


Pinewood at Grand Texas

Total Units
431
Discover the charm of Woodbranch with M/I Homes' stunning project, Pinewood at Grand Texas, featuring delightful amenities like a park, parking, and a playground!
Affordable Homes for Sale in New Caney, TX
Every day feels like a serene staycation in this fast-selling community nestled in New Caney, TX. The community is surrounded by nature and provides its residents with easy access to Splendora, The Woodlands, and the Spring corridor.
These single family homes offer a small-town charm with effortless access to some of Houston’s most lively districts, major airports, and attractions.
Continue reading to find out more information about our new homes offered in this wonderful community and then schedule your private tour to see them for yourself!
Learn More About These New Caney Homes
If you're a first-time homebuyer looking for a family-friendly community, choosing M/I Homes can make homeownership achievable. Showcasing our popular Smart Series floorplans, these thoughtfully crafted homes offer plenty of structural and design options to fit your family's wants and needs.
Our commitment to design, process, and value ensures that you'll have a quality-built home. You can choose from a collection of professionally selected design packages that have coordinated trendy colors, high-quality finishes, and modern fixtures.
Quality Is Built Into Each and Every M/I Home
Every home we build is constructed using the latest construction science and adheres to our Whole Home Building Standards, ensuring durability and longevity.
Our unmatched 10-Year Transferable Structural Warranty provides you with complete peace of mind, knowing that your home was built to last by a builder who takes pride in their work.
Activities Around the Community
Living in this serene town means you're part of its wonderfully close-knit community. From children running between homes on Halloween night, warm greetings from neighbors during holidays, and hot Texas summers where kids go swimming together, you won't regret joining this community.
Not only are you an easy commute away from everything that Houston has to offer, but Grand Texas Theme Park is also right next door!
Enjoy the following attractions within a short drive:
- 10 minutes from Valley Ranch Town Center
- 15 minutes from Lake Houston Wilderness Park
- 20 minutes from George Bush Intercontinental Airport
- 25 minutes from Old Town Spring
- 30 minutes from The Woodlands
- 40 minutes from Downtown Houston
- 45 minutes from Sam Houston National Forest
Students Attend the Diverse District of Splendora ISD
Your children will thrive in the Splendora ISD, which is the smallest district in Montgomery County. This district enjoys the high level of community involvement, funding, and improvements that larger districts have but without the overcrowding.
Students will receive the best education at newly constructed Timber Lakes Elementary, Splendora Junior High, and Splendora High School. Being a part of the Wildcat family means opportunity in academics, arts, clubs, and athletics.
New Caney's Outdoor Lifestyle
From hiking at the Lake Houston Wilderness Park, golfing at Red Wolf Golf Resort, or boating at Lake Houston, there's so many outdoor excursions to choose from!
Cool Off at Big Rivers Waterpark
Never-ending fun and adventure await right next door. Spend the day floating the longest lazy river in the Houston area, riding the coolest water slides, or catching some waves in the wave pool!
Shop, Dine, and More at Valley Ranch Town Center
Find seasonal décor for your new home at HomeGoods, find back-to-school outfits for the kids at Target and TJ Maxx, pick yourself up a self-care treat from Ulta Beauty, then rally the family for dinner at Russo's New York Pizzeria! This close by shopping center has all the daily conveniences you need.
New Homes With Modern Designs
It is now easier than ever to personalize the home of your dreams. Our new construction homes in Pinewood all feature professionally curated design packages, exterior brick, and paint color schemes for you to choose from. Lucky for you and your family, our Smart Series homes ensure that building your new home will be a stress-free experience!
Promotions & offers
Current offers from the builder. Terms, eligibility and availability are set by the builder.
Home Sweet Savings
The season of savings has arrived, and so has your opportunity to move into a new home before the end of the year.
View offerLower Payments with 2/1 Buydown
Featuring 1st-year as low as 3.25 Rate*/ 6.06% APR* on a 30-year fixed FHA loan through M/I Financial, LLC.
View offerSales office
- Mon-Sat 10am-6pm; Sun 12pm-6pm
CST (UTC-6)
Sales agent: Karen Schieb
Amenities
Site Plan
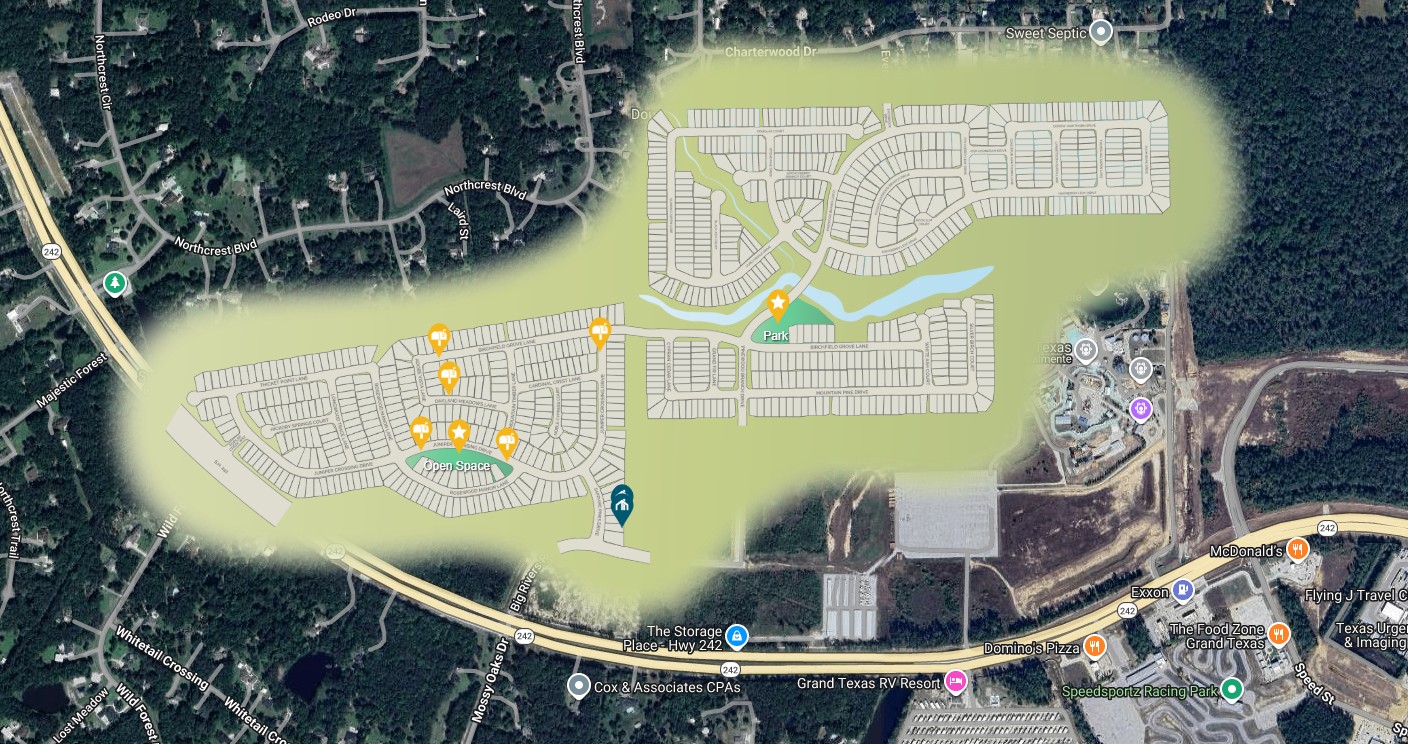
Home designs (24)
11 Quick Move-In lots across 4 plans — open Quick Move-In.
Carousel — use arrows to browse images for this design, or tap the photo to open the floor plan.
Ready to BuildHibiscus
From$189,9902 Beds1 Baths2 Car garage1,061+ sq ftStep into your dream home with our latest addition to the 30' Smart Series, the Hibiscus floorplan! You'll be greeted by a charming and spacious layout featuring 2 bedrooms, 1 modern bathroom, and a 2-car garage.
Carousel — use arrows to browse images for this design, or tap the photo to open the floor plan.
Quick Move-InPrimrose
From$227,9903 Beds2 Baths2 Car garage1,295+ sq ftSingle-family at Pinewood at Grand Texas. 1 Quick Move-In home in this plan — ask the sales team about finishes and closing timelines.
Carousel — use arrows to browse images for this design, or tap the photo to open the floor plan.
Now BuildingAzalea
From$241,9903 Beds2 Baths2 Car garage1,451+ sq ftSingle-family at Pinewood at Grand Texas. 3 homes are now building — ask the sales team for timelines and personalization options.
Carousel — use arrows to browse images for this design, or tap the photo to open the floor plan.
Quick Move-InMagnolia
From$244,4903 Beds2 Baths2–3 Car garage1,510+ sq ftSingle-family at Pinewood at Grand Texas. 1 Quick Move-In home in this plan — ask the sales team about finishes and closing timelines.
Carousel — use arrows to browse images for this design, or tap the photo to open the floor plan.
Now BuildingBoxwood
From$258,2403 Beds2–2.5 Baths2 Car garage1,633+ sq ftSingle-family at Pinewood at Grand Texas. 1 home is now building — ask the sales team for timelines and personalization options.
Carousel — use arrows to browse images for this design, or tap the photo to open the floor plan.
Now BuildingAster
From$260,9903 Beds2 Baths2 Car garage1,577+ sq ftSingle-family at Pinewood at Grand Texas. 2 homes are now building — ask the sales team for timelines and personalization options.
Carousel — use arrows to browse images for this design, or tap the photo to open the floor plan.
Ready to BuildPeriwinkle
From$262,2404 Beds2 Baths2 Car garage1,689+ sq ftThe Periwinkle plan provides a well-designed layout that flexes for your lifestyle
Carousel — use arrows to browse images for this design, or tap the photo to open the floor plan.
Ready to BuildDawson
From$267,7403 Beds2 Baths2 Car garage1,485+ sq ftThe Dawson is a beautifully crafted single-story home plan offering 1,485 to 1,589 square feet of functional living space, featuring 3 spacious bedrooms, 2 full bathrooms, and a convenient 2-car garage.
Carousel — use arrows to browse images for this design, or tap the photo to open the floor plan.
Ready to BuildPolo
From$272,7403 Beds2 Baths2 Car garage1,545+ sq ftWelcome to the Polo floorplan by M/I Homes. This 1-story home plan is part of our Smart Series and features 3 bedrooms and 2 bathrooms. In addition, this plan comes with a 2-car garage as standard, with the option to upgrade to a 3-car garage if you wish. This plan is approximately 1,500 sqft depending on options.
Carousel — use arrows to browse images for this design, or tap the photo to open the floor plan.
Ready to BuildDesoto
From$280,7403 Beds2 Baths2 Car garage1,703+ sq ftThe charming Desoto is a single-story home that boasts 1,703 square feet, 3 spacious bedrooms, 2 full bathrooms, and a 2-car garage.
Carousel — use arrows to browse images for this design, or tap the photo to open the floor plan.
Ready to BuildFreestone
From$281,9904 Beds2 Baths2 Car garage1,693+ sq ftThe Freestone is a stunning single-story home floorplan that boasts 1,749 square feet of functional living space and features 3-4 bedrooms, 2 bathrooms, and a 2-car garage.
Carousel — use arrows to browse images for this design, or tap the photo to open the floor plan.
Ready to BuildMoscoso
From$290,7404 Beds2 Baths2 Car garage1,840+ sq ftThe Moscoso, one of our newest floorplans, is an alluring single-story home that boasts around 1,830 square feet, and features 3 spacious bedrooms, 2 full bathrooms, and a 2-car garage.
Carousel — use arrows to browse images for this design, or tap the photo to open the floor plan.
Now BuildingSanpiper
From$290,9904 Beds2.5 Baths2 Car garage2,107+ sq ftSingle-family at Pinewood at Grand Texas. 1 home is now building — ask the sales team for timelines and personalization options.
Carousel — use arrows to browse images for this design, or tap the photo to open the floor plan.
Now BuildingDogwood
From$292,9904 Beds2.5 Baths2 Car garage2,310+ sq ftSingle-family at Pinewood at Grand Texas. 1 home is now building — ask the sales team for timelines and personalization options.
Carousel — use arrows to browse images for this design, or tap the photo to open the floor plan.
Ready to BuildBoone
From$295,2404 Beds2 Baths2 Car garage1,945+ sq ftThe Boone is a 1-story home that boasts 1,975 square feet, and features 3 bedrooms, 2 bathrooms, and a 2-car garage.
Carousel — use arrows to browse images for this design, or tap the photo to open the floor plan.
Ready to BuildPizarro
From$304,2403 Beds2 Baths2 Car garage2,040+ sq ftWelcome to the Pizarro floorplan by M/I Homes. This thoughtfully designed 1-story home is part of our Smart Series and offers a range of customizable options to suit your needs. The Pizarro features up to 4 bedrooms and 3 bathrooms. The standard 2-car garage can be upgraded to a 3-car garage.
Carousel — use arrows to browse images for this design, or tap the photo to open the floor plan.
Quick Move-InGardenia
From$306,4904 Beds3 Baths2 Car garage2,318+ sq ftSingle-family at Pinewood at Grand Texas. 1 Quick Move-In home in this plan — ask the sales team about finishes and closing timelines.
Carousel — use arrows to browse images for this design, or tap the photo to open the floor plan.
Quick Move-InRosemary
From$306,9904 Beds3 Baths2 Car garage2,357+ sq ftSingle-family at Pinewood at Grand Texas. 1 Quick Move-In home in this plan — ask the sales team about finishes and closing timelines.
Carousel — use arrows to browse images for this design, or tap the photo to open the floor plan.
Ready to BuildBalboa
From$316,4904 Beds3 Baths2 Car garage2,211+ sq ftThe Balboa is an elegant, award-winning home. Starting at 2,211 square feet, its standard layout includes 4 bedrooms, 3 full bathrooms, a game room, a flex room, and an enormous open concept kitchen and family room, with a 2-car garage.
Carousel — use arrows to browse images for this design, or tap the photo to open the floor plan.
Ready to BuildEsparanza
From$320,4904 Beds3 Baths2 Car garage2,117+ sq ftThis single-story home offers open spaces, smart design, and flexible options to fit your lifestyle. From the welcoming great room to the private owner’s suite, the Esperanza makes everyday living feel effortless and inviting.
Carousel — use arrows to browse images for this design, or tap the photo to open the floor plan.
Ready to BuildArmstrong
From$324,2404 Beds2.5 Baths2 Car garage2,579+ sq ftWelcome to the Armstrong floorplan by M/I Homes. This 2-story home plan is part of our Smart Series and features 4 bedrooms & 2.5 bathrooms as standard, with the option to adapt up to 6 bedrooms & 4.5 bathrooms. This plan can reach up to 2,656 sqft, making it an excellent choice for growing families who value space, quality, style and affordability.
Carousel — use arrows to browse images for this design, or tap the photo to open the floor plan.
Ready to BuildMagellan
From$332,2404 Beds2.5 Baths2 Car garage2,640+ sq ftThe Magellan is an incredibly spacious home, starting at 2,601 square feet with its standard layout containing 4 bedrooms, 2 bathrooms, a flex room, a game room, and a 2-car garage.
Carousel — use arrows to browse images for this design, or tap the photo to open the floor plan.
Ready to BuildBarbosa
From$332,7404 Beds3 Baths2 Car garage2,353+ sq ftThis 2-story home plan is part of our Smart Series and features up to 4 bedrooms, 2.5 bathrooms, and a 2-car garage as standard, with the option to increase to enough space for 3 cars. It can reach over 2,400 sqft.
Carousel — use arrows to browse images for this design, or tap the photo to open the floor plan.
Ready to BuildColumbus
From$334,9904 Beds2.5 Baths2 Car garage2,834+ sq ftThe Columbus is a 2-story home that boasts 2,848 square feet, and features 4-5 spacious bedrooms, 2-3 full bathrooms, and a front-loading 2-car garage.
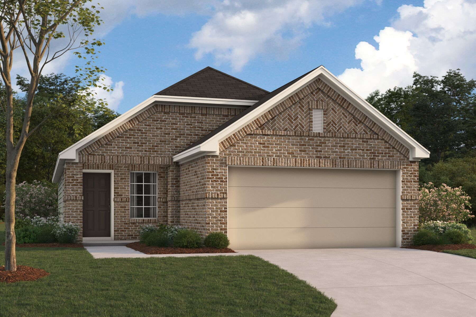
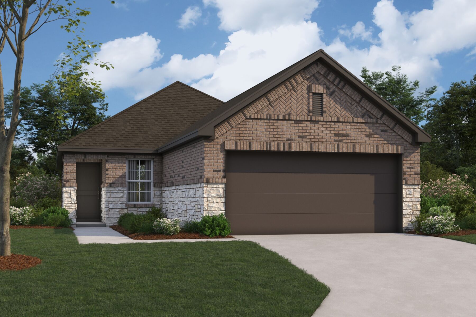
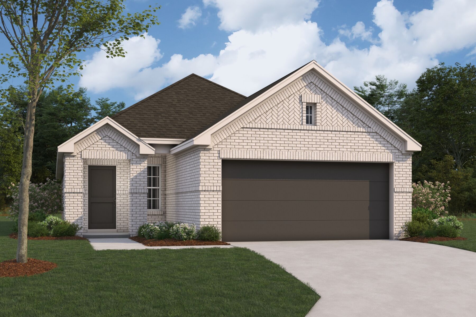
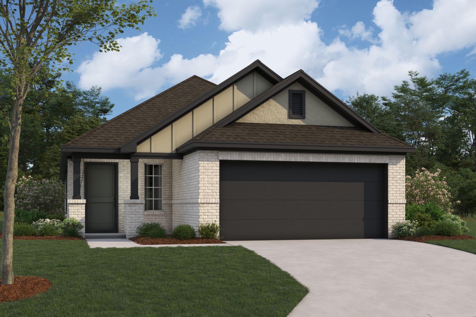
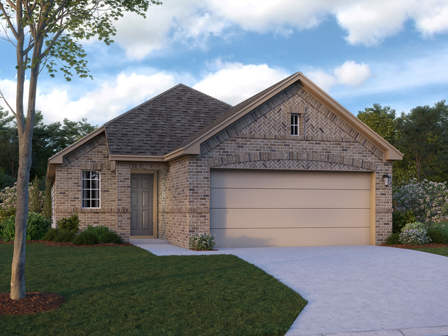
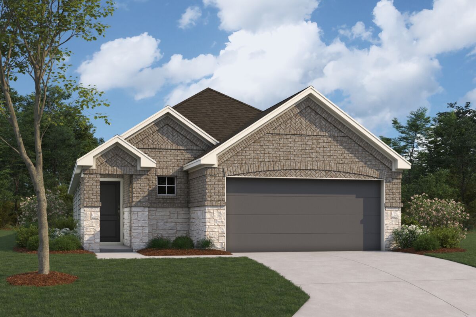
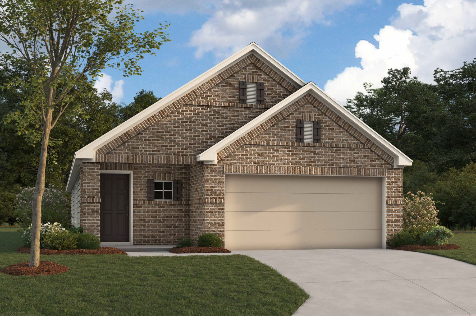
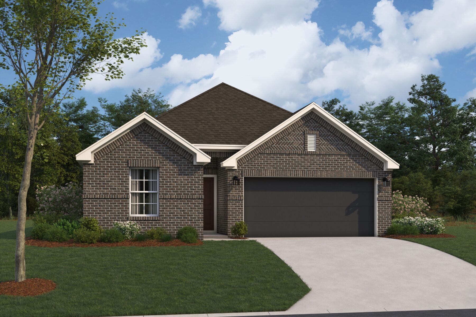
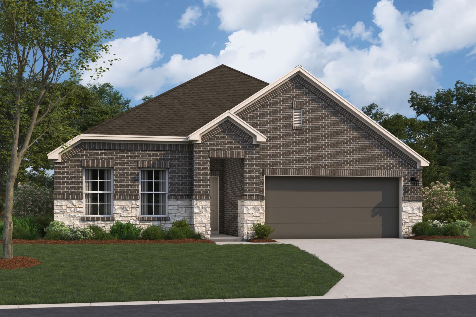
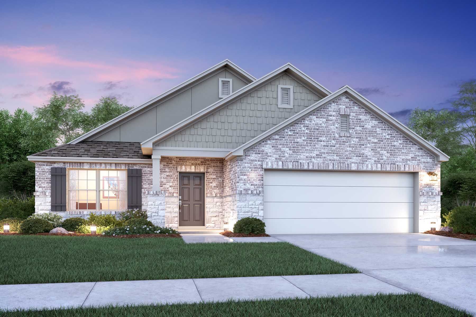
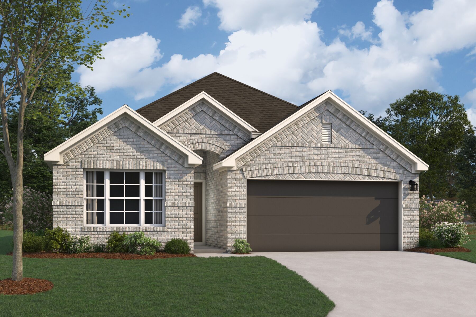
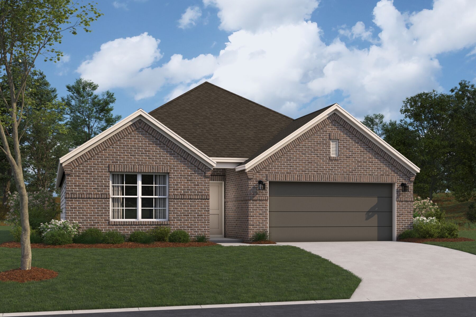
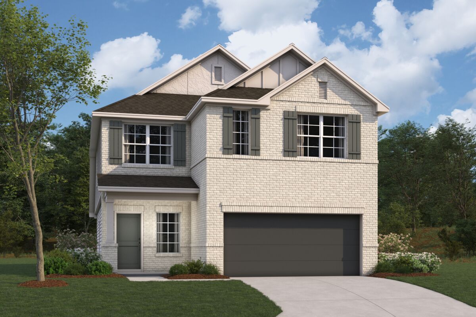
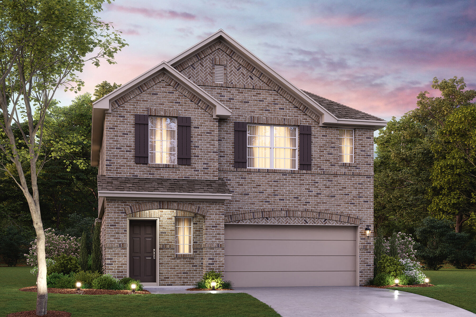
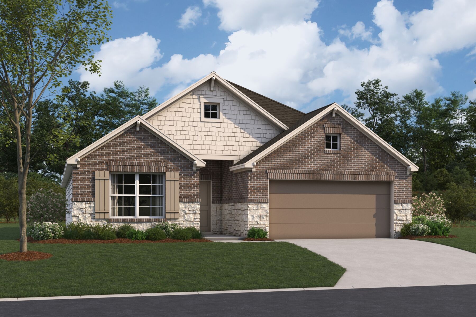
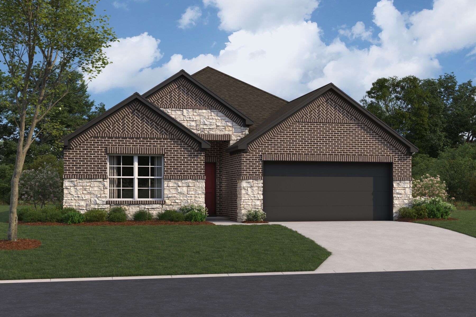
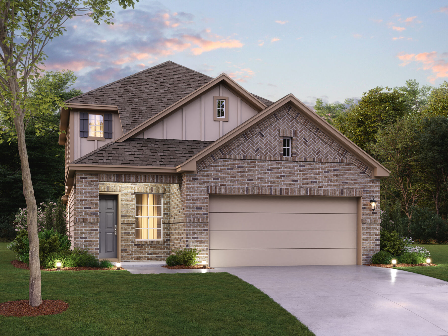
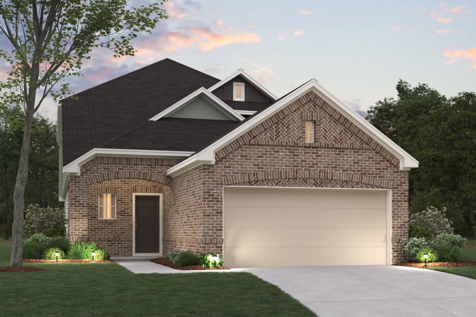
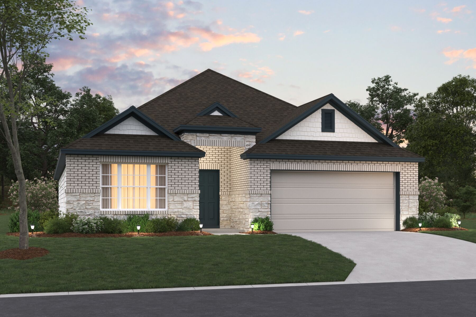
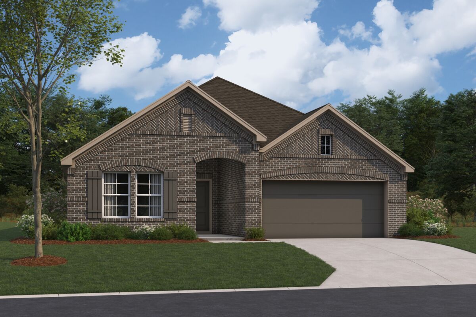
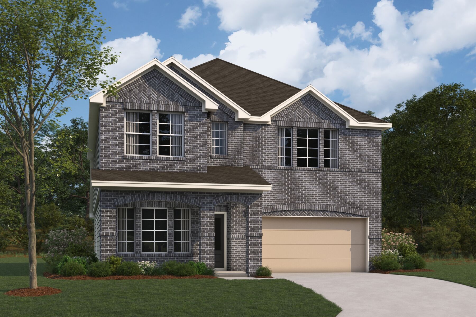
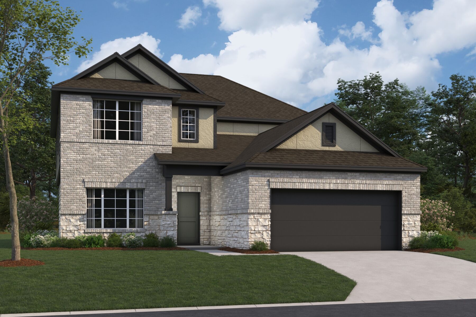
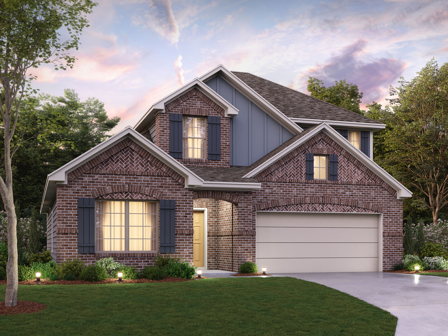
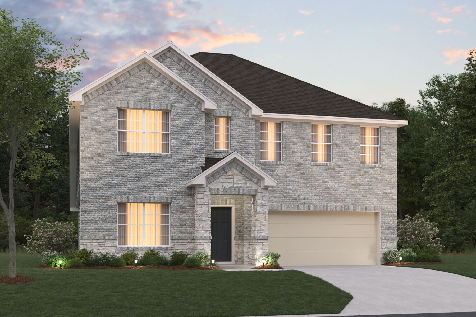
Media
Project photo gallery
Click the large photo or a thumbnail to open the gallery viewer.
Prices and features may vary and are subject to change. Photos are for illustrative purposes only. Legal disclaimers.