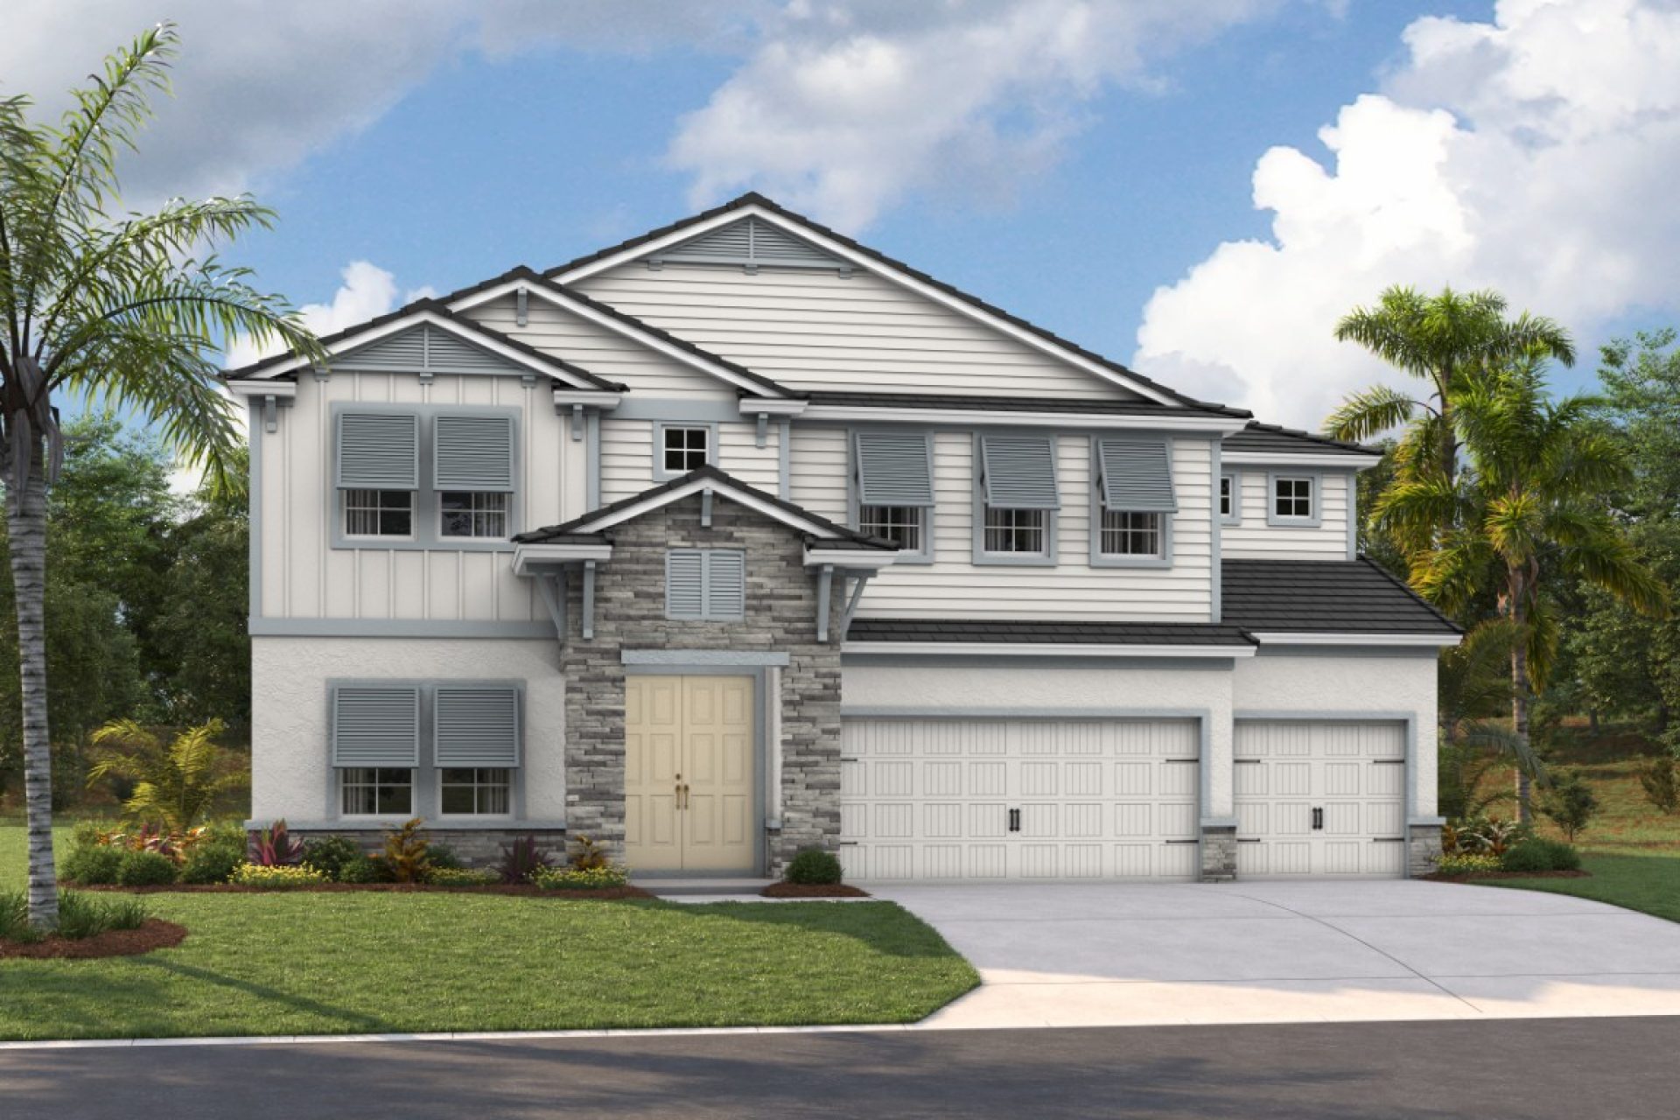
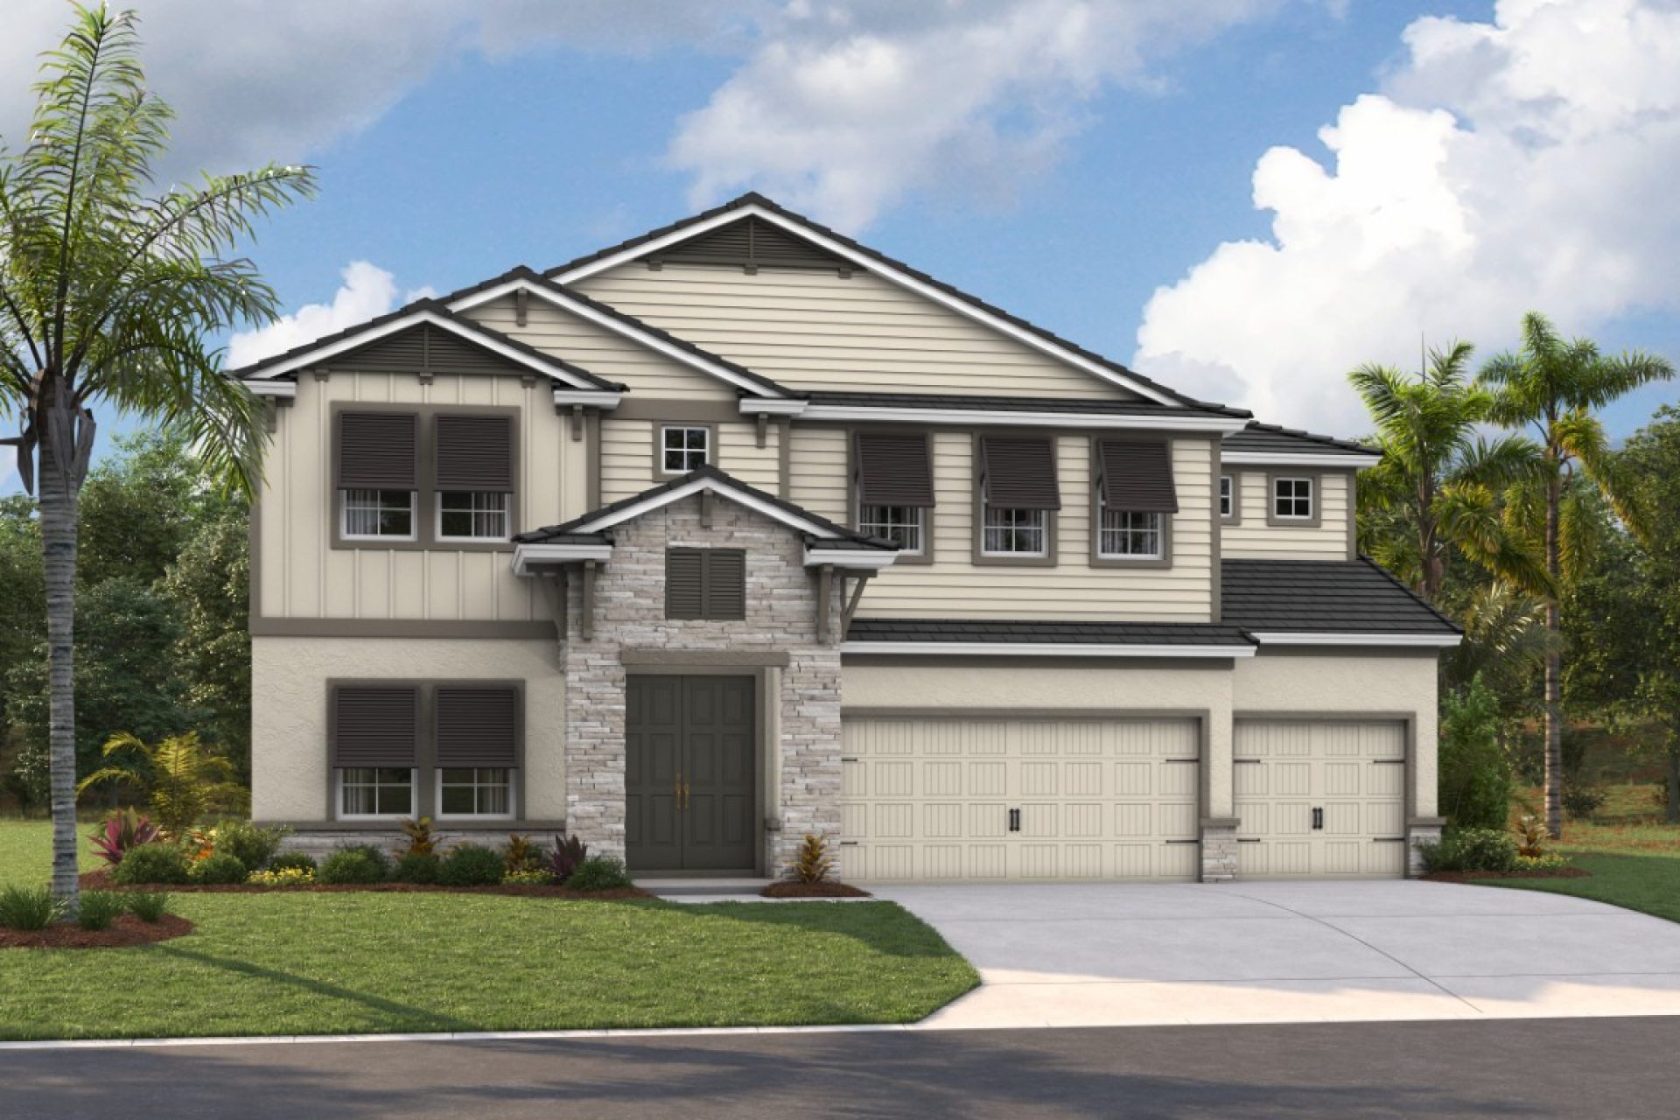
Under Construction

Total Units

104

Discover the charm of Pasadena Ridge in Zephyrhills, crafted by Homes by West Bay, where you can enjoy a vibrant community with amenities like a park, clubhouse, pickleball courts, and a refreshing swimming pool!

Welcome to the Neighborhood

Discover the elevated living of Pasadena Ridge, where lifestyle rises to meet the landscape. Nestled in the rolling hills of the highly desirable Wesley Chapel area, just minutes from I-75, SR-54, and US-301, Pasadena Ridge offers easy access to local conveniences and the best of Tampa Bay, from shopping and dining at The Shops at Wiregrass and KRATE at The Grove, to weekend escapes to the beautiful Gulf Coast beaches.

Homes by WestBay at Pasadena Ridge offers thoughtfully designed homes from our award winning Artisan and Inspiration series, with select premier homesites providing uninterrupted, panoramic views for miles. Residents will also enjoy exclusive access to a privately-owned club featuring pickleball courts, a modern fitness center, playground, and sparkling resort-style pool. The community also boasts open green spaces, including a dedicated food truck lawn and event lawn — perfect for gatherings and outdoor fun.

Community Highlights

  • ​Full-Time Lifestyle Programming
  • Clubhouse with Outdoor Kitchen
  • Championship Pickleball Courts
  • Putting Green
  • Resort-Style Pool and Cabana Area with Splash Pad
  • Fitness Center
  • Adventure Playground
  • Large and Small Dog Parks
  • Food Truck Lawn and Event Space
  • Award-winning home from the Artisan and Inspiration Series
  • Coming Soon Next Door: Massive 300+ Acre Super Park and Bike Park
  • Convenient access to I-75, SR-52, SR-54, and US-301
  • Close to Gulf Coast beaches
Amenities

Park
Parking
Clubhouse
Pickleball
Swimming Pool
Water Park
Fitness
Playground
Dog Park
Event / Meeting Spaces

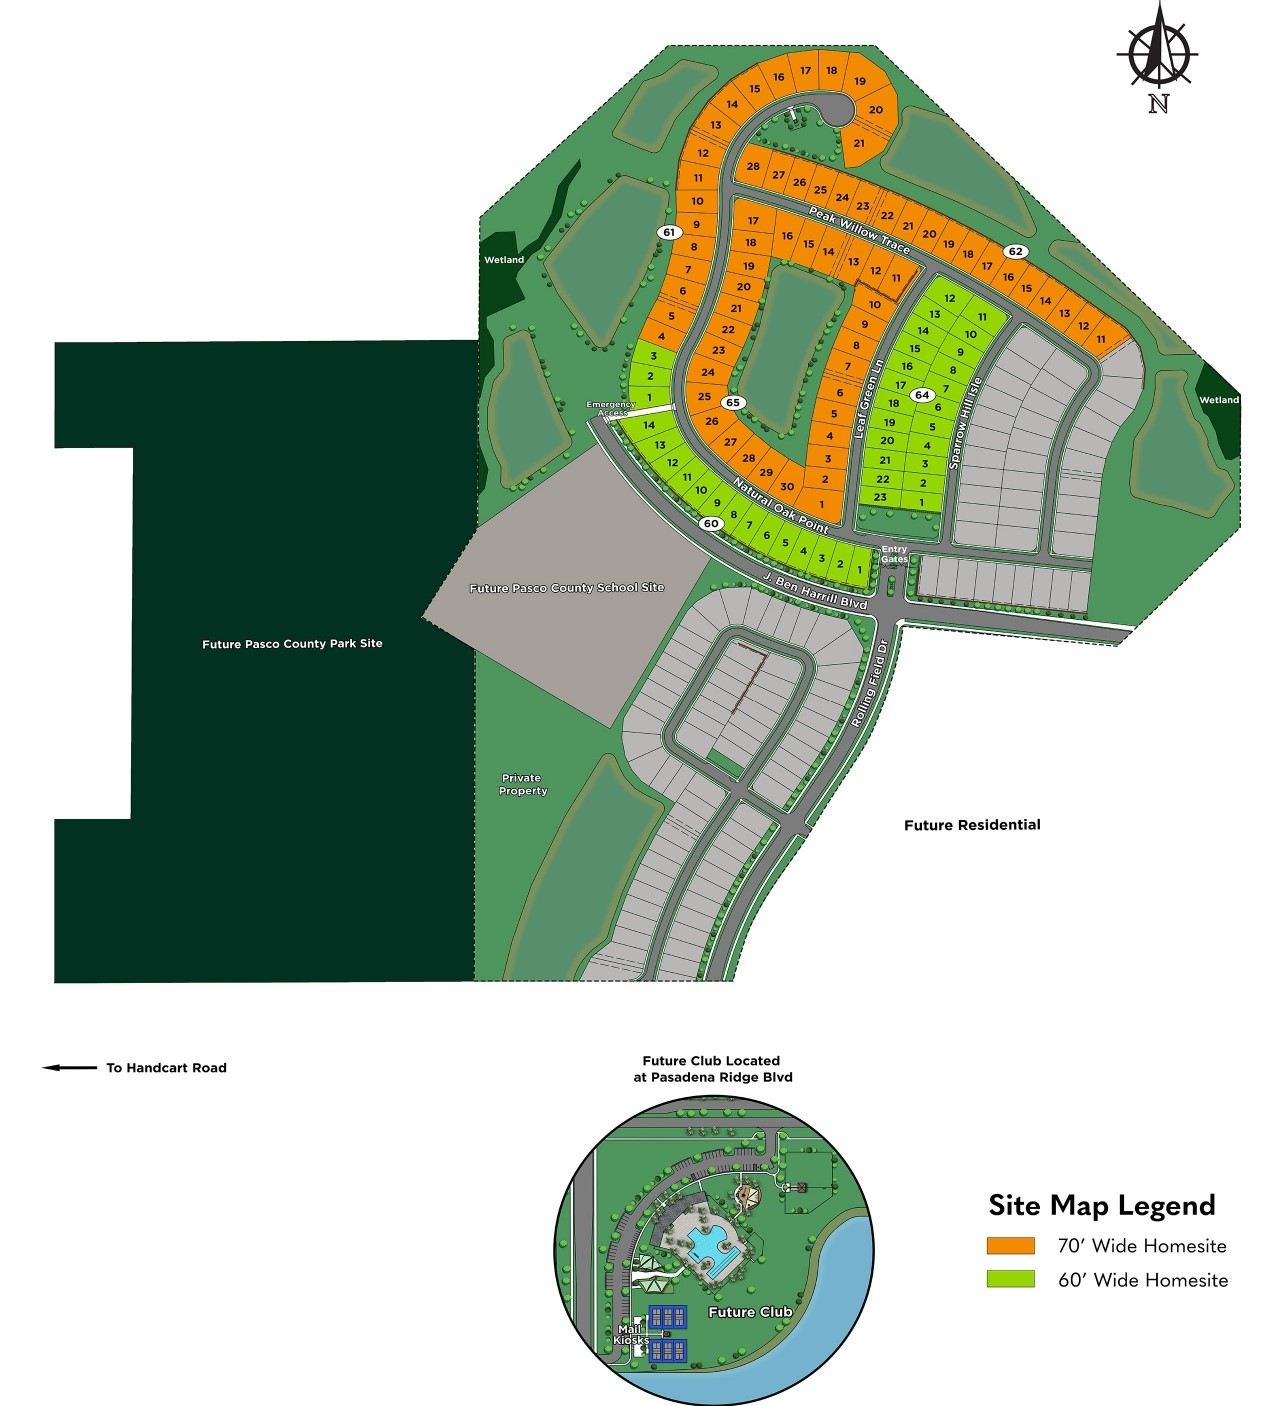
Site Plan

Pasadena Ridge site plan

Collections (2)

Pasadena Ridge Artisan Series — collection image
$702,990+
2,839+ sq ft
Beds 3–5
Baths 2–4.5

Pasadena Ridge Artisan Series

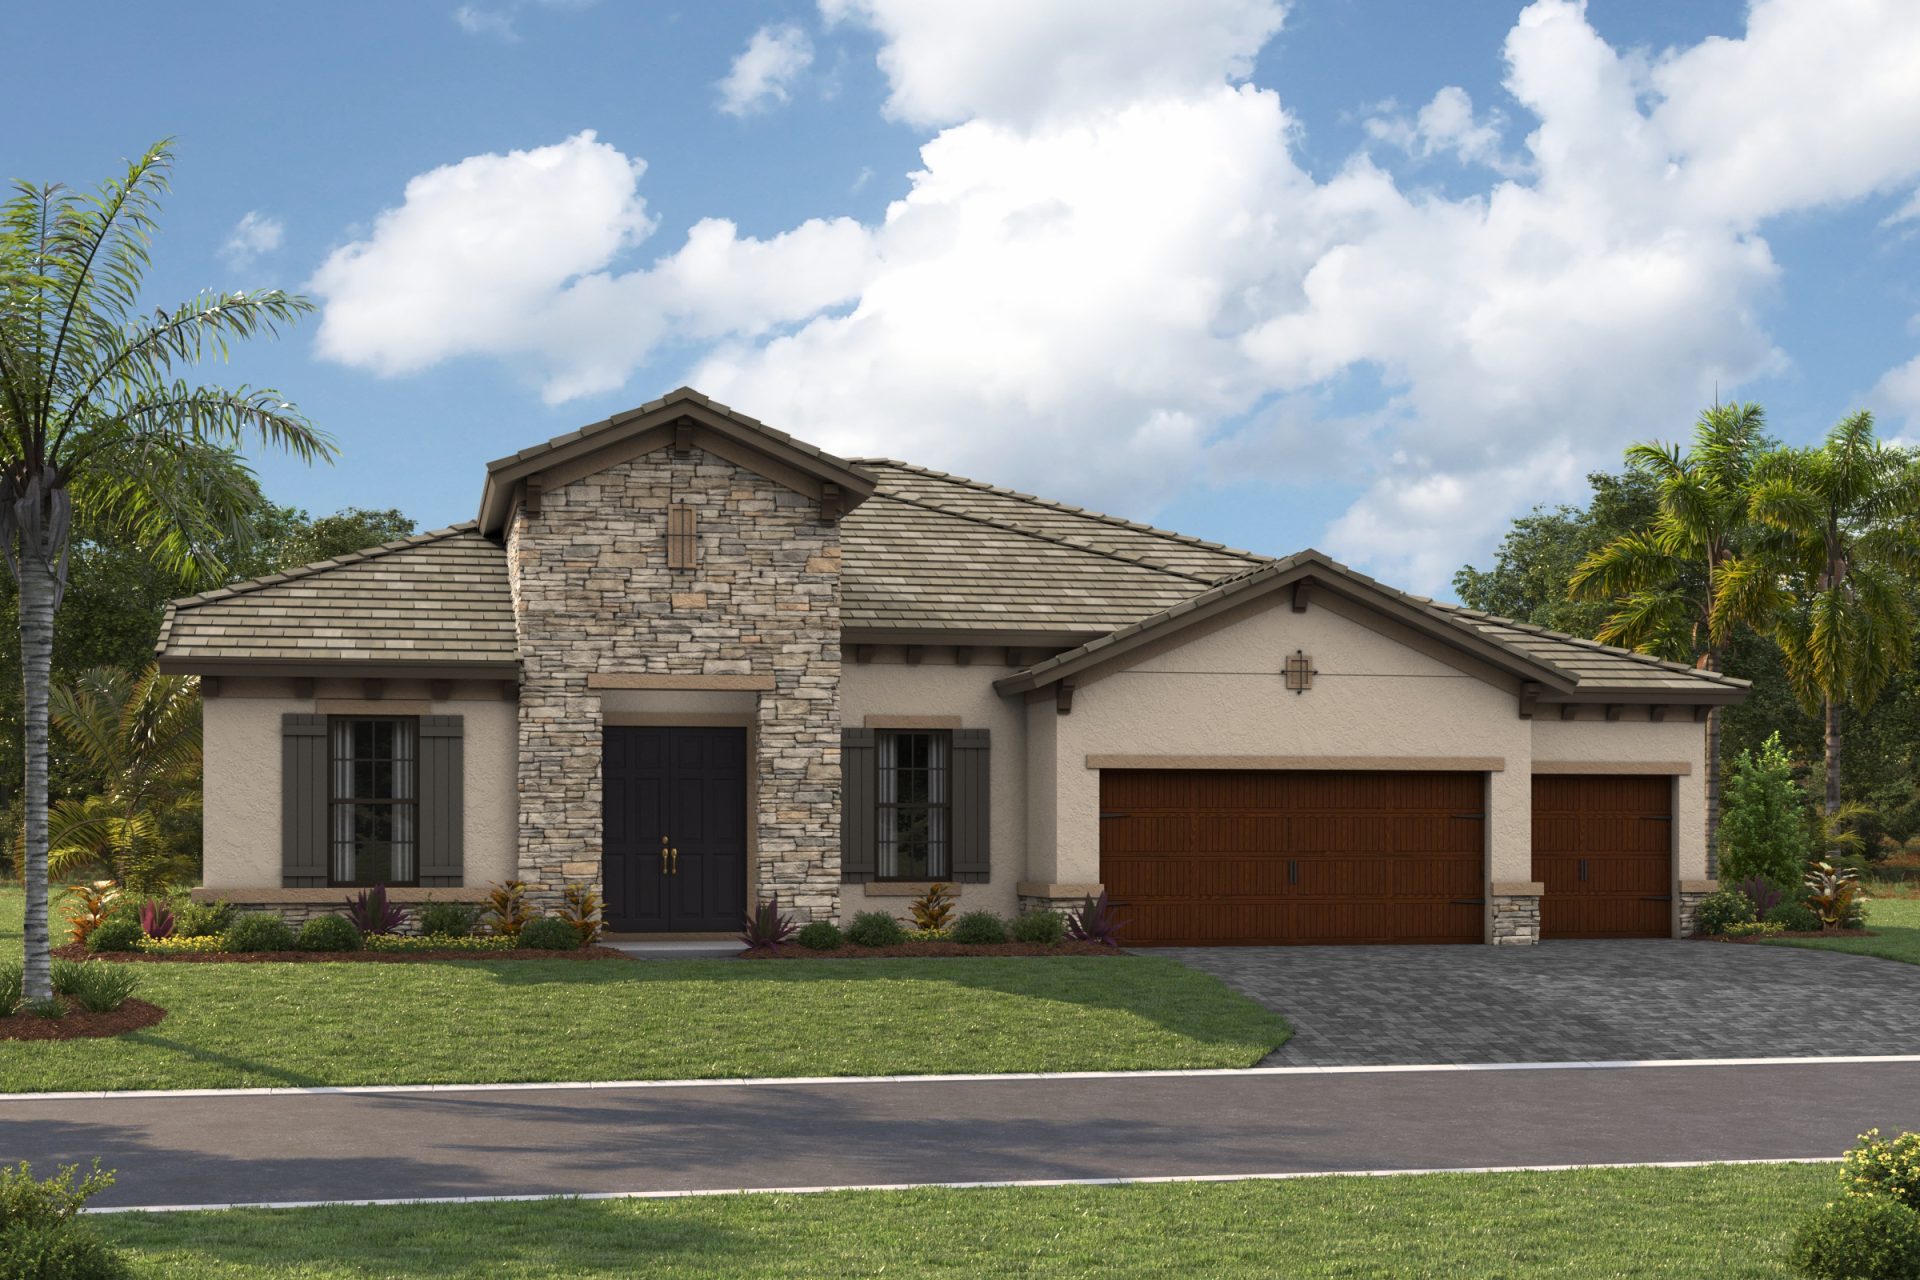
About the Artisan Series The Artisan Series of homes seamlessly combines traditional design elements, select top-choice finishing touches with emerging trends. These aspirational homes are designed to be a true reflection of how you live your life. Whether you work from home, live with extended family, pursue your artistic talents, or entertain your many friends, our designs provide flexibility and versatility to fit your varied lifestyle. Series Highlights 3-Car Garages Resort-Style Amenities Tile Roofs Paver Driv

Pasadena Ridge Inspiration Series — collection image
$550,990+
2,529+ sq ft
Beds 3–7
Baths 3–5

Pasadena Ridge Inspiration Series

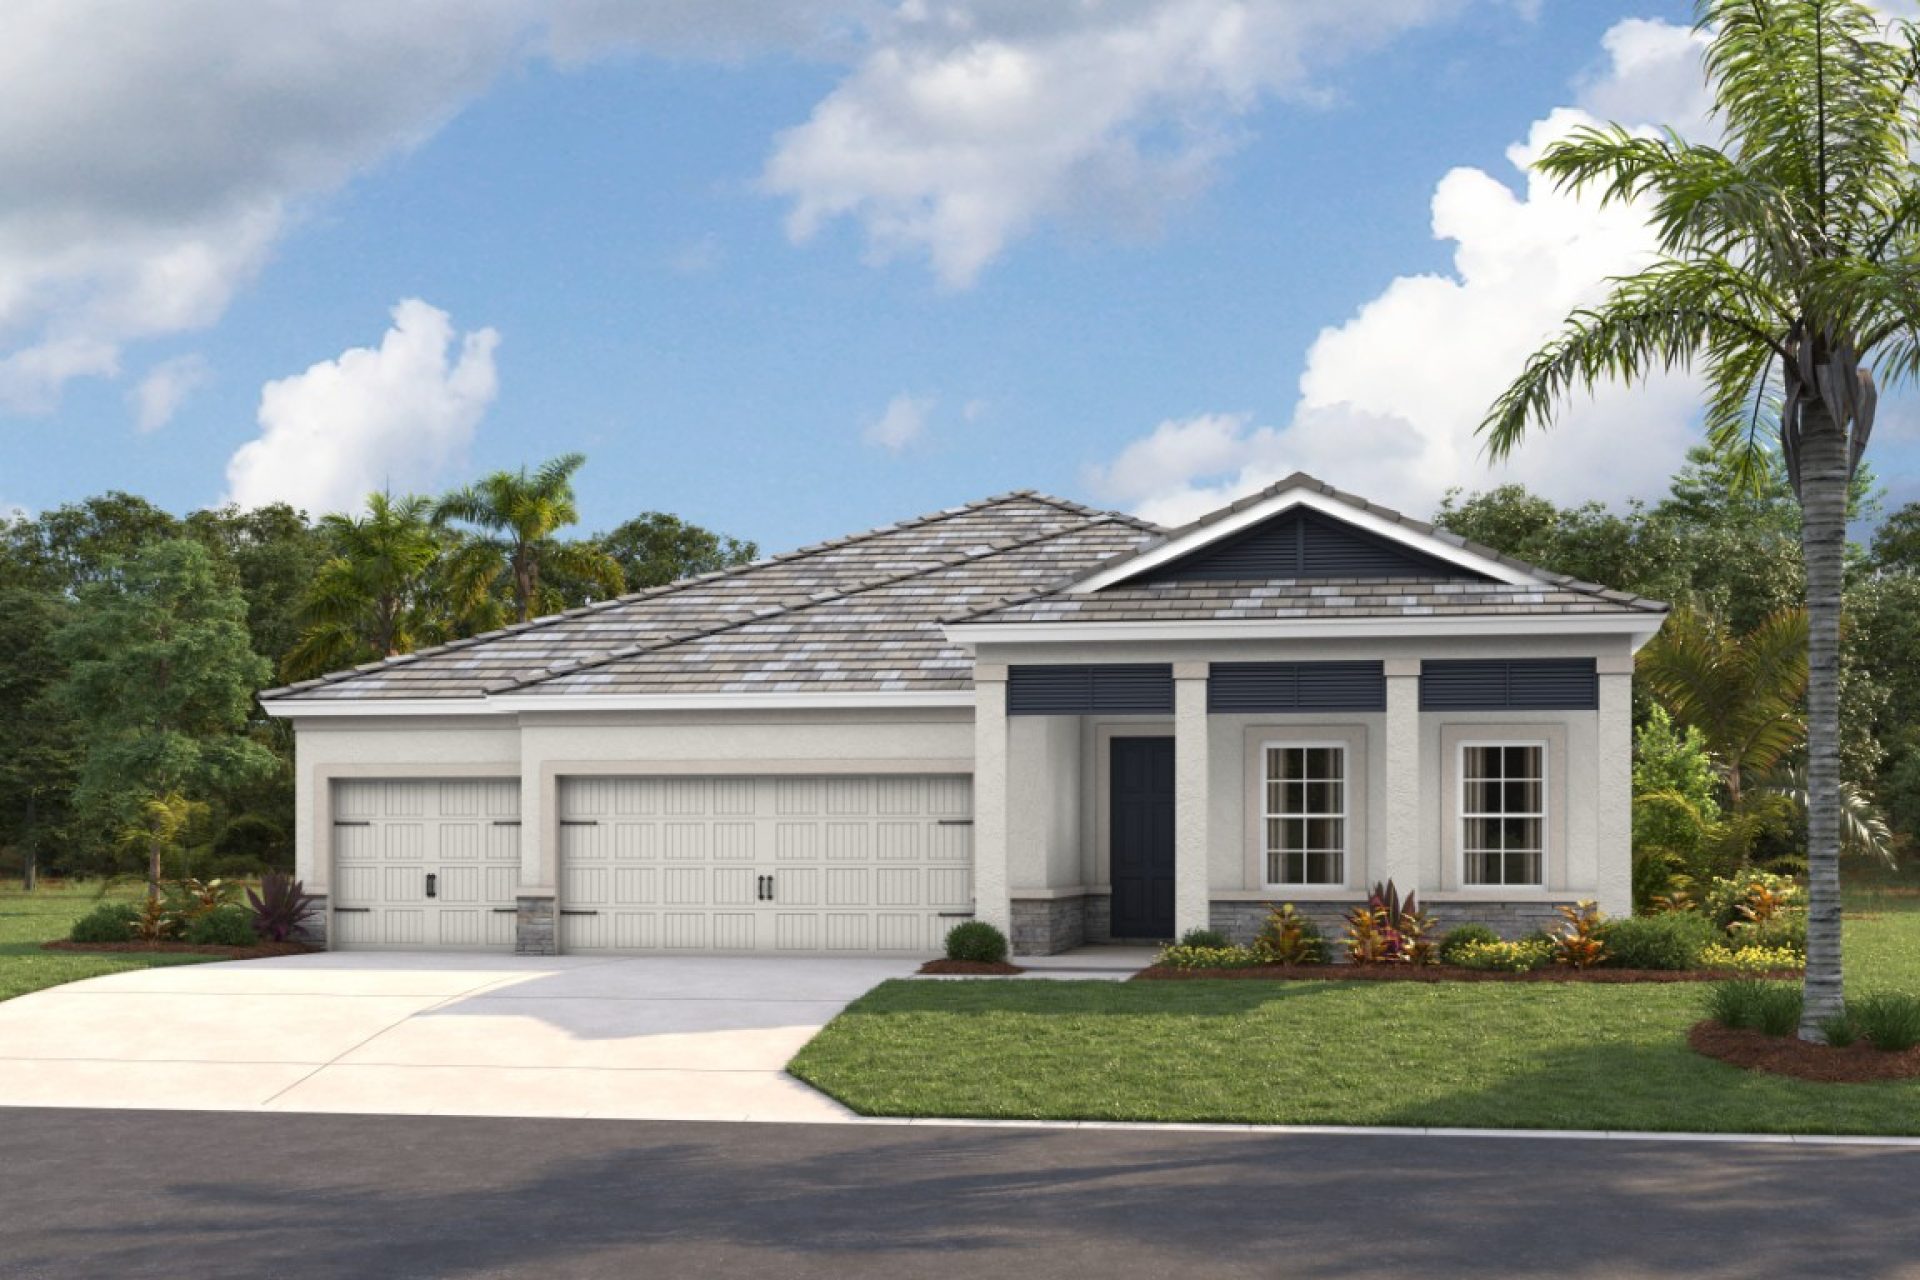
About the Inspiration Series A new look crafted for life and livability. The Inspiration Series offers stylish and spacious living spaces with open plan, well-appointed kitchens and grand rooms at the heart of every home. All smartly designed to suit the needs of a modern-day lifestyle. Series Highlights Can Be Customized 3-Car Garages Resort-Style Amenities Tile Roofs

Home designs (17)

1 Quick Move-In lot across 1 plan — open Quick Move-In.

  • Single-family

    Carousel — use arrows to browse images for this design, or tap the photo to open the floor plan.

    Ready to Build

    Key Largo I at Pasadena Ridge

    From$702,990
    4 Beds3 Baths3 Car garage2,839+ sq ft

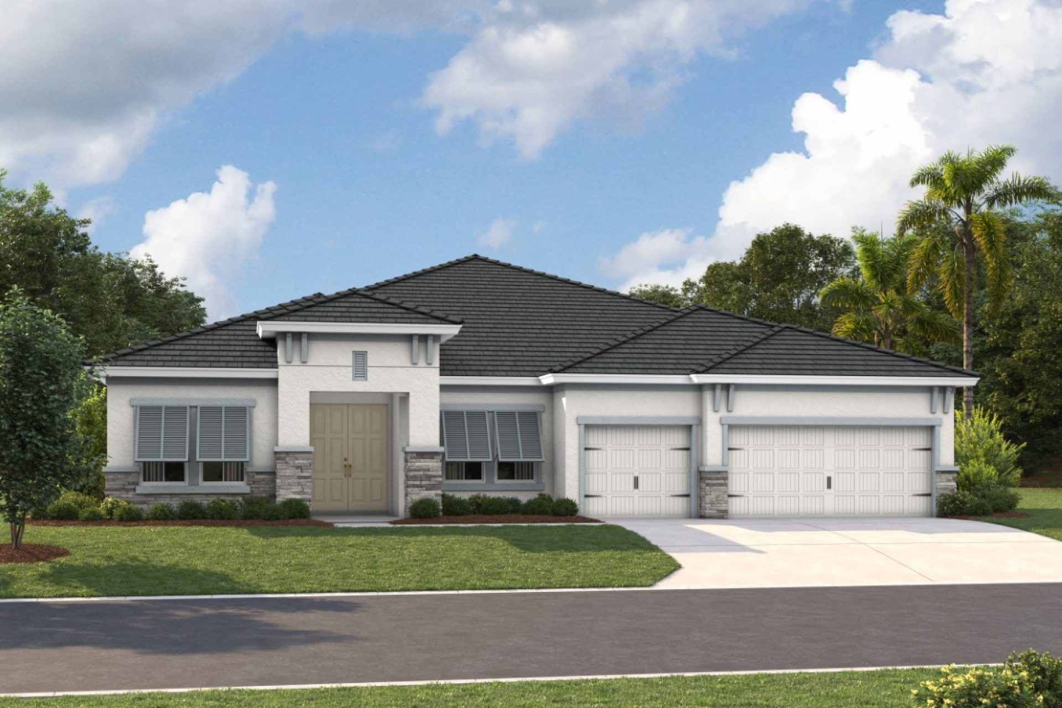
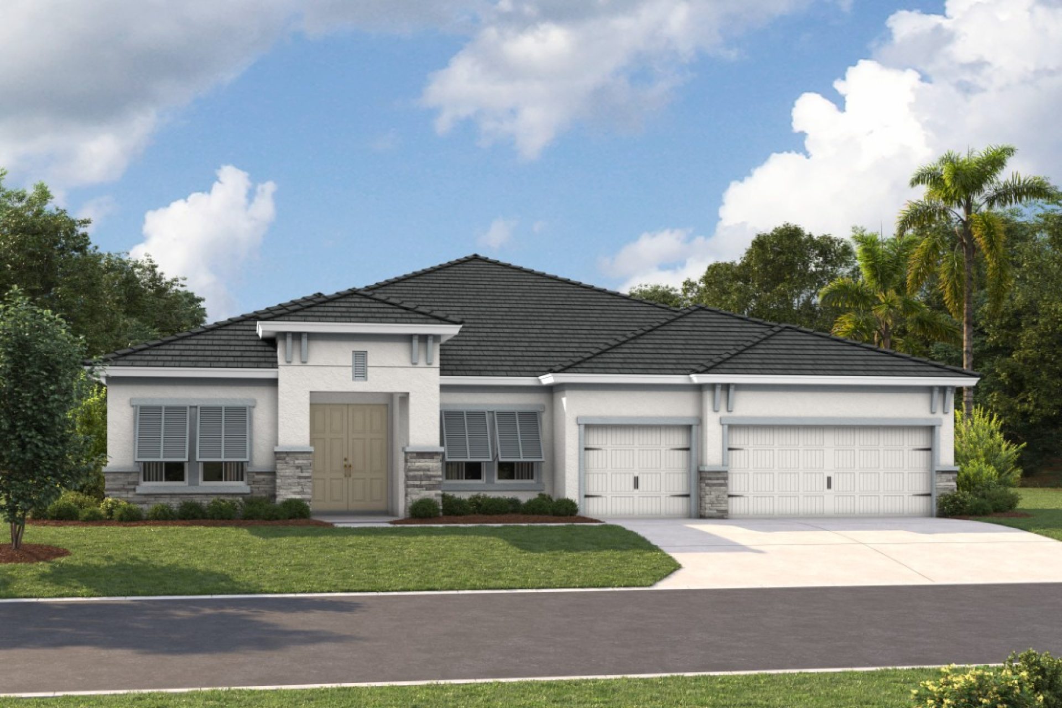
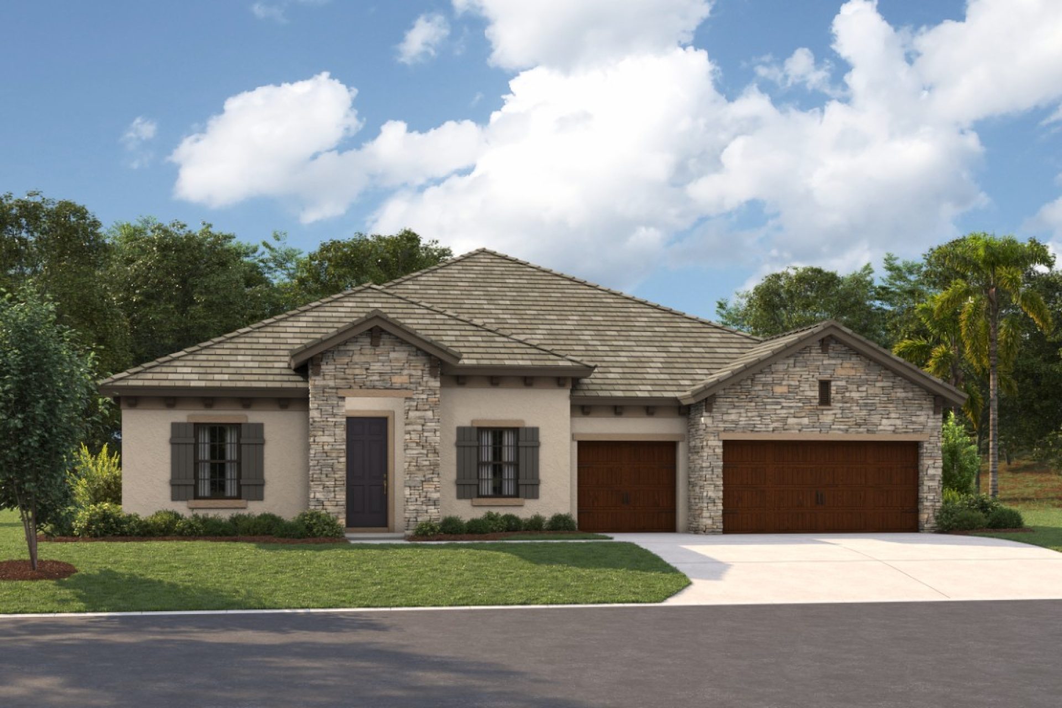
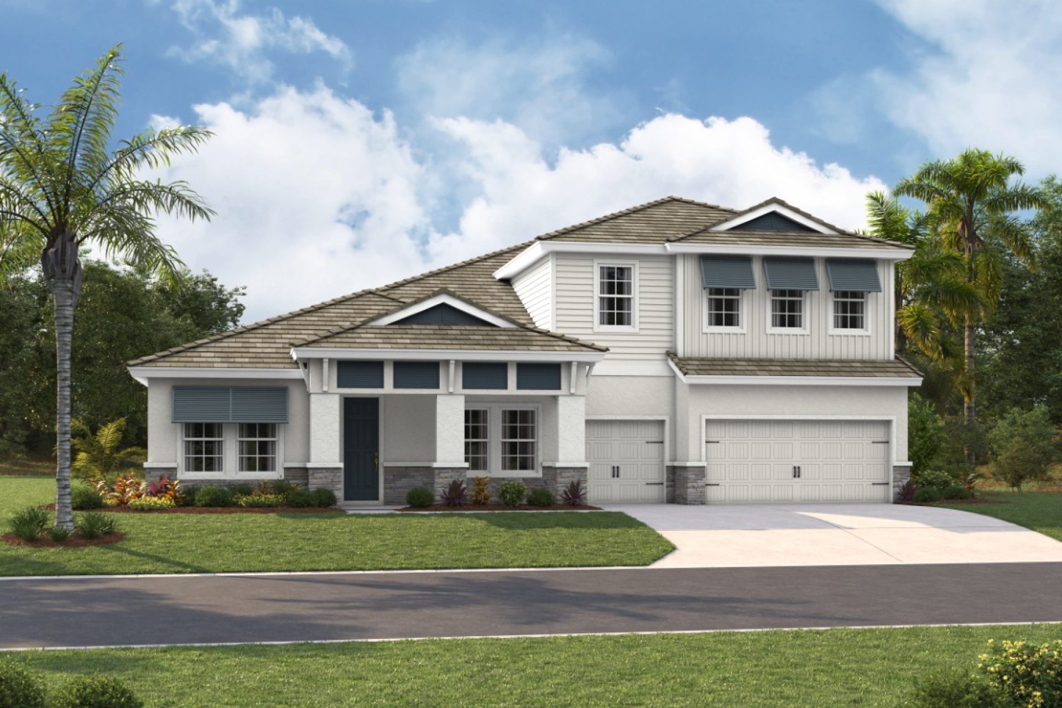
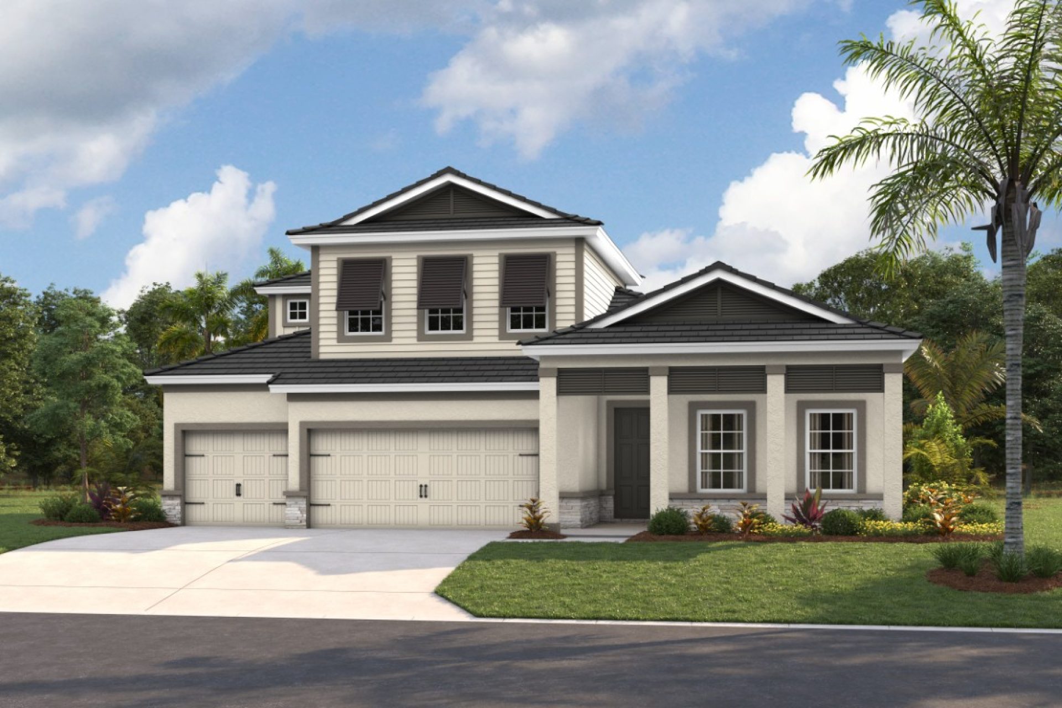
    The Key Largo is a traditional Florida open style plan with the most comfortable and practical spaces where it counts most! The foyer, formal dining room, grand room and spectacular kitchen all boast soaring 12-foot ceilings. This creates an expansive, open floor plan with grand features such as double door entry into the owner's retreat complete with two walk-in closets and luxurious bath. Additionally, the Key Largo offers an over-sized laundry room, a large covered lanai and an optional bonus room.

    View floor plan
  • Single-family

    Carousel — use arrows to browse images for this design, or tap the photo to open the floor plan.

    Ready to Build

    Cedar Key I at Pasadena Ridge

    From$722,990
    3–4 Beds3–4 Baths3 Car garage2,903+ sq ft

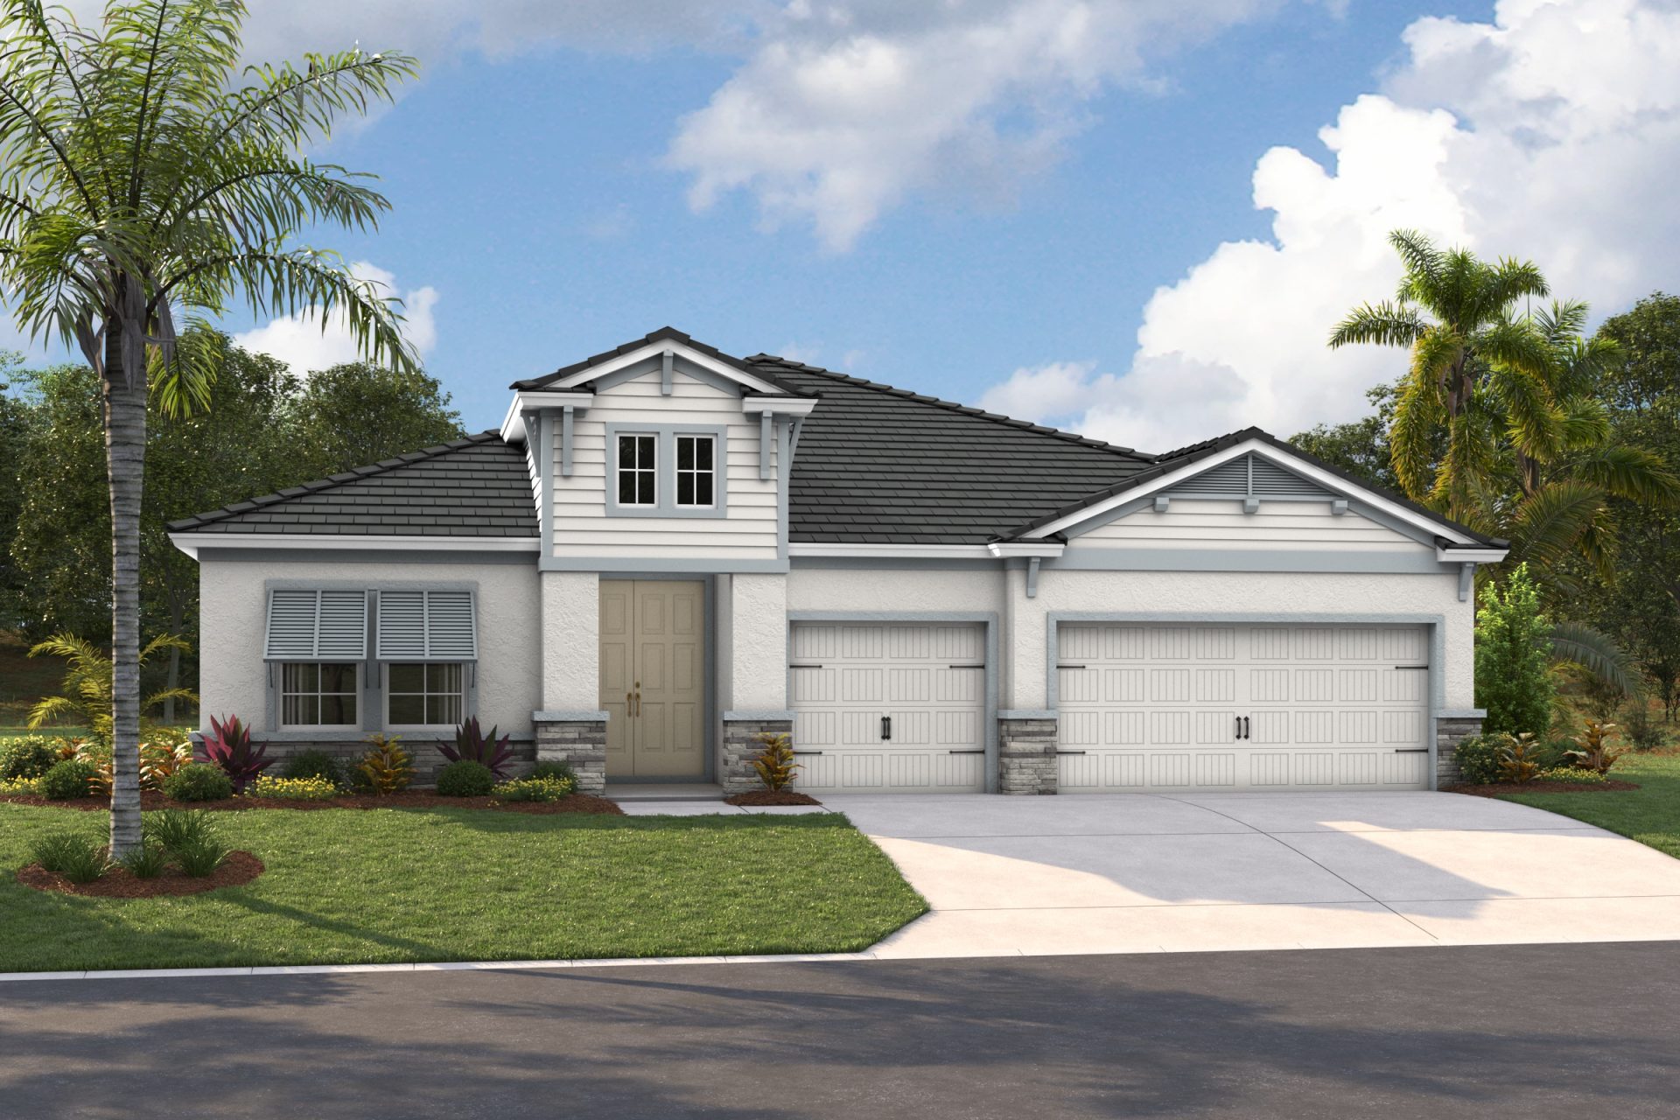
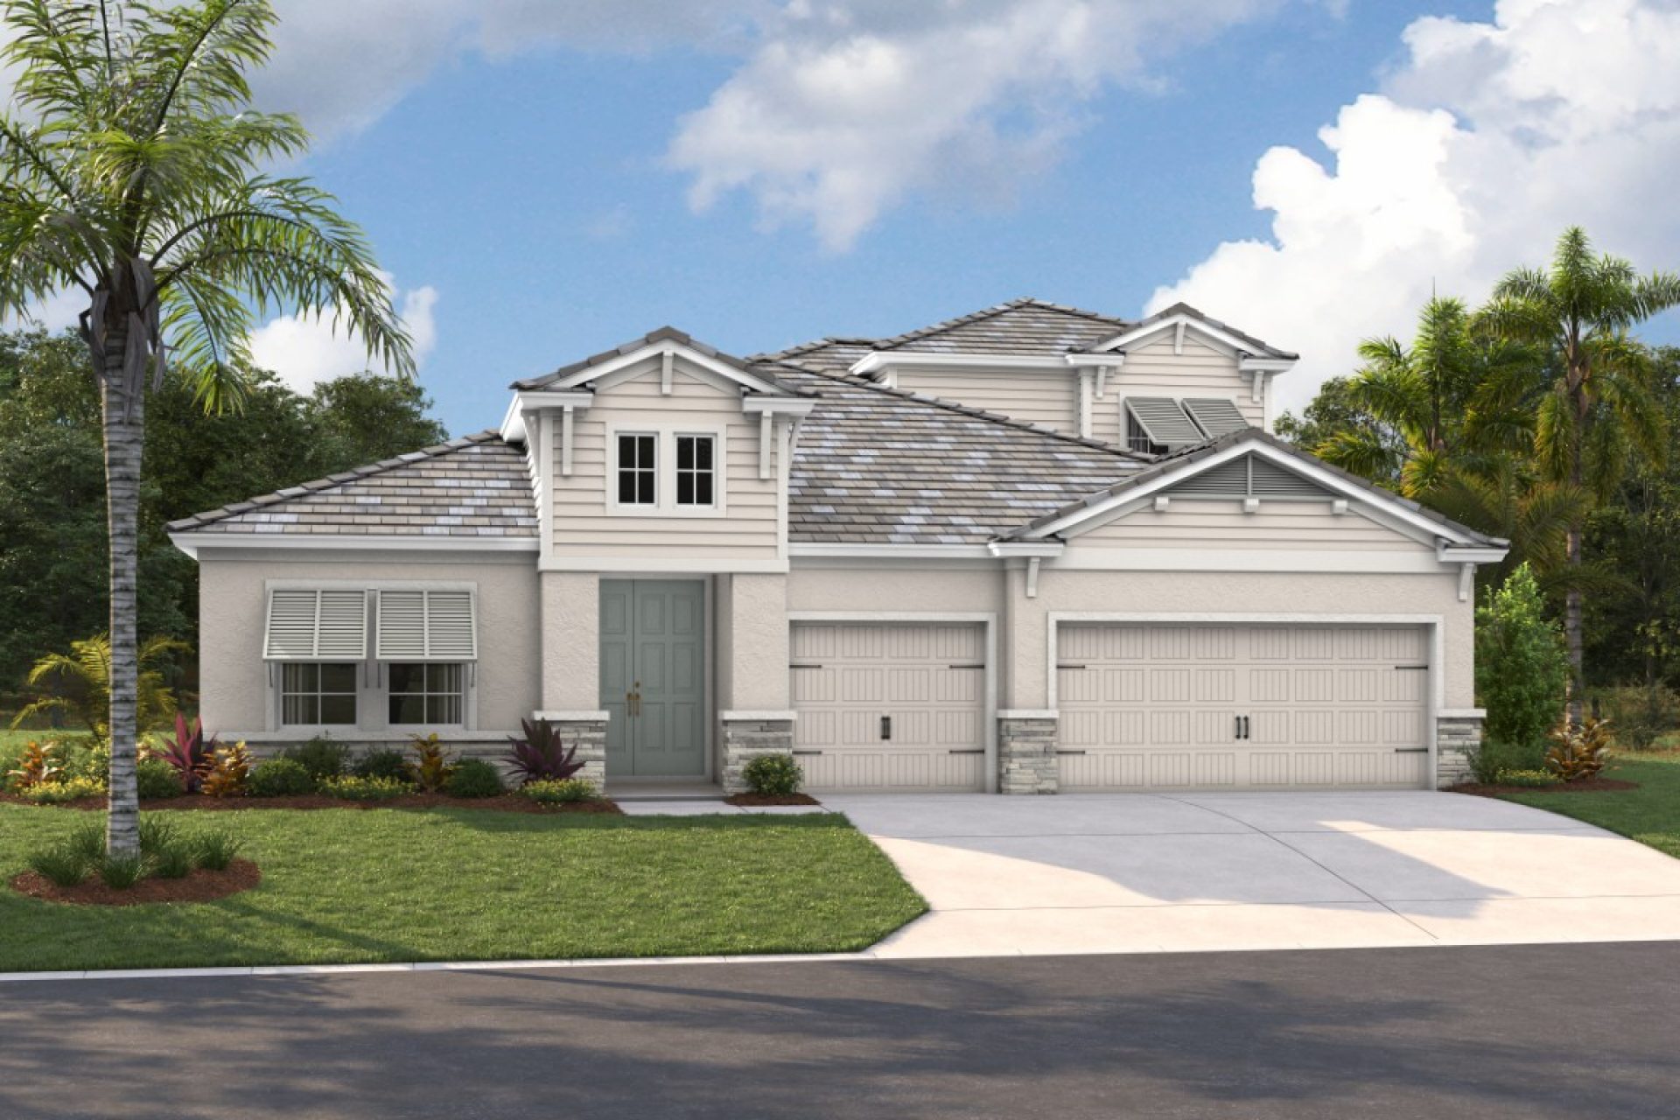
    The Cedar Key I embodies the classic Florida design, offering spacious and functional areas where they matter most. With its soaring 12-foot ceilings, the foyer, formal dining room, grand room, and stunning gourmet kitchen provide ample space for comfortable living. Enjoy a private double door entry into the owner's retreat, featuring a spacious walk-in closet and a lavish owner's bath. Moreover, the Cedar Key I offers an expansive laundry room, a generously sized covered lanai, and the option for a bonus room or an additional bedroom.

    View floor plan
  • Single-family

    Carousel — use arrows to browse images for this design, or tap the photo to open the floor plan.

    Ready to Build

    Key West I at Pasadena Ridge

    From$727,990
    3–4 Beds2–4 Baths3 Car garage3,129+ sq ft

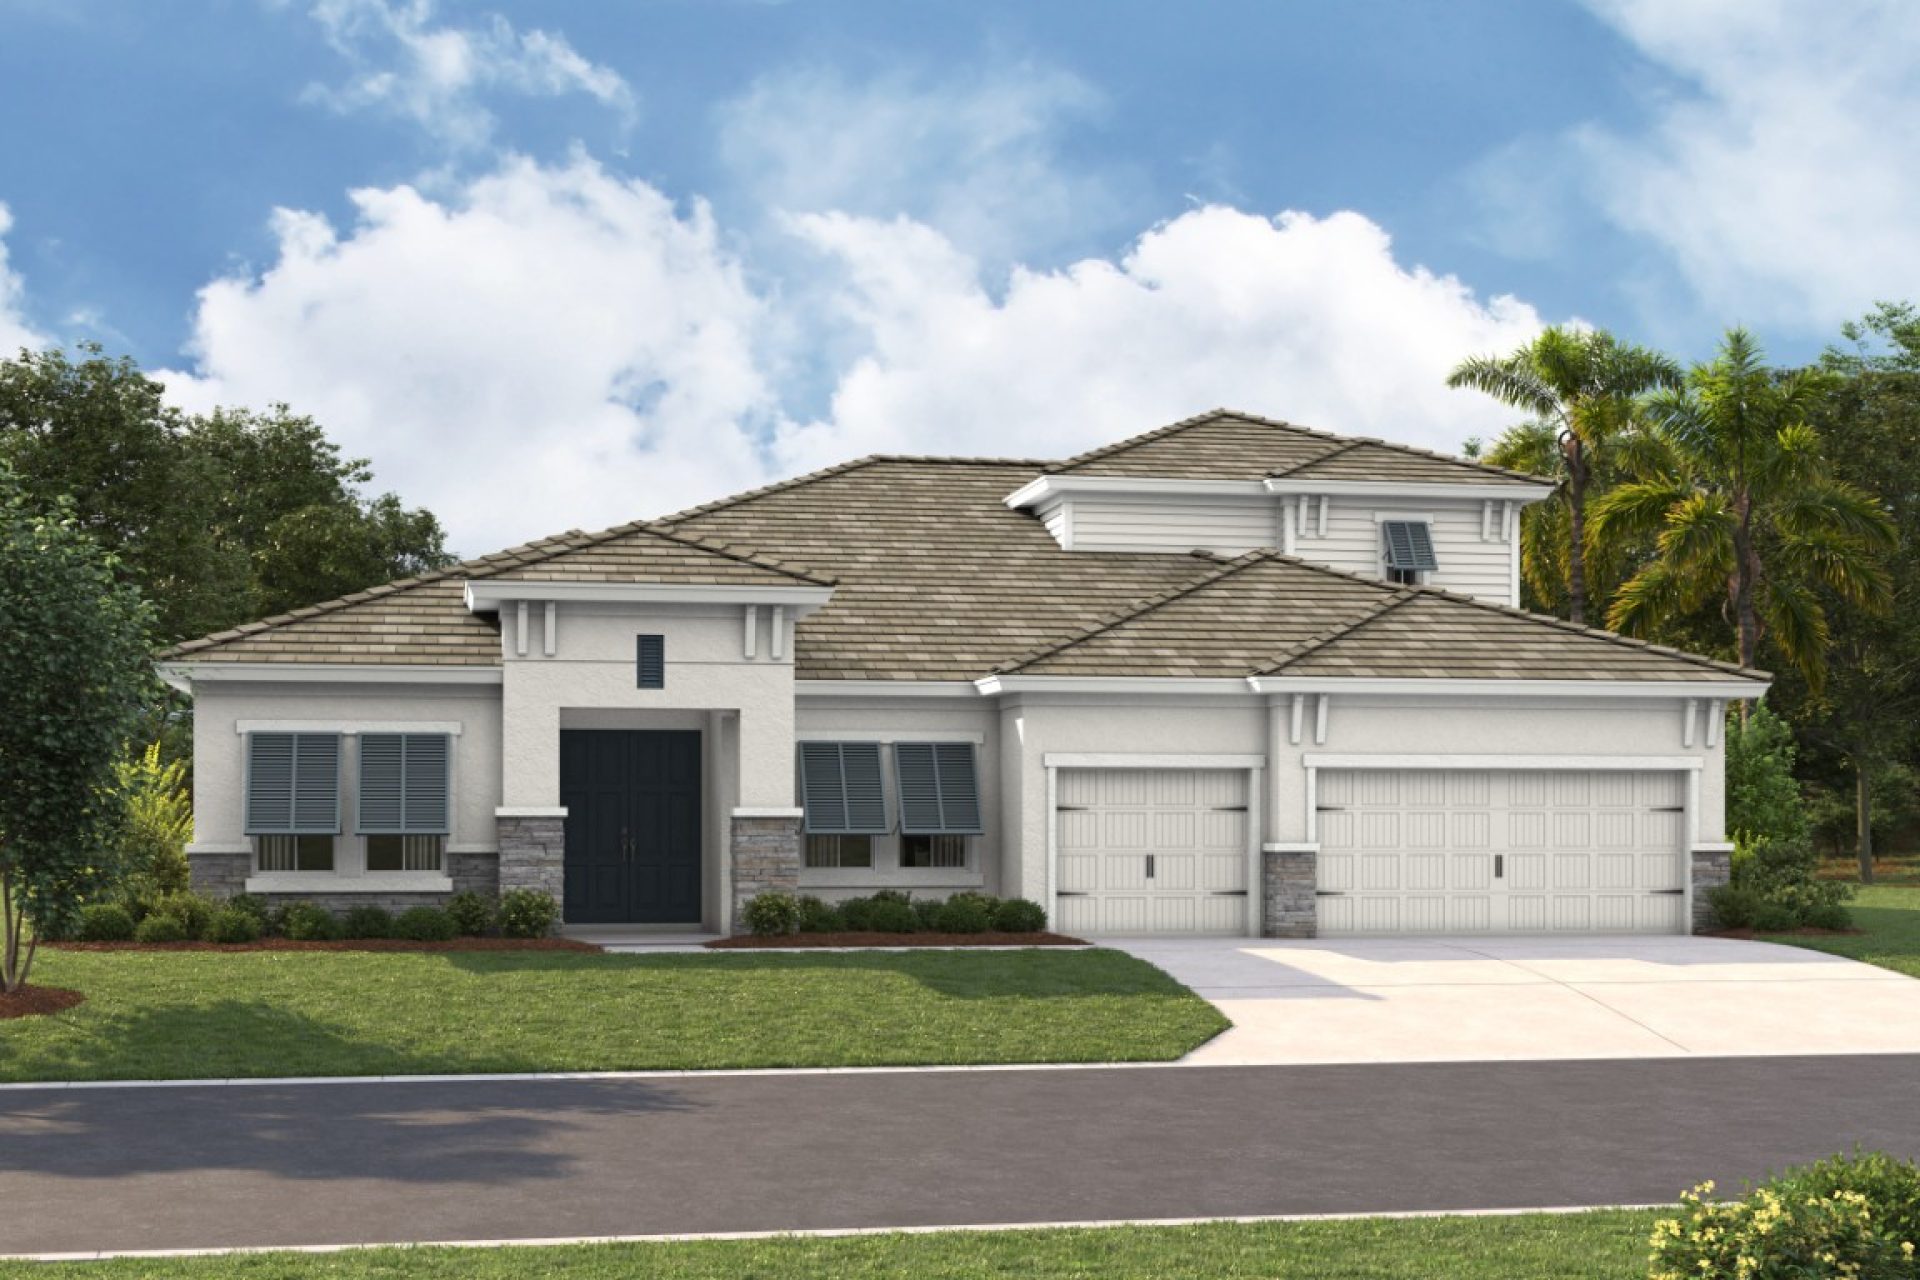
    The Key West is a bright, airy floor plan that flows beautifully from the foyer through to the expansive open living areas and continuing out to the oversized covered lanai; designed for extensive outdoor living. An ideal layout for those who enjoy the Florida lifestyle! The common living areas include the extended foyer, den, grand room and kitchen with large central island—all with grand 12' foot ceilings. The dining room is equally perfect for elegant evenings or casual gatherings. The private owner’s retreat, with large spa-like bathroom and huge walk-in closet, is separate from the two additional bedrooms. Options for the Key West include a bonus room or additional bedroom with bathroom. Tile roof on select elevations and communities.

    View floor plan
  • Single-family

    Carousel — use arrows to browse images for this design, or tap the photo to open the floor plan.

    Ready to Build

    Key Largo II at Pasadena Ridge

    From$792,990
    5 Beds4 Baths3 Car garage3,560+ sq ft

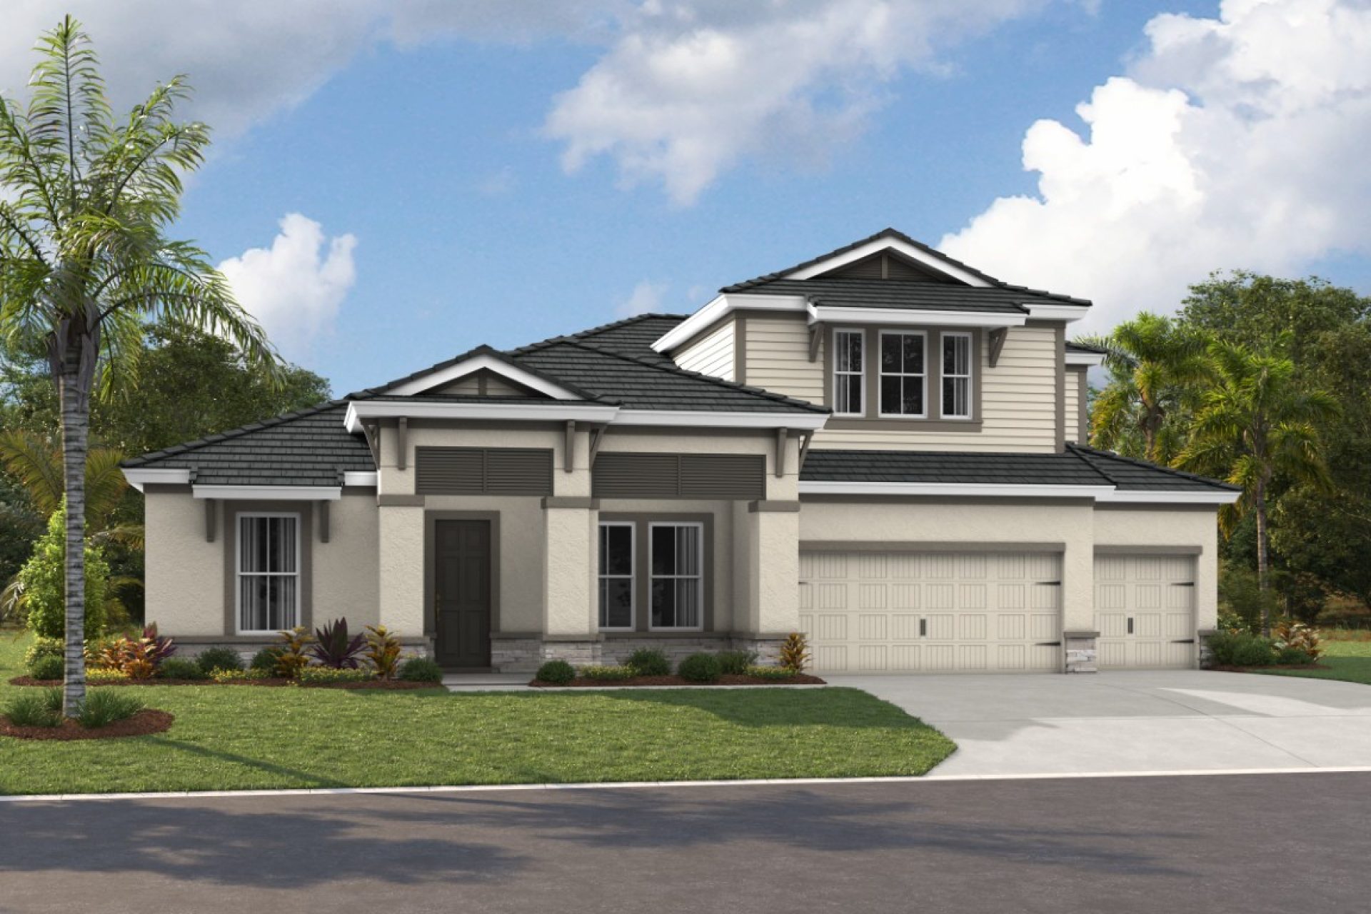
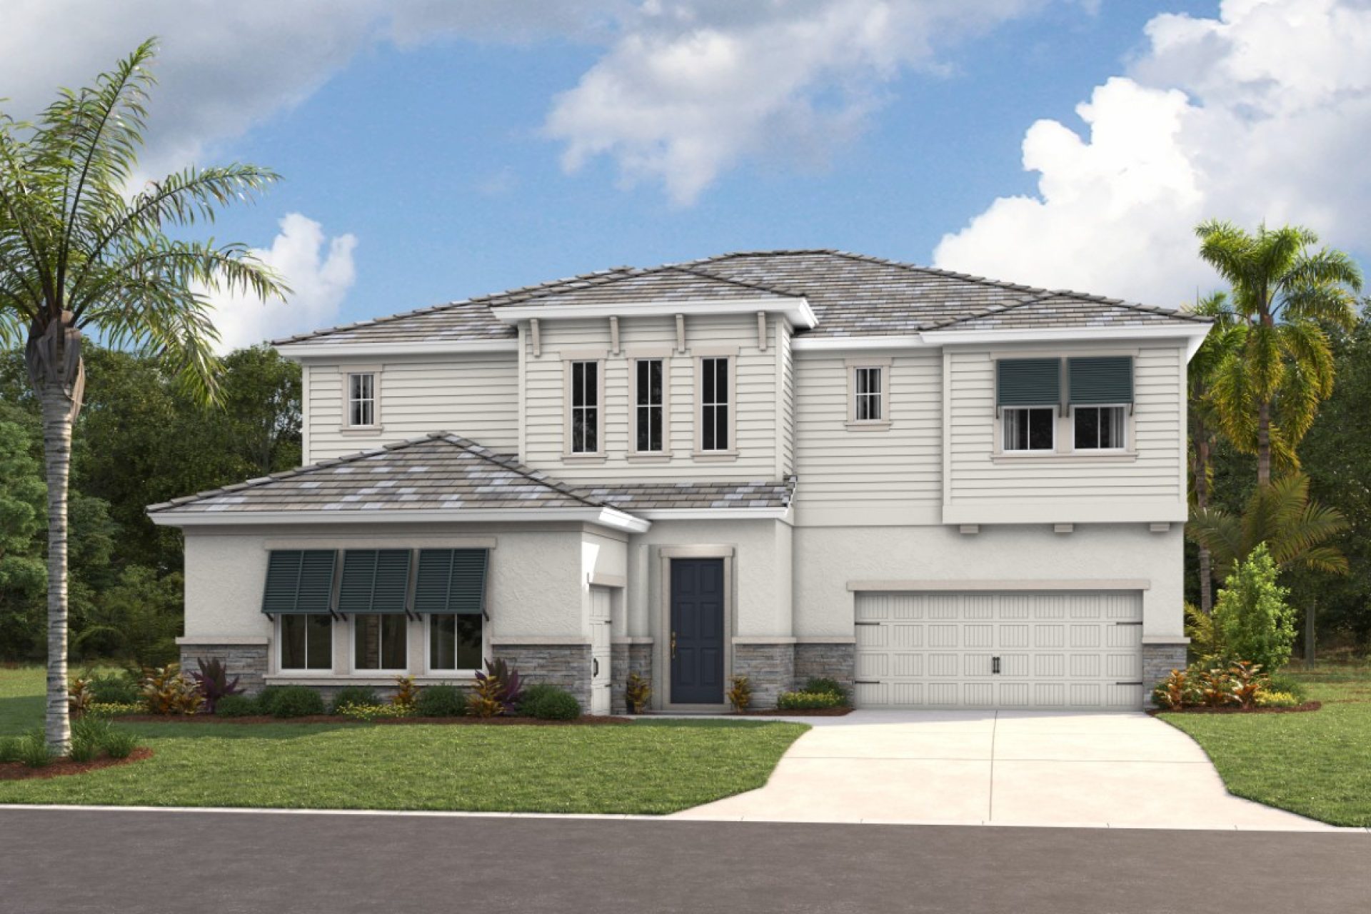
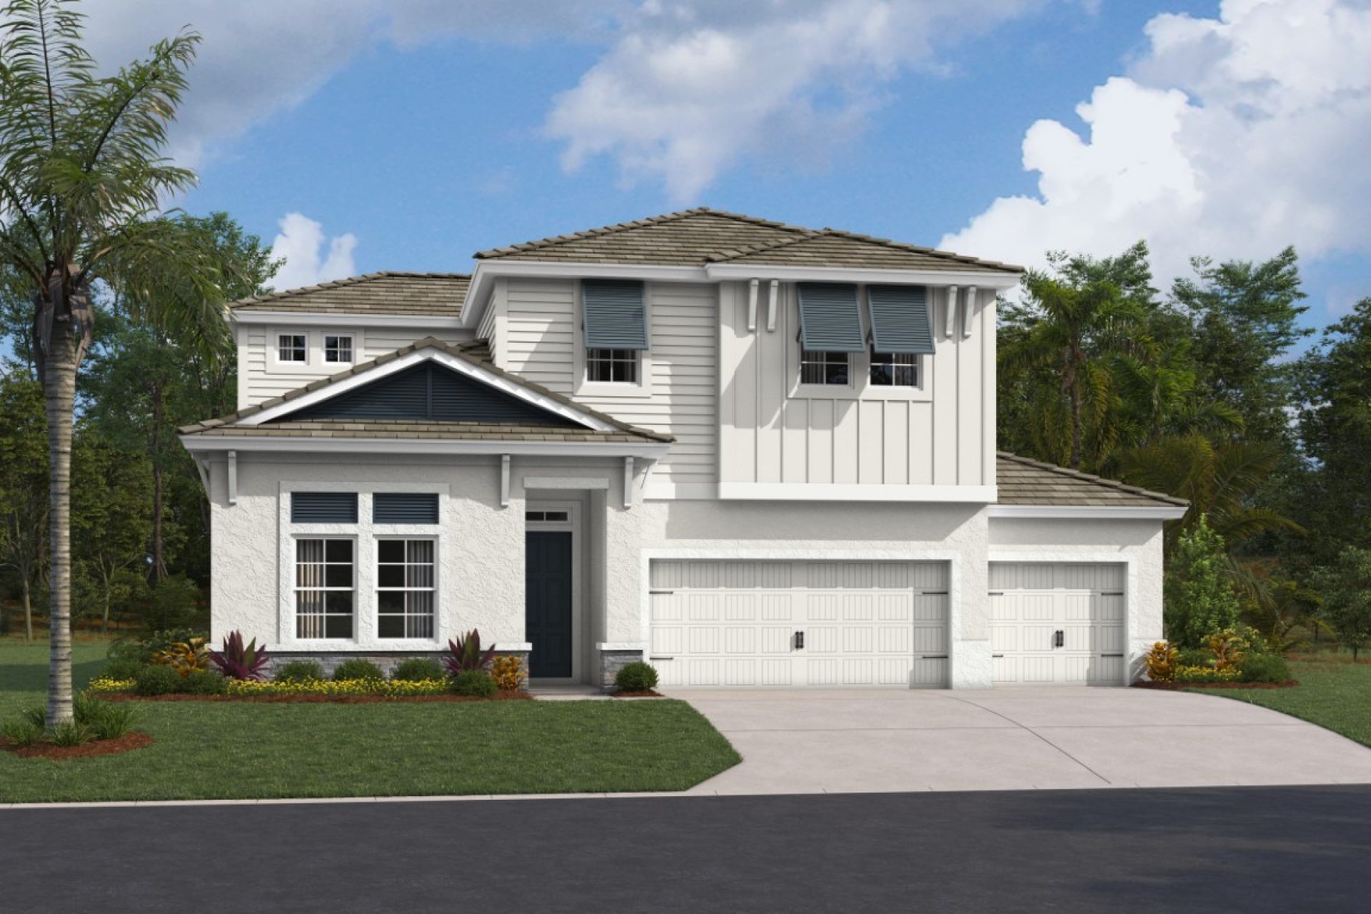
    The Key Largo II is an award-winning two-story floor plan that provides comfort and practicality for those that like to entertain, host family gatherings, work from home and more! The soaring 12-foot ceilings in the foyer, formal dining room, grand room and kitchen give way to a dramatic open plan. The luxurious downstairs owner's retreat features a double door entry, double walk-in closets, dressing area and generous bath. This home further includes spacious secondary bedrooms, an upstairs bonus room, optional downstairs bonus room, over-sized laundry/hobby room and spacious outdoor living with a covered lanai. Highlights Primary Bedroom Downstairs

    View floor plan
  • Single-family

    Carousel — use arrows to browse images for this design, or tap the photo to open the floor plan.

    Ready to Build

    Cedar Key II at Pasadena Ridge

    From$807,990
    4 Beds4 Baths3 Car garage3,539+ sq ft

    The Cedar Key II presents a bright and breezy layout that seamlessly transitions from the foyer to the expansive open living spaces! With its impressive 12-foot ceilings in key areas like the foyer, formal dining room, grand room, and gourmet kitchen, it offers a strikingly open atmosphere. The lavish downstairs owner's retreat boasts a double door entry, spacious walk-in closets, and a luxurious owner's bath. This home also features ample secondary bedrooms, a generously sized laundry room, and expansive outdoor living space with a covered lanai and an upstairs bonus room, bedroom and bath. For added flexibility, an optional downstairs bonus room or extra bedroom is available for the Cedar Key II.

    View floor plan
  • Single-family

    Carousel — use arrows to browse images for this design, or tap the photo to open the floor plan.

    Ready to Build

    Granada II at Pasadena Ridge

    From$814,990
    5 Beds4–5 Baths3 Car garage4,828+ sq ft

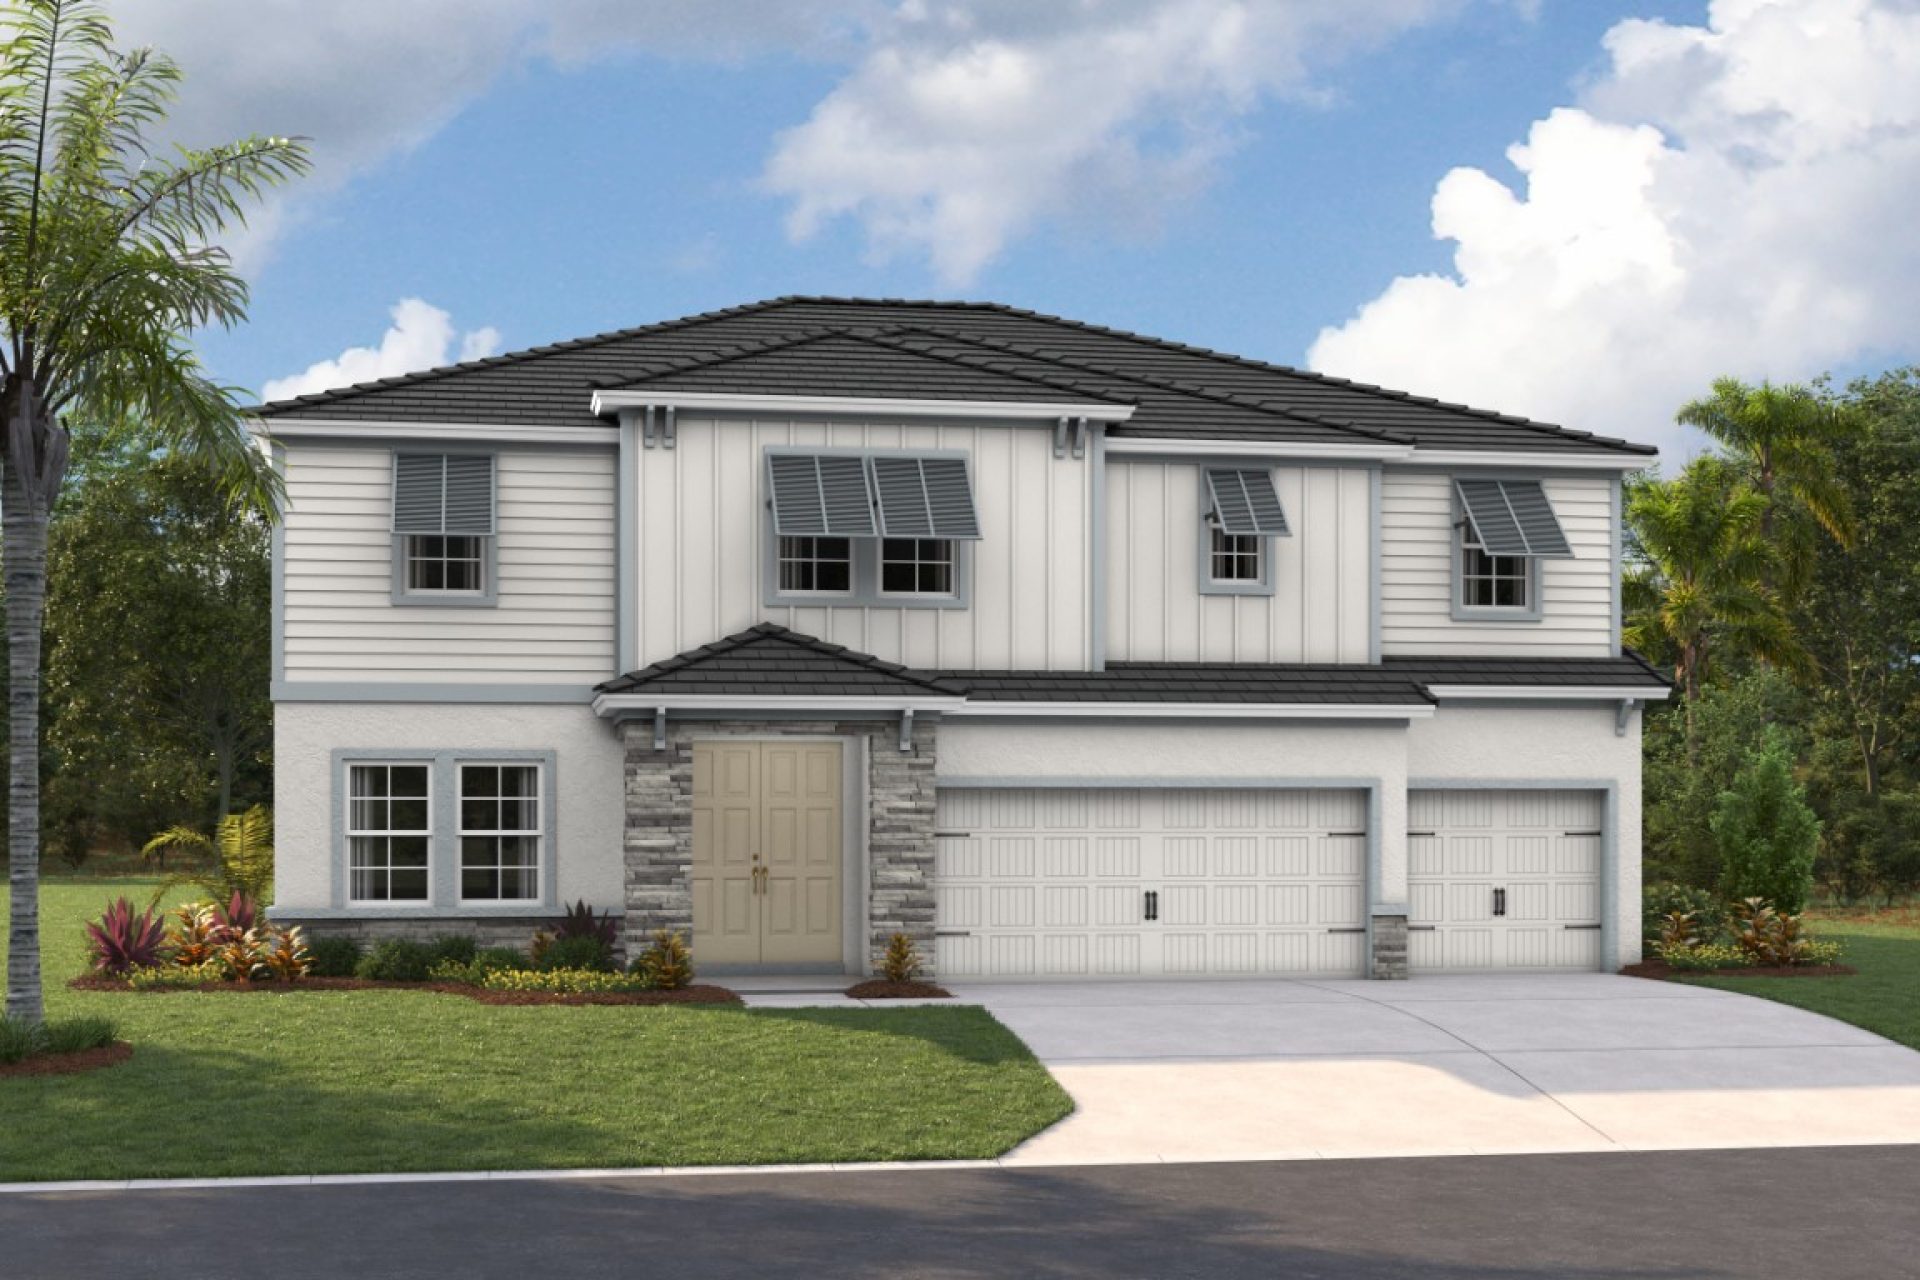
    The Granada is a glorious two-story home with plenty of room for the family and options galore! The gracious double-door entry leads into the foyer and hallway that give access to the den and formal dining room. The main floor then opens to the combination grand room, island kitchen, casual dining and covered lanai. The space planning for the Granada II places more emphasis on the living areas for every lifestyle in place of the Granada I's additional bedrooms and baths. Upper and lower level owner's retreats and bonus rooms, plus an optional rear upstairs balcony are the distinctive differences between the Granada I and II.

    View floor plan
  • Single-family

    Carousel — use arrows to browse images for this design, or tap the photo to open the floor plan.

    Ready to Build

    Key West II at Pasadena Ridge

    From$834,990
    4–6 Beds3–5 Baths3 Car garage4,250+ sq ft

    The Key West II is a bright, airy floor plan that flows beautifully from the foyer through to the expansive open living areas and continuing out to the oversized covered lanai; designed for extensive outdoor living. An ideal layout for those who enjoy the Florida lifestyle! The common living areas include the extended foyer, den, grand room and kitchen with large central island—all with grand 12' foot ceilings. The dining room is equally perfect for elegant evenings or casual gatherings. The private owner’s retreat on the lower level is complete with large spa-like bathroom and oversized walk-in closet. Two additional bedrooms with bathroom are also downstairs, with the 4th bedroom, bath and bonus room upstairs. An optional downstairs bonus room or additional bedroom with bathroom is available for the Key West II. Tile roof on select elevations and communities.

    View floor plan
  • Single-family

    Carousel — use arrows to browse images for this design, or tap the photo to open the floor plan.

    Ready to Build

    Madeira III at Pasadena Ridge

    From$834,990
    5 Beds4.5 Baths3 Car garage4,218+ sq ft

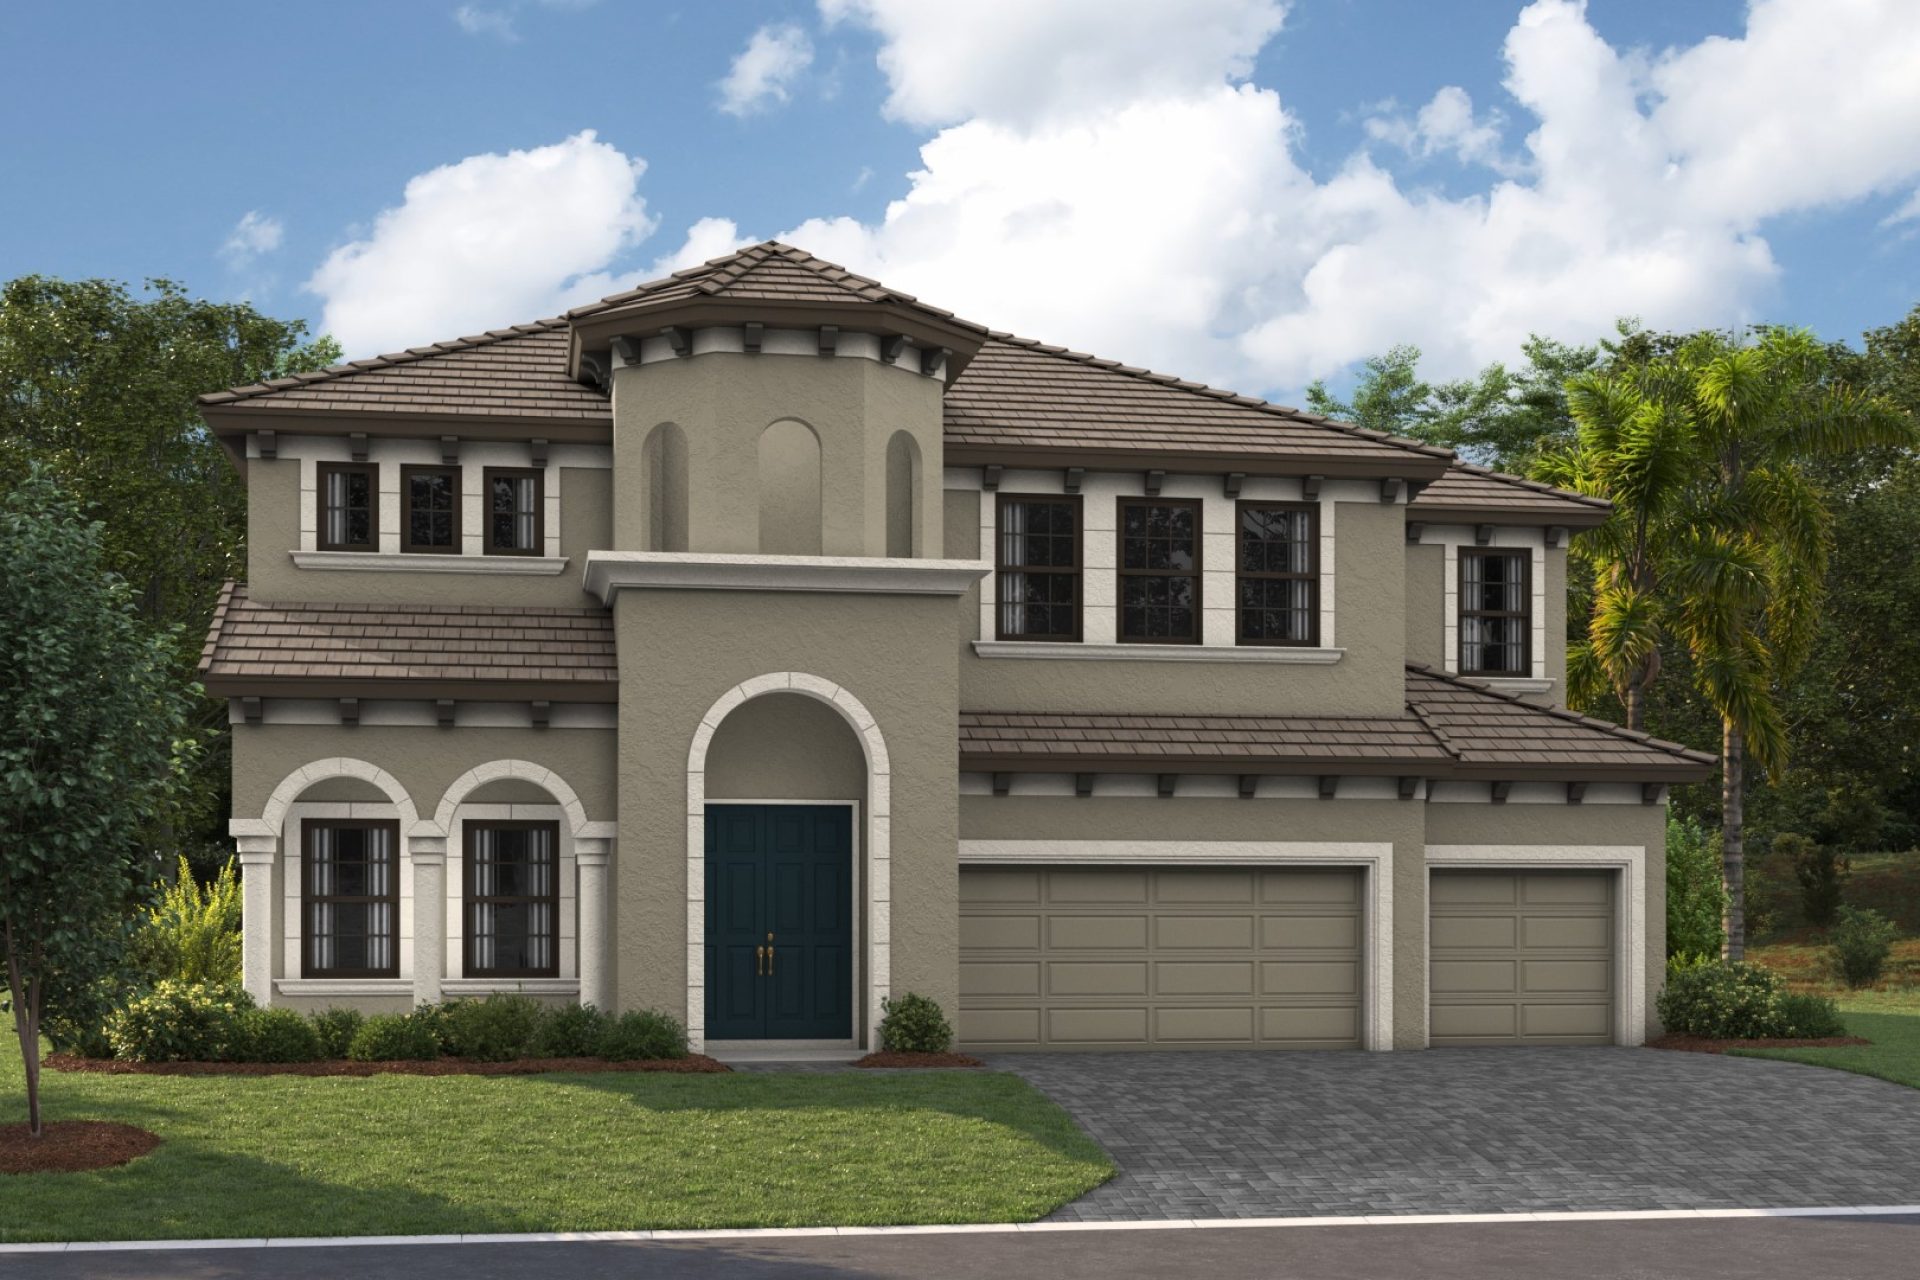
    The Madeira III is designed to impress from the outside to the inside. Fabulous curb appeal encompasses split garages and a rotunda front entry. This glorious two-story home offers many options to make this home as unique as you. The spectacular rotunda foyer welcomes you into both the den and formal dining, leading into the spacious island kitchen and combination grand room. The downstairs offers the option of either a guest suite, game room or owner’s retreat, all with a walk-in closet. Otherwise, the owner’s retreat accompanies the oversized secondary bedrooms upstairs with the bonus room and an optional rear balcony.

    View floor plan
  • Single-family

    Carousel — use arrows to browse images for this design, or tap the photo to open the floor plan.

    Now Building

    Hyde Park III at Pasadena Ridge

    From$550,990
    4 Beds3 Baths3 Car garage2,535+ sq ft

    Single-family at Pasadena Ridge. 2 homes are now building — ask the sales team for timelines and personalization options.

    View floor plan
  • Single-family

    Carousel — use arrows to browse images for this design, or tap the photo to open the floor plan.

    Quick Move-In

    Bayshore I at Pasadena Ridge

    From$558,990
    3–5 Beds3–4 Baths3 Car garage2,572+ sq ft

    Single-family at Pasadena Ridge. 1 Quick Move-In home in this plan — ask the sales team about finishes and closing timelines.

    View floor plan
  • Single-family

    Carousel — use arrows to browse images for this design, or tap the photo to open the floor plan.

    Ready to Build

    Bayside I at Pasadena Ridge

    From$565,990
    3–4 Beds3 Baths3 Car garage2,529+ sq ft

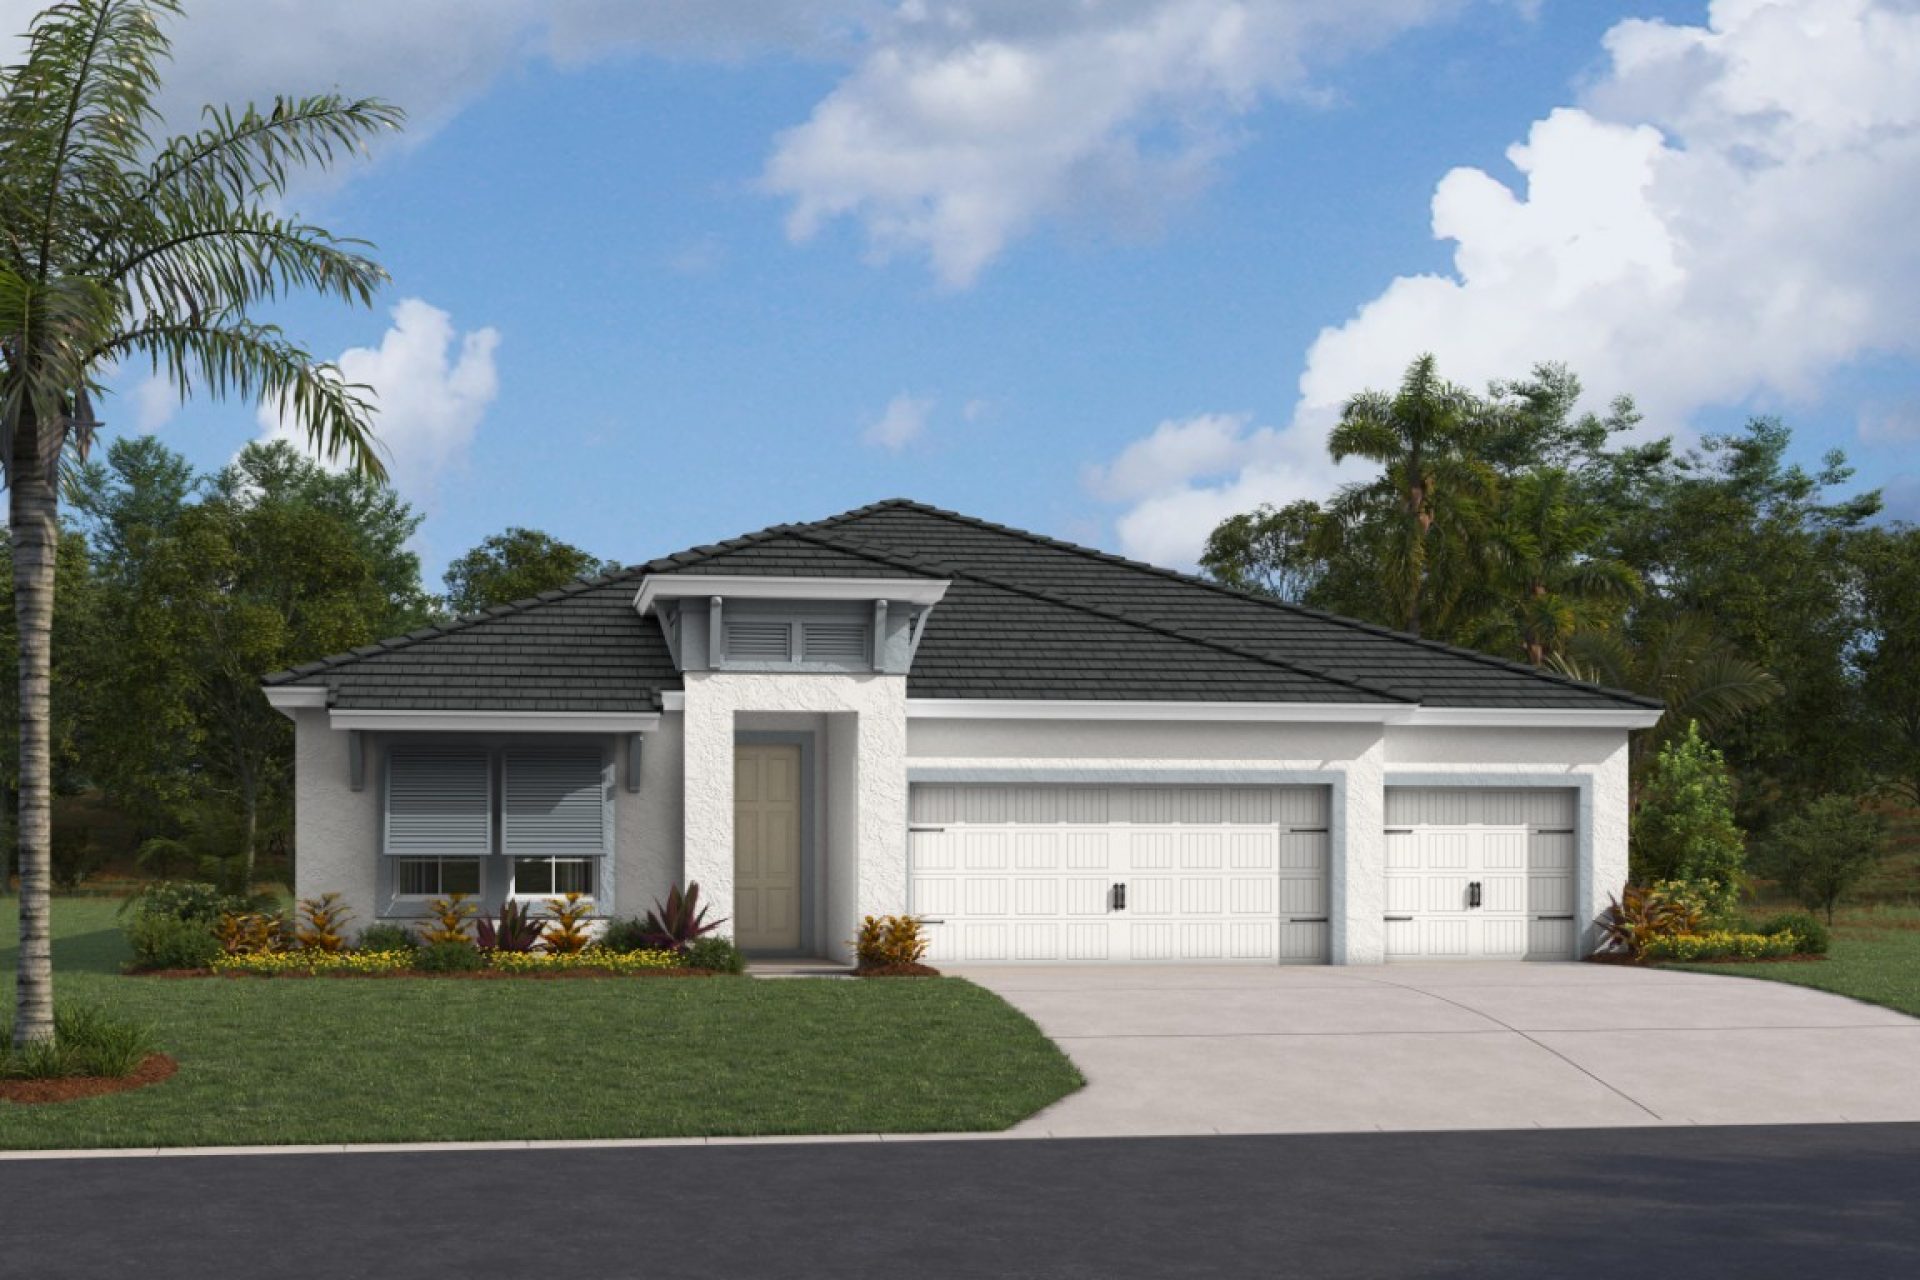
    The Bayside I offers well-appointed living and leisure spaces, enhancing versatility and comfort. Upon entry, an extended foyer guides you to the spacious grand room, island kitchen, and café area, seamlessly connecting to the outdoor living space. All secondary bedrooms, positioned at the front of the house, ensure privacy and functionality. An oversized laundry room complements the layout. The owner's retreat features an expansive walk-in closet, double vanities, and a large walk-in shower.

    View floor plan
  • Single-family

    Carousel — use arrows to browse images for this design, or tap the photo to open the floor plan.

    Ready to Build

    Hyde Park IV at Pasadena Ridge

    From$628,990
    5 Beds4 Baths3 Car garage3,147+ sq ft

    The Hyde Park IV offers well-appointed living and leisure spaces for versatility and livability. The extended foyer leads to the spacious grand room, island kitchen and café area that flow effortlessly to the outdoor lanai. Secondary bedrooms, formal dining/den space, and oversized laundry offer comfortable privacy and functionality. The owner’s retreat features an expansive walk-in closet, double vanities and large walk-in shower. Upstairs, the Hyde Park IV features a spacious game room and a secluded bedroom and bath, offering the perfect oasis for guests, extended family, or as additional play/work areas.

    View floor plan
  • Single-family

    Carousel — use arrows to browse images for this design, or tap the photo to open the floor plan.

    Ready to Build

    Bayshore II at Pasadena Ridge

    From$632,990
    4–6 Beds4–5 Baths3 Car garage3,163+ sq ft

    The Bayshore II offers easy living with an open floorplan, while still offering privacy for the owner's retreat and secondary bedrooms. Follow the wide foyer to the heart of the home—a combined grand room, deluxe kitchen and casual dining that blends to outdoor living with access to the large covered lanai. From the grand room, enter the owner’s retreat complete with dual walk-in closets and well-appointed master bath. Upstairs, a bonus room, bedroom and additional bathroom provide extra living space. Upgrades and space options available, such as extended lanai, pool bath and garden tub in master bath. Highlights Solar Ready Tall Ceilings Primary Bedroom Downstairs 3-Car Garage

    View floor plan
  • Single-family

    Carousel — use arrows to browse images for this design, or tap the photo to open the floor plan.

    Ready to Build

    Virginia Park at Pasadena Ridge

    From$638,990
    5 Beds3 Baths3 Car garage3,547+ sq ft

    The Virginia Park is a double-story home with an open floorplan perfect for Florida living. Enjoy both indoor and outdoor living with an oversized lanai, accessible through the combination grand room, expansive kitchen and breakfast area. On this lower level is also a secluded guest suite and bath. Upstairs, secondary bedrooms with walk-in closets, large bonus room and laundry offer comfortable everyday living. The upper level owner’s retreat features an oversized walk-in closet and spacious bath. Personalization options include an optional extended lanai and selection between den or dining room.

    View floor plan
  • Single-family

    Carousel — use arrows to browse images for this design, or tap the photo to open the floor plan.

    Ready to Build

    Bayside II at Pasadena Ridge

    From$676,990
    5–6 Beds4 Baths3 Car garage3,561+ sq ft

    The Bayside II represents elegance with its two-story design, offering flexibility for different lifestyles. Enjoy the mix of open living with a private owner's suite, providing separate space from the rest of the home. The master bath features a garden tub, lavish walk-in shower, double vanities, and an expansive walk-in closet. Upstairs, guests or extended family can enjoy a generously sized bonus room, secondary bedrooms and 4th bathroom.

    View floor plan
  • Single-family

    Carousel — use arrows to browse images for this design, or tap the photo to open the floor plan.

    Ready to Build

    Westshore I at Pasadena Ridge

    From$704,990
    7 Beds5–6 Baths3 Car garage4,828+ sq ft

    The Westshore I is a spacious two-story home designed with comfortable and versatile living in mind. This 4,848 sq. ft. home features a lower level owner’s retreat with separate walk-in closets, dual vanities and walk-in shower. The bright and expansive combination grand room, island kitchen and casual dining flow effortlessly to the outdoor lanai. The upper level houses six oversized secondary bedrooms and three bathrooms, complete with an expansive bonus room and loft area. A spacious laundry room, den and 3-car garage add to the style and functionality of the Westshore I. Select an optional upstairs covered deck for additional outdoor living space.

    View floor plan
  • Single-family

    Carousel — use arrows to browse images for this design, or tap the photo to open the floor plan.

    Ready to Build

    Westshore II at Pasadena Ridge

    From$704,990
    5 Beds4–6 Baths3 Car garage4,848+ sq ft

    The Westshore II is a spacious two-story home designed with comfortable and versatile living in mind. The gracious extended foyer opens to the den and formal dining room, then flows to the main living area. The bright and expansive combination grand room, island kitchen and casual dining overlook the outdoor lanai. With a lower level bonus room and guest/study room and upper level owner’s retreat, the Westshore II emphasizes living areas rather than the additional bed and bath layout of the Westshore I. The upper level houses three secondary bedrooms and two bathrooms, expansive bonus room and laundry room. Double door entry leads to the private owner’s retreat, with huge walk-in closet and spa-like bathroom. Select an optional upstairs covered deck for additional outdoor living space. Highlights Bonus Room 3-Car Garage Tall 9’ 4” Ceilings Laundry Room Upstairs

    View floor plan

Media

Project photo gallery

Click the large photo or a thumbnail to open the gallery viewer.

Is this your project?

Take control of your project page, add direct contact details, keep information updated, unlock performance insights, and increase visibility with agents and buyers actively looking for new construction homes.

Grocery Stores

No nearby places found in this category.

Coffee Shops

No nearby places found in this category.

Restaurants

No nearby places found in this category.

Shopping

No nearby places found in this category.

Prices and features may vary and are subject to change. Photos are for illustrative purposes only. Legal disclaimers.