


Artavia

Discover the vibrant community of Artavia in Conroe, brought to life by Beazer Homes, featuring fantastic amenities like a park, playground, and clubhouse for your enjoyment!
Overview
Live a vibrant lifestyle at ARTAVIA in Conroe, TX! This expansive 2,842-acre master-planned community features thoughtfully designed single-family homes and a variety of amenities for everyone to enjoy. Relax by the 5-acre lake, grab a coffee at the on-site café, stay active in the fitness center, or explore walking trails and green spaces—all while enjoying a welcoming, connected community.
Community Features & Amenities
-
Playground & splash pad
-
Exclusive resident lifestyle events
-
On-site café
-
Conroe ISD schools
Amenities
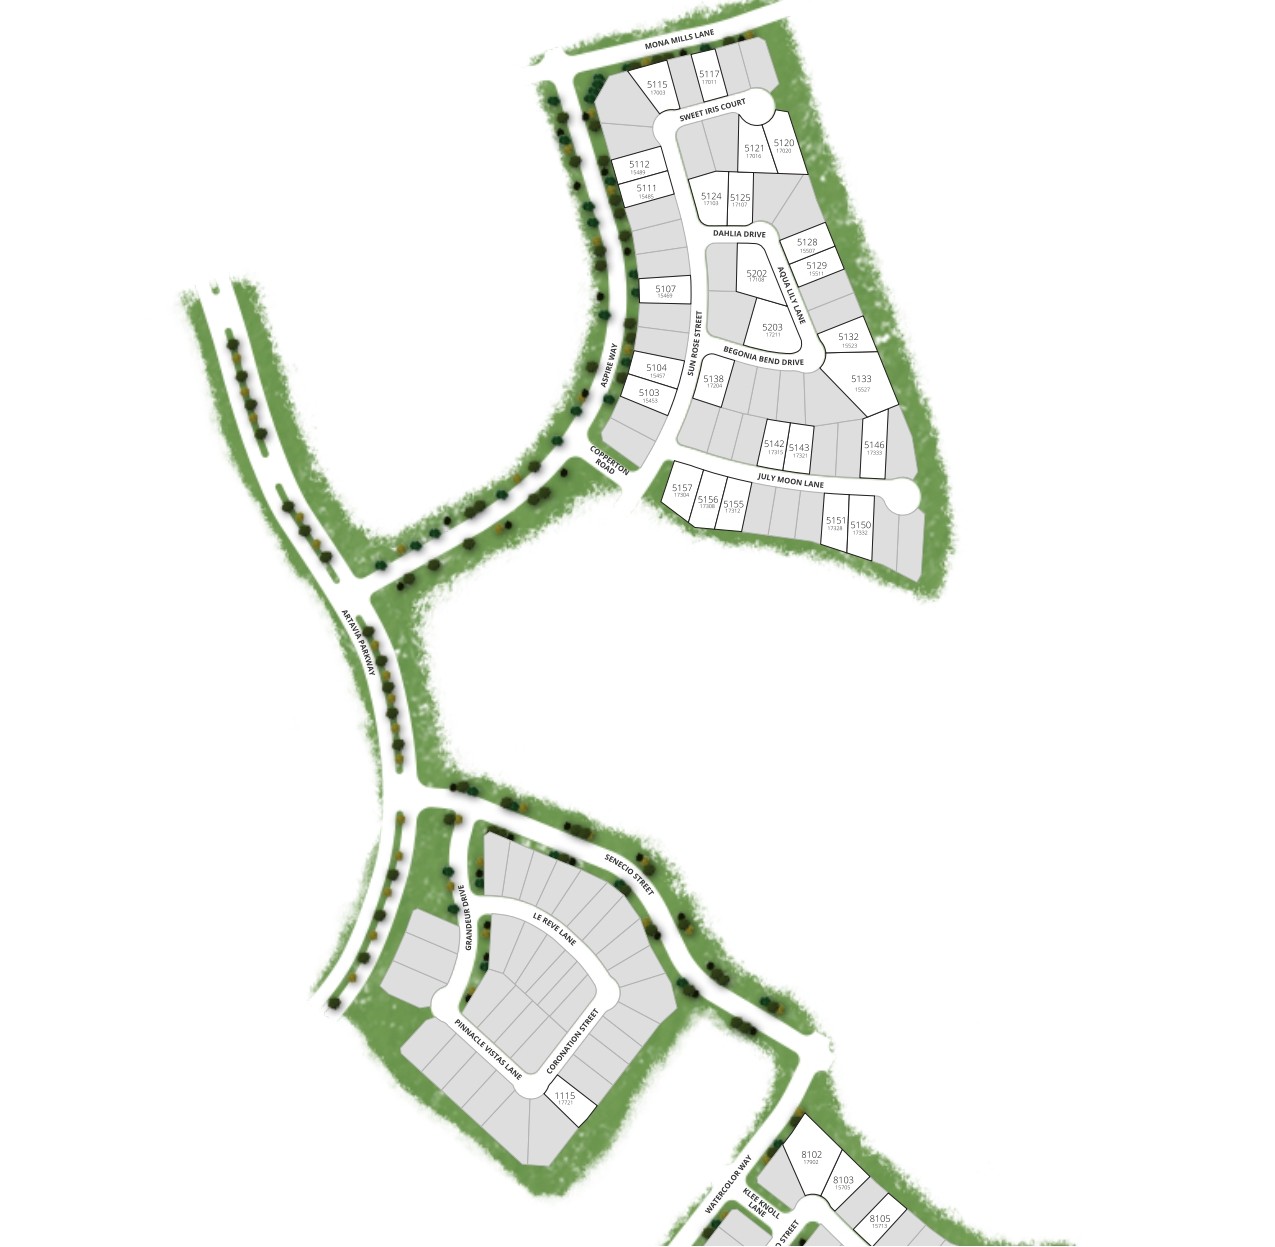
Site Plan
Home designs (9)
3 Quick Move-In lots across 3 plans — open Quick Move-In.
Carousel — use arrows to browse images for this design, or tap the photo to open the floor plan.
Quick Move-InLockhart Plan
Inquire4 Beds3.5 Baths2 Car garage3,554+ sq ftSingle-family at Artavia. 1 Quick Move-In home in this plan — ask the sales team about finishes and closing timelines.
Carousel — use arrows to browse images for this design, or tap the photo to open the floor plan.
Quick Move-InHarper Plan
Inquire4 Beds3.5 Baths2 Car garage3,202+ sq ftSingle-family at Artavia. 1 Quick Move-In home in this plan — ask the sales team about finishes and closing timelines.
Carousel — use arrows to browse images for this design, or tap the photo to open the floor plan.
Ready to BuildLangston Plan
From$518,9904 Beds3.5 Baths2 Car garage2,754+ sq ftThe Langston is a thoughtfully designed one-story single-family home built for comfort and entertaining. The great room features a 12’ coffered ceiling and flows seamlessly into the spacious kitchen and oversized dining area, perfect for hosting family and friends. A private primary suite with a soaring cathedral ceiling and luxury bath creates a serene retreat, while a front study and 4-car tandem garage offer flexibility, storage, and convenience.
Carousel — use arrows to browse images for this design, or tap the photo to open the floor plan.
Ready to BuildLynnewood Plan
From$539,9904 Beds3.5 Baths2 Car garage3,023+ sq ftThe Lynnewood is a beautifully designed one-story home created for effortless living and entertaining. A dramatic entry showcases 12’ gallery ceilings that flow to the great room with tall windows and views to the covered patio’s cathedral ceiling. The open layout connects the great room, spacious dining area, and kitchen with a private walk-in pantry. A front study, central game room, private primary suite with luxury bath and laundry access, and a 3-car garage complete the home.
Carousel — use arrows to browse images for this design, or tap the photo to open the floor plan.
Ready to BuildVanderbilt Plan
From$553,9904 Beds3.5 Baths2 Car garage3,150+ sq ftThe Vanderbilt is a stunning two-story home featuring an inviting double front door and dramatic two-story foyer. The first-floor primary suite offers a private retreat with a cathedral ceiling, luxury bath, and walk-in closet with laundry access. A front study, soaring two-story great room filled with natural light, open-concept kitchen and oversized dining area, an upstairs game room with private secondary bedrooms, and a 4-car tandem garage are thoughtfully designed throughout.
Carousel — use arrows to browse images for this design, or tap the photo to open the floor plan.
Ready to BuildKerrville Plan
From$554,9904 Beds3 Baths2 Car garage3,044+ sq ftThe Kerrville Plan is a single-story home featuring a study and a 3-car attached tandem garage. Plan Details & Features Features: Welcome guests in the impressive foyer area Enjoy entertaining in the light-filled great room Wind down after a long day in the serene primary bedroom Use the large kitchen island to prepare your favorite recipes Plan Details: Room Choices: Choice Kitchen A Choice Kitchen B Choice Primary Bathroom A Choice Primary Bathroom B Choice Dining Choice Game Room Paid Options: Extended Covered Patio 12' Sliding Glass Door Fireplace Powder Shower at Bath 3 4 Car Garage 5' Side Garage Extension 5' Fron Garage Extension
Carousel — use arrows to browse images for this design, or tap the photo to open the floor plan.
Ready to BuildWestbury Plan
From$558,9905 Beds4.5 Baths2 Car garage3,475+ sq ftThe Westbury is an elegant two-story home showcasing a double front door, dramatic two-story foyer, and sweeping curved staircase. The first-floor primary suite offers a private retreat with a soaring cathedral ceiling, luxury bath, and walk-in closet with laundry access. A front study and private secondary bedroom add flexibility, while the spacious kitchen flows into the dining area and two-story great room. Upstairs, a secluded game room overlooks the main living spaces below.
Carousel — use arrows to browse images for this design, or tap the photo to open the floor plan.
Quick Move-InFredericksburg Plan
From$561,9904 Beds3.5 Baths2 Car garage2,948+ sq ftSingle-family at Artavia. 1 Quick Move-In home in this plan — ask the sales team about finishes and closing timelines.
Carousel — use arrows to browse images for this design, or tap the photo to open the floor plan.
Ready to BuildNorthcliffe Plan
From$632,9905 Beds4.5 Baths3 Car garage3,894+ sq ftThe Northcliffe Plan is a two-story home featuring a first floor primary bedroom and a 3-car attached garage. Plan Details & Features Features: Prepare chef inspired meals in your new kitchen The study is situated in the home in a way to maximize your privacy while working from home A spacious gameroom is the perfect space for family bonding Host movie night for friends and family in your media room Plan Details: Room Choices: Choice Kitchen A Choice Kitchen B Choice Primary Bathroom A Choice Primary Bathroom B Paid Options: Extended Covered Patio 12' Sliding Glass Door Fireplace Bedroom 5/Bath 6 3 Car Garage Storage 5' Side Garage Extension 5' Fron Garage Extension
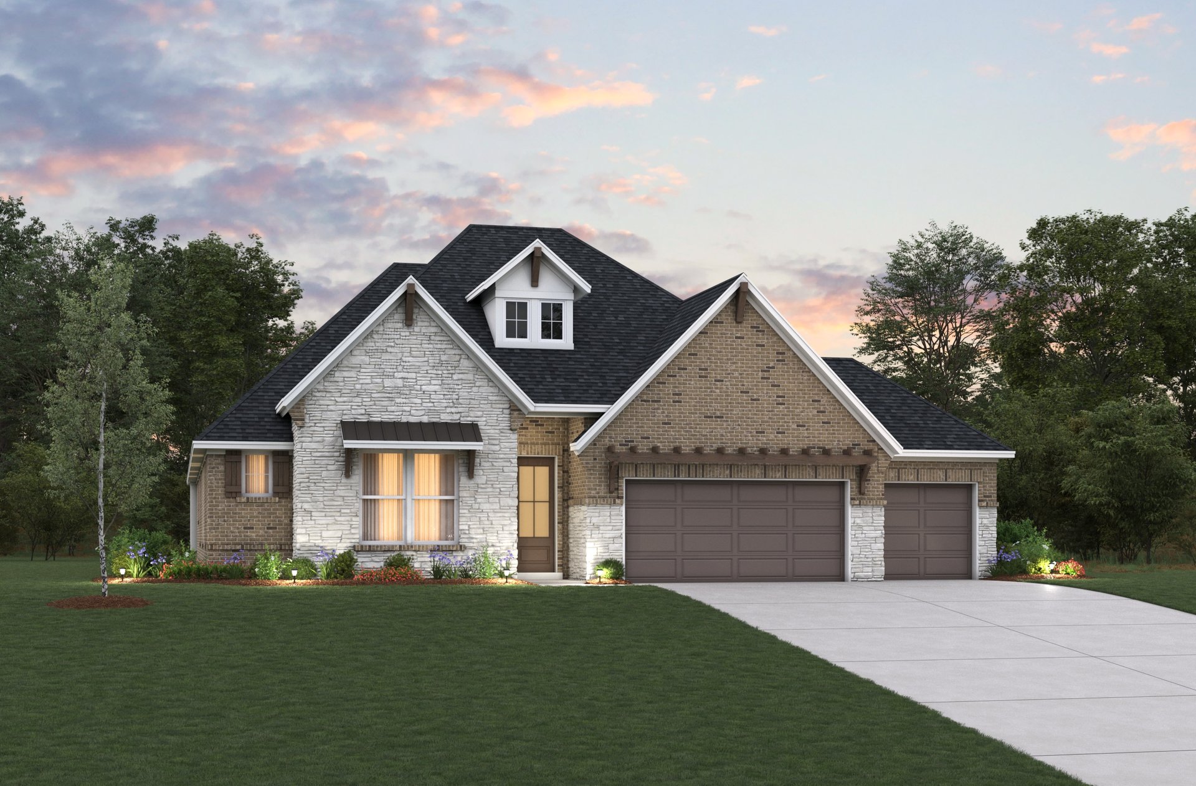
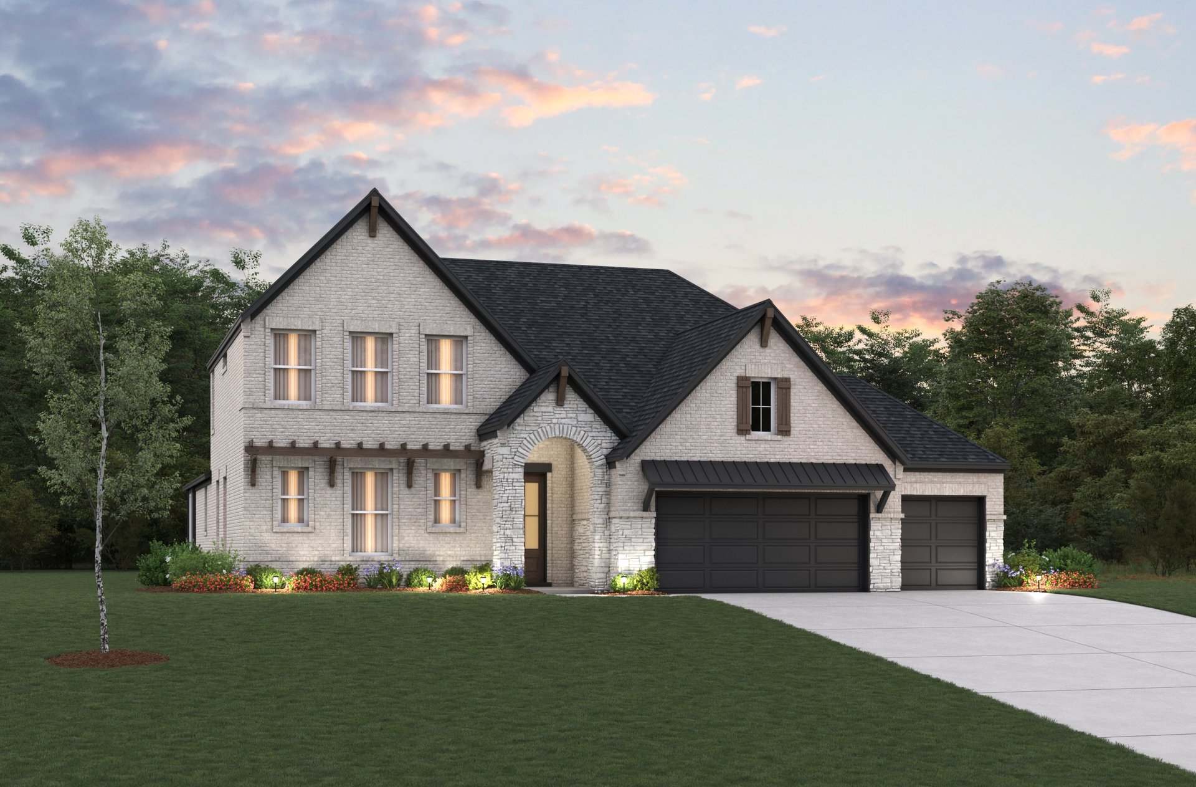
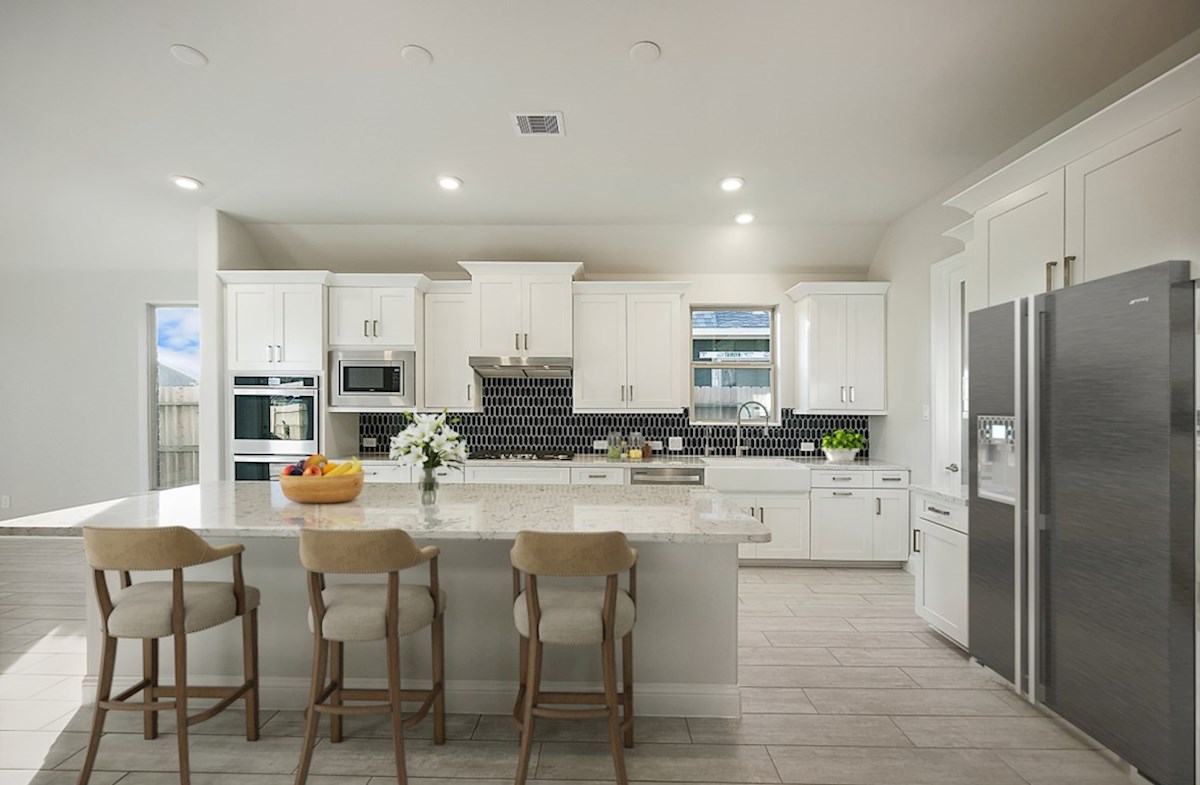
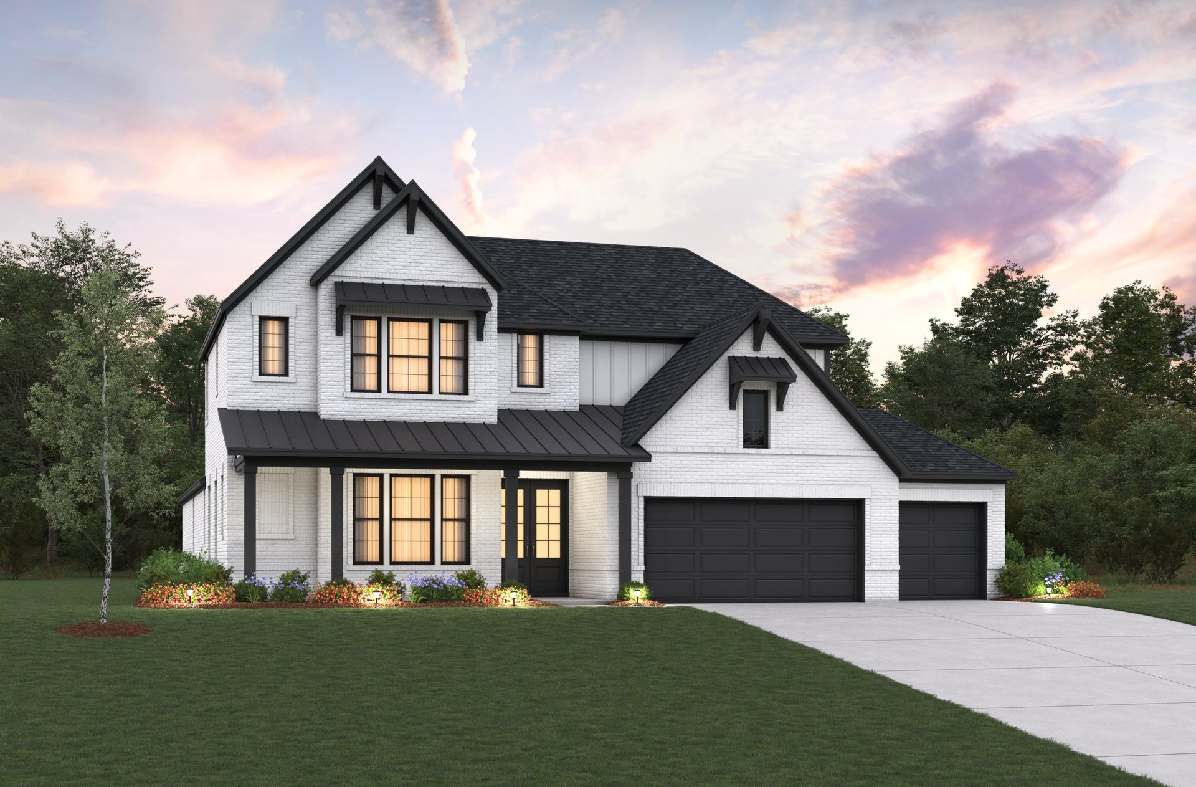
Media
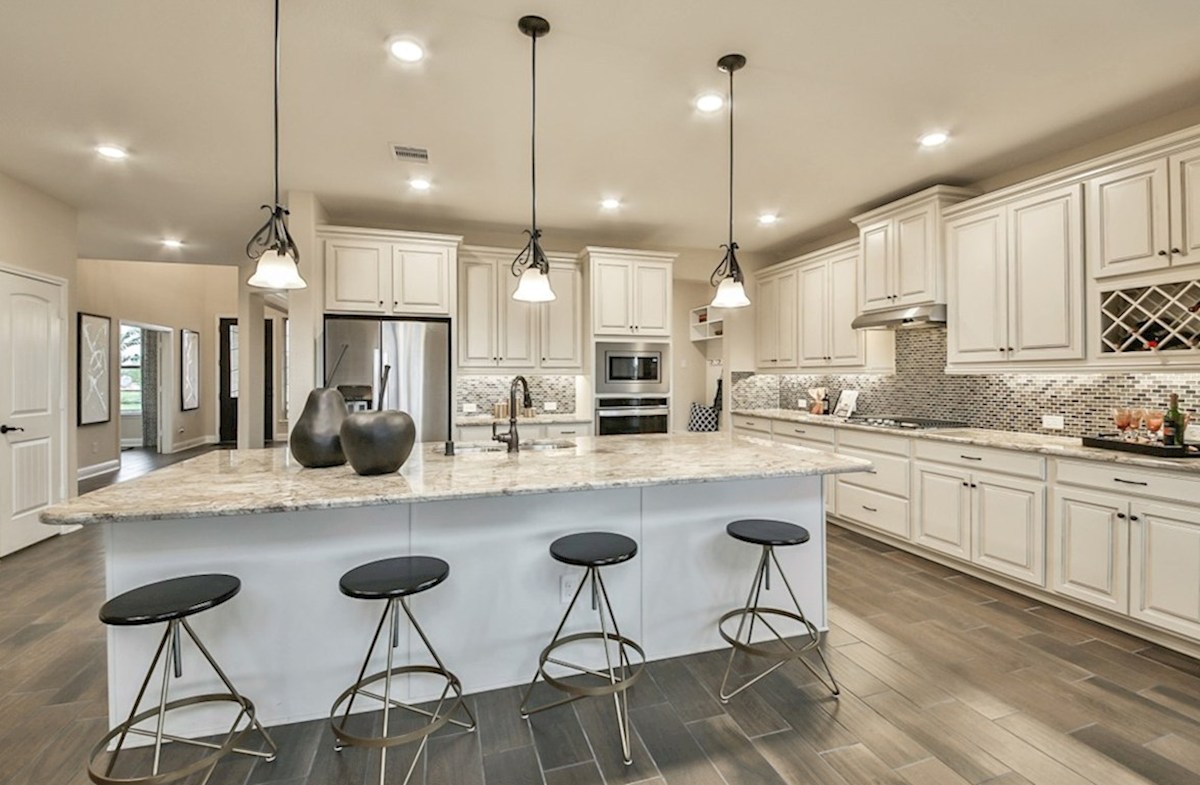
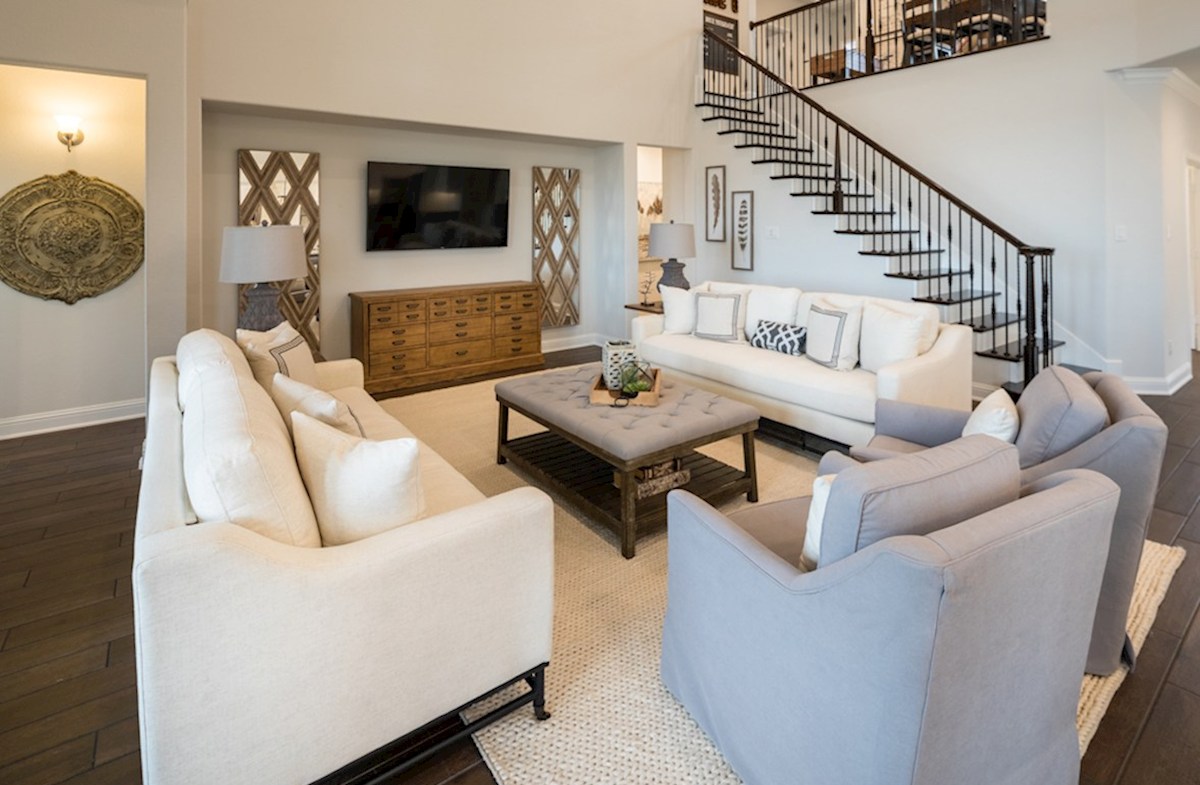
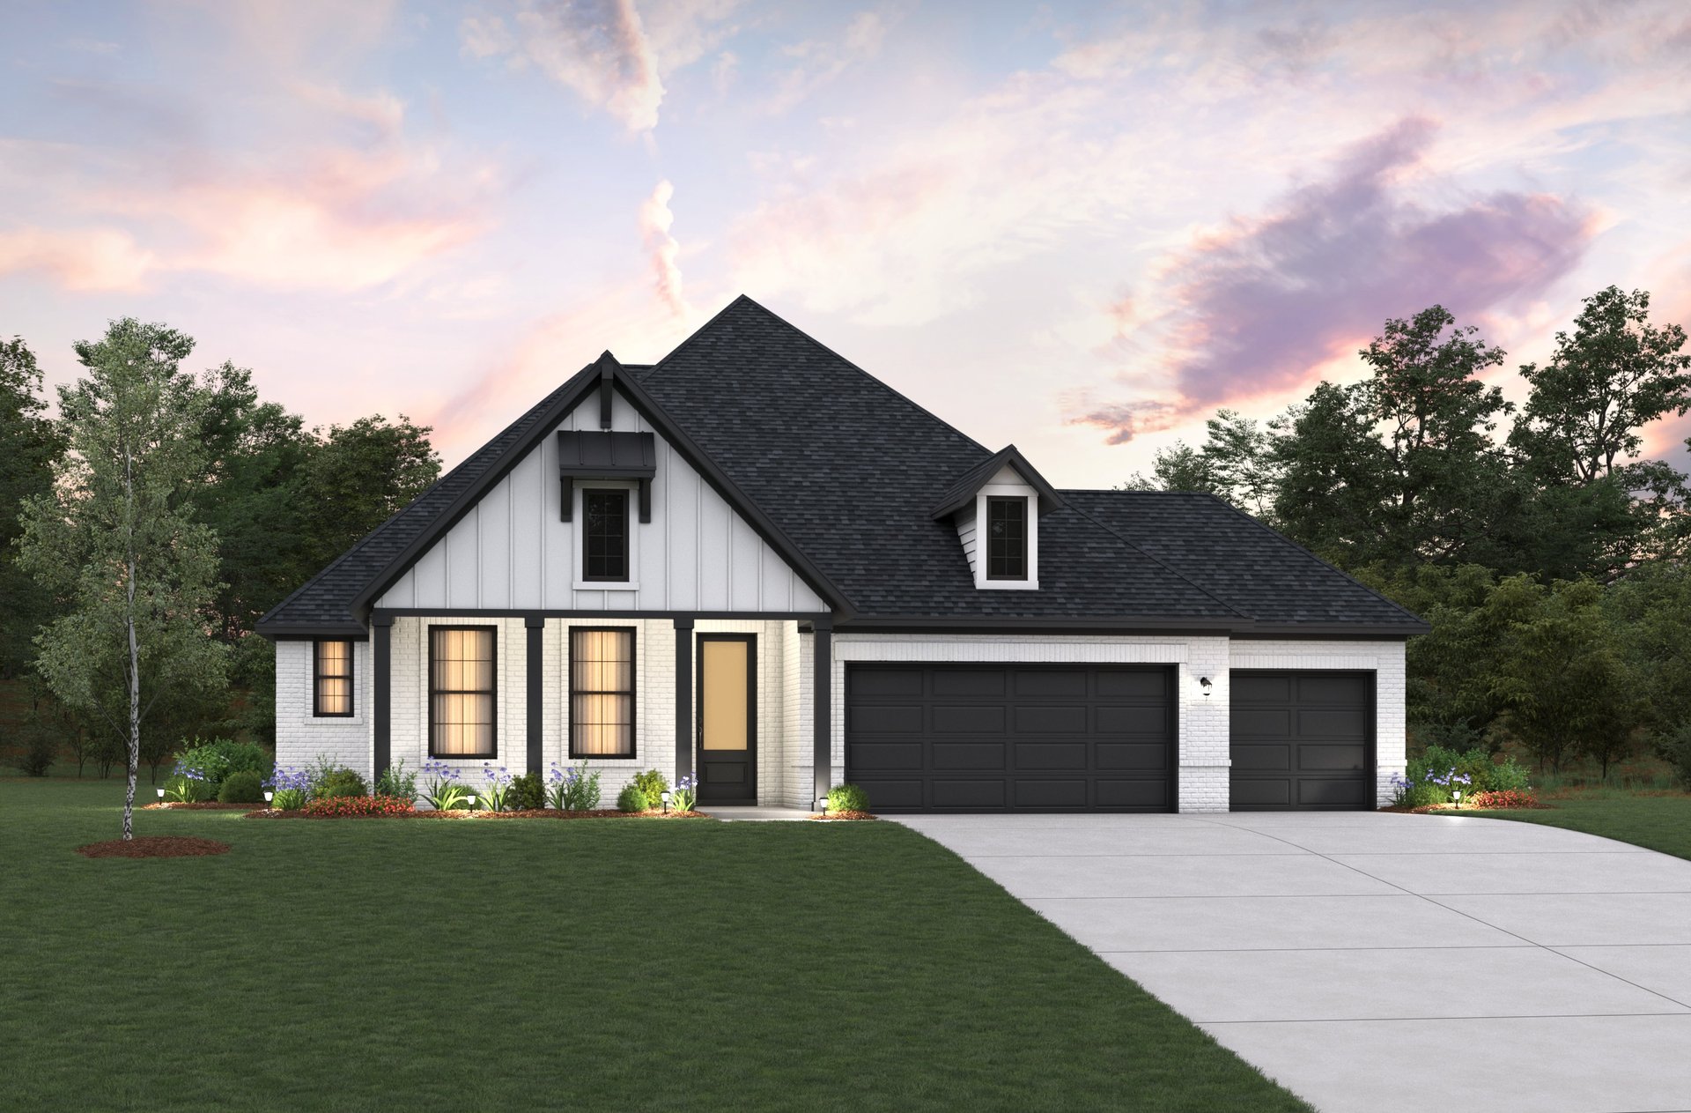
Project photo gallery
Click the large photo or a thumbnail to open the gallery viewer.
Is this your project?
Take control of your project page, add direct contact details, keep information updated, unlock performance insights, and increase visibility with agents and buyers actively looking for new construction homes.
Prices and features may vary and are subject to change. Photos are for illustrative purposes only. Legal disclaimers.