Under Construction

Discover the vibrant community of Artavia in Conroe, brought to life by Lennar, featuring amazing amenities like a clubhouse, park, water park, and scenic walking and biking trails!

Nestled amid the majestic pines of Conroe, TX, ARTAVIA is a masterplan community that offers a laid-back pace of life and an array of amenities.

Find the home that’s right for you

Residents have access to a community center which is near the lake and includes a café, fitness center, playground, picnic areas and a courtyard and gathering space.

Explore the amenities at ARTAVIA

Residents have access to a community center which is near the lake and includes a café, fitness center, playground, picnic areas and a courtyard and gathering space.

  • Clubhouse

    The community clubhouse features a convenient lounge area for social gatherings

  • Community Center

    The community center is a lakeside hub of amenities, with everything from a fitness center to gathering spaces

  • Park

    Dapple Park offers well-kept green spaces and trails along the boardwalk of the 5-acre lake

  • Splash Park

    Fun for all ages, the community center includes a splash park for the kids

  • Playground

    An onsite playground is a great place for little ones to spend time outdoors

  • Trail

    A boardwalk with benches for taking in the lake views

  • Lake/Pond

    The 5-acre park is great for water activities such as fishing, kayaking or paddleboarding

  • Fitness Center

    The fitness center has everything you need to live a healthy lifestyle

Located in the beautiful city of Conroe, TX. See what this city has to offer.

The community is conveniently located near major highways like I-45 and Grand Parkway for easy access to other parts of Texas.

Find the home that’s right for you

This community offers single family and Next Gen® homes.

Prices and features may vary and are subject to change. Photos are for illustrative purposes only


Amenities

Clubhouse
Park
Parking
Water Park
Walking Trails
Playground
Lake
Fitness
Spinning Room

Interactive Site Plan

Collections (1)

Fairway Collection — collection image
$365,990+
2,386+ sq ft
Beds 3–4
Baths 2–3.5

Fairway Collection

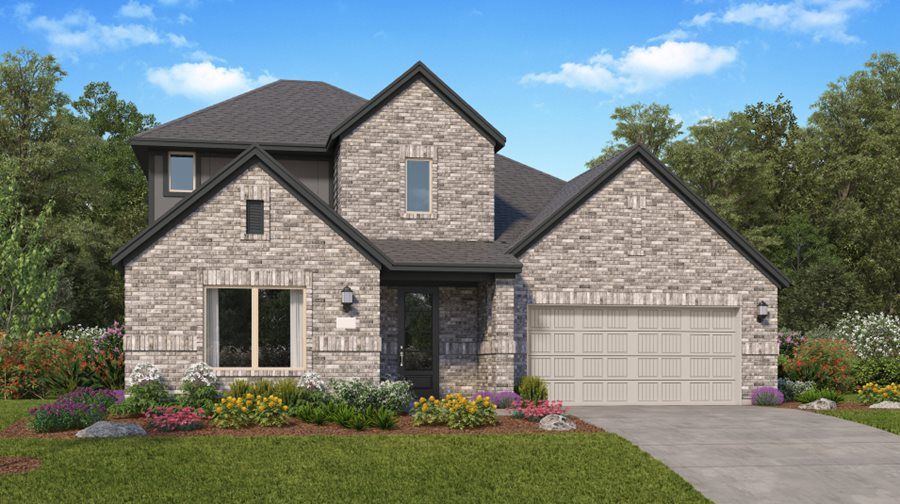
Fairway is a collection of new single-family homes for sale at the Artavila masterplan. Nestled amid the majestic pines of Montgomery TX, Artavia offers a laid-back pace of life and an array of amenities. There is a 13-acre community center that features a fitness center, clubhouse, splash park and scenic views of the 5-acre lake. Plus, conveniently set near major highways like I-45 and Grand Parkway for access to other parts of Texas.

Home designs (12)

7 Quick Move-In lots across 5 plans — open Quick Move-In.

  • Single-family

    Carousel — use arrows to browse images for this design, or tap the photo to open the floor plan.

    Quick Move-In

    Cabot II

    From$365,990
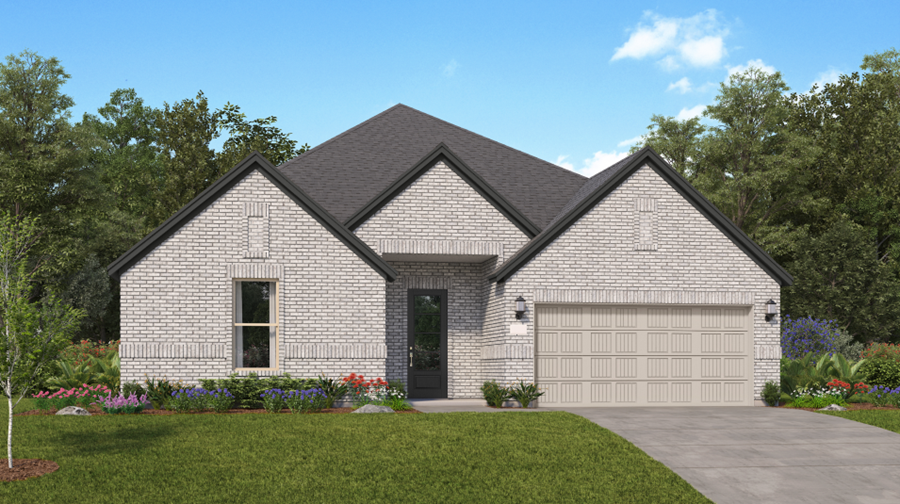
    3 Beds2.5 Baths2 Car garage2,386+ sq ft

    Single-family at Artavia. 2 Quick Move-In homes in this plan — ask the sales team about finishes and closing timelines.

    View floor plan
  • Single-family

    Carousel — use arrows to browse images for this design, or tap the photo to open the floor plan.

    Quick Move-In

    Glenbrook II

    From$374,990
    3 Beds2 Baths2 Car garage2,517+ sq ft

    Single-family at Artavia. 2 Quick Move-In homes in this plan — ask the sales team about finishes and closing timelines.

    View floor plan
  • Single-family

    Carousel — use arrows to browse images for this design, or tap the photo to open the floor plan.

    Quick Move-In

    Cantaron II

    From$384,990
    4 Beds3.5 Baths2 Car garage2,548+ sq ft

    Single-family at Artavia. 1 Quick Move-In home in this plan — ask the sales team about finishes and closing timelines.

    View floor plan
  • Single-family

    Carousel — use arrows to browse images for this design, or tap the photo to open the floor plan.

    Quick Move-In

    Somerset

    From$395,990
    4 Beds3.5 Baths2 Car garage2,667+ sq ft

    Single-family at Artavia. 1 Quick Move-In home in this plan — ask the sales team about finishes and closing timelines.

    View floor plan
  • Single-family

    Carousel — use arrows to browse images for this design, or tap the photo to open the floor plan.

    Quick Move-In

    Melrose II

    From$397,990
    4 Beds3 Baths2 Car garage2,731+ sq ft

    Single-family at Artavia. 1 Quick Move-In home in this plan — ask the sales team about finishes and closing timelines.

    View floor plan
  • Single-family

    Carousel — use arrows to browse images for this design, or tap the photo to open the floor plan.

    Ready to Build

    Wakefield II

    From$413,990
    4 Beds3.5 Baths2 Car garage2,795+ sq ft

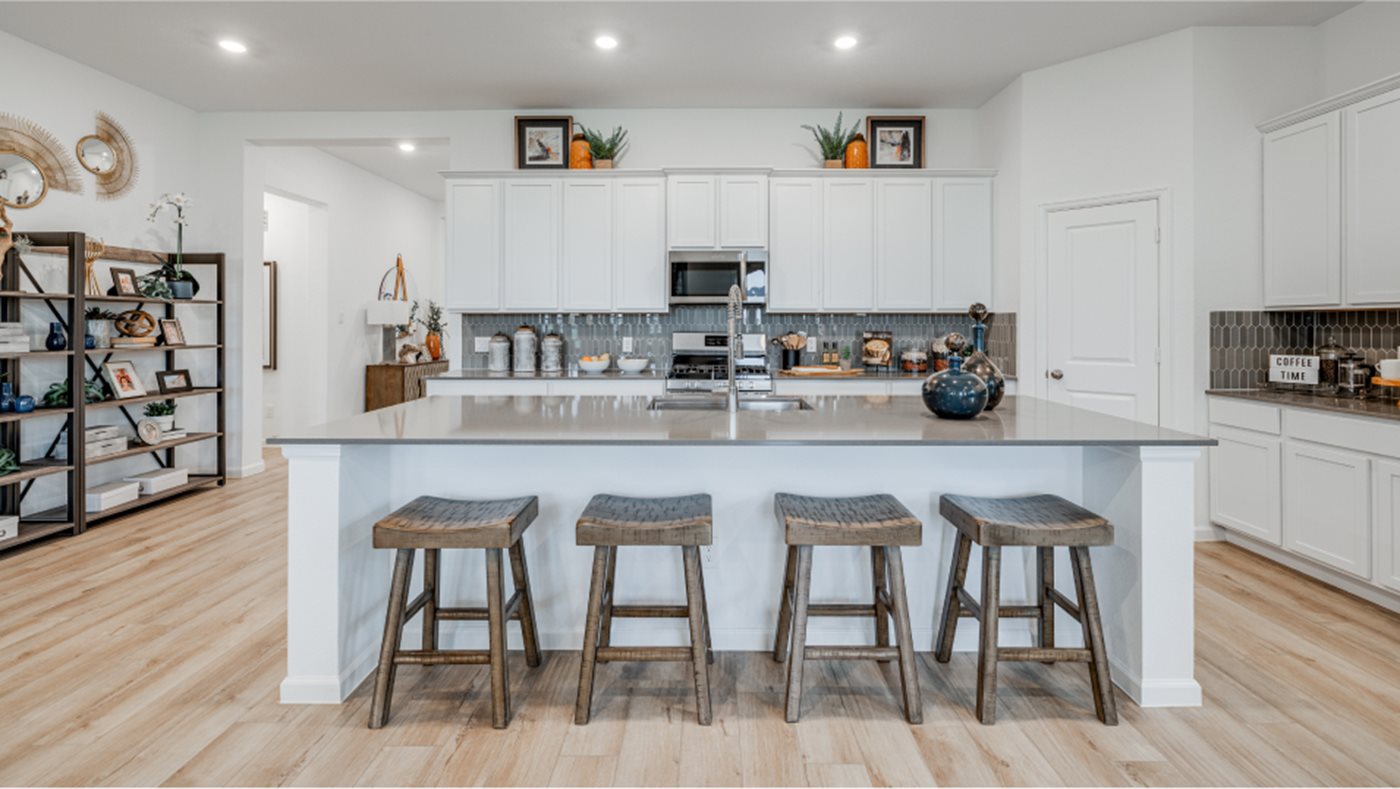
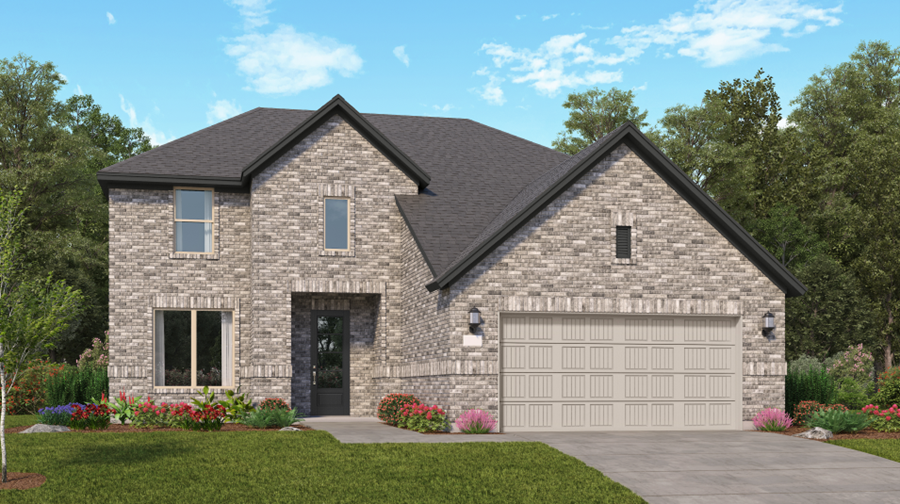
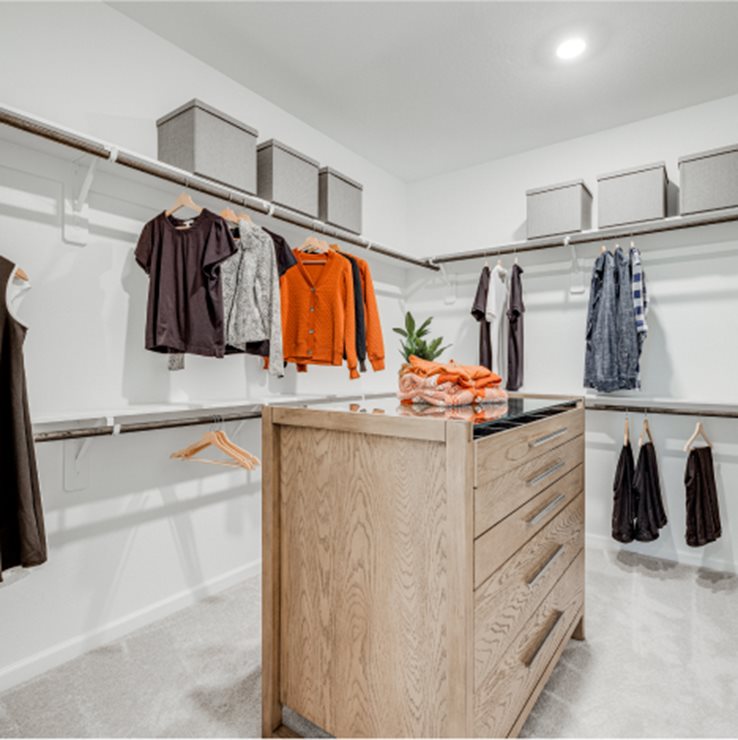
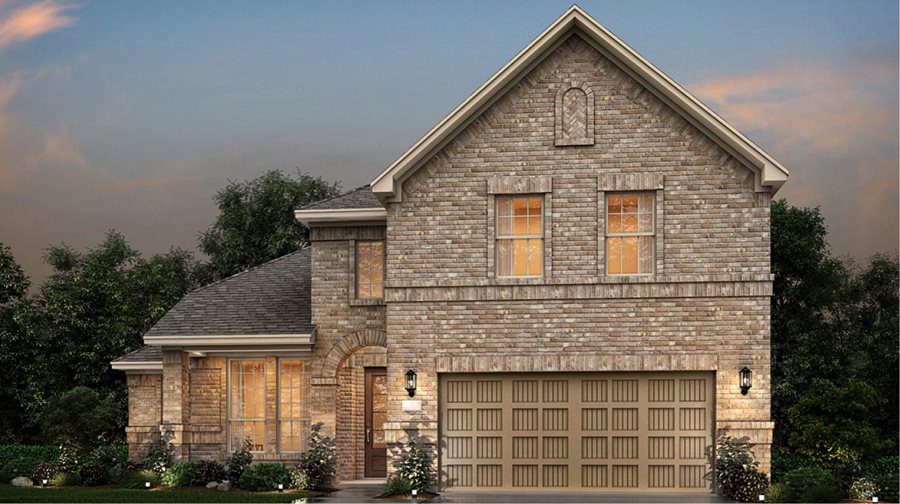
    The first level of this two-story home is host to a generous open floorplan shared between the family room, kitchen and dining area, with access to a covered patio. A versatile study is situated at the front of the home off the foyer. The owner’s suite can be found at the back of the home, which is made up of a restful bedroom, en-suite bathroom and generous walk-in closet. Three secondary bedrooms surround a game room on the home’s second floor. Prices and features may vary and are subject to change. Photos are for illustrative purposes only.

    View floor plan
  • Single-family

    Carousel — use arrows to browse images for this design, or tap the photo to open the floor plan.

    Ready to Build

    Cabot

    From$406,990
    3 Beds2 Baths2 Car garage2,386+ sq ft

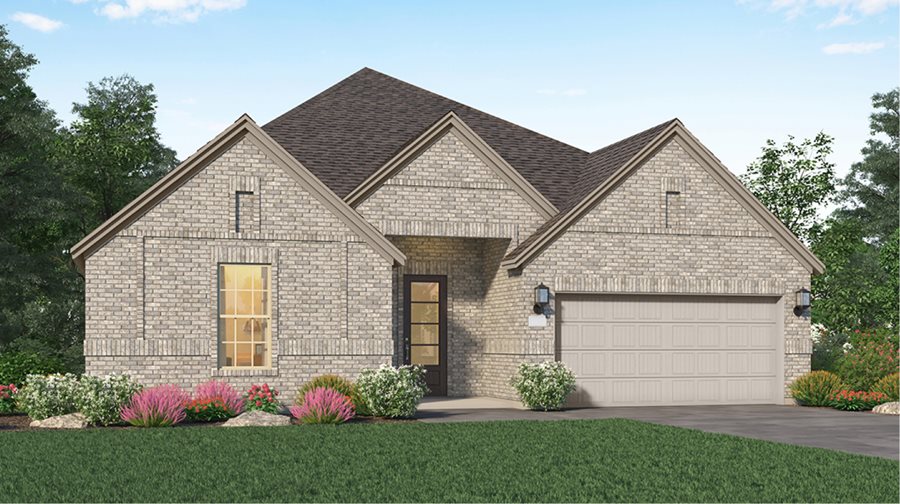
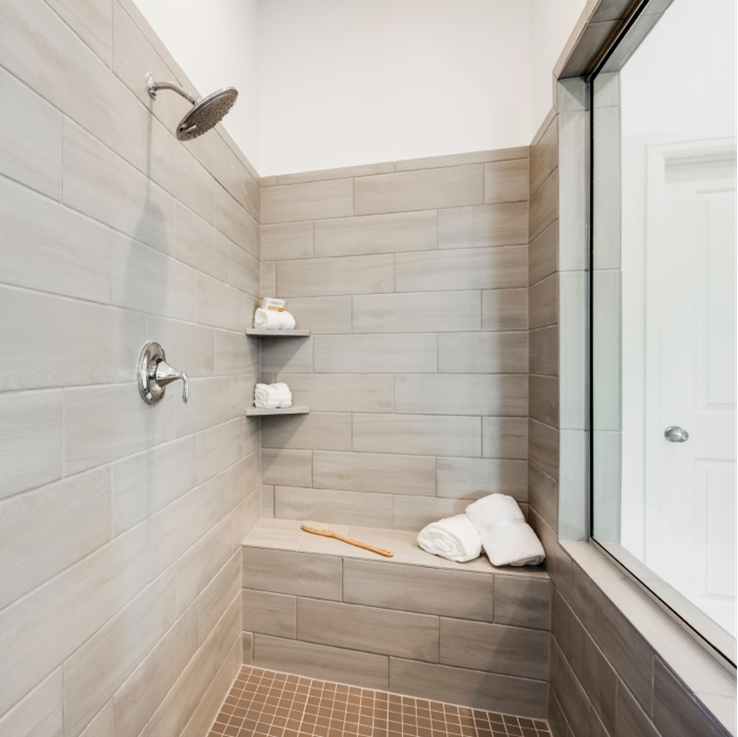
    A single-story layout with a large covered patio, this home offers private bedrooms with a shared bathroom near the foyer. Beyond the foyer is a spacious kitchen that overlooks the dining room and family room. Nearby is the owner’s suite which features a large shower with seating and an oversized walk-in closet. Prices and features may vary and are subject to change. Photos are for illustrative purposes only.

    View floor plan
  • Single-family

    Carousel — use arrows to browse images for this design, or tap the photo to open the floor plan.

    Ready to Build

    Glenbrook

    From$412,990
    3 Beds2 Baths2 Car garage2,517+ sq ft

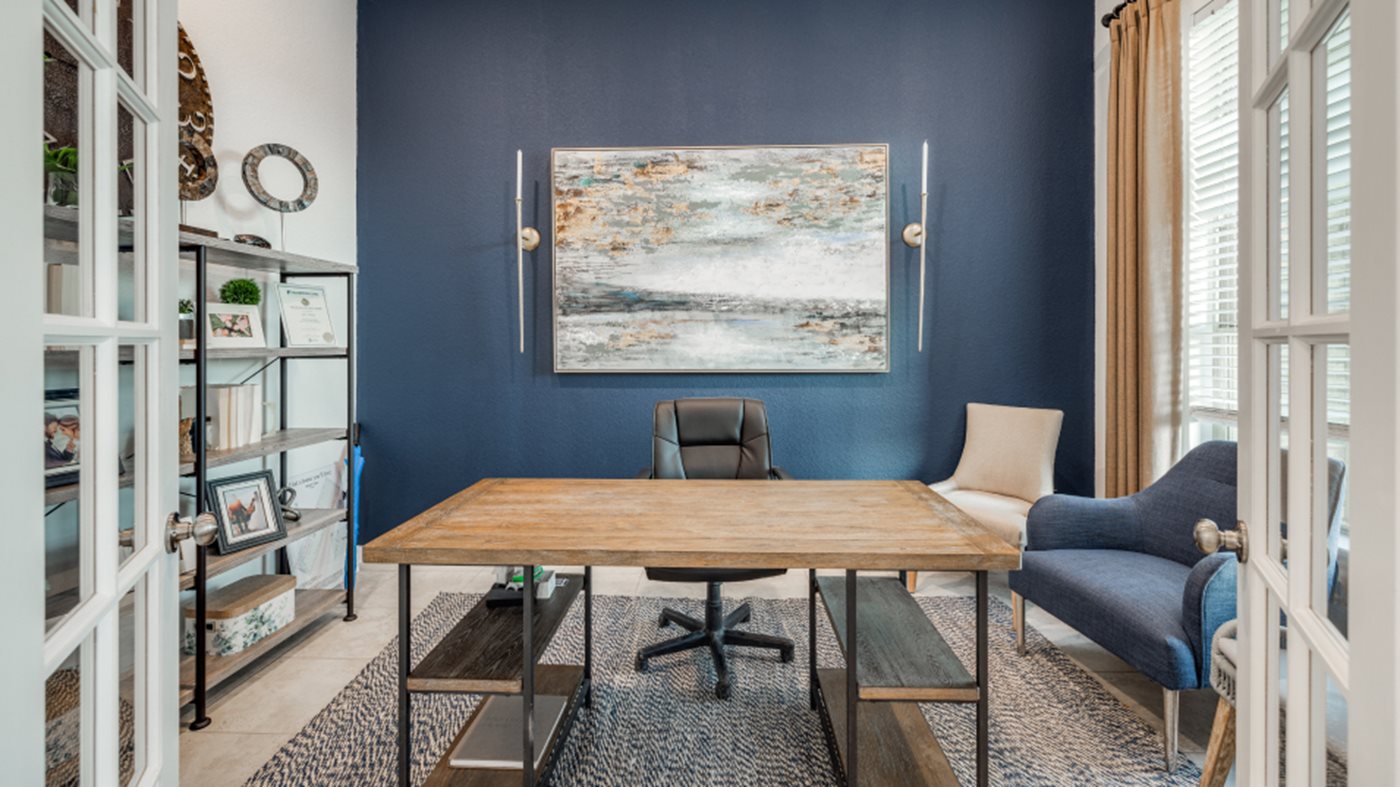
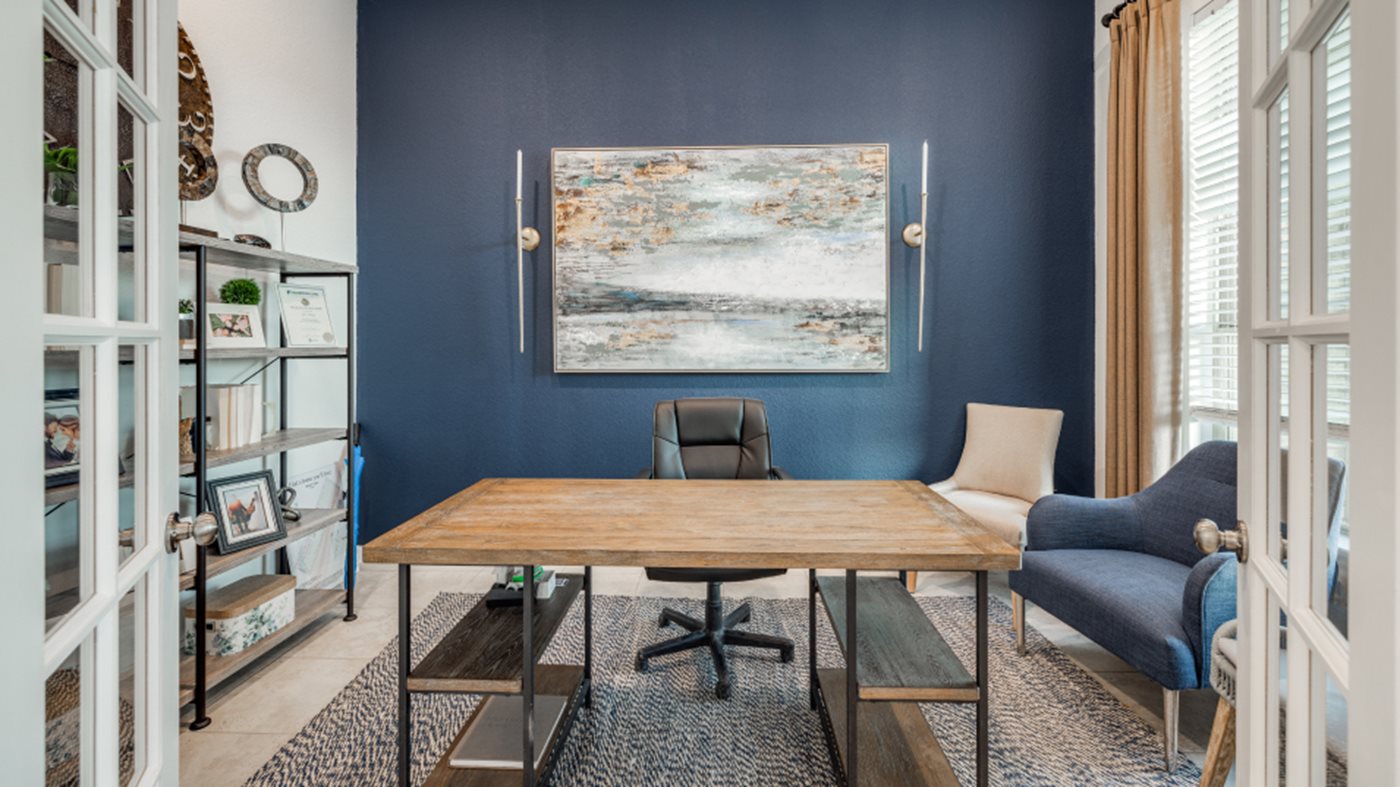
    This new single-story home provides modern comfort and convenience. Down the foyer is a quiet study ideal for office work, followed by a spacious open-concept family room that merges into the well-equipped kitchen and airy dining room to deliver seamless everyday living. A large covered patio offers enviable outdoor fun and relaxation. In a privately situated corner is the owner’s suite with an attached bathroom and oversized walk-in closet, while at the front of the home are two secondary bedrooms. Prices and features may vary and are subject to change. Photos are for illustrative purposes only.

    View floor plan
  • Single-family

    Carousel — use arrows to browse images for this design, or tap the photo to open the floor plan.

    Ready to Build

    Melrose

    From$424,990
    4 Beds3 Baths2 Car garage2,731+ sq ft

    1This new single-story home delivers modern comfort with a low-maintenance design. Down the foyer is a quiet study well-suited as an office, followed by a spacious open layout situated among the kitchen, dining room and family room. Direct access to the covered patio allows seamless for indoor-outdoor living. In a private corner is the owner’s suite with an adjoining bathroom and oversized walk-in closet, while at the front are three secondary bedrooms. A two-car garage completes the home. Prices and features may vary and are subject to change. Photos are for illustrative purposes only.

    View floor plan
  • Single-family

    Carousel — use arrows to browse images for this design, or tap the photo to open the floor plan.

    Ready to Build

    Cantaron

    From$426,990
    4 Beds3 Baths2 Car garage2,548+ sq ft

    The largest single-story home at Fairway with a two-car garage and storage space. The gourmet kitchen overlooks the living space and covered patio. There is plenty of flexibility for family living with three secondary bedrooms and a study, and the owner’s suite with an en-suite bathroom is tucked away for privacy. Prices and features may vary and are subject to change. Photos are for illustrative purposes only.

    View floor plan
  • Single-family

    Carousel — use arrows to browse images for this design, or tap the photo to open the floor plan.

    Ready to Build

    Pine Valley

    From$426,990
    4 Beds3 Baths3 Car garage2,561+ sq ft

    This two-story home features a circular layout with an open-concept kitchen that leads to a large nook and family room. The first-floor owner’s suite boasts two walk-in closets, while the second floor hosts three bedrooms, a shared bathroom and versatile game room. Prices and features may vary and are subject to change. Photos are for illustrative purposes only.

    View floor plan
  • Single-family

    Carousel — use arrows to browse images for this design, or tap the photo to open the floor plan.

    Ready to Build

    Oak Hill III

    From$480,990
    5 Beds4 Baths3 Car garage3,126+ sq ft

    The largest two-story and only Next Gen® home at Fairway, this spacious layout reveals a private suite that functions as its own home. In the main home, open dining and entertaining rooms highlight the first floor. Tucked away near the family room is the owner’s suite with a private bathroom. Upstairs opens up to more private bedrooms, bathrooms and entertainment spaces. Prices and features may vary and are subject to change. Photos are for illustrative purposes only.

    View floor plan

Media

Project photo gallery

Click the large photo or a thumbnail to open the gallery viewer.

Grocery Stores

No nearby places found in this category.

Coffee Shops

No nearby places found in this category.

Restaurants

No nearby places found in this category.

Shopping

No nearby places found in this category.

Prices and features may vary and are subject to change. Photos are for illustrative purposes only. Legal disclaimers.