

Artavia

Discover the vibrant community of Artavia in Conroe, brought to life by Chesmar Homes, where you can enjoy fantastic amenities like a park, fitness center, and a water playground!
New Model Home Park OPEN!!!
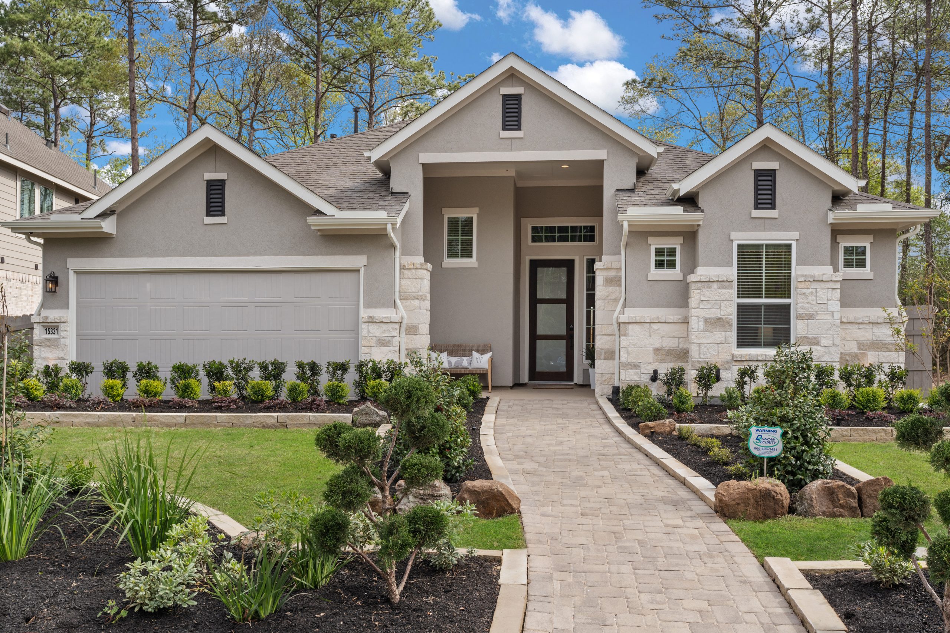
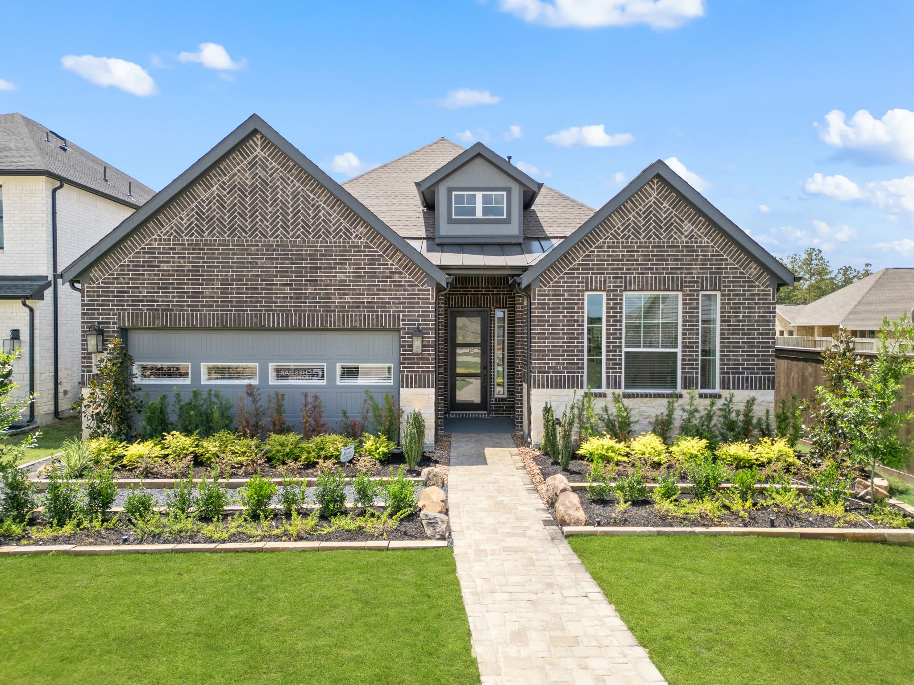
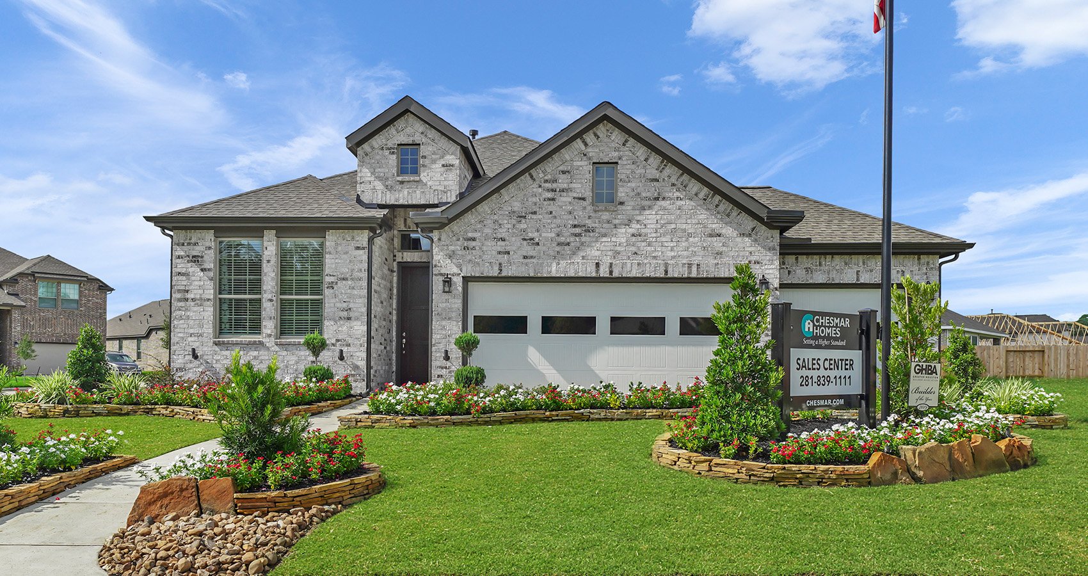
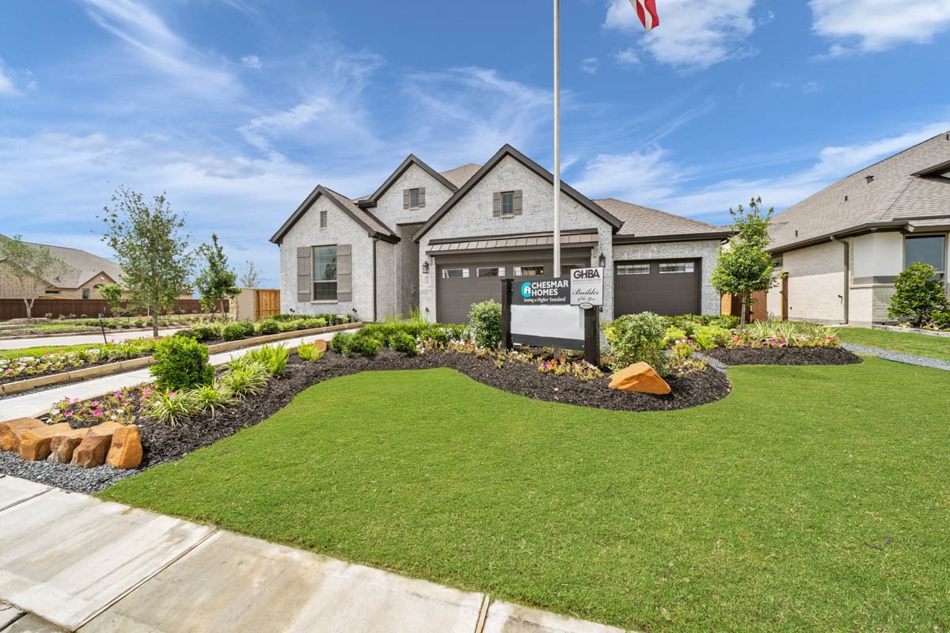
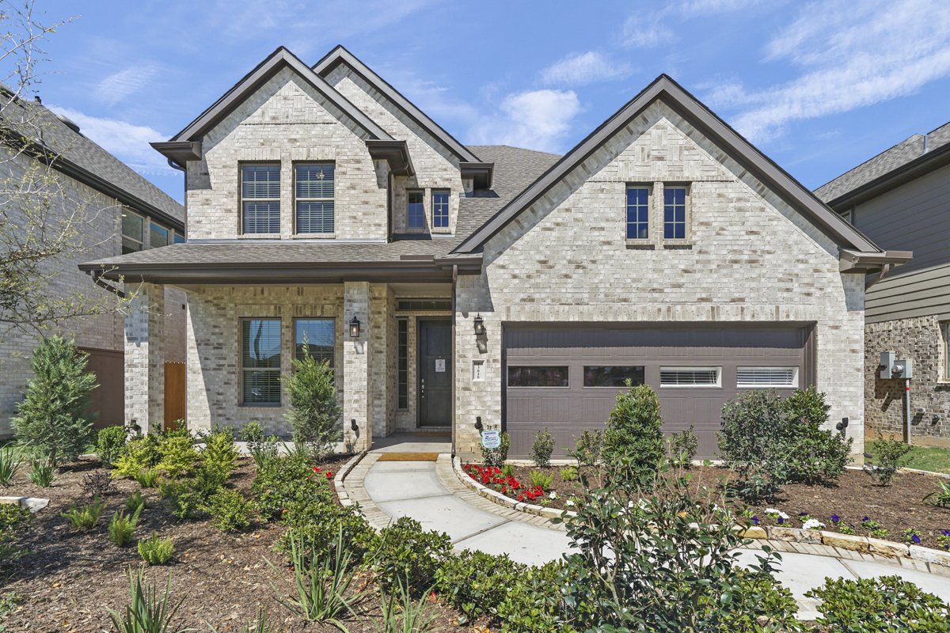
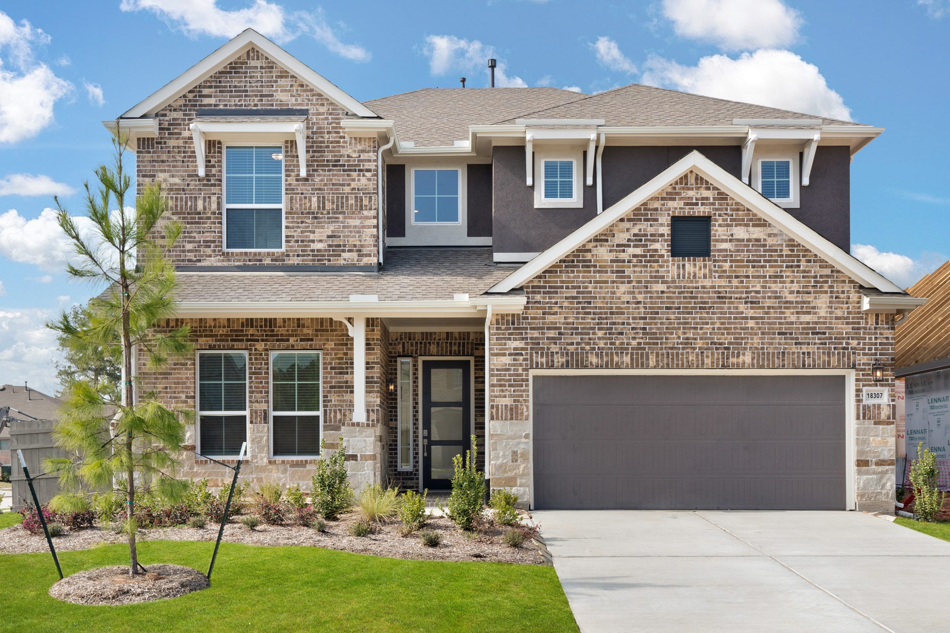
Exciting news for homebuyers! Chesmar Homes is proud to announce the construction of stunning single-family homes in the vibrant ARTAVIA Community, situated in the heart of Conroe, Texas. These thoughtfully designed homes will soon be ready to welcome families seeking a colorful and fulfilling lifestyle. Immerse yourself in a world where every day is a canvas waiting to be painted with joyful moments and treasured memories. Amenities offered in ARTAVIA include a 13-acre Community Park where residents can enjoy paddle boating on the lake, a 24/7 Fit Center, Splash Pad, Gathering Spaces, Café and more! Live colorfully in an exquisite Chesmar home in the thriving ARTAVIA Community, where the perfect blend of comfort, style, and convenience awaits you. Immerse yourself in a world where every day is a canvas waiting to be painted with joyful moments and treasured memories!
Amenities
- Park
- Community Center
- Fitness Center
- Lake
- Playground
- Splash Pad
- Trails
- Cafe
Amenities
Home designs (13)
9 Quick Move-In lots across 7 plans — open Quick Move-In.
Carousel — use arrows to browse images for this design, or tap the photo to open the floor plan.
Quick Move-InSunnyside
From$379,9903 Beds2 Baths2 Car garage1,901+ sq ftSingle-family at Artavia. 1 Quick Move-In home in this plan — ask the sales team about finishes and closing timelines.
Carousel — use arrows to browse images for this design, or tap the photo to open the floor plan.
Ready to BuildPayton
From$383,9903 Beds2 Baths2 Car garage2,086+ sq ftLarge open family room with optional fireplace, casual dining area, and kitchen with countertop dining. The study overlooks the covered patio. Secondary bedrooms feature walk-in closets. Private main suite with spacious main bath featuring separate sinks, garden tub, shower, and ample closet space.
Carousel — use arrows to browse images for this design, or tap the photo to open the floor plan.
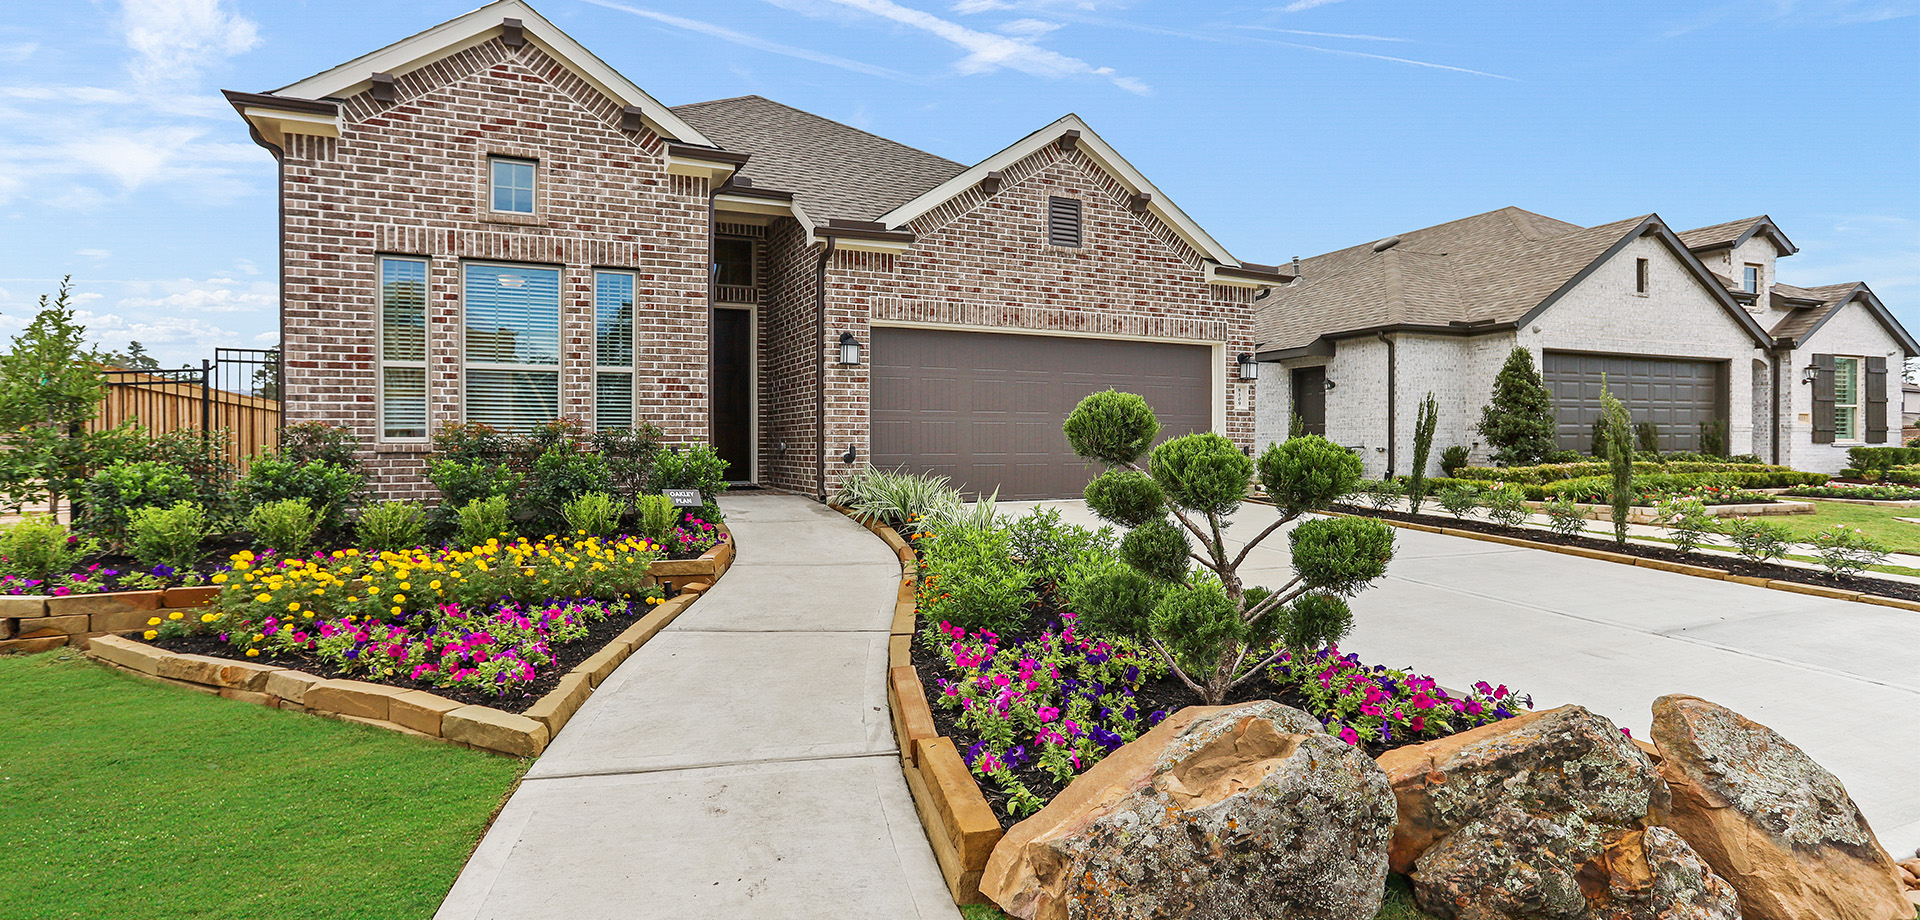
Quick Move-InOakley
From$389,9903 Beds2.5 Baths2 Car garage2,143+ sq ftSingle-family at Artavia. 2 Quick Move-In homes in this plan — ask the sales team about finishes and closing timelines.
Carousel — use arrows to browse images for this design, or tap the photo to open the floor plan.
Quick Move-InOrlando
From$393,9904 Beds3 Baths2–3 Car garage2,051+ sq ftSingle-family at Artavia. 1 Quick Move-In home in this plan — ask the sales team about finishes and closing timelines.
Carousel — use arrows to browse images for this design, or tap the photo to open the floor plan.
Ready to BuildMiddleton
From$397,9904 Beds3 Baths2 Car garage2,140+ sq ftSingle-family layout at Artavia. Explore elevations, included features, and personalization options with our sales team.
Carousel — use arrows to browse images for this design, or tap the photo to open the floor plan.
Ready to BuildBradford
From$403,9904 Beds3 Baths2 Car garage2,341+ sq ftLarge open family room with optional fireplace, casual dining area, and kitchen with countertop dining. Flexible option between formal dining or study. Private main suite with spacious main bath with separate sinks, garden tub, shower, and ample closet space.
Carousel — use arrows to browse images for this design, or tap the photo to open the floor plan.
Quick Move-InHillcrest
From$405,9904 Beds3 Baths2 Car garage2,366+ sq ftSingle-family at Artavia. 2 Quick Move-In homes in this plan — ask the sales team about finishes and closing timelines.
Carousel — use arrows to browse images for this design, or tap the photo to open the floor plan.
Quick Move-InLynnbrook
From$411,9904 Beds3 Baths2 Car garage2,587+ sq ftSingle-family at Artavia. 1 Quick Move-In home in this plan — ask the sales team about finishes and closing timelines.
Carousel — use arrows to browse images for this design, or tap the photo to open the floor plan.
Ready to BuildMirabelle
From$411,9903 Beds2.5 Baths2 Car garage2,599+ sq ftLarge open family room with optional fireplace, casual dining area and kitchen with countertop dining overlooks covered patio. Flexible options between formal dining room or study, and game room or fourth bedroom. Secondary bedrooms feature walk-in closets. Private main suite with spacious main bath with separate sinks, garden tub, shower, and ample closet space.
Carousel — use arrows to browse images for this design, or tap the photo to open the floor plan.
Ready to BuildLorne
From$422,9904 Beds3 Baths2 Car garage2,649+ sq ftAbout the Lorne The Lorne | 2,649 Sq. Ft. | Two Story | 4 Bedrooms | 3 Baths | Study | Game Room | Optional: Extended Rear Patio | 2 Car Garage | Covered Patio
Carousel — use arrows to browse images for this design, or tap the photo to open the floor plan.
Quick Move-InGianna
From$424,9904 Beds3 Baths2 Car garage2,662+ sq ftSingle-family at Artavia. 1 Quick Move-In home in this plan — ask the sales team about finishes and closing timelines.
Carousel — use arrows to browse images for this design, or tap the photo to open the floor plan.
Quick Move-InMedina
From$434,9904 Beds3 Baths2 Car garage2,746+ sq ftSingle-family at Artavia. 1 Quick Move-In home in this plan — ask the sales team about finishes and closing timelines.
Carousel — use arrows to browse images for this design, or tap the photo to open the floor plan.
Ready to BuildMacAlister
From$448,9904 Beds3.5 Baths2 Car garage3,173+ sq ftFlexible study or 5th bedroom option. Private main suite with spacious main bath with separate sinks, garden tub, shower, and ample closet space. Secondary bedrooms feature walk-in closets. Game room located upstairs along with secondary bedrooms.
Media
Project photo gallery
Click the large photo or a thumbnail to open the gallery viewer.
Is this your project?
Take control of your project page, add direct contact details, keep information updated, unlock performance insights, and increase visibility with agents and buyers actively looking for new construction homes.
Prices and features may vary and are subject to change. Photos are for illustrative purposes only. Legal disclaimers.