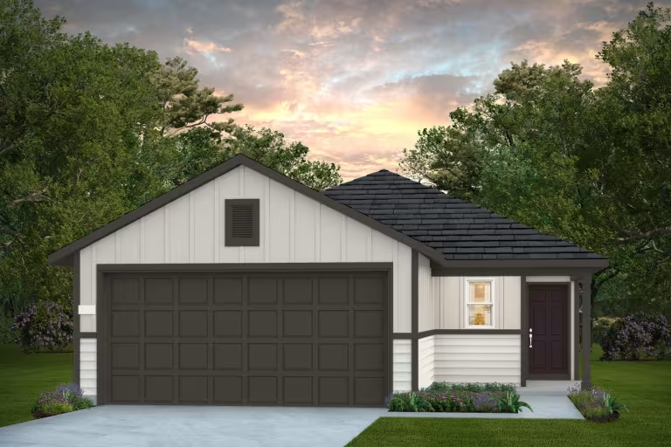
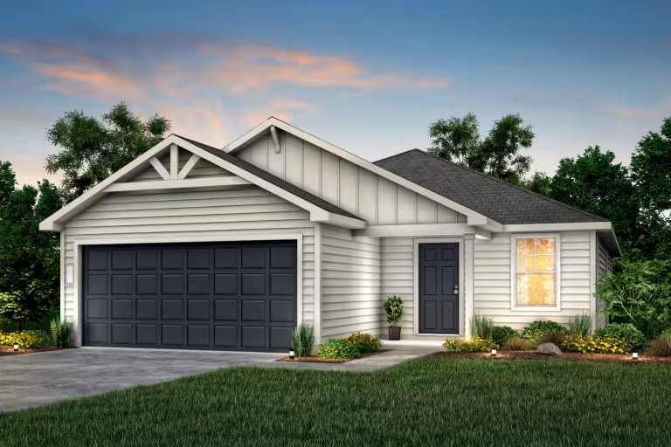
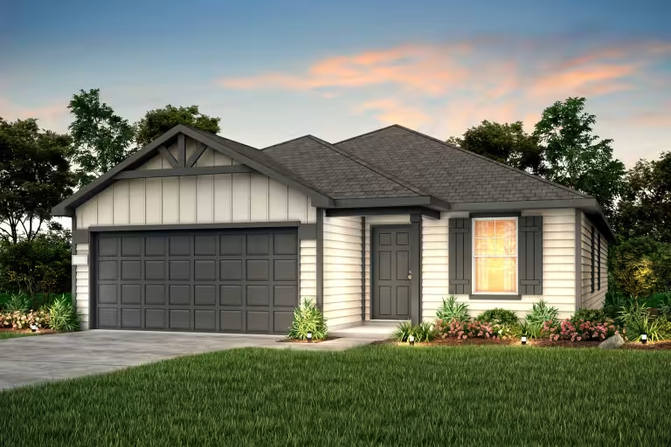
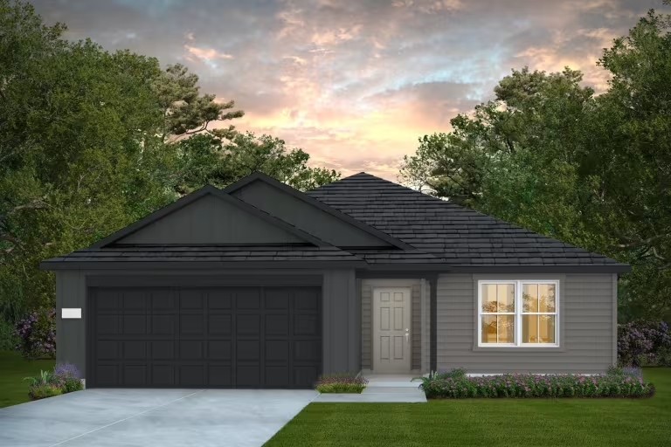
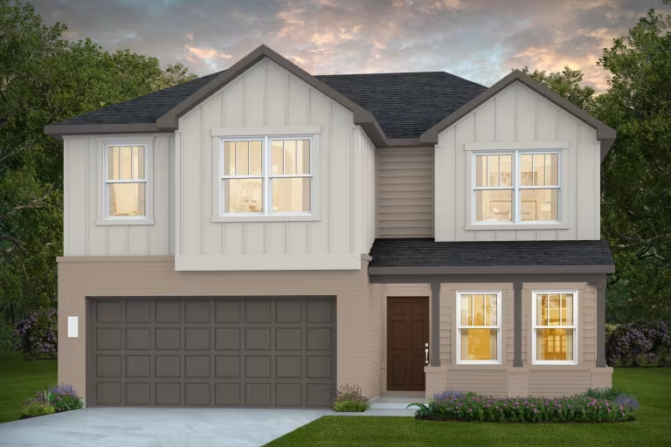
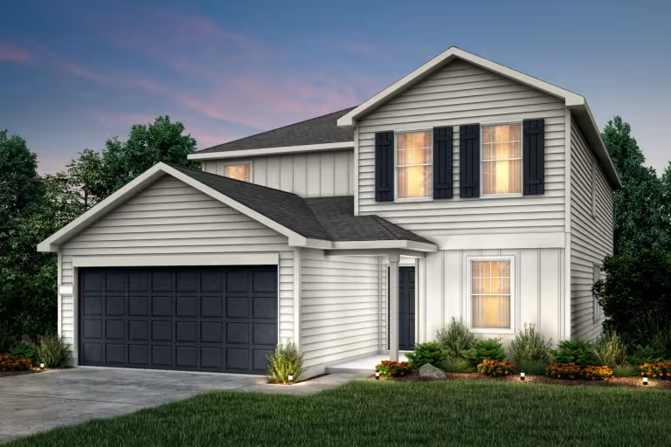
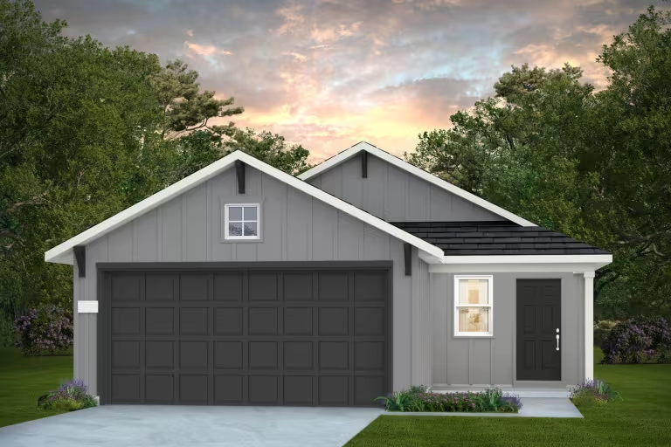
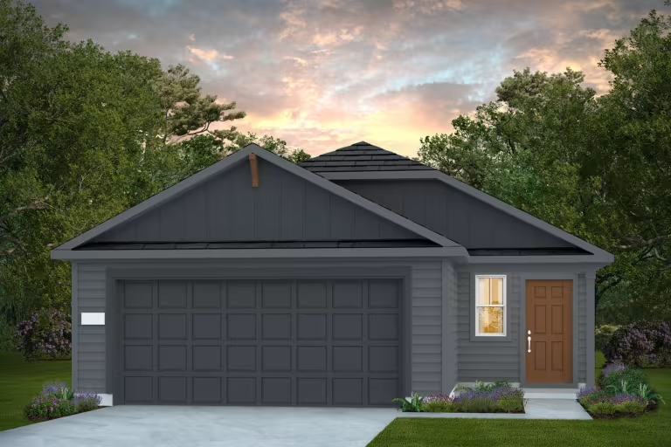
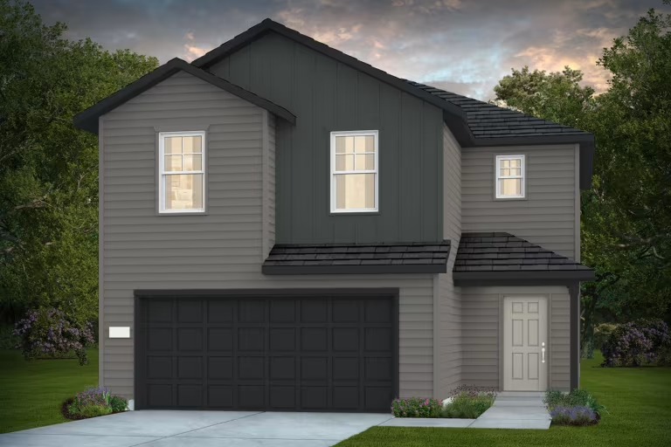
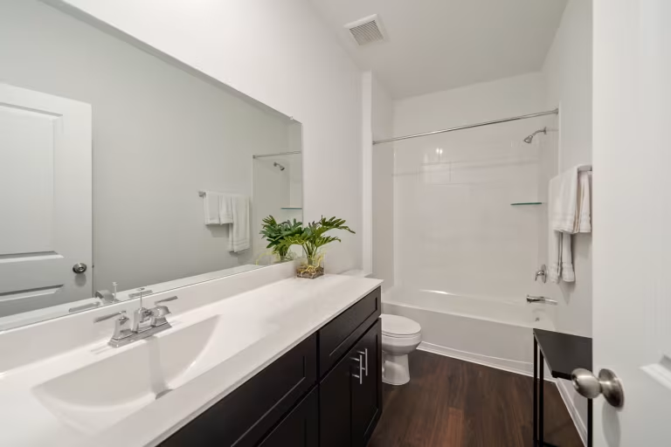
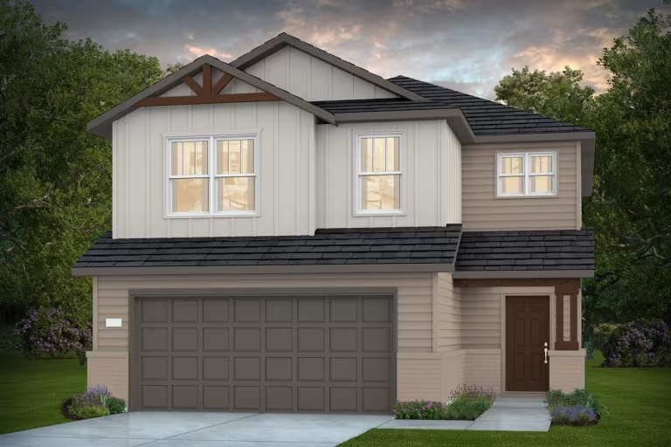
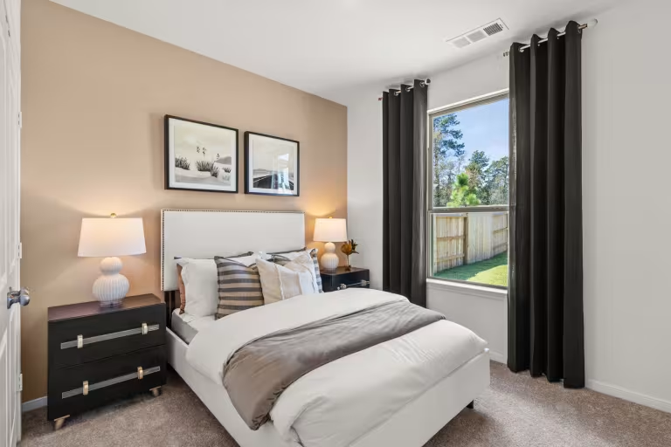
Villages Series
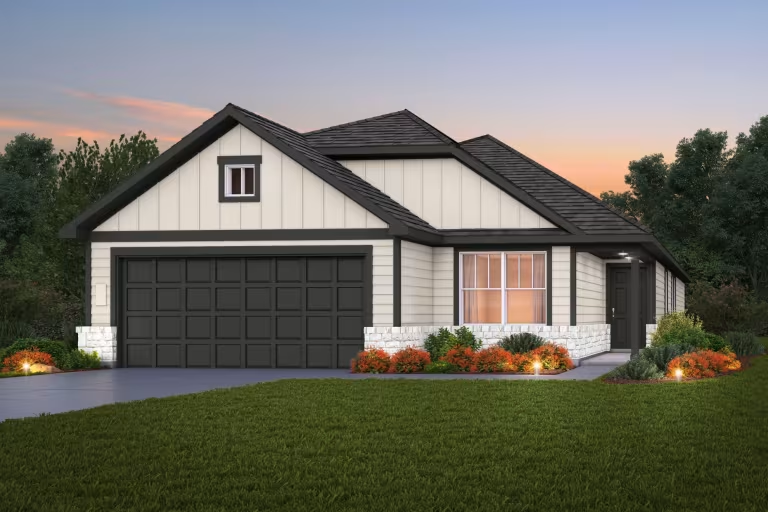
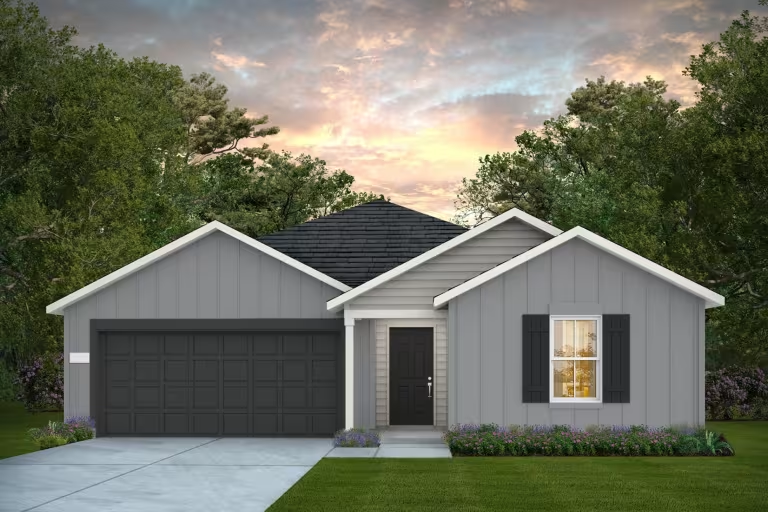
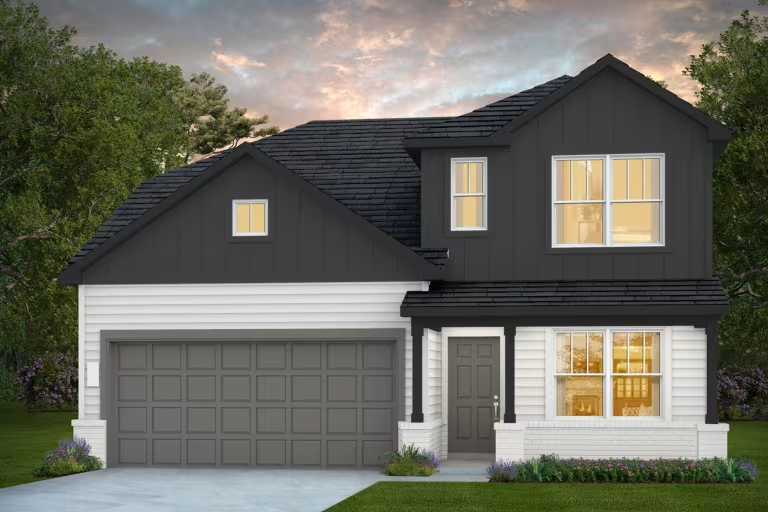
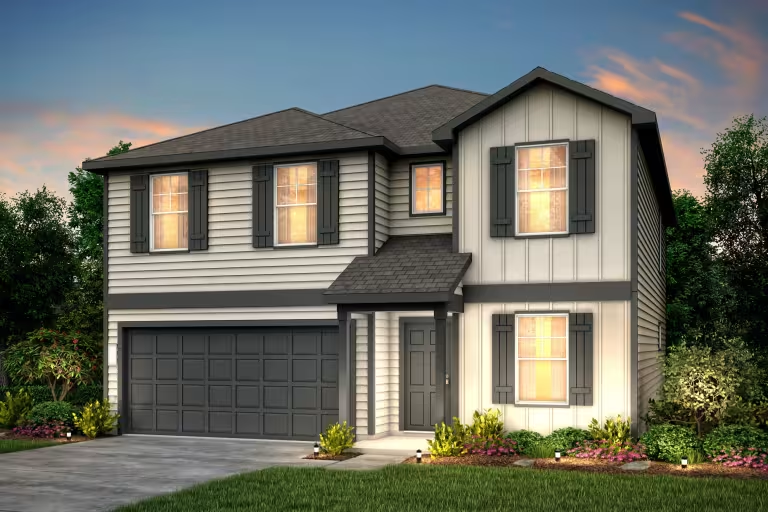
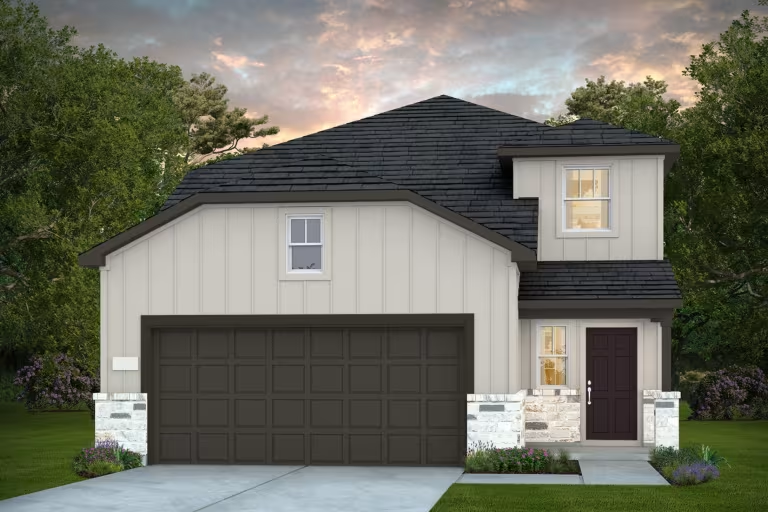
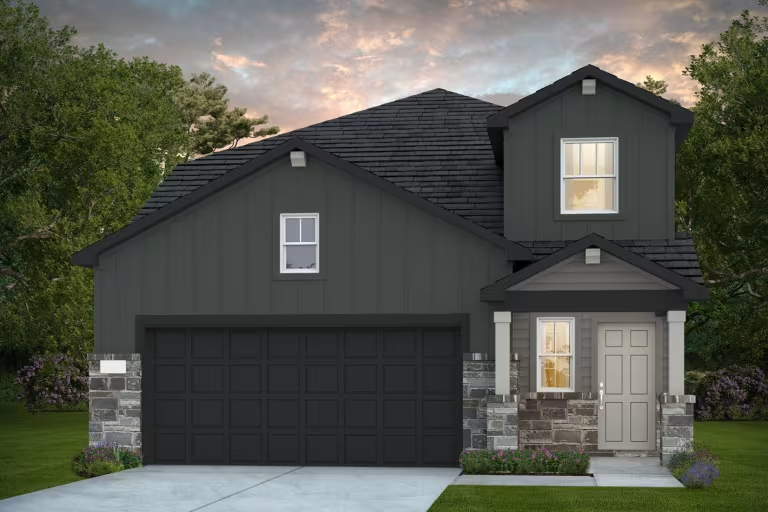
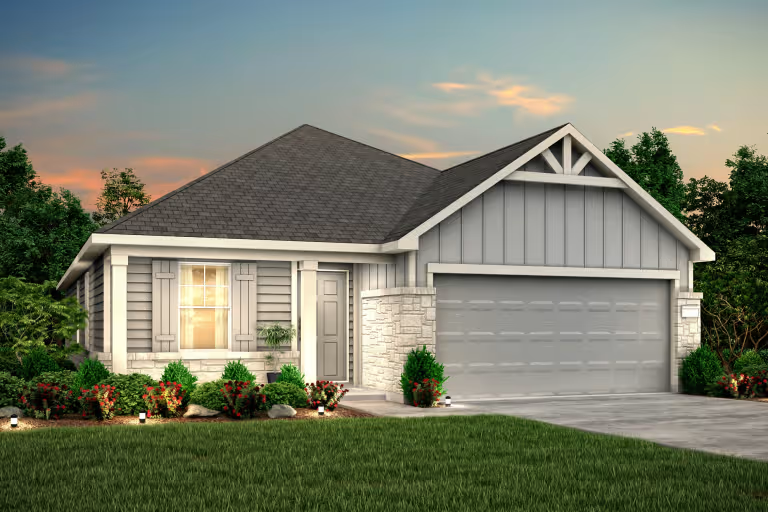
The Villages Series offers larger homesites for family enjoyment, including many plans with a study or Game Room. Enjoy the convenience of a wlak-in Laundry room conveniently near the bedrooms

Total Units
60
Discover the charm of Cove with Centex's stunning Windcress project, featuring delightful amenities like a park, parking, swimming pool, and playground for the perfect community experience.
Welcome to Windcress, a vibrant community where exceptional living meets unbeatable value. Enjoy open-concept homes, versatile floor plans, and state-of the art amenities like no others in the area including a resort style pool, tot lot, putting green, pickleball courts + more! Located by Mont Belvieu, Windcress is zoned to top-rated Barbers Hill ISD and offers quick access to I-10 & FM 146. It’s not just a neighborhood—it’s your next adventure, blending city convenience with the charm of home.
1 Quick Move-In lot across 1 plan — open Quick Move-In.
Carousel — use arrows to browse images for this design, or tap the photo to open the floor plan.
Families will swiftly adapt to the single-story Becket, and maximize its complete design. A spacious Owner’s Suite and bath combined with two secondary bedrooms for resident comfort, and frame the great room for enjoying endless entertainment and relaxation. The home’s inviting kitchen with an island attracts weekend gourmets, while the back patio increases outdoor living choices on sunny days. Features Exterior Professional Landscape Package in Front Yard 6-foot Wood Privacy Fence with Gate Professional Landscape Package in Front Yard Protection Plan 1 Year Limited Warranty 2 Year Mechanical Warranty 5 Year Water Intrusion Warranty 10 Year Structural Warranty Builder Serviced Warranty 2 Year Mechanical Warranty 10 Year Structural Warranty Kitchen Stainless Steel Appliance Package –Features Free Standing Gas Range, Microwave Hood Vented to the Exterior, and Energy Efficient Dishwasher Kitchen Island (per plan) Stainless Steel Appliance Package –Features Free Standing Gas Range, Microwave Hood Vented to the Exterior, and Energy Efficient Dishwasher Bathrooms Comfort Height Vanity at Owner’s and Secondary Bathrooms Soft-Close Flat Panel Cabinets Soft-Close Flat Panel Cabinets Interior Luxury Vinyl Plank Flooring in Foyer, Kitchen, Bathrooms, and Utility Room 9’ Ceiling Height on First Floor Luxury Vinyl Plank Flooring in Foyer, Kitchen, Bathrooms, and Utility Room Energy Department of Energy Rated, High Efficiency HVAC System Roof Vents for Added Ventilation Smart Home Technology App-Enabled, Wi-Fi Compatible Garage Door Opener Smart Home Doorbell Camera, Thermostat, and Door Lock Smart Home Doorbell Camera & Thermostat
Carousel — use arrows to browse images for this design, or tap the photo to open the floor plan.
The Independence keeps families connected, with space for comfortable everyday living and entertaining. Separate dining and kitchen areas offer casual and formal gathering options and the spacious great room is the perfect family retreat space. The study is ideal for a quiet homework space or office. Choose a covered patio off the dining area for al fresco dining. Features Kitchen Stainless Steel Appliance Package –Features Free Standing Gas Range, Microwave Hood Vented to the Exterior, and Energy Efficient Dishwasher Kitchen Island (per plan) Stainless Steel Appliance Package –Features Free Standing Gas Range, Microwave Hood Vented to the Exterior, and Energy Efficient Dishwasher Smart Home Technology App-Enabled, Wi-Fi Compatible Garage Door Opener Smart Home Doorbell Camera, Thermostat, and Door Lock Smart Home Doorbell Camera & Thermostat Bathrooms Comfort Height Vanity at Owner’s and Secondary Bathrooms Soft-Close Flat Panel Cabinets Soft-Close Flat Panel Cabinets Exterior Professional Landscape Package in Front Yard 6-foot Wood Privacy Fence with Gate Professional Landscape Package in Front Yard Protection Plan 1 Year Limited Warranty 2 Year Mechanical Warranty 5 Year Water Intrusion Warranty 10 Year Structural Warranty Builder Serviced Warranty 2 Year Mechanical Warranty 10 Year Structural Warranty Interior Luxury Vinyl Plank Flooring in Foyer, Kitchen, Bathrooms, and Utility Room 9’ Ceiling Height on First Floor Luxury Vinyl Plank Flooring in Foyer, Kitchen, Bathrooms, and Utility Room Energy Department of Energy Rated, High Efficiency HVAC System Roof Vents for Added Ventilation
Carousel — use arrows to browse images for this design, or tap the photo to open the floor plan.
As you step through the front door of the comfortable and versatile Eastgate, you will be greeted by a wide-open living space highlighted by a large kitchen with an island that extends into a dining room and a spacious gathering room. The owner's suite is spacious and features an oversized walk-in closet. Features Bathrooms Comfort Height Vanity at Owner’s and Secondary Bathrooms Soft-Close Flat Panel Cabinets Soft-Close Flat Panel Cabinets Exterior Professional Landscape Package in Front Yard 6-foot Wood Privacy Fence with Gate Professional Landscape Package in Front Yard Protection Plan 1 Year Limited Warranty 2 Year Mechanical Warranty 5 Year Water Intrusion Warranty 10 Year Structural Warranty Builder Serviced Warranty 2 Year Mechanical Warranty 10 Year Structural Warranty Kitchen Stainless Steel Appliance Package –Features Free Standing Gas Range, Microwave Hood Vented to the Exterior, and Energy Efficient Dishwasher Kitchen Island (per plan) Stainless Steel Appliance Package –Features Free Standing Gas Range, Microwave Hood Vented to the Exterior, and Energy Efficient Dishwasher Energy Department of Energy Rated, High Efficiency HVAC System Roof Vents for Added Ventilation Interior Luxury Vinyl Plank Flooring in Foyer, Kitchen, Bathrooms, and Utility Room 9’ Ceiling Height on First Floor Luxury Vinyl Plank Flooring in Foyer, Kitchen, Bathrooms, and Utility Room Smart Home Technology App-Enabled, Wi-Fi Compatible Garage Door Opener Smart Home Doorbell Camera, Thermostat, and Door Lock Smart Home Doorbell Camera & Thermostat
Carousel — use arrows to browse images for this design, or tap the photo to open the floor plan.
Single-family at Windcress. 1 Quick Move-In home in this plan — ask the sales team about finishes and closing timelines.
Carousel — use arrows to browse images for this design, or tap the photo to open the floor plan.
The Killeen offers enviable space on a single-story layout. The owner's suite provides a quiet retreat as it is set apart from the sprawling entertaining space that includes a gathering room and a large café area. There is room for everyone with the two secondary bedrooms and a study. Features Protection Plan 1 Year Limited Warranty 2 Year Mechanical Warranty 5 Year Water Intrusion Warranty 10 Year Structural Warranty Builder Serviced Warranty 2 Year Mechanical Warranty 10 Year Structural Warranty Smart Home Technology App-Enabled, Wi-Fi Compatible Garage Door Opener Smart Home Doorbell Camera, Thermostat, and Door Lock Smart Home Doorbell Camera & Thermostat Exterior Professional Landscape Package in Front Yard 6-foot Wood Privacy Fence with Gate Professional Landscape Package in Front Yard Bathrooms Comfort Height Vanity at Owner’s and Secondary Bathrooms Soft-Close Flat Panel Cabinets Soft-Close Flat Panel Cabinets Interior Luxury Vinyl Plank Flooring in Foyer, Kitchen, Bathrooms, and Utility Room 9’ Ceiling Height on First Floor Luxury Vinyl Plank Flooring in Foyer, Kitchen, Bathrooms, and Utility Room Kitchen Stainless Steel Appliance Package –Features Free Standing Gas Range, Microwave Hood Vented to the Exterior, and Energy Efficient Dishwasher Kitchen Island (per plan) Stainless Steel Appliance Package –Features Free Standing Gas Range, Microwave Hood Vented to the Exterior, and Energy Efficient Dishwasher Energy Department of Energy Rated, High Efficiency HVAC System Roof Vents for Added Ventilation
Carousel — use arrows to browse images for this design, or tap the photo to open the floor plan.
A great home for growing families, the Dinero plan features plenty of space for everyday living and entertaining guests. The study with French doors flanks the front door foyer area, and an island kitchen opens to the café and gathering room. The private owner's suite has dual bathroom vanities and an oversized walk-in closet. The upstairs boasts 3 bedrooms and a loft for the kid's play space. Features Bathrooms Comfort Height Vanity at Owner’s and Secondary Bathrooms Soft-Close Flat Panel Cabinets Soft-Close Flat Panel Cabinets Interior Luxury Vinyl Plank Flooring in Foyer, Kitchen, Bathrooms, and Utility Room 9’ Ceiling Height on First Floor Luxury Vinyl Plank Flooring in Foyer, Kitchen, Bathrooms, and Utility Room Smart Home Technology App-Enabled, Wi-Fi Compatible Garage Door Opener Smart Home Doorbell Camera, Thermostat, and Door Lock Smart Home Doorbell Camera & Thermostat Protection Plan 1 Year Limited Warranty 2 Year Mechanical Warranty 5 Year Water Intrusion Warranty 10 Year Structural Warranty Builder Serviced Warranty 2 Year Mechanical Warranty 10 Year Structural Warranty Kitchen Stainless Steel Appliance Package –Features Free Standing Gas Range, Microwave Hood Vented to the Exterior, and Energy Efficient Dishwasher Kitchen Island (per plan) Stainless Steel Appliance Package –Features Free Standing Gas Range, Microwave Hood Vented to the Exterior, and Energy Efficient Dishwasher Exterior Professional Landscape Package in Front Yard 6-foot Wood Privacy Fence with Gate Professional Landscape Package in Front Yard Energy Department of Energy Rated, High Efficiency HVAC System Roof Vents for Added Ventilation
Carousel — use arrows to browse images for this design, or tap the photo to open the floor plan.
The four-bedroom Kisko offers comfortable living and functionality for families. The first floor expansive great room and gourmet kitchen with island keep families connected and offer space to entertain guests. Upstairs includes a luxurious owner’s suite and a pair of secondary bedrooms anchored by a large game room. For even more living space, add a covered patio for outdoor entertaining. Features Bathrooms Comfort Height Vanity at Owner’s and Secondary Bathrooms Soft-Close Flat Panel Cabinets Soft-Close Flat Panel Cabinets Exterior Professional Landscape Package in Front Yard 6-foot Wood Privacy Fence with Gate Professional Landscape Package in Front Yard Protection Plan 1 Year Limited Warranty 2 Year Mechanical Warranty 5 Year Water Intrusion Warranty 10 Year Structural Warranty Builder Serviced Warranty 2 Year Mechanical Warranty 10 Year Structural Warranty Interior Luxury Vinyl Plank Flooring in Foyer, Kitchen, Bathrooms, and Utility Room 9’ Ceiling Height on First Floor Luxury Vinyl Plank Flooring in Foyer, Kitchen, Bathrooms, and Utility Room Energy Department of Energy Rated, High Efficiency HVAC System Roof Vents for Added Ventilation Kitchen Stainless Steel Appliance Package –Features Free Standing Gas Range, Microwave Hood Vented to the Exterior, and Energy Efficient Dishwasher Kitchen Island (per plan) Stainless Steel Appliance Package –Features Free Standing Gas Range, Microwave Hood Vented to the Exterior, and Energy Efficient Dishwasher Smart Home Technology App-Enabled, Wi-Fi Compatible Garage Door Opener Smart Home Doorbell Camera, Thermostat, and Door Lock Smart Home Doorbell Camera & Thermostat
Carousel — use arrows to browse images for this design, or tap the photo to open the floor plan.
The dual-level Enloe plan addresses needs for both privacy and socialization. A first-floor guest bedroom can double as a private study while mom and dad unwind in the owner's retreat on the first floor. The gourmet kitchen with island and cafe area are perfect for entertaining, and your guests can relax and gather in the great room. two additional bedrooms plus a large game room complete this home. Features Energy Department of Energy Rated, High Efficiency HVAC System Roof Vents for Added Ventilation Protection Plan 1 Year Limited Warranty 2 Year Mechanical Warranty 5 Year Water Intrusion Warranty 10 Year Structural Warranty Builder Serviced Warranty 2 Year Mechanical Warranty 10 Year Structural Warranty Smart Home Technology App-Enabled, Wi-Fi Compatible Garage Door Opener Smart Home Doorbell Camera, Thermostat, and Door Lock Smart Home Doorbell Camera & Thermostat Kitchen Stainless Steel Appliance Package –Features Free Standing Gas Range, Microwave Hood Vented to the Exterior, and Energy Efficient Dishwasher Kitchen Island (per plan) Stainless Steel Appliance Package –Features Free Standing Gas Range, Microwave Hood Vented to the Exterior, and Energy Efficient Dishwasher Interior Luxury Vinyl Plank Flooring in Foyer, Kitchen, Bathrooms, and Utility Room 9’ Ceiling Height on First Floor Luxury Vinyl Plank Flooring in Foyer, Kitchen, Bathrooms, and Utility Room Bathrooms Comfort Height Vanity at Owner’s and Secondary Bathrooms Soft-Close Flat Panel Cabinets Soft-Close Flat Panel Cabinets Exterior Professional Landscape Package in Front Yard 6-foot Wood Privacy Fence with Gate Professional Landscape Package in Front Yard
Carousel — use arrows to browse images for this design, or tap the photo to open the floor plan.
The Mesilla's first-floor bedroom and full bath are perfect for overnight guests. The open first-floor is ideal for entertaining, featuring birch cabinets and elegant chrome fixtures in the kitchen. The study allows for a quiet retreat in a home office. Features Smart Home Technology App-Enabled, Wi-Fi Compatible Garage Door Opener Smart Home Doorbell Camera, Thermostat, and Door Lock Smart Home Doorbell Camera & Thermostat Bathrooms Comfort Height Vanity at Owner’s and Secondary Bathrooms Soft-Close Flat Panel Cabinets Soft-Close Flat Panel Cabinets Exterior Professional Landscape Package in Front Yard 6-foot Wood Privacy Fence with Gate Professional Landscape Package in Front Yard Protection Plan 1 Year Limited Warranty 2 Year Mechanical Warranty 5 Year Water Intrusion Warranty 10 Year Structural Warranty Builder Serviced Warranty 2 Year Mechanical Warranty 10 Year Structural Warranty Kitchen Stainless Steel Appliance Package –Features Free Standing Gas Range, Microwave Hood Vented to the Exterior, and Energy Efficient Dishwasher Kitchen Island (per plan) Stainless Steel Appliance Package –Features Free Standing Gas Range, Microwave Hood Vented to the Exterior, and Energy Efficient Dishwasher Interior Luxury Vinyl Plank Flooring in Foyer, Kitchen, Bathrooms, and Utility Room 9’ Ceiling Height on First Floor Luxury Vinyl Plank Flooring in Foyer, Kitchen, Bathrooms, and Utility Room Energy Department of Energy Rated, High Efficiency HVAC System Roof Vents for Added Ventilation
Carousel — use arrows to browse images for this design, or tap the photo to open the floor plan.
Value-oriented families appreciate the versatility of the single-story Adams, with as many as four bedrooms. A gourmet kitchen with a casual nook adjoining an inviting family room is ideal for family gatherings or entertaining guests. Features Bathrooms Comfort Height Vanity at Owner’s and Secondary Bathrooms Soft-Close Flat Panel Cabinets Soft-Close Flat Panel Cabinets Exterior Professional Landscape Package in Front Yard 6-foot Wood Privacy Fence with Gate Trim and Siding with 25-Year Manufacturer Warranty Energy Department of Energy Rated, High Efficiency HVAC System Roof Vents for Added Ventilation Smart Home Technology App-Enabled, Wi-Fi Compatible Garage Door Opener Smart Home Doorbell Camera, Thermostat, and Door Lock App-Enabled, Wi-Fi Compatible Garage Door Opener Smart Home Doorbell Camera & Thermostat Kitchen Stainless Steel Appliance Package –Features Free Standing Gas Range, Microwave Hood Vented to the Exterior, and Energy Efficient Dishwasher Kitchen Island (per plan) Interior Luxury Vinyl Plank Flooring in Foyer, Kitchen, Bathrooms, and Utility Room 9’ Ceiling Height on First Floor Luxury Vinyl Plank Flooring in Foyer, Kitchen, Bathrooms, and Utility Room Protection Plan 1 Year Limited Warranty 2 Year Mechanical Warranty 5 Year Water Intrusion Warranty 10 Year Structural Warranty Builder Serviced Warranty
Carousel — use arrows to browse images for this design, or tap the photo to open the floor plan.
The one-story Taft offers easy living for families and couples alike, featuring an exclusive owner’s suite with spa-like bath, and a pair of secondary bedrooms for family members of guests. A separate dining room and gourmet kitchen provide the perfect backdrop for entertaining family or friends, and the family room offers a casual retreat. Features Protection Plan 1 Year Limited Warranty 2 Year Mechanical Warranty 5 Year Water Intrusion Warranty 10 Year Structural Warranty Builder Serviced Warranty Kitchen Stainless Steel Appliance Package –Features Free Standing Gas Range, Microwave Hood Vented to the Exterior, and Energy Efficient Dishwasher Kitchen Island (per plan) Energy Department of Energy Rated, High Efficiency HVAC System Roof Vents for Added Ventilation Bathrooms Comfort Height Vanity at Owner’s and Secondary Bathrooms Soft-Close Flat Panel Cabinets Soft-Close Flat Panel Cabinets Interior Luxury Vinyl Plank Flooring in Foyer, Kitchen, Bathrooms, and Utility Room 9’ Ceiling Height on First Floor Luxury Vinyl Plank Flooring in Foyer, Kitchen, Bathrooms, and Utility Room Exterior Professional Landscape Package in Front Yard 6-foot Wood Privacy Fence with Gate Trim and Siding with 25-Year Manufacturer Warranty Smart Home Technology App-Enabled, Wi-Fi Compatible Garage Door Opener Smart Home Doorbell Camera, Thermostat, and Door Lock App-Enabled, Wi-Fi Compatible Garage Door Opener Smart Home Doorbell Camera & Thermostat
Carousel — use arrows to browse images for this design, or tap the photo to open the floor plan.
The one-story Beeville plan greets you with a front porch entry and foyer space, leading into the spacious island kitchen and café. Enjoy family game nights in the connected gathering room. The adjacent owner's suite offers a tranquil retreat, and two additional bedrooms provide plenty of space for children or guests. Features Protection Plan 1 Year Limited Warranty 2 Year Mechanical Warranty 5 Year Water Intrusion Warranty 10 Year Structural Warranty Builder Serviced Warranty Smart Home Technology App-Enabled, Wi-Fi Compatible Garage Door Opener Smart Home Doorbell Camera, Thermostat, and Door Lock App-Enabled, Wi-Fi Compatible Garage Door Opener Smart Home Doorbell Camera & Thermostat Kitchen Stainless Steel Appliance Package –Features Free Standing Gas Range, Microwave Hood Vented to the Exterior, and Energy Efficient Dishwasher Kitchen Island (per plan) Exterior Professional Landscape Package in Front Yard 6-foot Wood Privacy Fence with Gate Trim and Siding with 25-Year Manufacturer Warranty Interior Luxury Vinyl Plank Flooring in Foyer, Kitchen, Bathrooms, and Utility Room 9’ Ceiling Height on First Floor Luxury Vinyl Plank Flooring in Foyer, Kitchen, Bathrooms, and Utility Room Energy Department of Energy Rated, High Efficiency HVAC System Roof Vents for Added Ventilation Bathrooms Comfort Height Vanity at Owner’s and Secondary Bathrooms Soft-Close Flat Panel Cabinets Soft-Close Flat Panel Cabinets
Carousel — use arrows to browse images for this design, or tap the photo to open the floor plan.
The smartly planned Pierce's design combines comfort with versatility for today’s busy families. Its central great room adjoining an expansive gourmet kitchen encourage connecting with friends and family. The upstairs private owner’s suite and three secondary bedrooms parents and children separate space. Choose a covered first-floor patio for outdoor entertaining. Features Protection Plan 1 Year Limited Warranty 2 Year Mechanical Warranty 5 Year Water Intrusion Warranty 10 Year Structural Warranty Builder Serviced Warranty Bathrooms Comfort Height Vanity at Owner’s and Secondary Bathrooms Soft-Close Flat Panel Cabinets Soft-Close Flat Panel Cabinets Energy Department of Energy Rated, High Efficiency HVAC System Roof Vents for Added Ventilation Smart Home Technology App-Enabled, Wi-Fi Compatible Garage Door Opener Smart Home Doorbell Camera, Thermostat, and Door Lock App-Enabled, Wi-Fi Compatible Garage Door Opener Smart Home Doorbell Camera & Thermostat Kitchen Stainless Steel Appliance Package –Features Free Standing Gas Range, Microwave Hood Vented to the Exterior, and Energy Efficient Dishwasher Kitchen Island (per plan) Interior Luxury Vinyl Plank Flooring in Foyer, Kitchen, Bathrooms, and Utility Room 9’ Ceiling Height on First Floor Luxury Vinyl Plank Flooring in Foyer, Kitchen, Bathrooms, and Utility Room Exterior Professional Landscape Package in Front Yard 6-foot Wood Privacy Fence with Gate Trim and Siding with 25-Year Manufacturer Warranty
Carousel — use arrows to browse images for this design, or tap the photo to open the floor plan.
The one-story Afton plan greets you with a front porch entry and dedicated foyer space. Then, the design opens to the spacious gathering room and café area with a breakfast bar for additional seating. The island kitchen boasts a walk-in pantry and is adjacent to the private owner's suite. Added storage closets throughout the home make this a functional floor plan for everyone. Features Kitchen Stainless Steel Appliance Package –Features Free Standing Gas Range, Microwave Hood Vented to the Exterior, and Energy Efficient Dishwasher Kitchen Island (per plan) Bathrooms Comfort Height Vanity at Owner’s and Secondary Bathrooms Soft-Close Flat Panel Cabinets Soft-Close Flat Panel Cabinets Protection Plan 1 Year Limited Warranty 2 Year Mechanical Warranty 5 Year Water Intrusion Warranty 10 Year Structural Warranty Builder Serviced Warranty Smart Home Technology App-Enabled, Wi-Fi Compatible Garage Door Opener Smart Home Doorbell Camera, Thermostat, and Door Lock App-Enabled, Wi-Fi Compatible Garage Door Opener Smart Home Doorbell Camera & Thermostat Exterior Professional Landscape Package in Front Yard 6-foot Wood Privacy Fence with Gate Trim and Siding with 25-Year Manufacturer Warranty Interior Luxury Vinyl Plank Flooring in Foyer, Kitchen, Bathrooms, and Utility Room 9’ Ceiling Height on First Floor Luxury Vinyl Plank Flooring in Foyer, Kitchen, Bathrooms, and Utility Room Energy Department of Energy Rated, High Efficiency HVAC System Roof Vents for Added Ventilation
Carousel — use arrows to browse images for this design, or tap the photo to open the floor plan.
The Springfield is built for keeping growing families connected, with a contemporary oversized great room and a spacious gourmet kitchen with an informal nook. An upstairs loft or roomy fourth bedroom adds flexibility for your family's needs. A first-floor covered patio option is great for outdoor entertaining.
Carousel — use arrows to browse images for this design, or tap the photo to open the floor plan.
The two-story Coolidge design blends tradition with innovation. A central great room and adjacent formal dining room give families space to host large gatherings, and the first-floor guest suite with a full bath is a rare find for this square footage. The upstairs is perfect for family movie or game nights. This plan is made for active, growing families. Features Kitchen Stainless Steel Appliance Package –Features Free Standing Gas Range, Microwave Hood Vented to the Exterior, and Energy Efficient Dishwasher Kitchen Island (per plan) Bathrooms Comfort Height Vanity at Owner’s and Secondary Bathrooms Soft-Close Flat Panel Cabinets Soft-Close Flat Panel Cabinets Energy Department of Energy Rated, High Efficiency HVAC System Roof Vents for Added Ventilation Protection Plan 1 Year Limited Warranty 2 Year Mechanical Warranty 5 Year Water Intrusion Warranty 10 Year Structural Warranty Builder Serviced Warranty Interior Luxury Vinyl Plank Flooring in Foyer, Kitchen, Bathrooms, and Utility Room 9’ Ceiling Height on First Floor Luxury Vinyl Plank Flooring in Foyer, Kitchen, Bathrooms, and Utility Room Smart Home Technology App-Enabled, Wi-Fi Compatible Garage Door Opener Smart Home Doorbell Camera, Thermostat, and Door Lock App-Enabled, Wi-Fi Compatible Garage Door Opener Smart Home Doorbell Camera & Thermostat Exterior Professional Landscape Package in Front Yard 6-foot Wood Privacy Fence with Gate Trim and Siding with 25-Year Manufacturer Warranty
Carousel — use arrows to browse images for this design, or tap the photo to open the floor plan.
A two-story foyer greets you as you enter the dual-level Fentress, and flows seamlessly through to the kitchen with island, café and expansive gathering room. Retreat to the private owner's suite on the first floor featuring an oversized walk-in closet. Three secondary bedrooms plus loft space provides plenty of space to relax and unwind and complete this home. Features Protection Plan 1 Year Limited Warranty 2 Year Mechanical Warranty 5 Year Water Intrusion Warranty 10 Year Structural Warranty Builder Serviced Warranty Interior Luxury Vinyl Plank Flooring in Foyer, Kitchen, Bathrooms, and Utility Room 9’ Ceiling Height on First Floor Luxury Vinyl Plank Flooring in Foyer, Kitchen, Bathrooms, and Utility Room Smart Home Technology App-Enabled, Wi-Fi Compatible Garage Door Opener Smart Home Doorbell Camera, Thermostat, and Door Lock App-Enabled, Wi-Fi Compatible Garage Door Opener Smart Home Doorbell Camera & Thermostat Bathrooms Comfort Height Vanity at Owner’s and Secondary Bathrooms Soft-Close Flat Panel Cabinets Soft-Close Flat Panel Cabinets Exterior Professional Landscape Package in Front Yard 6-foot Wood Privacy Fence with Gate Trim and Siding with 25-Year Manufacturer Warranty Kitchen Stainless Steel Appliance Package –Features Free Standing Gas Range, Microwave Hood Vented to the Exterior, and Energy Efficient Dishwasher Kitchen Island (per plan) Energy Department of Energy Rated, High Efficiency HVAC System Roof Vents for Added Ventilation
Carousel — use arrows to browse images for this design, or tap the photo to open the floor plan.
The Gustine plan was made for those who need flexibility. The two-story foyer impresses as it flows into the open-concept kitchen with adjacent café and expansive gathering room. A first-floor flex room can be used as a private study, home gym, or extra play space. Enjoy privacy in the first-floor Owner's Suite with an oversized walk-in closet. 3 generous bedrooms plus loft complete this home. Features Kitchen Stainless Steel Appliance Package –Features Free Standing Gas Range, Microwave Hood Vented to the Exterior, and Energy Efficient Dishwasher Kitchen Island (per plan) Bathrooms Comfort Height Vanity at Owner’s and Secondary Bathrooms Soft-Close Flat Panel Cabinets Soft-Close Flat Panel Cabinets Exterior Professional Landscape Package in Front Yard 6-foot Wood Privacy Fence with Gate Trim and Siding with 25-Year Manufacturer Warranty Protection Plan 1 Year Limited Warranty 2 Year Mechanical Warranty 5 Year Water Intrusion Warranty 10 Year Structural Warranty Builder Serviced Warranty Interior Luxury Vinyl Plank Flooring in Foyer, Kitchen, Bathrooms, and Utility Room 9’ Ceiling Height on First Floor Luxury Vinyl Plank Flooring in Foyer, Kitchen, Bathrooms, and Utility Room Smart Home Technology App-Enabled, Wi-Fi Compatible Garage Door Opener Smart Home Doorbell Camera, Thermostat, and Door Lock App-Enabled, Wi-Fi Compatible Garage Door Opener Smart Home Doorbell Camera & Thermostat Energy Department of Energy Rated, High Efficiency HVAC System Roof Vents for Added Ventilation
Carousel — use arrows to browse images for this design, or tap the photo to open the floor plan.
The new home layout Hewitt offers a kitchen overlooking the great room and dining area, and Owner's Suite with a huge walk-in closet. Features Energy Department of Energy Rated, High Efficiency HVAC System Roof Vents for Added Ventilation Protection Plan 1 Year Limited Warranty 2 Year Mechanical Warranty 5 Year Water Intrusion Warranty 10 Year Structural Warranty Builder Serviced Warranty Exterior Professional Landscape Package in Front Yard 6-foot Wood Privacy Fence with Gate Trim and Siding with 25-Year Manufacturer Warranty Bathrooms Comfort Height Vanity at Owner’s and Secondary Bathrooms Soft-Close Flat Panel Cabinets Soft-Close Flat Panel Cabinets Interior Luxury Vinyl Plank Flooring in Foyer, Kitchen, Bathrooms, and Utility Room 9’ Ceiling Height on First Floor Luxury Vinyl Plank Flooring in Foyer, Kitchen, Bathrooms, and Utility Room Kitchen Stainless Steel Appliance Package –Features Free Standing Gas Range, Microwave Hood Vented to the Exterior, and Energy Efficient Dishwasher Kitchen Island (per plan) Smart Home Technology App-Enabled, Wi-Fi Compatible Garage Door Opener Smart Home Doorbell Camera, Thermostat, and Door Lock App-Enabled, Wi-Fi Compatible Garage Door Opener Smart Home Doorbell Camera & Thermostat
Project photo gallery
Click the large photo or a thumbnail to open the gallery viewer.
Take control of your project page, add direct contact details, keep information updated, unlock performance insights, and increase visibility with agents and buyers actively looking for new construction homes.
Prices and features may vary and are subject to change. Photos are for illustrative purposes only. Legal disclaimers.