

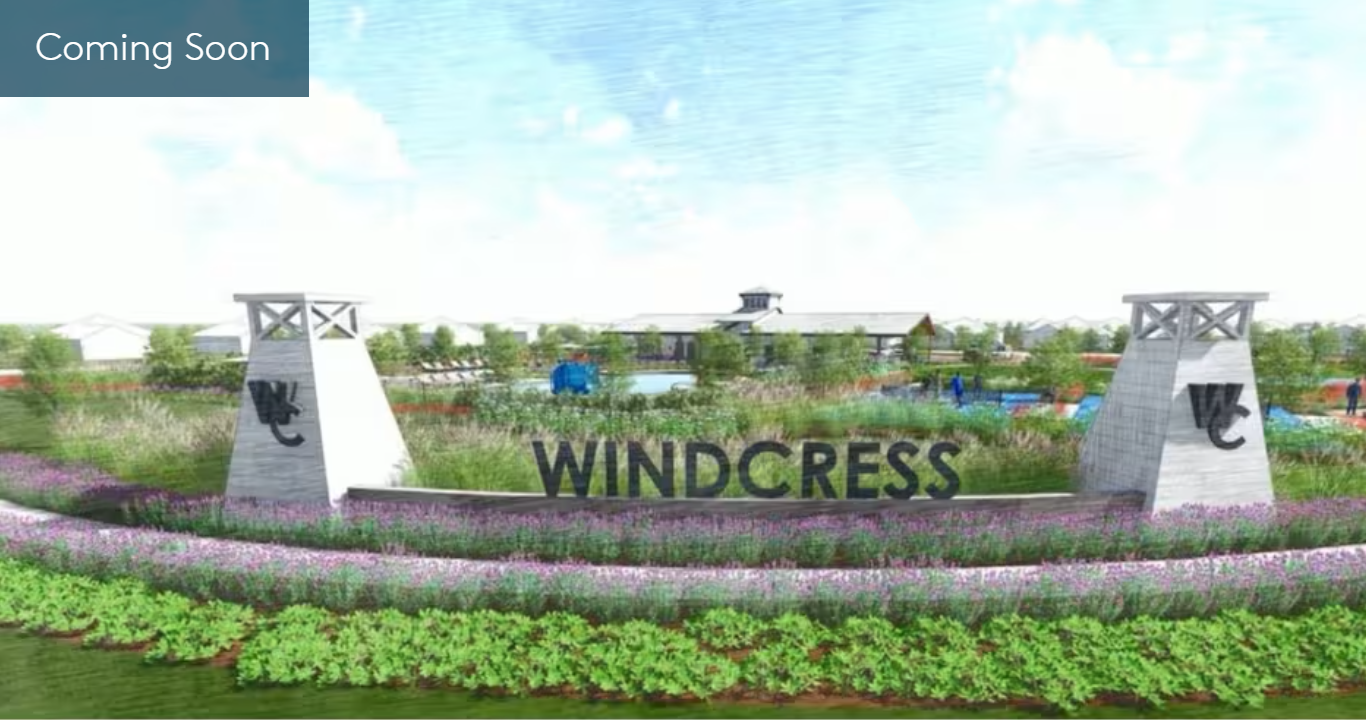
Windcress

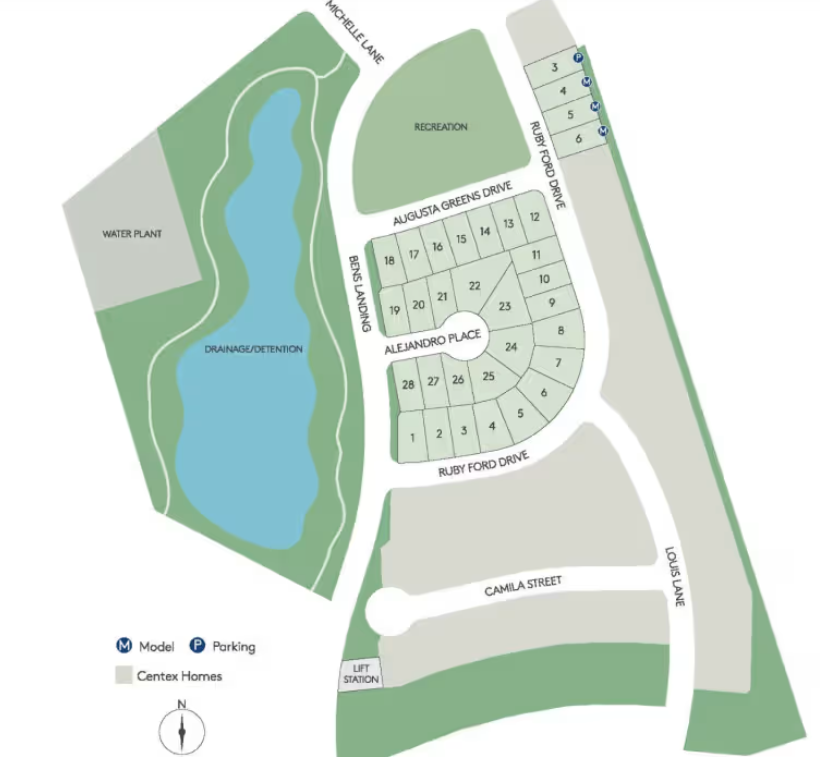
Total Units
28
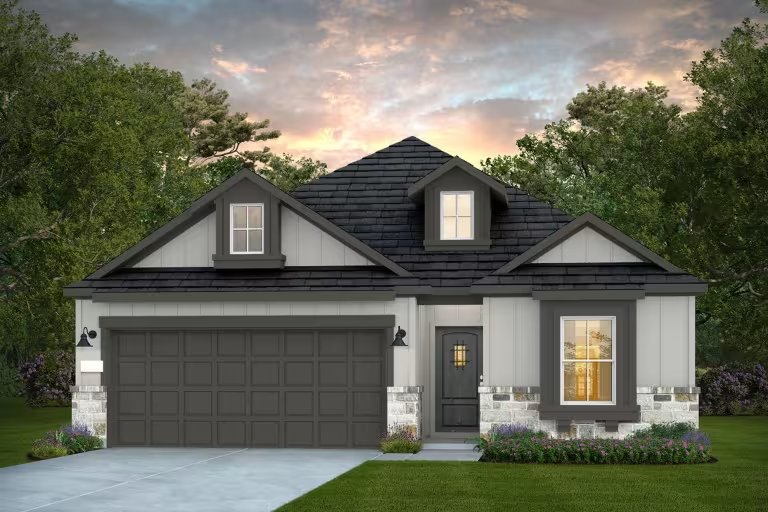
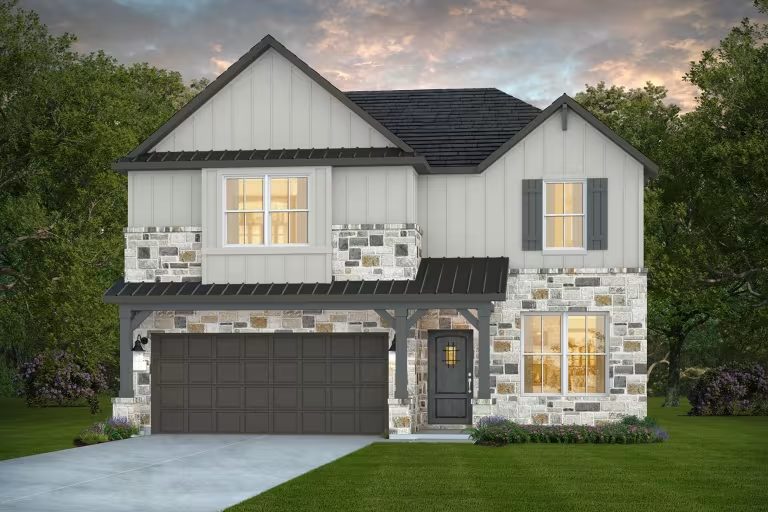
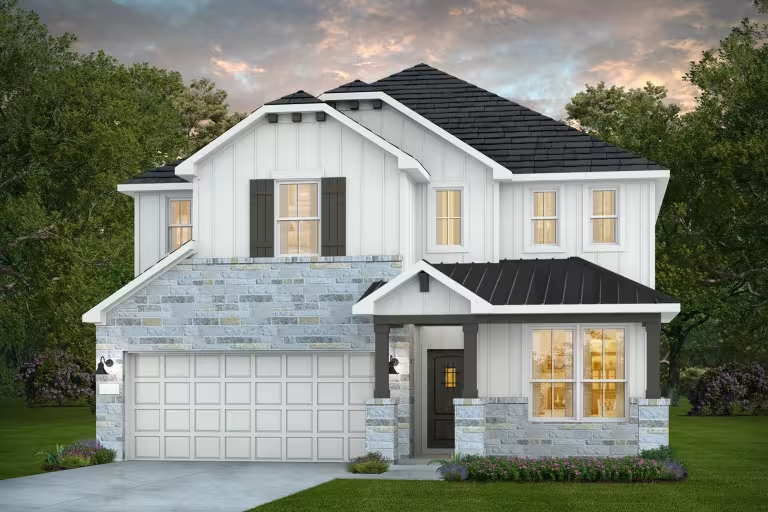
Discover the charm of Cove with Windcress, a stunning project by Pulte Homes that promises a perfect blend of comfort and style.
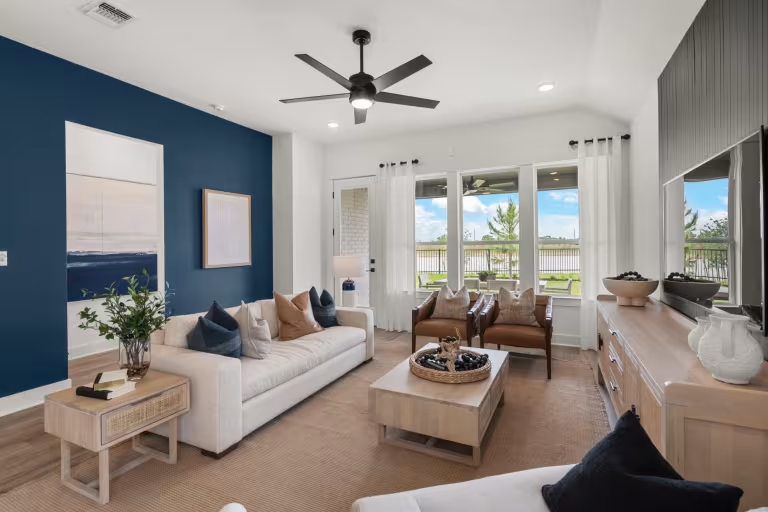
Escape the noise of the city and retreat to the community of Windcress where you will find new homes that embrace open concept living spaces and flexible floor plans at a great value, all in a secluded setting with amazing amenities such as a community pool, playground, putting green, and outdoor entertainment spaces. Located in the popular Mont Belvieu corridor, the neighborhood is zoned to Barbers Hill ISD and provides excellent access to I-10 & FM146 for a quick commute into the city.
Amenities
- Pool
- Outdoor Recreation Area
- Pickle Ball Courts
- Outdoor Corn Hole
- Playground
- Putting Green
Amenities
Site Plan
Home designs (8)
3 Quick Move-In lots across 3 plans — open Quick Move-In.
Carousel — use arrows to browse images for this design, or tap the photo to open the floor plan.
Quick Move-InBarrett
From$321,9903 Beds2 Baths2 Car garage1,565+ sq ftSingle-family at Windcress. 1 Quick Move-In home in this plan — ask the sales team about finishes and closing timelines.
Carousel — use arrows to browse images for this design, or tap the photo to open the floor plan.
Now BuildingOakmont
From$333,9903 Beds2 Baths2 Car garage1,762+ sq ftSingle-family at Windcress. 1 home is now building — ask the sales team for timelines and personalization options.
Carousel — use arrows to browse images for this design, or tap the photo to open the floor plan.
Ready to BuildFox Hollow
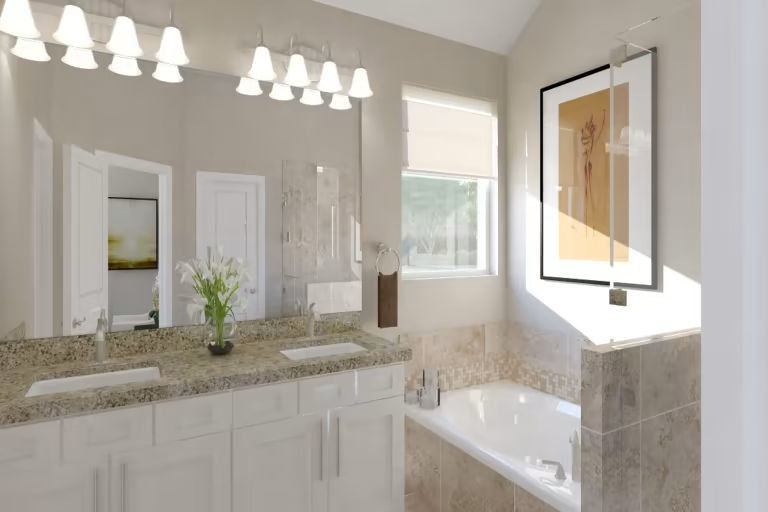
From$340,9903 Beds2 Baths2 Car garage1,846+ sq ftThe Fox Hollow features high-impact features like abundant closet space, an open island kitchen, and an owner’s bath complete with dual sinks and a separate walk-in shower. The kitchen overlooks the café and gathering room, great for entertaining and everyday living. Flexible living spaces convert to what suits you, such as an additional bedroom or a study with French door entry. Features Exterior Professional Landscape Package in Front Yard Two Coach Lights on Garage 6-foot Privacy Fence with Gate Kitchen Stainless Steel Appliance Package – Features Free Standing Gas Range, Microwave/ Range Hood Combination, and Certified Dishwasher Garbage Disposal Interior 9-foot Ceiling Heights at First Floor Luxury Vinyl Plank Flooring in Foyer, Bathrooms, Kitchen, Café (Per Plan), Study (Per Plan), and Laundry Room Bathrooms Soft-Close Flat Panel Cabinets Comfort Height Elongated Toilets in all Bathrooms Energy Programmable Honeywell™ Thermostat Department of Energy Rated, High Efficiency HVAC system Protection Plan 1 Year Limited Warranty 2 Year Mechanical Warranty 5 Year Water Intrusion Warranty 10 Year Structural Warranty Builder Serviced Warranty Smart Home Technology App-Enabled, Wi-Fi Compatible Garage Door Opener Smart Home Doorbell Camera, Thermostat, and Door Lock
Carousel — use arrows to browse images for this design, or tap the photo to open the floor plan.
Now BuildingHaskell
From$360,9904 Beds3 Baths2 Car garage2,029+ sq ftSingle-family at Windcress. 1 home is now building — ask the sales team for timelines and personalization options.
Carousel — use arrows to browse images for this design, or tap the photo to open the floor plan.
Ready to BuildIdalou
From$374,9904 Beds2.5 Baths2 Car garage2,300+ sq ftYour growing family will love the Idalou, complete with a first-floor owner’s suite with an oversized walk-in closet. The open island kitchen features beautiful birch cabinetry and granite countertops with additional seating. If quiet work-from-home space is needed, the flexible living area can be optionally converted into a study with a French door entry. Features Protection Plan 1 Year Limited Warranty 2 Year Mechanical Warranty 5 Year Water Intrusion Warranty 10 Year Structural Warranty Builder Serviced Warranty Kitchen Stainless Steel Appliance Package – Features Free Standing Gas Range, Microwave/ Range Hood Combination, and Certified Dishwasher Garbage Disposal Smart Home Technology App-Enabled, Wi-Fi Compatible Garage Door Opener Smart Home Doorbell Camera, Thermostat, and Door Lock Energy Programmable Honeywell™ Thermostat Department of Energy Rated, High Efficiency HVAC system Exterior Professional Landscape Package in Front Yard Two Coach Lights on Garage 6-foot Privacy Fence with Gate Interior 9-foot Ceiling Heights at First Floor Luxury Vinyl Plank Flooring in Foyer, Bathrooms, Kitchen, Café (Per Plan), Study (Per Plan), and Laundry Room Bathrooms Soft-Close Flat Panel Cabinets Comfort Height Elongated Toilets in all Bathrooms
Carousel — use arrows to browse images for this design, or tap the photo to open the floor plan.
Quick Move-InJayton
From$386,9904 Beds2.5 Baths2 Car garage2,378+ sq ftSingle-family at Windcress. 1 Quick Move-In home in this plan — ask the sales team about finishes and closing timelines.
Carousel — use arrows to browse images for this design, or tap the photo to open the floor plan.
Ready to BuildHamilton
From$391,9904 Beds2.5 Baths2 Car garage2,501+ sq ftThe Hamilton impresses with its first floor owner’s suite, complete with his and her walk-in closets, providing plenty of storage space. The open island kitchen overlooks the dining area and the gathering room, perfect for entertaining. Send the kids upstairs to make a mess, with spacious bedrooms for all and a large game room. Features Bathrooms Soft-Close Flat Panel Cabinets Comfort Height Elongated Toilets in all Bathrooms Protection Plan 1 Year Limited Warranty 2 Year Mechanical Warranty 5 Year Water Intrusion Warranty 10 Year Structural Warranty Builder Serviced Warranty Smart Home Technology App-Enabled, Wi-Fi Compatible Garage Door Opener Smart Home Doorbell Camera, Thermostat, and Door Lock Interior 9-foot Ceiling Heights at First Floor Luxury Vinyl Plank Flooring in Foyer, Bathrooms, Kitchen, Café (Per Plan), Study (Per Plan), and Laundry Room Energy Programmable Honeywell™ Thermostat Department of Energy Rated, High Efficiency HVAC system Exterior Professional Landscape Package in Front Yard Two Coach Lights on Garage 6-foot Privacy Fence with Gate Kitchen Stainless Steel Appliance Package – Features Free Standing Gas Range, Microwave/ Range Hood Combination, and Certified Dishwasher Garbage Disposal
Carousel — use arrows to browse images for this design, or tap the photo to open the floor plan.
Quick Move-InRiverdale
From$404,9904 Beds2.5 Baths2 Car garage2,703+ sq ftSingle-family at Windcress. 1 Quick Move-In home in this plan — ask the sales team about finishes and closing timelines.
Media
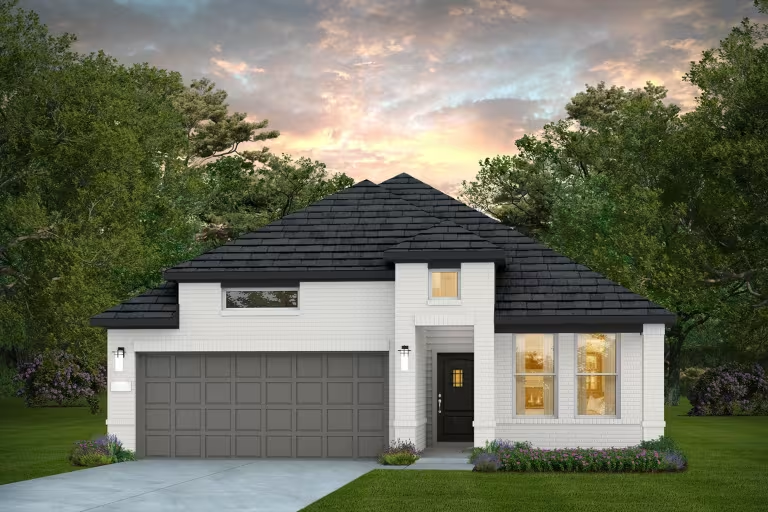
Project photo gallery
Click the large photo or a thumbnail to open the gallery viewer.
Prices and features may vary and are subject to change. Photos are for illustrative purposes only. Legal disclaimers.