

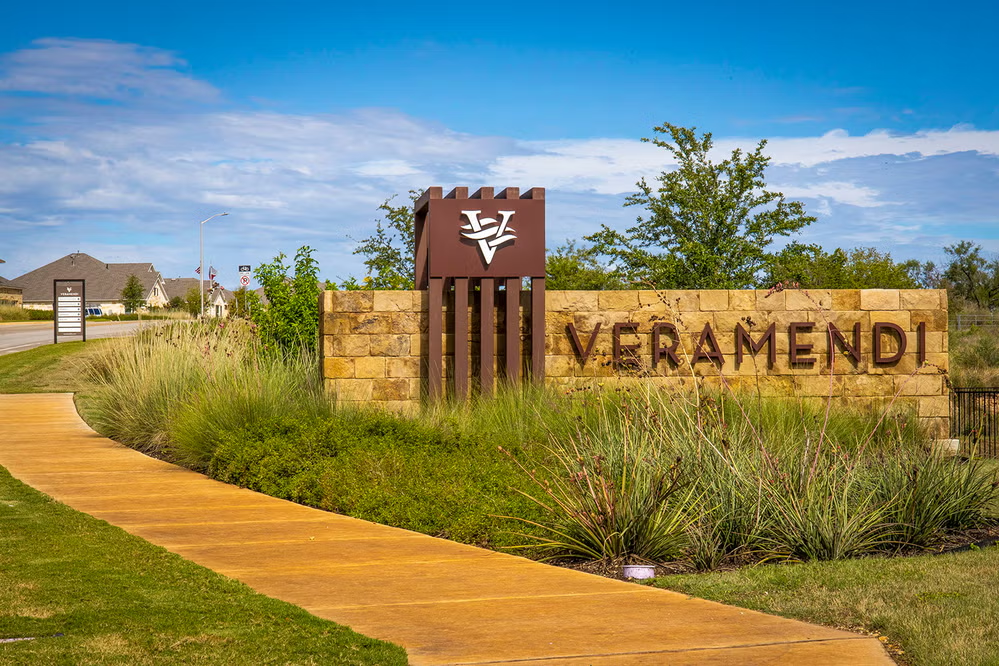
Veramendi

Discover the charm of Veramendi in New Braunfels, brought to life by Coventry Homes, featuring fantastic amenities like parks, playgrounds, and sports courts for endless fun!
Community Insights
Community Highlights
- 25,000 sq.ft. amenity center, which includes a large pool with sun deck, children's interactive splash pad, shaded pavilion and poolside kitchen with built-in grills.
- 9 miles of hiking & biking trails.
- Community park with children's playground and picnic area.
- Close to historic Gruene Hall, Schlitterbahn Waterpark and Landa Park.
- Zoned to highly acclaimed New Braunfels ISD.
- On-site Veramendi Elementary School.
- Prime shopping, dining and entertainment along Hwy 46, Loop 337 and Interstate 35.
Amenities
Home designs (2)
No Quick Move-In lots in these results; each plan's pill reflects primary availability from listings.
Carousel — use arrows to browse images for this design, or tap the photo to open the floor plan.
Ready to BuildGranger
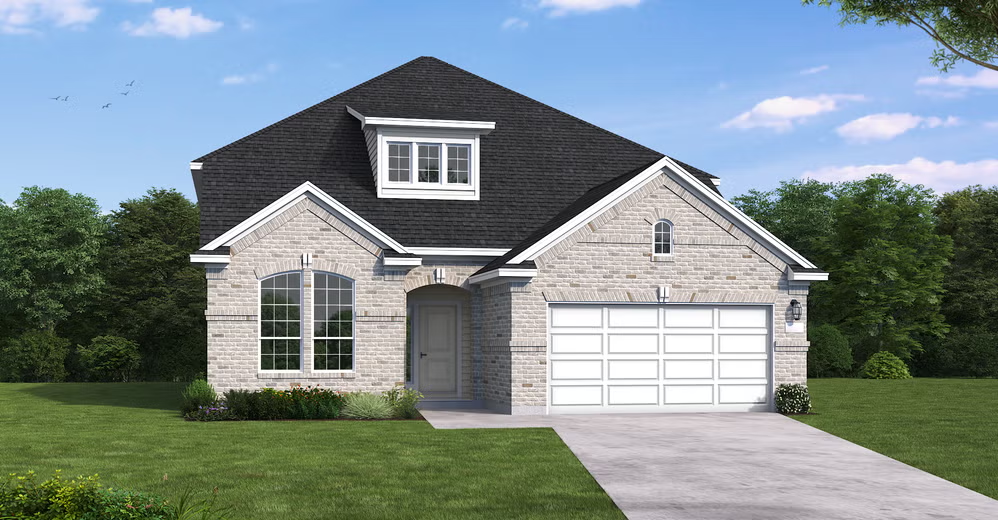
Inquire5 Beds3.5–4.5 Baths2 Car garage3,142+ sq ftSUMMARY The Granger floor plan redefines modern family living with its expansive layout designed for comfort and function. This two-story home features five spacious bedrooms and three and a half bathrooms, ensuring ample space for family members and guests alike. The main level is thoughtfully arranged, with a large open-concept living and dining area that flows seamlessly into the kitchen, perfect for entertaining or daily living. Upstairs, a luxurious primary suite offers a private retreat, complemented by additional bedrooms that share thoughtfully designed bathrooms. The two-car garage adds practicality, ensuring secure and convenient parking or extra storage. The Granger floor plan is a testament to contemporary design, delivering both elegance and everyday utility in every square foot
Carousel — use arrows to browse images for this design, or tap the photo to open the floor plan.
Ready to BuildProgreso
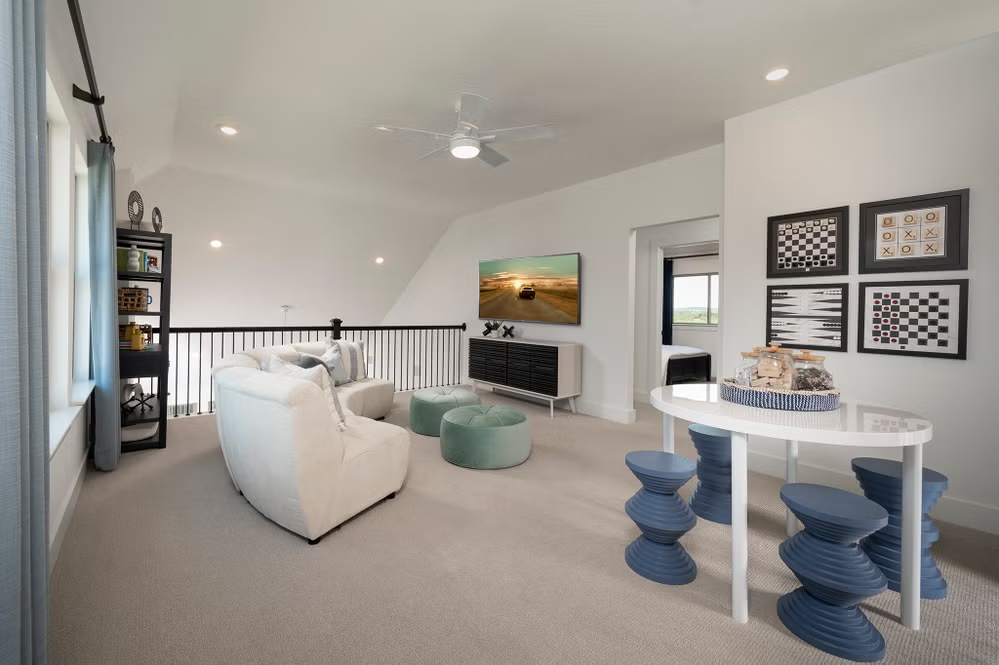
Inquire4 Beds3 Baths2 Car garage2,136+ sq ftSUMMARY The Progreso floorplan is a thoughtfully designed two-story home that features four spacious bedrooms and three bathrooms, perfectly suited for growing families or those who love to entertain. The first floor offers an inviting open-concept layout, with the kitchen seamlessly flowing into the family room and casual dining area. A convenient guest suite or flexible room on the main level adds versatility to the layout. Upstairs, the primary suite provides a private retreat with a walk-in closet and a luxurious ensuite bathroom, while the additional bedrooms and a shared game room ensure ample space for relaxation or recreation. The two-car garage rounds out the design, providing functionality and style in every corner of this charming home.
Media
Project photo gallery
Click the large photo or a thumbnail to open the gallery viewer.
Is this your project?
Take control of your project page, add direct contact details, keep information updated, unlock performance insights, and increase visibility with agents and buyers actively looking for new construction homes.
Prices and features may vary and are subject to change. Photos are for illustrative purposes only. Legal disclaimers.