

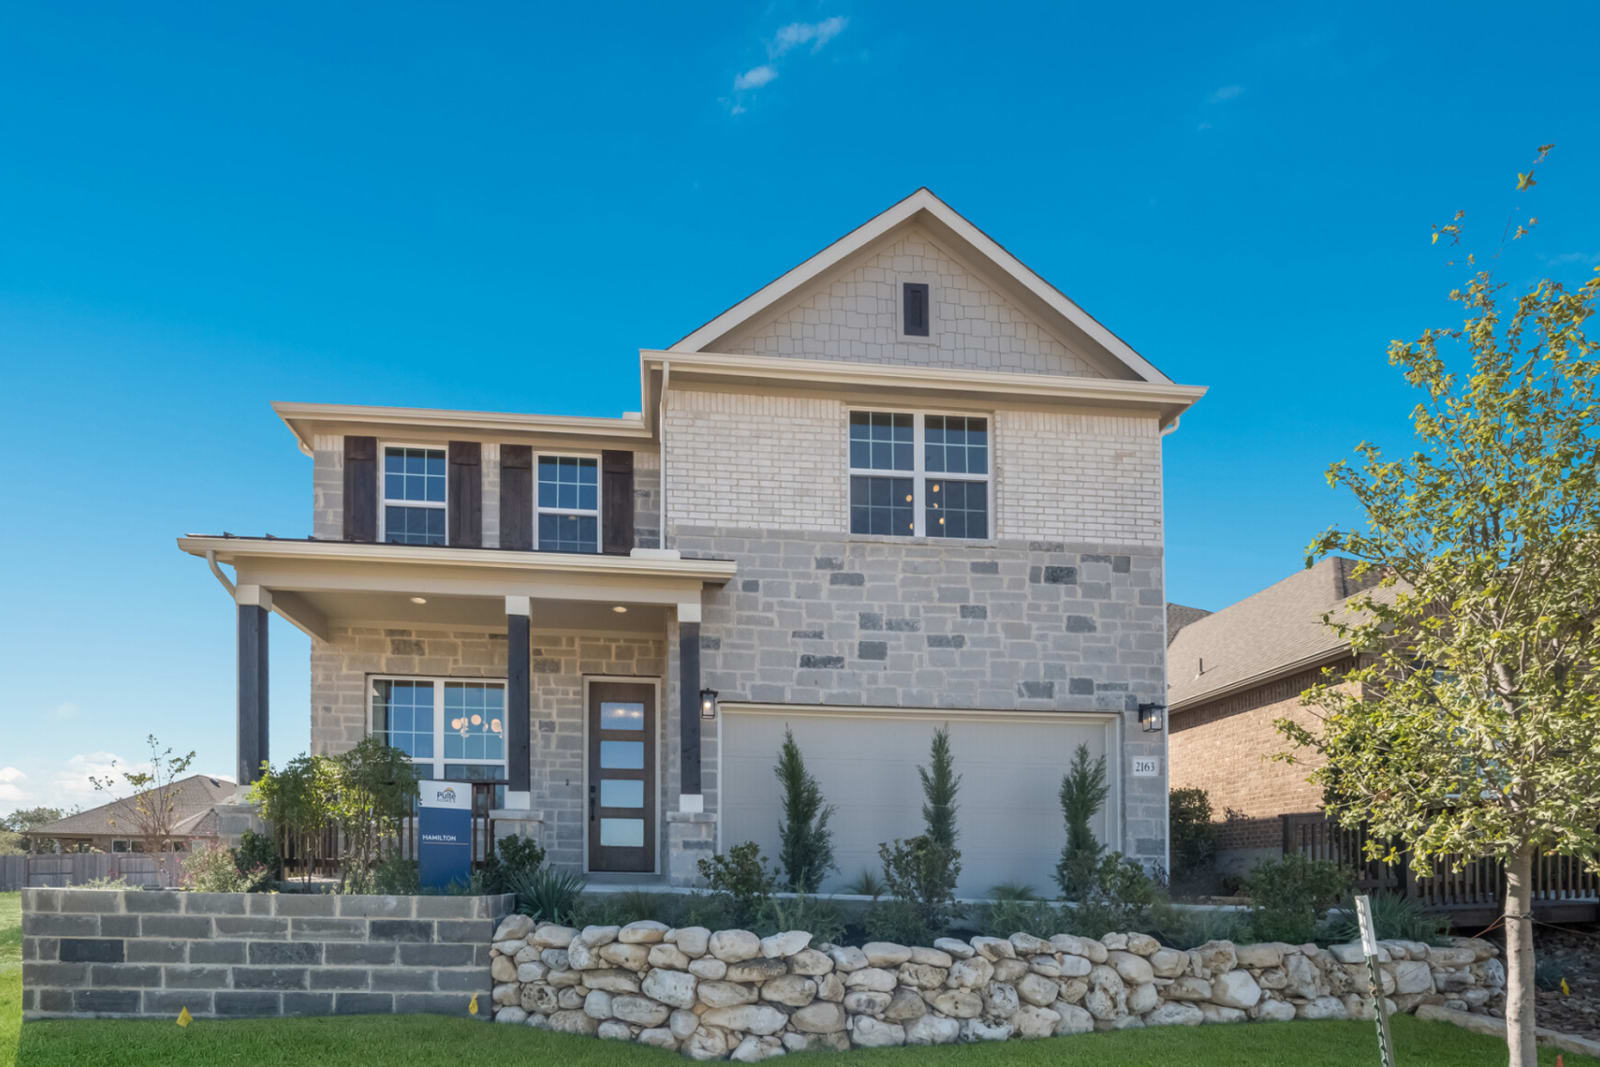
Sendero at Veramendi

Project offlineSendero at Veramendi is not currently available on NEO. Contact and availability actions are hidden; listing details remain for reference only.
Discover the charm of New Braunfels with Pulte Homes' stunning project, Sendero at Veramendi, featuring fantastic amenities like a park, playground, and swimming pool for the ultimate lifestyle experience!
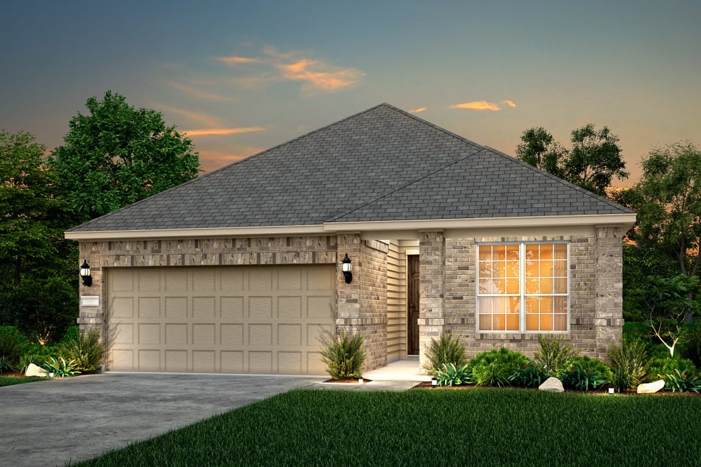
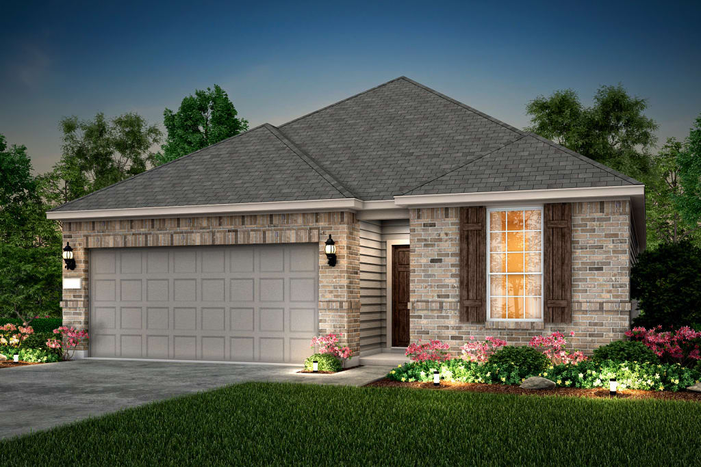
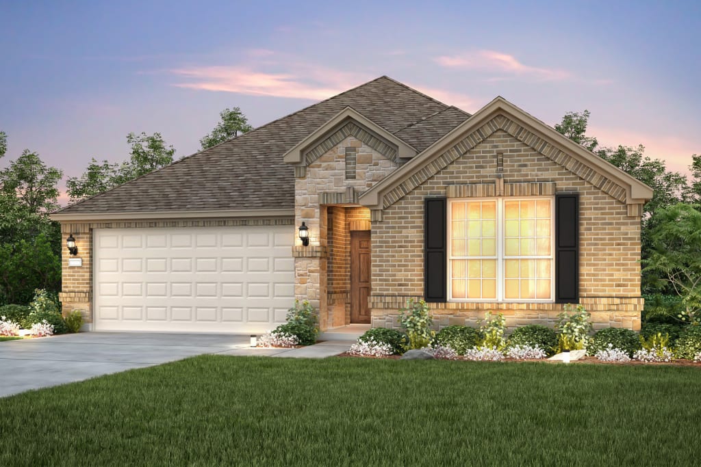
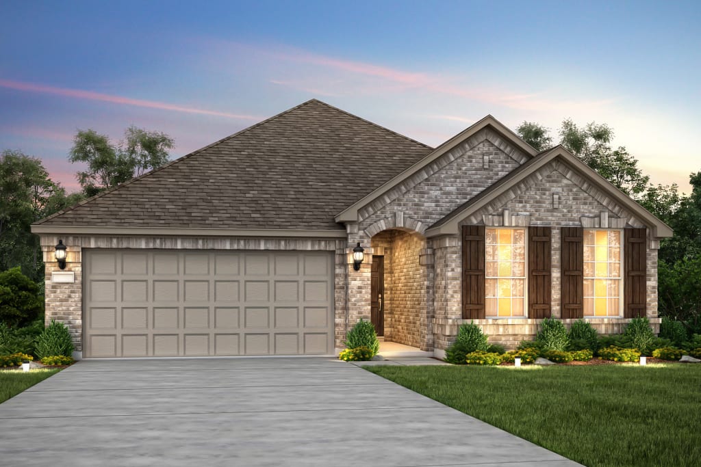
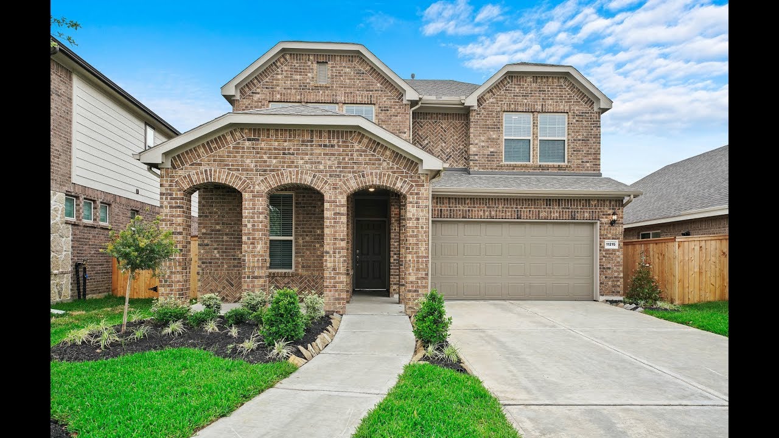
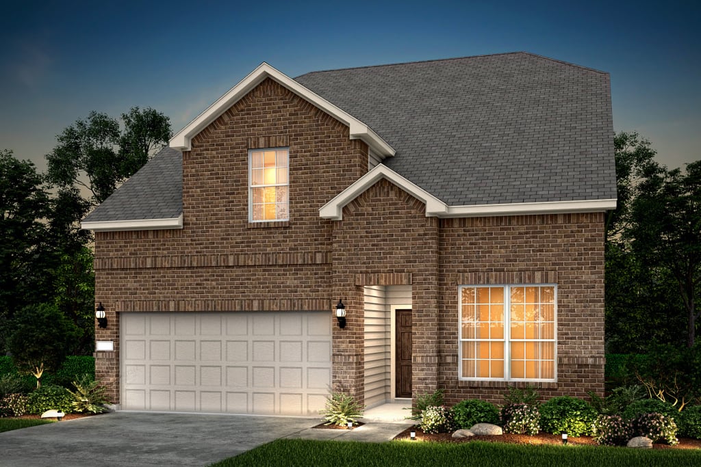
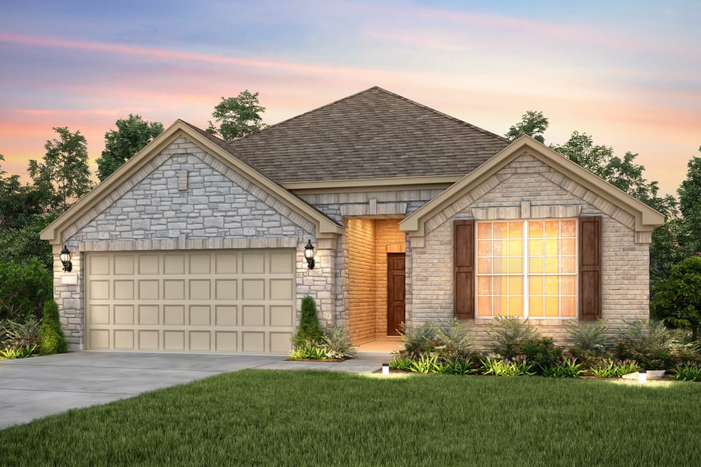
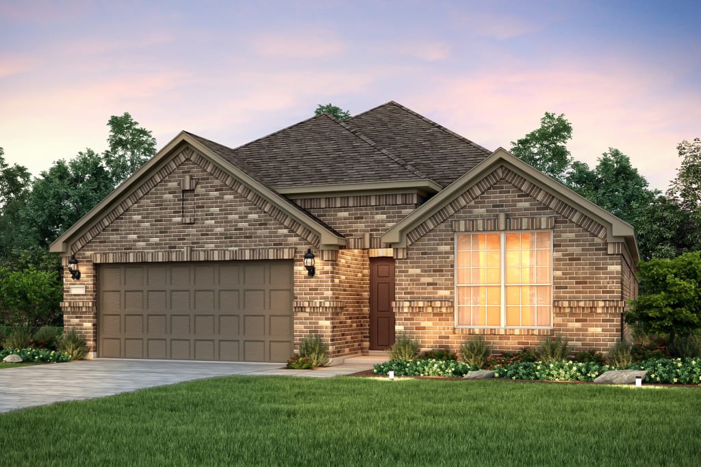
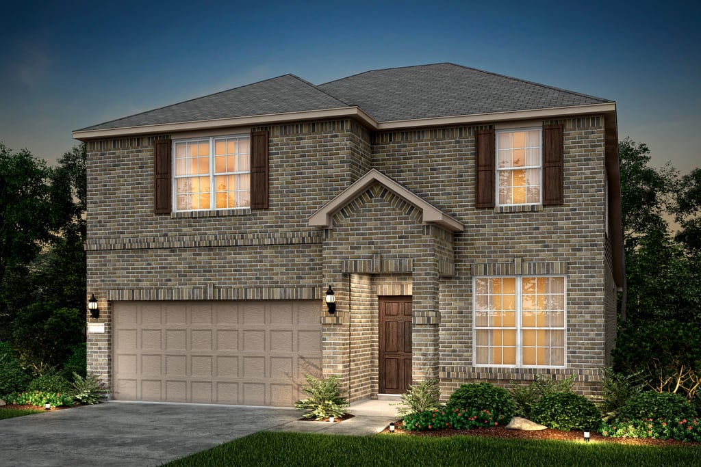
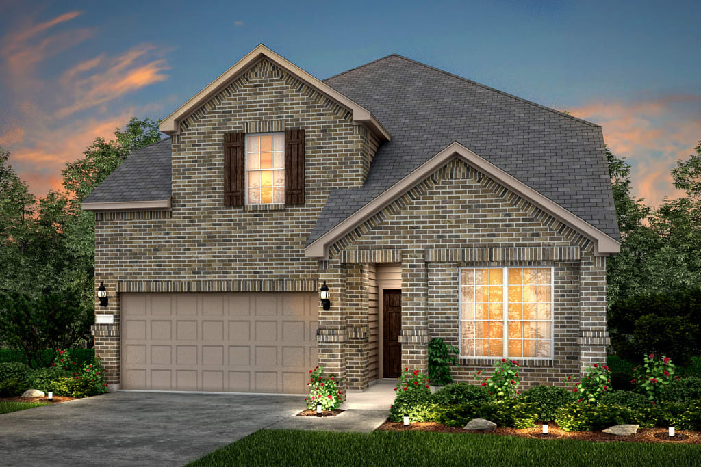
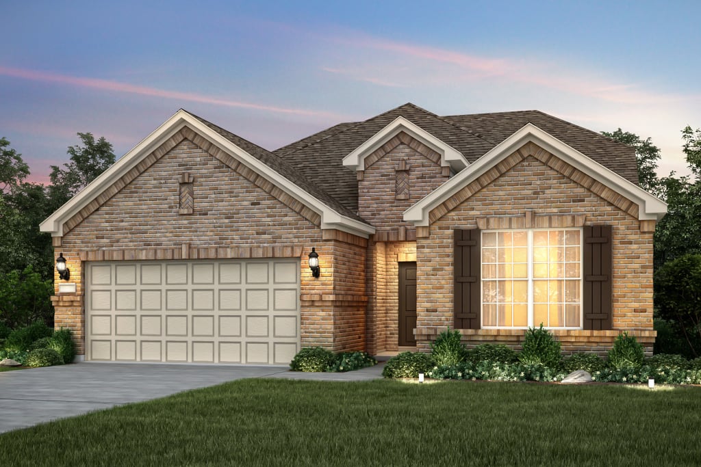
Sendero at Veramendi is a master-planned community of new construction homes located in historic New Braunfels. Step outside and enjoy the outdoors at the Comal River or in acres of open spaces around the community. Head into downtown and experience live music and endless dining opportunities. Choose from 13 floorplans designed to help you build the life you envision.
Neighborhood Features
- 2,400-acre master-planned development in New Braunfels off of Loop 337
- New Braunfels ISD with an onsite elementary school
- 480 acres of parkland at full community completion
- Close proximity to historic downtown New Braunfels, the Comal and Guadalupe Rivers, Schlitterbahn and Gruene Hall
- Beautiful 25,000 SF amenity center with a large swimming pool, splash pad, pavilions, and lounge areas
- 23 Miles of Walking Trails at Completion
- USDA Loan Eligible
- Smart Home Technology
- Convenient commute to Resolute and Christus Santa Rosa Hospitals, New Braunfels ISD, Randolph AFB and Texas State University
- Fiber network provides up to Gigabit Internet speeds
Amenities
Interactive Site Plan
Home designs (13)
No Quick Move-In lots in these results; each plan's pill reflects primary availability from listings.
Carousel — use arrows to browse images for this design, or tap the photo to open the floor plan.
Ready to BuildOakmont
From$401,9903 Beds2 Baths2 Car garage1,810+ sq ftThe Oakmont welcomes your guests with a large island in the kitchen meant for gathering around with friends. Overlooking the gathering room, the kitchen is the heart of the home and features a large walk-in pantry. Take the party outside with the covered back patio, with plenty of room for grilling and relaxing. Unwind at the end of the day in the owner’s suite, complete with private bath featuring a separate walk-in shower and soaking tub. It's in the Details The Oakmont new home design offers an open layout perfect for hosting, with an island kitchen overlooking the café and gathering room. Abundant cabinetry and shelving provide ample storage, while the optional bay window owner’s suite adds natural light and space to relax. Discover a new construction home designed for your lifestyle. Features Kitchen Granite Countertops with Tile Backsplash Kitchen Faucet in Modern Style with Chrome Finish Granite Countertops with Tile Backsplash 36" Birch Flat Panel Cabinets with Crown Molding Top Whirlpool® Stainless Steel Appliances: 5-Burner Gas Range, Microhood, & ENERGY STAR® Dishwasher Icemaker Connection Outlet Stainless Steel Undermount Deep 50/50 Split Kitchen Sink Recessed Can Lighting 42" Birch Flat Panel Quality Cabinets with Crown Molding Top Whirlpool® Appliances in Black: 4-Burner Gas Range, Microwave, and Whirlpool® Gold ENERGY STAR Dishwasher Icemaker Connection Outlet Stainless Steel Undermount 50/50 Split Kitchen Sink Kitchen Faucet Fixture - Choice of Traditional or Modern Style in Chrome Finish Recessed Can Lighting Bathrooms Birch Cabinetry Birch Flat Panel Vanity Cabinets 1.2cm Silestone® Countertops in All Baths with Undermount Sinks Exhaust Fans in all bathroom vented to outside Water Save Commodes Pedestal Sink in Powder Baths (per plan) Elegant Chrome Bath Faucets and Accessories Tile Surrounds in Owner's Bath Dual Vanity Sinks in Owner's Bath Owner's Bath Vanity Cabinets in Comfort Height Secondary Baths Vanity Cabinets - Choice of Standard or Comfort Height Cabinets in Comfort Height at Owner's Bath Granite Countertops with Oval Undermount Sinks in All Baths Exhaust Fans in All Bathrooms Vented to Outside Water Saver Commodes Pedestal Sink in Powder Baths (Per Plan) Elegant Chrome Bath Fixtures Tile Surrounds in Owner's Bath Vanity Cabinets in Secondary Baths - Choice of Standard or Comfort Height Interior Designer Carpet Colonial Baseboards - Colonial Casing Tile Flooring in Entryway and All Wet Areas Solid Shelving and Wood Clothing Rods in All Closets Decorative Open Spindle Stair Rails (per plan) Walk-In Laundry Rooms Attic Access Through Pull Down Stairs (per plan) Blocked and Pre-wired for Fans in Great Room, Bedrooms and Study Durable Sherwin Williams® Paint Rounded Corners (per plan) Satin Nickel Finish Door Hardware 40-Gallon Gas Water Heater(s) (per plan) Walk-In Closet in Owner's Suite 9ft Ceiling Heights (per plan) Decorative Light Fixtures in Satin Nickel GFI Safety Plugs in All Baths, Kitchen, Garage and Exterior Outlets UL Approved Smoke Detectors with Battery Back-Up Colonial Baseboards - Colonial Casing Tile Flooring in Entryway and All Wet Areas Solid Shelving and Wood Clothes Rods in All Closets Decorative Open Spindle Stair Rails (Per Plan) Attic Access Through Pull Down Stairs (Per Plan) Blocked and Pre-Wired for Fans in Gathering Room, Bedrooms, and Study Rounded Corners (Per Plan) 40 Gallon Gas Water Heater(s) (Per Plan) Walk-In Closet at Owner's Suite 9 ft and 10 ft Ceiling Heights (Per Plan) Pulte Planning Center® (Per Plan) Exterior Covered Patios (Per Plan) Covered Patios (per plan) Durable Embossed Metal Windsor Garage Door Garage Sheetrocked, Taped and Painted Garage Door Opener Divided Light Windows on Front of Home (Per Plan) Exterior Water Faucets at Front Corner and Back Corner Window Screens on all operable Windows Insulated Fiberglass Front Door 6ft Private Fence at Rear Corner of Home, 1 Gate Landscaping Package (Per Community and Lot Requirements) Full Yard Sod (Front, Sides, and Rear) Full Yard Irrigation (Front, Sides and Rear) Privacy Dead Bolt locks on Front and Rear Doors 4-Sided Acme® Brick (First Floor) - 100 Year Guarantee (Per Plan) Durable Embossed Metal Windsor Garage Door Window Screens on All Operable Windows Garage Sheetrocked, Taped, and Painted Full Yard Sod with Irrigation and Landscape Package Energy Dual Pane (LoE2) Vinyl Windows with Selective Low E Glazing Dual-Pane (LoE2) Vinyl Windows with Selective Low-E Glazing Insulation Package Includes: R-13 Wall Construction & R-30 blown at accessible attics 16 SEER Rated HVAC System with MERV 11 Media Filter LCD Readout Programmable Thermostat Extensive Sealant Application to Minimize Air Infiltration R-13 Construction R-30 Blown at Accessible Attics 16 SEER HVAC System Extensive Sealant Application to Minimize Air Infiltration Protection Plan GFI Safety Plugs in All Baths, Kitchen, Garage and Exterior Outlets Pulte Protection for Homeowner Peace of Mind UL Approved Smoke Detectors with Battery Back-Up Privacy Dead Bolt Locks on Front and Rear Doors Structural Professionally Engineered Post Tension, Steel Reinforced Foundations Professionally Engineered Post Tension, Steel Reinforced Foundations Oriented Strand Board for Added Strength and Protections from Delaminating Engineered Siding and Exterior Trim Quality PEX® Plumbing and Copper Wiring 30-Year Dimensional Shingles Engineered Floor Trusses Engineered Designs for Wall and Roof Construction Bora-Care Termite Pre-Treatment Oriented Strand Board for Added Strength and Protection from Delaminating Engineered Siding and Exterior Trim Quality PEX® Plumbing and Copper Wiring 30 Year Shingles Engineered Wall Panel Construction Technology Pulte Protection Plan for Homeowner Peace of Mind Smart Home Technology 30" Structured Wiring Enclosure with 15 AMP (Location Per Plan) 30' Structured Wiring Enclosure with 15 AMP (location per plan) Dedicated Plug Pre-Wired for Wireless Access Points (per plan) High Speed CAT 6 Wiring (per plan) Service Conduit with Pull String from Exterior into Structured Wiring Enclosure Dedicated Plug Pre-Wired for Wireless Access Points (Per Plan) High Speed CAT 6 Wiring (Per Plan) Service Conduit with Pull String from Exterior into Structured Wiring Enclosure
Carousel — use arrows to browse images for this design, or tap the photo to open the floor plan.
Ready to BuildFox Hollow
From$413,4903–4 Beds2 Baths2 Car garage1,898+ sq ftThe Fox Hollow features high impact features like abundant closet space, an open island kitchen, and an owner’s bath complete with dual sinks and a separate walk-in shower. The kitchen overlooks the café and gathering room, great for entertaining and everyday living. Flexible living spaces convert to what suits you, such as an additional bedroom or a study with French door entry. It's in the Details The Fox Hollow new home design combines functionality and style. An open island kitchen makes entertaining effortless, while walk-in closets in every bedroom keep you organized. Need extra space? Convert the flexible living area into a fourth bedroom. Enjoy quality and convenience with this versatile new construction designed for your lifestyle. Features Kitchen Granite Countertops with Tile Backsplash 42" Birch Flat Panel Quality Cabinets with Crown Molding Top Whirlpool® Appliances in Black: 4-Burner Gas Range, Microwave, and Whirlpool® Gold ENERGY STAR Dishwasher Icemaker Connection Outlet Stainless Steel Undermount 50/50 Split Kitchen Sink Kitchen Faucet Fixture - Choice of Traditional or Modern Style in Chrome Finish Recessed Can Lighting Kitchen Faucet in Modern Style with Chrome Finish Granite Countertops with Tile Backsplash 36" Birch Flat Panel Cabinets with Crown Molding Top Whirlpool® Stainless Steel Appliances: 5-Burner Gas Range, Microhood, & ENERGY STAR® Dishwasher Icemaker Connection Outlet Stainless Steel Undermount Deep 50/50 Split Kitchen Sink Recessed Can Lighting Bathrooms Birch Cabinetry Cabinets in Comfort Height at Owner's Bath Granite Countertops with Oval Undermount Sinks in All Baths Exhaust Fans in All Bathrooms Vented to Outside Water Saver Commodes Pedestal Sink in Powder Baths (Per Plan) Elegant Chrome Bath Fixtures Tile Surrounds in Owner's Bath Dual Vanity Sinks in Owner's Bath Vanity Cabinets in Secondary Baths - Choice of Standard or Comfort Height Birch Flat Panel Vanity Cabinets 1.2cm Silestone® Countertops in All Baths with Undermount Sinks Exhaust Fans in all bathroom vented to outside Water Save Commodes Pedestal Sink in Powder Baths (per plan) Elegant Chrome Bath Faucets and Accessories Tile Surrounds in Owner's Bath Owner's Bath Vanity Cabinets in Comfort Height Secondary Baths Vanity Cabinets - Choice of Standard or Comfort Height Interior Designer Carpet Colonial Baseboards - Colonial Casing Tile Flooring in Entryway and All Wet Areas Solid Shelving and Wood Clothes Rods in All Closets Decorative Open Spindle Stair Rails (Per Plan) Walk-In Laundry Rooms Attic Access Through Pull Down Stairs (Per Plan) Blocked and Pre-Wired for Fans in Gathering Room, Bedrooms, and Study Durable Sherwin Williams® Paint Rounded Corners (Per Plan) Satin Nickel Finish Door Hardware 40 Gallon Gas Water Heater(s) (Per Plan) Walk-In Closet at Owner's Suite 9 ft and 10 ft Ceiling Heights (Per Plan) Pulte Planning Center® (Per Plan) Decorative Light Fixtures in Satin Nickel Colonial Baseboards - Colonial Casing Tile Flooring in Entryway and All Wet Areas Solid Shelving and Wood Clothing Rods in All Closets Decorative Open Spindle Stair Rails (per plan) Attic Access Through Pull Down Stairs (per plan) Blocked and Pre-wired for Fans in Great Room, Bedrooms and Study Rounded Corners (per plan) 40-Gallon Gas Water Heater(s) (per plan) Walk-In Closet in Owner's Suite 9ft Ceiling Heights (per plan) GFI Safety Plugs in All Baths, Kitchen, Garage and Exterior Outlets UL Approved Smoke Detectors with Battery Back-Up Energy Dual Pane (LoE2) Vinyl Windows with Selective Low E Glazing R-13 Construction R-30 Blown at Accessible Attics 16 SEER HVAC System LCD Readout Programmable Thermostat Extensive Sealant Application to Minimize Air Infiltration Dual-Pane (LoE2) Vinyl Windows with Selective Low-E Glazing Insulation Package Includes: R-13 Wall Construction & R-30 blown at accessible attics 16 SEER Rated HVAC System with MERV 11 Media Filter Extensive Sealant Application to Minimize Air Infiltration Protection Plan GFI Safety Plugs in All Baths, Kitchen, Garage and Exterior Outlets UL Approved Smoke Detectors with Battery Back-Up Privacy Dead Bolt Locks on Front and Rear Doors Pulte Protection for Homeowner Peace of Mind Structural Professionally Engineered Post Tension, Steel Reinforced Foundations Oriented Strand Board for Added Strength and Protection from Delaminating Engineered Siding and Exterior Trim Quality PEX® Plumbing and Copper Wiring 30 Year Shingles Engineered Floor Trusses Engineered Wall Panel Construction Technology Pulte Protection Plan for Homeowner Peace of Mind Professionally Engineered Post Tension, Steel Reinforced Foundations Oriented Strand Board for Added Strength and Protections from Delaminating Engineered Siding and Exterior Trim Quality PEX® Plumbing and Copper Wiring 30-Year Dimensional Shingles Engineered Designs for Wall and Roof Construction Bora-Care Termite Pre-Treatment Exterior Covered Patios (Per Plan) 4-Sided Acme® Brick (First Floor) - 100 Year Guarantee (Per Plan) Durable Embossed Metal Windsor Garage Door Divided Light Windows on Front of Home (Per Plan) Window Screens on All Operable Windows Garage Sheetrocked, Taped, and Painted Full Yard Sod with Irrigation and Landscape Package Insulated Fiberglass Front Door Covered Patios (per plan) Durable Embossed Metal Windsor Garage Door Garage Sheetrocked, Taped and Painted Garage Door Opener Exterior Water Faucets at Front Corner and Back Corner Window Screens on all operable Windows 6ft Private Fence at Rear Corner of Home, 1 Gate Landscaping Package (Per Community and Lot Requirements) Full Yard Sod (Front, Sides, and Rear) Full Yard Irrigation (Front, Sides and Rear) Privacy Dead Bolt locks on Front and Rear Doors Smart Home Technology 30" Structured Wiring Enclosure with 15 AMP (Location Per Plan) Dedicated Plug Pre-Wired for Wireless Access Points (Per Plan) High Speed CAT 6 Wiring (Per Plan) Service Conduit with Pull String from Exterior into Structured Wiring Enclosure 30' Structured Wiring Enclosure with 15 AMP (location per plan) Dedicated Plug Pre-Wired for Wireless Access Points (per plan) High Speed CAT 6 Wiring (per plan) Service Conduit with Pull String from Exterior into Structured Wiring Enclosure
Carousel — use arrows to browse images for this design, or tap the photo to open the floor plan.
Ready to BuildDayton
From$422,4903 Beds2 Baths2 Car garage1,739+ sq ftThe one-story Dayton offers easy everyday living and space for entertaining, ideal for families and couples alike. The open plan includes a kitchen, dining room, and large great room, and a covered rear patio for dining al fresco. It's in the Details The Dayton, a stunning one-story new home design, offers open living spaces perfect for entertaining or relaxing. The spacious kitchen features granite countertops and an extended island bar, ideal for quick meals or casual gatherings. Enjoy seamless indoor-outdoor living with a covered back patio in this thoughtfully designed new construction. Features Kitchen Granite Countertops with Tile Backsplash Granite Countertops with Tile Backsplash 42" Birch Flat Panel Quality Cabinets with Crown Molding Top Whirlpool® Stainless Steel Appliances: 4-Burner Gas Rang, Microwave, Whirlpool® Gold ENERGY STAR® Dishwasher Icemaker Connection Outlets Stainless Steel Undermount 50/50 Split Kitchen Sink Kitchen Faucet Fixture (Choice of Traditional or Modern Style in Chrome Finish) Recessed Can Lighting 42" Birch Flat Panel Quality Cabinets with Crown Molding Top Whirlpool® Appliances in Black: 4-Burner Gas Range, Microwave, and Whirlpool® Gold ENERGY STAR Dishwasher Icemaker Connection Outlet Kitchen Faucet Fixture - Choice of Traditional or Modern Style in Chrome Finish Recessed Can Lighting Bathrooms Birch Cabinetry Birch Cabinetry Cabinets in Comfort Height at Owner's Bath Granite Countertops with Oval Undermount Sinks in All Baths Exhaust Fans in All Bathrooms Vented to Outside Water Saver Commodes Pedestal Sink in Powder Baths (Per Plan) Elegant Chrome Bath Fixtures Tile Surrounds in Owner's Bath Dual Vanity Sinks in Owner's Bath Vanity Cabinets in Secondary Baths - Choice of Standard or Comfort Height Exhaust Fans in All Bathrooms Vented to Outside Pedestal Sink in Powder Baths (Per Plan) Elegant Chrome Bath Fixtures Tile Surrounds in Owner's Bath Interior Designer Carpet GFI Safety Plugs in all baths, kitchen, garage and exterior outlets UL Approved Smoke Detectors with Battery Back-up Colonial Baseboards - Colonial Casing Tile Flooring in Entryway and All Wet Areas Solid Shelving and Wood Clothes Rods in All Closets Decorative Open Spindle Stair Rails (Per Plan) Walk-In Laundry Room Attic Access Through Pull Down Stairs (Per Plan) Blocked and Pre-Wired for Fans in Great Room, Bedrooms and Study Durable Sherwin Williams® Paint Rounded Corners (Per Plan) Satin Nickel Finish Door Hardware 40-Gallon Gas Water Heater(s) (Per Plan) 9ft and 10ft Ceiling Heights (Per Plan) Pulte Planning Center® - Space to manage your busy life and stay organized while being close to the main living area of the home (per plan) Decorative Light Fixtures in Satin Nickel Colonial Baseboards - Colonial Casing Tile Flooring in Entryway and All Wet Areas Solid Shelving and Wood Clothes Rods in All Closets Decorative Open Spindle Stair Rails (Per Plan) Walk-In Laundry Rooms Attic Access Through Pull Down Stairs (Per Plan) Blocked and Pre-Wired for Fans in Gathering Room, Bedrooms, and Study 40 Gallon Gas Water Heater(s) (Per Plan) Walk-In Closet at Owner's Suite 9 ft and 10 ft Ceiling Heights (Per Plan) Pulte Planning Center® (Per Plan) Exterior Covered Patios (Per Plan) Covered Patios (Per Plan) 4-Sided Acme Brick (First Floor) - 100-Year Guarantee (per plan) Durable Embossed Metal Windsor Garage Door Divided Light Windows on Front of Home (Per Plan) Exterior Water Faucets at Front of Home (Per Plan) Window Screens on All Operable Windows Garage Sheetrocked, Taped and Painted Full Yard Sod with Irrigation and Landscape Package Insulated Fiberglass Front Door Privacy Dead Bolt Locks on Front and Rear Doors 4-Sided Acme® Brick (First Floor) - 100 Year Guarantee (Per Plan) Durable Embossed Metal Windsor Garage Door Window Screens on All Operable Windows Garage Sheetrocked, Taped, and Painted Full Yard Sod with Irrigation and Landscape Package Energy Dual Pane (LoE2) Vinyl Windows with Selective Low E Glazing Dual-Pane (LoE2) Vinyl Windows with Selective Low-E Glazing Insulation Package Includes: R-13 Wall Construction & R-30 Blown at Accessible Attics 16 SEER Rated HVAC System with MERV 11 Media Filter LCD Readout Programmable Thermostat Extensive Sealant Application to Minimize Air Infiltration R-13 Construction R-30 Blown at Accessible Attics 16 SEER HVAC System Extensive Sealant Application to Minimize Air Infiltration Structural Professionally Engineered Post Tension, Steel Reinforced Foundations Professionally Engineered Post Tension, Steel Reinforced Foundations Oriented Strand Board for Added Strength and Protection from Delaminating Engineered Siding and Exterior Trim Quality PEX® Plumbing and Cooper Wiring 30-Year Dimensional Shingles Bora-Care Termite Pre-Treatment Engineered Floor Trusses Engineered Wall Panel Construction Technology Oriented Strand Board for Added Strength and Protection from Delaminating Engineered Siding and Exterior Trim Quality PEX® Plumbing and Copper Wiring 30 Year Shingles Engineered Wall Panel Construction Technology Pulte Protection Plan for Homeowner Peace of Mind Smart Home Technology 30" Structured Wiring Enclosure with 15 AMP (Location Per Plan) 30" Structured Wiring enclosure with 15 AMP (Location Per Plan) Dedicated Plug Pre-Wired for Wireless Access Points (Per Plan) High Speed CAT 6 Wiring (Per Plan) Service Conduit with Pull String from Exterior into Structured Wiring Enclosure Dedicated Plug Pre-Wired for Wireless Access Points (Per Plan) High Speed CAT 6 Wiring (Per Plan) Service Conduit with Pull String from Exterior into Structured Wiring Enclosure Protection Plan GFI Safety Plugs in All Baths, Kitchen, Garage and Exterior Outlets Pulte Protection Plan for Homeowner Peace of Mind UL Approved Smoke Detectors with Battery Back-Up Privacy Dead Bolt Locks on Front and Rear Doors
Carousel — use arrows to browse images for this design, or tap the photo to open the floor plan.
Ready to BuildArlington
From$431,4903 Beds2 Baths2 Car garage1,809+ sq ftThe one-story Arlington offers comfortable everyday living and convenience. The home’s welcoming dining and great room inspire connection and conversation, and a covered rear patio offers outdoor entertaining space. Mom and Dad can retreat to their private owner’s suite and bath, as the kids settle into a pair of spacious bedrooms. A third bedroom or optional den offers flexibility for growing families and empty nesters alike. It's in the Details The Arlington’s new home design offers open spaces and a spacious owner’s suite, perfect for modern living. Granite countertops and polished chrome fixtures add timeless elegance to the kitchen. Need more flexibility? Convert the garage storage into an extra bedroom or a home office. A smart choice for your new construction lifestyle. Features Interior Designer Carpet GFI Safety Plugs in all baths, kitchen, garage and exterior outlets UL Approved Smoke Detectors with Battery Back-up Colonial Baseboards - Colonial Casing Tile Flooring in Entryway and All Wet Areas Solid Shelving and Wood Clothes Rods in All Closets Decorative Open Spindle Stair Rails (Per Plan) Walk-In Laundry Room Attic Access Through Pull Down Stairs (Per Plan) Blocked and Pre-Wired for Fans in Great Room, Bedrooms and Study Durable Sherwin Williams® Paint Rounded Corners (Per Plan) Satin Nickel Finish Door Hardware 40-Gallon Gas Water Heater(s) (Per Plan) 9ft and 10ft Ceiling Heights (Per Plan) Pulte Planning Center® - Space to manage your busy life and stay organized while being close to the main living area of the home (per plan) Decorative Light Fixtures in Satin Nickel Colonial Baseboards - Colonial Casing Tile Flooring in Entryway and All Wet Areas Solid Shelving and Wood Clothes Rods in All Closets Decorative Open Spindle Stair Rails (Per Plan) Walk-In Laundry Rooms Attic Access Through Pull Down Stairs (Per Plan) Blocked and Pre-Wired for Fans in Gathering Room, Bedrooms, and Study 40 Gallon Gas Water Heater(s) (Per Plan) Walk-In Closet at Owner's Suite 9 ft and 10 ft Ceiling Heights (Per Plan) Pulte Planning Center® (Per Plan) Energy Dual Pane (LoE2) Vinyl Windows with Selective Low E Glazing Dual-Pane (LoE2) Vinyl Windows with Selective Low-E Glazing Insulation Package Includes: R-13 Wall Construction & R-30 Blown at Accessible Attics 16 SEER Rated HVAC System with MERV 11 Media Filter LCD Readout Programmable Thermostat Extensive Sealant Application to Minimize Air Infiltration R-13 Construction R-30 Blown at Accessible Attics 16 SEER HVAC System Extensive Sealant Application to Minimize Air Infiltration Structural Professionally Engineered Post Tension, Steel Reinforced Foundations Professionally Engineered Post Tension, Steel Reinforced Foundations Oriented Strand Board for Added Strength and Protection from Delaminating Engineered Siding and Exterior Trim Quality PEX® Plumbing and Cooper Wiring 30-Year Dimensional Shingles Bora-Care Termite Pre-Treatment Engineered Floor Trusses Engineered Wall Panel Construction Technology Oriented Strand Board for Added Strength and Protection from Delaminating Engineered Siding and Exterior Trim Quality PEX® Plumbing and Copper Wiring 30 Year Shingles Engineered Wall Panel Construction Technology Pulte Protection Plan for Homeowner Peace of Mind Kitchen Granite Countertops with Tile Backsplash Granite Countertops with Tile Backsplash 42" Birch Flat Panel Quality Cabinets with Crown Molding Top Whirlpool® Stainless Steel Appliances: 4-Burner Gas Rang, Microwave, Whirlpool® Gold ENERGY STAR® Dishwasher Icemaker Connection Outlets Stainless Steel Undermount 50/50 Split Kitchen Sink Kitchen Faucet Fixture (Choice of Traditional or Modern Style in Chrome Finish) Recessed Can Lighting 42" Birch Flat Panel Quality Cabinets with Crown Molding Top Whirlpool® Appliances in Black: 4-Burner Gas Range, Microwave, and Whirlpool® Gold ENERGY STAR Dishwasher Icemaker Connection Outlet Kitchen Faucet Fixture - Choice of Traditional or Modern Style in Chrome Finish Recessed Can Lighting Bathrooms Birch Cabinetry Birch Cabinetry Cabinets in Comfort Height at Owner's Bath Granite Countertops with Oval Undermount Sinks in All Baths Exhaust Fans in All Bathrooms Vented to Outside Water Saver Commodes Pedestal Sink in Powder Baths (Per Plan) Elegant Chrome Bath Fixtures Tile Surrounds in Owner's Bath Dual Vanity Sinks in Owner's Bath Vanity Cabinets in Secondary Baths - Choice of Standard or Comfort Height Exhaust Fans in All Bathrooms Vented to Outside Pedestal Sink in Powder Baths (Per Plan) Elegant Chrome Bath Fixtures Tile Surrounds in Owner's Bath Smart Home Technology 30" Structured Wiring Enclosure with 15 AMP (Location Per Plan) 30" Structured Wiring enclosure with 15 AMP (Location Per Plan) Dedicated Plug Pre-Wired for Wireless Access Points (Per Plan) High Speed CAT 6 Wiring (Per Plan) Service Conduit with Pull String from Exterior into Structured Wiring Enclosure Dedicated Plug Pre-Wired for Wireless Access Points (Per Plan) High Speed CAT 6 Wiring (Per Plan) Service Conduit with Pull String from Exterior into Structured Wiring Enclosure Exterior Covered Patios (Per Plan) Covered Patios (Per Plan) 4-Sided Acme Brick (First Floor) - 100-Year Guarantee (per plan) Durable Embossed Metal Windsor Garage Door Divided Light Windows on Front of Home (Per Plan) Exterior Water Faucets at Front of Home (Per Plan) Window Screens on All Operable Windows Garage Sheetrocked, Taped and Painted Full Yard Sod with Irrigation and Landscape Package Insulated Fiberglass Front Door Privacy Dead Bolt Locks on Front and Rear Doors 4-Sided Acme® Brick (First Floor) - 100 Year Guarantee (Per Plan) Durable Embossed Metal Windsor Garage Door Window Screens on All Operable Windows Garage Sheetrocked, Taped, and Painted Full Yard Sod with Irrigation and Landscape Package Protection Plan GFI Safety Plugs in All Baths, Kitchen, Garage and Exterior Outlets Pulte Protection Plan for Homeowner Peace of Mind UL Approved Smoke Detectors with Battery Back-Up Privacy Dead Bolt Locks on Front and Rear Doors
Carousel — use arrows to browse images for this design, or tap the photo to open the floor plan.
Ready to BuildLochridge
From$436,4903–4 Beds2.5–3 Baths2 Car garage2,378+ sq ftThe Lochridge features open living spaces perfect for entertaining and everyday living. The island kitchen overlooks the gathering room and is ready for an on-the-go meal. The owner’s suite is upstairs along with the additional bedrooms, great for the family wanting to be close to the little ones each night. The loft space becomes a quiet place to relax or play. It's in the Details The Lochridge new home design offers an open island kitchen perfect for hosting, with views of the gathering room and dining area. Need a quiet workspace? Transform the flexible living area into a private study. Experience the comfort, functionality, and style new construction can bring to your lifestyle. Features Bathrooms Birch Cabinetry Birch Flat Panel Vanity Cabinets 1.2cm Silestone® Countertops in All Baths with Undermount Sinks Exhaust Fans in all bathroom vented to outside Water Save Commodes Pedestal Sink in Powder Baths (per plan) Elegant Chrome Bath Faucets and Accessories Tile Surrounds in Owner's Bath Dual Vanity Sinks in Owner's Bath Owner's Bath Vanity Cabinets in Comfort Height Secondary Baths Vanity Cabinets - Choice of Standard or Comfort Height Cabinets in Comfort Height at Owner's Bath Granite Countertops with Oval Undermount Sinks in All Baths Exhaust Fans in All Bathrooms Vented to Outside Water Saver Commodes Pedestal Sink in Powder Baths (Per Plan) Elegant Chrome Bath Fixtures Tile Surrounds in Owner's Bath Vanity Cabinets in Secondary Baths - Choice of Standard or Comfort Height Interior Designer Carpet Colonial Baseboards - Colonial Casing Tile Flooring in Entryway and All Wet Areas Solid Shelving and Wood Clothing Rods in All Closets Decorative Open Spindle Stair Rails (per plan) Walk-In Laundry Rooms Attic Access Through Pull Down Stairs (per plan) Blocked and Pre-wired for Fans in Great Room, Bedrooms and Study Durable Sherwin Williams® Paint Rounded Corners (per plan) Satin Nickel Finish Door Hardware 40-Gallon Gas Water Heater(s) (per plan) Walk-In Closet in Owner's Suite 9ft Ceiling Heights (per plan) Decorative Light Fixtures in Satin Nickel GFI Safety Plugs in All Baths, Kitchen, Garage and Exterior Outlets UL Approved Smoke Detectors with Battery Back-Up Colonial Baseboards - Colonial Casing Tile Flooring in Entryway and All Wet Areas Solid Shelving and Wood Clothes Rods in All Closets Decorative Open Spindle Stair Rails (Per Plan) Attic Access Through Pull Down Stairs (Per Plan) Blocked and Pre-Wired for Fans in Gathering Room, Bedrooms, and Study Rounded Corners (Per Plan) 40 Gallon Gas Water Heater(s) (Per Plan) Walk-In Closet at Owner's Suite 9 ft and 10 ft Ceiling Heights (Per Plan) Pulte Planning Center® (Per Plan) Exterior Covered Patios (Per Plan) Covered Patios (per plan) Durable Embossed Metal Windsor Garage Door Garage Sheetrocked, Taped and Painted Garage Door Opener Divided Light Windows on Front of Home (Per Plan) Exterior Water Faucets at Front Corner and Back Corner Window Screens on all operable Windows Insulated Fiberglass Front Door 6ft Private Fence at Rear Corner of Home, 1 Gate Landscaping Package (Per Community and Lot Requirements) Full Yard Sod (Front, Sides, and Rear) Full Yard Irrigation (Front, Sides and Rear) Privacy Dead Bolt locks on Front and Rear Doors 4-Sided Acme® Brick (First Floor) - 100 Year Guarantee (Per Plan) Durable Embossed Metal Windsor Garage Door Window Screens on All Operable Windows Garage Sheetrocked, Taped, and Painted Full Yard Sod with Irrigation and Landscape Package Energy Dual Pane (LoE2) Vinyl Windows with Selective Low E Glazing Dual-Pane (LoE2) Vinyl Windows with Selective Low-E Glazing Insulation Package Includes: R-13 Wall Construction & R-30 blown at accessible attics 16 SEER Rated HVAC System with MERV 11 Media Filter LCD Readout Programmable Thermostat Extensive Sealant Application to Minimize Air Infiltration R-13 Construction R-30 Blown at Accessible Attics 16 SEER HVAC System Extensive Sealant Application to Minimize Air Infiltration Smart Home Technology 30" Structured Wiring Enclosure with 15 AMP (Location Per Plan) 30' Structured Wiring Enclosure with 15 AMP (location per plan) Dedicated Plug Pre-Wired for Wireless Access Points (per plan) High Speed CAT 6 Wiring (per plan) Service Conduit with Pull String from Exterior into Structured Wiring Enclosure Dedicated Plug Pre-Wired for Wireless Access Points (Per Plan) High Speed CAT 6 Wiring (Per Plan) Service Conduit with Pull String from Exterior into Structured Wiring Enclosure Kitchen Granite Countertops with Tile Backsplash Kitchen Faucet in Modern Style with Chrome Finish Granite Countertops with Tile Backsplash 36" Birch Flat Panel Cabinets with Crown Molding Top Whirlpool® Stainless Steel Appliances: 5-Burner Gas Range, Microhood, & ENERGY STAR® Dishwasher Icemaker Connection Outlet Stainless Steel Undermount Deep 50/50 Split Kitchen Sink Recessed Can Lighting 42" Birch Flat Panel Quality Cabinets with Crown Molding Top Whirlpool® Appliances in Black: 4-Burner Gas Range, Microwave, and Whirlpool® Gold ENERGY STAR Dishwasher Icemaker Connection Outlet Stainless Steel Undermount 50/50 Split Kitchen Sink Kitchen Faucet Fixture - Choice of Traditional or Modern Style in Chrome Finish Recessed Can Lighting Protection Plan GFI Safety Plugs in All Baths, Kitchen, Garage and Exterior Outlets Pulte Protection for Homeowner Peace of Mind UL Approved Smoke Detectors with Battery Back-Up Privacy Dead Bolt Locks on Front and Rear Doors Structural Professionally Engineered Post Tension, Steel Reinforced Foundations Professionally Engineered Post Tension, Steel Reinforced Foundations Oriented Strand Board for Added Strength and Protections from Delaminating Engineered Siding and Exterior Trim Quality PEX® Plumbing and Copper Wiring 30-Year Dimensional Shingles Engineered Floor Trusses Engineered Designs for Wall and Roof Construction Bora-Care Termite Pre-Treatment Oriented Strand Board for Added Strength and Protection from Delaminating Engineered Siding and Exterior Trim Quality PEX® Plumbing and Copper Wiring 30 Year Shingles Engineered Wall Panel Construction Technology Pulte Protection Plan for Homeowner Peace of Mind
Carousel — use arrows to browse images for this design, or tap the photo to open the floor plan.
Ready to BuildSaddlebrook
From$439,4903–4 Beds2.5–3 Baths2 Car garage2,451+ sq ftDesigned with your family in mind, the Saddlebrook features all bedrooms conveniently located upstairs, making entertaining on the first floor easier, and keeping you close to little ones. The open first floor flows from room to room seamlessly, with the island kitchen overlooking it all. Flexible living space allows for a guest bedroom or a study perfect for working from home. It's in the Details The Saddlebrook new home design features an open first floor with soaring two-story ceilings in the gathering room and an island kitchen perfect for hosting. Enjoy solid wood shelving in walk-in closets and a pantry. Need more? Add a second-floor game room for extra entertaining space in your new construction home. Features Kitchen Granite Countertops with Tile Backsplash Kitchen Faucet in Modern Style with Chrome Finish Granite Countertops with Tile Backsplash 36" Birch Flat Panel Cabinets with Crown Molding Top Whirlpool® Stainless Steel Appliances: 5-Burner Gas Range, Microhood, & ENERGY STAR® Dishwasher Icemaker Connection Outlet Stainless Steel Undermount Deep 50/50 Split Kitchen Sink Recessed Can Lighting 42" Birch Flat Panel Quality Cabinets with Crown Molding Top Whirlpool® Appliances in Black: 4-Burner Gas Range, Microwave, and Whirlpool® Gold ENERGY STAR Dishwasher Icemaker Connection Outlet Stainless Steel Undermount 50/50 Split Kitchen Sink Kitchen Faucet Fixture - Choice of Traditional or Modern Style in Chrome Finish Recessed Can Lighting Bathrooms Birch Cabinetry Birch Flat Panel Vanity Cabinets 1.2cm Silestone® Countertops in All Baths with Undermount Sinks Exhaust Fans in all bathroom vented to outside Water Save Commodes Pedestal Sink in Powder Baths (per plan) Elegant Chrome Bath Faucets and Accessories Tile Surrounds in Owner's Bath Dual Vanity Sinks in Owner's Bath Owner's Bath Vanity Cabinets in Comfort Height Secondary Baths Vanity Cabinets - Choice of Standard or Comfort Height Cabinets in Comfort Height at Owner's Bath Granite Countertops with Oval Undermount Sinks in All Baths Exhaust Fans in All Bathrooms Vented to Outside Water Saver Commodes Pedestal Sink in Powder Baths (Per Plan) Elegant Chrome Bath Fixtures Tile Surrounds in Owner's Bath Vanity Cabinets in Secondary Baths - Choice of Standard or Comfort Height Interior Designer Carpet Colonial Baseboards - Colonial Casing Tile Flooring in Entryway and All Wet Areas Solid Shelving and Wood Clothing Rods in All Closets Decorative Open Spindle Stair Rails (per plan) Walk-In Laundry Rooms Attic Access Through Pull Down Stairs (per plan) Blocked and Pre-wired for Fans in Great Room, Bedrooms and Study Durable Sherwin Williams® Paint Rounded Corners (per plan) Satin Nickel Finish Door Hardware 40-Gallon Gas Water Heater(s) (per plan) Walk-In Closet in Owner's Suite 9ft Ceiling Heights (per plan) Decorative Light Fixtures in Satin Nickel GFI Safety Plugs in All Baths, Kitchen, Garage and Exterior Outlets UL Approved Smoke Detectors with Battery Back-Up Colonial Baseboards - Colonial Casing Tile Flooring in Entryway and All Wet Areas Solid Shelving and Wood Clothes Rods in All Closets Decorative Open Spindle Stair Rails (Per Plan) Attic Access Through Pull Down Stairs (Per Plan) Blocked and Pre-Wired for Fans in Gathering Room, Bedrooms, and Study Rounded Corners (Per Plan) 40 Gallon Gas Water Heater(s) (Per Plan) Walk-In Closet at Owner's Suite 9 ft and 10 ft Ceiling Heights (Per Plan) Pulte Planning Center® (Per Plan) Exterior Covered Patios (Per Plan) Covered Patios (per plan) Durable Embossed Metal Windsor Garage Door Garage Sheetrocked, Taped and Painted Garage Door Opener Divided Light Windows on Front of Home (Per Plan) Exterior Water Faucets at Front Corner and Back Corner Window Screens on all operable Windows Insulated Fiberglass Front Door 6ft Private Fence at Rear Corner of Home, 1 Gate Landscaping Package (Per Community and Lot Requirements) Full Yard Sod (Front, Sides, and Rear) Full Yard Irrigation (Front, Sides and Rear) Privacy Dead Bolt locks on Front and Rear Doors 4-Sided Acme® Brick (First Floor) - 100 Year Guarantee (Per Plan) Durable Embossed Metal Windsor Garage Door Window Screens on All Operable Windows Garage Sheetrocked, Taped, and Painted Full Yard Sod with Irrigation and Landscape Package Energy Dual Pane (LoE2) Vinyl Windows with Selective Low E Glazing Dual-Pane (LoE2) Vinyl Windows with Selective Low-E Glazing Insulation Package Includes: R-13 Wall Construction & R-30 blown at accessible attics 16 SEER Rated HVAC System with MERV 11 Media Filter LCD Readout Programmable Thermostat Extensive Sealant Application to Minimize Air Infiltration R-13 Construction R-30 Blown at Accessible Attics 16 SEER HVAC System Extensive Sealant Application to Minimize Air Infiltration Protection Plan GFI Safety Plugs in All Baths, Kitchen, Garage and Exterior Outlets Pulte Protection for Homeowner Peace of Mind UL Approved Smoke Detectors with Battery Back-Up Privacy Dead Bolt Locks on Front and Rear Doors Structural Professionally Engineered Post Tension, Steel Reinforced Foundations Professionally Engineered Post Tension, Steel Reinforced Foundations Oriented Strand Board for Added Strength and Protections from Delaminating Engineered Siding and Exterior Trim Quality PEX® Plumbing and Copper Wiring 30-Year Dimensional Shingles Engineered Floor Trusses Engineered Designs for Wall and Roof Construction Bora-Care Termite Pre-Treatment Oriented Strand Board for Added Strength and Protection from Delaminating Engineered Siding and Exterior Trim Quality PEX® Plumbing and Copper Wiring 30 Year Shingles Engineered Wall Panel Construction Technology Pulte Protection Plan for Homeowner Peace of Mind Smart Home Technology 30" Structured Wiring Enclosure with 15 AMP (Location Per Plan) 30' Structured Wiring Enclosure with 15 AMP (location per plan) Dedicated Plug Pre-Wired for Wireless Access Points (per plan) High Speed CAT 6 Wiring (per plan) Service Conduit with Pull String from Exterior into Structured Wiring Enclosure Dedicated Plug Pre-Wired for Wireless Access Points (Per Plan) High Speed CAT 6 Wiring (Per Plan) Service Conduit with Pull String from Exterior into Structured Wiring Enclosure
Carousel — use arrows to browse images for this design, or tap the photo to open the floor plan.
Ready to BuildMcKinney
From$446,4903–4 Beds2 Baths2 Car garage2,165+ sq ftThe traditional McKinney provides one level of easy living space for families, including a great room with optional fireplace and a sunny nook, plus covered rear patio. Culinary enthusiasts will love entertaining in the gourmet kitchen, and make smart use of an optional study or fourth bedroom for overnight or extended guest stays. It's in the Details Discover the McKinney, a one-story new home design perfect for modern living. The open floor plan features a spacious kitchen with a large island, granite countertops, and an eat-in nook flowing into a light-filled great room. The versatile dining room can serve as a study or optional fourth bedroom—offering flexibility to suit your lifestyle. Features Exterior Covered Patios (Per Plan) Covered Patios (Per Plan) 4-Sided Acme Brick (First Floor) - 100-Year Guarantee (per plan) Durable Embossed Metal Windsor Garage Door Divided Light Windows on Front of Home (Per Plan) Exterior Water Faucets at Front of Home (Per Plan) Window Screens on All Operable Windows Garage Sheetrocked, Taped and Painted Full Yard Sod with Irrigation and Landscape Package Insulated Fiberglass Front Door Privacy Dead Bolt Locks on Front and Rear Doors 4-Sided Acme® Brick (First Floor) - 100 Year Guarantee (Per Plan) Durable Embossed Metal Windsor Garage Door Window Screens on All Operable Windows Garage Sheetrocked, Taped, and Painted Full Yard Sod with Irrigation and Landscape Package Energy Dual Pane (LoE2) Vinyl Windows with Selective Low E Glazing Dual-Pane (LoE2) Vinyl Windows with Selective Low-E Glazing Insulation Package Includes: R-13 Wall Construction & R-30 Blown at Accessible Attics 16 SEER Rated HVAC System with MERV 11 Media Filter LCD Readout Programmable Thermostat Extensive Sealant Application to Minimize Air Infiltration R-13 Construction R-30 Blown at Accessible Attics 16 SEER HVAC System Extensive Sealant Application to Minimize Air Infiltration Structural Professionally Engineered Post Tension, Steel Reinforced Foundations Professionally Engineered Post Tension, Steel Reinforced Foundations Oriented Strand Board for Added Strength and Protection from Delaminating Engineered Siding and Exterior Trim Quality PEX® Plumbing and Cooper Wiring 30-Year Dimensional Shingles Bora-Care Termite Pre-Treatment Engineered Floor Trusses Engineered Wall Panel Construction Technology Oriented Strand Board for Added Strength and Protection from Delaminating Engineered Siding and Exterior Trim Quality PEX® Plumbing and Copper Wiring 30 Year Shingles Engineered Wall Panel Construction Technology Pulte Protection Plan for Homeowner Peace of Mind Smart Home Technology 30" Structured Wiring Enclosure with 15 AMP (Location Per Plan) 30" Structured Wiring enclosure with 15 AMP (Location Per Plan) Dedicated Plug Pre-Wired for Wireless Access Points (Per Plan) High Speed CAT 6 Wiring (Per Plan) Service Conduit with Pull String from Exterior into Structured Wiring Enclosure Dedicated Plug Pre-Wired for Wireless Access Points (Per Plan) High Speed CAT 6 Wiring (Per Plan) Service Conduit with Pull String from Exterior into Structured Wiring Enclosure Interior Designer Carpet GFI Safety Plugs in all baths, kitchen, garage and exterior outlets UL Approved Smoke Detectors with Battery Back-up Colonial Baseboards - Colonial Casing Tile Flooring in Entryway and All Wet Areas Solid Shelving and Wood Clothes Rods in All Closets Decorative Open Spindle Stair Rails (Per Plan) Walk-In Laundry Room Attic Access Through Pull Down Stairs (Per Plan) Blocked and Pre-Wired for Fans in Great Room, Bedrooms and Study Durable Sherwin Williams® Paint Rounded Corners (Per Plan) Satin Nickel Finish Door Hardware 40-Gallon Gas Water Heater(s) (Per Plan) 9ft and 10ft Ceiling Heights (Per Plan) Pulte Planning Center® - Space to manage your busy life and stay organized while being close to the main living area of the home (per plan) Decorative Light Fixtures in Satin Nickel Colonial Baseboards - Colonial Casing Tile Flooring in Entryway and All Wet Areas Solid Shelving and Wood Clothes Rods in All Closets Decorative Open Spindle Stair Rails (Per Plan) Walk-In Laundry Rooms Attic Access Through Pull Down Stairs (Per Plan) Blocked and Pre-Wired for Fans in Gathering Room, Bedrooms, and Study 40 Gallon Gas Water Heater(s) (Per Plan) Walk-In Closet at Owner's Suite 9 ft and 10 ft Ceiling Heights (Per Plan) Pulte Planning Center® (Per Plan) Kitchen Granite Countertops with Tile Backsplash Granite Countertops with Tile Backsplash 42" Birch Flat Panel Quality Cabinets with Crown Molding Top Whirlpool® Stainless Steel Appliances: 4-Burner Gas Rang, Microwave, Whirlpool® Gold ENERGY STAR® Dishwasher Icemaker Connection Outlets Stainless Steel Undermount 50/50 Split Kitchen Sink Kitchen Faucet Fixture (Choice of Traditional or Modern Style in Chrome Finish) Recessed Can Lighting 42" Birch Flat Panel Quality Cabinets with Crown Molding Top Whirlpool® Appliances in Black: 4-Burner Gas Range, Microwave, and Whirlpool® Gold ENERGY STAR Dishwasher Icemaker Connection Outlet Kitchen Faucet Fixture - Choice of Traditional or Modern Style in Chrome Finish Recessed Can Lighting Bathrooms Birch Cabinetry Birch Cabinetry Cabinets in Comfort Height at Owner's Bath Granite Countertops with Oval Undermount Sinks in All Baths Exhaust Fans in All Bathrooms Vented to Outside Water Saver Commodes Pedestal Sink in Powder Baths (Per Plan) Elegant Chrome Bath Fixtures Tile Surrounds in Owner's Bath Dual Vanity Sinks in Owner's Bath Vanity Cabinets in Secondary Baths - Choice of Standard or Comfort Height Exhaust Fans in All Bathrooms Vented to Outside Pedestal Sink in Powder Baths (Per Plan) Elegant Chrome Bath Fixtures Tile Surrounds in Owner's Bath Protection Plan GFI Safety Plugs in All Baths, Kitchen, Garage and Exterior Outlets Pulte Protection Plan for Homeowner Peace of Mind UL Approved Smoke Detectors with Battery Back-Up Privacy Dead Bolt Locks on Front and Rear Doors
Carousel — use arrows to browse images for this design, or tap the photo to open the floor plan.
Ready to BuildSheldon
From$447,4903–4 Beds2–3 Baths2 Car garage2,210+ sq ftThe Sheldon offers the ease of single-story living with an open concept design. Morning routines and afternoon homework are a breeze with the Pulte Planning Center®, a great space to organize paperwork and mail. Hobbyists and entrepreneurs will welcome a flex room or an optional study, while entertainers will enjoy the open island kitchen overlooking the dining and gathering room. It's in the Details The Sheldon new home design offers a spacious owner’s suite with a private bath and soaking tub, plus his-and-hers closets for ultimate convenience. The open island kitchen with birch cabinets and granite counters provides a timeless space to gather. Flexible living options include a home office or an extra bedroom, perfect for your lifestyle. Features Kitchen Granite Countertops with Tile Backsplash Granite Countertops with Tile Backsplash 42" Birch Flat Panel Quality Cabinets with Crown Molding Top Whirlpool® Stainless Steel Appliances: 4-Burner Gas Rang, Microwave, Whirlpool® Gold ENERGY STAR® Dishwasher Icemaker Connection Outlets Stainless Steel Undermount 50/50 Split Kitchen Sink Kitchen Faucet Fixture (Choice of Traditional or Modern Style in Chrome Finish) Recessed Can Lighting 42" Birch Flat Panel Quality Cabinets with Crown Molding Top Whirlpool® Appliances in Black: 4-Burner Gas Range, Microwave, and Whirlpool® Gold ENERGY STAR Dishwasher Icemaker Connection Outlet Kitchen Faucet Fixture - Choice of Traditional or Modern Style in Chrome Finish Recessed Can Lighting Bathrooms Birch Cabinetry Birch Cabinetry Cabinets in Comfort Height at Owner's Bath Granite Countertops with Oval Undermount Sinks in All Baths Exhaust Fans in All Bathrooms Vented to Outside Water Saver Commodes Pedestal Sink in Powder Baths (Per Plan) Elegant Chrome Bath Fixtures Tile Surrounds in Owner's Bath Dual Vanity Sinks in Owner's Bath Vanity Cabinets in Secondary Baths - Choice of Standard or Comfort Height Exhaust Fans in All Bathrooms Vented to Outside Pedestal Sink in Powder Baths (Per Plan) Elegant Chrome Bath Fixtures Tile Surrounds in Owner's Bath Interior Designer Carpet GFI Safety Plugs in all baths, kitchen, garage and exterior outlets UL Approved Smoke Detectors with Battery Back-up Colonial Baseboards - Colonial Casing Tile Flooring in Entryway and All Wet Areas Solid Shelving and Wood Clothes Rods in All Closets Decorative Open Spindle Stair Rails (Per Plan) Walk-In Laundry Room Attic Access Through Pull Down Stairs (Per Plan) Blocked and Pre-Wired for Fans in Great Room, Bedrooms and Study Durable Sherwin Williams® Paint Rounded Corners (Per Plan) Satin Nickel Finish Door Hardware 40-Gallon Gas Water Heater(s) (Per Plan) 9ft and 10ft Ceiling Heights (Per Plan) Pulte Planning Center® - Space to manage your busy life and stay organized while being close to the main living area of the home (per plan) Decorative Light Fixtures in Satin Nickel Colonial Baseboards - Colonial Casing Tile Flooring in Entryway and All Wet Areas Solid Shelving and Wood Clothes Rods in All Closets Decorative Open Spindle Stair Rails (Per Plan) Walk-In Laundry Rooms Attic Access Through Pull Down Stairs (Per Plan) Blocked and Pre-Wired for Fans in Gathering Room, Bedrooms, and Study 40 Gallon Gas Water Heater(s) (Per Plan) Walk-In Closet at Owner's Suite 9 ft and 10 ft Ceiling Heights (Per Plan) Pulte Planning Center® (Per Plan) Exterior Covered Patios (Per Plan) Covered Patios (Per Plan) 4-Sided Acme Brick (First Floor) - 100-Year Guarantee (per plan) Durable Embossed Metal Windsor Garage Door Divided Light Windows on Front of Home (Per Plan) Exterior Water Faucets at Front of Home (Per Plan) Window Screens on All Operable Windows Garage Sheetrocked, Taped and Painted Full Yard Sod with Irrigation and Landscape Package Insulated Fiberglass Front Door Privacy Dead Bolt Locks on Front and Rear Doors 4-Sided Acme® Brick (First Floor) - 100 Year Guarantee (Per Plan) Durable Embossed Metal Windsor Garage Door Window Screens on All Operable Windows Garage Sheetrocked, Taped, and Painted Full Yard Sod with Irrigation and Landscape Package Energy Dual Pane (LoE2) Vinyl Windows with Selective Low E Glazing Dual-Pane (LoE2) Vinyl Windows with Selective Low-E Glazing Insulation Package Includes: R-13 Wall Construction & R-30 Blown at Accessible Attics 16 SEER Rated HVAC System with MERV 11 Media Filter LCD Readout Programmable Thermostat Extensive Sealant Application to Minimize Air Infiltration R-13 Construction R-30 Blown at Accessible Attics 16 SEER HVAC System Extensive Sealant Application to Minimize Air Infiltration Structural Professionally Engineered Post Tension, Steel Reinforced Foundations Professionally Engineered Post Tension, Steel Reinforced Foundations Oriented Strand Board for Added Strength and Protection from Delaminating Engineered Siding and Exterior Trim Quality PEX® Plumbing and Cooper Wiring 30-Year Dimensional Shingles Bora-Care Termite Pre-Treatment Engineered Floor Trusses Engineered Wall Panel Construction Technology Oriented Strand Board for Added Strength and Protection from Delaminating Engineered Siding and Exterior Trim Quality PEX® Plumbing and Copper Wiring 30 Year Shingles Engineered Wall Panel Construction Technology Pulte Protection Plan for Homeowner Peace of Mind Protection Plan GFI Safety Plugs in All Baths, Kitchen, Garage and Exterior Outlets Pulte Protection Plan for Homeowner Peace of Mind UL Approved Smoke Detectors with Battery Back-Up Privacy Dead Bolt Locks on Front and Rear Doors Smart Home Technology 30" Structured Wiring Enclosure with 15 AMP (Location Per Plan) 30" Structured Wiring enclosure with 15 AMP (Location Per Plan) Dedicated Plug Pre-Wired for Wireless Access Points (Per Plan) High Speed CAT 6 Wiring (Per Plan) Service Conduit with Pull String from Exterior into Structured Wiring Enclosure Dedicated Plug Pre-Wired for Wireless Access Points (Per Plan) High Speed CAT 6 Wiring (Per Plan) Service Conduit with Pull String from Exterior into Structured Wiring Enclosure
Carousel — use arrows to browse images for this design, or tap the photo to open the floor plan.
Ready to BuildHamilton
From$450,4904 Beds2.5–3.5 Baths2 Car garage2,562+ sq ftThe Hamilton impresses with its first floor owner’s suite, complete with his and hers walk-in closets, providing plenty of storage space. The open island kitchen overlooks the dining area and the gathering room, perfect for entertaining. Send the kids upstairs to make a mess, with spacious bedrooms for all and a large game room. Features Bathrooms Birch Cabinetry Birch Flat Panel Vanity Cabinets 1.2cm Silestone® Countertops in All Baths with Undermount Sinks Exhaust Fans in all bathroom vented to outside Water Save Commodes Pedestal Sink in Powder Baths (per plan) Elegant Chrome Bath Faucets and Accessories Tile Surrounds in Owner's Bath Dual Vanity Sinks in Owner's Bath Owner's Bath Vanity Cabinets in Comfort Height Secondary Baths Vanity Cabinets - Choice of Standard or Comfort Height Cabinets in Comfort Height at Owner's Bath Granite Countertops with Oval Undermount Sinks in All Baths Exhaust Fans in All Bathrooms Vented to Outside Water Saver Commodes Pedestal Sink in Powder Baths (Per Plan) Elegant Chrome Bath Fixtures Tile Surrounds in Owner's Bath Vanity Cabinets in Secondary Baths - Choice of Standard or Comfort Height Interior Designer Carpet Colonial Baseboards - Colonial Casing Tile Flooring in Entryway and All Wet Areas Solid Shelving and Wood Clothing Rods in All Closets Decorative Open Spindle Stair Rails (per plan) Walk-In Laundry Rooms Attic Access Through Pull Down Stairs (per plan) Blocked and Pre-wired for Fans in Great Room, Bedrooms and Study Durable Sherwin Williams® Paint Rounded Corners (per plan) Satin Nickel Finish Door Hardware 40-Gallon Gas Water Heater(s) (per plan) Walk-In Closet in Owner's Suite 9ft Ceiling Heights (per plan) Decorative Light Fixtures in Satin Nickel GFI Safety Plugs in All Baths, Kitchen, Garage and Exterior Outlets UL Approved Smoke Detectors with Battery Back-Up Colonial Baseboards - Colonial Casing Tile Flooring in Entryway and All Wet Areas Solid Shelving and Wood Clothes Rods in All Closets Decorative Open Spindle Stair Rails (Per Plan) Attic Access Through Pull Down Stairs (Per Plan) Blocked and Pre-Wired for Fans in Gathering Room, Bedrooms, and Study Rounded Corners (Per Plan) 40 Gallon Gas Water Heater(s) (Per Plan) Walk-In Closet at Owner's Suite 9 ft and 10 ft Ceiling Heights (Per Plan) Pulte Planning Center® (Per Plan) Exterior Covered Patios (Per Plan) Covered Patios (per plan) Durable Embossed Metal Windsor Garage Door Garage Sheetrocked, Taped and Painted Garage Door Opener Divided Light Windows on Front of Home (Per Plan) Exterior Water Faucets at Front Corner and Back Corner Window Screens on all operable Windows Insulated Fiberglass Front Door 6ft Private Fence at Rear Corner of Home, 1 Gate Landscaping Package (Per Community and Lot Requirements) Full Yard Sod (Front, Sides, and Rear) Full Yard Irrigation (Front, Sides and Rear) Privacy Dead Bolt locks on Front and Rear Doors 4-Sided Acme® Brick (First Floor) - 100 Year Guarantee (Per Plan) Durable Embossed Metal Windsor Garage Door Window Screens on All Operable Windows Garage Sheetrocked, Taped, and Painted Full Yard Sod with Irrigation and Landscape Package Smart Home Technology 30" Structured Wiring Enclosure with 15 AMP (Location Per Plan) 30' Structured Wiring Enclosure with 15 AMP (location per plan) Dedicated Plug Pre-Wired for Wireless Access Points (per plan) High Speed CAT 6 Wiring (per plan) Service Conduit with Pull String from Exterior into Structured Wiring Enclosure Dedicated Plug Pre-Wired for Wireless Access Points (Per Plan) High Speed CAT 6 Wiring (Per Plan) Service Conduit with Pull String from Exterior into Structured Wiring Enclosure Kitchen Granite Countertops with Tile Backsplash Kitchen Faucet in Modern Style with Chrome Finish Granite Countertops with Tile Backsplash 36" Birch Flat Panel Cabinets with Crown Molding Top Whirlpool® Stainless Steel Appliances: 5-Burner Gas Range, Microhood, & ENERGY STAR® Dishwasher Icemaker Connection Outlet Stainless Steel Undermount Deep 50/50 Split Kitchen Sink Recessed Can Lighting 42" Birch Flat Panel Quality Cabinets with Crown Molding Top Whirlpool® Appliances in Black: 4-Burner Gas Range, Microwave, and Whirlpool® Gold ENERGY STAR Dishwasher Icemaker Connection Outlet Stainless Steel Undermount 50/50 Split Kitchen Sink Kitchen Faucet Fixture - Choice of Traditional or Modern Style in Chrome Finish Recessed Can Lighting Protection Plan GFI Safety Plugs in All Baths, Kitchen, Garage and Exterior Outlets Pulte Protection for Homeowner Peace of Mind UL Approved Smoke Detectors with Battery Back-Up Privacy Dead Bolt Locks on Front and Rear Doors Structural Professionally Engineered Post Tension, Steel Reinforced Foundations Professionally Engineered Post Tension, Steel Reinforced Foundations Oriented Strand Board for Added Strength and Protections from Delaminating Engineered Siding and Exterior Trim Quality PEX® Plumbing and Copper Wiring 30-Year Dimensional Shingles Engineered Floor Trusses Engineered Designs for Wall and Roof Construction Bora-Care Termite Pre-Treatment Oriented Strand Board for Added Strength and Protection from Delaminating Engineered Siding and Exterior Trim Quality PEX® Plumbing and Copper Wiring 30 Year Shingles Engineered Wall Panel Construction Technology Pulte Protection Plan for Homeowner Peace of Mind Energy Dual Pane (LoE2) Vinyl Windows with Selective Low E Glazing Dual-Pane (LoE2) Vinyl Windows with Selective Low-E Glazing Insulation Package Includes: R-13 Wall Construction & R-30 blown at accessible attics 16 SEER Rated HVAC System with MERV 11 Media Filter LCD Readout Programmable Thermostat Extensive Sealant Application to Minimize Air Infiltration R-13 Construction R-30 Blown at Accessible Attics 16 SEER HVAC System Extensive Sealant Application to Minimize Air Infiltration
Carousel — use arrows to browse images for this design, or tap the photo to open the floor plan.
Ready to BuildRiverdale
From$461,4904–5 Beds2.5–4 Baths2 Car garage2,792+ sq ftFamilies will love the Riverdale, with a downstairs made for entertaining and an upstairs suited for a children’s retreat with loft space and additional spacious bedrooms. Open living and dining spaces on the first floor are an entertainer’s dream, while the covered back patio provides even more room for fun with friends and family. The island kitchen has abundant cabinet and counter space, and the first floor laundry room features practical storage in a convenient spot. Features Kitchen Granite Countertops with Tile Backsplash Kitchen Faucet in Modern Style with Chrome Finish Granite Countertops with Tile Backsplash 36" Birch Flat Panel Cabinets with Crown Molding Top Whirlpool® Stainless Steel Appliances: 5-Burner Gas Range, Microhood, & ENERGY STAR® Dishwasher Icemaker Connection Outlet Stainless Steel Undermount Deep 50/50 Split Kitchen Sink Recessed Can Lighting 42" Birch Flat Panel Quality Cabinets with Crown Molding Top Whirlpool® Appliances in Black: 4-Burner Gas Range, Microwave, and Whirlpool® Gold ENERGY STAR Dishwasher Icemaker Connection Outlet Stainless Steel Undermount 50/50 Split Kitchen Sink Kitchen Faucet Fixture - Choice of Traditional or Modern Style in Chrome Finish Recessed Can Lighting Bathrooms Birch Cabinetry Birch Flat Panel Vanity Cabinets 1.2cm Silestone® Countertops in All Baths with Undermount Sinks Exhaust Fans in all bathroom vented to outside Water Save Commodes Pedestal Sink in Powder Baths (per plan) Elegant Chrome Bath Faucets and Accessories Tile Surrounds in Owner's Bath Dual Vanity Sinks in Owner's Bath Owner's Bath Vanity Cabinets in Comfort Height Secondary Baths Vanity Cabinets - Choice of Standard or Comfort Height Cabinets in Comfort Height at Owner's Bath Granite Countertops with Oval Undermount Sinks in All Baths Exhaust Fans in All Bathrooms Vented to Outside Water Saver Commodes Pedestal Sink in Powder Baths (Per Plan) Elegant Chrome Bath Fixtures Tile Surrounds in Owner's Bath Vanity Cabinets in Secondary Baths - Choice of Standard or Comfort Height Interior Designer Carpet Colonial Baseboards - Colonial Casing Tile Flooring in Entryway and All Wet Areas Solid Shelving and Wood Clothing Rods in All Closets Decorative Open Spindle Stair Rails (per plan) Walk-In Laundry Rooms Attic Access Through Pull Down Stairs (per plan) Blocked and Pre-wired for Fans in Great Room, Bedrooms and Study Durable Sherwin Williams® Paint Rounded Corners (per plan) Satin Nickel Finish Door Hardware 40-Gallon Gas Water Heater(s) (per plan) Walk-In Closet in Owner's Suite 9ft Ceiling Heights (per plan) Decorative Light Fixtures in Satin Nickel GFI Safety Plugs in All Baths, Kitchen, Garage and Exterior Outlets UL Approved Smoke Detectors with Battery Back-Up Colonial Baseboards - Colonial Casing Tile Flooring in Entryway and All Wet Areas Solid Shelving and Wood Clothes Rods in All Closets Decorative Open Spindle Stair Rails (Per Plan) Attic Access Through Pull Down Stairs (Per Plan) Blocked and Pre-Wired for Fans in Gathering Room, Bedrooms, and Study Rounded Corners (Per Plan) 40 Gallon Gas Water Heater(s) (Per Plan) Walk-In Closet at Owner's Suite 9 ft and 10 ft Ceiling Heights (Per Plan) Pulte Planning Center® (Per Plan) Exterior Covered Patios (Per Plan) Covered Patios (per plan) Durable Embossed Metal Windsor Garage Door Garage Sheetrocked, Taped and Painted Garage Door Opener Divided Light Windows on Front of Home (Per Plan) Exterior Water Faucets at Front Corner and Back Corner Window Screens on all operable Windows Insulated Fiberglass Front Door 6ft Private Fence at Rear Corner of Home, 1 Gate Landscaping Package (Per Community and Lot Requirements) Full Yard Sod (Front, Sides, and Rear) Full Yard Irrigation (Front, Sides and Rear) Privacy Dead Bolt locks on Front and Rear Doors 4-Sided Acme® Brick (First Floor) - 100 Year Guarantee (Per Plan) Durable Embossed Metal Windsor Garage Door Window Screens on All Operable Windows Garage Sheetrocked, Taped, and Painted Full Yard Sod with Irrigation and Landscape Package Energy Dual Pane (LoE2) Vinyl Windows with Selective Low E Glazing Dual-Pane (LoE2) Vinyl Windows with Selective Low-E Glazing Insulation Package Includes: R-13 Wall Construction & R-30 blown at accessible attics 16 SEER Rated HVAC System with MERV 11 Media Filter LCD Readout Programmable Thermostat Extensive Sealant Application to Minimize Air Infiltration R-13 Construction R-30 Blown at Accessible Attics 16 SEER HVAC System Extensive Sealant Application to Minimize Air Infiltration Protection Plan GFI Safety Plugs in All Baths, Kitchen, Garage and Exterior Outlets Pulte Protection for Homeowner Peace of Mind UL Approved Smoke Detectors with Battery Back-Up Privacy Dead Bolt Locks on Front and Rear Doors Smart Home Technology 30" Structured Wiring Enclosure with 15 AMP (Location Per Plan) 30' Structured Wiring Enclosure with 15 AMP (location per plan) Dedicated Plug Pre-Wired for Wireless Access Points (per plan) High Speed CAT 6 Wiring (per plan) Service Conduit with Pull String from Exterior into Structured Wiring Enclosure Dedicated Plug Pre-Wired for Wireless Access Points (Per Plan) High Speed CAT 6 Wiring (Per Plan) Service Conduit with Pull String from Exterior into Structured Wiring Enclosure Structural Professionally Engineered Post Tension, Steel Reinforced Foundations Professionally Engineered Post Tension, Steel Reinforced Foundations Oriented Strand Board for Added Strength and Protections from Delaminating Engineered Siding and Exterior Trim Quality PEX® Plumbing and Copper Wiring 30-Year Dimensional Shingles Engineered Floor Trusses Engineered Designs for Wall and Roof Construction Bora-Care Termite Pre-Treatment Oriented Strand Board for Added Strength and Protection from Delaminating Engineered Siding and Exterior Trim Quality PEX® Plumbing and Copper Wiring 30 Year Shingles Engineered Wall Panel Construction Technology Pulte Protection Plan for Homeowner Peace of Mind
Carousel — use arrows to browse images for this design, or tap the photo to open the floor plan.
Ready to BuildMooreville
From$481,4903–5 Beds3 Baths2 Car garage2,640+ sq ftThe smartly designed Mooreville invites family interaction, with a spacious great room and neighboring kitchen with sizeable island and adjoining nook. Enjoy family game night in the upstairs game room, or relax and dine al fresco on the covered rear patio. The choice of a first-floor bedroom accommodates extended family or overnight guests, while an optional study adds additional living space to fit your needs.
Carousel — use arrows to browse images for this design, or tap the photo to open the floor plan.
Ready to BuildCaldwell
From$490,4904–5 Beds2.5–4.5 Baths2 Car garage3,122+ sq ftThe two-story Caldwell design offers style and practicality for families. Its thoughtful design features an interconnected great room and dining area with a convenient and comfortable first-floor owner’s suite. A spacious culinary kitchen is built for entertaining, and a covered patio allows you to dine al fresco. An upstairs game room is perfect for family time or a kids’ retreat.
Carousel — use arrows to browse images for this design, or tap the photo to open the floor plan.
Ready to BuildLexington
From$507,4904–5 Beds2.5–4.5 Baths2 Car garage3,281+ sq ftThe two-story Lexington is well suited for larger families. This multi-functional plan showcases a first-floor owner’s suite, an outdoor covered patio, expansive great room and charming gourmet kitchen. Nearby flex space or an optional study provides ideal space for a home office, and an additional private bedroom and full bath is perfect for hosting overnight guests.
Media
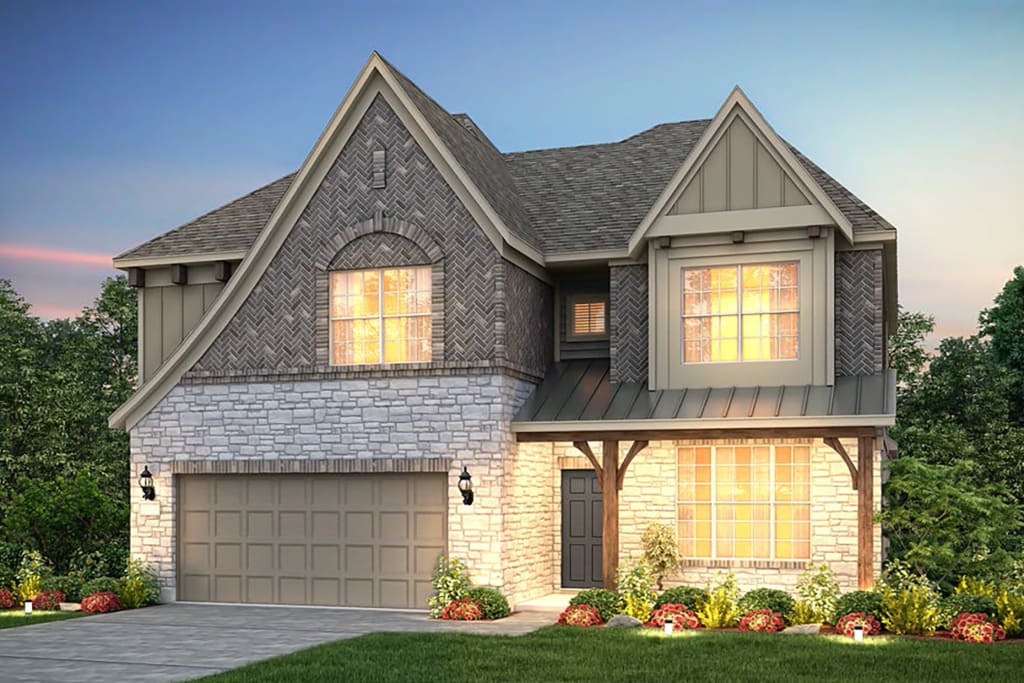
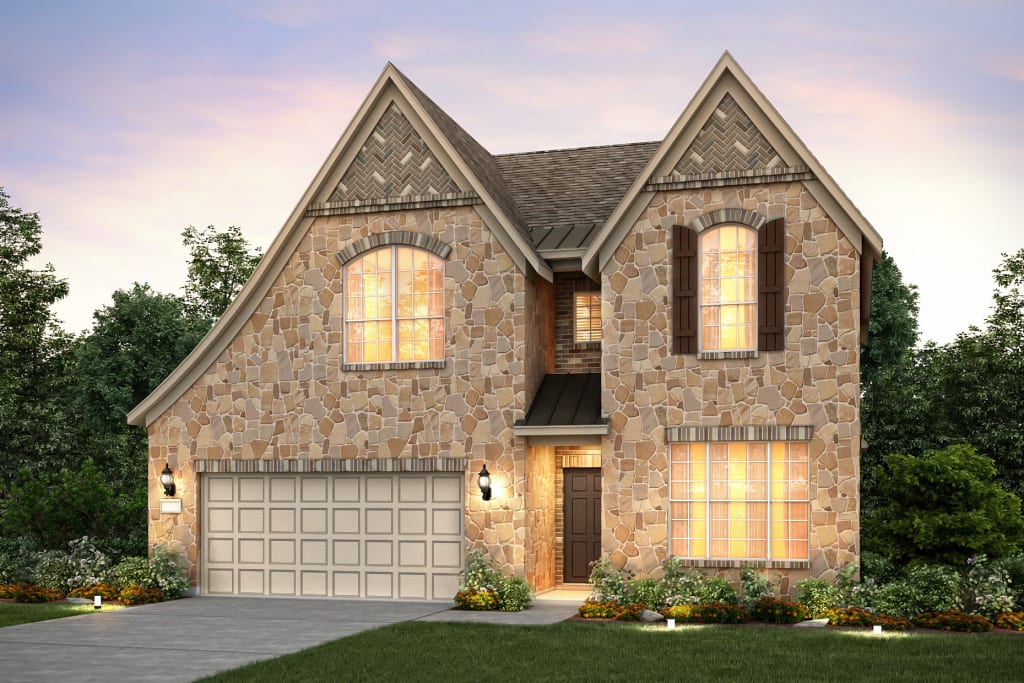
Project photo gallery
Click the large photo or a thumbnail to open the gallery viewer.
Prices and features may vary and are subject to change. Photos are for illustrative purposes only. Legal disclaimers.