

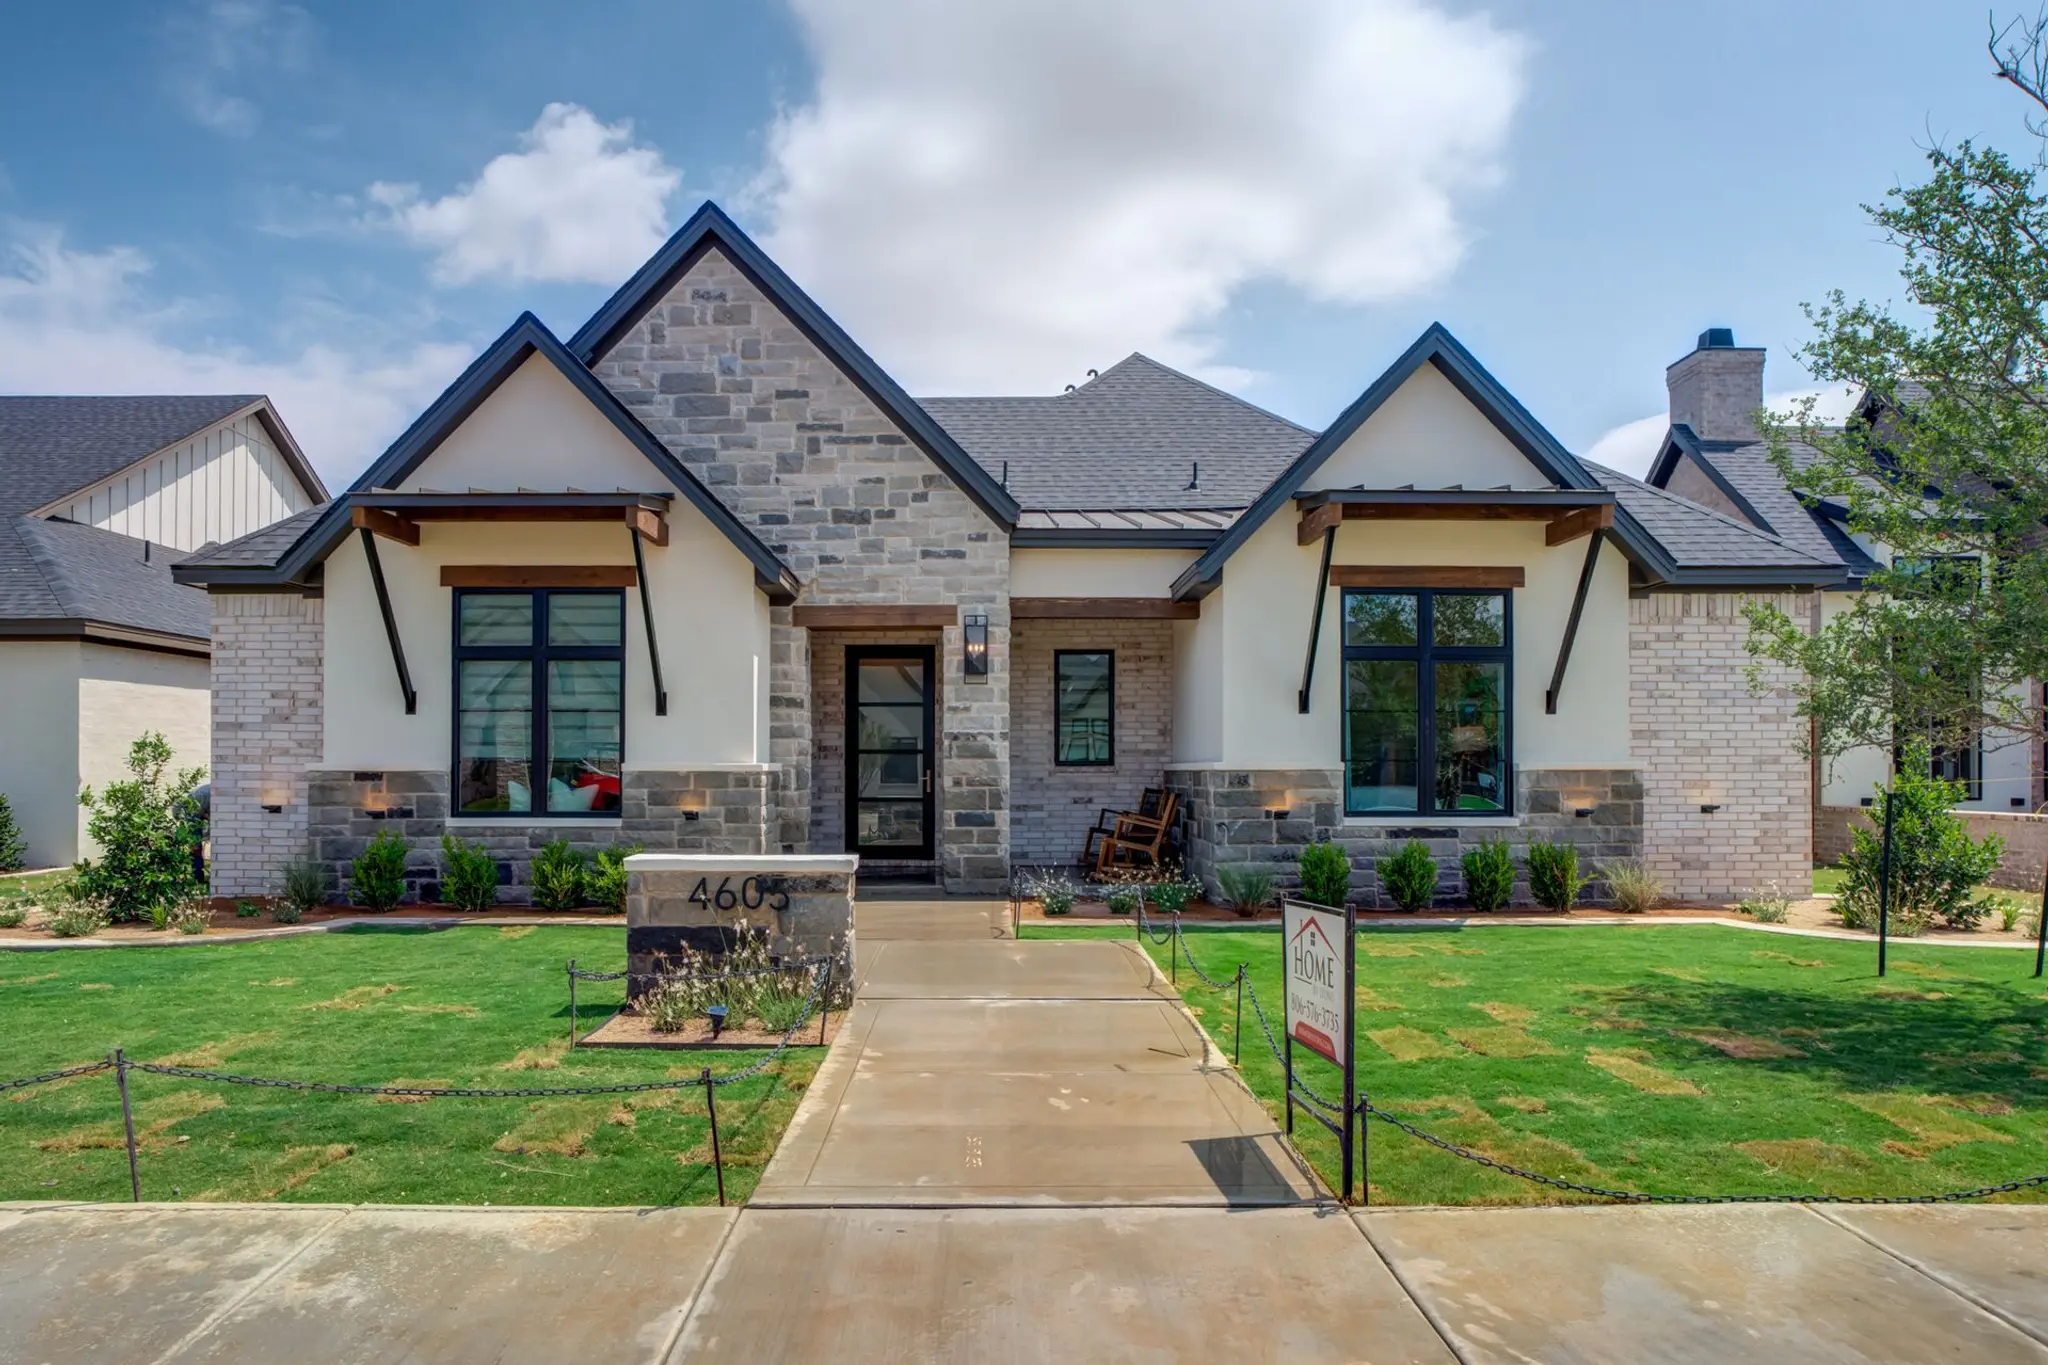
Mesquite Ridge

Discover the charm of Mesquite Ridge in Amarillo, brought to life by HOME By Lyons, featuring delightful amenities like a park and convenient parking.
Welcome to Mesquite Ridge – Country Living with Modern Conveniences Between Amarillo and Canyon
Lots:
Enjoy the tranquility of spacious one-acre lots, providing the perfect balance of country serenity and modern conveniences.
Prime Location:
Conveniently nestled between Amarillo and Canyon, Mesquite Ridge is part of the highly acclaimed Canyon Independent School District.
Schools:
Phase 1 Schools: Lakeview Elementary, Greenways Intermediate, West Plains Junior High, West Plains High School
Phase 2 Schools: Spring Canyon Elementary, Greenways Intermediate, West Plains Junior High, West Plains High School
Community Features:
- Professionally managed and maintained to ensure high property values
- Beautifully landscaped, professionally maintained entrances
- Street lamps for well-lit and secure streets
- Concrete culverts and trash enclosures for a clean and organized environment
- HOA management for community upkeep and maintenance
Mesquite Ridge offers a peaceful, country lifestyle while ensuring access to all the modern amenities you need.
Amenities
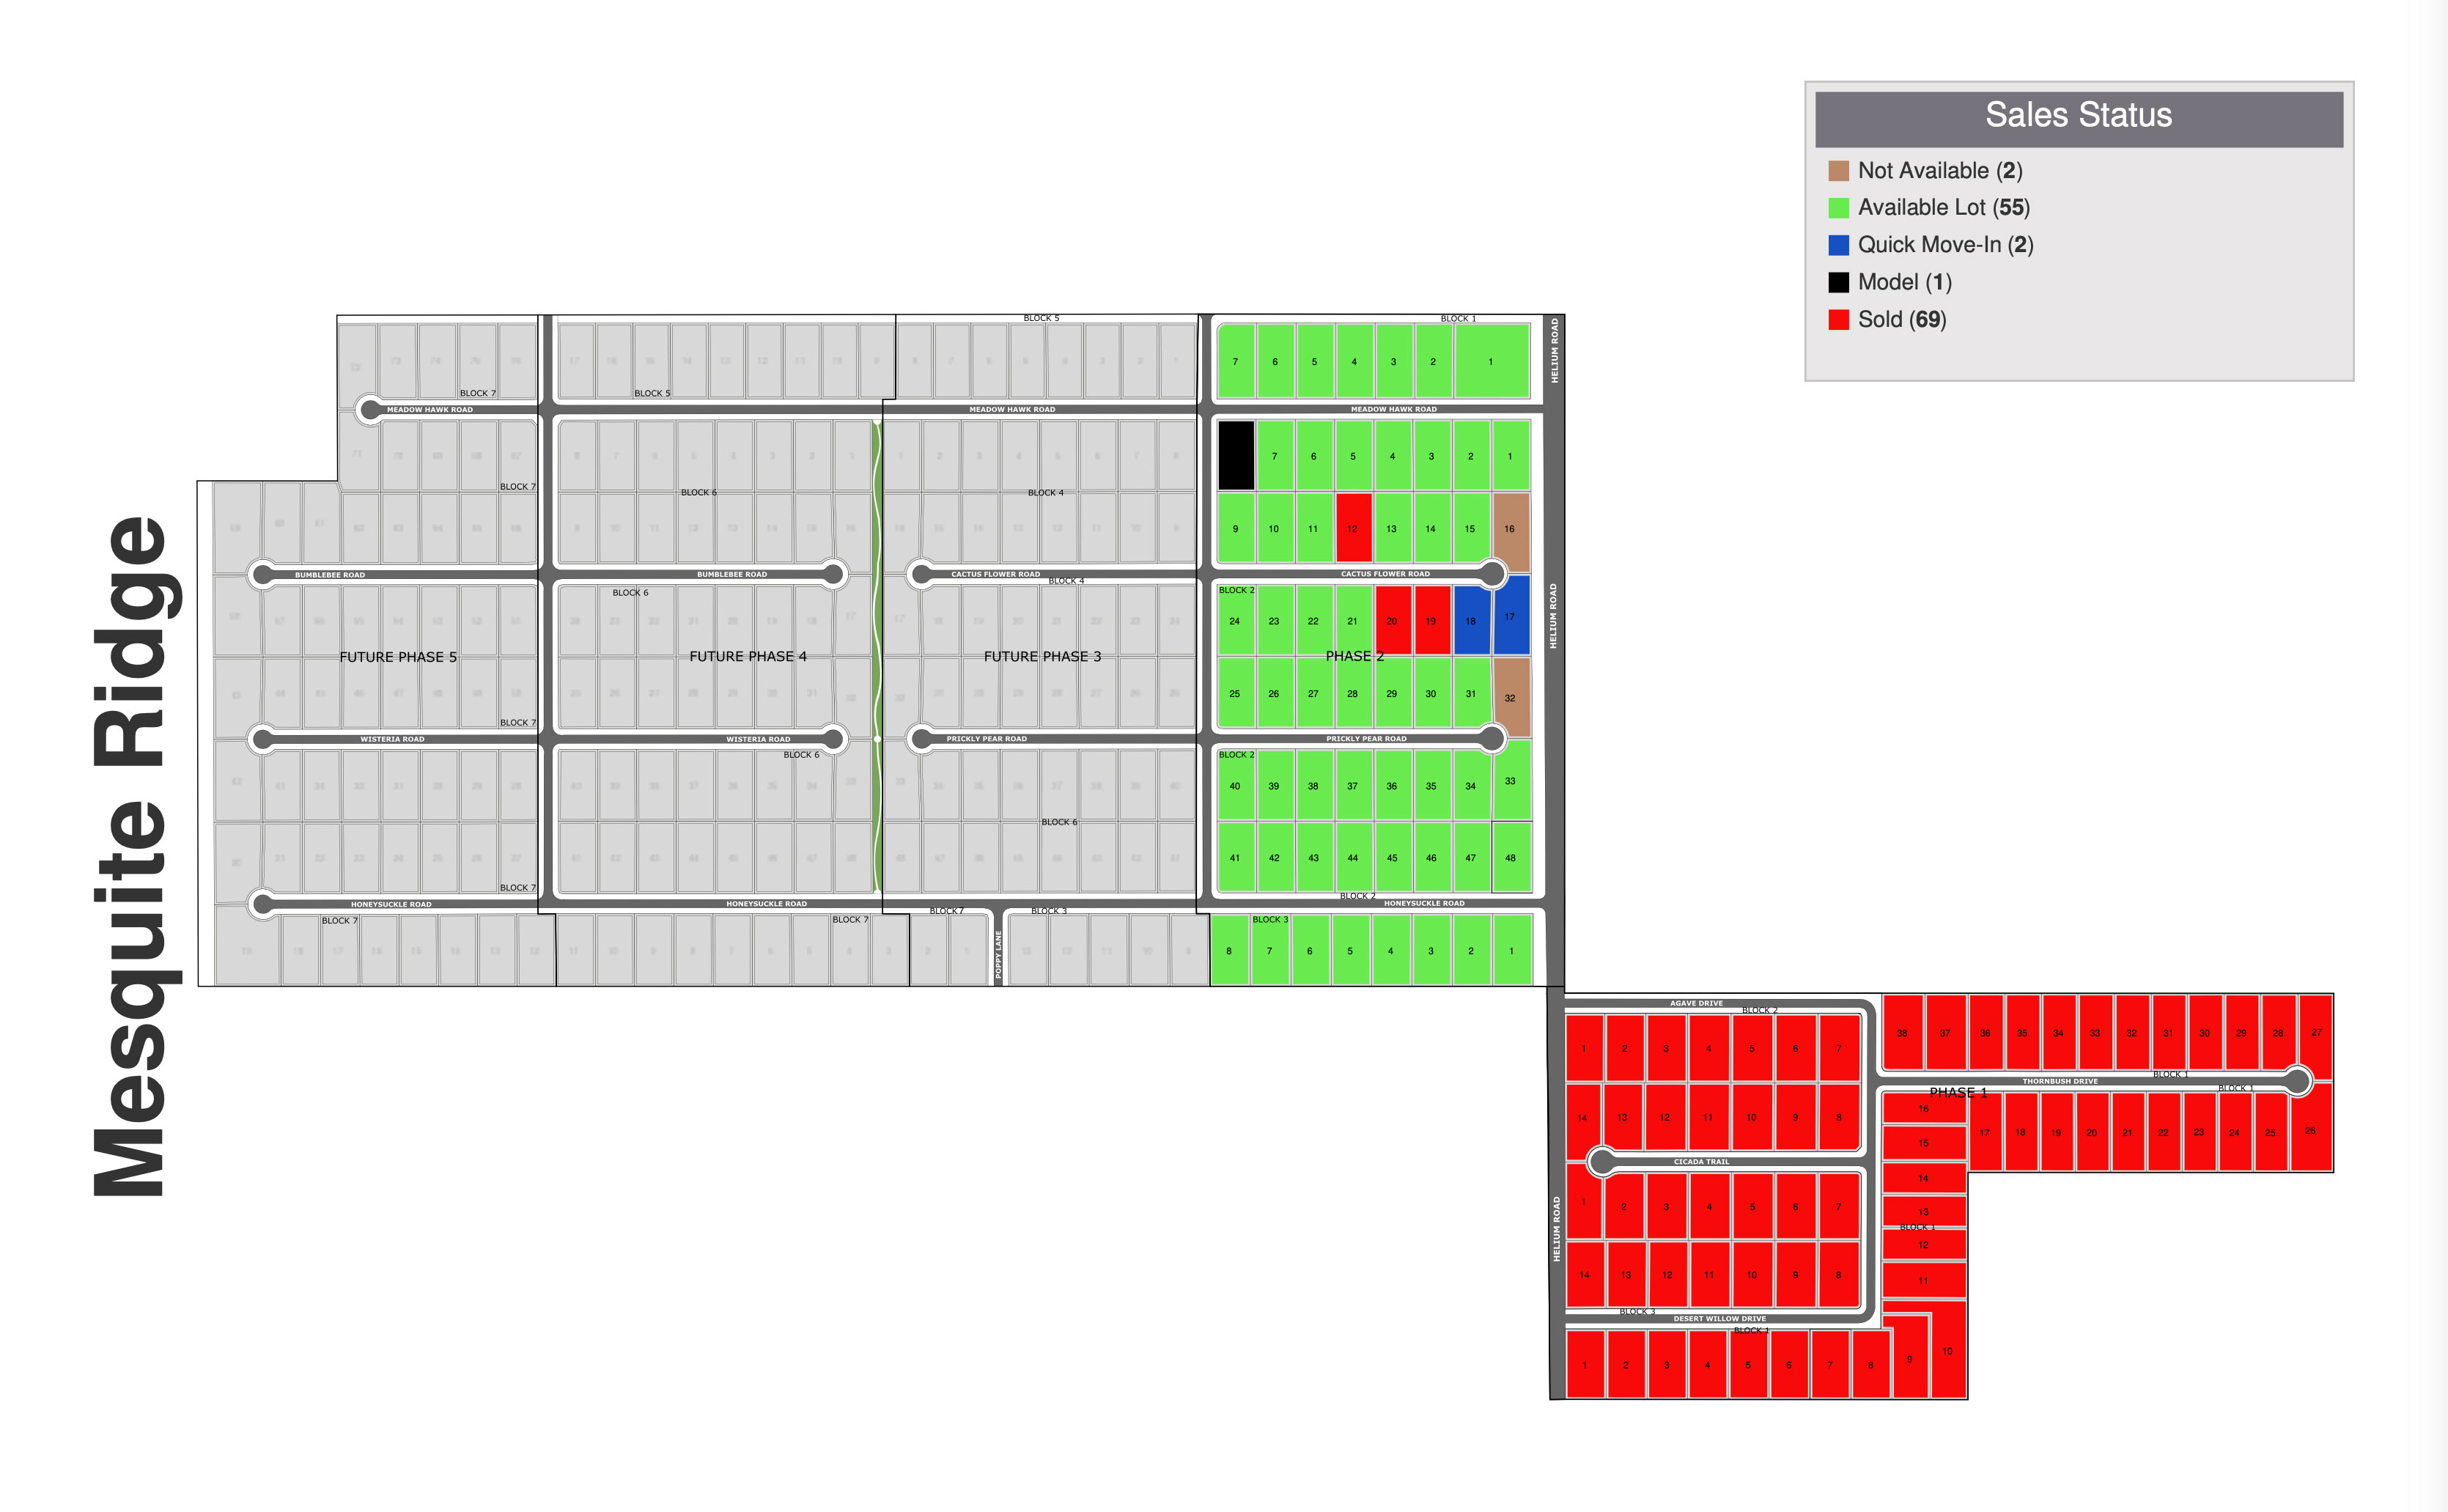
Site Plan
Home designs (6)
No Quick Move-In lots in these results; each plan's pill reflects primary availability from listings.
Carousel — use arrows to browse images for this design, or tap the photo to open the floor plan.
Ready to BuildThe Hudson
From$664,5764 Beds2 Baths3 Car garage2,650+ sq ftThe Hudson by HOME By Lyons, is an elegant 2,650 sq. ft. residence featuring 4 bedrooms, 2.5 baths, and a 3-car garage. This versatile floor plan adapts to your needs, whether you require 4 bedrooms or prefer 3 bedrooms and a home office. The interior boasts a thoughtfully designed layout, including a Jack and Jill bathroom connecting bedrooms 2 and 3, along with a convenient powder bath for guests. The master suite is a luxurious retreat, offering a spacious bath with dual vanities and a knee-space sit-down area for added comfort and style. At the heart of The Hudson is a gourmet kitchen with abundant cabinetry, a large island, and a butler’s pantry equipped with a built-in mini-fridge and ample counter space. Perfect for entertaining, the kitchen flows seamlessly into the living areas and extends onto a spacious back porch, ideal for outdoor gatherings. The Hudson comes with HOME By Lyons standard high-end features, including spray foam insulation throughout the home and garage, a high-performance HVAC system, and insulated garages. The Hudsonis renowned for its upscale selections and meticulous craftsmanship. Energy-efficient features and superior craftsmanship ensure your home is both beautiful and built to last.
Carousel — use arrows to browse images for this design, or tap the photo to open the floor plan.
Ready to BuildThe Ryder
From$674,3004 Beds3 Baths3 Car garage2,885+ sq ftThe Ryder Plan offers 2,885 square feet of beautifully designed living space, with 4 bedrooms and 3 baths spread across two stories. This home is perfect for families who need space, flexibility, and a touch of elegance. On the main level, the isolated master bedroom offers a private retreat, complete with a luxurious master bathroom that features a walk-in shower and a massive closet. Bedroom 2 is also located downstairs and comes with its own bathroom, providing convenience and privacy for guests or family members. Upstairs, you'll find Bedrooms 3 and 4, along with a flex room situated between them. This versatile space is perfect as a kids' hangout area, providing a dedicated space away from the rest of the house. One of the standout features of this home is the double-sided fireplace that separates the living room from the kitchen, adding both warmth and style. Just off this area is a dining room located at the front of the house, surrounded by windows that fill the space with natural light, creating a bright and inviting atmosphere. This home also features a 3-car insulated garage, ensuring energy efficiency, comfort, and extra storage space. Like all HOME By Lyons homes, The Ryder Plan includes durable Hardie Siding on the exterior for lasting protection and aesthetic appeal.
Carousel — use arrows to browse images for this design, or tap the photo to open the floor plan.
Ready to BuildThe Tackett
From$686,5384 Beds4 Baths3 Car garage2,810+ sq ftWith 2,810 square feet of thoughtfully designed space, The Tackett Plan offers 4 bedrooms and 4 baths in a layout that perfectly balances style and functionality. This home is designed with both entertaining and family living in mind, featuring a variety of versatile spaces to suit your lifestyle. Upstairs, you’ll find Bedroom 4 with its own private bathroom, providing a comfortable retreat for guests or older children. On the main level, Bedrooms 2 and 3 each come with their own bathrooms, offering privacy and convenience for family members or visitors. The luxurious master bedroom is also located downstairs, boasting a master bath with a free-standing tub and a walk-in shower for a spa-like experience. This plan is ideal for those who love to entertain, with a bar area located just off the pantry and back patio. With direct access to the large back patio, this space is perfect for hosting guests and enjoying outdoor living. An office area, located just off the living room, offers a perfect spot for work or kids' homework. While it's open to the living room for easy access, it can be closed off with stylish barn doors for added privacy when needed. As with all HOME By Lyons homes, this plan features durable Hardie Siding and an oversized, insulated garage for extra storage and comfort, blending practicality with elegant design to meet the needs of modern living.
Carousel — use arrows to browse images for this design, or tap the photo to open the floor plan.
Ready to BuildThe Archer
From$751,9444 Beds3 Baths3 Car garage2,980+ sq ftThe Archer is a thoughtfully designed two-story home that blends architectural character, natural light, and everyday functionality into one standout plan. With approximately 2,980 square feet of living space , this design offers an elevated layout that feels both spacious and intentionally connected. From the moment you enter, The Archer makes a statement with its dramatic entry, soaring ceilings, and open-concept living spaces designed for both comfort and entertaining. The living room, dining area, and kitchen flow seamlessly together, while the heart of the home is framed by expansive rear-facing windows that fill the space with natural light and create a strong connection to the outdoor living area. One of the most unique features of The Archer is its beautiful gallery-style hallway that runs along the back of the home, creating a striking architectural focal point while offering uninterrupted views to the covered patio and backyard. This layout not only brings in exceptional light, but also gives the home a custom, thoughtfully curated feel that sets it apart from more traditional floor plans. The kitchen is designed to anchor the home with a large island, generous cabinetry, and a walk-in pantry, all positioned to overlook the main living and dining spaces. Just beyond, the covered patio extends the entertaining space outdoors, making the plan ideal for hosting guests or enjoying quiet evenings at home. The private master suite serves as a true retreat, featuring a spacious bedroom, spa-inspired bath with a freestanding tub and walk-in shower, and a large master closet with convenient access to the utility room. Additional bedrooms are well-positioned for privacy, while the upstairs loft offers flexible space for a game room, media room, or secondary living area. Complete with a 3-car garage , distinctive rooflines, and timeless curb appeal, The Archer is a plan that combines bold design with livable elegance—crafted for those who appreciate a home that is both beautiful and highly functional.
Carousel — use arrows to browse images for this design, or tap the photo to open the floor plan.
Ready to BuildThe Samantha
From$758,9264 Beds3 Baths3 Car garage3,270+ sq ftStep into luxury with The Samantha Plan, a 3,270-square-foot masterpiece designed for those who seek both elegance and flexibility. Featuring 4 bedrooms and 3 baths, this home offers a blend of upscale finishes and a thoughtful layout. The main level boasts a semi-open living area, with a kitchen that flows seamlessly into a hearth room, perfect for cozy gatherings. The isolated master bedroom offers direct access to a large patio, creating a private outdoor retreat. A second bedroom on the main floor provides convenience and flexibility, while upstairs, bedrooms 3 and 4 share a full bath, making it an ideal layout for families or guests. Beyond the high-end finishes, The Samantha offers enhanced lighting and countertop choices, all selected to suit your personal style. With the durable Hardie Siding exterior and an oversized garage, this home combines luxury and practicality in one beautiful package. This plan is perfect for those seeking a higher standard of living, with every detail designed to enhance your lifestyle.
Carousel — use arrows to browse images for this design, or tap the photo to open the floor plan.
Ready to BuildThe Chase
From$778,0604 Beds3 Baths3 Car garage3,295+ sq ftThe Chase is designed to impress—whether it’s on a larger city lot or an expansive country property. This 4-bedroom, 3-bath home offers a unique and functional layout with the option for a 2- or 3-car garage. A grand entry hall sets the tone, leading to a private study just off the front door—perfect for working from home or quiet reading. The open-concept living area flows into a well-appointed kitchen featuring a walk-in pantry, flush bar, and built-in coffee bar for your morning routine. The master bedroom is tucked away for privacy and includes direct access to its own patio, a spa-like bath, and a spacious walk-in closet. Upstairs, a versatile flex room creates a great second living area for the kids—ideal for games, homework, or movie nights. With 3,295 square feet of living space and over 4,800 square feet under roof, The Chase blends everyday comfort with thoughtful design, offering the flexibility today’s families need.
Media
Project photo gallery
Click the large photo or a thumbnail to open the gallery viewer.
Is this your project?
Take control of your project page, add direct contact details, keep information updated, unlock performance insights, and increase visibility with agents and buyers actively looking for new construction homes.
Prices and features may vary and are subject to change. Photos are for illustrative purposes only. Legal disclaimers.