


Mesquite Ridge

Discover the charm of Mesquite Ridge in San Antonio, brought to life by M/I Homes, featuring delightful amenities like a park, playground, and swimming pool for your perfect lifestyle!
New Homes for Sale in San Antonio, TX
Looking for a new home in West San Antonio? Welcome to Mesquite Ridge, a new-build community of homes nestled in beautiful San Antonio, Texas.
Located on Highway 90 and just a stone's throw away from Highway 211 and Loop 1604, this community offers seamless connectivity throughout San Antonio and beyond. Whether you're commuting to work, heading out for a weekend adventure, or exploring nearby dining, shopping, and entertainment options, Mesquite Ridge places you at the heart of convenience.
Mesquite Ridge Community Amenities
Mesquite Ridge offers the ideal combination of relaxation, recreation, and convenience to make every day feel like a getaway.
Residents will enjoy a sparkling pool, perfect for cooling off under the Texas sun or spending a relaxing afternoon with friends and neighbors. Just steps away, the cabana will offer a shaded spot to unwind and socialize, providing comfortable seating and a picturesque view of the pool area.
For the little ones, the community will also feature a spacious playground with fun structures and plenty of room to run and play, creating endless opportunities for adventure close to home.
About These New Construction Homes in San Antonio, TX
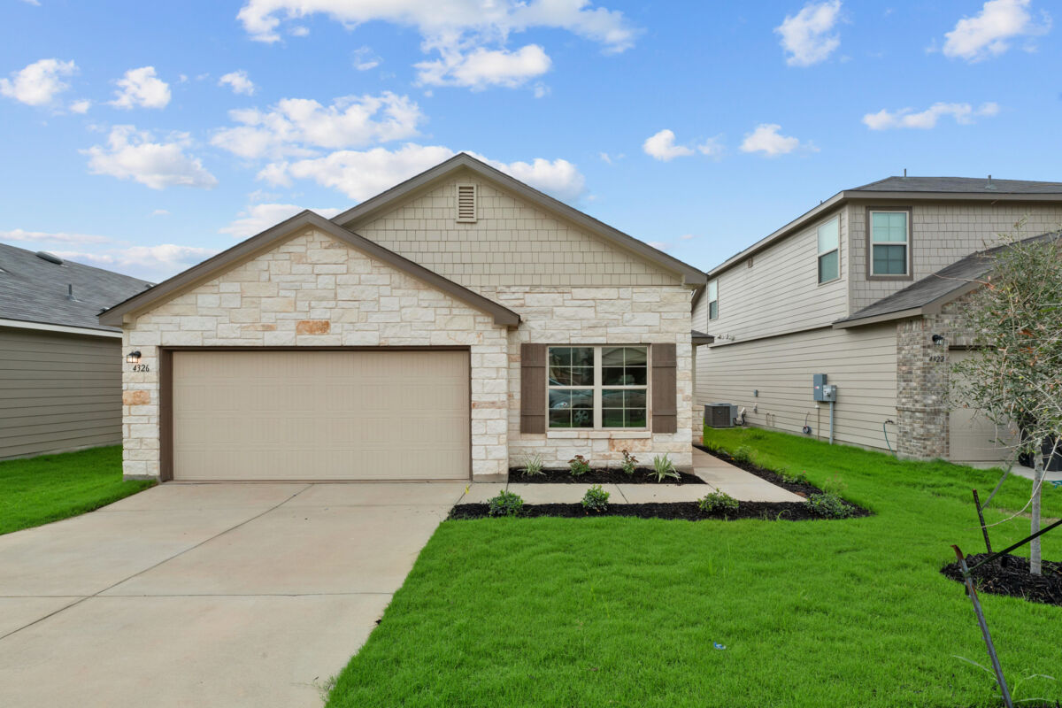
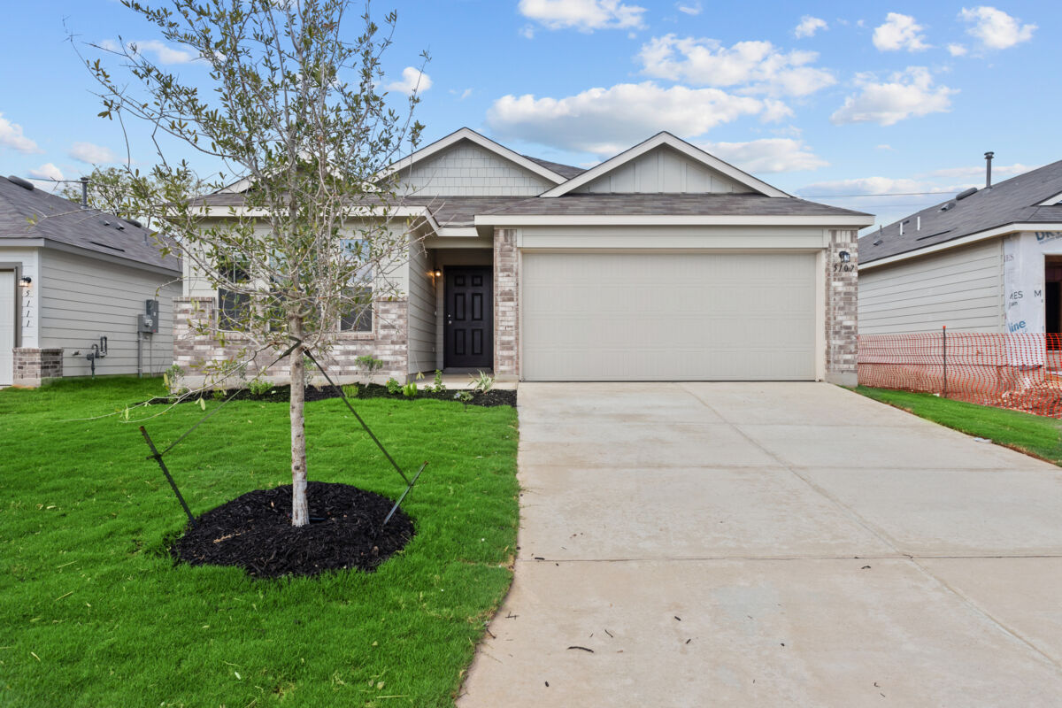
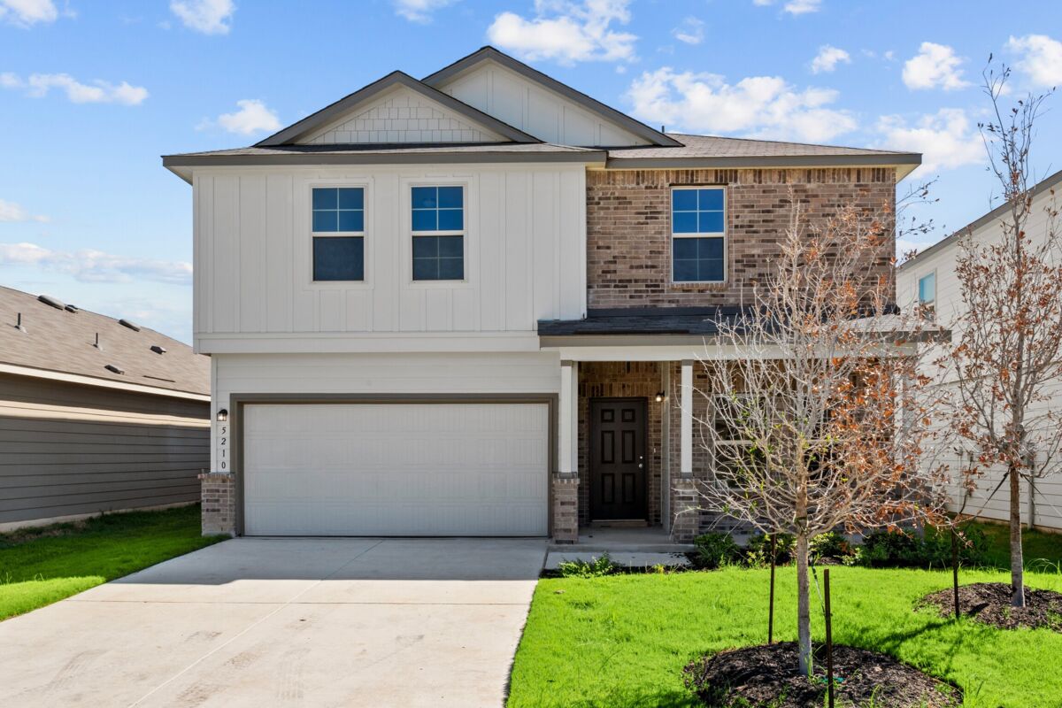
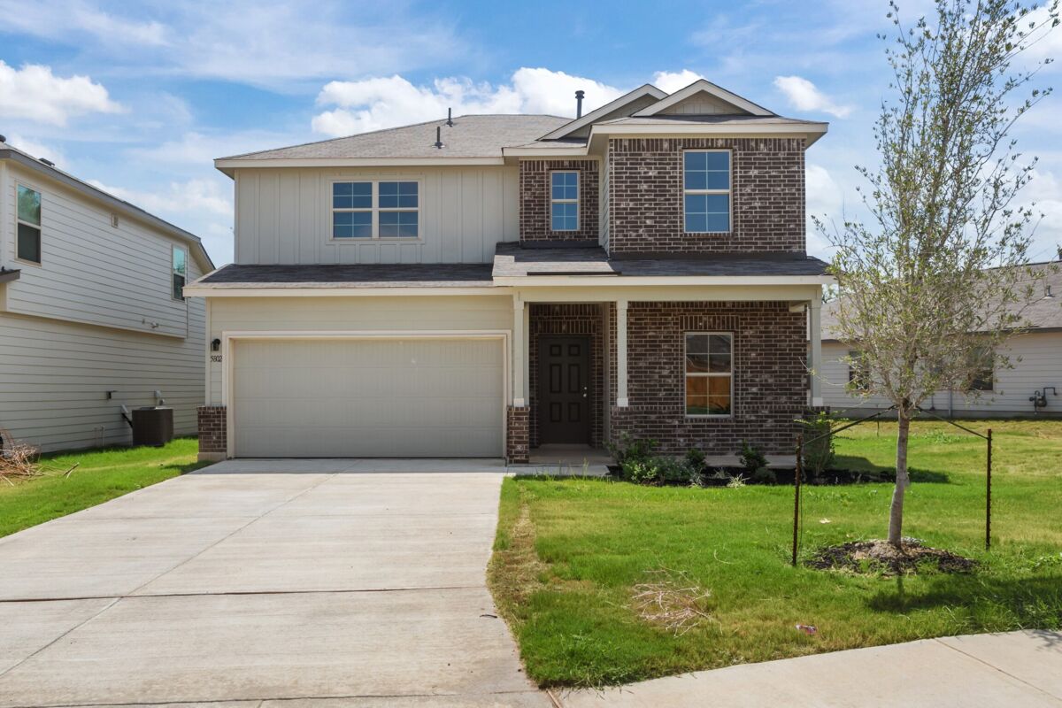
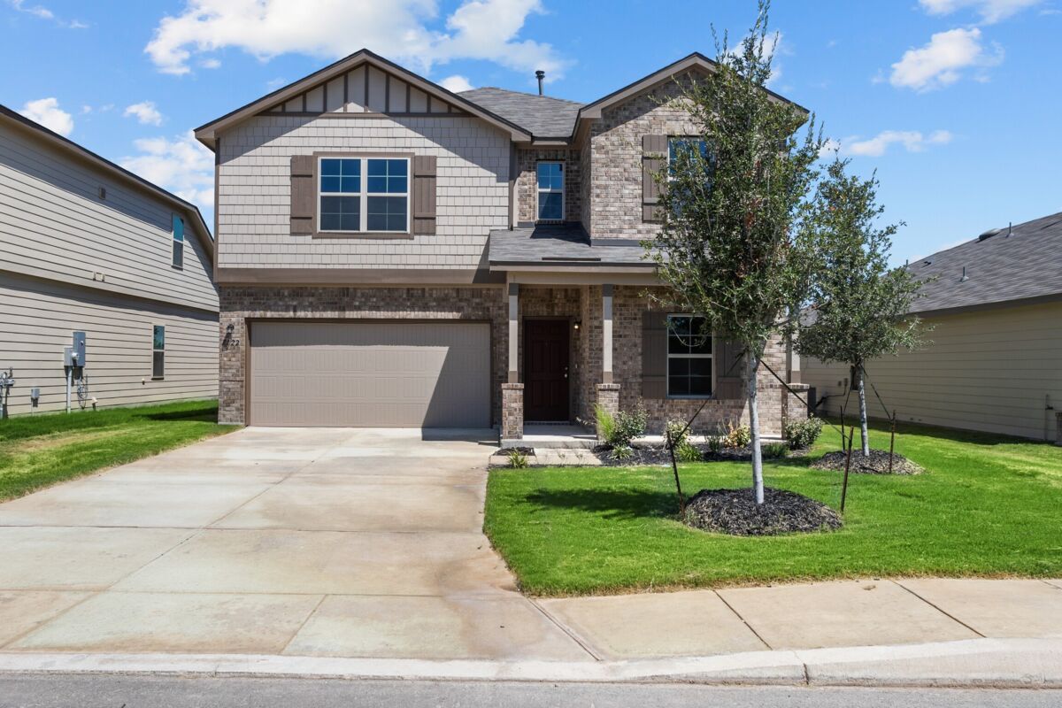
This new-build community will feature a streetscape of single family homes from our 45-foot Smart Series collection. These homes will feature 3–6 bedrooms, 2–5 bathrooms, a 2-car garage, and offer 1,286 to over 2,416 square feet of flexible living space. Our Smart Series homes are designed based on the following 3 principles:
- Smart Process: Pick your floorplan and personalize it with your preferred structural options.
- Smart Design: Choose from expertly crafted interior and exterior design packages that simplify the design process.
- Smart Value: Enjoy exceptional value with cost-saving architectural designs, pre-selected finishes, and energy-efficient features.
Our team of experienced architects and designers have carefully crafted each home to maximize space and functionality, ensuring that every square foot is utilized to its fullest potential. Throughout your home, you'll find spacious kitchens with a center island, open-concept main living spaces, designated dining areas, oversized pantries, and so much more!
With our 10-Year Transferable Structural Warranty, you can rest assured knowing that your investment is protected for years to come. Our commitment to quality craftsmanship and attention to detail ensures that your home is built to last.
So Much To Do Nearby
San Antonio is filled with endless adventures and attractions for everyone! Start with a stroll along the iconic San Antonio River Walk, where you can enjoy riverside dining, unique shops, and vibrant entertainment. For history enthusiasts, The Alamo offers a glimpse into Texas’ past and is a must-see landmark in the heart of the city.
Families will love SeaWorld San Antonio and Six Flags Fiesta Texas, both featuring thrilling rides, shows, and animal encounters. San Antonio Zoo is another great stop, offering over 3,500 animals and interactive exhibits that make for an unforgettable day.
With so many exciting things to do, San Antonio is a city that’s as rich in adventure as it is in culture!
Amenities
Site Plan
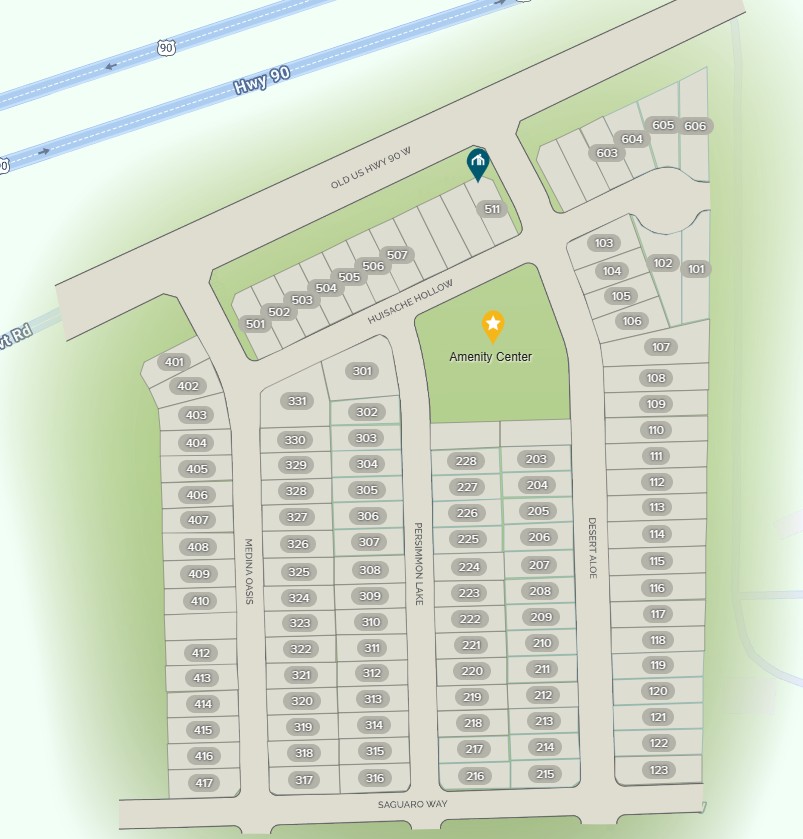
Home designs (8)
19 Quick Move-In lots across 4 plans — open Quick Move-In.
Carousel — use arrows to browse images for this design, or tap the photo to open the floor plan.
Ready to BuildKendall
From$289,9903 Beds2 Baths2 Car garage1,292+ sq ftWelcome to the Kendall floorplan, one of two brand new plans to join our 35’ Smart Series lineup. This one-story home features 3 bedrooms, 2 bathrooms, and 1,286 square feet of functional living space. This is the perfect floorplan for those that want a cozier lifestyle without sacrificing an open-concept design! As soon as you walk up to this home you are greeted with a beautiful and inviting exterior that comes standard with a covered front porch! Once you enter this home, you will immediately notice the soaring ceilings that come standard in every M/I Home. To the side of the foyer you’ll find the secondary bedrooms, both with their own spacious closets. Between these bedrooms you’ll find a full bathroom and a linen closet tucked in the hallway for additional storage. Continuing down the entry, you’ll enter into the dining room – your first stop into the open main living space! This space is generous in size and connects to the kitchen and family room. The kitchen offers a ton of storage space and gives you the option to add a spacious center island that overlooks the rest of the space. Here you also have access to the garage, which comes in handy for those trips to the grocery store! The family room includes an abundance of natural light and provides direct access to your backyard – upgrade to a covered patio for the ideal sunset-watching location. The owner’s suite is tucked away in the back corner of the home, right around the corner from the laundry room. Here you’re able to upgrade to include a bay window, which not only adds more square feet to the room, but also two extra windows for even more natural light! The bedroom is complete with a massive walk-in closet and a private bathroom. The bathroom has options too! Here you can choose to include double doors at the entrance, a second sink in your vanity, a separate garden tub/shower combo, and an enclosed water closet for added privacy! All M/I Homes Smart Series plans offer professionally pre-designed packages, allowing you to make this space your own by simply selecting the package that suits you best. You will love the stylish design and value that comes with your new Smart Series M/I Home.
Carousel — use arrows to browse images for this design, or tap the photo to open the floor plan.
Ready to BuildDawson
From$296,9903 Beds2 Baths2 Car garage1,485+ sq ftWelcome to the Dawson floorplan, part of the brand new Smart Series of M/I Homes. This well-designed plan features 3 bedrooms, 2 bathrooms, and 1,485 square feet of open living space. Step into the spacious foyer with two bedrooms conveniently tucked off the entry and connected by a full bathroom. Continue down the hall into the open dining, kitchen and family room. This open space offers sloped ceilings, natural light through the large windows, and plenty of room for entertaining. The owner's bedroom is situated at the rear of the home and includes an option to add a bay window for added space and even more natural light. The owner's bath offers a spacious walk-in shower, vanity with optional second sink, and an oversized closet that is sure to impress! Upgrade to a deluxe owner's bath with garden tub and shower for a relaxing owner's bath retreat. All M/I Homes' Smart Series plans offer professionally pre-designed packages, allowing you to make this space your own by simply selecting the package that suits you best. You will love the stylish design and value that comes with your new Smart Series M/I Home.
Carousel — use arrows to browse images for this design, or tap the photo to open the floor plan.
Ready to BuildEastland
From$303,9903–4 Beds2 Baths2 Car garage1,642+ sq ftMake yourself at home in the all new Eastland floorplan, part of our brand new Smart Series of M/I Homes. This 3-4 bedroom, 2 bath home features 1,602 square feet and plenty of options to create your dream home. This well-designed floorplan features all bedrooms on one side of the home, creating ideal separation and privacy. As you enter, you will notice 2 bedrooms tucked off of the foyer, conveniently connected by a full bathroom. Just past these bedrooms is your flex space. In need of another bedroom? Upgrade this space to a 4th full bedroom for the additional living space your family needs. Continue past the bedrooms into your open-concept kitchen dining and family room. The kitchen offers a large center island, with the option to upgrade to an alternate island layout. This open space offers tall, sloped ceilings, natural light through the large windows, and plenty of room for entertaining. The owner’s bedroom is situated at the rear of the home and includes an option to add a bay window for added space and even more natural light. The owner’s bath offers a spacious walk-in shower, vanity with optional second sink, and an oversized closet that is sure to impress! Upgrade to a deluxe owner’s bath with garden tub and shower for a relaxing owner’s bath retreat. All M/I Homes' Smart Series plans offer professionally pre-designed packages, allowing you to make this space your own by simply selecting the package that suits you best. You will love the stylish design and value that comes with your new Smart Series M/I Home.
Carousel — use arrows to browse images for this design, or tap the photo to open the floor plan.
Quick Move-InCameron
From$309,9904 Beds2 Baths2 Car garage1,731+ sq ftSingle-family at Mesquite Ridge. 1 Quick Move-In home in this plan — ask the sales team about finishes and closing timelines.
Carousel — use arrows to browse images for this design, or tap the photo to open the floor plan.
Quick Move-InFreestone
From$310,9903–4 Beds2 Baths2 Car garage1,687+ sq ftSingle-family at Mesquite Ridge. 2 Quick Move-In homes in this plan — ask the sales team about finishes and closing timelines.
Carousel — use arrows to browse images for this design, or tap the photo to open the floor plan.
Ready to BuildDonley
From$322,9904–6 Beds2.5–3.5 Baths2 Car garage2,276+ sq ftMake yourself at home in the all-new Donley floorplan, part of the brand new Smart Series of M/I Homes. This two-story, 4-6 bedroom, 2.5-3 bath home features 2,276 square feet and plenty of options to create your perfect home. This floorplan features all bedrooms upstairs, with an optional full bedroom and bath downstairs, creating the perfect guest suite. Upon entering this home you will notice the flex room or optional guest suite tucked conveniently off the entry. Continue into the open common areas including the spacious and bright family room, kitchen, and dining room with optional extension. The kitchen offers a large center island, with the option to upgrade to an alternate island layout. Head upstairs to find a spacious game room or optional fifth bedroom connecting all remaining bedrooms in the home. The second floor features a full bathroom and 3-4 secondary bedrooms, 2-3 with their own walk-in closet! The owner’s features tall, sloped ceilings, large windows and a large walk-in closet. The owner’s bath offers a spacious walk-in shower and vanity with optional second sink. Upgrade to a deluxe owner’s bath with garden tub and shower for a relaxing owner’s bath retreat. All M/I Homes' Smart Series plans offer professionally pre-designed packages, allowing you to make this space your own by simply selecting the package that suits you best. You will love the stylish design and value that comes with your new Smart Series M/I Home.
Carousel — use arrows to browse images for this design, or tap the photo to open the floor plan.
Quick Move-InHarrison
From$333,9904–5 Beds2.5–3.5 Baths2 Car garage2,416+ sq ftSingle-family at Mesquite Ridge. 4 Quick Move-In homes in this plan — ask the sales team about finishes and closing timelines.
Carousel — use arrows to browse images for this design, or tap the photo to open the floor plan.
Quick Move-InArmstrong
From$339,9904–6 Beds2.5–4.5 Baths2 Car garage2,559+ sq ftSingle-family at Mesquite Ridge. 5 Quick Move-In homes in this plan — ask the sales team about finishes and closing timelines.
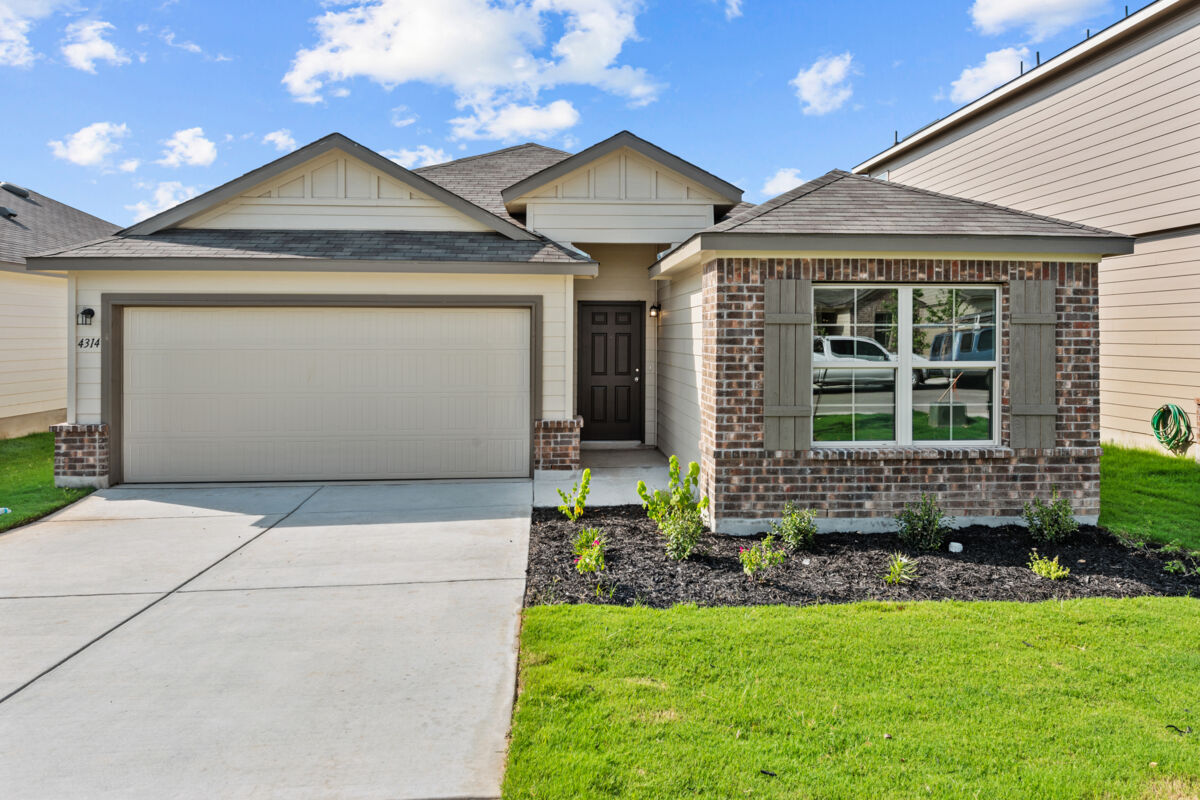
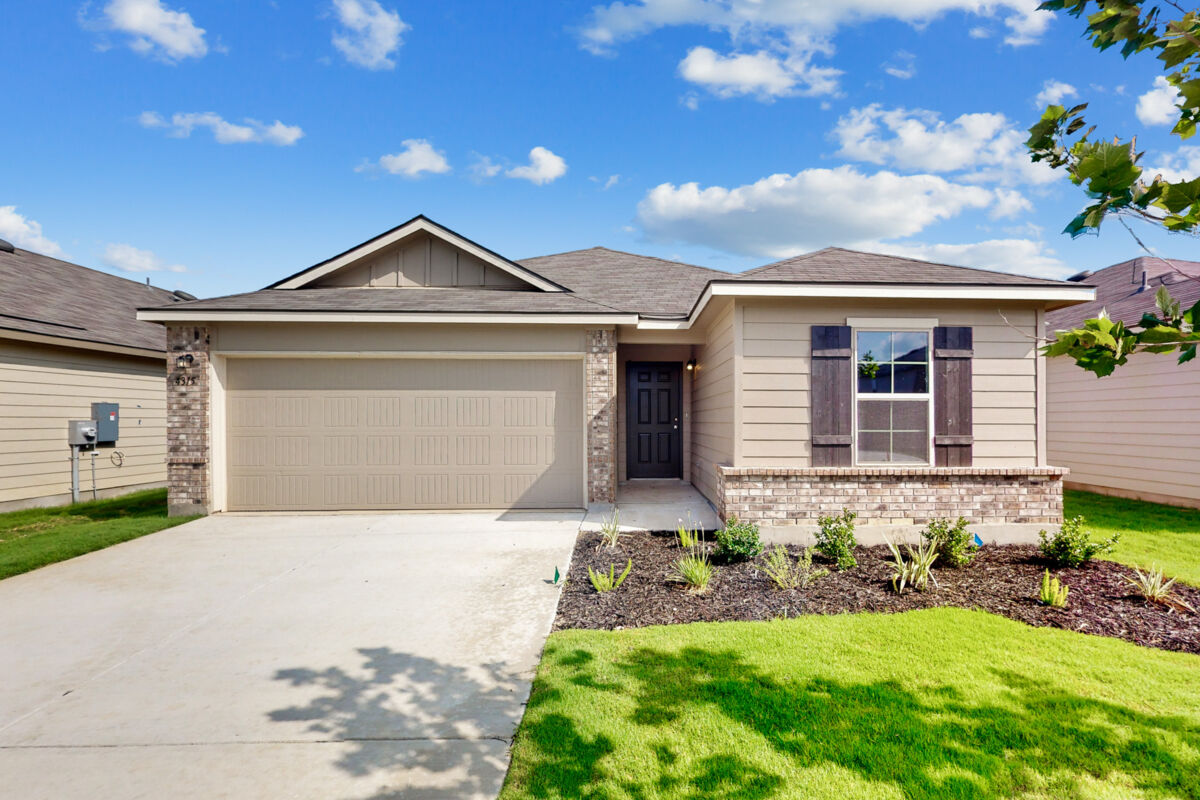
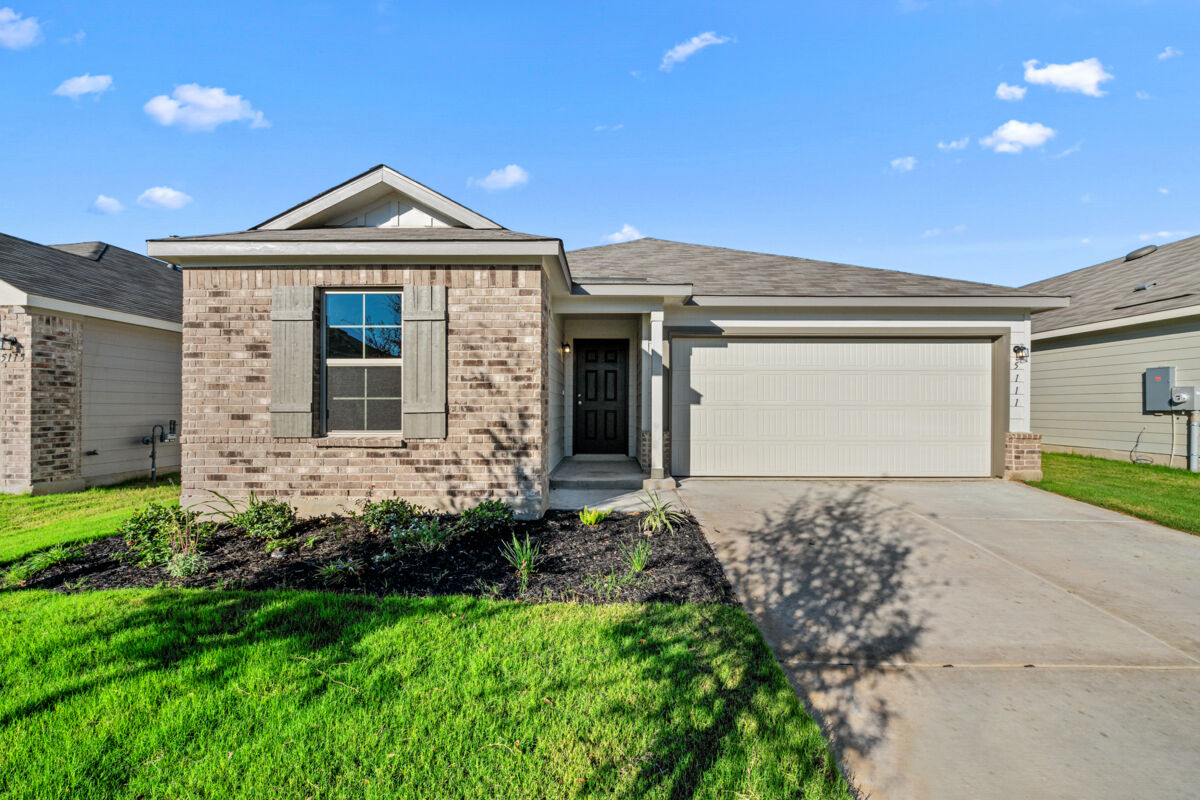
Media
Project photo gallery
Click the large photo or a thumbnail to open the gallery viewer.
Prices and features may vary and are subject to change. Photos are for illustrative purposes only. Legal disclaimers.