

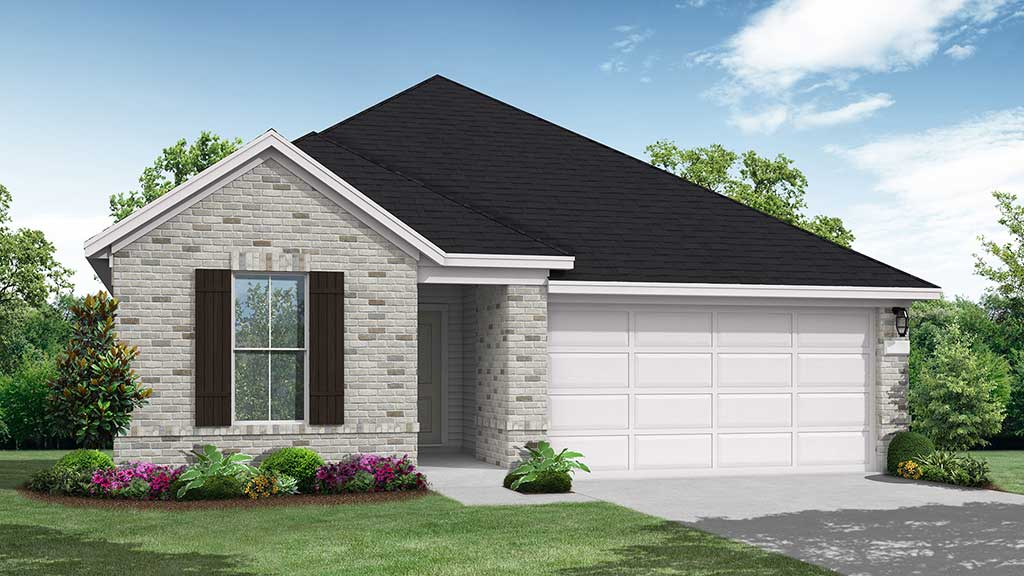
Buffalo Crossing

Total Units
35
Discover the charm of Buffalo Crossing in Cibolo, brought to life by Coventry Homes, complete with fantastic amenities like parking and a beautiful park.
Community Insights
Discover the charm of Buffalo Crossing, a standout community offering new construction in Cibolo TX with the quality and craftsmanship you expect. Perfectly positioned between Interstate 35 and Interstate 10, this community is especially appealing for those searching for houses near Randolph AFB or Fort Sam Houston, making daily commutes simple and convenient.
Buffalo Crossing features beautifully designed new construction homes with modern layouts and energy-efficient features tailored to today’s lifestyles. If you’re looking for new homes in Cibolo, this community delivers both comfort and connectivity in a prime location.
Outdoor enthusiasts will appreciate being within walking distance of the 44-acre Schlather Park, while shopping, dining, and entertainment options abound in Cibolo’s historic district, as well as nearby destinations like Rolling Oaks Mall and The Forum at Olympia Parkway. For even more fun, Santikos Entertainment and EVO Entertainment offer movies, bowling, arcades, and more. Weekend adventures are always within reach with attractions like Natural Bridge Wildlife Ranch, Natural Bridge Caverns, and Schlitterbahn Waterpark New Braunfels just a short drive away.
Families will also benefit from access to highly regarded schools in Schertz-Cibolo-Universal City ISD.
Community Highlights
- Shopping, dining, and entertainment at Rolling Oaks Mall and The Forum at Olympia Parkway.
- Within walking distance to Schlather Park.
- Zoned to Schertz-Cibolo-Universal City ISD.
- Recreation nearby at Santikos Entertainment, Natural Bridge Wildlife Ranch, and Schlitterbahn Waterpark New Braunfels.
Amenities
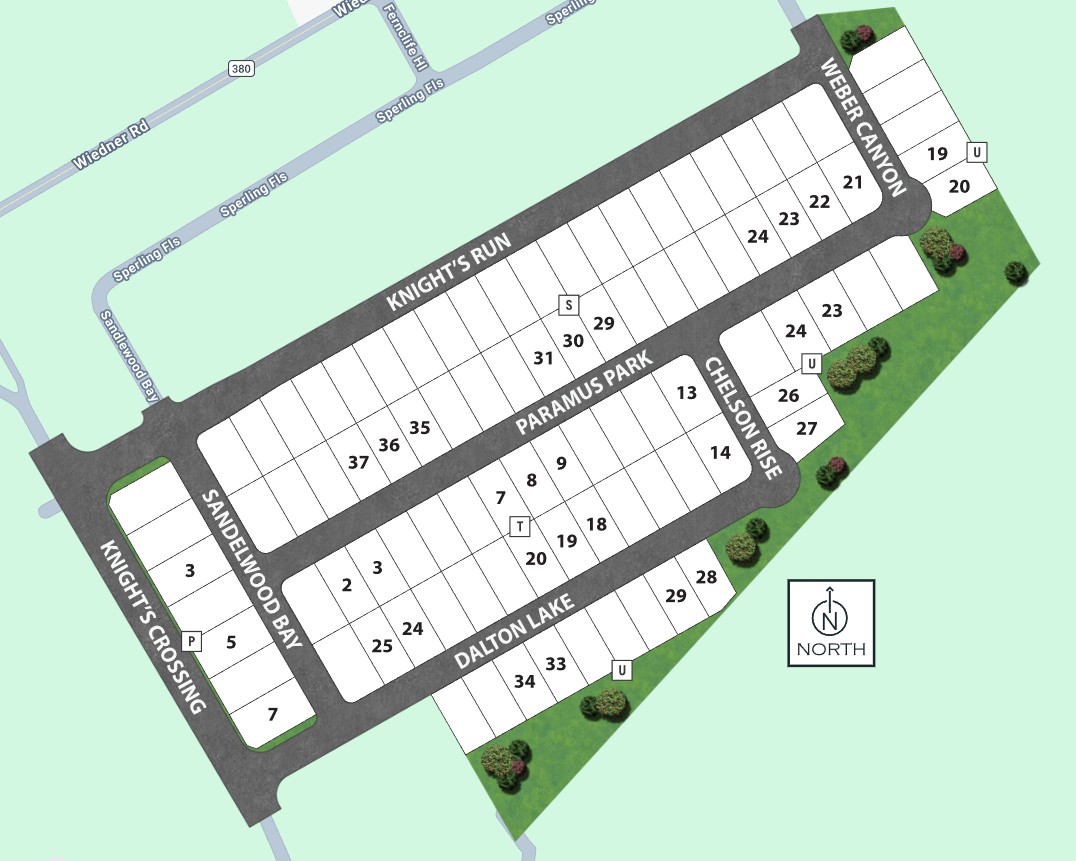
Site Plan
Home designs (12)
3 Quick Move-In lots across 3 plans — open Quick Move-In.
Carousel — use arrows to browse images for this design, or tap the photo to open the floor plan.
Ready to BuildDumont
Inquire4 Beds3 Baths3 Car garage2,897+ sq ftSUMMARY The Dumont floorplan offers a distinctive two-story layout designed to suit a variety of lifestyles. With 4 spacious bedrooms and 3 well-appointed bathrooms, this home combines functionality and modern design. The main floor creates an inviting atmosphere with an open-concept layout that seamlessly integrates the kitchen, dining, and living areas, making it perfect for entertaining or daily living. Upstairs, the private bedrooms provide a tranquil retreat, with a luxurious owner’s suite featuring a walk-in closet and a spa-like bathroom. The three-car garage adds convenience and ample storage for vehicles or hobbies, while additional customizable spaces enhance the versatility of the home. Whether it’s hosting family gatherings or enjoying quiet moments, the Dumont floorplan is thoughtfully designed to meet all your needs.
Carousel — use arrows to browse images for this design, or tap the photo to open the floor plan.
Quick Move-InInwood
Inquire5 Beds3.5 Baths2 Car garage3,118+ sq ftSingle-family at Buffalo Crossing. 1 Quick Move-In home in this plan — ask the sales team about finishes and closing timelines.
Carousel — use arrows to browse images for this design, or tap the photo to open the floor plan.
Ready to BuildDenison
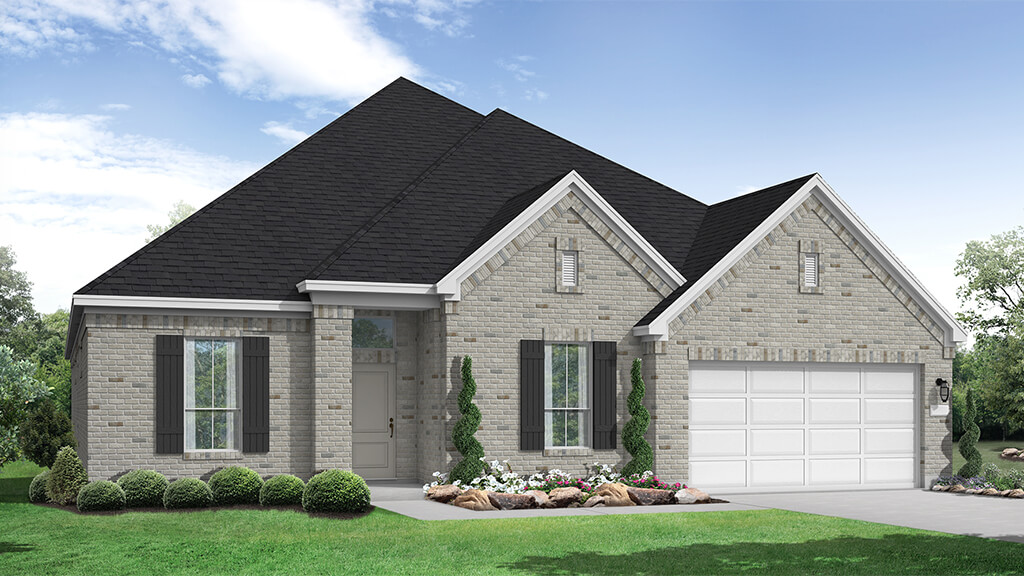
From$526,9904 Beds3 Baths2 Car garage2,358+ sq ftSUMMARY The Denison floorplan is a thoughtfully crafted one-story home that perfectly balances comfort and functionality. With four bedrooms and three bathrooms, this design is ideal for families seeking spacious living areas while enjoying the convenience of single-level living. The open-concept layout seamlessly connects the kitchen, dining, and family room, creating a warm and inviting space for both everyday life and entertaining. The primary suite is a true retreat, offering a private, tranquil space with a luxurious bathroom and a walk-in closet designed to meet your storage needs. The three additional bedrooms are positioned to maximize privacy and versatility, making them perfect for family, guests, or home office use. A two-car garage enhances practicality, providing ample space for vehicles and storage while maintaining the home's aesthetic appeal. Designed to suit modern lifestyles, the Denison floorplan emphasizes flexibility and ease, making it the perfect choice for those who value stylish and functional living in a one-story design. This home is a perfect setting for creating cherished memories for years to come.
Carousel — use arrows to browse images for this design, or tap the photo to open the floor plan.
Quick Move-InHart
From$556,9904 Beds4 Baths3 Car garage2,574+ sq ftSingle-family at Buffalo Crossing. 1 Quick Move-In home in this plan — ask the sales team about finishes and closing timelines.
Carousel — use arrows to browse images for this design, or tap the photo to open the floor plan.
Ready to BuildGroveton
From$569,9904 Beds3 Baths3 Car garage2,722+ sq ftSUMMARY The Groveton floor plan brings together thoughtful design and modern living in a spacious one-story layout. Featuring four bedrooms and three bathrooms, this home provides the perfect balance of privacy and shared spaces for families of all sizes. The open-concept main living area is ideal for hosting gatherings or enjoying quiet evenings, with a kitchen that seamlessly connects to the dining and family rooms. The primary suite offers a relaxing retreat with a well-appointed en-suite bathroom and generous closet space. A three-car garage ensures ample room for vehicles, storage, or hobbies. The Groveton is the epitome of single-level living, offering style, functionality, and comfort in equal measure.
Carousel — use arrows to browse images for this design, or tap the photo to open the floor plan.
Ready to BuildCollin
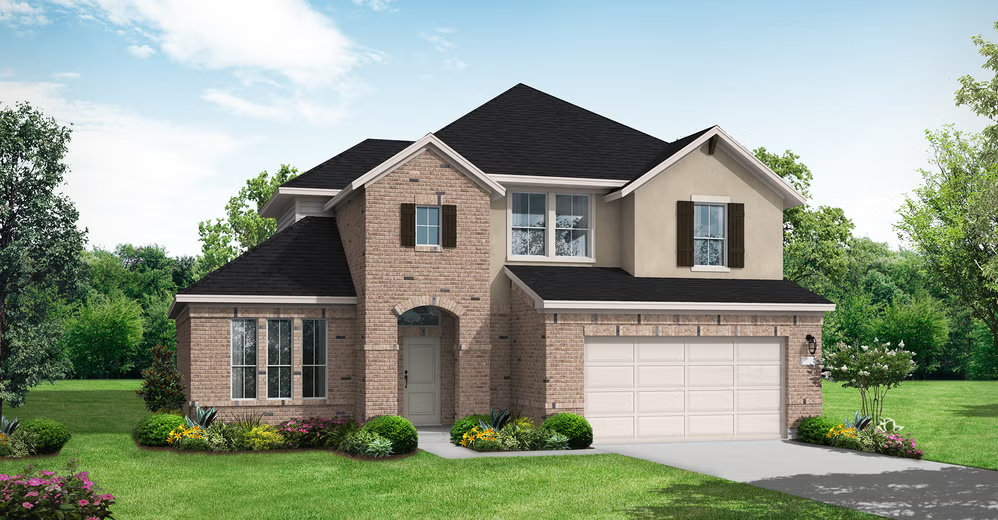
From$576,9904–5 Beds3.5–4.5 Baths3 Car garage2,800+ sq ftThe Collin floor plan offers a spacious two-story layout designed for modern living. This home features four bedrooms and three and a half bathrooms, providing ample space for families of all sizes. The open-concept main level seamlessly connects the kitchen, dining, and living areas, creating an inviting space for entertaining and everyday living. Upstairs, the additional bedrooms and versatile loft area add flexibility to the design. With a three-car garage, the Collin ensures plenty of room for storage and parking. Thoughtfully designed with both function and comfort in mind, this home is a perfect blend of style and convenience.
Carousel — use arrows to browse images for this design, or tap the photo to open the floor plan.
Quick Move-InHideaway
From$581,9904 Beds4 Baths3–3.5 Car garage2,843+ sq ftSingle-family at Buffalo Crossing. 1 Quick Move-In home in this plan — ask the sales team about finishes and closing timelines.
Carousel — use arrows to browse images for this design, or tap the photo to open the floor plan.
Ready to BuildBrookshire
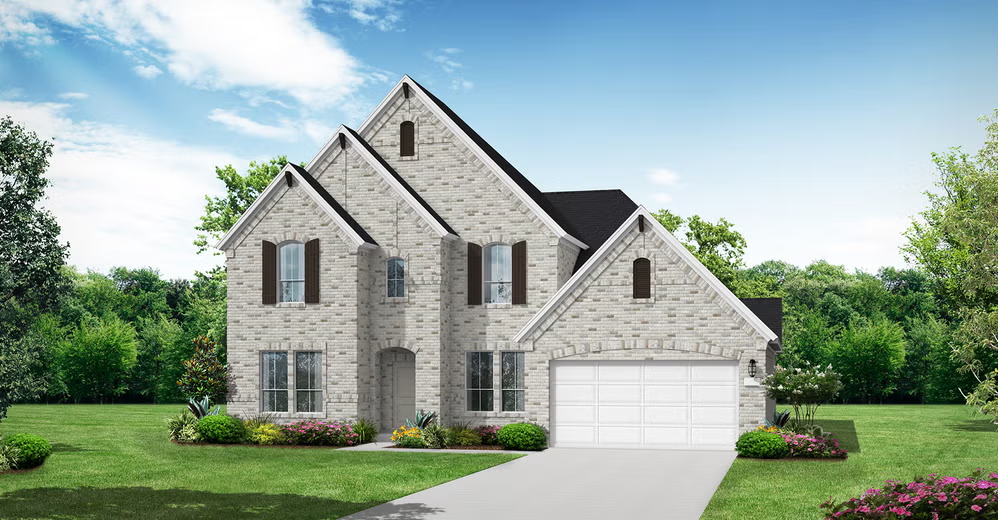
From$591,9904 Beds4 Baths2 Car garage3,063+ sq ftSUMMARY The Brookshire floor plan exudes charm and functionality, offering a thoughtfully designed two-story layout with four spacious bedrooms and four full bathrooms. The main level is a perfect blend of comfort and practicality, showcasing a modern kitchen that flows seamlessly into the open-concept living and dining areas, ideal for hosting gatherings or enjoying quiet family evenings. Upstairs, the additional bedrooms provide ample space for privacy and relaxation, accompanied by well-appointed bathrooms for convenience. The Brookshire floor plan also includes a versatile flex space that can be tailored to suit your lifestyle, whether as a home office, gym, or playroom. The two-car garage offers abundant storage and functionality, making this home as practical as it is stylish. Designed with both aesthetics and efficiency in mind, the Brookshire is the epitome of modern living, offering families the perfect space to create lasting memories.
Carousel — use arrows to browse images for this design, or tap the photo to open the floor plan.
Ready to BuildWillis
From$606,9904 Beds3.5 Baths3 Car garage3,189+ sq ftSingle-family layout at Buffalo Crossing. Explore elevations, included features, and personalization options with our sales team.
Carousel — use arrows to browse images for this design, or tap the photo to open the floor plan.
Ready to BuildCaddo Mills
From$606,9904 Beds4–4.5 Baths3 Car garage3,369+ sq ftThe Caddo Mills floor plan offers a well-designed two-story home that perfectly balances function and sophistication. With four bedrooms and four bathrooms, this spacious layout provides ample room for both relaxation and entertainment. The open-concept living area seamlessly connects to a thoughtfully designed kitchen, making it ideal for hosting family and friends. The primary suite serves as a private retreat, complete with a generously sized en-suite bath. Upstairs, additional bedrooms and a versatile loft space enhance the home’s flexibility. A three-car garage adds extra convenience, ensuring plenty of space for storage and vehicles. If you’re searching for a home that blends contemporary features with timeless comfort, the Caddo Mills floor plan is an exceptional choice.
Carousel — use arrows to browse images for this design, or tap the photo to open the floor plan.
Ready to BuildLogan II
From$611,9905 Beds4 Baths3 Car garage3,376+ sq ftSUMMARY The Logan II floorplan offers an impressive two-story design tailored for both functionality and elegance, perfect for families seeking generous space and modern amenities. With five spacious bedrooms and four well-appointed bathrooms, this home provides the perfect balance of private retreats and shared living areas. The first floor welcomes you with an open layout that seamlessly connects the kitchen, great room, and dining space, creating an inviting atmosphere for entertaining or everyday living. The addition of a first-floor guest suite offers flexibility for hosting visitors or accommodating multigenerational living needs. Upstairs, the primary suite stands out as a true sanctuary, featuring a luxurious en-suite bathroom and a walk-in closet designed for convenience and style. The second floor also houses additional bedrooms, each thoughtfully designed for comfort, along with a versatile bonus space that can serve as a playroom, media room, or home office. Completing this exceptional floorplan is the three-car garage, ensuring ample storage for vehicles, outdoor equipment, and more. The Logan II is a perfect blend of form and function, offering a home that meets the demands of modern living while providing plenty of room for growth and relaxation.
Carousel — use arrows to browse images for this design, or tap the photo to open the floor plan.
Ready to BuildMotley
From$621,9904 Beds4.5 Baths3 Car garage3,552+ sq ftSingle-family layout at Buffalo Crossing. Explore elevations, included features, and personalization options with our sales team.
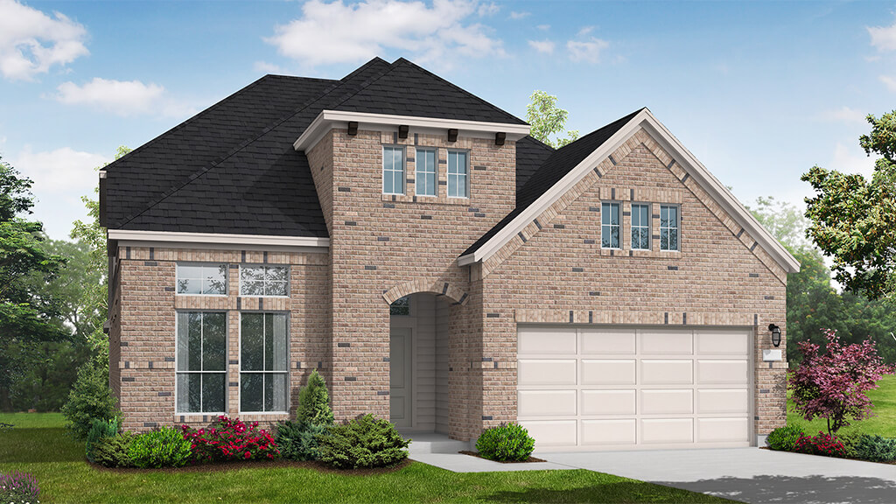
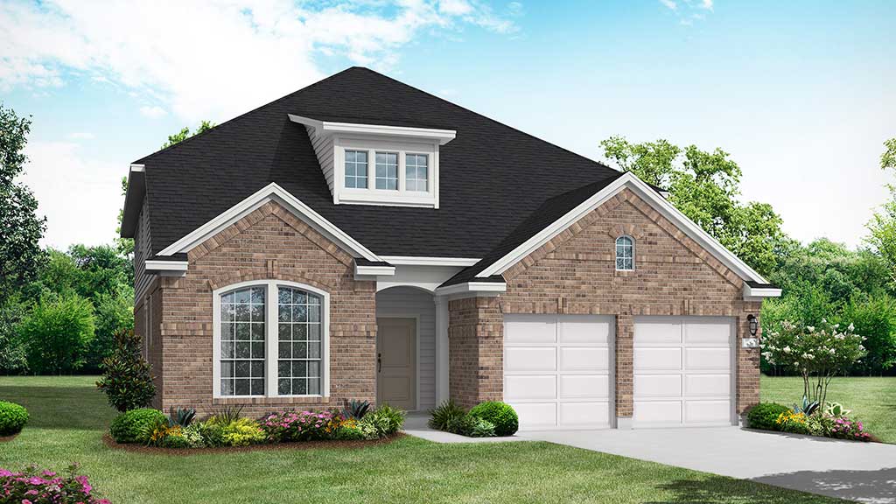
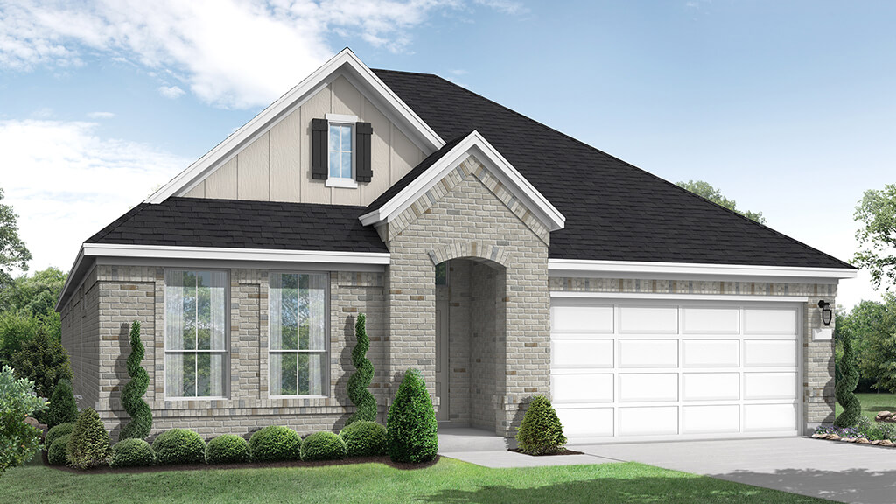
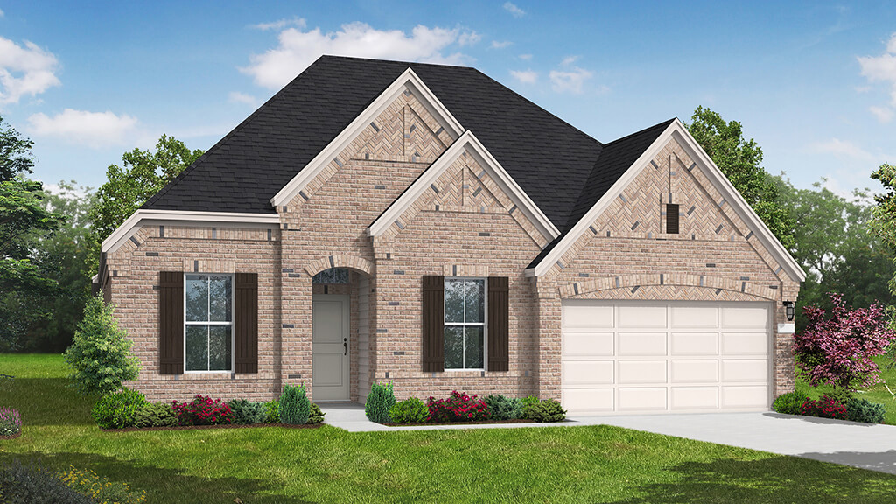
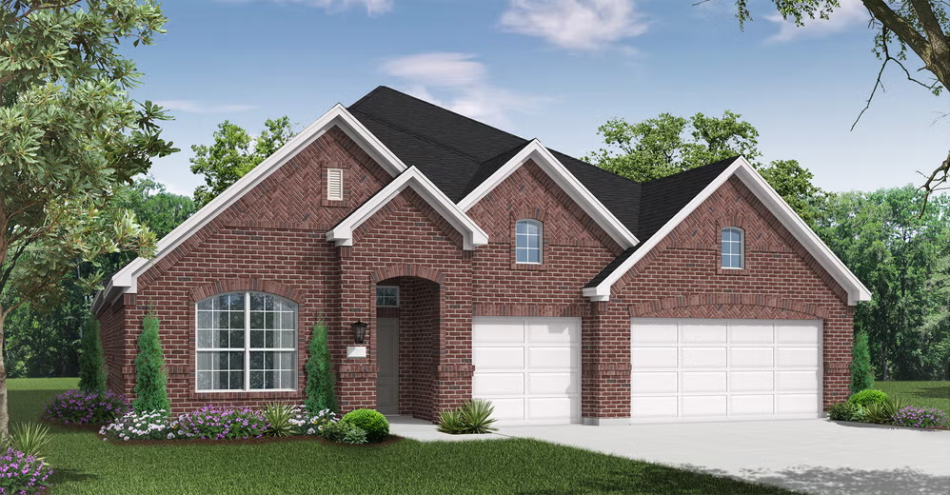
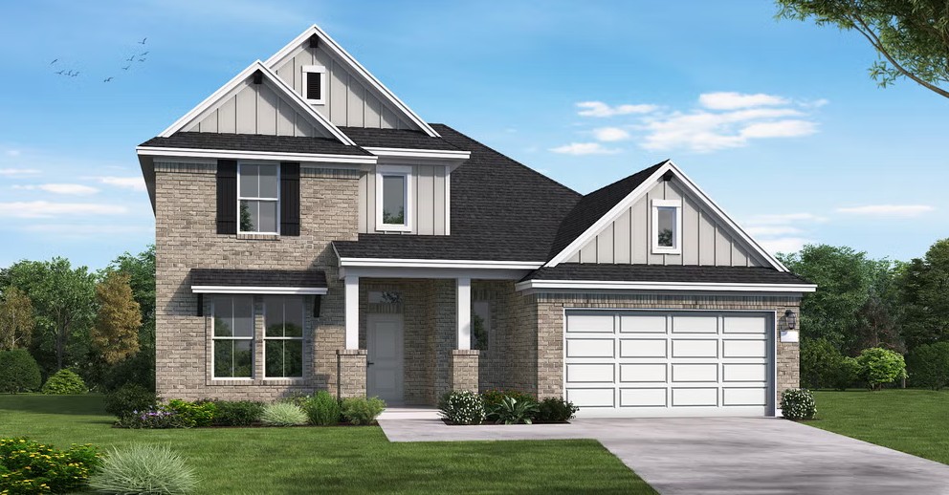
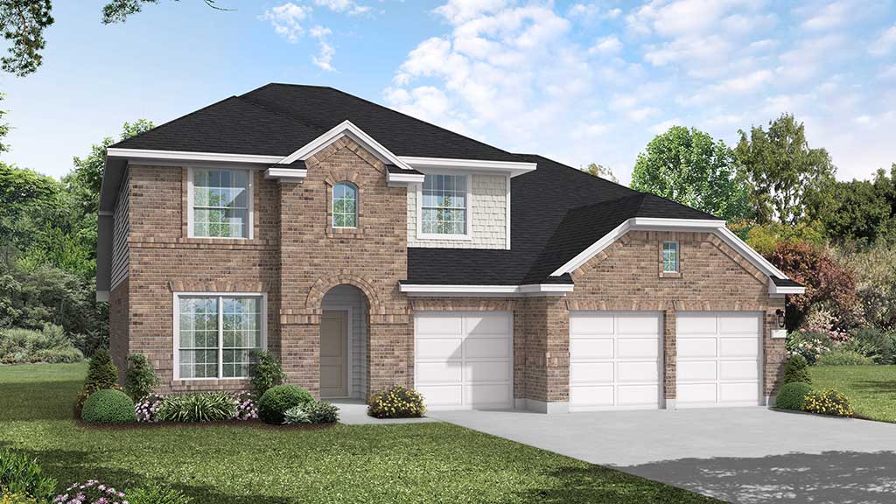
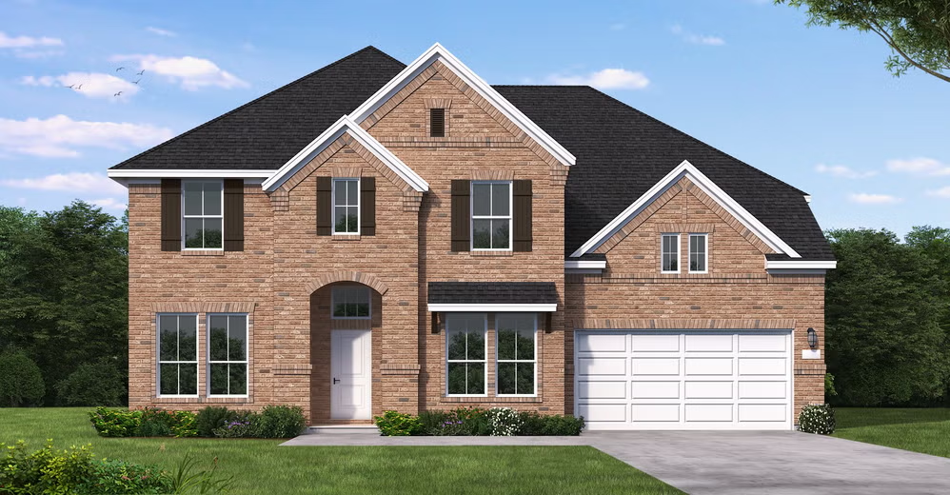
Media
Project photo gallery
Click the large photo or a thumbnail to open the gallery viewer.
Is this your project?
Take control of your project page, add direct contact details, keep information updated, unlock performance insights, and increase visibility with agents and buyers actively looking for new construction homes.
Prices and features may vary and are subject to change. Photos are for illustrative purposes only. Legal disclaimers.