

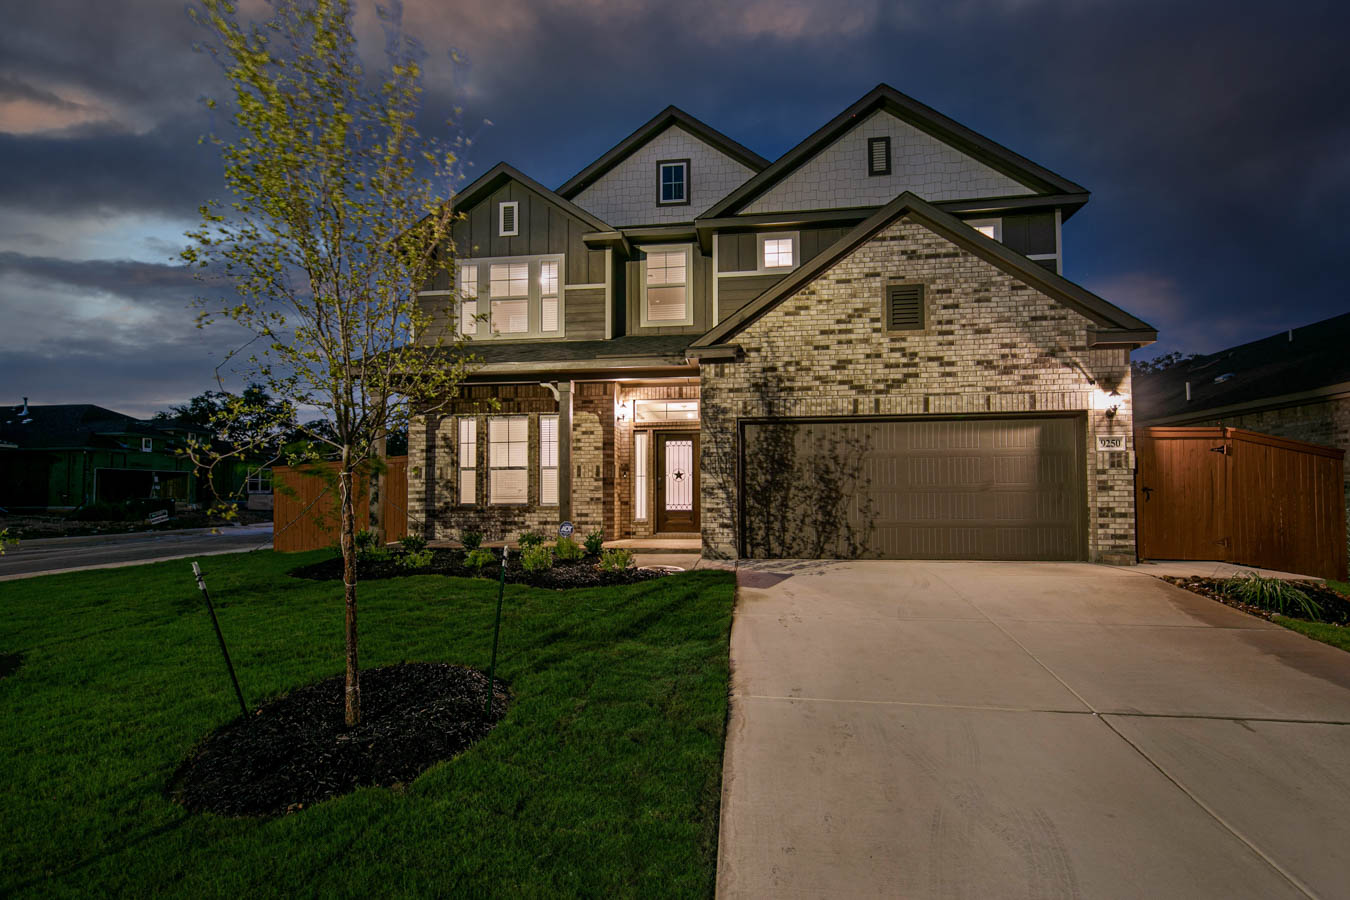
Buffalo Crossing

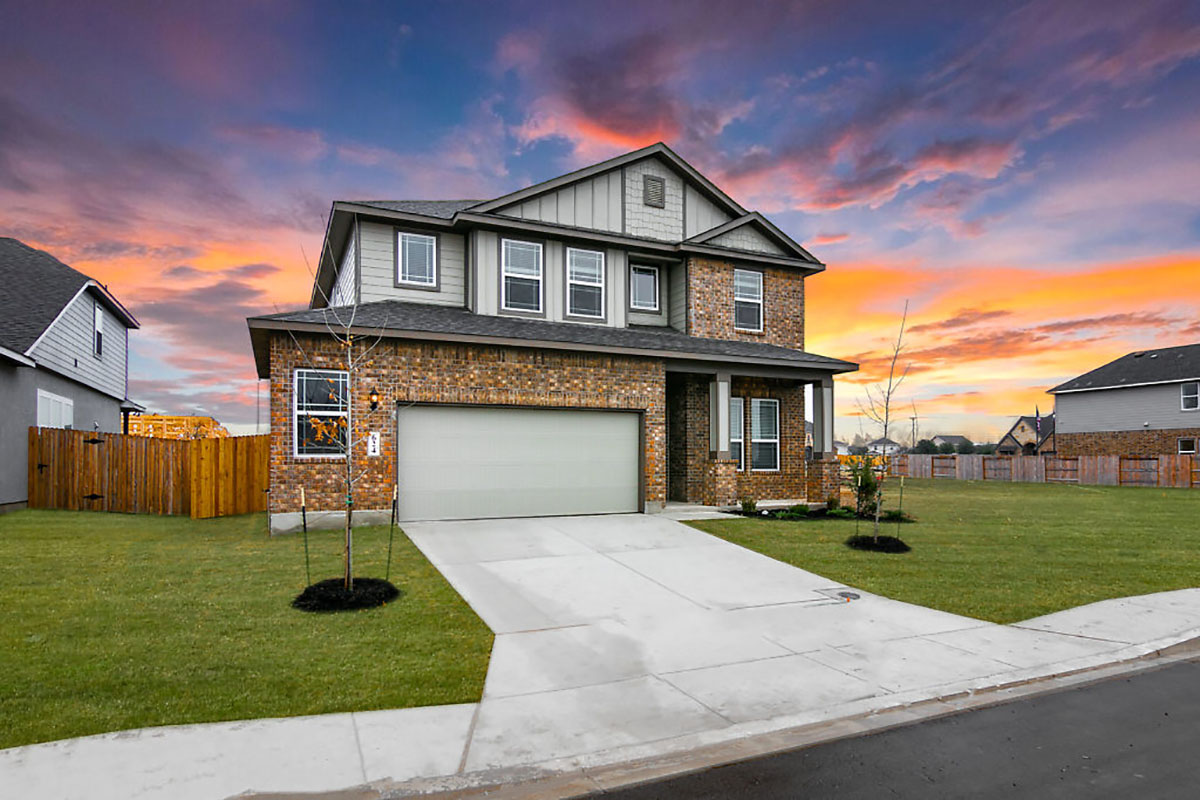
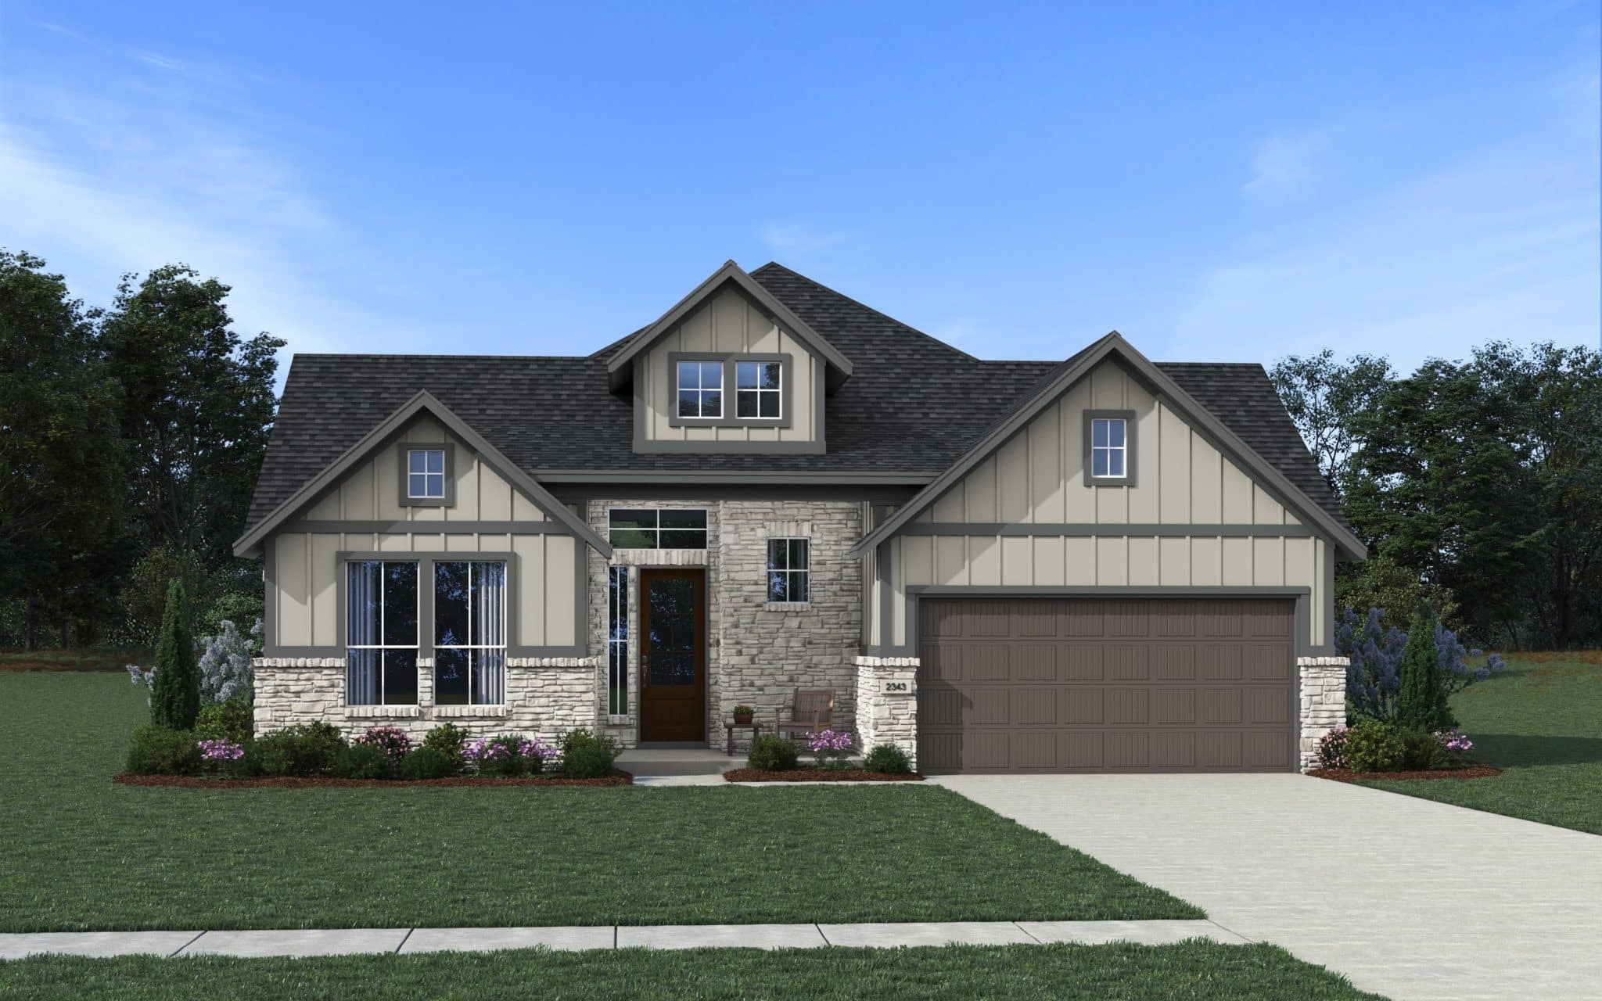
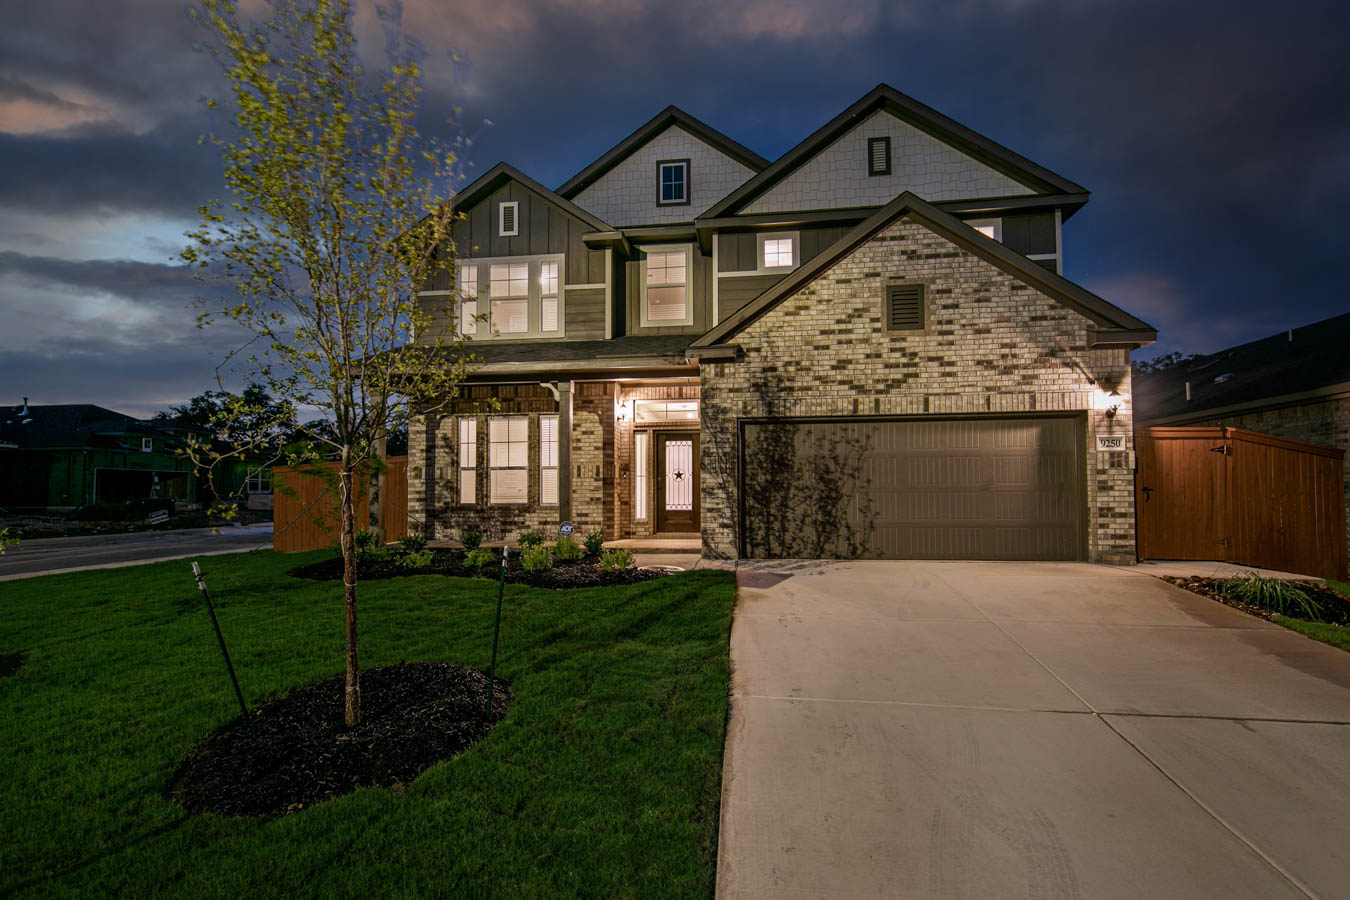
Discover the charm of Buffalo Crossing in Cibolo, brought to life by Chesmar Homes, featuring delightful amenities like a park and convenient parking.
New Phase Now Selling
Welcome to Buffalo Crossing, a premier new-home community in the heart of charming Cibolo, TX. Here, small-town charm meets modern convenience, offering the perfect place to find your new home.
Looking for a high-quality new-construction home in Cibolo? Our experienced builders craft beautiful, energy-efficient single-family homes designed to evolve with your lifestyle and stand the test of time.
Buffalo Crossing offers easy access to Randolph AFB, San Antonio, and New Braunfels. Enjoy a laid-back, friendly atmosphere without giving up the perks of city living. Choosing a home here means more than buying a house—it’s joining a thriving, family-friendly community with excellent schools, top-tier amenities, and a welcoming vibe.
Buffalo Crossing is built for connection. With scenic green spaces and nearby attractions for all ages, the community is designed to help neighbors form genuine friendships and lasting memories. Ready to explore new homes in Cibolo? Reach out today to learn more about our available single-family homes and start your journey to homeownership in Buffalo Crossing.
As leading Cibolo home builders, we’re committed to high-quality, energy-efficient homes that meet the needs of today’s families. Buffalo Crossing showcases our dedication to thoughtful, community-driven design.
Community Highlights
- Family-friendly community in Cibolo
- Energy-efficient new homes
- Close to 44-acre Schlather Park
- Quick access to San Antonio, New Braunfels & Randolph AFB
- Zoned to top-rated Steele High School
Experience the best of Texas living in Buffalo Crossing—a place where connection, comfort, and quality come together. Schedule your tour today and discover your dream home.
Amenities
Home designs (12)
3 Quick Move-In lots across 2 plans — open Quick Move-In.
Carousel — use arrows to browse images for this design, or tap the photo to open the floor plan.
Ready to BuildJordy
From$463,9904 Beds2.5 Baths2 Car garage2,346+ sq ftAbout the Jordy This two story home features 3 bedrooms, 2 bathrooms, a powder bath game room and more! The first floor holds the kitchen, breakfast area, family room, powder bath, utility room, master suite and covered patio. On the second floor, you can find the huge game room with a tech center for an in-home study area, two bedrooms and flex room, that can be an optional fourth bedroom, if needed. Check out the Jordy today!
Carousel — use arrows to browse images for this design, or tap the photo to open the floor plan.
Ready to BuildLincoln
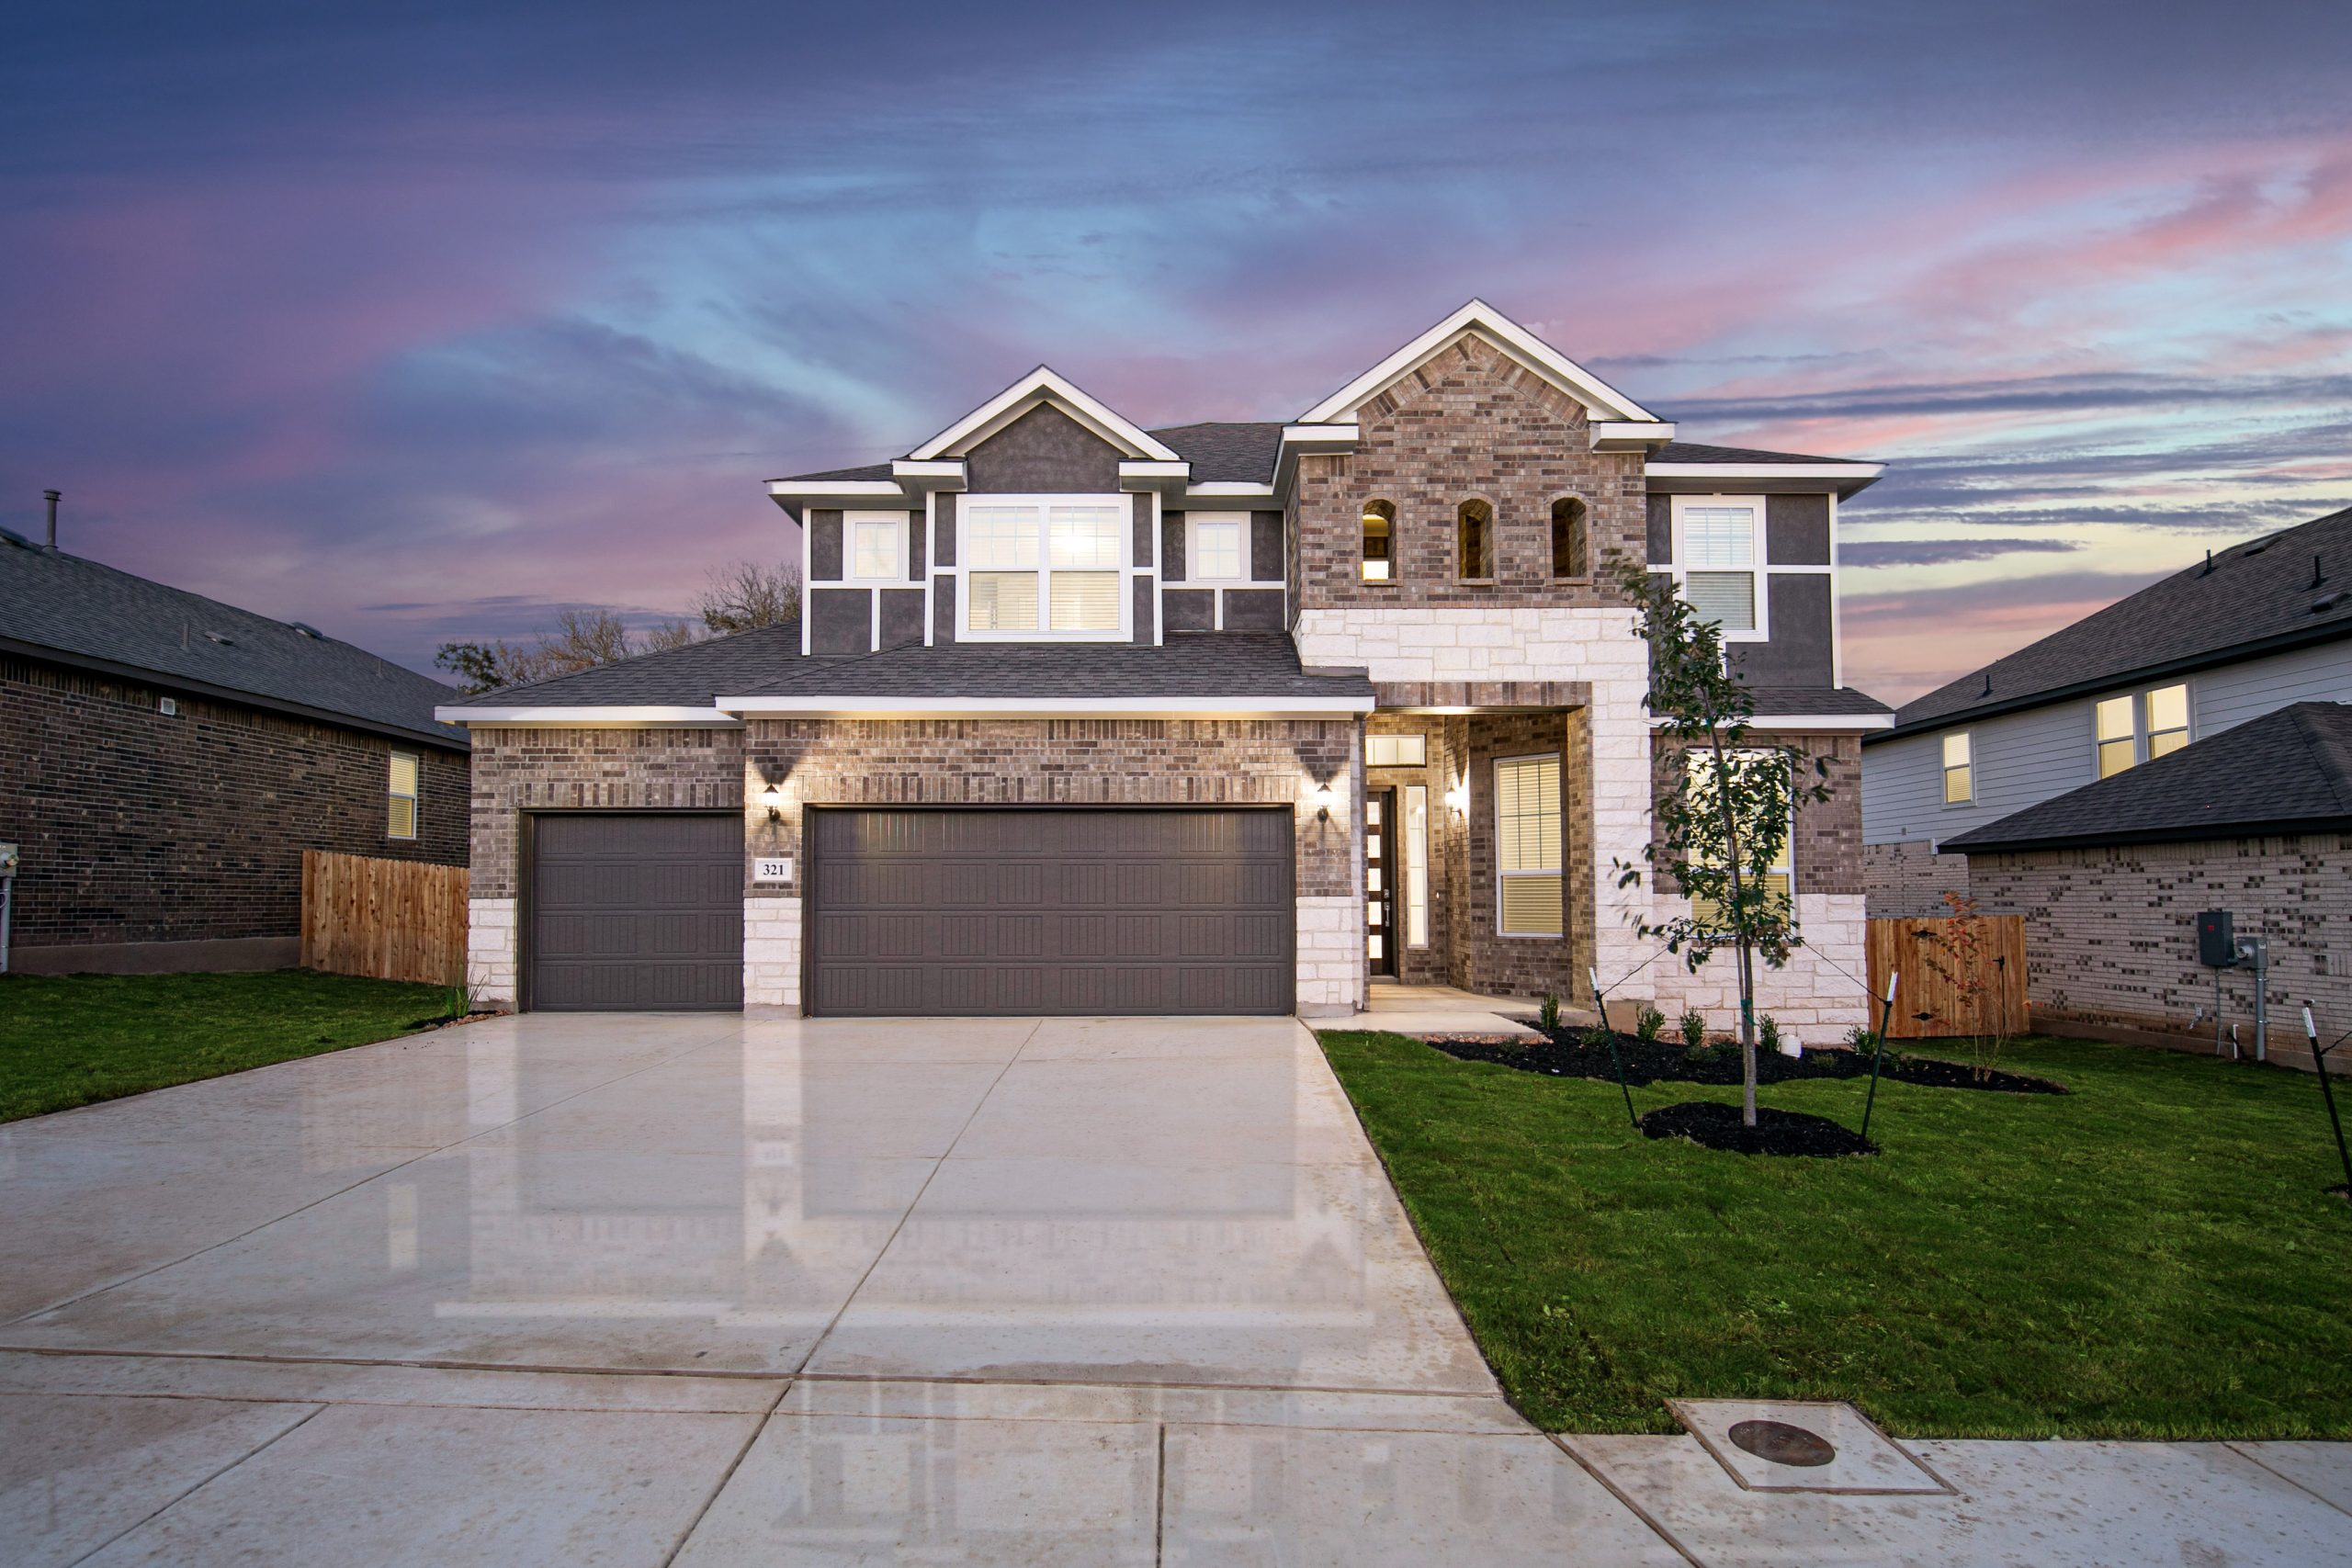
From$471,9904 Beds3 Baths2 Car garage2,573+ sq ftAbout the Lincoln Welcome to this stunning two-story home that offers a harmonious blend of functionality and elegance. Boasting four spacious bedrooms, three full baths, a private study, a versatile game room, and a sprawling covered patio, this home has it all. Step inside and prepare to be amazed by the master suite located downstairs, which presents an expansive Texas-sized walk-in shower, his and her vanities, and an enormous walk-in closet that offers ample storage space. A secondary bedroom and full bath are also conveniently situated on the lower level, while two additional bedrooms, another full bath, and a captivating game room await you upstairs, providing a perfect retreat for family and guests.
Carousel — use arrows to browse images for this design, or tap the photo to open the floor plan.
Ready to BuildSterling
From$474,9904 Beds3.5 Baths2 Car garage2,475+ sq ftAbout the Sterling Two-story home featuring four bedrooms, three and a half baths, study, game room, covered porch and patio, plus two-car garage. Oversized kitchen island centers the home overlooking the family area and breakfast nook. French doors lead to first floor study. Owner’s retreat boasts dual vanities, walk-in shower, and large walk-in closet leading to convenient utility room access. Upstairs features game room with overlook to family room below, plus three secondary bedrooms all with walk-in closets, as well as two full baths. Optional fireplace in family room.
Carousel — use arrows to browse images for this design, or tap the photo to open the floor plan.
Ready to BuildFinnigan
From$481,9994 Beds3 Baths2 Car garage2,515+ sq ftTwo-story home features 4 bedrooms, 3 full baths, a game room, and an upstairs master bedroom. Enjoy an eat-in kitchen that overlooks the family room. Master suite features a Texas-sized walk-in shower, dual vanity, and walk-in closet. A covered outdoor living space the length of the family room is the perfect space to begin or end your day.
Carousel — use arrows to browse images for this design, or tap the photo to open the floor plan.
Ready to BuildBrenner
From$499,9904 Beds3 Baths2 Car garage2,211+ sq ftBrenner Floorplan at Buffalo Crossing – 4 Bedrooms | 3 Bathrooms | Study | 2-Car Garage | 2,347 Sq. Ft. The Brenner Plan offers the perfect combination of style, comfort, and functionality in one well-designed single-story layout. With 2,347 square feet, this new construction home in Buffalo Crossing features 4 bedrooms, 3 full bathrooms, a private study, and a 2-car garage, making it ideal for families, professionals, or anyone looking for smart space planning and modern design. Key Features: Spacious open-concept living area with a large family room that flows seamlessly into the dining area and modern kitchen—complete with a center island and plenty of cabinet space. Private primary suite tucked at the rear of the home with a large walk-in closet and a luxurious en-suite bath. Three additional bedrooms, thoughtfully positioned for privacy—perfect for kids, guests, or multi-generational living. Dedicated study near the front of the home offers a quiet space for working from home, homework, or hobbies. Three full bathrooms, including one with direct access to a secondary bedroom—great for guests or teens. Covered entryway, laundry room, and access to a spacious 2-car garage complete the layout.
Carousel — use arrows to browse images for this design, or tap the photo to open the floor plan.
Quick Move-InShelby
From$502,9904 Beds3.5 Baths2 Car garage3,024+ sq ftSingle-family at Buffalo Crossing. 1 Quick Move-In home in this plan — ask the sales team about finishes and closing timelines.
Carousel — use arrows to browse images for this design, or tap the photo to open the floor plan.
Ready to BuildHobson
From$503,9904 Beds3.5 Baths2 Car garage2,830+ sq ftAbout the Hobson This stunning 2-story home has room for everything and more! With 4 bedrooms, an optional fifth, and 3.5 baths – there is space for everyone in the family. The entry foyer leads to the study and an open-concept kitchen, breakfast, and family room. The master suite includes double vanities, an oversized walk-in shower, and a spacious walk in closet that includes a door straight to the utility room. The second floor includes all of the secondary bedrooms, flex room, and giant game room.
Carousel — use arrows to browse images for this design, or tap the photo to open the floor plan.
Ready to BuildHampton
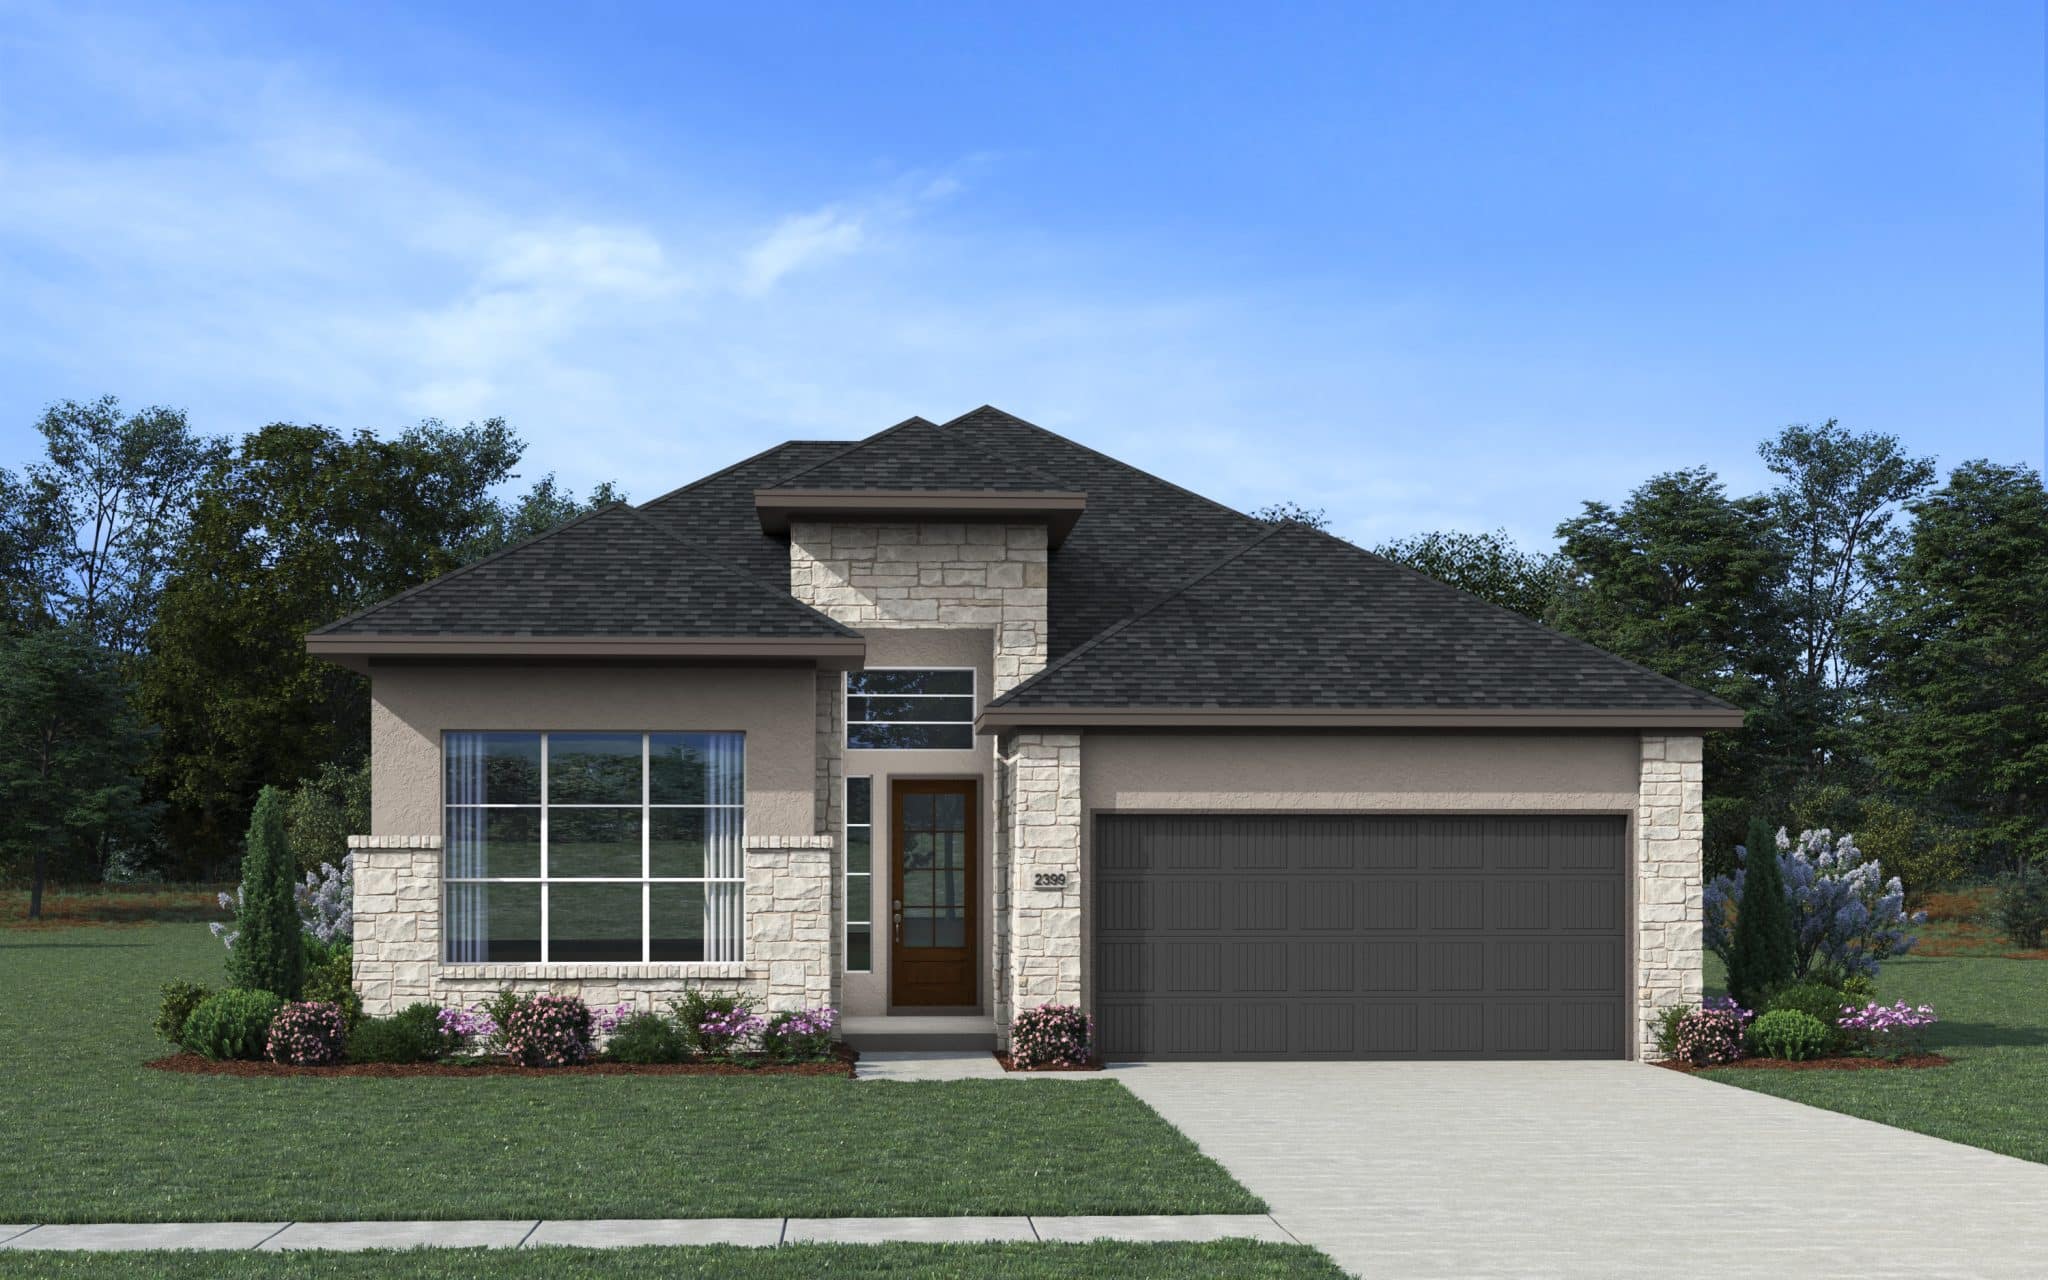
From$510,9904 Beds3 Baths2 Car garage2,399+ sq ftThe Hampton floorplan at Buffalo Crossing – 4 Beds | 3 Baths | 2,399 Sq Ft | 2-Car Garage | 1 Story Welcome to the Hampton , a well-appointed single-story home offering 2,399 square feet of beautifully designed living space in the new phase of Buffalo Crossing. This home features 4 spacious bedrooms, 3 full bathrooms, a dedicated study, and a 2-car garage—blending comfort and functionality for today’s lifestyle. Step inside to an open-concept layout where the kitchen, dining, and family room flow effortlessly together—ideal for both everyday living and entertaining. The kitchen is a chef’s dream, with a large island, generous storage, and modern finishes. A built-in pet food nook offers a stylish, convenient space for your furry family members. The private primary suite provides a peaceful retreat, complete with a spa-like bathroom, large walk-in closet, and the option to include washer and dryer connections directly in the closet for added convenience. Additional bedrooms are thoughtfully separated for privacy, with access to two full bathrooms. The optional game room provides flexible space for a playroom, media room, or second lounge—customizable to fit your needs. Optional Features: Game room/flex space Washer and dryer in primary closet Optional tub at primary bath With smart design elements and flexible living options, the Hampton offers a perfect blend of style and comfort—all in the highly desirable Buffalo Crossing community in Cibolo, TX.
Carousel — use arrows to browse images for this design, or tap the photo to open the floor plan.
Quick Move-InMaddie
From$511,9904 Beds3.5 Baths2 Car garage3,190+ sq ftSingle-family at Buffalo Crossing. 2 Quick Move-In homes in this plan — ask the sales team about finishes and closing timelines.
Carousel — use arrows to browse images for this design, or tap the photo to open the floor plan.
Ready to BuildLauren
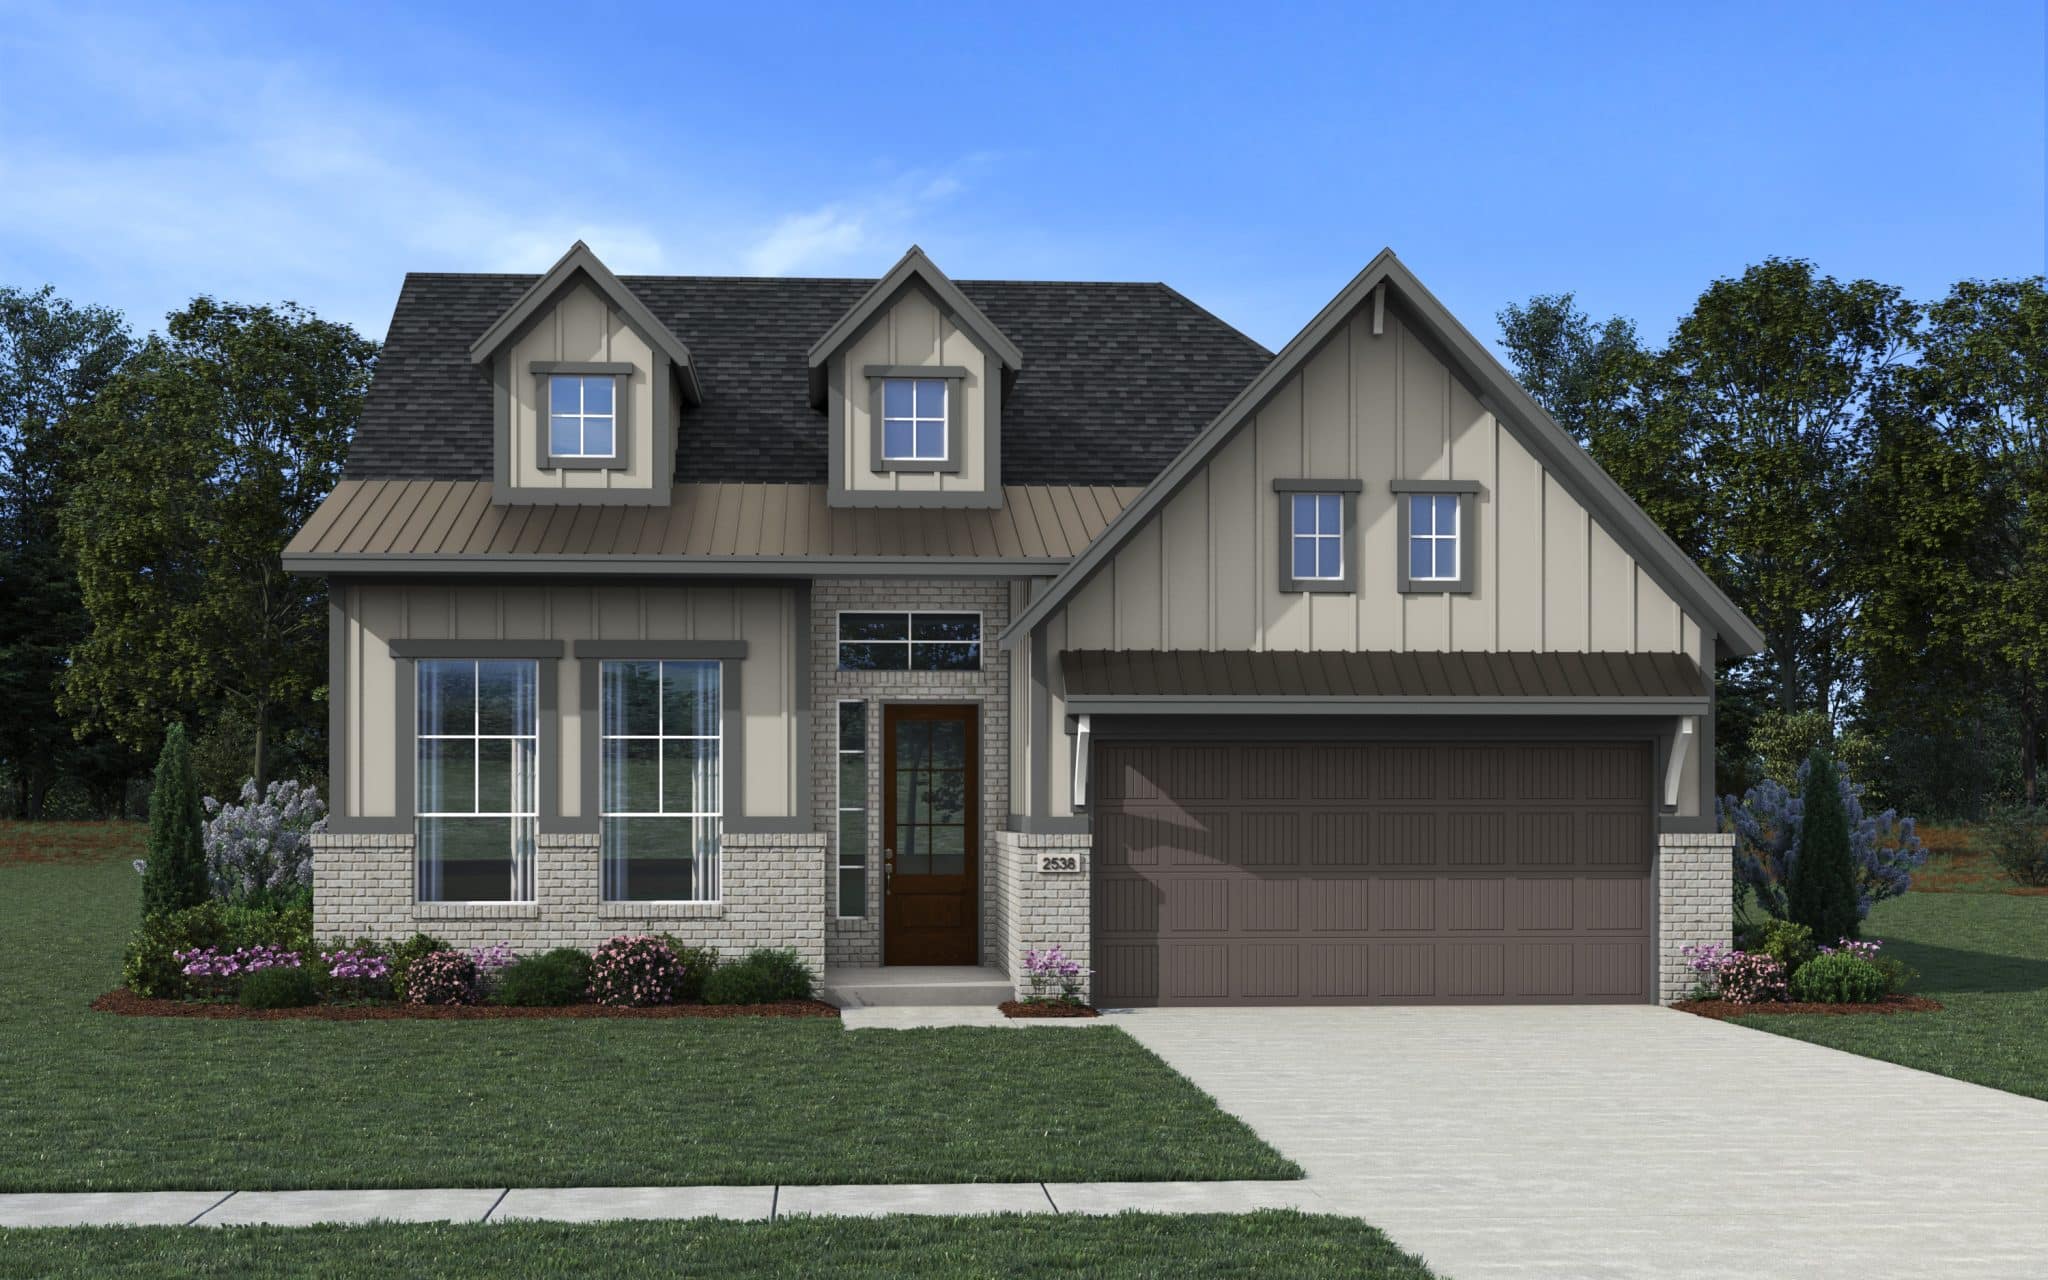
From$525,9903 Beds2 Baths2 Car garage2,376+ sq ftLauren Floorplan at Buffalo Crossing – 2,376 Sq. Ft. | 3–4 Bedrooms | 3 Bathrooms | Flex Room | 2-Car Garage + Storage Introducing the Lauren—a spacious and versatile single-story floorplan at Buffalo Crossing, offering 2,538 square feet of thoughtfully designed living space tailored for modern lifestyles. With 3 bedrooms (option to add a 4th bedroom in place of the flex room or garage storage), 3 full bathrooms, a flex room, and a 2-car garage with additional storage, this new construction home blends comfort, flexibility, and style in one beautifully functional layout. The heart of the home is an inviting open-concept living area that seamlessly connects the kitchen, dining space, and family room—creating a bright, welcoming environment perfect for entertaining guests or enjoying quiet nights at home. The kitchen serves as a central hub, ideal for everyday meals and special gatherings alike. The flex room adds versatility to the floorplan and can be converted into an optional 4th bedroom or a private suite, home gym, media room, or play area. Additionally, there’s an option to transform garage storage space into another bedroom, providing even more flexibility to suit your needs. Bedroom 3 can also be converted into an optional study or reading nook, perfect for remote work or a quiet retreat. Step outside to the covered patio, offering year-round enjoyment for outdoor dining, relaxing, or entertaining in the shade. Built with energy-efficient features, smart home technology, and quality craftsmanship, the Lauren is perfect for those seeking a new home in the highly sought-after new phase of Buffalo Crossing. Whether you’re looking to right size or simply enjoy single-story living with flexible spaces, the Lauren floorplan provides everything you need to live comfortably and stylishly.
Carousel — use arrows to browse images for this design, or tap the photo to open the floor plan.
Ready to BuildMadison
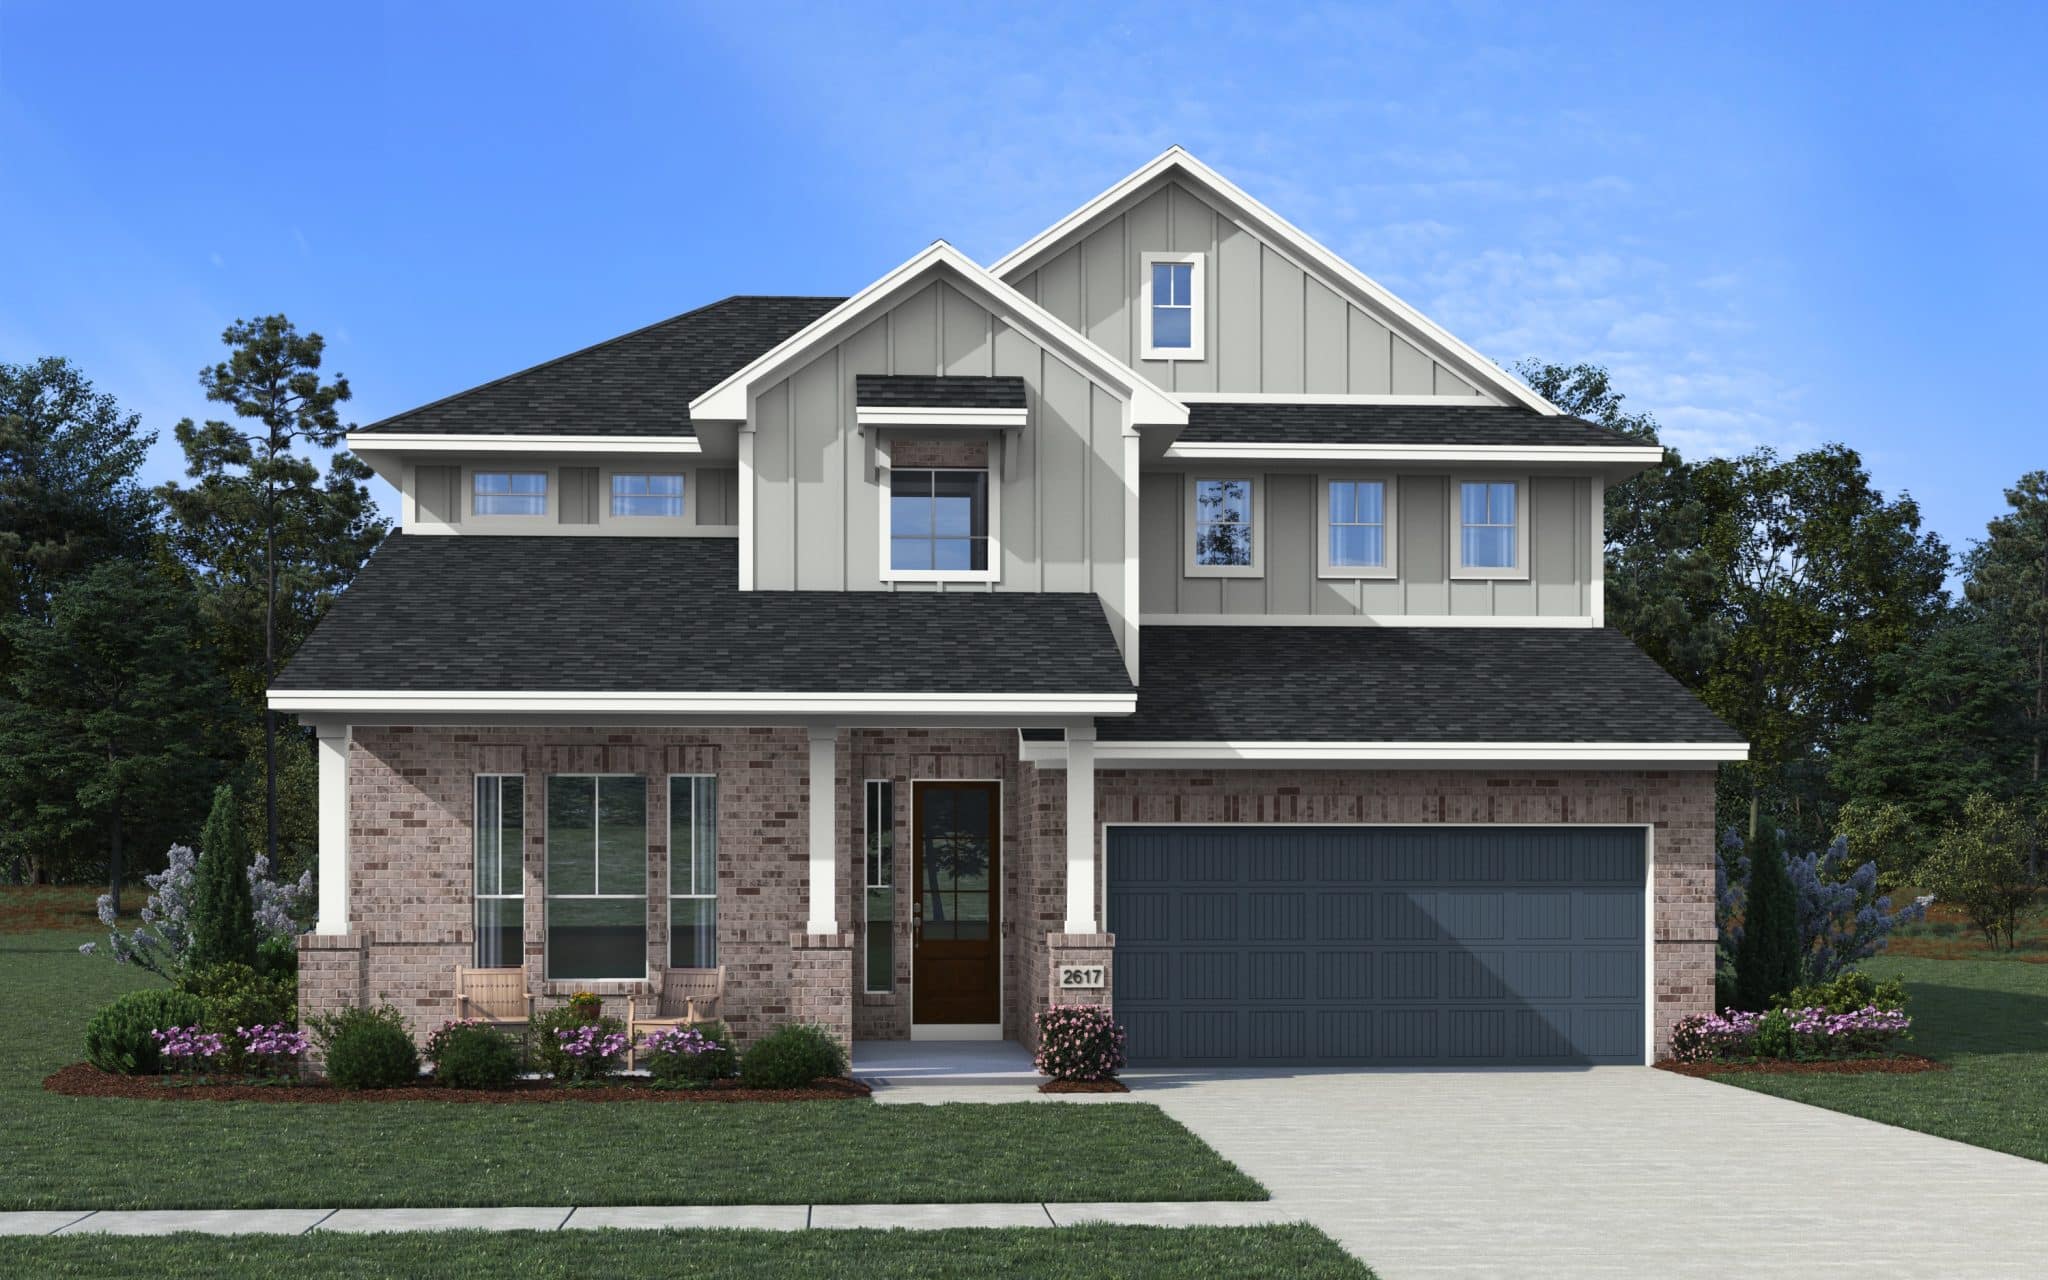
From$529,9904 Beds3 Baths2 Car garage2,617+ sq ftThe Madison Floorplan in Buffalo Crossing – 4 Bedrooms | 3 Bathrooms | 2-Car Garage | 2-Story | Optional Media Room | 2,000+ Sq Ft Discover the Madison —a thoughtfully designed two-story home for sale, located in the newest phase of the highly desirable Buffalo Crossing community. With 4 bedrooms, 3 full bathrooms, and a smart, open layout, this new construction home blends style, comfort, and flexibility for modern living. On the main level, you’ll find a spacious open-concept layout that connects the kitchen, dining, and family room—ideal for entertaining and everyday life. The primary suite offers a private retreat with a large walk-in closet and an en-suite bathroom, complete with the option for a soaking tub. A secondary bedroom and full bath on the first floor make an ideal guest suite or home office setup. Upstairs, the Madison includes two additional bedrooms, a full bathroom, and a flex room that can be used as a game room, study space, or second living area. For even more customization, an optional media room can be added for the ultimate movie or entertainment space. With its versatile layout, designer details, and flexible options, the Madison is a perfect choice for families looking to buy a new home in Cibolo. Enjoy all the benefits of a new construction community, minutes from local schools, shopping, and dining.
Carousel — use arrows to browse images for this design, or tap the photo to open the floor plan.
Ready to BuildMarbella
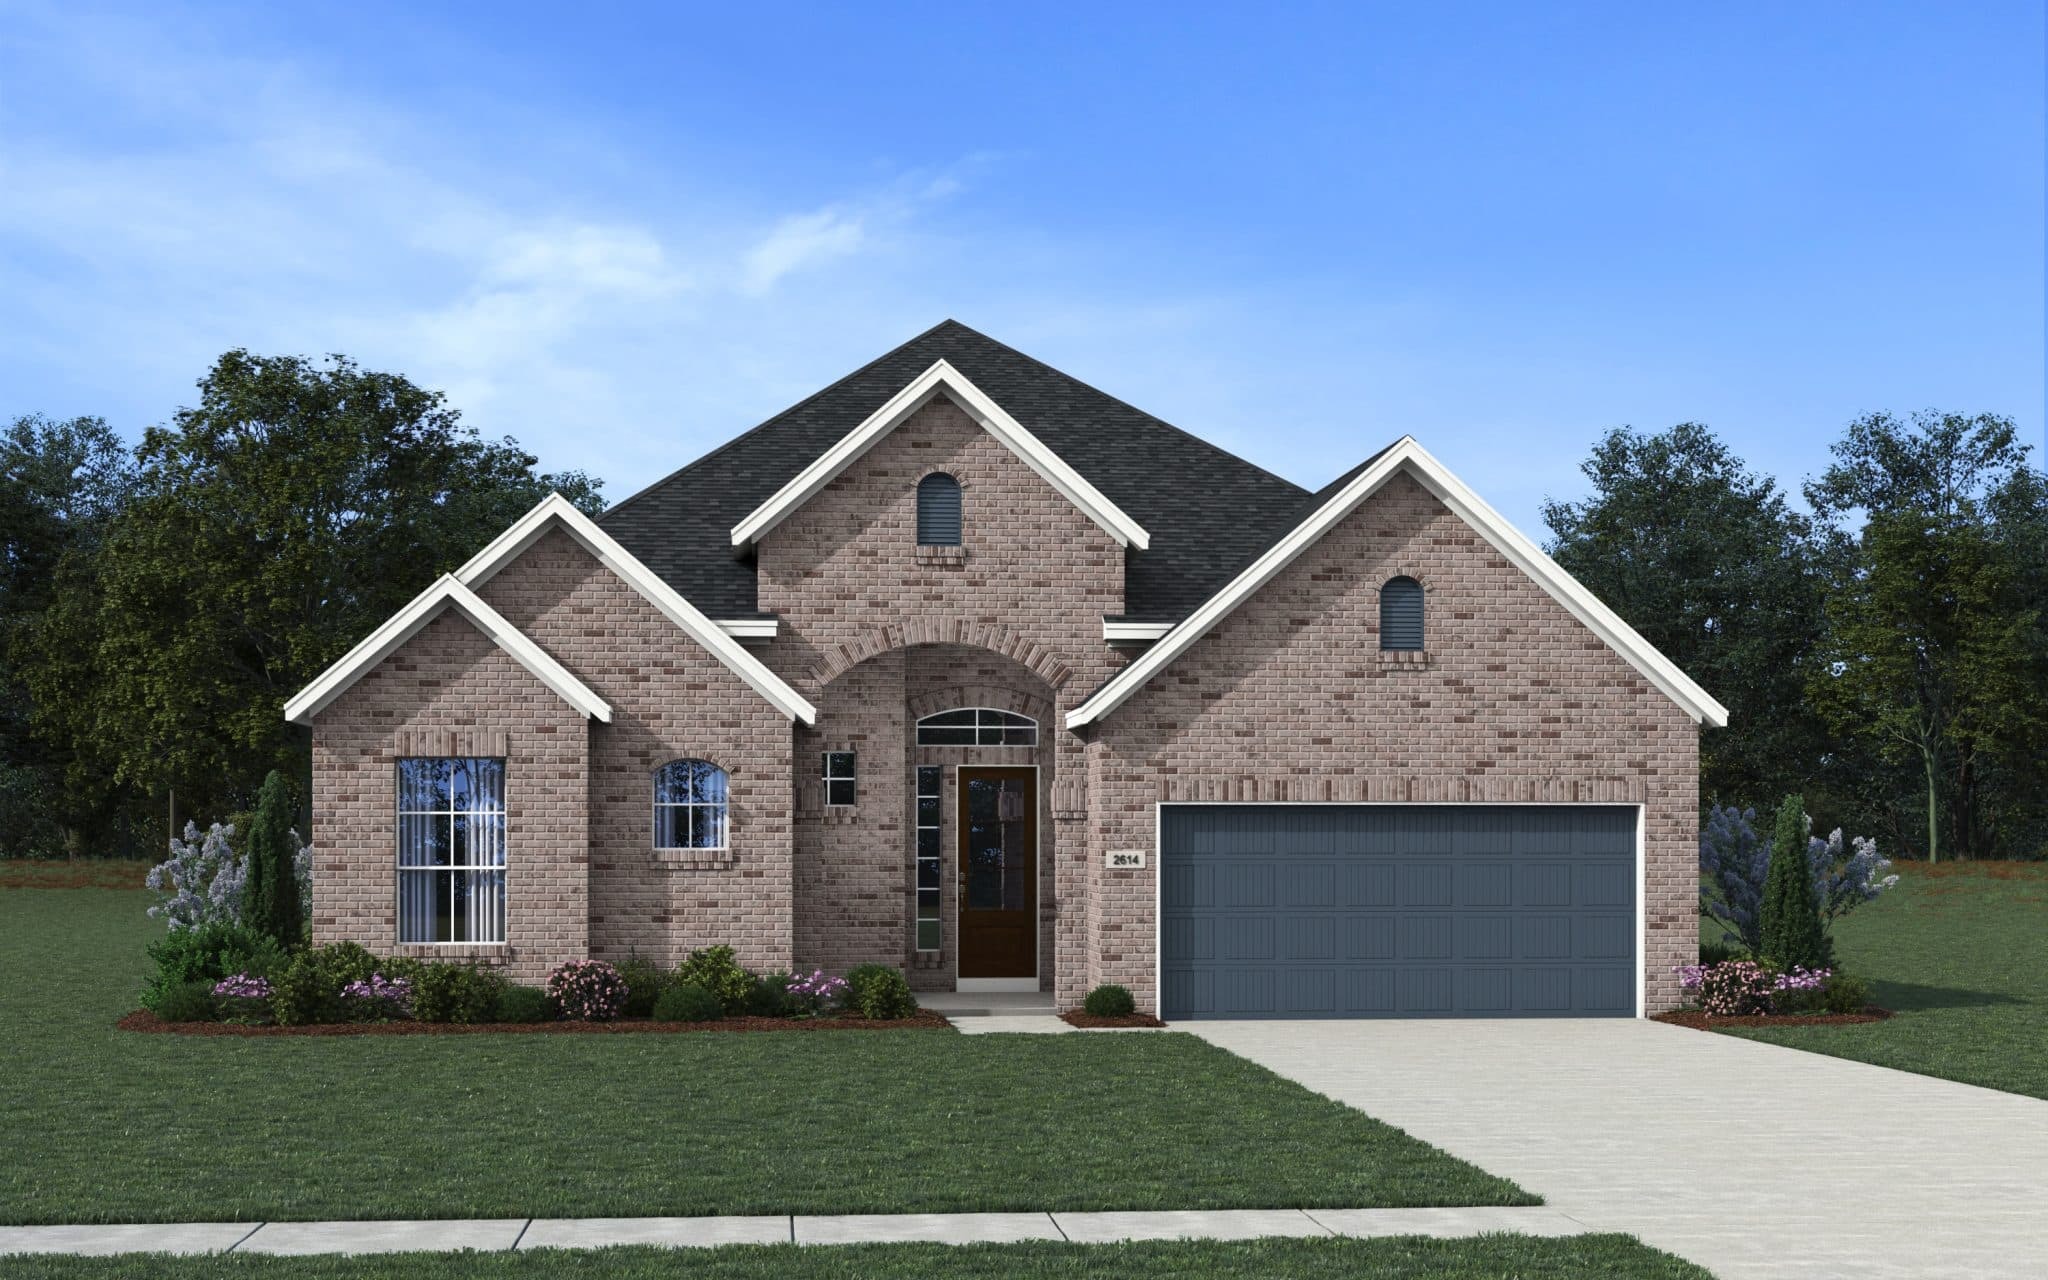
From$532,9904 Beds3 Baths2 Car garage2,614+ sq ftThe Marbella floorplan at Buffalo Crossing - 4 Beds | 3 Baths | 2,614 Sq Ft | 2-Car Garage | 1 Story Discover the Marbella —a spacious and flexible one-story home offering 2,614 square feet of well-designed living space in the new phase of Buffalo Crossing. With 4 bedrooms, 3 bathrooms, and a 2-car garage, this home blends open-concept living with versatile options to fit your lifestyle. The heart of the home is the expansive kitchen, dining, and family room, designed for seamless entertaining and everyday comfort. A generous game room offers additional space for play, movie nights, or relaxing with family and friends. The private primary suite is a true retreat, featuring a large walk-in closet and a spa-inspired bath with an optional soaking tub—perfect for unwinding after a long day. Looking for more flexibility? The Marbella floorplan offers several personalization options: Choose the optional study for a quiet workspace or home office. Add the optional fourth bedroom and third bathroom at the game room—ideal for multi-generational living, guests, or a private suite setup. With its smart layout, spacious rooms, and elegant design touches, the Marbella offers everything you need in a single-story home—plus the ability to make it uniquely yours. Optional Features: Study in lieu of flex space Bedroom 4 and Bath 3 at game room Soaking tub in primary bathroom Experience comfort, flexibility, and style—all in one of Cibolo’s most sought-after communities.
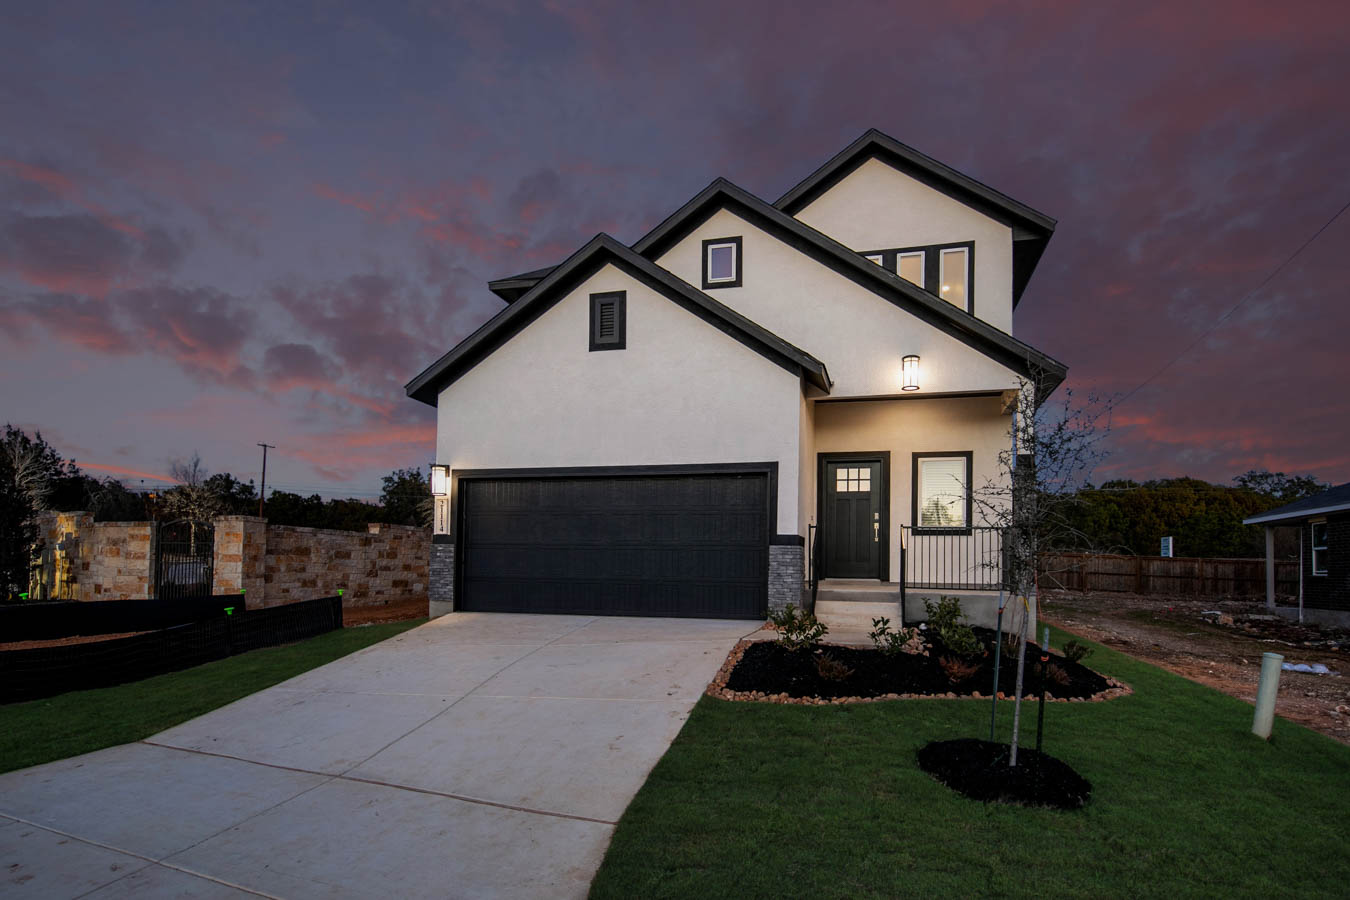
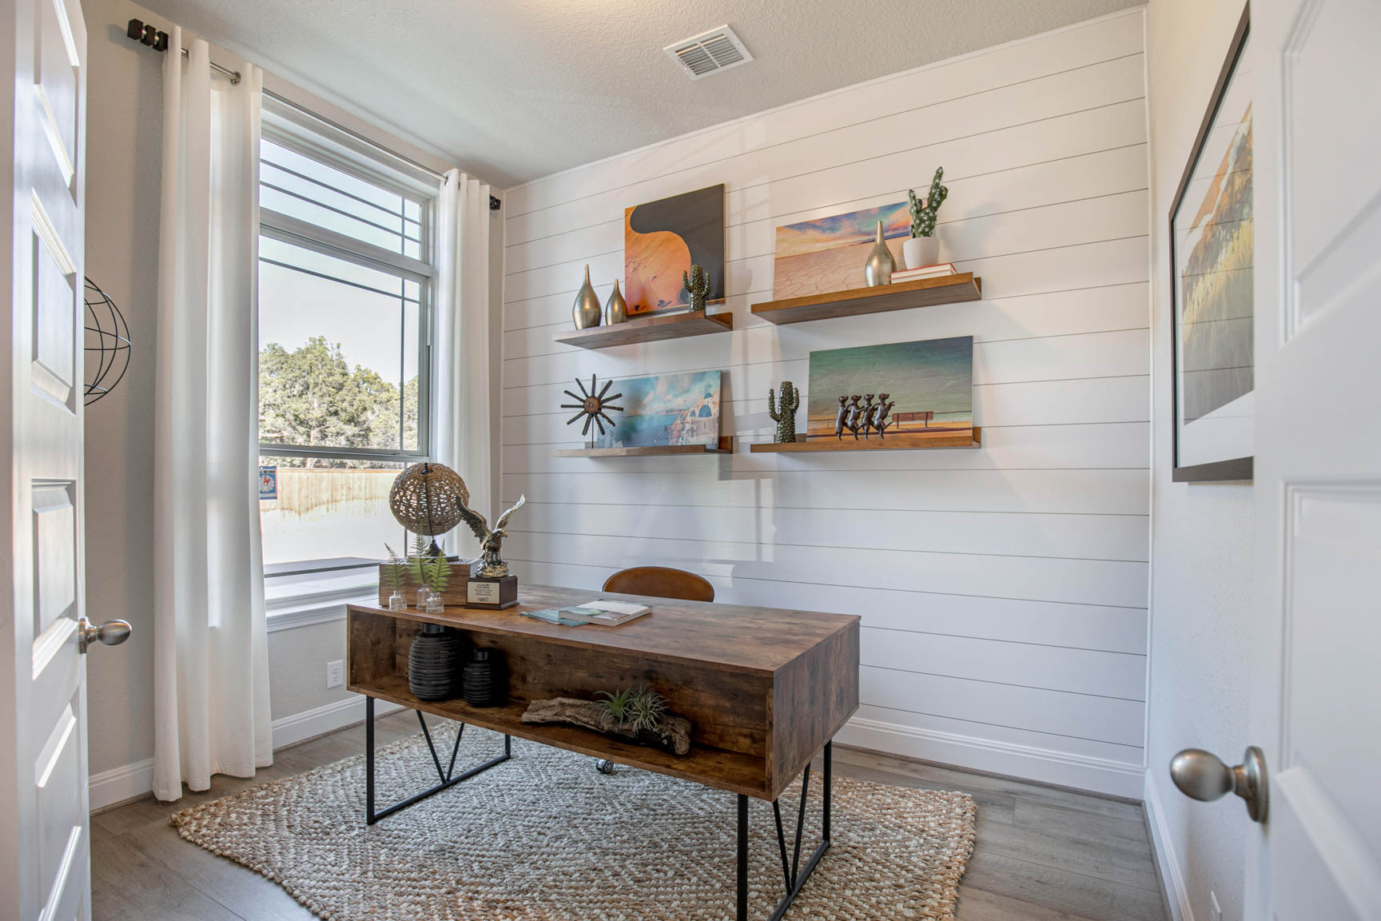
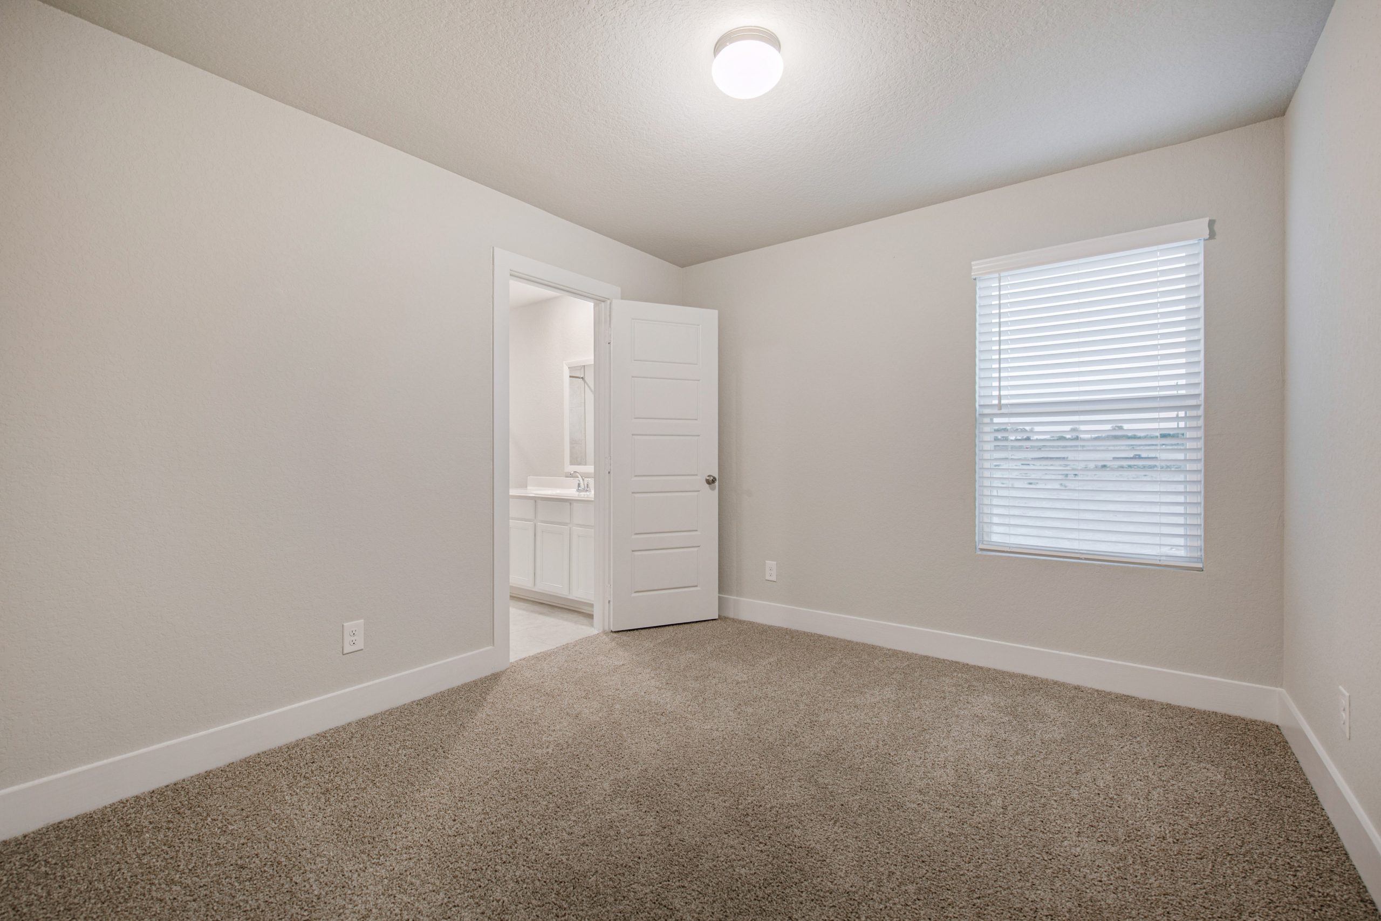
Media
Project photo gallery
Click the large photo or a thumbnail to open the gallery viewer.
Is this your project?
Take control of your project page, add direct contact details, keep information updated, unlock performance insights, and increase visibility with agents and buyers actively looking for new construction homes.
Prices and features may vary and are subject to change. Photos are for illustrative purposes only. Legal disclaimers.