

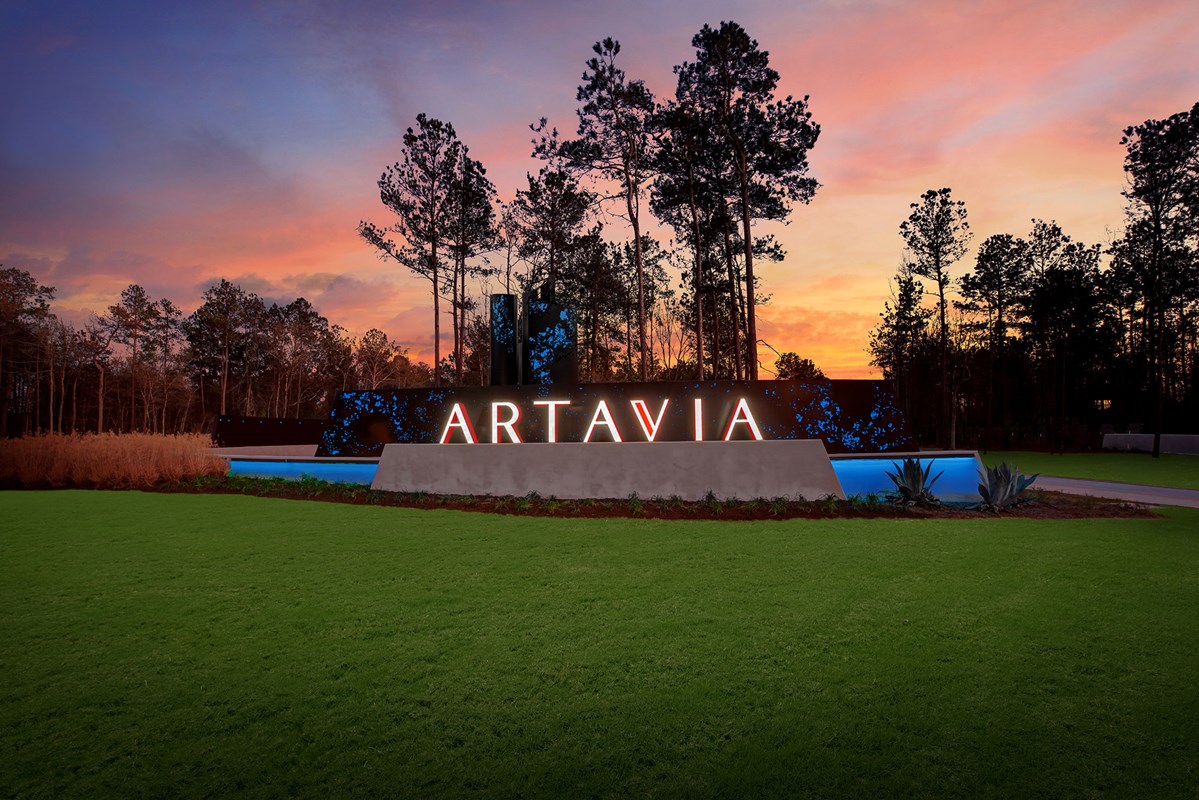
ARTAVIA

Total Units
60
Discover the vibrant community of ARTAVIA in Conroe, brought to life by David Weekley Homes, where you can enjoy top-notch amenities like fitness facilities, event spaces, playgrounds, and scenic walking and biking trails!
Overview
New construction homes are now available in ARTAVIA 45’! Conveniently located in Conroe, Texas, this new section features several oversized 45-foot homesites, top-quality construction, open-concept livability and many outdoor recreation opportunities. Select from a variety of floor plans and experience the craftsmanship of a Houston home builder with more than 45 years of experience, along with:
- Fitness Center with 24/7 access
- Play areas, gathering spaces and trails
- Amenity Center with party and meeting spaces
- Event Lawn
- Palate Café
- Five-acre community lake with boardwalk
- Convenient to Highway 242 and I-45
- Students attend highly regarded Conroe ISD schools
Amenities
- Clubhouse
- Community Center
- Fitness Center
- Grounds Care
- Home Owners Association
- Lake
- Master Planned
- Park
- Playground
- Pond
- Sidewalks
- Splash Pad
- Trails
Amenities
Home designs (9)
No Quick Move-In lots in these results; each plan's pill reflects primary availability from listings.
Carousel — use arrows to browse images for this design, or tap the photo to open the floor plan.
Now BuildingThe Busch
Inquire3–4 Beds2.5–3.5 Baths3 Car garage2,292+ sq ftSingle-family at ARTAVIA. 1 home is now building — ask the sales team for timelines and personalization options.
Carousel — use arrows to browse images for this design, or tap the photo to open the floor plan.
Now BuildingThe Manhattan
Inquire4 Beds3 Baths2 Car garage2,288+ sq ftSingle-family at ARTAVIA. 1 home is now building — ask the sales team for timelines and personalization options.
Carousel — use arrows to browse images for this design, or tap the photo to open the floor plan.
Now BuildingThe Antonio
Inquire3–4 Beds2.5–3.5 Baths3 Car garage2,422+ sq ftSingle-family at ARTAVIA. 1 home is now building — ask the sales team for timelines and personalization options.
Carousel — use arrows to browse images for this design, or tap the photo to open the floor plan.
Now BuildingThe Brownsville
From$357,9903 Beds2 Baths2 Car garage1,713+ sq ftSingle-family at ARTAVIA. 1 home is now building — ask the sales team for timelines and personalization options.
Carousel — use arrows to browse images for this design, or tap the photo to open the floor plan.
Now BuildingThe Carrollton
From$369,9903 Beds2 Baths2 Car garage1,876+ sq ftSingle-family at ARTAVIA. 1 home is now building — ask the sales team for timelines and personalization options.
Carousel — use arrows to browse images for this design, or tap the photo to open the floor plan.
Now BuildingThe Columbus
From$379,9903–4 Beds2–3 Baths2 Car garage2,093+ sq ftSingle-family at ARTAVIA. 1 home is now building — ask the sales team for timelines and personalization options.
Carousel — use arrows to browse images for this design, or tap the photo to open the floor plan.
Now BuildingThe Athens
From$387,9904 Beds3 Baths2 Car garage2,191+ sq ftSingle-family at ARTAVIA. 1 home is now building — ask the sales team for timelines and personalization options.
Carousel — use arrows to browse images for this design, or tap the photo to open the floor plan.
Ready to BuildThe El Paso
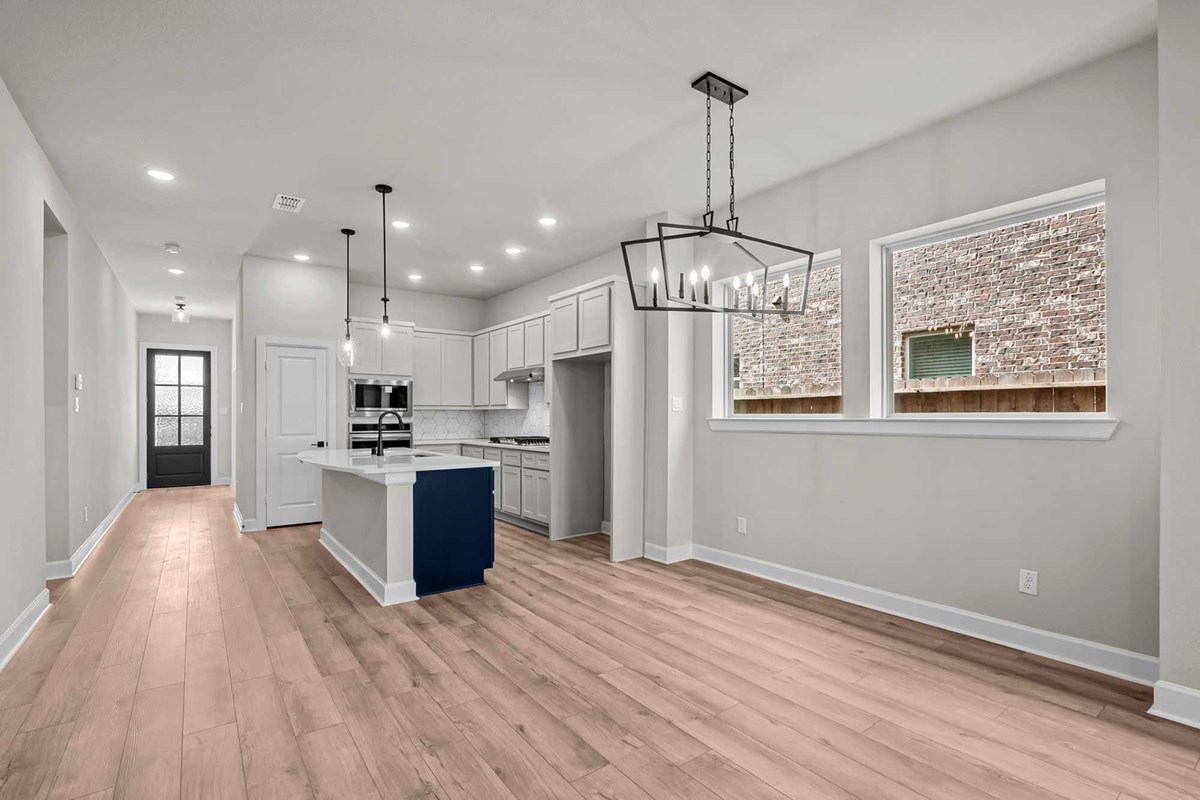
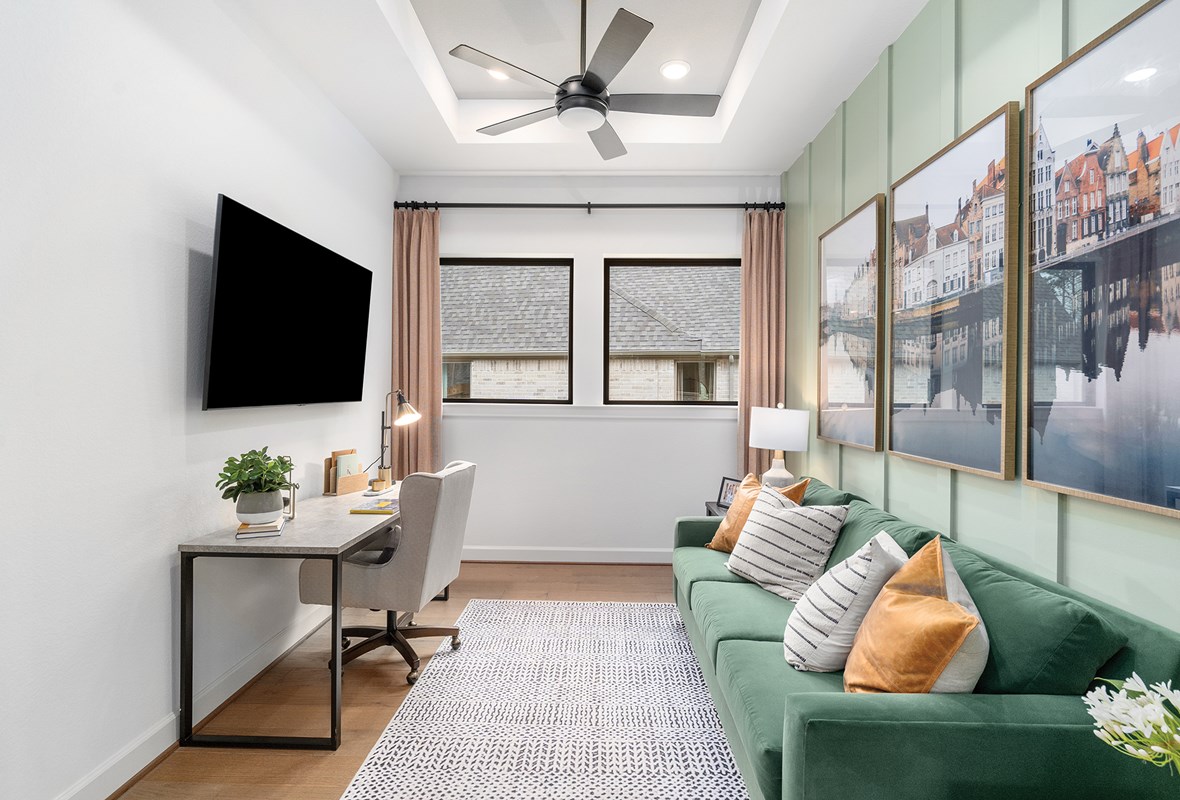
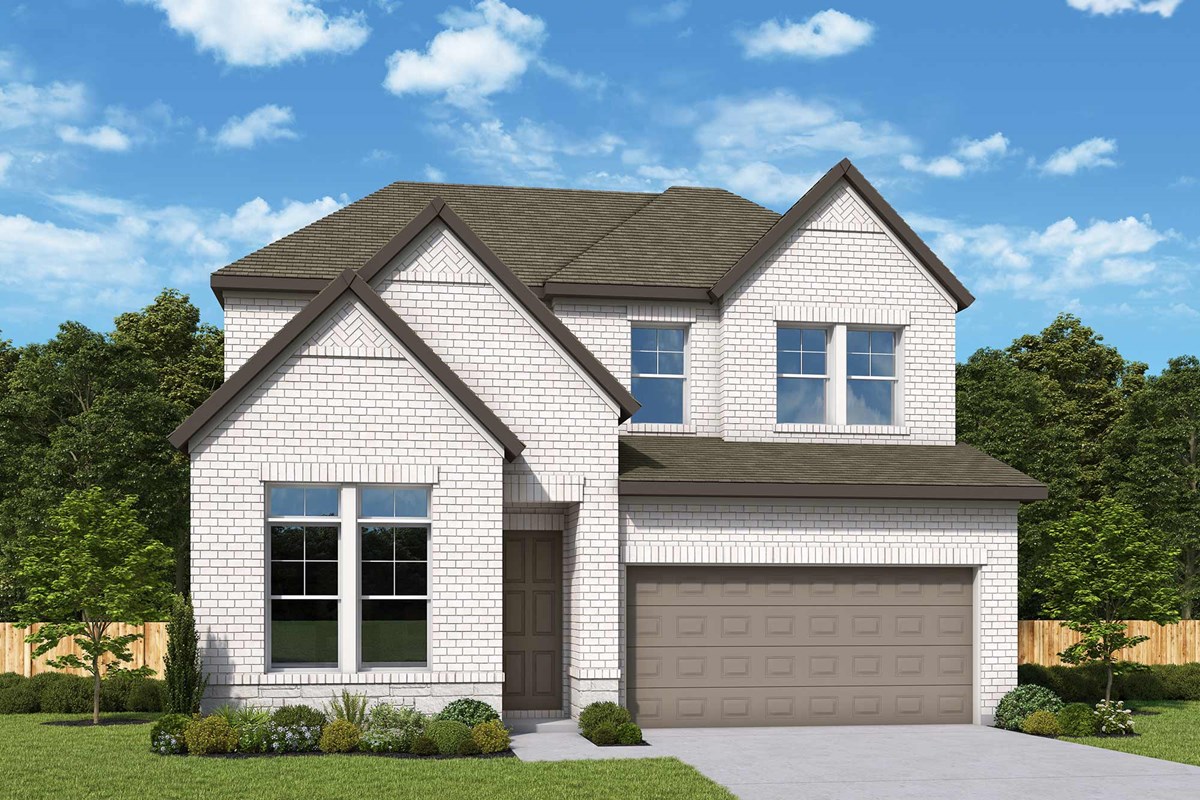
From$413,9903–4 Beds2.5 Baths3 Car garage2,517+ sq ftOverview Exceptional craftsmanship combines with genuine comforts in The El Paso floor plan. The graceful kitchen provides an easy culinary layout for the resident chef, who can stay in the conversation thanks to the open design extending through the dining and family spaces, all the way to the covered porch and backyard. Design the home office of your dreams or craft a welcoming social lounge in the open study situated just within the front door. A large walk-in closet and contemporary en suite bath add extra luxury to your every day in the Owner’s Retreat. Two private bedrooms, a full bathroom and a spacious loft make the upper level especially suited to growing families or those who love playing host for the holidays.
Carousel — use arrows to browse images for this design, or tap the photo to open the floor plan.
Ready to BuildThe Mesquite
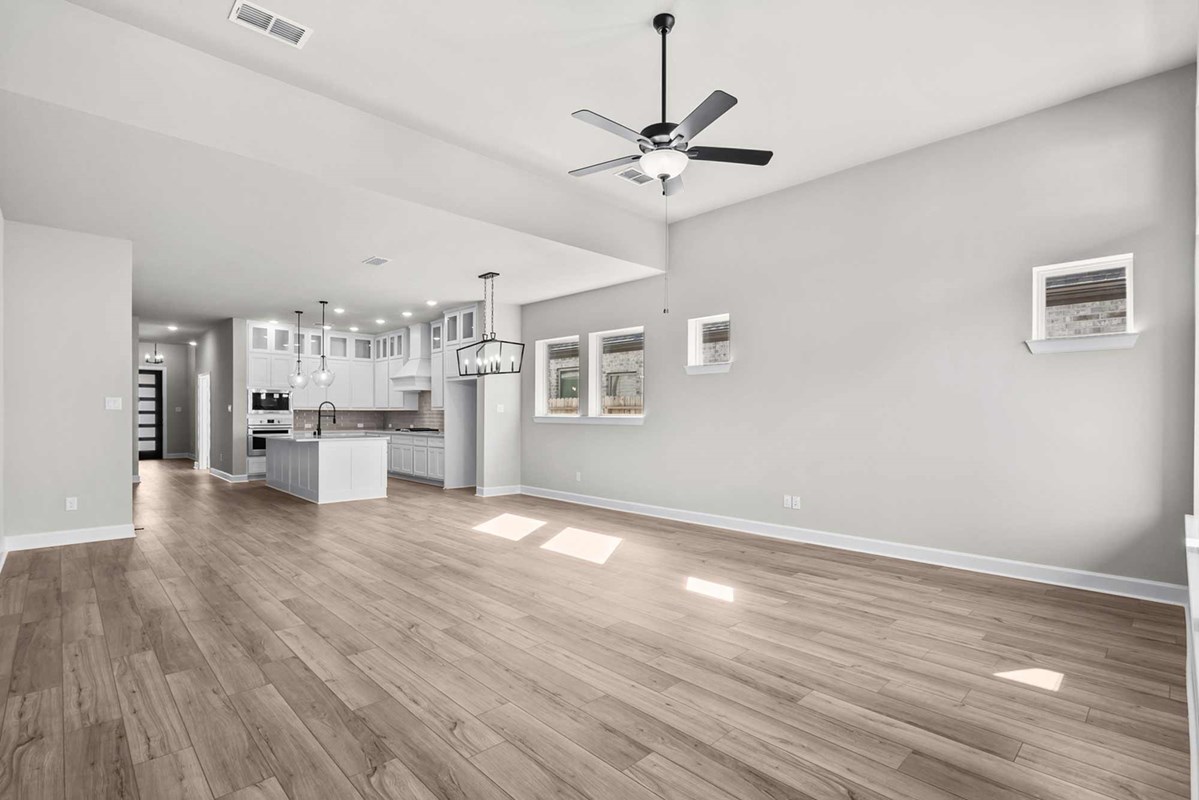
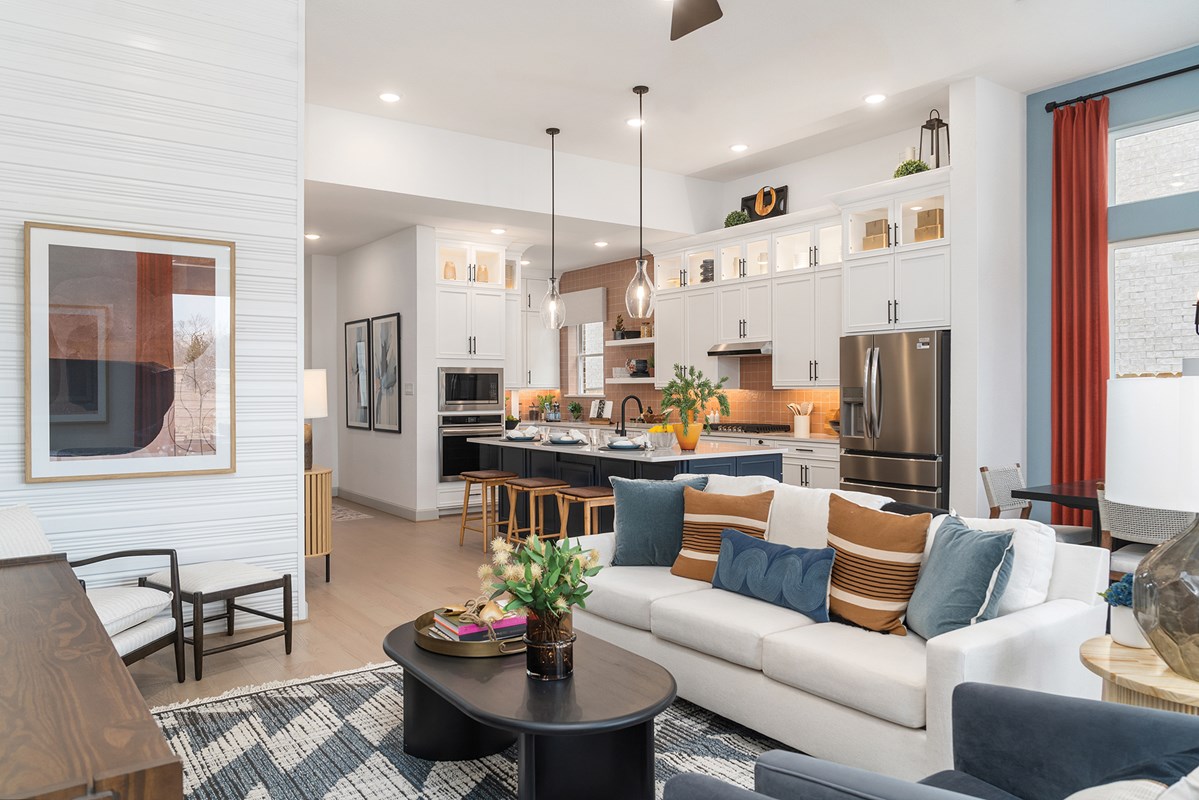
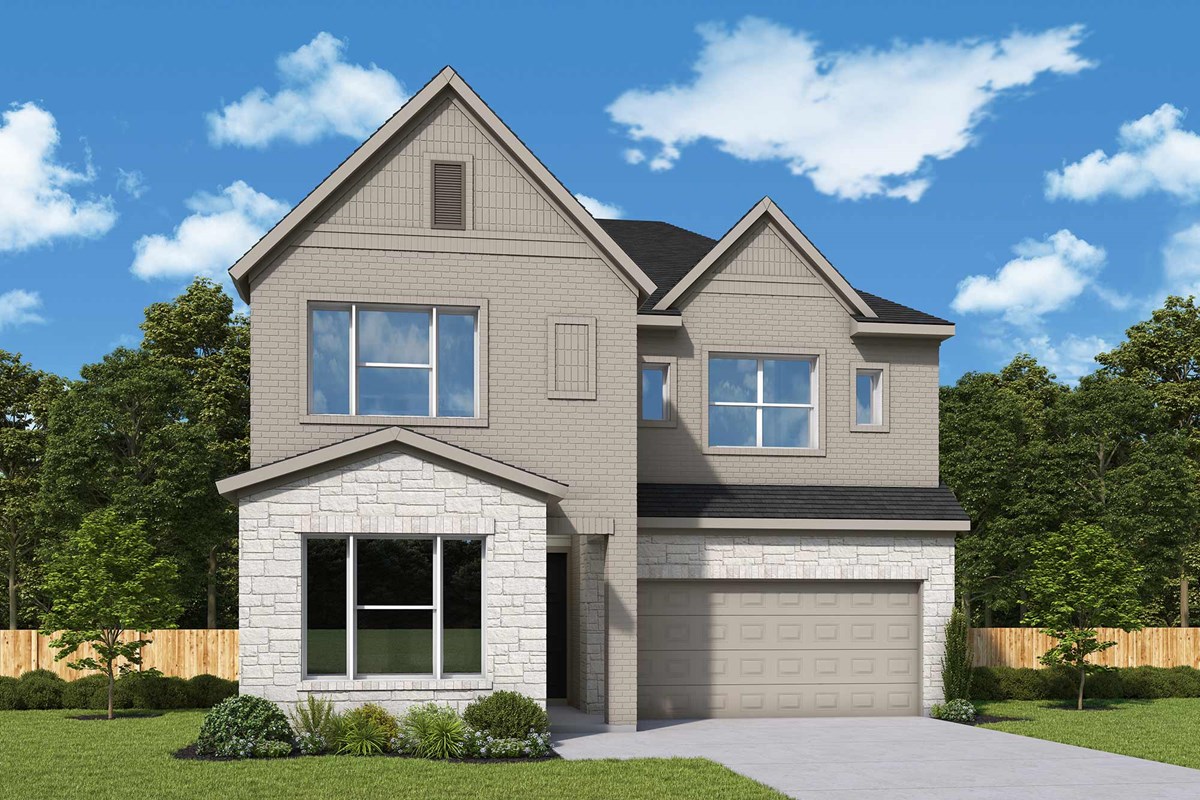
From$419,9904–5 Beds3 Baths2 Car garage2,635+ sq ftOverview The Mesquite floor plan is designed to improve your everyday lifestyle while providing a glamorous atmosphere for special occasions. Soaring ceilings and grand windows in the open-concept family and dining spaces showcase exceptional style and livability. A tasteful kitchen rests at the heart of this home, balancing style and function while maintaining open views of the living spaces and covered porch. The versatile study, guest bedroom and a full bathroom round out the inviting first level. The retreat at the top of the stairs is a great place for movies, games, books and crafts. Both junior bedrooms on the upper level offer large closets and plenty of room to grow. It’s easy to wake up on the right side of the bed in the Owner’s Retreat, which includes an en suite bath and walk-in closet.
Media
Project photo gallery
Click the large photo or a thumbnail to open the gallery viewer.
Is this your project?
Take control of your project page, add direct contact details, keep information updated, unlock performance insights, and increase visibility with agents and buyers actively looking for new construction homes.
Prices and features may vary and are subject to change. Photos are for illustrative purposes only. Legal disclaimers.