Under Construction

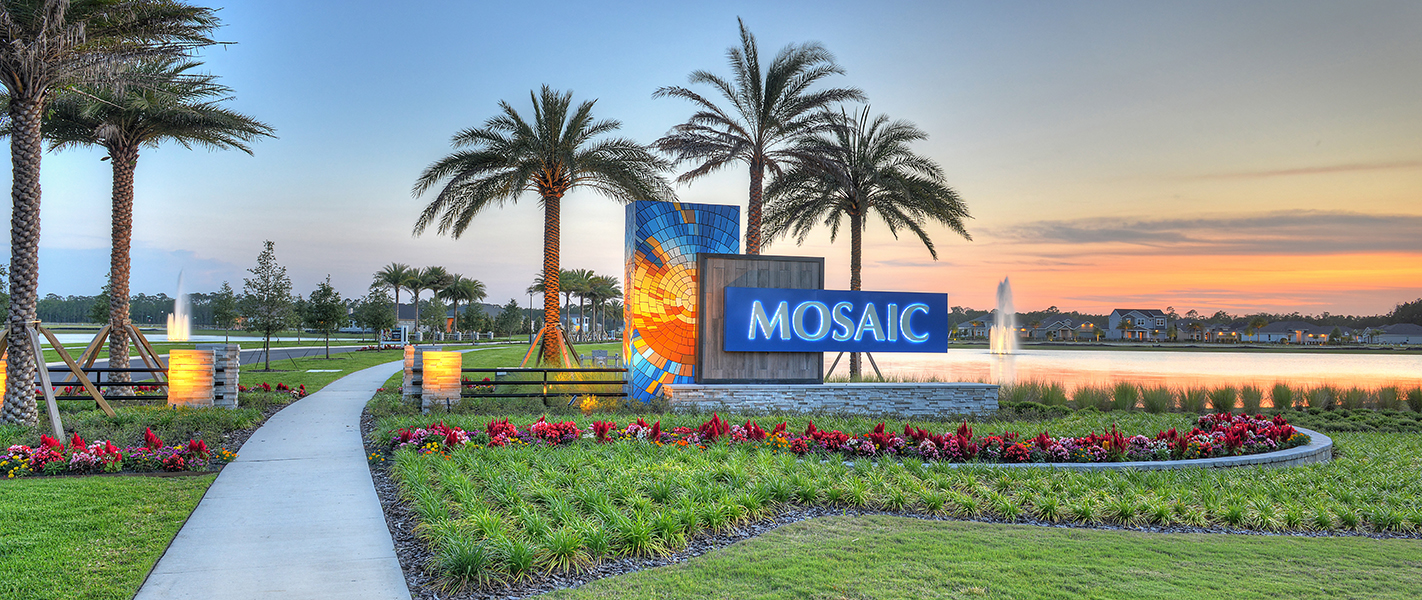
In the vibrant city of Daytona Beach, Ici Homes presents the stunning Mosaic project, complete with fantastic amenities like a theater, fitness center, park, parking, and wifi for an unparalleled living experience.

New Custom Homes in Daytona Beach, Florida

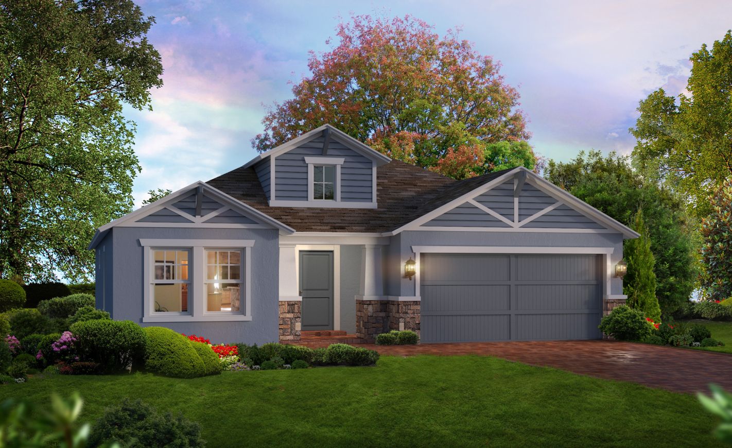
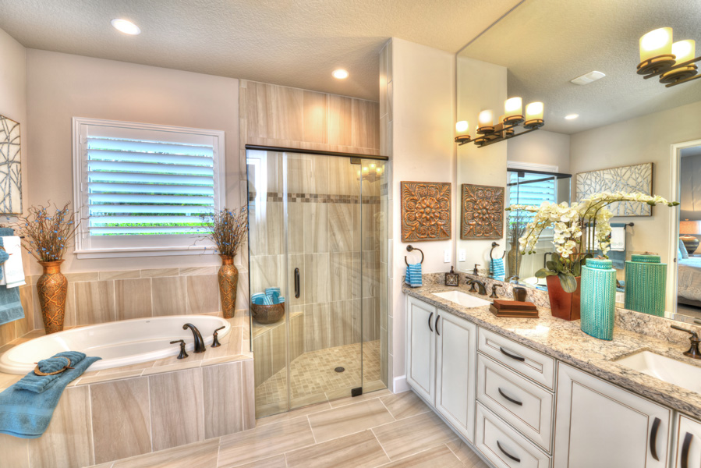
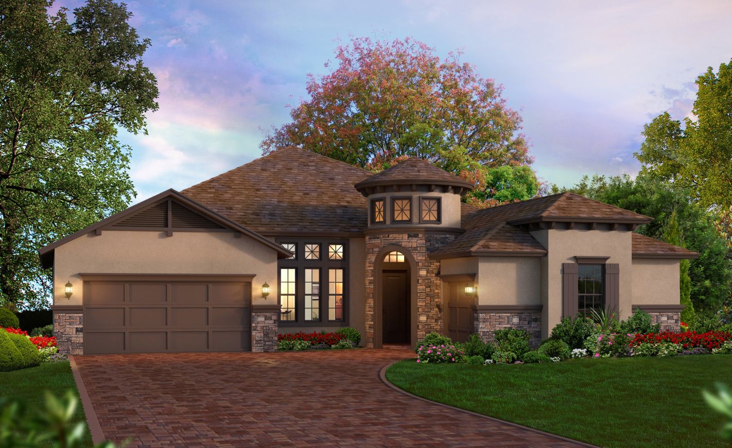
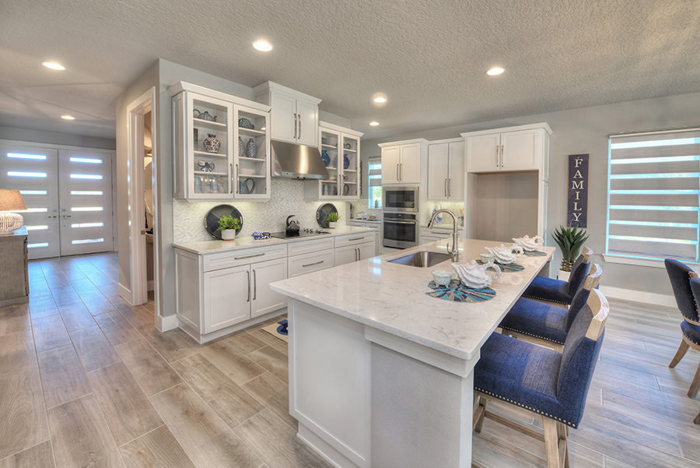
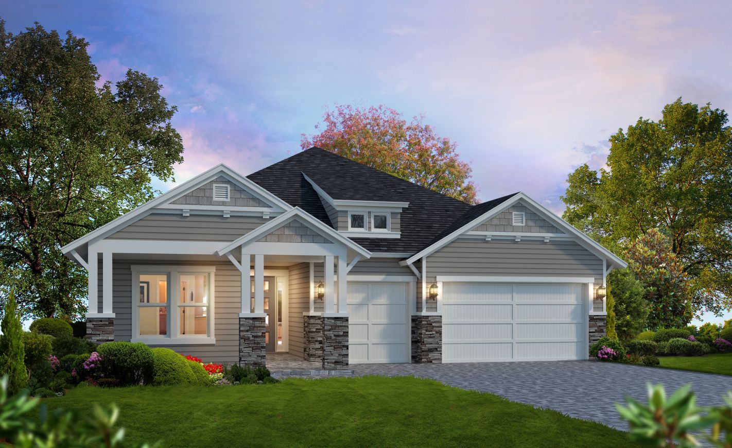
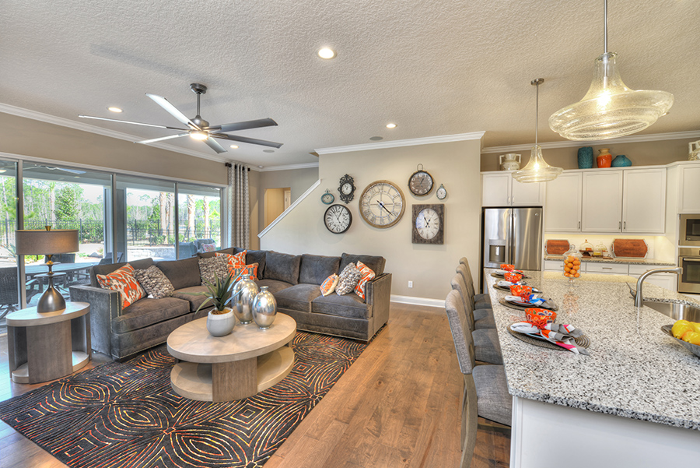
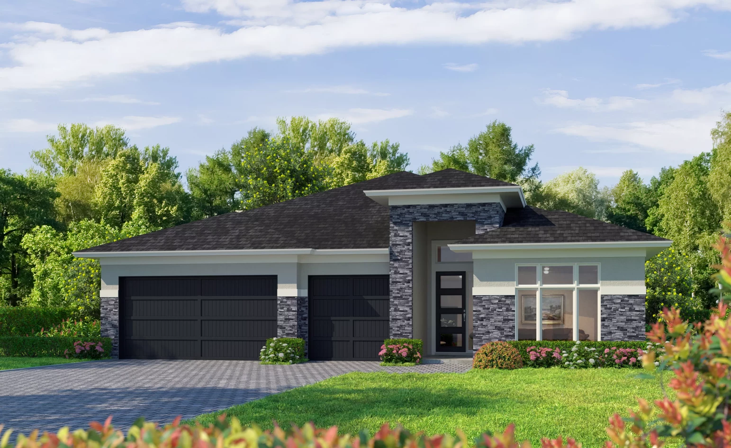
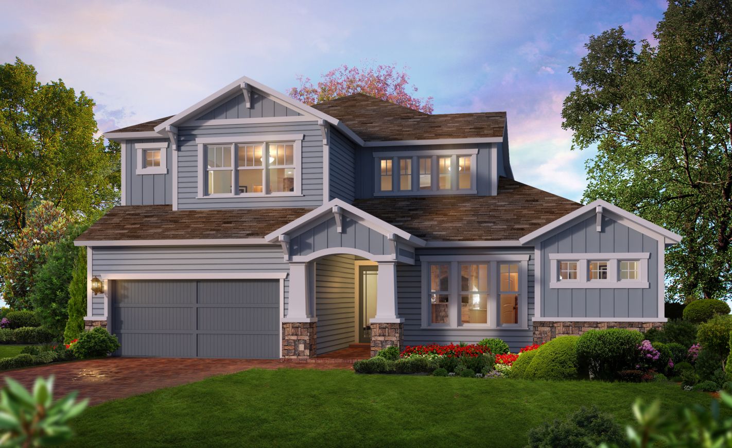
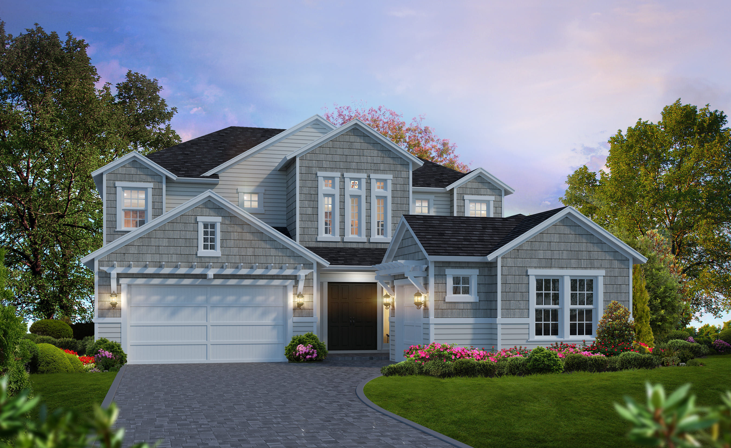
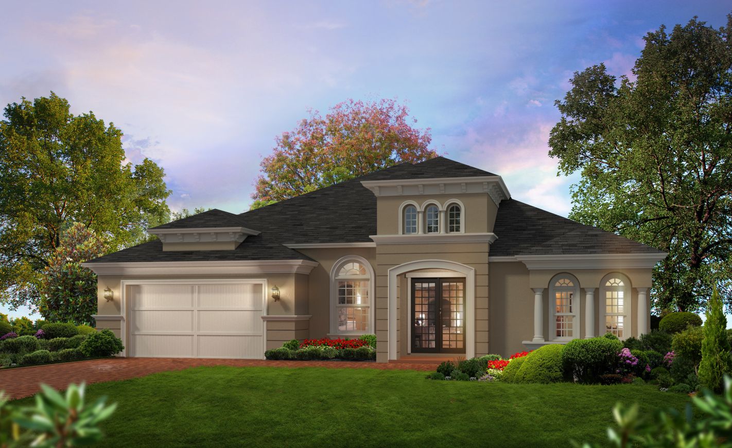
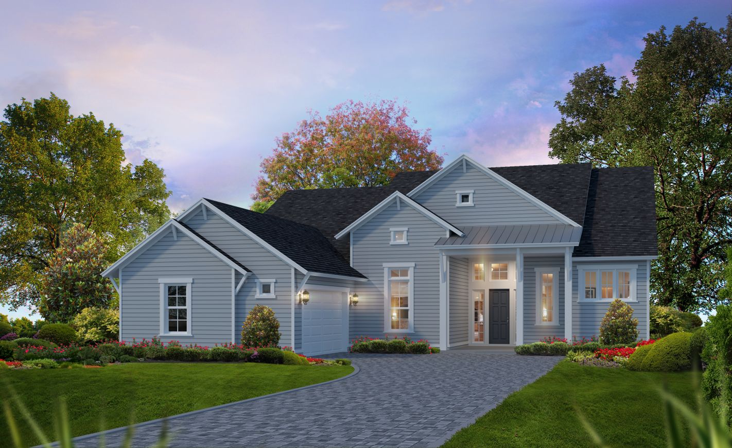
At Mosaic in Daytona Beach, we don’t just build homes—we build outside the box. With ICI Homes’ exclusive custom design process, you can create your dream home in an afternoon. Whether it’s moving walls, expanding your kitchen, or designing a personalized suite, our award-winning team is here to make it happen—quickly, easily, and exactly the way you imagined.

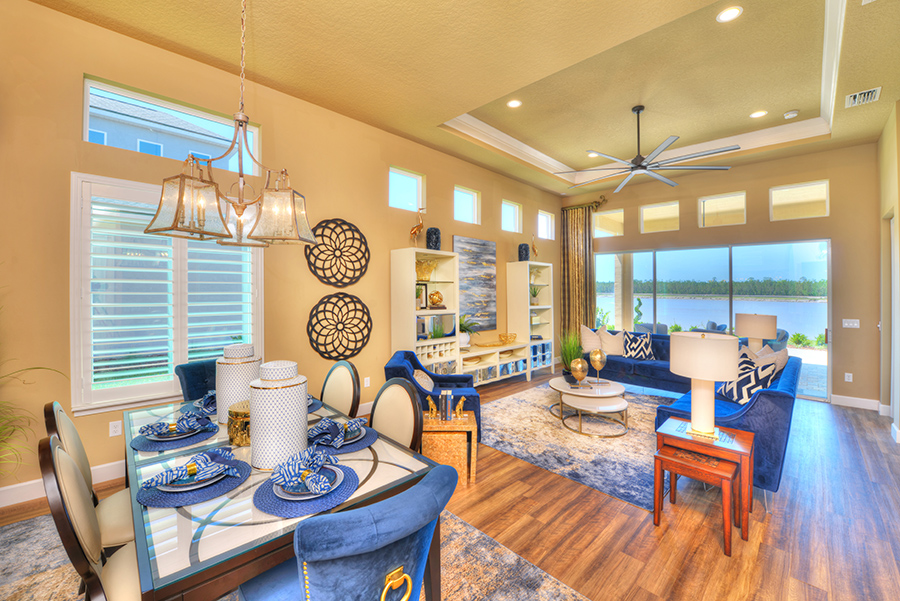
Mosaic’s resort-style amenity center makes every day feel like a getaway. You can lounge or splash in two resort-style swimming pools, stay active in a fully equipped fitness center, or unwind at the community bandshell where live music, cozy fire pit nights, and special events are always “Now Playing.”

Scenic preserve and lake view homesites back up to the serene Tiger Bay Preserve, offering privacy and stunning natural surroundings. Here, every home is built to impress, starting with award-winning floorplans recognized by the Parade of Homes for their architectural innovation, thoughtful functionality, and customizable features.

When you choose Mosaic, you're not just buying a home—you're joining a community built around your lifestyle. Whether you're entertaining neighbors, watching the sunset over the preserve, or designing your forever home from scratch, Mosaic is the perfect place to live boldly and beautifully.


Amenities

Theater
Fitness
Park
Parking
Wifi
Playground
Walking Trails
Swimming Pool
BBQ Area
Clubhouse

Collections (3)

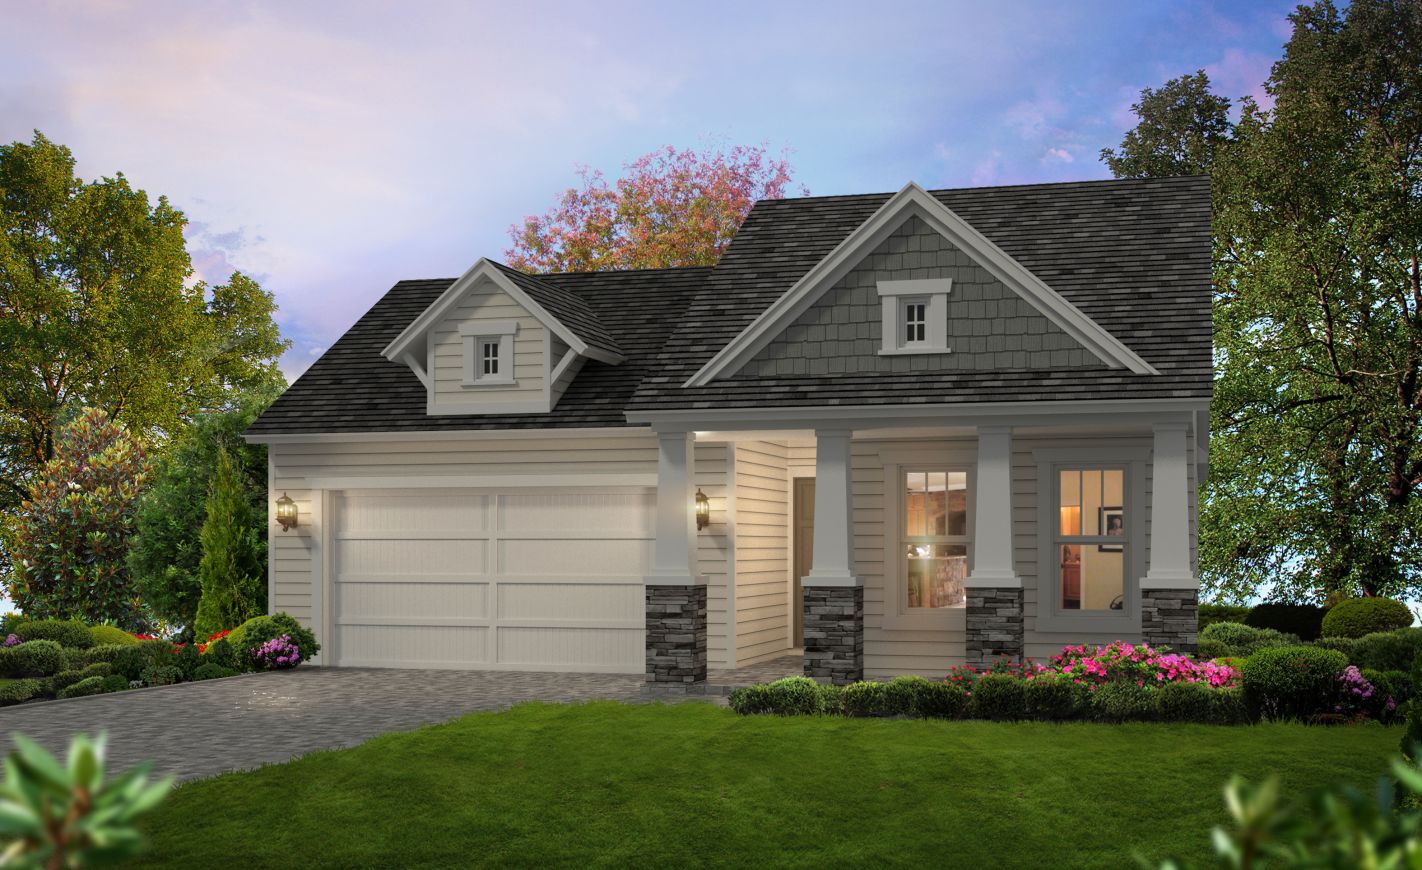
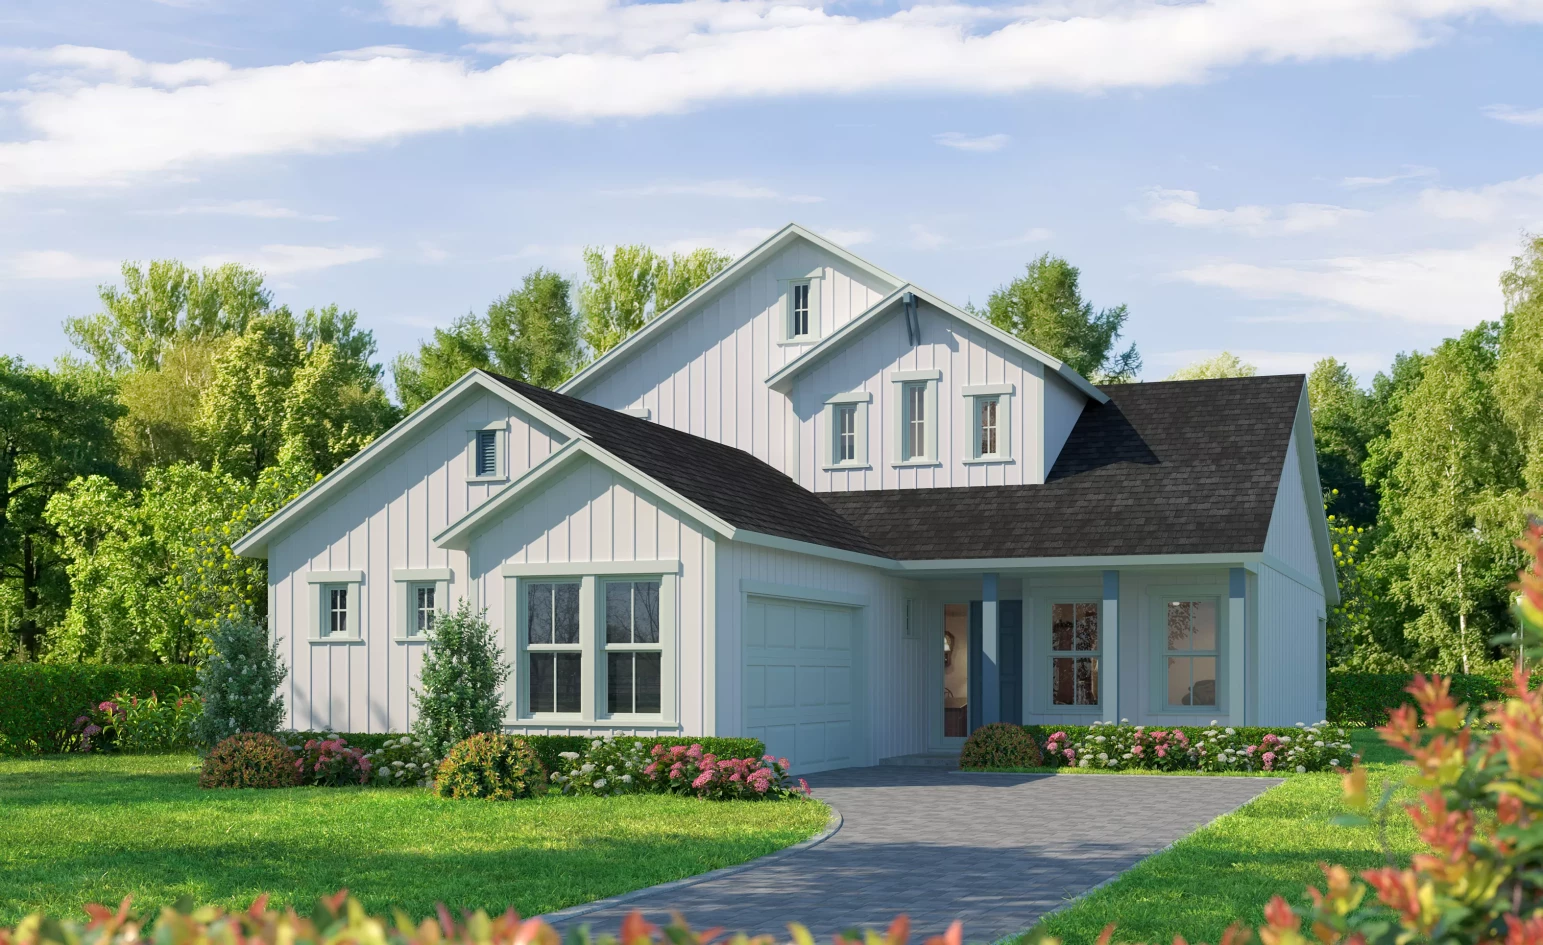
Classic Series — collection image
$440,900+
1,650+ sq ft
Beds 3–4
Baths 2–3.5

Classic Series

Mosaic offers a close-knit lifestyle for the young and the young at heart. This new housing development in Daytona Beach, FL has an abundance of social spaces perfect for gathering and connecting with others. Mosaic features a collection of carefree, open, energy-efficient "SMART" homes designed to collaborate, engage and relax... all at the same time. Conveniently located off LPGA Blvd., residents will enjoy lush landscaping, walking and running paths, amphitheater, fire pits, and pocket parks. A magnificent ameni

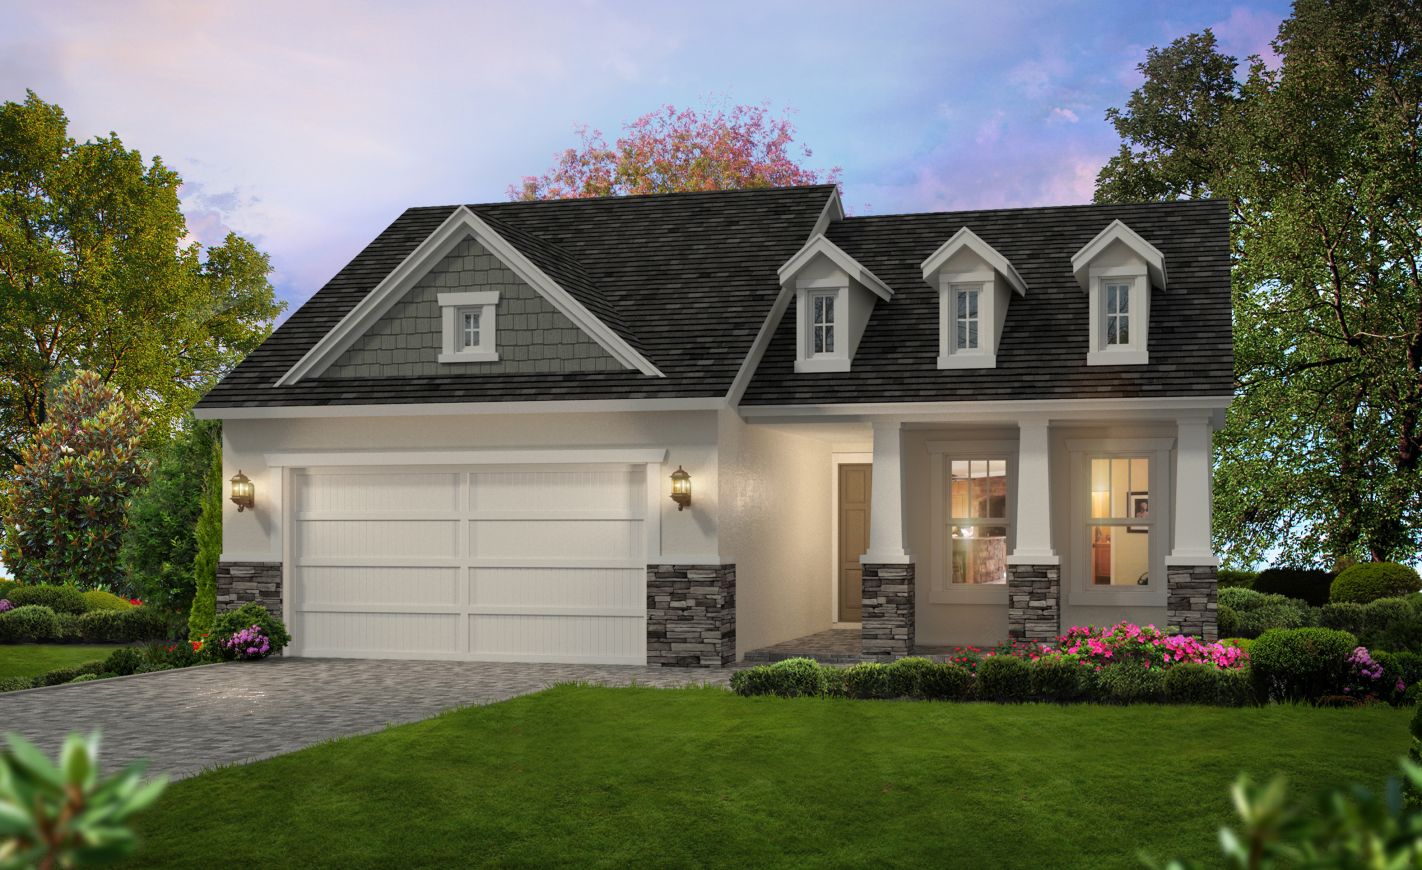
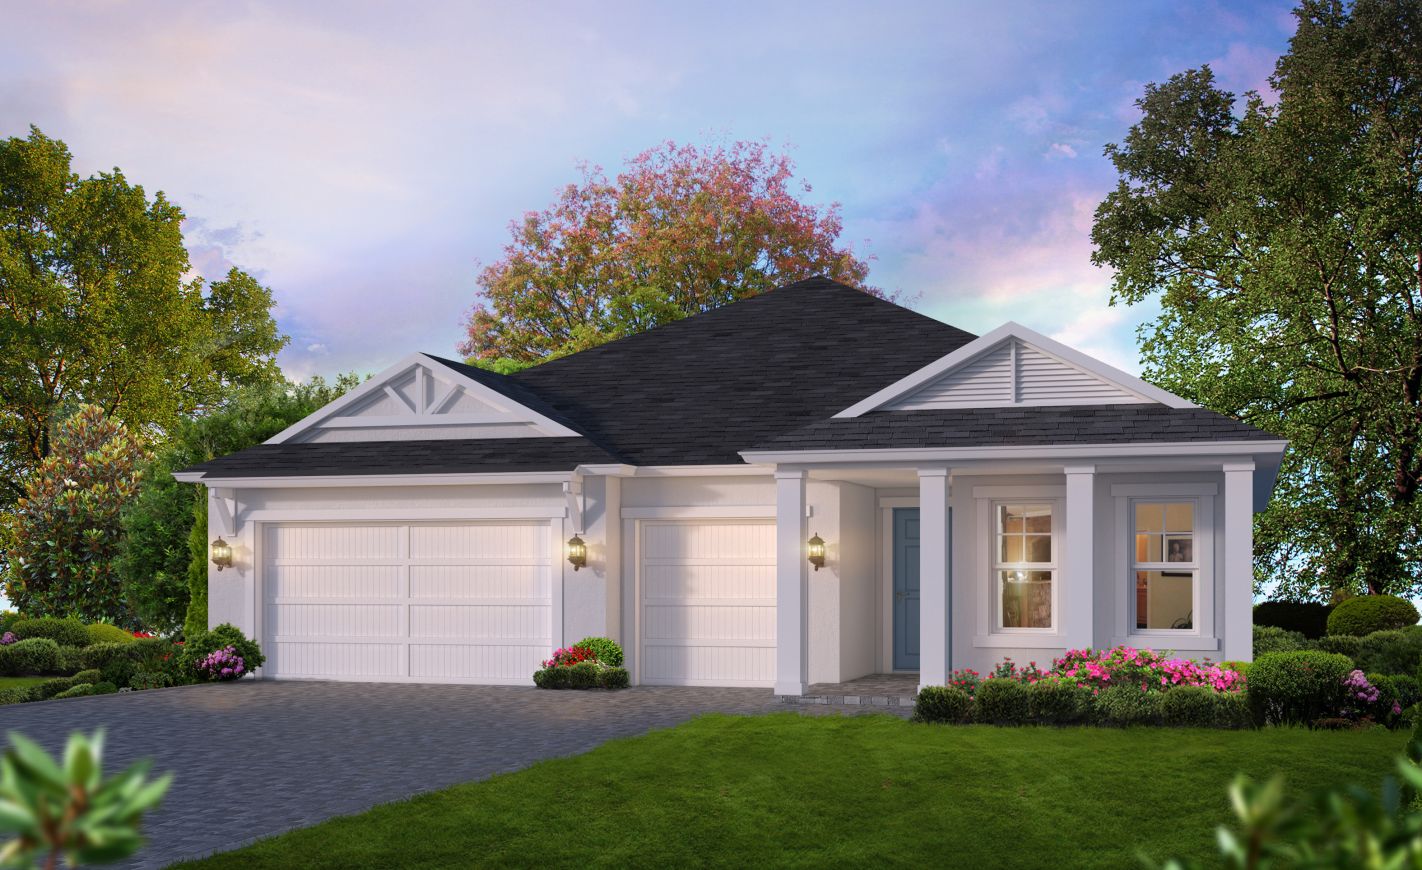
Elite Series — collection image
$514,900+
1,979+ sq ft
Beds 3–4
Baths 2–3.5

Elite Series

Mosaic offers a close-knit lifestyle for the young and the young at heart. This new housing development in Daytona Beach, FL has an abundance of social spaces perfect for gathering and connecting with others. Mosaic features a collection of carefree, open, energy-efficient "SMART" homes designed to collaborate, engage and relax... all at the same time. Conveniently located off LPGA Blvd., residents will enjoy lush landscaping, walking and running paths, amphitheater, fire pits, and pocket parks. A magnificent ameni

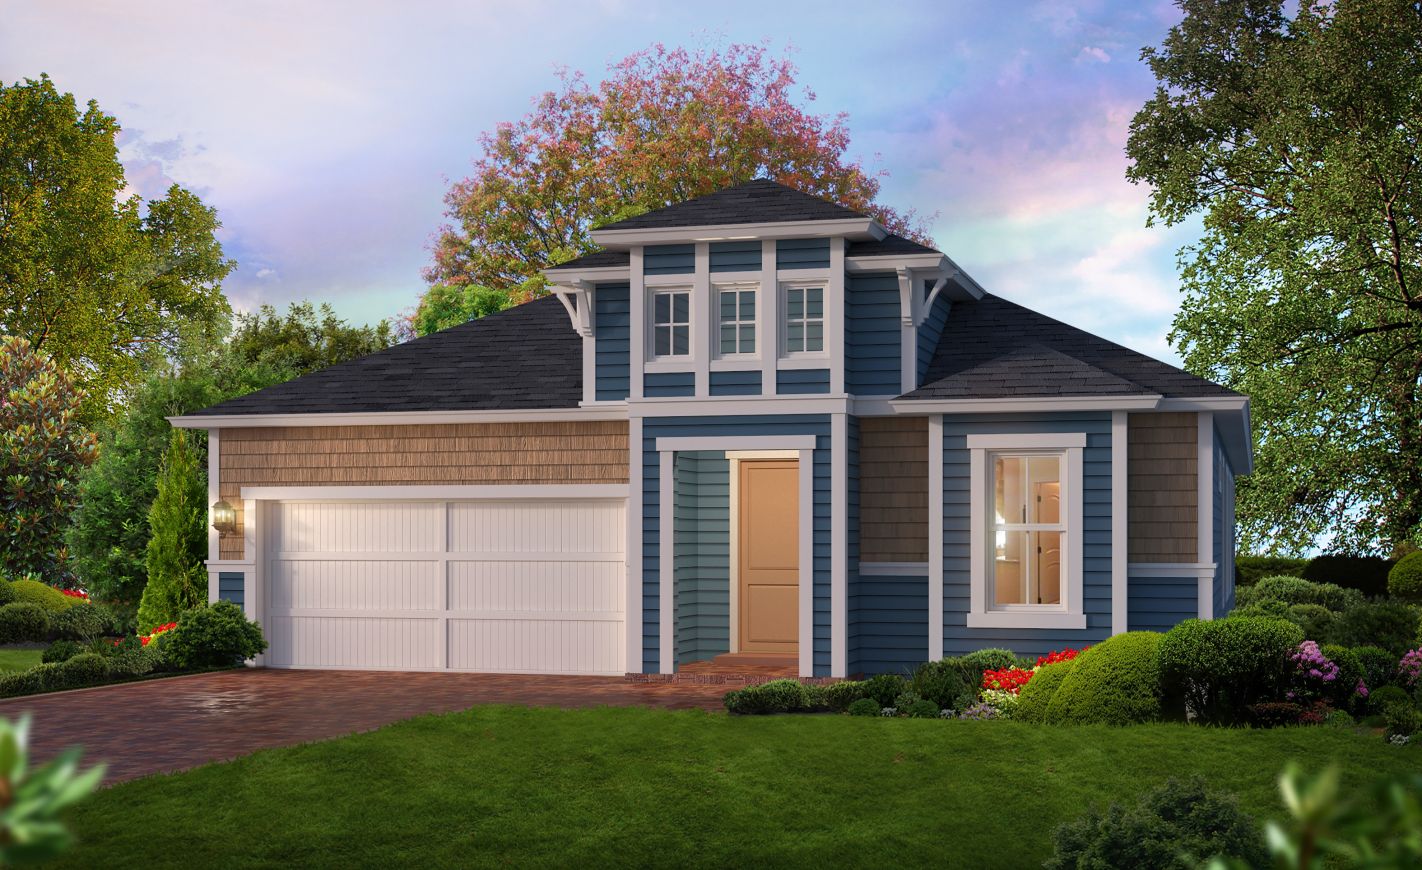
Regency Series — collection image
$712,900+
2,624+ sq ft
Beds 3–5
Baths 2–4.5

Regency Series

Mosaic offers a close-knit lifestyle for the young and the young at heart. This new housing development in Daytona Beach, FL has an abundance of social spaces perfect for gathering and connecting with others. Mosaic features a collection of carefree, open, energy-efficient "SMART" homes designed to collaborate, engage and relax... all at the same time. Conveniently located off LPGA Blvd., residents will enjoy lush landscaping, walking and running paths, amphitheater, fire pits, and pocket parks. A magnificent ameni

1 / 2

Home designs (21)

No Quick Move-In lots in these results; each plan's pill reflects primary availability from listings.

  • Single-family

    Carousel — use arrows to browse images for this design, or tap the photo to open the floor plan.

    Ready to Build

    Fontana

    From$440,900
    3 Beds2 Baths2 Car garage1,650+ sq ft

    Great things come in smaller packages and the Fontana is one of those great things! This home is perfect for young professionals, families with children and those ready to downsize. The Fontana has many of the features of our larger plans, including a large living room as the centerpiece of the home, large windows out to the covered lanai and a secluded master suite with a generous walk in closet at the rear of the home. Floor plan(s) customizable, please contact us for further information.

    View floor plan
  • Single-family

    Carousel — use arrows to browse images for this design, or tap the photo to open the floor plan.

    Ready to Build

    Avery

    From$448,900
    3 Beds2 Baths2 Car garage1,728+ sq ft

    The Avery is one of our newest floorplans. This quaint, inviting home offers three bedrooms, two bathrooms and a 2-car garage with a long foyer that opens into the main living space. The master suite is located at the rear of the home and offers a giant walk in closet, double vanities and a generous shower. The Florida lifestyle can be enjoyed on the spacious covered lanai that opens into the living room. Floor plan(s) customizable, please contact us for further information.

    View floor plan
  • Single-family

    Carousel — use arrows to browse images for this design, or tap the photo to open the floor plan.

    Ready to Build

    Oakland

    From$479,900
    4 Beds2 Baths2 Car garage2,115+ sq ft

    The Oakland is perfect for a growing family. Upon entering the home, you walk in through the foyer to the kitchen and dining area with plenty of room for seating a large family or gathering of friends. Relax in the living room which leads to the covered lanai, perfect for Florida indoor/outdoor living. At the rear of the home, you'll find the master suite with a large walk-in closet and plenty of space to relax. The laundry room is thoughtfully located just off the garage for maximum efficiency. Floor plan(s) customizable, please contact us for further information.

    View floor plan
  • Single-family

    Carousel — use arrows to browse images for this design, or tap the photo to open the floor plan.

    Ready to Build

    Avery II

    From$489,900
    3 Beds2 Baths2 Car garage1,993+ sq ft

    The Avery II is one of our newest floorplans. This inviting home offers three bedrooms, a study, two bathrooms and a 2-car garage with a foyer that opens into the main living space. The master suite is located at the rear of the home and offers a giant walk in closet, double vanities and a generous shower. The Florida lifestyle can be enjoyed on the spacious covered lanai that opens into the living room. Floor plan(s) customizable, please contact us for further information.

    View floor plan
  • Single-family

    Carousel — use arrows to browse images for this design, or tap the photo to open the floor plan.

    Ready to Build

    Serena

    From$534,900
    3 Beds2.5 Baths3 Car garage2,132+ sq ft

    Live comfortably in one of ICI's best-selling homes! The Serena features plenty of premium living space. A large living room is centrally located for maximum convenience. A spacious gourmet kitchen and dining area are perfect for entertaining guests or spending quality time with the family. Views from this space look out onto the covered lanai. The master suite enjoys absolute relaxation and serenity. The master bath leads into a large walk-in closet. Guest bedrooms are located at the front of the home, away from the main living area, so children and guests can enjoy their own separate spaces in the home. A functional laundry room is also located nearby. Floor plan(s) customizable, please contact us for further information.

    View floor plan
  • Single-family

    Carousel — use arrows to browse images for this design, or tap the photo to open the floor plan.

    Ready to Build

    Mesa Verde

    From$636,900
    4 Beds3 Baths2 Car garage2,625+ sq ft

    The meticulously designed Mesa Verde boasts four bedrooms and three bathrooms within its spacious 2559 square feet. The heart of this home lies in its expansive open living space, providing an inviting atmosphere for family gatherings and entertaining. Adding versatility to the floor plan, a flex room offers the opportunity to customize the home to suit individual preferences or needs. Ascending to the second floor, a highlight of the Mesa Verde is the generously sized game room, creating an ideal space for recreation and relaxation. This area overlooks the two-story foyer below, enhancing the home's architectural charm.

    View floor plan
  • Single-family

    Carousel — use arrows to browse images for this design, or tap the photo to open the floor plan.

    Ready to Build

    Santa Maria

    From$649,900
    4 Beds3.5 Baths3 Car garage2,912+ sq ft

    The Santa Maria is a two story home with with plenty of living space for you and your family. Walk down the foyer into the gourmet kitchen with a large island and plenty of room for seating in the dining area. The dining room flows effortlessly into the living room, which opens up to the covered lanai, bringing the outdoor living feel in. The master suite is located on the first floor. Additional bedrooms are located upstairs. Floor plan(s) customizable, please contact us for further information.

    View floor plan
  • Single-family

    Carousel — use arrows to browse images for this design, or tap the photo to open the floor plan.

    Ready to Build

    Juliette

    From$514,900
    3 Beds2 Baths2 Car garage1,979+ sq ft

    Luxury meets functionality in this stunning home. Featuring a truly distinctive style, enter the Juliette from the beautiful foyer to be lead directly into the impressive living room where you'll immediately take in the Florida sun through the views of the private, covered lanai. The large gourmet kitchen is just steps away from the casual dining area, with easy access to the formal dining area. Privacy is key in this wonderfully split floor plan featuring private guest bedrooms on the opposite side of the master suite. Floor plan(s) customizable, please contact us for further information.

    View floor plan
  • Single-family

    Carousel — use arrows to browse images for this design, or tap the photo to open the floor plan.

    Ready to Build

    Juliette III

    From$550,900
    4 Beds3 Baths3 Car garage2,193+ sq ft

    The Juliette III literally expands on one of our most popular plans! With a larger living room, master suite, extra bedroom, and standard 3 car garage, this newly designed home is sure to turn heads! The master suite includes a large walk in closet and spacious bathroom. Extra living spaces and bedrooms make the Juliette III perfect for multi-generational living. Floor plan(s) customizable, please contact us for further information.

    View floor plan
  • Single-family

    Carousel — use arrows to browse images for this design, or tap the photo to open the floor plan.

    Ready to Build

    Juliette II

    From$557,900
    4 Beds3 Baths2 Car garage2,301+ sq ft

    The Juliette II is a new spin on one of our most popular plans! With a larger living room, master suite, and extra bedroom, this newly designed home is sure to turn heads! The master suite includes a large walk in closet and spacious bathroom. Extra living spaces and bedrooms make the Juliette II perfect for multi-generational living. Floor plan(s) customizable, please contact us for further information.

    View floor plan
  • Single-family

    Carousel — use arrows to browse images for this design, or tap the photo to open the floor plan.

    Ready to Build

    Davenport

    From$594,900
    4 Beds3 Baths3 Car garage2,578+ sq ft

    The Davenport is a one-story, nearly 2,600 square-foot home, with 4 bedrooms and 3 bathrooms. The open floor-plan allows for the gathering room, kitchen and dining area to be one space allowing for plenty of family sharing time. A covered lanai is located off the dining room and living room. Three bedrooms and two bathrooms are located at the front of the home while the master bedroom is situated in the rear of the home featuring a large walk-in closet, split vanities and a roomy walk-in shower. Floor plan(s) customizable, please contact us for further information.

    View floor plan
  • Single-family

    Carousel — use arrows to browse images for this design, or tap the photo to open the floor plan.

    Ready to Build

    Costa Mesa

    From$598,900
    4 Beds3 Baths3 Car garage2,565+ sq ft

    The Costa Mesa is one of our most popular floor plans, coming in at over 2,500 square-feet. This open floor plan allows for the living room, gourmet kitchen and dining room to be one expansive space sharing plenty of natural Florida sunlight. A quiet cup of coffee can be enjoyed on the covered lanai. The master suite is situated at the rear of the home, featuring a large walk-in closet, double vanities and a roomy walk-in shower. Floor plan(s) customizable, please contact us for further information.

    View floor plan
  • Single-family

    Carousel — use arrows to browse images for this design, or tap the photo to open the floor plan.

    Ready to Build

    South Bay

    From$658,800
    4 Beds3 Baths3 Car garage2,881+ sq ft

    Welcome to the South Bay, a beautifully designed floor plan that blends style, functionality, and spacious living. With four bedrooms, three baths, and a flexible bonus space, this home caters to families, entertainers, and anyone looking for a thoughtfully designed layout. Step inside through the inviting foyer, where the open-concept design leads you to a bright and airy living room, seamlessly connected to the gourmet kitchen and dining area. The well-appointed kitchen features a large island, a walk-in pantry, and plenty of counter space, making it a chef’s dream. The adjoining covered lanai provides an ideal space for outdoor relaxation or entertaining. The master suite is a true retreat, boasting a spa-inspired bathroom with dual vanities, a walk-in shower, and an oversized walk-in closet. Three additional bedrooms offer ample space, with two sharing a convenient Jack-and-Jill bath. A dedicated flex room allows for customization—whether as a home office, playroom, or additional living space.

    View floor plan
  • Single-family

    Carousel — use arrows to browse images for this design, or tap the photo to open the floor plan.

    Ready to Build

    Palos Verdes

    From$690,900
    4 Beds3.5 Baths3 Car garage3,196+ sq ft

    About the Palos Verdes at Mosaic There's plenty of room in the Palos Verdes. As you enter the home through a two-story open foyer, you immediately have a view to your open living room, which leads out to your covered lanai. The expansive living room is open to the gourmet kitchen and dining room, allowing for an enormously airy space perfect for a large family or for frequent entertainers. The master suite is situated along one full side of the home, and features double walk-in closets, double vanities and a huge walk-in shower. The second floor provides lots of additional living space, making this home perfect for a large or growing family.

    View floor plan
  • Single-family

    Carousel — use arrows to browse images for this design, or tap the photo to open the floor plan.

    Ready to Build

    Brooklyn

    From$744,900
    4 Beds3 Baths3 Car garage3,234+ sq ft

    Enter this spacious two-story home through the beautiful covered entry way and into the large, welcoming foyer. Two-story ceilings in the living room and foyer complement the open floor plan. Adding to the quality of your comfort, the covered lanai provides plenty of space for all types of entertainment! Separated from all the other rooms, the master suite comes complete with a large walk-in closet while the master bath includes an enclosed shower, and separate vanities and linen closet.

    View floor plan
  • Single-family

    Carousel — use arrows to browse images for this design, or tap the photo to open the floor plan.

    Ready to Build

    Cameron

    From$712,900
    3 Beds2 Baths3 Car garage2,624+ sq ft

    About the Cameron at Mosaic There is no better way to enjoy Florida living than in this lovely home. The spacious and open plan of the Cameron brings the outdoors in through a large sunroom as well as a covered lanai, offering plenty of space for relaxation. The living and dining rooms, just steps from the kitchen, provide just enough room to make entertaining easy. The master suite includes a lavish bath and large walk-in closet.

    View floor plan
  • Single-family

    Carousel — use arrows to browse images for this design, or tap the photo to open the floor plan.

    Ready to Build

    Egret VII

    From$732,900
    4 Beds3 Baths3 Car garage2,813+ sq ft

    About the Egret VII at Mosaic The Egret VII is a beautiful, large, open floor plan! Enter this home through the foyer, which provides an immediate view into the open living room, covered lanai, and backyard. The view out to the lanai brings in plenty of natural light. The master suite features plenty of privacy as well as large his and hers walk-in closets and a spacious bath with separate vanities. A functional utility/laundry room is located near the garage for all your storage needs.

    View floor plan
  • Single-family

    Carousel — use arrows to browse images for this design, or tap the photo to open the floor plan.

    Ready to Build

    Costa Mesa II

    From$752,900
    4 Beds3 Baths3 Car garage3,047+ sq ft

    About the Costa Mesa II at Mosaic The Costa Mesa II is an expanded version of our popular Costa Mesa floor plan! This open floor plan allows for the living room, gourmet kitchen and dining room to be one expansive space sharing plenty of natural Florida sunlight. Like to cook or entertain? You'll also love the oversized walk-in pantry and spacious kitchen. The master bedroom is situated at the rear of the home for privacy. This home is completed with a 3-car garage.

    View floor plan
  • Single-family

    Carousel — use arrows to browse images for this design, or tap the photo to open the floor plan.

    Ready to Build

    Ava

    From$770,900
    3 Beds3 Baths2 Car garage3,045+ sq ft

    About the Ava at Mosaic Experience elegance every day when you make the Ava your own. This home offers a true split floor plan, with the spacious master suite on one side of the home and the guest bedrooms to the other. When you step into the foyer from the covered entryway, you’re immediately greeted by a wide open living space with a view of the back yard. The kitchen, dining, and living areas all flow together effortlessly, and the glass door to the covered lanai can be opened to bring the outdoors in. This home offers plenty of other jewels including one of our most popular kitchen features, the hidden walk-in pantry. Visit us in person to learn more about all this home has to offer!

    View floor plan
  • Single-family

    Carousel — use arrows to browse images for this design, or tap the photo to open the floor plan.

    Ready to Build

    Brooke

    From$869,900
    5 Beds3.5 Baths3 Car garage3,610+ sq ft

    About the Brooke at Mosaic Enter this spacious two-story home through the beautiful covered entry way and into the welcoming foyer. The cathedral ceilings in the living room complement the open floor plan. Adding to the quality of your comfort, the covered lanai provides plenty of space for all types of entertainment! Separated from all the other rooms, the master suite comes complete with his-and-her's walk-in closets while the master bath includes a lavish bath, an enclosed shower, and separate vanities.

    View floor plan
  • Single-family

    Carousel — use arrows to browse images for this design, or tap the photo to open the floor plan.

    Ready to Build

    Breckenridge

    From$1,030,900
    4 Beds4.5 Baths3 Car garage3,999+ sq ft

    Discover the Breckenridge, a spacious and thoughtfully designed 3,999-square-foot home that seamlessly blends style and function. With 4 bedrooms, 4.5 bathrooms, and a layout that maximizes both open spaces and private retreats, this home is ideal for modern living, entertaining, and relaxation. From the moment you step inside, the two-story foyer greets you with a sense of grandeur, leading to a world of comfort and possibilities. To the left of the foyer, a flexible space awaits, perfect as a formal dining room, home office, or cozy den. Adjacent to it, the two-story dining area is an impressive focal point for formal meals or special gatherings, with towering windows that let in abundant natural light. Just beyond, the heart of the home opens up to a vast living room with soaring ceilings, creating a sense of openness and flow. Imagine evenings spent here, unwinding with family or hosting friends in this inviting space. The gourmet kitchen overlooks the living area and features an oversized island, modern appliances, and a spacious pantry, ensuring you have everything needed to create memorable meals. A breakfast nook adjacent to the kitchen provides a more casual spot for daily meals, with views of the covered lanai that beckons you to enjoy outdoor living. With its ample room for seating and dining, the lanai becomes an extension of your living space, perfect for relaxing, al fresco meals, or even hosting a weekend BBQ. On the main floor, the master suite offers a private sanctuary. This luxurious retreat includes a large bedroom, a spa-inspired bath with dual vanities, an elegant soaking tub, and a walk-in shower. Two walk-in closets provide generous storage, and the suite is positioned for privacy and easy access to the main living areas. With ICI Homes’ customization options, you can personalize the master suite with additional touches, making it truly yours. A second bedroom is also located on the main floor with a private bath, making it ideal for guests or multi-generational living. Nearby, the laundry room and drop zone provide convenient spaces to keep everything organized and ready for daily life. Upstairs, a spacious game room offers a world of possibilities—whether it’s a media center, a playroom, or a family gathering space. With its own access to a covered balcony, the game room lets you extend playtime or relaxation outdoors, with beautiful views to enjoy any time of day. Two additional bedrooms, each with their own walk-in closets and private baths, complete the second floor, offering privacy and comfort for family members or guests. The Breckenridge also boasts a three-car garage, perfect for families needing extra storage, workspace, or a place for recreational equipment. Above the garage, an optional studio space provides flexibility for a gym, hobby room, or guest suite, truly enhancing the home’s versatility. With ICI Homes, every detail of the Breckenridge can be customized to suit your lifestyle, whether you envision expanded outdoor spaces, additional built-ins, or unique finishes to add character. The Breckenridge isn’t just a house; it’s a home designed to grow with you, adapting to your needs and making every day feel special.

    View floor plan

Media

Project photo gallery

Click the large photo or a thumbnail to open the gallery viewer.

Is this your project?

Take control of your project page, add direct contact details, keep information updated, unlock performance insights, and increase visibility with agents and buyers actively looking for new construction homes.

Grocery Stores

No nearby places found in this category.

Coffee Shops

No nearby places found in this category.

Restaurants

No nearby places found in this category.

Shopping

No nearby places found in this category.

Prices and features may vary and are subject to change. Photos are for illustrative purposes only. Legal disclaimers.