Under Construction

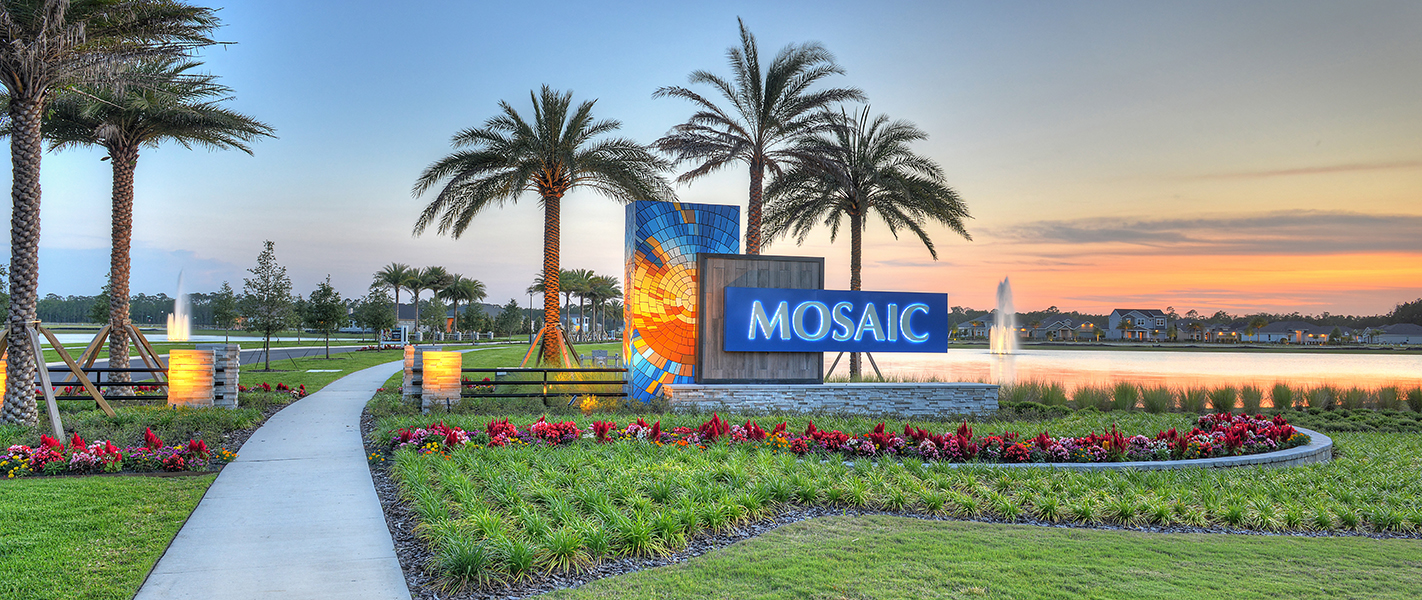
Discover the vibrant Mosaic project by Highland Homes in the charming city of Prosper, where you can enjoy fantastic amenities like a swimming pool, park, and serene lake!

Now Selling New Phase

Mosaic, a master-planned lakeside community in Celina, Texas, features 47 acres of open green space, parks, many high-quality trails, fishing piers and creative play areas. Mosaic’s 760 acres is immersed in a sustainably landscaped environment for residents to enjoy a nature-inspired lifestyle. Zoned to Prosper ISD, Mosaic boasts an on-site elementary, two amenity centers with pools and a lazy river. Located 1 mile from the Dallas North Tollway, Mosaic provides easy access to downtown Celina, Frisco, and the DFW metroplex.

Amenities

  • Acres of Open Green Space
  • Amenity Center
  • Bike Paths
  • Dog Park
  • Fishing Pier
  • Fitness Center
  • Lazy River
  • Outdoor Fire Pits
  • Playgrounds
  • Pools
  • Sand Volleyball
  • Trails

Amenities

Parking
Park
Swimming Pool
Lake
Playground
Dog Park
Fitness
Walking Trails
Volleyball Court

Collections (4)

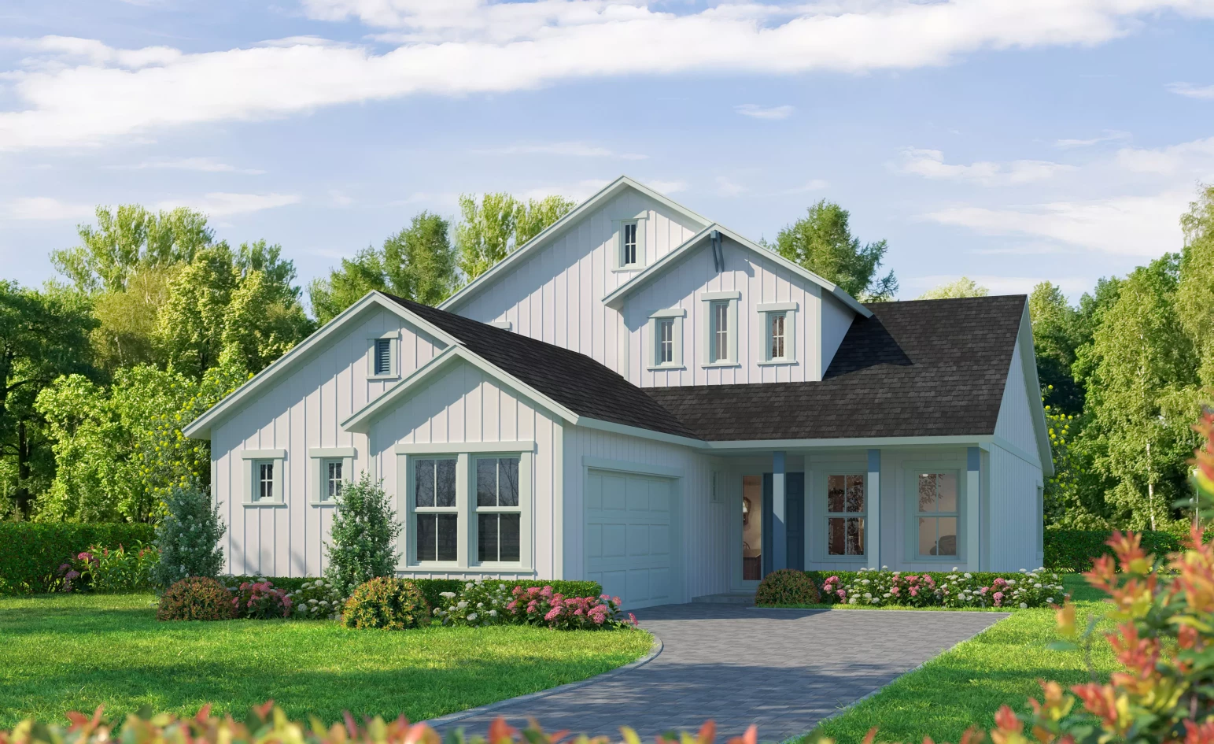
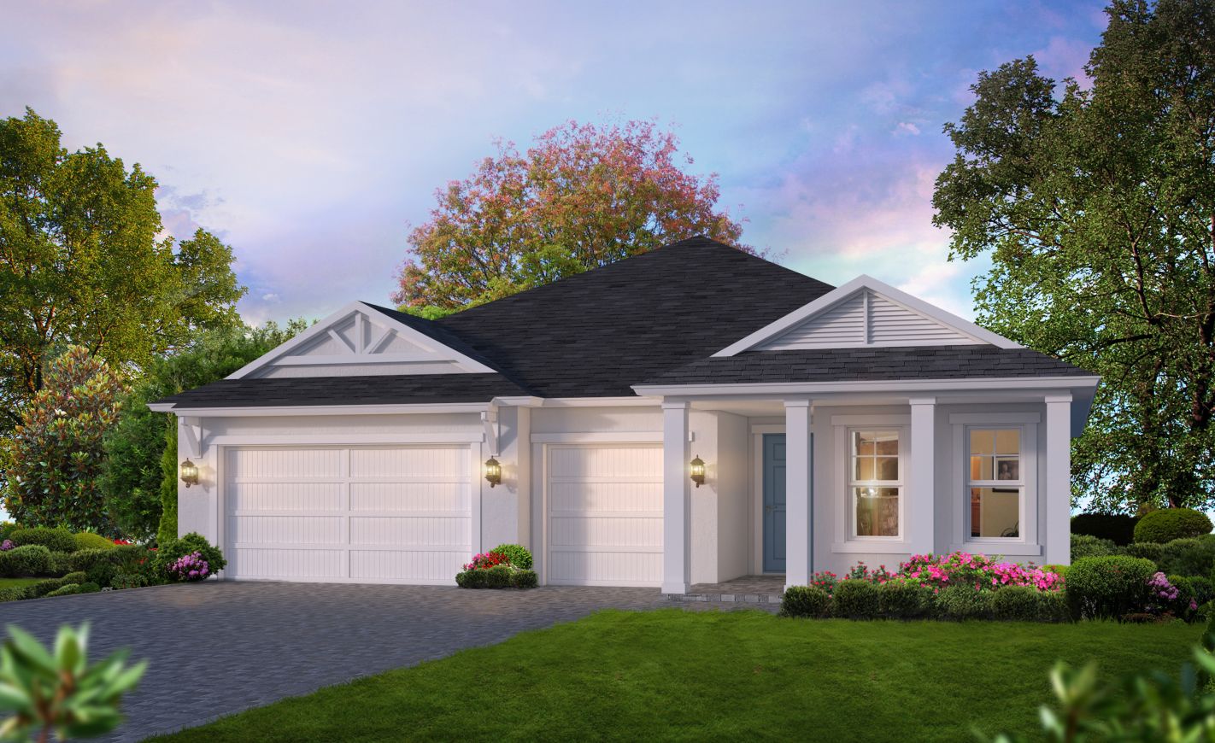
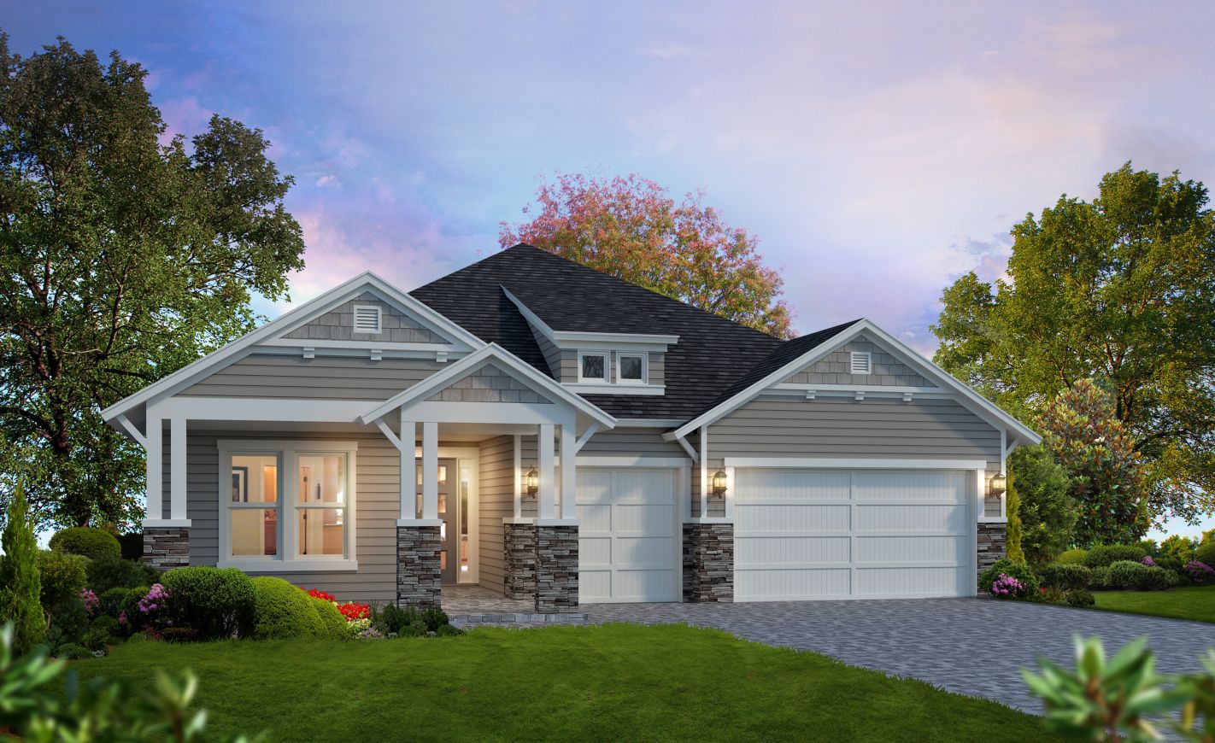
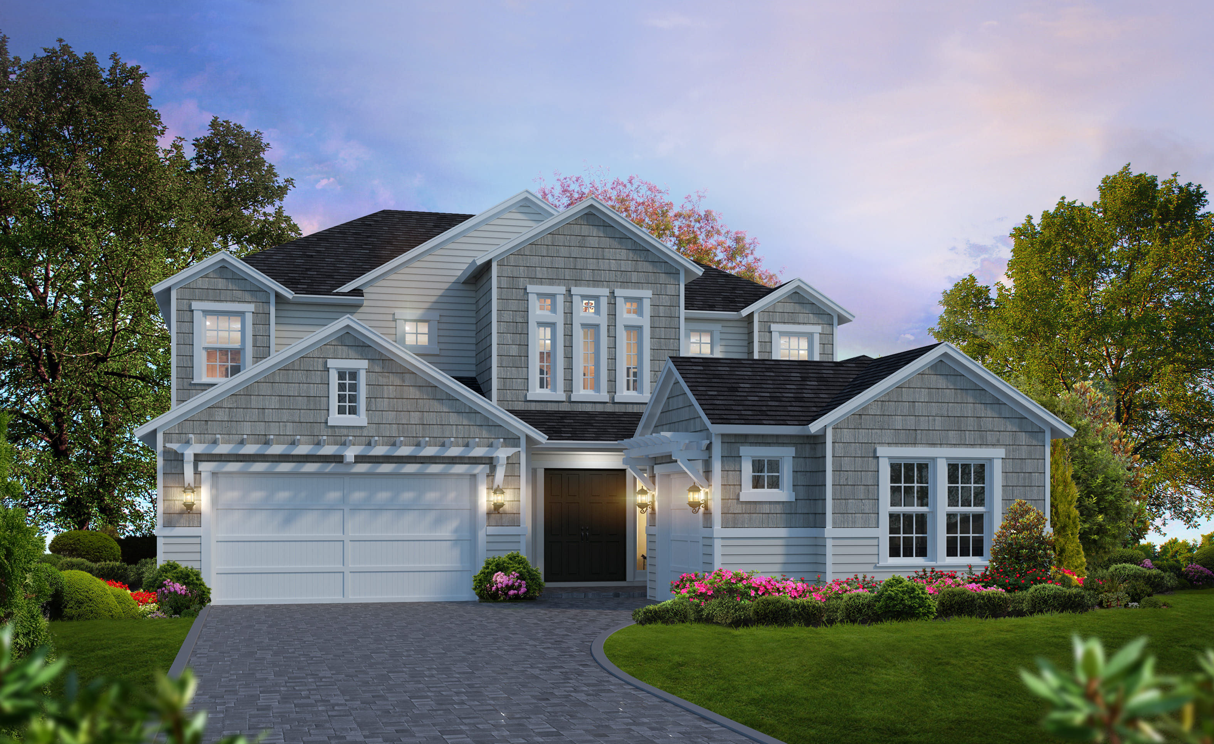
40ft. Lots Collection — collection image
$473,990+
1,597+ sq ft
Beds 3–4
Baths 2–3.5

40ft. Lots Collection

Mosaic, a master-planned lakeside community located in Celina, Texas, features 47 acres of open green space, parks, many high-quality trails, fishing piers and creative play areas. Every home in Mosaic's 760 acres is immersed in a sustainably landscaped environment for residents to enjoy a nature-inspired lifestyle. Zoned to Prosper ISD, Mosaic plans for on-site elementary, two amenity centers with pools and a lazy river. Located 1 mile from the Dallas North Tollway, Mosaic provides easy access to downtown Celina,

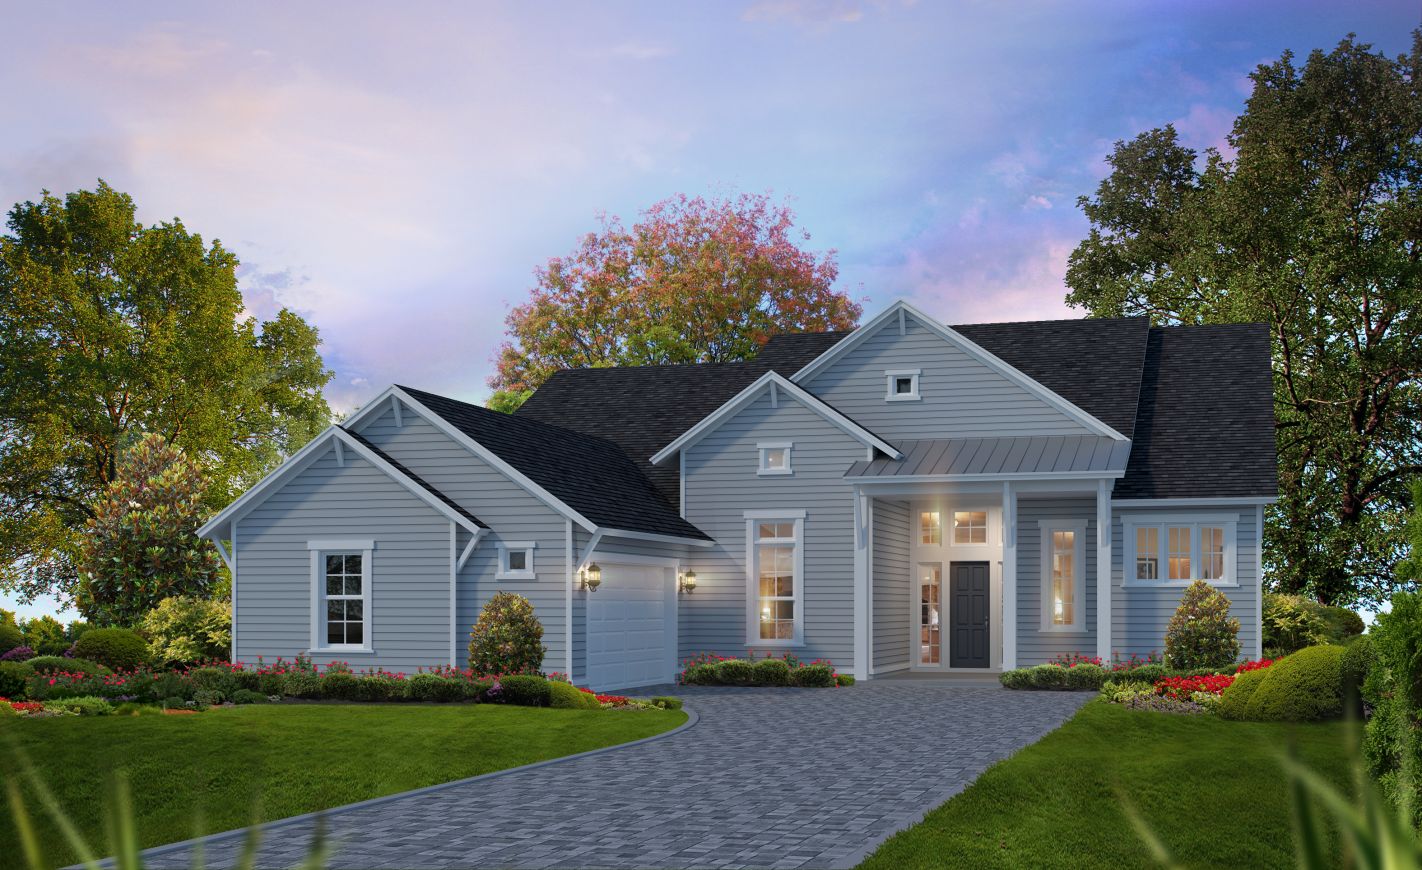
Classic Series - 50ft. Lots — collection image
$599,990+
2,106+ sq ft
Beds 3–4
Baths 2–4

Classic Series - 50ft. Lots

Mosaic, a master-planned lakeside community in Celina, Texas, features 47 acres of open green space, parks, many high-quality trails, fishing piers and creative play areas. Mosaic's 760 acres is immersed in a sustainably landscaped environment for residents to enjoy a nature-inspired lifestyle. Zoned to Prosper ISD, Mosaic boasts an on-site elementary, two amenity centers with pools and a lazy river. Located 1 mile from the Dallas North Tollway, Mosaic provides easy access to downtown Celina, Frisco, and the DFW me

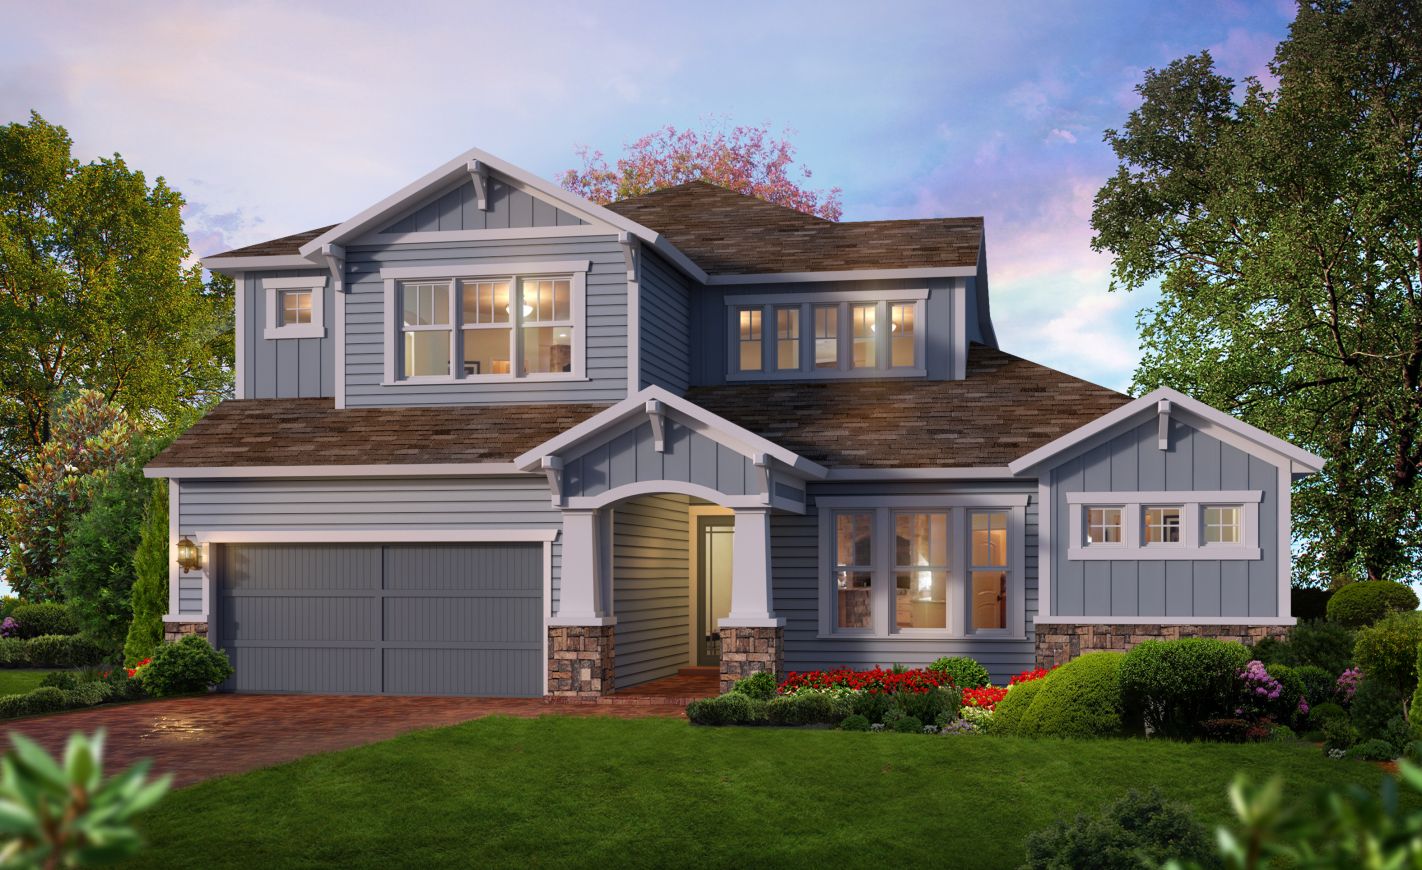
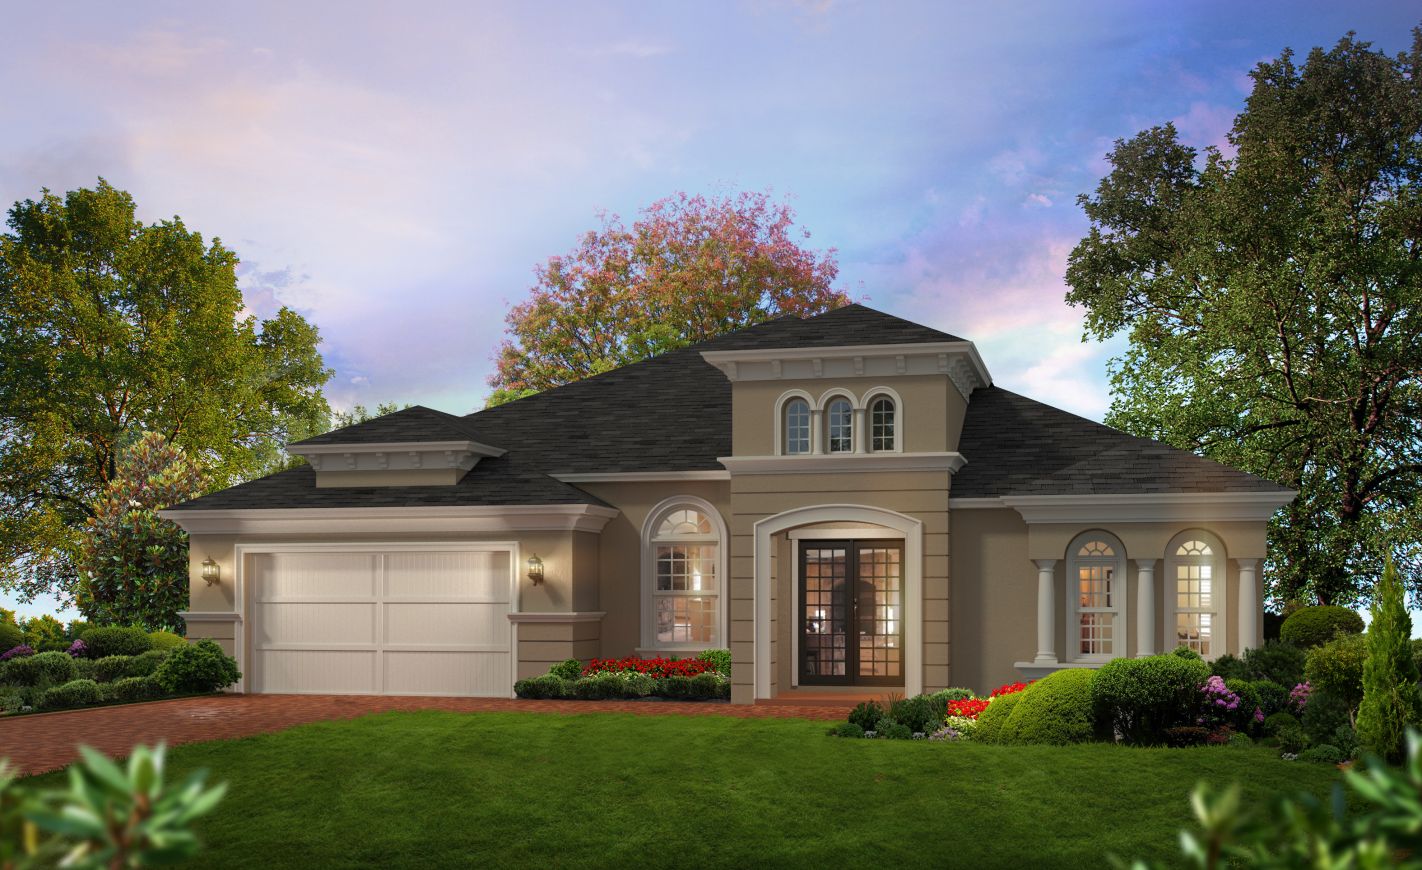
70ft. Lots Collection — collection image
$869,990+
2,938+ sq ft
Beds 3–5
Baths 3–5

70ft. Lots Collection

Now Selling New Phase Mosaic, a master-planned lakeside community located in Celina, Texas, features 47 acres of open green space, parks, many high-quality trails, fishing piers and creative play areas. Every home in Mosaic's 760 acres is immersed in a sustainably landscaped environment for residents to enjoy a nature-inspired lifestyle. Zoned to Prosper ISD, Mosaic plans for on-site elementary, two amenity centers with pools and a lazy river. Located 1 mile from the Dallas North Tollway, Mosaic provides easy acces

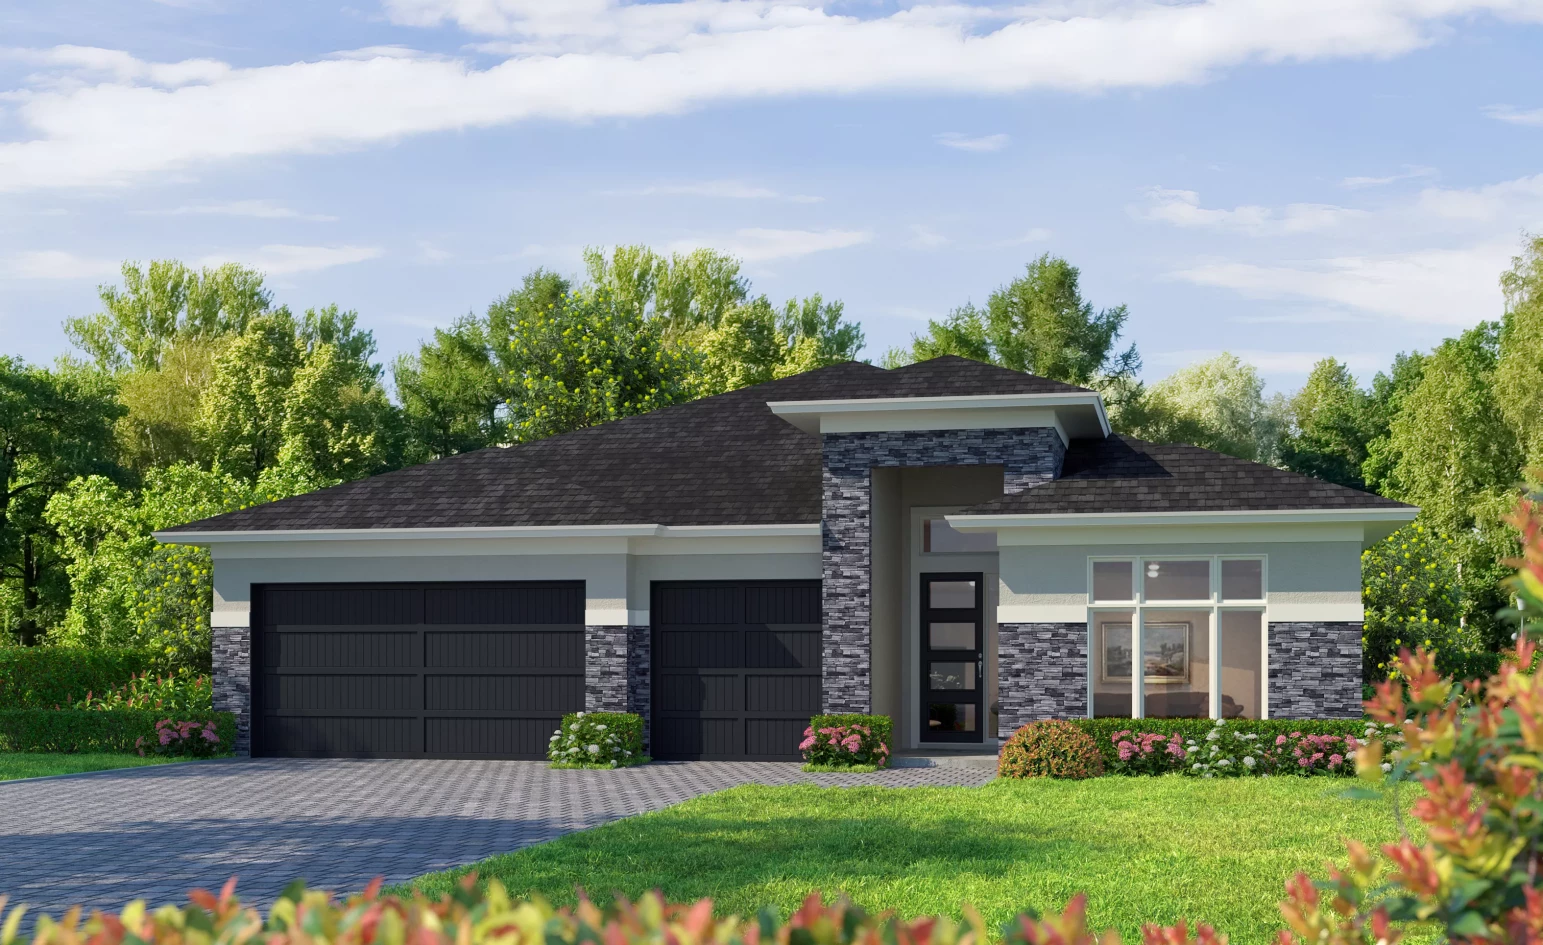
60ft. Lots Collection — collection image
$684,990+
2,602+ sq ft
Beds 3–5
Baths 2–4

60ft. Lots Collection

Now Selling New Phase Mosaic, a master-planned lakeside community in Celina, Texas, features 47 acres of open green space, parks, many high-quality trails, fishing piers and creative play areas. Mosaic's 760 acres is immersed in a sustainably landscaped environment for residents to enjoy a nature-inspired lifestyle. Zoned to Prosper ISD, Mosaic boasts an on-site elementary, two amenity centers with pools and a lazy river. Located 1 mile from the Dallas North Tollway, Mosaic provides easy access to downtown Celina,

1 / 2

Home designs (64)

14 Quick Move-In lots across 9 plans — open Quick Move-In.

  • Single-family

    Carousel — use arrows to browse images for this design, or tap the photo to open the floor plan.

    Ready to Build

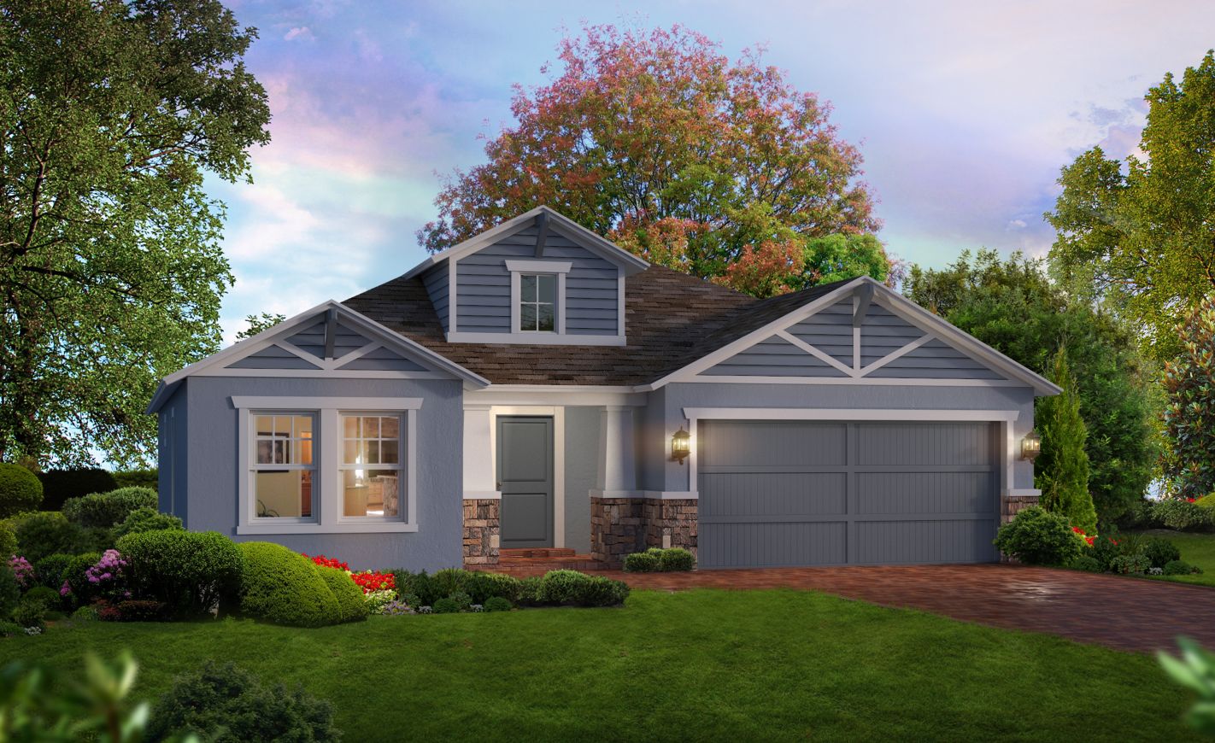
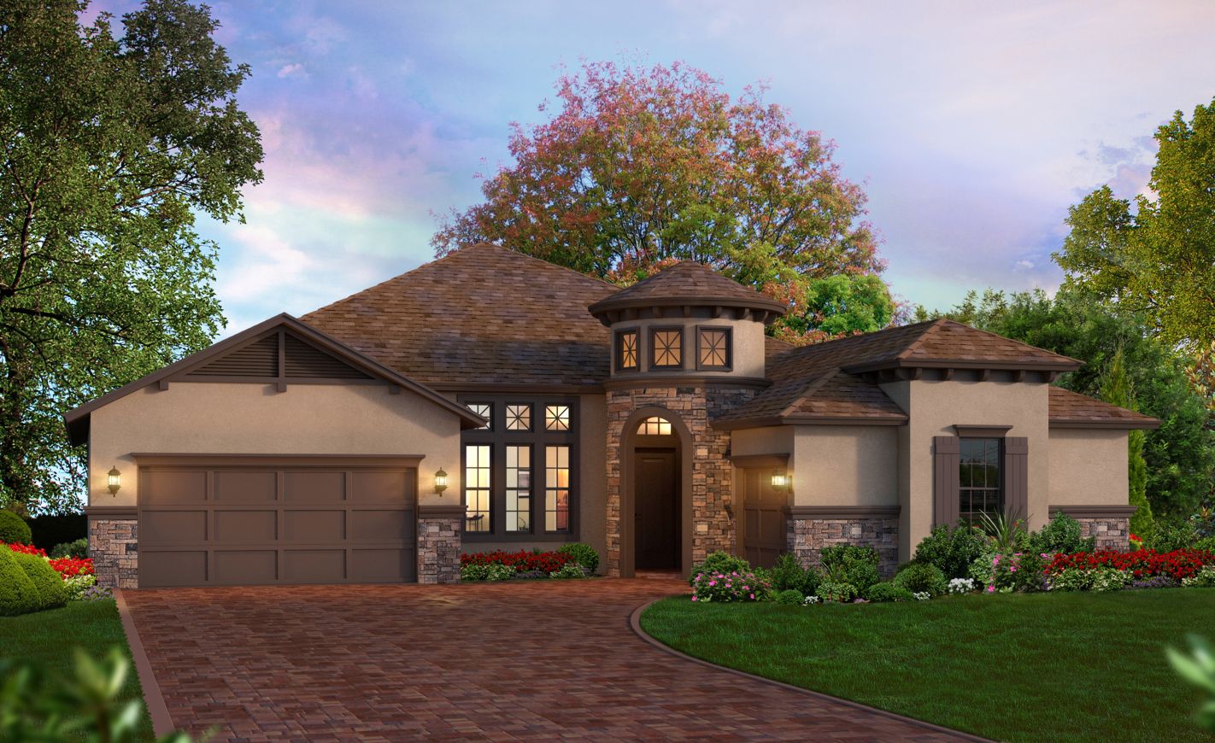
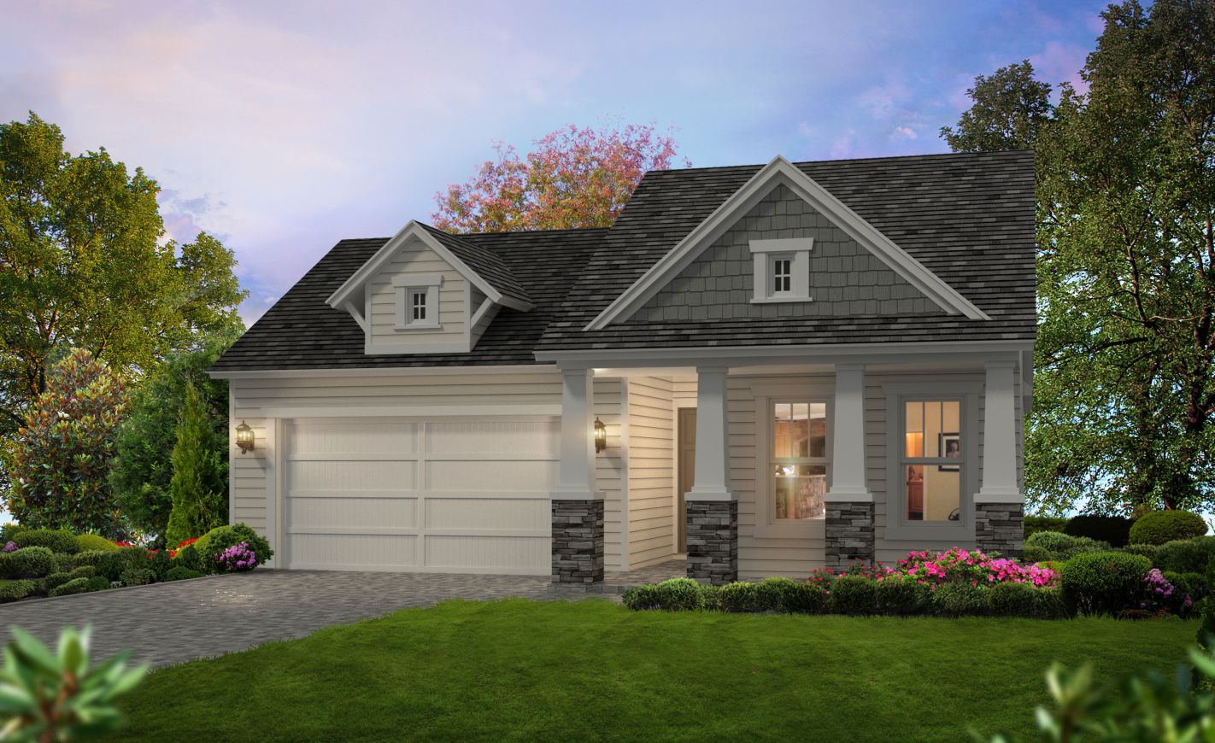
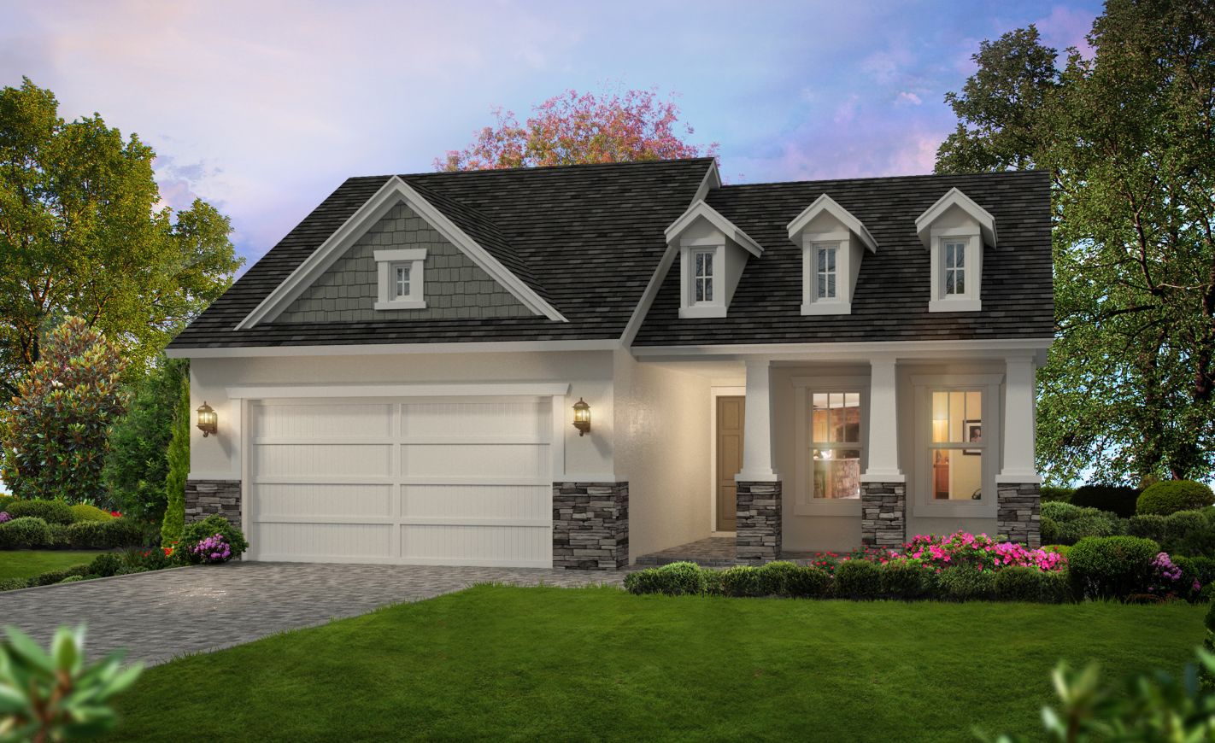
    Greyton

    From$473,990
    3–4 Beds2–3.5 Baths2 Car garage1,597+ sq ft

    Single-family layout at Mosaic. Explore elevations, included features, and personalization options with our sales team.

    View floor plan
  • Single-family

    Carousel — use arrows to browse images for this design, or tap the photo to open the floor plan.

    Ready to Build

    Dawson

    From$487,990
    3 Beds2 Baths2 Car garage1,670+ sq ft

    Single-family layout at Mosaic. Explore elevations, included features, and personalization options with our sales team.

    View floor plan
  • Single-family

    Carousel — use arrows to browse images for this design, or tap the photo to open the floor plan.

    Ready to Build

    Kimberley

    From$529,990
    3 Beds2.5 Baths2 Car garage1,979+ sq ft

    Single-family layout at Mosaic. Explore elevations, included features, and personalization options with our sales team.

    View floor plan
  • Single-family

    Carousel — use arrows to browse images for this design, or tap the photo to open the floor plan.

    Quick Move-In

    Lynnwood

    From$542,990
    3–4 Beds2–3.5 Baths2 Car garage2,273+ sq ft

    Single-family at Mosaic. 2 Quick Move-In homes in this plan — ask the sales team about finishes and closing timelines.

    View floor plan
  • Single-family

    Carousel — use arrows to browse images for this design, or tap the photo to open the floor plan.

    Quick Move-In

    Warrenton

    From$544,990
    3–5 Beds2–3.5 Baths2 Car garage2,349+ sq ft

    Single-family at Mosaic. 1 Quick Move-In home in this plan — ask the sales team about finishes and closing timelines.

    View floor plan
  • Single-family

    Carousel — use arrows to browse images for this design, or tap the photo to open the floor plan.

    Ready to Build

    London

    From$548,990
    3–5 Beds2–3.5 Baths2 Car garage2,298+ sq ft

    Single-family layout at Mosaic. Explore elevations, included features, and personalization options with our sales team.

    View floor plan
  • Single-family

    Carousel — use arrows to browse images for this design, or tap the photo to open the floor plan.

    Ready to Build

    Belmont

    From$548,990
    4 Beds3.5 Baths2 Car garage2,454+ sq ft

    Single-family layout at Mosaic. Explore elevations, included features, and personalization options with our sales team.

    View floor plan
  • Single-family

    Carousel — use arrows to browse images for this design, or tap the photo to open the floor plan.

    Ready to Build

    Worthington

    From$554,990
    3–5 Beds2–4.5 Baths2 Car garage2,333+ sq ft

    Single-family layout at Mosaic. Explore elevations, included features, and personalization options with our sales team.

    View floor plan
  • Single-family

    Carousel — use arrows to browse images for this design, or tap the photo to open the floor plan.

    Ready to Build

    Fleetwood

    From$684,990
    3–4 Beds2–4.5 Baths3 Car garage2,667+ sq ft

    Single-family layout at Mosaic. Explore elevations, included features, and personalization options with our sales team.

    View floor plan
  • Single-family

    Carousel — use arrows to browse images for this design, or tap the photo to open the floor plan.

    Ready to Build

    Chesterfield

    From$700,990
    3–5 Beds3–4.5 Baths2 Car garage2,862+ sq ft

    Single-family layout at Mosaic. Explore elevations, included features, and personalization options with our sales team.

    View floor plan
  • Single-family

    Carousel — use arrows to browse images for this design, or tap the photo to open the floor plan.

    Ready to Build

    Canterbury

    From$701,990
    3–4 Beds3–3.5 Baths3 Car garage2,775+ sq ft

    Single-family layout at Mosaic. Explore elevations, included features, and personalization options with our sales team.

    View floor plan
  • Single-family

    Carousel — use arrows to browse images for this design, or tap the photo to open the floor plan.

    Now Building

    Birchwood

    From$708,990
    4 Beds3–4.5 Baths3 Car garage2,822+ sq ft

    Single-family at Mosaic. 1 home is now building — ask the sales team for timelines and personalization options.

    View floor plan
  • Single-family

    Carousel — use arrows to browse images for this design, or tap the photo to open the floor plan.

    Ready to Build

    Appleton

    From$709,990
    3–4 Beds3–4.5 Baths3 Car garage2,602+ sq ft

    Single-family layout at Mosaic. Explore elevations, included features, and personalization options with our sales team.

    View floor plan
  • Single-family

    Carousel — use arrows to browse images for this design, or tap the photo to open the floor plan.

    Quick Move-In

    Ramsey

    From$714,990
    4 Beds3–4.5 Baths3 Car garage2,862+ sq ft

    Single-family at Mosaic. 1 Quick Move-In home in this plan — ask the sales team about finishes and closing timelines.

    View floor plan
  • Single-family

    Carousel — use arrows to browse images for this design, or tap the photo to open the floor plan.

    Ready to Build

    Bradford

    From$731,990
    4 Beds3–4.5 Baths2–3 Car garage2,987+ sq ft

    Single-family layout at Mosaic. Explore elevations, included features, and personalization options with our sales team.

    View floor plan
  • Single-family

    Carousel — use arrows to browse images for this design, or tap the photo to open the floor plan.

    Ready to Build

    Leyland

    From$749,990
    4–5 Beds3–5.5 Baths3 Car garage3,326+ sq ft

    Single-family layout at Mosaic. Explore elevations, included features, and personalization options with our sales team.

    View floor plan
  • Single-family

    Carousel — use arrows to browse images for this design, or tap the photo to open the floor plan.

    Ready to Build

    Regis

    From$760,990
    4–5 Beds3–4.5 Baths3 Car garage3,425+ sq ft

    Single-family layout at Mosaic. Explore elevations, included features, and personalization options with our sales team.

    View floor plan
  • Single-family

    Carousel — use arrows to browse images for this design, or tap the photo to open the floor plan.

    Ready to Build

    Millbeck

    From$767,990
    4–5 Beds3–4.5 Baths3 Car garage3,255+ sq ft

    Single-family layout at Mosaic. Explore elevations, included features, and personalization options with our sales team.

    View floor plan
  • Single-family

    Carousel — use arrows to browse images for this design, or tap the photo to open the floor plan.

    Ready to Build

    Sheffield

    From$772,990
    4–5 Beds3–4.5 Baths3 Car garage3,630+ sq ft

    Single-family layout at Mosaic. Explore elevations, included features, and personalization options with our sales team.

    View floor plan
  • Single-family

    Carousel — use arrows to browse images for this design, or tap the photo to open the floor plan.

    Ready to Build

    Foxleigh

    From$790,990
    4–5 Beds3–4.5 Baths3 Car garage3,497+ sq ft

    Single-family layout at Mosaic. Explore elevations, included features, and personalization options with our sales team.

    View floor plan
  • Single-family

    Carousel — use arrows to browse images for this design, or tap the photo to open the floor plan.

    Now Building

    Stanley

    From$793,990
    4–5 Beds3–5.5 Baths3 Car garage3,470+ sq ft

    Single-family at Mosaic. 1 home is now building — ask the sales team for timelines and personalization options.

    View floor plan
  • Single-family

    Carousel — use arrows to browse images for this design, or tap the photo to open the floor plan.

    Now Building

    Telford

    From$794,990
    4–5 Beds3–5.5 Baths3 Car garage3,560+ sq ft

    Single-family at Mosaic. 1 home is now building — ask the sales team for timelines and personalization options.

    View floor plan
  • Single-family

    Carousel — use arrows to browse images for this design, or tap the photo to open the floor plan.

    Ready to Build

    Royston

    From$823,990
    5 Beds4–5.5 Baths3 Car garage3,803+ sq ft

    Single-family layout at Mosaic. Explore elevations, included features, and personalization options with our sales team.

    View floor plan
  • Single-family

    Carousel — use arrows to browse images for this design, or tap the photo to open the floor plan.

    Ready to Build

    272 Plan

    From$869,990
    4 Beds3–4.5 Baths3 Car garage3,104+ sq ft

    Single-family layout at Mosaic. Explore elevations, included features, and personalization options with our sales team.

    View floor plan
  • Single-family

    Carousel — use arrows to browse images for this design, or tap the photo to open the floor plan.

    Now Building

    216 Plan

    From$911,990
    3–4 Beds3–4.5 Baths2–3 Car garage2,978+ sq ft

    Single-family at Mosaic. 1 home is now building — ask the sales team for timelines and personalization options.

    View floor plan
  • Single-family

    Carousel — use arrows to browse images for this design, or tap the photo to open the floor plan.

    Quick Move-In

    274 Plan

    From$915,990
    4 Beds3–4.5 Baths3–4 Car garage3,629+ sq ft

    Single-family at Mosaic. 1 Quick Move-In home in this plan — ask the sales team about finishes and closing timelines.

    View floor plan
  • Single-family

    Carousel — use arrows to browse images for this design, or tap the photo to open the floor plan.

    Ready to Build

    292 Plan

    From$929,990
    4–5 Beds3–4.5 Baths3 Car garage3,499+ sq ft

    Single-family layout at Mosaic. Explore elevations, included features, and personalization options with our sales team.

    View floor plan
  • Single-family

    Carousel — use arrows to browse images for this design, or tap the photo to open the floor plan.

    Now Building

    218 Plan

    From$935,990
    3–4 Beds3–4.5 Baths3 Car garage2,938+ sq ft

    Single-family at Mosaic. 1 home is now building — ask the sales team for timelines and personalization options.

    View floor plan
  • Single-family

    Carousel — use arrows to browse images for this design, or tap the photo to open the floor plan.

    Ready to Build

    Barletta

    From$954,990
    4 Beds4.5 Baths3 Car garage3,184+ sq ft

    Single-family layout at Mosaic. Explore elevations, included features, and personalization options with our sales team.

    View floor plan
  • Single-family

    Carousel — use arrows to browse images for this design, or tap the photo to open the floor plan.

    Ready to Build

    Verona

    From$957,990
    4 Beds4.5 Baths3 Car garage3,346+ sq ft

    Single-family layout at Mosaic. Explore elevations, included features, and personalization options with our sales team.

    View floor plan
  • Single-family

    Carousel — use arrows to browse images for this design, or tap the photo to open the floor plan.

    Now Building

    Treviso

    From$968,990
    4 Beds4.5 Baths3–4 Car garage3,646+ sq ft

    Single-family at Mosaic. 1 home is now building — ask the sales team for timelines and personalization options.

    View floor plan
  • Single-family

    Carousel — use arrows to browse images for this design, or tap the photo to open the floor plan.

    Ready to Build

    296 Plan

    From$970,990
    4–6 Beds3–5.5 Baths3 Car garage3,786+ sq ft

    Single-family layout at Mosaic. Explore elevations, included features, and personalization options with our sales team.

    View floor plan
  • Single-family

    Carousel — use arrows to browse images for this design, or tap the photo to open the floor plan.

    Quick Move-In

    222 Plan

    From$982,990
    4–5 Beds3–4.5 Baths3 Car garage3,610+ sq ft

    Single-family at Mosaic. 1 Quick Move-In home in this plan — ask the sales team about finishes and closing timelines.

    View floor plan
  • Single-family

    Carousel — use arrows to browse images for this design, or tap the photo to open the floor plan.

    Ready to Build

    289 Plan

    From$997,990
    4–5 Beds4–5.5 Baths3 Car garage3,928+ sq ft

    Single-family layout at Mosaic. Explore elevations, included features, and personalization options with our sales team.

    View floor plan
  • Single-family

    Carousel — use arrows to browse images for this design, or tap the photo to open the floor plan.

    Now Building

    224 Plan

    From$999,990
    4–6 Beds3–5.5 Baths3 Car garage3,975+ sq ft

    Single-family at Mosaic. 2 homes are now building — ask the sales team for timelines and personalization options.

    View floor plan
  • Single-family

    Carousel — use arrows to browse images for this design, or tap the photo to open the floor plan.

    Ready to Build

    Livorno

    From$1,011,990
    4–5 Beds4–5.5 Baths3 Car garage3,957+ sq ft

    Single-family layout at Mosaic. Explore elevations, included features, and personalization options with our sales team.

    View floor plan
  • Single-family

    Carousel — use arrows to browse images for this design, or tap the photo to open the floor plan.

    Ready to Build

    Siena

    From$1,020,990
    4–5 Beds4–5 Baths3 Car garage4,054+ sq ft

    Single-family layout at Mosaic. Explore elevations, included features, and personalization options with our sales team.

    View floor plan
  • Single-family

    Carousel — use arrows to browse images for this design, or tap the photo to open the floor plan.

    Now Building

    Lucca

    From$1,033,990
    4–5 Beds4–5.5 Baths3 Car garage4,145+ sq ft

    Single-family at Mosaic. 1 home is now building — ask the sales team for timelines and personalization options.

    View floor plan
  • Single-family

    Carousel — use arrows to browse images for this design, or tap the photo to open the floor plan.

    Ready to Build

    Altamura

    From$1,078,990
    4–5 Beds4–5.5 Baths3 Car garage4,214+ sq ft

    Single-family layout at Mosaic. Explore elevations, included features, and personalization options with our sales team.

    View floor plan
  • Single-family

    Carousel — use arrows to browse images for this design, or tap the photo to open the floor plan.

    Ready to Build

    Palermo

    From$1,079,990
    4–5 Beds4–5.5 Baths3 Car garage4,136+ sq ft

    Single-family layout at Mosaic. Explore elevations, included features, and personalization options with our sales team.

    View floor plan
  • Single-family

    Carousel — use arrows to browse images for this design, or tap the photo to open the floor plan.

    Ready to Build

    Ravenna

    From$1,094,990
    5–6 Beds5–6.5 Baths3 Car garage4,405+ sq ft

    Single-family layout at Mosaic. Explore elevations, included features, and personalization options with our sales team.

    View floor plan
  • Single-family

    Carousel — use arrows to browse images for this design, or tap the photo to open the floor plan.

    Quick Move-In

    Varese

    From$1,115,990
    5–6 Beds5–6.5 Baths3 Car garage4,425+ sq ft

    Single-family at Mosaic. 1 Quick Move-In home in this plan — ask the sales team about finishes and closing timelines.

    View floor plan
  • Single-family

    Carousel — use arrows to browse images for this design, or tap the photo to open the floor plan.

    Ready to Build

    608 Plan

    From$1,124,990
    4–5 Beds3–5.5 Baths3 Car garage4,092+ sq ft

    Single-family layout at Mosaic. Explore elevations, included features, and personalization options with our sales team.

    View floor plan
  • Single-family

    Carousel — use arrows to browse images for this design, or tap the photo to open the floor plan.

    Ready to Build

    817 Plan

    From$1,140,990
    4–5 Beds4–5.5 Baths3 Car garage4,789+ sq ft

    Single-family layout at Mosaic. Explore elevations, included features, and personalization options with our sales team.

    View floor plan
  • Single-family

    Carousel — use arrows to browse images for this design, or tap the photo to open the floor plan.

    Quick Move-In

    513 Plan

    Inquire
    4–5 Beds3–5.5 Baths3 Car garage3,241+ sq ft

    Single-family at Mosaic. 1 Quick Move-In home in this plan — ask the sales team about finishes and closing timelines.

    View floor plan
  • Single-family

    Carousel — use arrows to browse images for this design, or tap the photo to open the floor plan.

    Ready to Build

    569 Plan

    Inquire
    4–6 Beds4–6.5 Baths3 Car garage3,395+ sq ft

    Single-family layout at Mosaic. Explore elevations, included features, and personalization options with our sales team.

    View floor plan
  • Single-family

    Carousel — use arrows to browse images for this design, or tap the photo to open the floor plan.

    Ready to Build

    Denton

    From$599,990
    3–4 Beds2–3.5 Baths2 Car garage2,263+ sq ft

    Single-family layout at Mosaic. Explore elevations, included features, and personalization options with our sales team.

    View floor plan
  • Single-family

    Carousel — use arrows to browse images for this design, or tap the photo to open the floor plan.

    Quick Move-In

    Davenport

    From$600,990
    3–4 Beds2–3.5 Baths2 Car garage2,299+ sq ft

    Single-family at Mosaic. 1 Quick Move-In home in this plan — ask the sales team about finishes and closing timelines.

    View floor plan
  • Single-family

    Carousel — use arrows to browse images for this design, or tap the photo to open the floor plan.

    Ready to Build

    Alton

    From$613,990
    3 Beds2–3.5 Baths2 Car garage2,106+ sq ft

    Single-family layout at Mosaic. Explore elevations, included features, and personalization options with our sales team.

    View floor plan
  • Single-family

    Carousel — use arrows to browse images for this design, or tap the photo to open the floor plan.

    Ready to Build

    Kingston

    From$627,990
    3–4 Beds3 Baths2 Car garage2,485+ sq ft

    Single-family layout at Mosaic. Explore elevations, included features, and personalization options with our sales team.

    View floor plan
  • Single-family

    Carousel — use arrows to browse images for this design, or tap the photo to open the floor plan.

    Ready to Build

    Douglas

    From$627,990
    4 Beds3 Baths2 Car garage2,306+ sq ft

    Single-family layout at Mosaic. Explore elevations, included features, and personalization options with our sales team.

    View floor plan
  • Single-family

    Carousel — use arrows to browse images for this design, or tap the photo to open the floor plan.

    Ready to Build

    Newport

    From$629,990
    3–4 Beds2–4.5 Baths2–3 Car garage2,465+ sq ft

    Single-family layout at Mosaic. Explore elevations, included features, and personalization options with our sales team.

    View floor plan
  • Single-family

    Carousel — use arrows to browse images for this design, or tap the photo to open the floor plan.

    Ready to Build

    Hampton

    From$630,990
    4 Beds4 Baths2 Car garage2,376+ sq ft

    Single-family layout at Mosaic. Explore elevations, included features, and personalization options with our sales team.

    View floor plan
  • Single-family

    Carousel — use arrows to browse images for this design, or tap the photo to open the floor plan.

    Ready to Build

    Grantham

    From$635,990
    4 Beds3–4 Baths2 Car garage2,568+ sq ft

    Single-family layout at Mosaic. Explore elevations, included features, and personalization options with our sales team.

    View floor plan
  • Single-family

    Carousel — use arrows to browse images for this design, or tap the photo to open the floor plan.

    Ready to Build

    Ferryhill

    From$638,990
    3–4 Beds3–3.5 Baths2 Car garage2,539+ sq ft

    Single-family layout at Mosaic. Explore elevations, included features, and personalization options with our sales team.

    View floor plan
  • Single-family

    Carousel — use arrows to browse images for this design, or tap the photo to open the floor plan.

    Ready to Build

    Redford

    From$652,990
    4–5 Beds4–5 Baths2 Car garage2,679+ sq ft

    Single-family layout at Mosaic. Explore elevations, included features, and personalization options with our sales team.

    View floor plan
  • Single-family

    Carousel — use arrows to browse images for this design, or tap the photo to open the floor plan.

    Ready to Build

    Surrey

    From$653,990
    4 Beds4–4.5 Baths2 Car garage2,573+ sq ft

    Single-family layout at Mosaic. Explore elevations, included features, and personalization options with our sales team.

    View floor plan
  • Single-family

    Carousel — use arrows to browse images for this design, or tap the photo to open the floor plan.

    Ready to Build

    Middleton

    From$666,990
    4–5 Beds3–4 Baths2 Car garage2,788+ sq ft

    Single-family layout at Mosaic. Explore elevations, included features, and personalization options with our sales team.

    View floor plan
  • Single-family

    Carousel — use arrows to browse images for this design, or tap the photo to open the floor plan.

    Quick Move-In

    Cambridge

    From$677,990
    4–5 Beds4–5.5 Baths2 Car garage2,982+ sq ft

    Single-family at Mosaic. 1 Quick Move-In home in this plan — ask the sales team about finishes and closing timelines.

    View floor plan
  • Single-family

    Carousel — use arrows to browse images for this design, or tap the photo to open the floor plan.

    Now Building

    Yorktown

    From$681,990
    4–5 Beds3–4.5 Baths2 Car garage2,972+ sq ft

    Single-family at Mosaic. 1 home is now building — ask the sales team for timelines and personalization options.

    View floor plan
  • Single-family

    Carousel — use arrows to browse images for this design, or tap the photo to open the floor plan.

    Ready to Build

    Fordham

    From$682,990
    4–5 Beds4–5 Baths2 Car garage2,761+ sq ft

    Single-family layout at Mosaic. Explore elevations, included features, and personalization options with our sales team.

    View floor plan
  • Single-family

    Carousel — use arrows to browse images for this design, or tap the photo to open the floor plan.

    Ready to Build

    Hanford

    From$703,990
    4–5 Beds4–5.5 Baths2 Car garage3,130+ sq ft

    Single-family layout at Mosaic. Explore elevations, included features, and personalization options with our sales team.

    View floor plan
  • Single-family

    Carousel — use arrows to browse images for this design, or tap the photo to open the floor plan.

    Now Building

    Kent

    From$712,990
    4–5 Beds4–5.5 Baths2 Car garage3,207+ sq ft

    Single-family at Mosaic. 1 home is now building — ask the sales team for timelines and personalization options.

    View floor plan
  • Single-family

    Carousel — use arrows to browse images for this design, or tap the photo to open the floor plan.

    Now Building

    Layton

    From$712,990
    4–5 Beds4–5.5 Baths2 Car garage3,277+ sq ft

    Single-family at Mosaic. 1 home is now building — ask the sales team for timelines and personalization options.

    View floor plan

Media

Project photo gallery

Click the large photo or a thumbnail to open the gallery viewer.

Is this your project?

Take control of your project page, add direct contact details, keep information updated, unlock performance insights, and increase visibility with agents and buyers actively looking for new construction homes.

Grocery Stores

No nearby places found in this category.

Coffee Shops

No nearby places found in this category.

Restaurants

No nearby places found in this category.

Shopping

No nearby places found in this category.

Prices and features may vary and are subject to change. Photos are for illustrative purposes only. Legal disclaimers.