

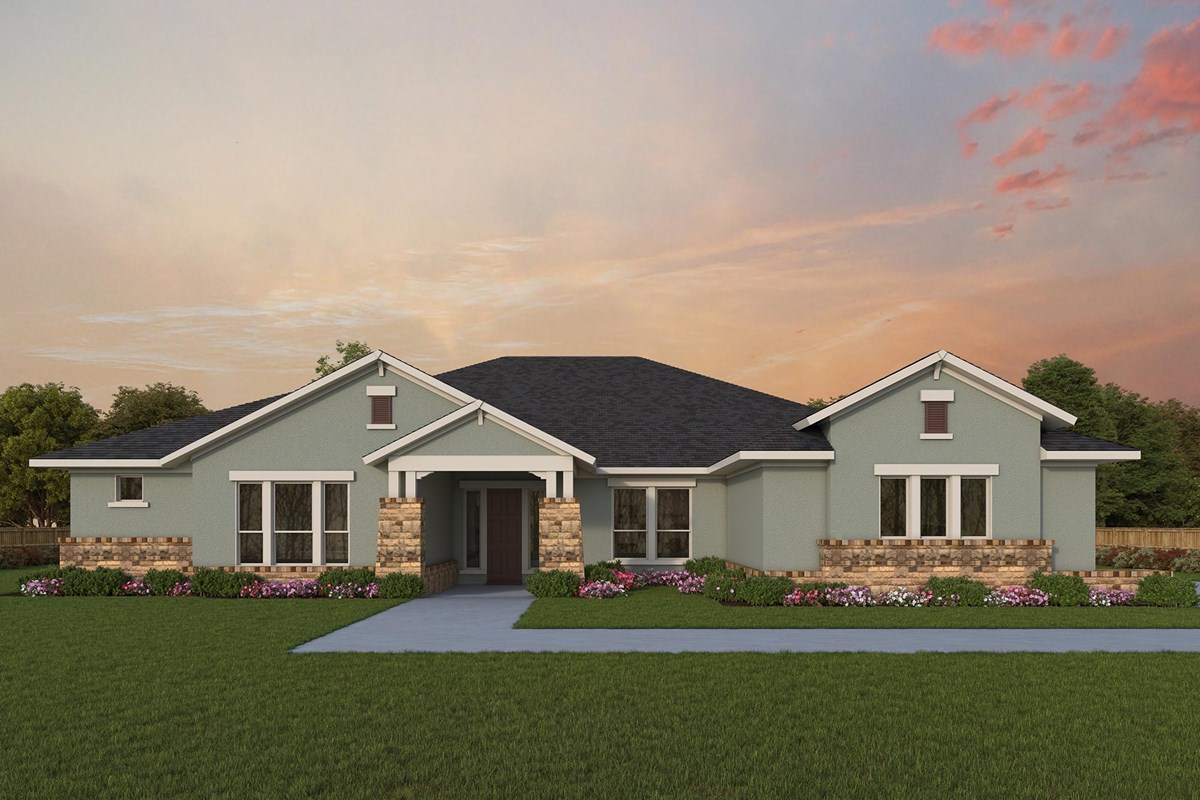
Leander Estates

Discover the charm of Leander Estates, a stunning project by David Weekley Homes in the vibrant city of Leander, complete with delightful amenities like a park and convenient parking!
Overview
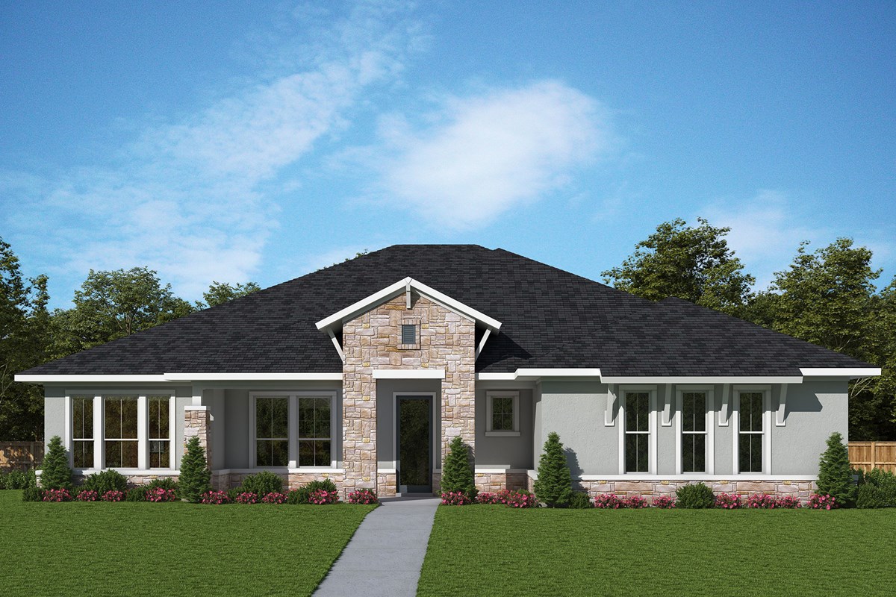
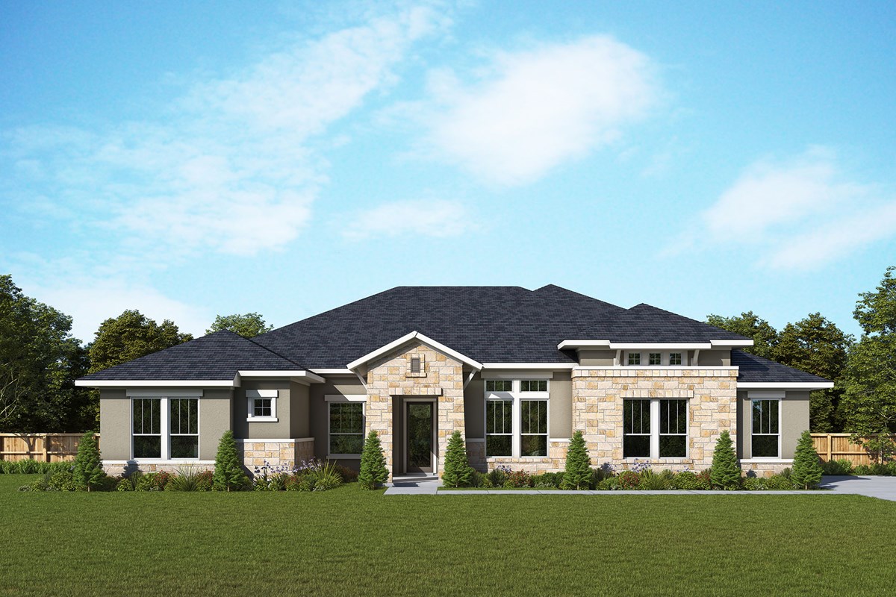
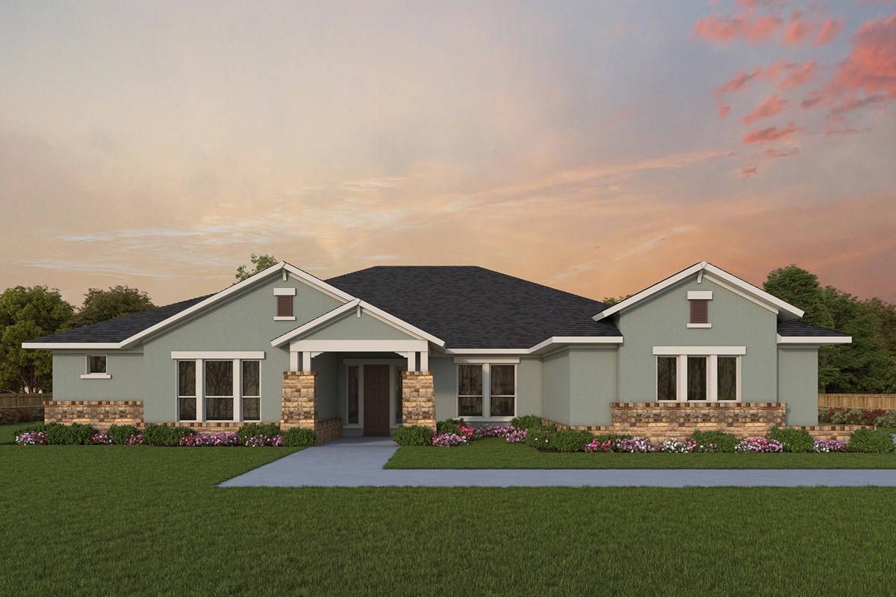
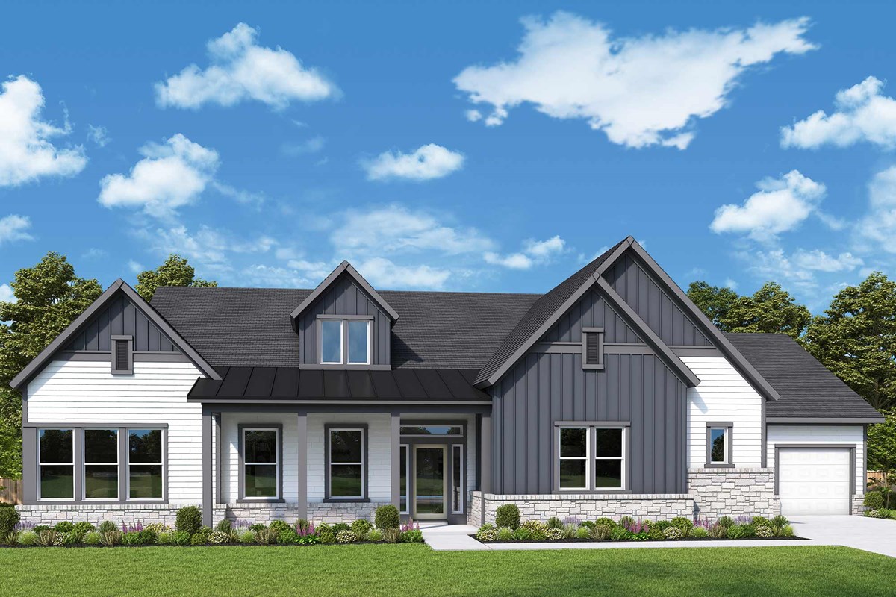
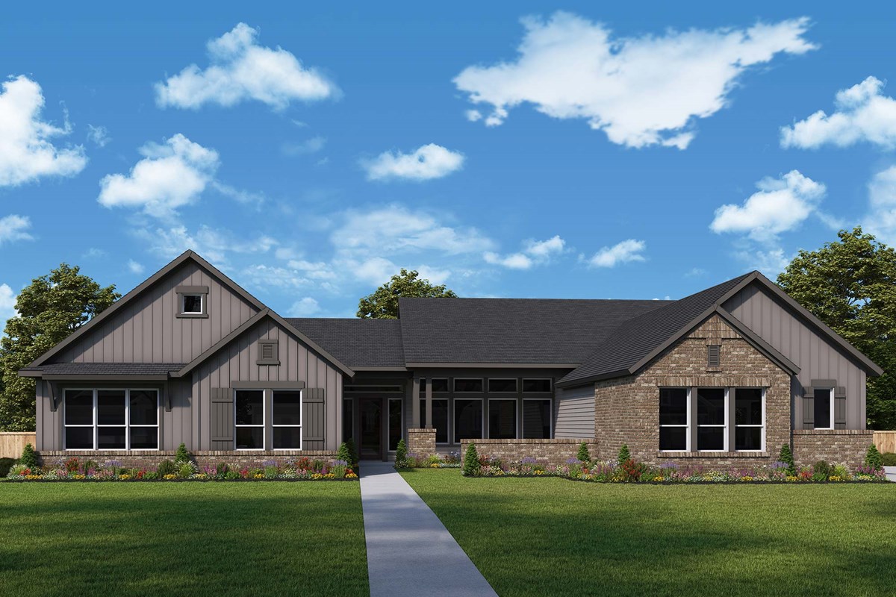
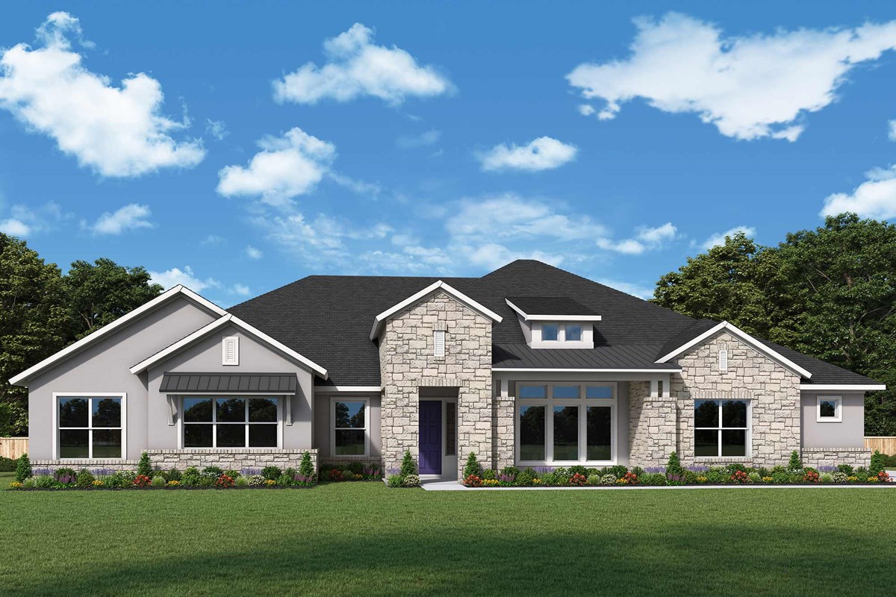
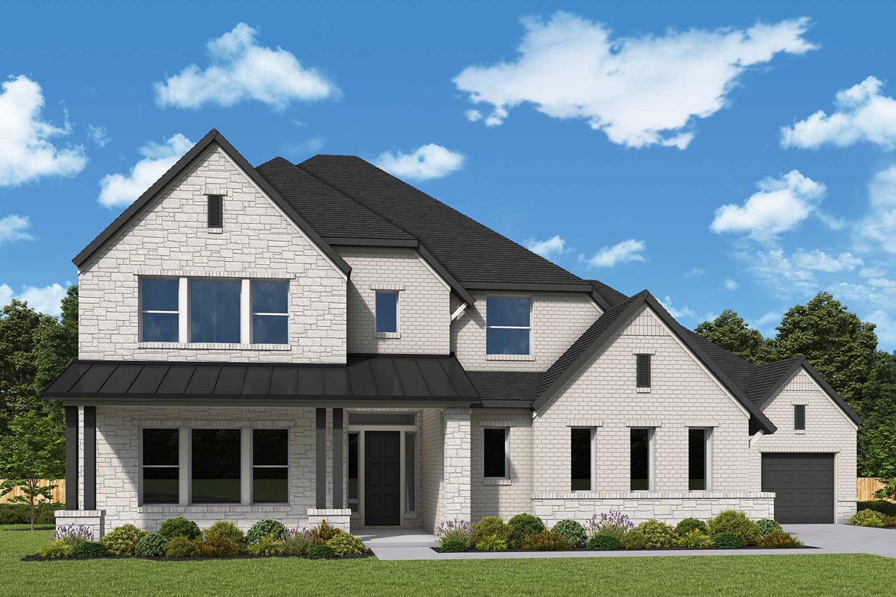
New homes are now selling in Leander Estates! This master-planned Leander, Texas, community will feature a variety of thoughtfully designed ranch-style homes situated on one-acre homesites. Soon, you can experience the best in Design, Choice and Service from a top Austin home builder, along with:
- Casitas available
- Easy access to outdoor recreation at Benbrook Ranch Park and Devine Lake Park
- Nearby rail station leading to Downtown Austin
- Proximity to shopping and dining
- Students attend highly regarded Leander ISD schools
Amenities
Home designs (9)
2 Quick Move-In lots across 2 plans — open Quick Move-In.
Carousel — use arrows to browse images for this design, or tap the photo to open the floor plan.
Ready to BuildThe Northstar
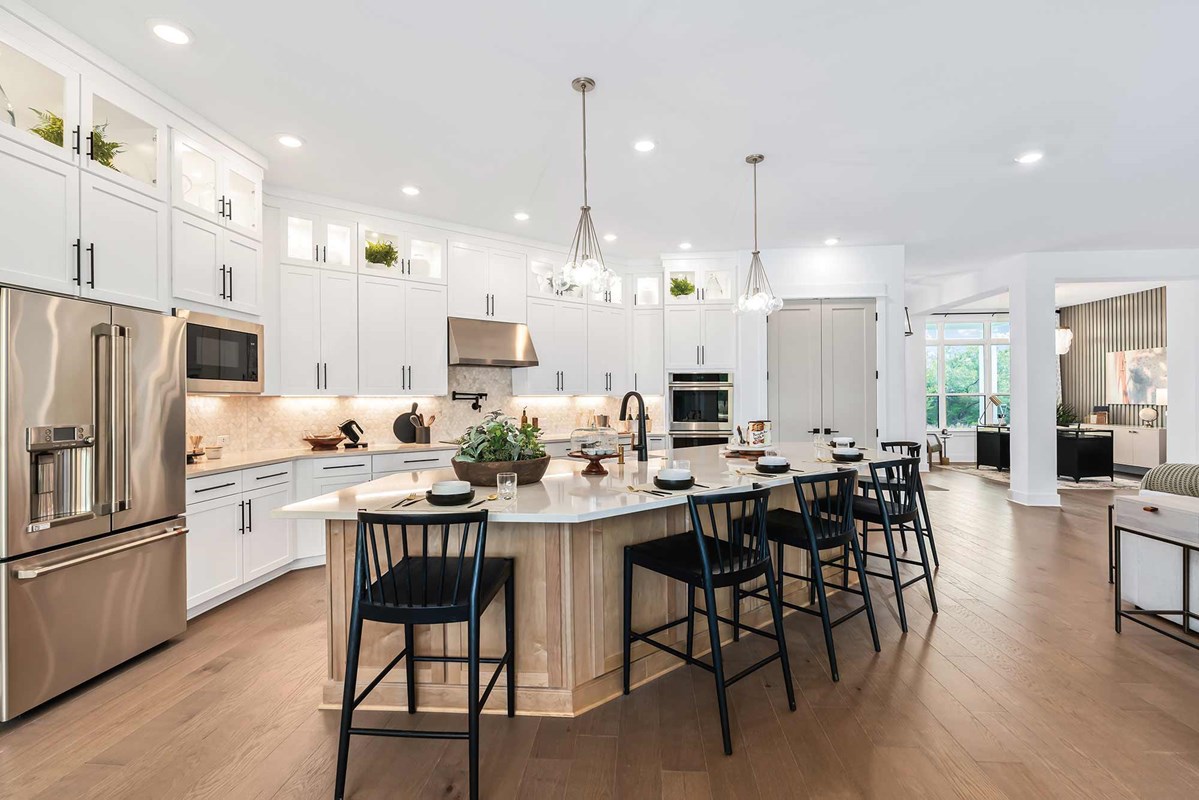
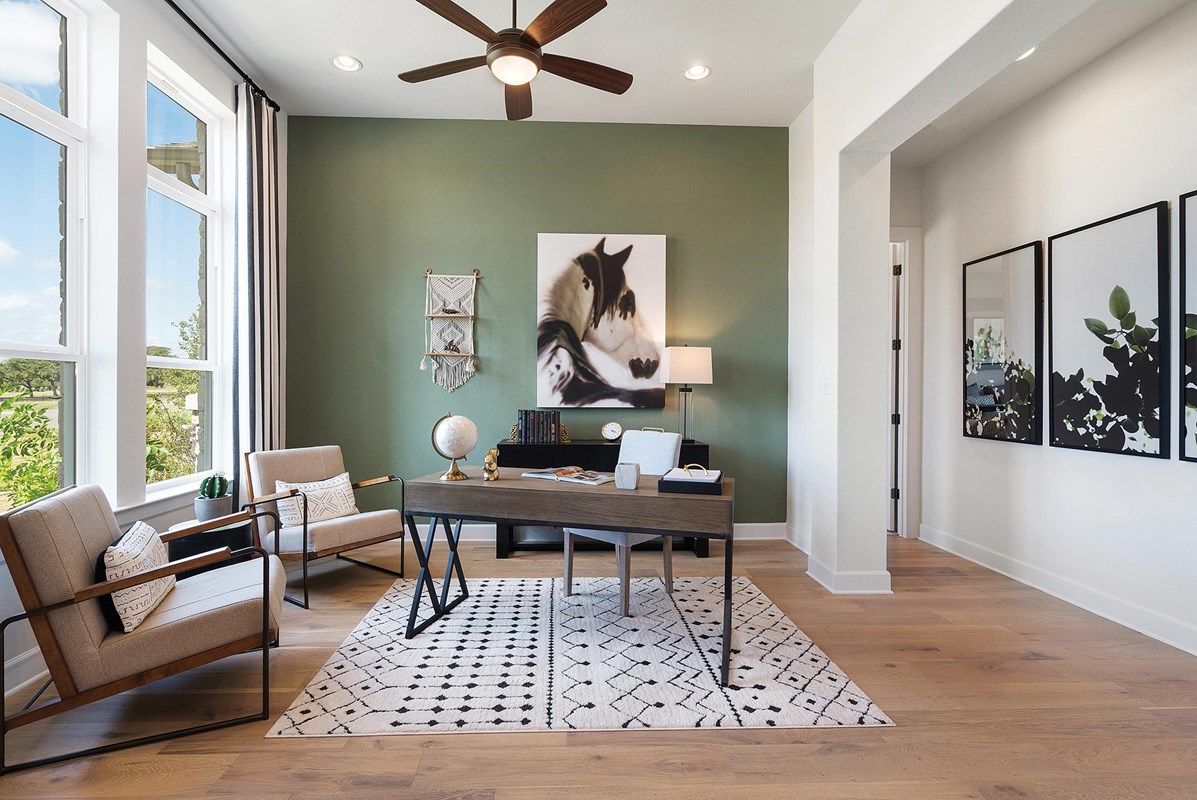
From$779,9904–5 Beds3–4.5 Baths3–4 Car garage2,507+ sq ftOverview Top-quality craftsmanship is matched with extraordinary spaces to make The Northstar floor plan by David Weekley Homes uniquely impressive. Birthday cakes, pristine dinners, and shared memories of holiday meal prep all begin in the tasteful kitchen. Each spare bedroom is lovingly situated to provide plenty of personal space and a wonderful place to grow. The covered outdoor gathering areas offer a great way to enjoy quiet evenings and fun-filled weekends. Craft the front study to match your interior design goals with a welcoming parlor, home office, or library. The Owner’s Retreat presents a superb way to rest and refresh at the end of each day with a luxurious en suite bathroom and a sizable walk-in closet. Create lifelong memories together in the sprawling, open-concept living spaces.
Carousel — use arrows to browse images for this design, or tap the photo to open the floor plan.
Now BuildingThe Edwards
From$817,9904–5 Beds3–4.5 Baths3–4 Car garage2,824+ sq ftSingle-family at Leander Estates. 1 home is now building — ask the sales team for timelines and personalization options.
Carousel — use arrows to browse images for this design, or tap the photo to open the floor plan.
Quick Move-InThe Duffie
From$824,9904 Beds3–5 Baths3–4 Car garage3,027+ sq ftSingle-family at Leander Estates. 1 Quick Move-In home in this plan — ask the sales team about finishes and closing timelines.
Carousel — use arrows to browse images for this design, or tap the photo to open the floor plan.
Ready to BuildThe Monterey
From$843,9904–5 Beds3.5–5.5 Baths4 Car garage3,006+ sq ftOverview Build your family’s future with the timeless comforts and top-quality craftsmanship of The Monterey floor plan. Create the special-purpose rooms that your family has been dreaming of in the bright study and separate retreat. Walk-in closets and ample privacy make the guest suite and spare bedrooms ideal for growing personalities. Your deluxe Owner’s Retreat features a glamorous en suite bathroom and a walk-in closet. Energy-efficient windows highlight your interior design style in the sunny dining room and family area. Share your culinary specialties in the expansive kitchen nestled in the heart of the home. The covered porch presents a breezy escape where you can enjoy a fine beverage and a good book on an idyllic weekend morning.
Carousel — use arrows to browse images for this design, or tap the photo to open the floor plan.
Ready to BuildThe Davies
From$854,9904 Beds3.5 Baths3 Car garage3,338+ sq ftOverview Splendid style and modern comforts blend with top-quality craftsmanship to create the beautiful Davies floor plan in Leander, Texas. Relax into the evening from the serenity of your covered porch. When you’re not in the mood for the outdoors, enjoy the wide variety of indoor luxuries provided by the open-concept living spaces. The showroom-style kitchen rests at the heart of this home with an oversized pantry and a large island overlooking the sunny gathering spaces. Every bedroom includes a walk-in closet, and the guest suite features a private bathroom. The beautiful Owner’s Retreat comes complete with a glamorous en suite bathroom and a deluxe walk-in closet.
Carousel — use arrows to browse images for this design, or tap the photo to open the floor plan.
Now BuildingThe Aldenridge
From$872,9904 Beds3.5–5 Baths3–4 Car garage3,482+ sq ftSingle-family at Leander Estates. 1 home is now building — ask the sales team for timelines and personalization options.
Carousel — use arrows to browse images for this design, or tap the photo to open the floor plan.
Now BuildingThe Chadwick
From$894,9904 Beds3.5–6 Baths3–4 Car garage3,586+ sq ftSingle-family at Leander Estates. 1 home is now building — ask the sales team for timelines and personalization options.
Carousel — use arrows to browse images for this design, or tap the photo to open the floor plan.
Quick Move-InThe Mcclure
From$932,9904–5 Beds4.5 Baths3 Car garage3,872+ sq ftSingle-family at Leander Estates. 1 Quick Move-In home in this plan — ask the sales team about finishes and closing timelines.
Carousel — use arrows to browse images for this design, or tap the photo to open the floor plan.
Now BuildingThe Mozart
From$996,9904–5 Beds4.5 Baths3 Car garage4,601+ sq ftSingle-family at Leander Estates. 2 homes are now building — ask the sales team for timelines and personalization options.
Media
Project photo gallery
Click the large photo or a thumbnail to open the gallery viewer.
Is this your project?
Take control of your project page, add direct contact details, keep information updated, unlock performance insights, and increase visibility with agents and buyers actively looking for new construction homes.
Prices and features may vary and are subject to change. Photos are for illustrative purposes only. Legal disclaimers.