

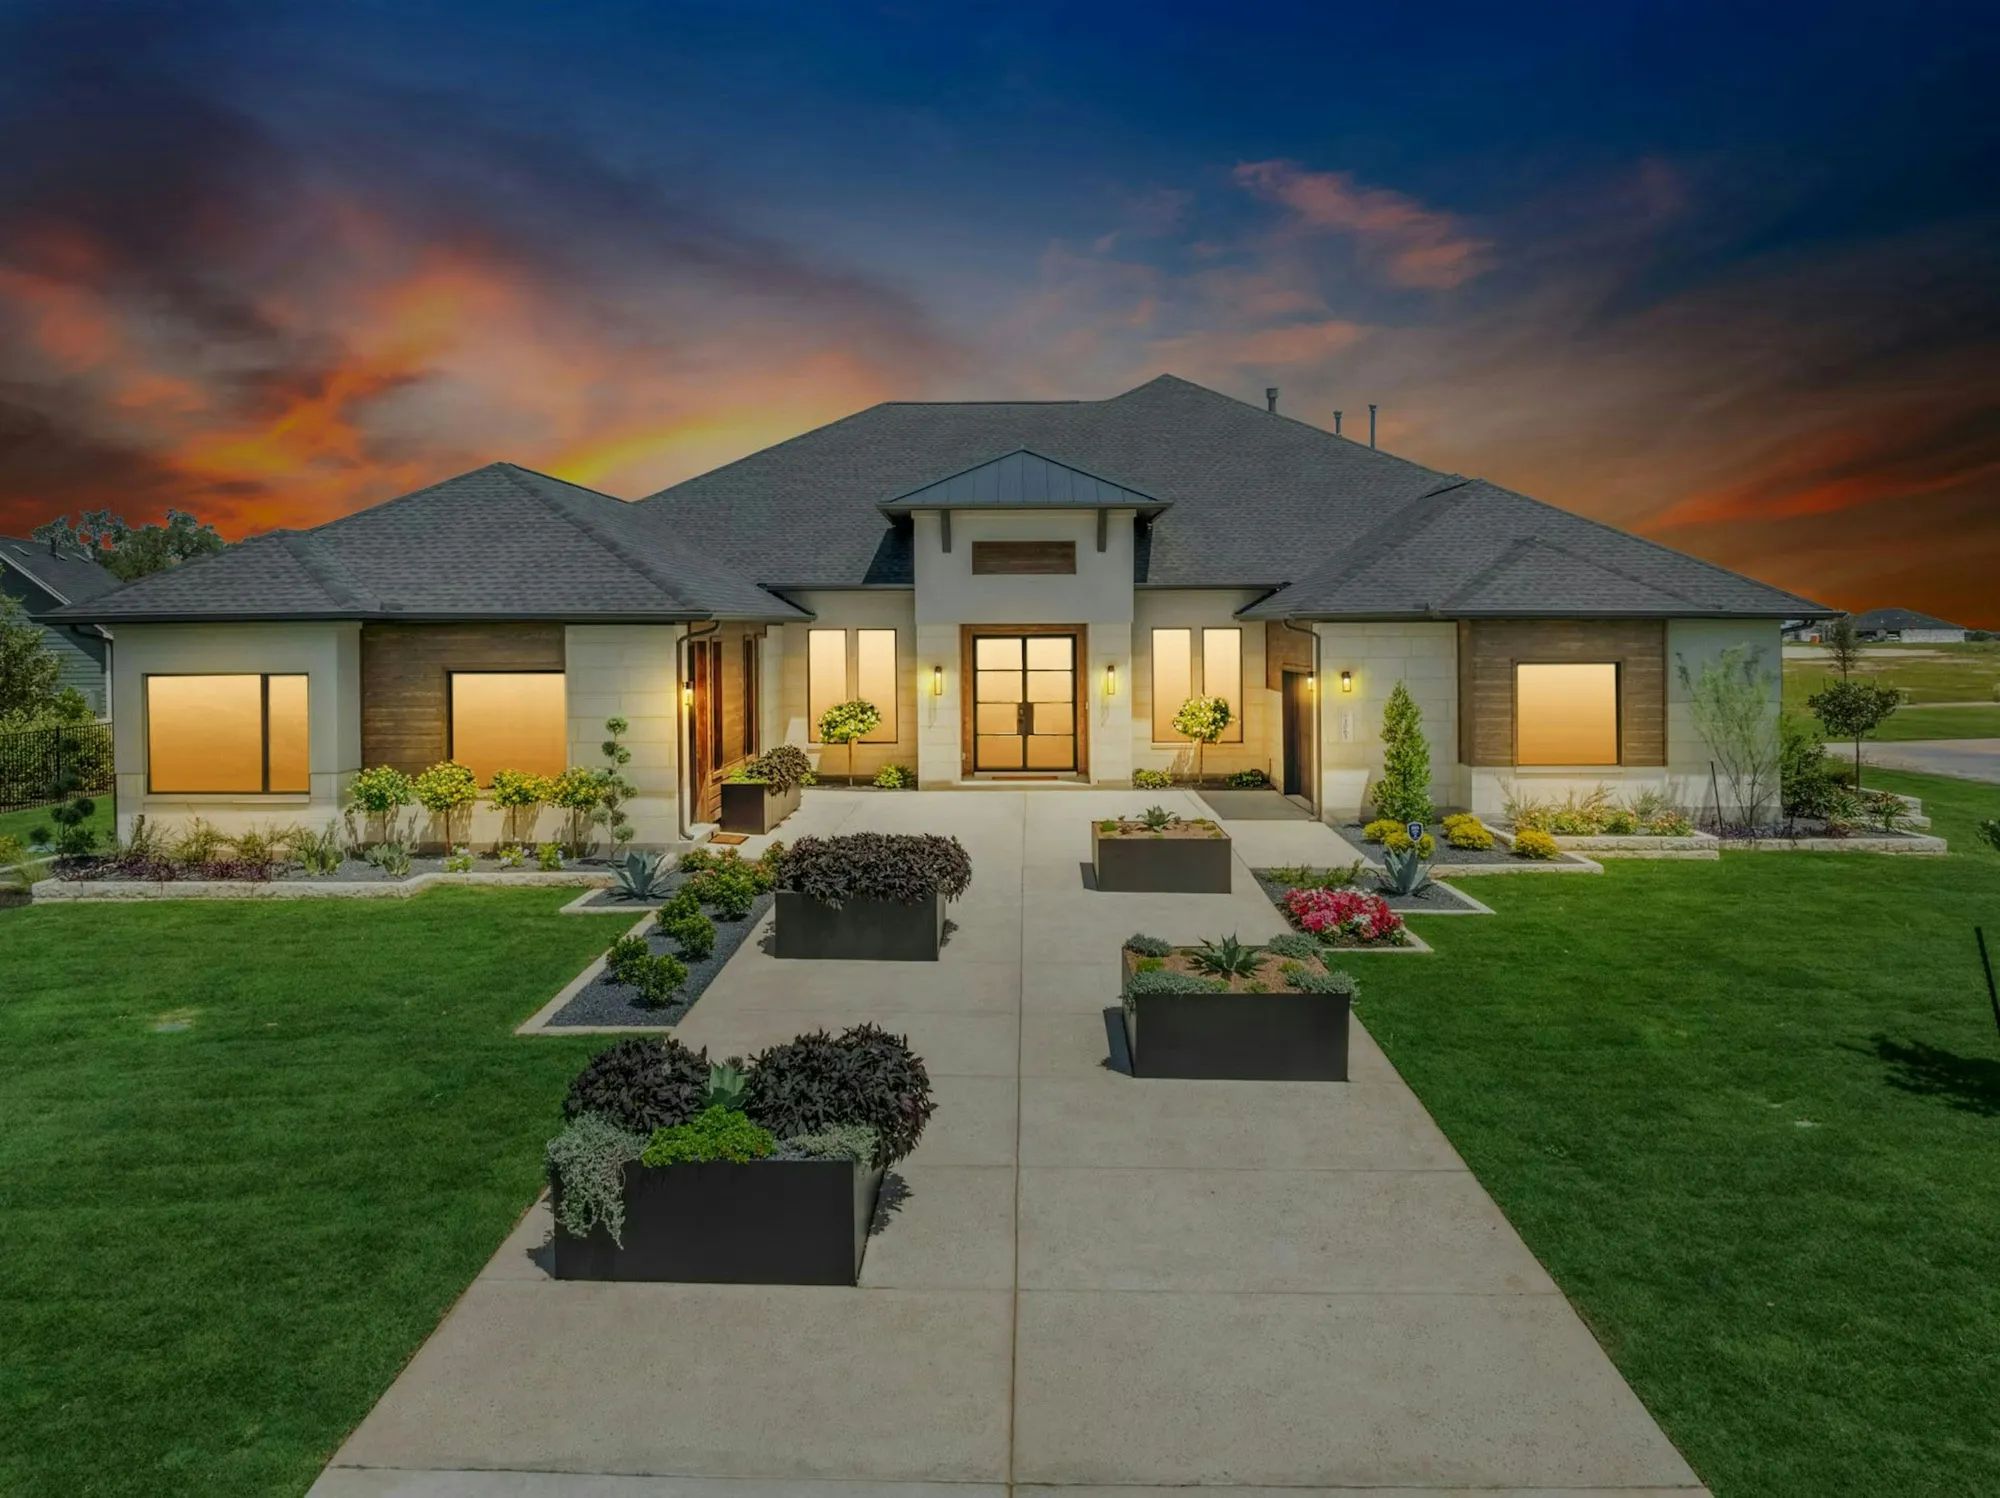
Leander Estates

Total Units
32
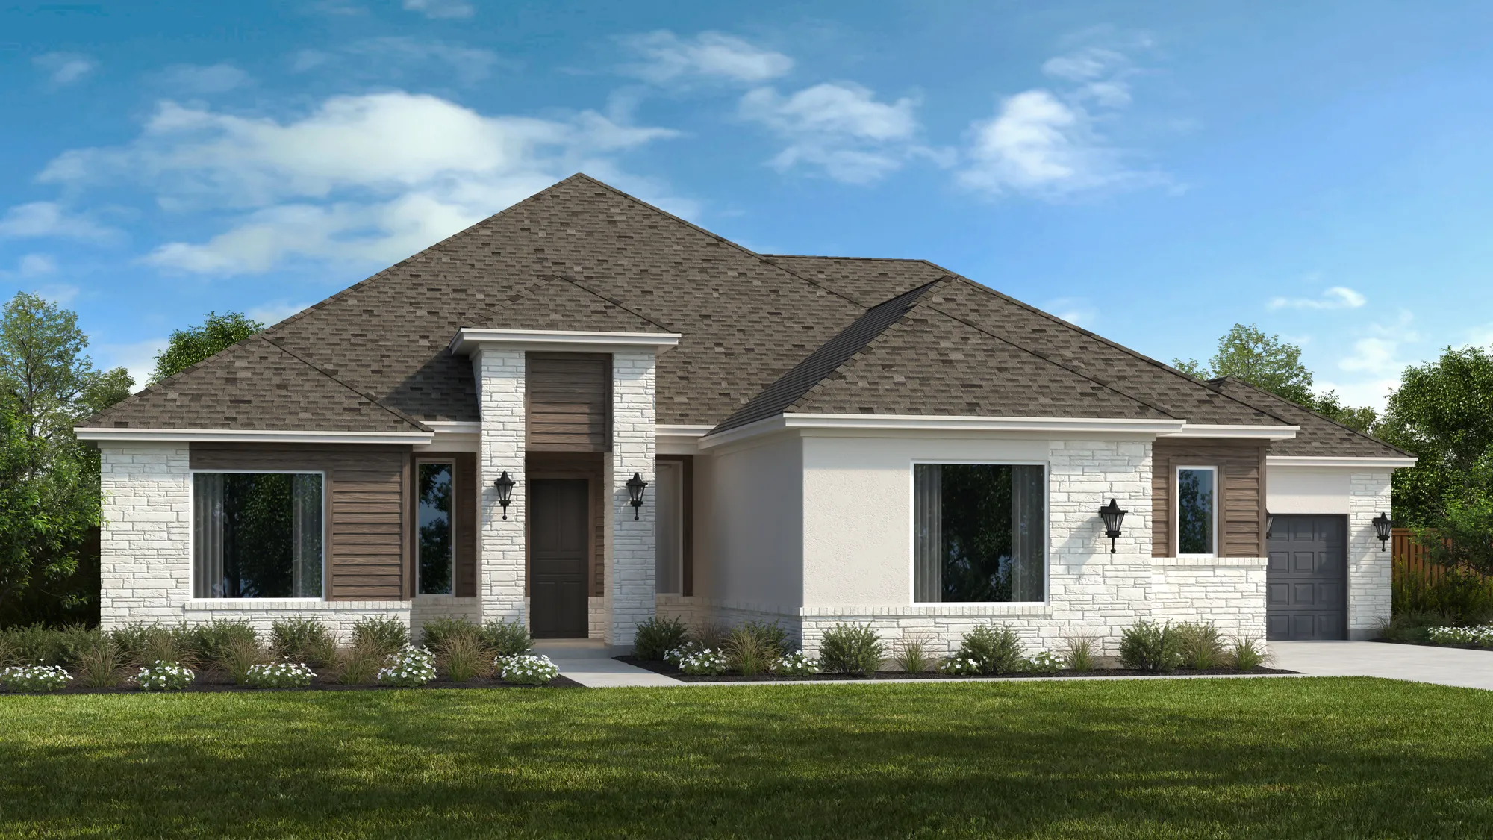
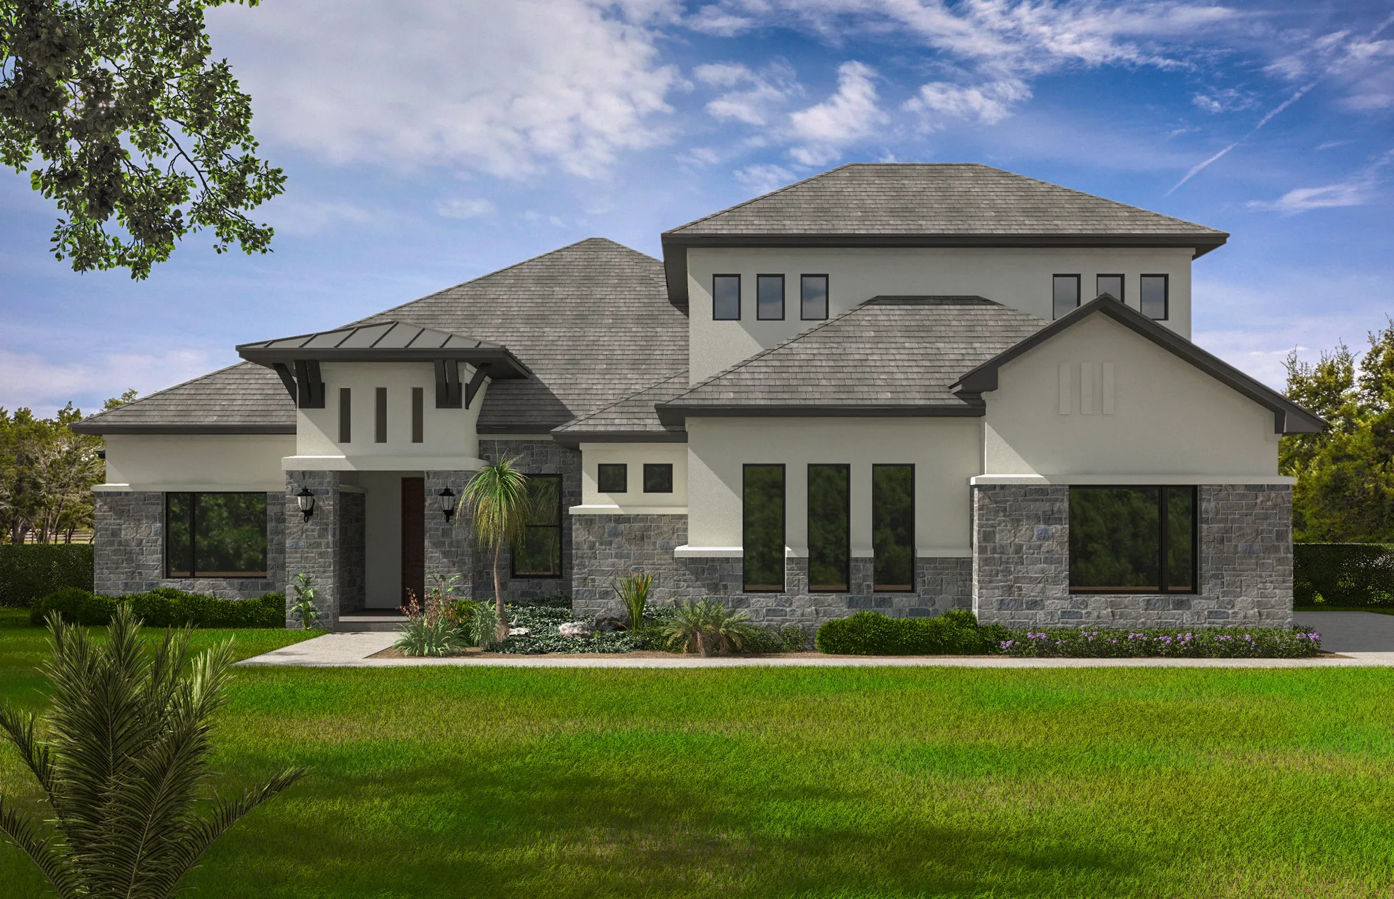
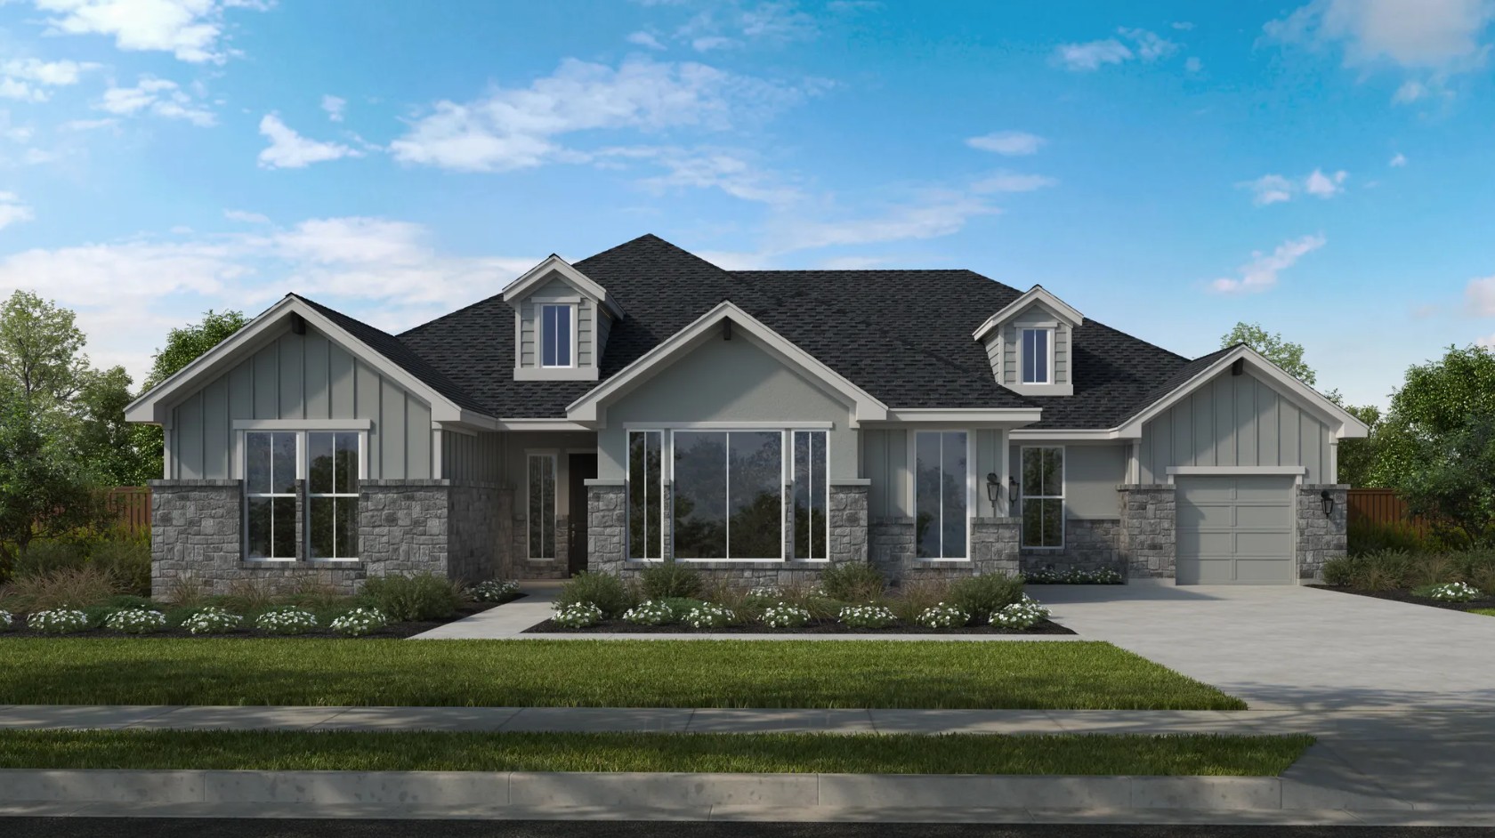
Discover the charm of Leander Estates, a stunning project by Scott Felder Homes, nestled in the vibrant city of Leander, complete with delightful amenities like a park and convenient parking.
Explore Leander Estates
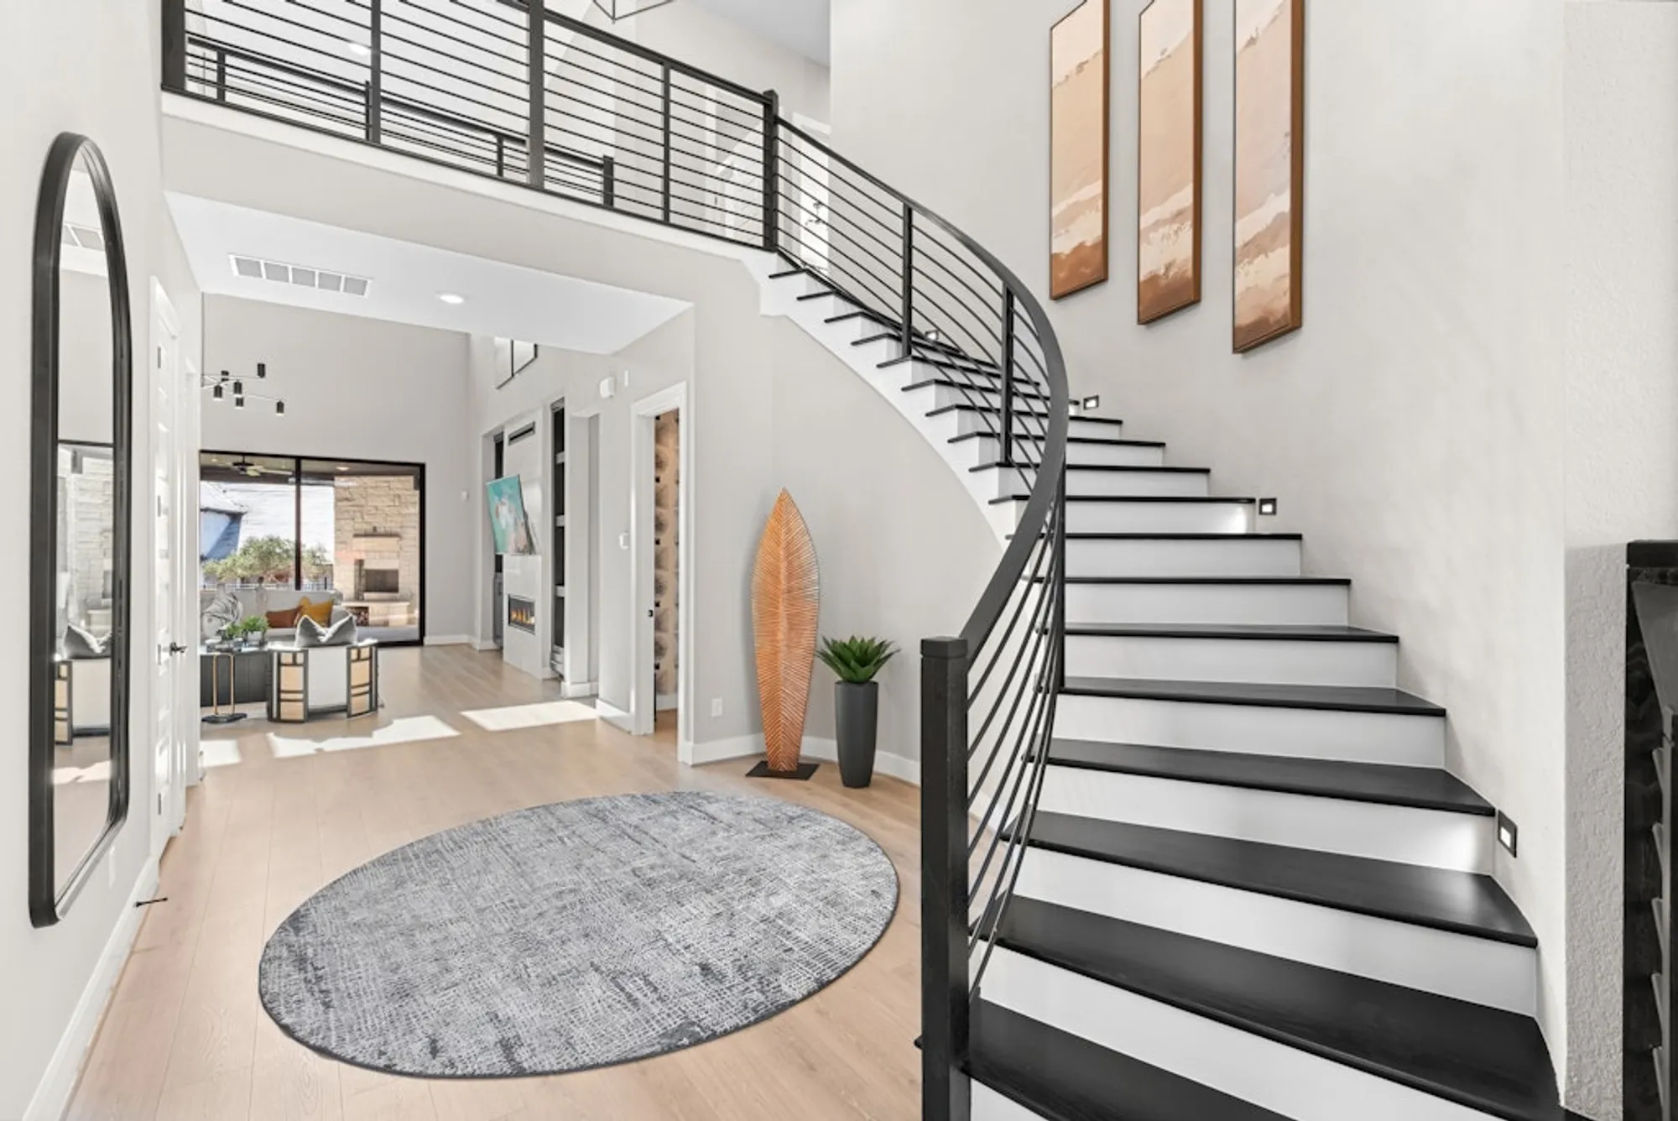
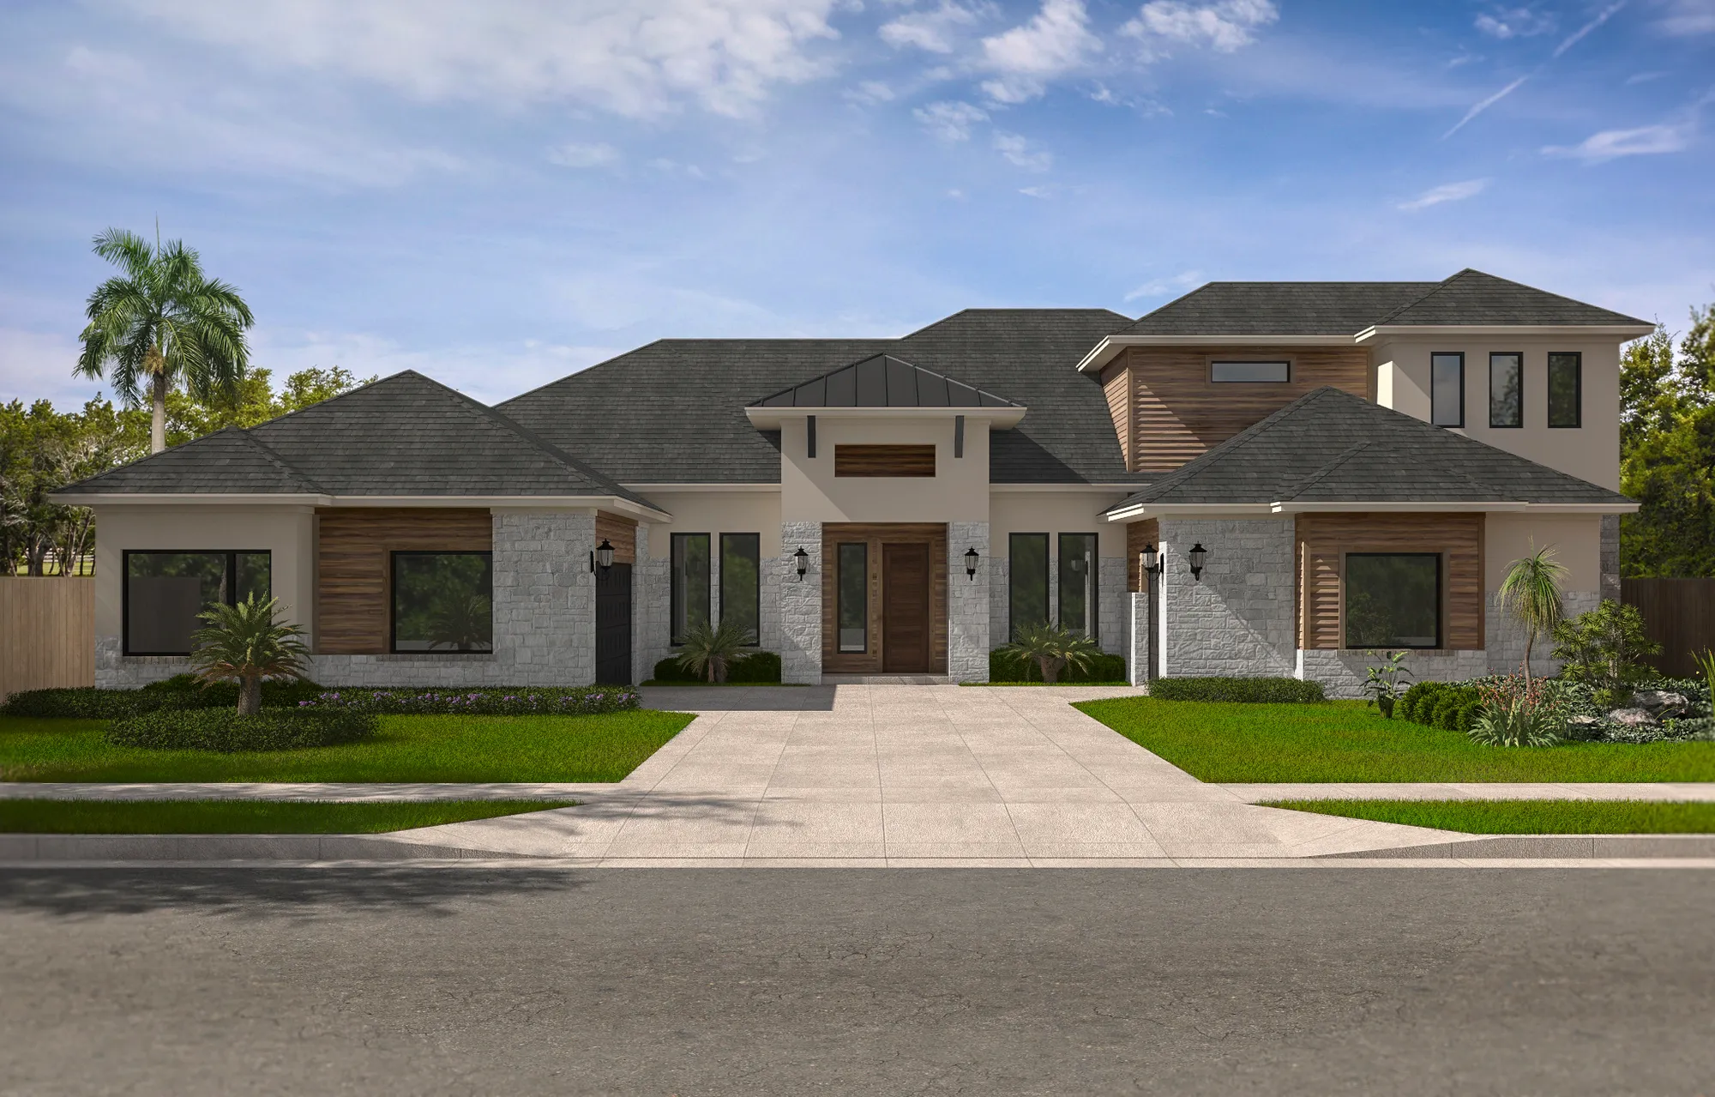
Leander Estates is a scenic neighborhood that defines chic living with acre home sites and breathtaking views. Begin and end your days with tranquil sunrises and sunsets among the rolling hills. Centrally located near employment centers, shopping, restaurants, and fantastic schools, Leander Estates is a peaceful retreat where you can also enjoy the luxuries of big-city life. The rustic charm of the country life combined with the prestige of homes built in Leander Estates makes this the most desirable address in the Texas Hill Country.
What's Nearby
- Crystal Falls Golf Course
- Cinemark Theater (Cedar Park)
- H-E-B
- Leander Athletic Club
- SHOPPING HEB Plus Grocery
- 1890 Ranch Shopping Center
- Round Rock Premium Outlet Mall
- Wolf Ranch Shopping
- Lakeline Mall
Amenities
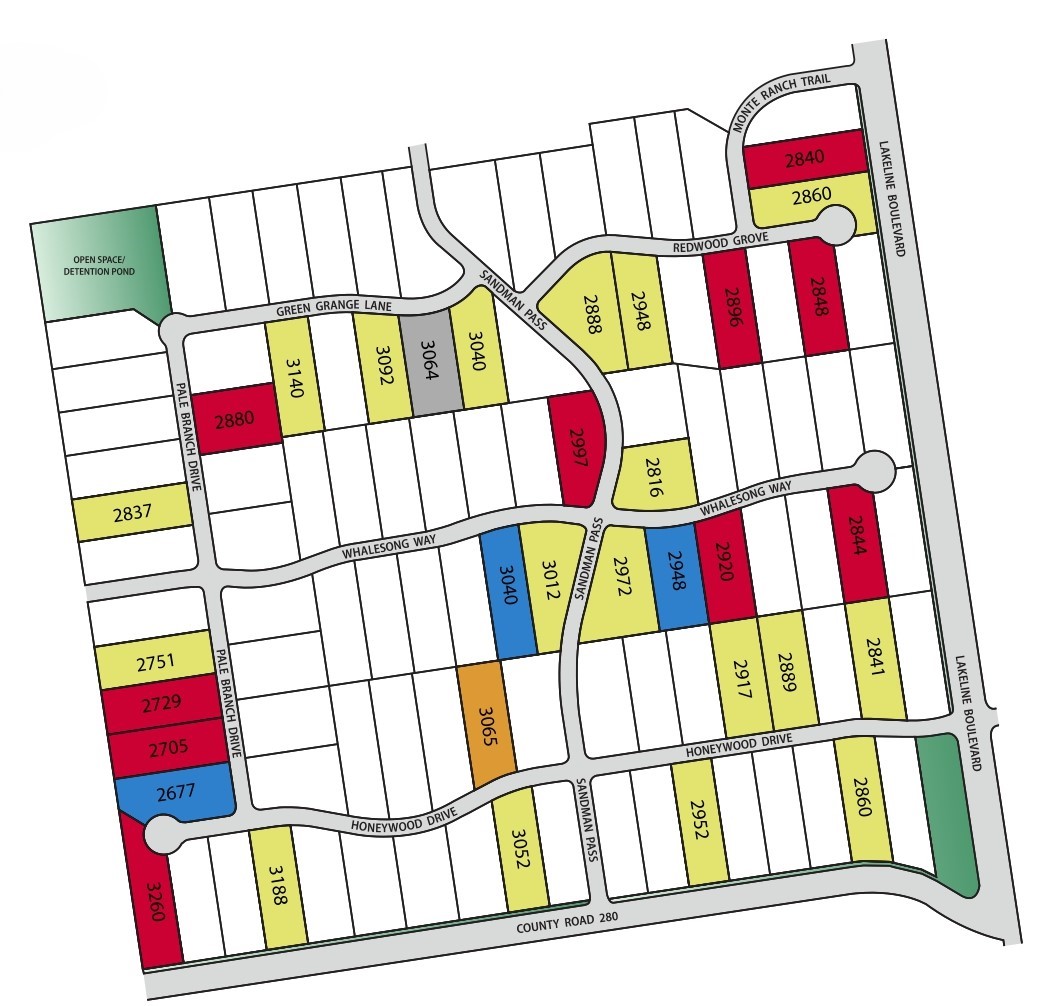
Site Plan
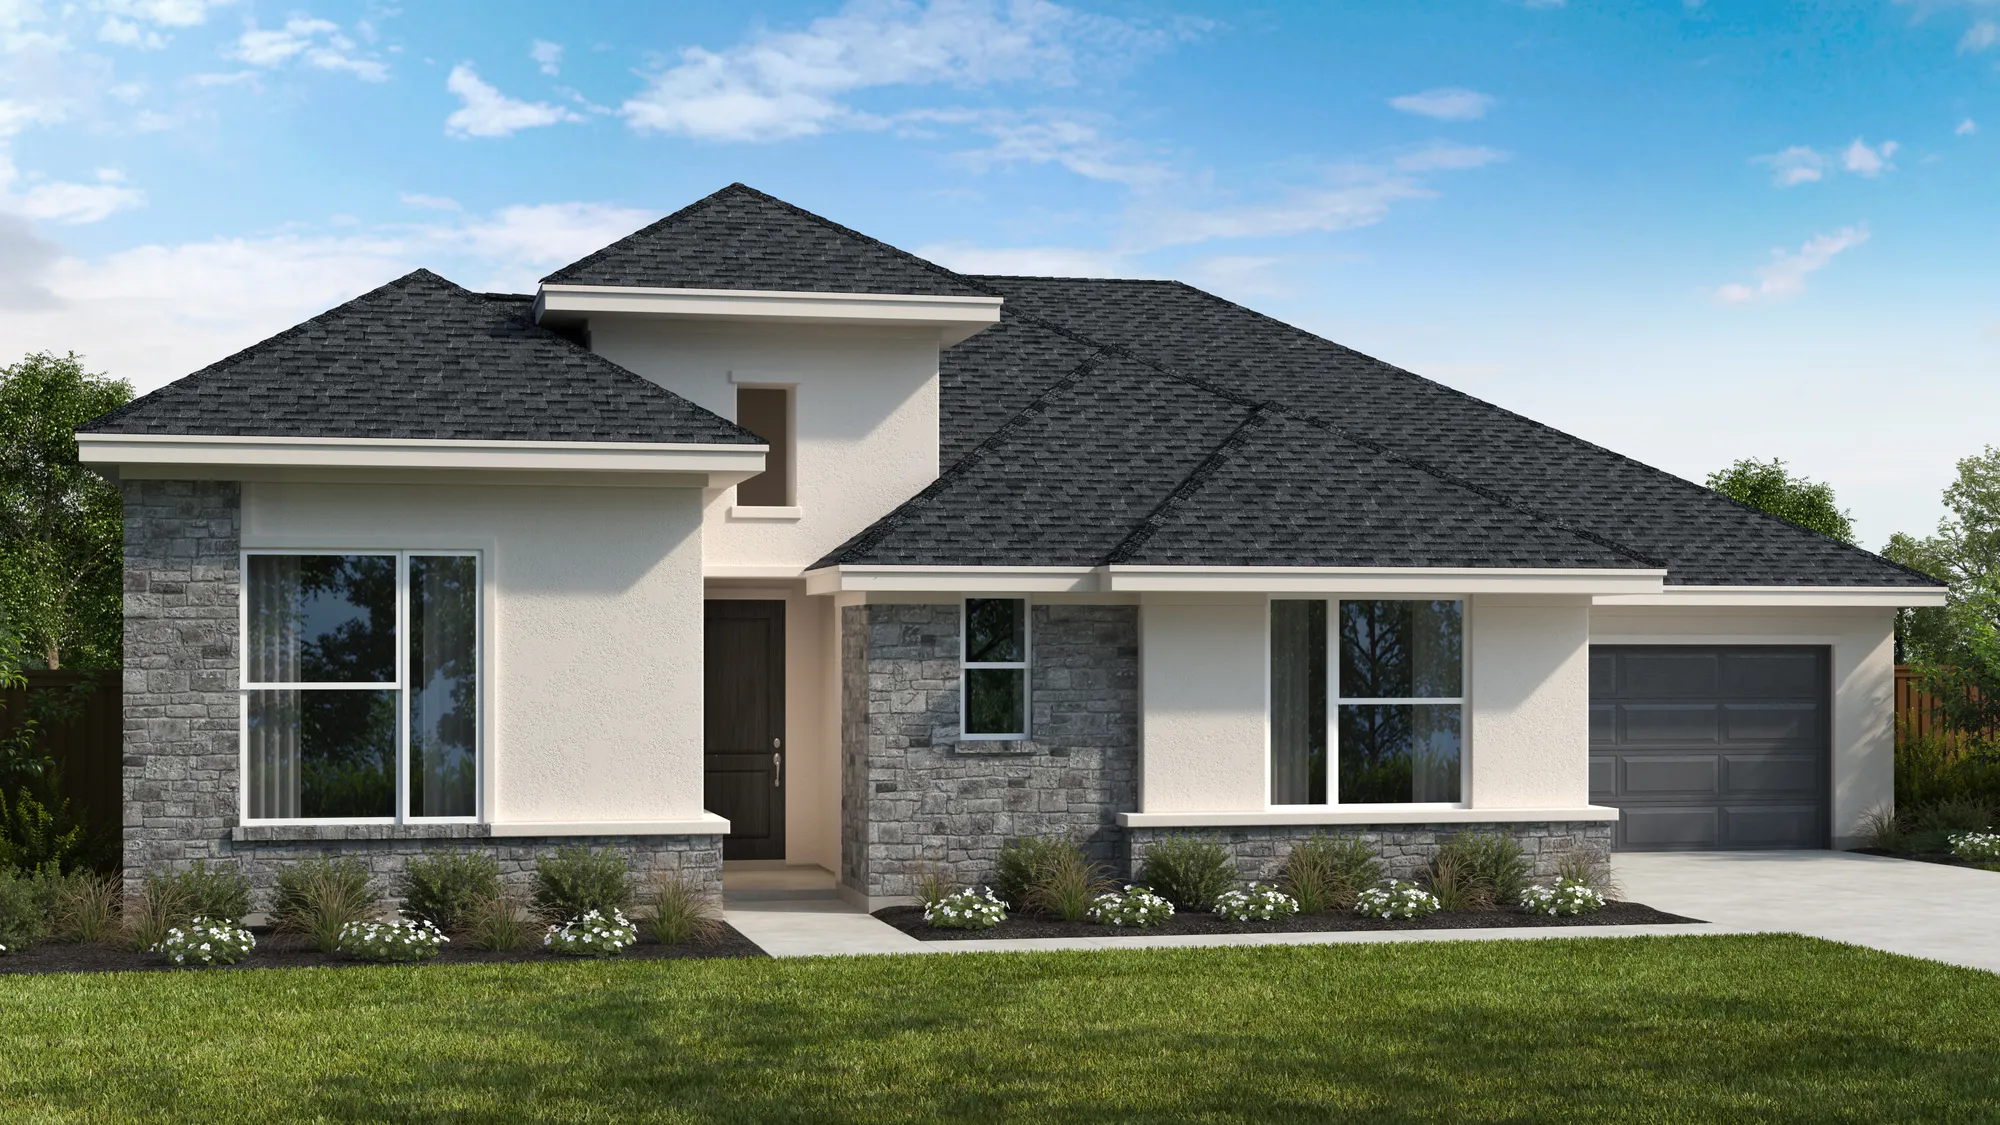
Home designs (12)
2 Quick Move-In lots across 2 plans — open Quick Move-In.
Carousel — use arrows to browse images for this design, or tap the photo to open the floor plan.
Ready to BuildAransas
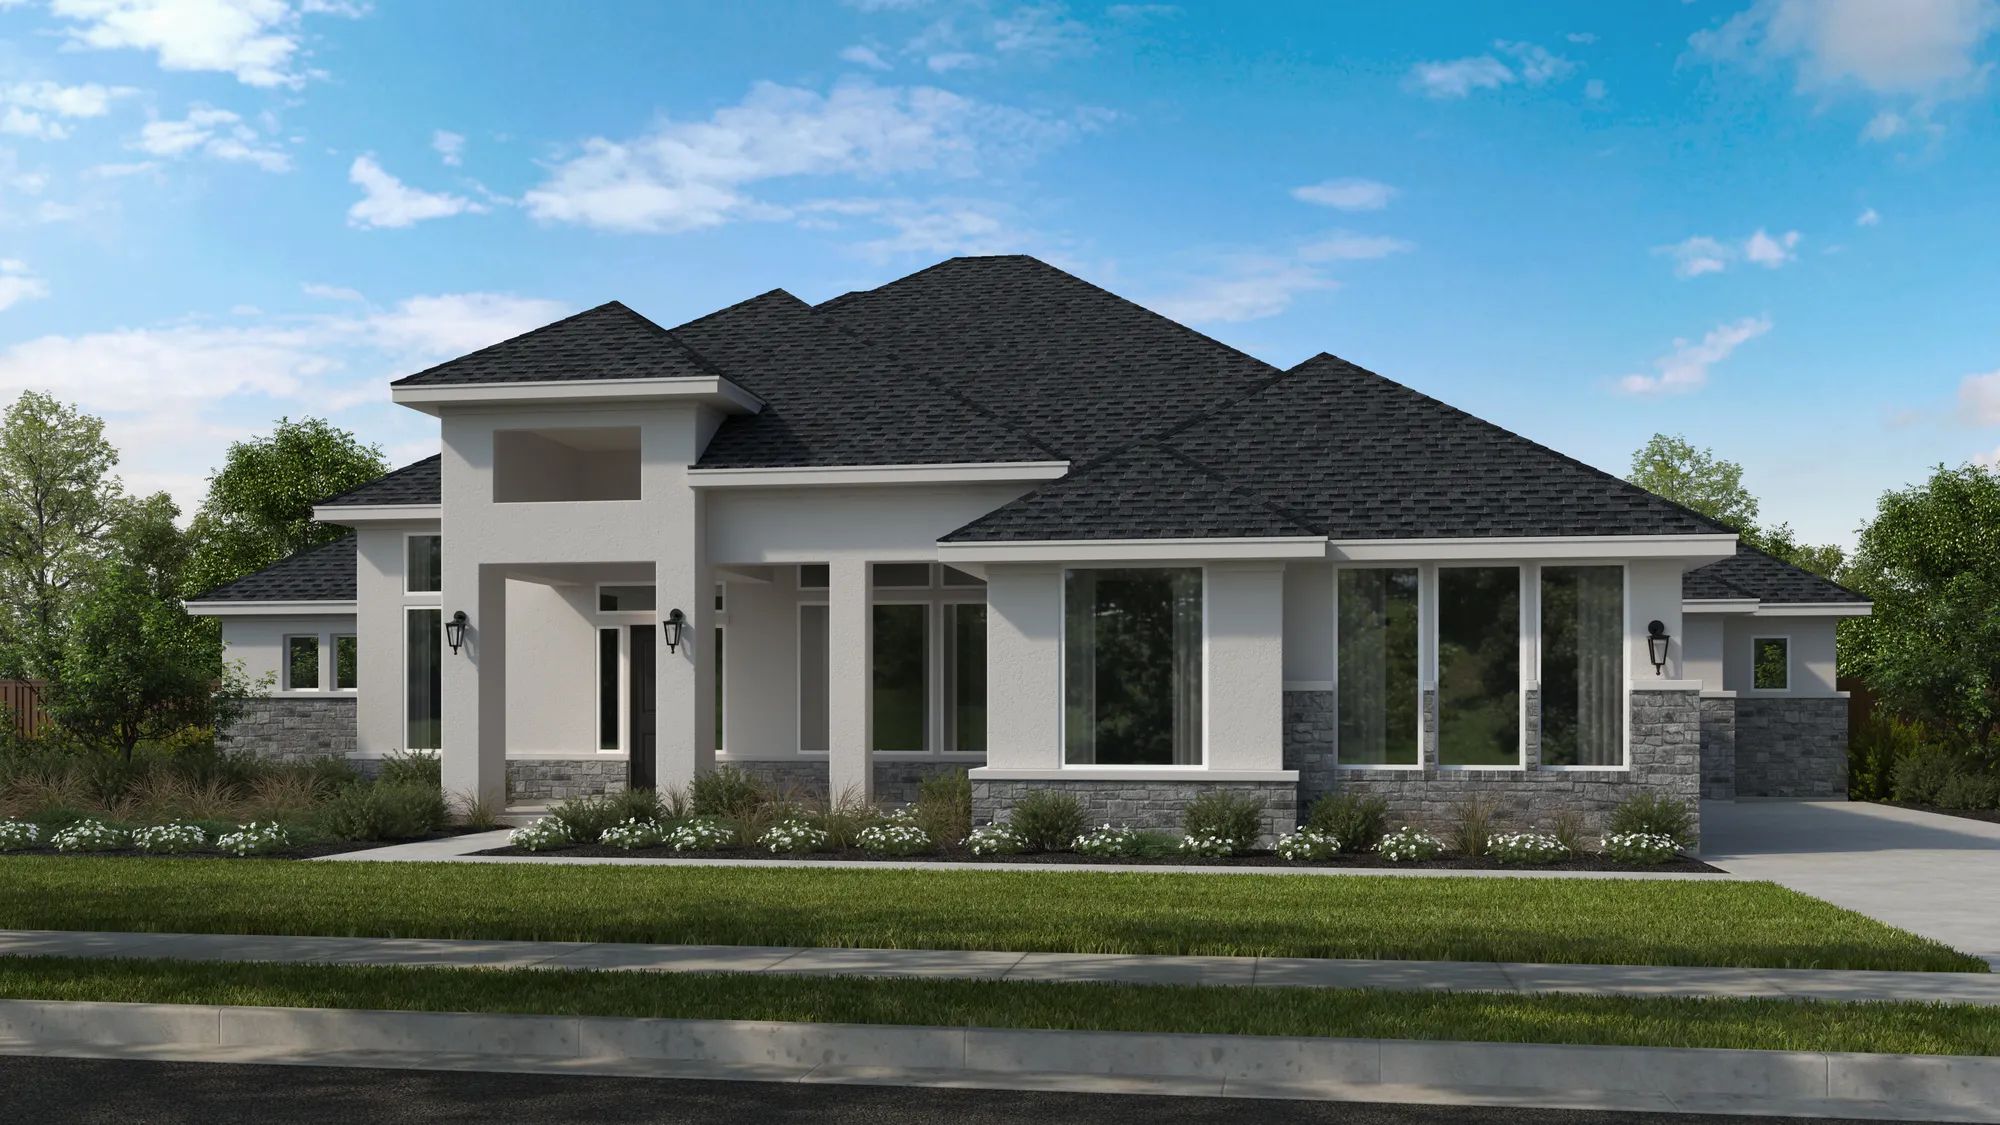
From$799,9904 Beds3 Baths3 Car garage2,688+ sq ftThe Aransas plan packs A LOT into a 2600 square foot home! This home boasts a single-story design that feels remarkably expansive! The combination of high ceilings and ceiling treatments throughout contributes to an airy ambiance that creates an immediate sense of openness and grandeur upon entry. These architectural choices not only enhance the visual appeal but also contribute to a more comfortable living environment that appeals to modern tastes. This gorgeous floor plan offers a private bedroom with an en-suite bath, providing a secluded retreat for guests or family members while ensuring privacy and comfort. Also featured is a jack and jill bath configuration with ample countertop space and walk-in closets that is ideal for families, offering practicality without sacrificing style or functionality. With an abundance of cabinet space throughout the home, including a large pantry in the kitchen area and extra storage off the Entry, our homeowners will have plenty of room to organize and store their belongings efficiently. Additionally, this home includes a well-positioned home office adjacent to the master bedroom, perfect for professionals or those needing a quiet workspace. The Aransas is impressive in its flexibility with customizable features, including options for an enlarged island to accommodate additional seating or to serve as a central hub for culinary activities and social gatherings, luxury upgrades for the Master bath or bedroom, including a freestanding tub option and a vaulted ceiling, or an optional Casita for long-term family living, occasional guests, or as an additional home office or studio space.
Carousel — use arrows to browse images for this design, or tap the photo to open the floor plan.
Ready to BuildDuval
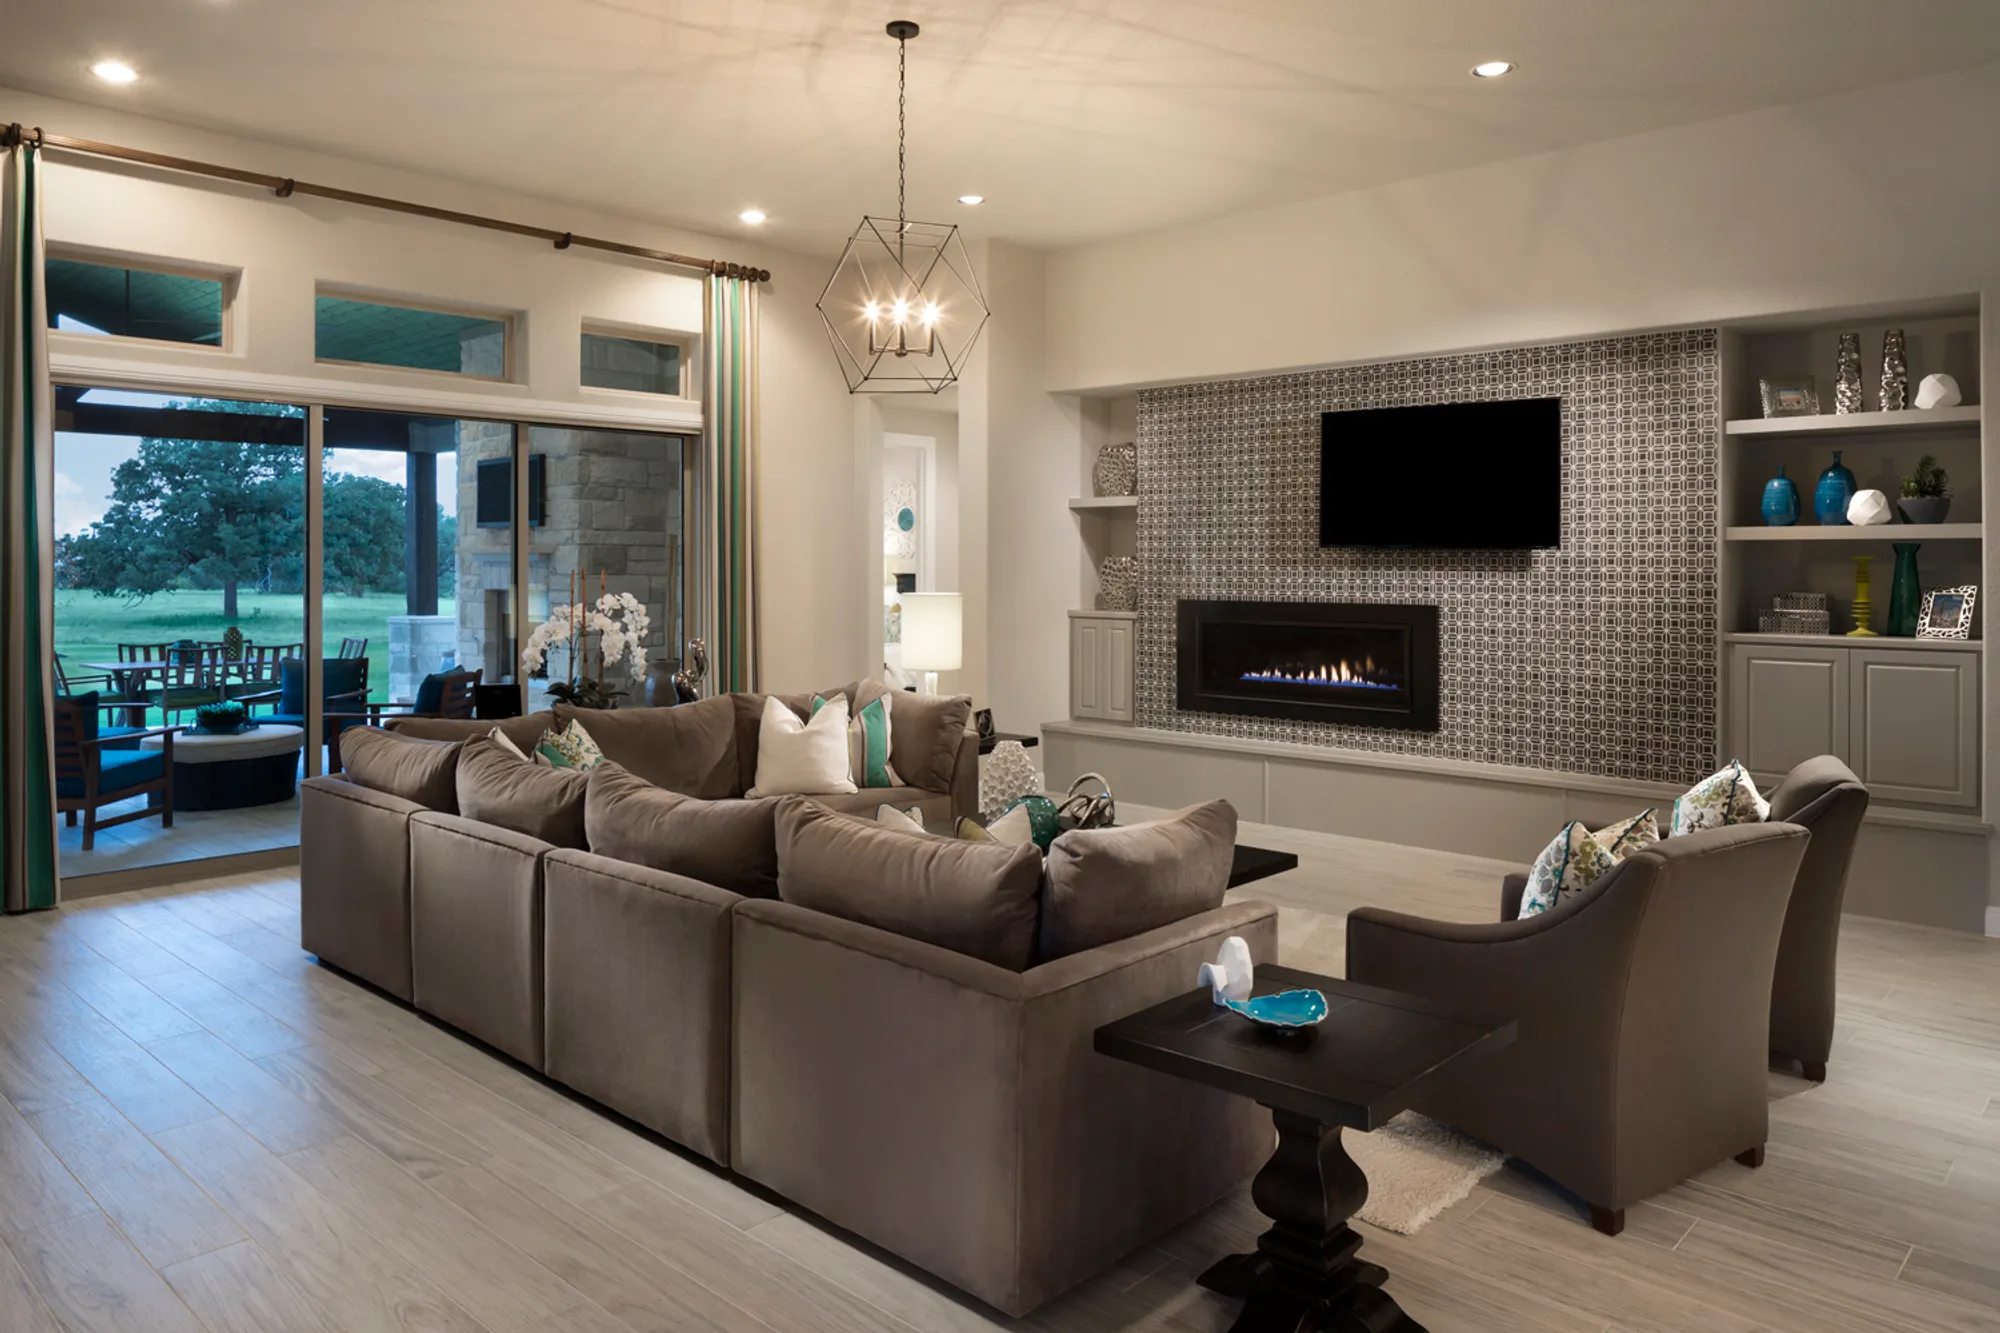
From$841,9904 Beds3.5 Baths3 Car garage3,057+ sq ftAbout This Home Modern Luxury on One Acre in Leander Estates. Featuring over $147,000 of structural and interior options and upgrades. Experience refined Hill Country living in this stunning Duval floor plan, nestled on a spacious 1-acre homesite in highly sought-after Leander Estates. This thoughtfully designed single-story home offers 3,199 square feet of open-concept living, featuring 4 bedrooms, 3.5 bathrooms, a dedicated home office, and a versatile game room. Enjoy seamless indoor-outdoor flow with an expansive family room boasting 11’ ceilings and a wall of sliding glass doors that open to a large covered outdoor living area—perfect for entertaining or relaxing under the Texas sky. The gourmet kitchen is the heart of the home, complete with a family dining area and additional covered patio access. Whether you're hosting guests or enjoying a quiet evening at home, this residence offers the ideal combination of space, style, and comfort. Don’t miss the opportunity to make it yours!
Carousel — use arrows to browse images for this design, or tap the photo to open the floor plan.
Ready to BuildAlamito
From$847,9904 Beds3.5–4.5 Baths3–4 Car garage2,880+ sq ftGet ready to fall in love with the A70A Alamito — a home designed for openness, ease, and freedom of movement, where space isn’t just a luxury but part of the lifestyle. Each bedroom is thoughtfully tucked into its own private alcove, complete with spacious walk-in closets for exceptional storage and comfort. The elegant master features a spa-inspired bath and direct access to an oversized laundry room for added convenience. Ideal for entertaining, the layout allows guests to enjoy expansive common areas without ever glimpsing into more private spaces, maintaining a natural flow that respects the boundaries between social and personal zones. Architectural ceiling treatments add charm and visual interest throughout, while large windows fill the home with natural light. With its private bedroom layout, generous storage, and efficient single-level design, the A70A Alamito offers a smart, stylish solution for families seeking both luxury and functionality in a beautifully organized living space.
Carousel — use arrows to browse images for this design, or tap the photo to open the floor plan.
Ready to BuildChesapeake
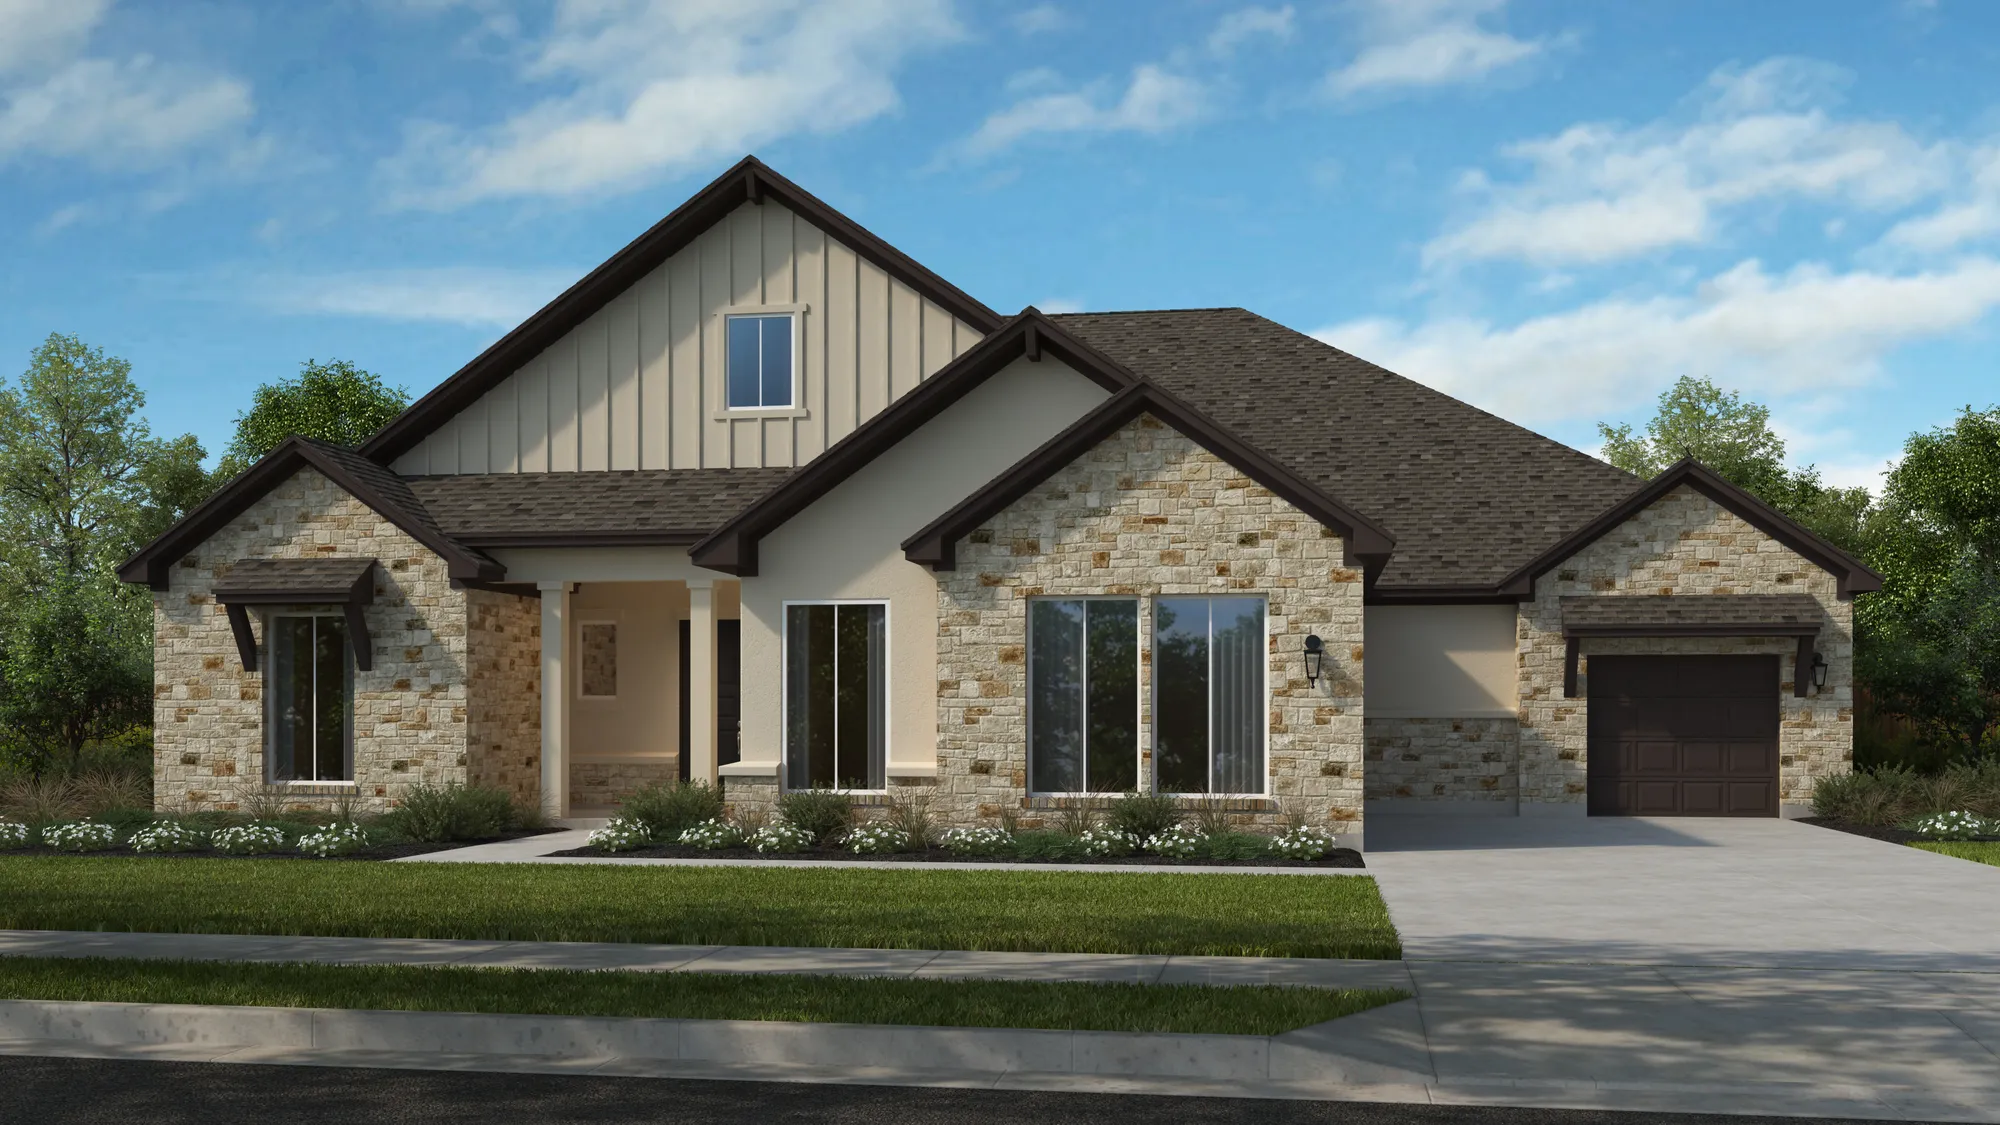
From$862,9904–5 Beds3.5–4.5 Baths3 Car garage3,458+ sq ftThe Chesapeake is a stunning ranch-style single story home. The home features a private study upon entry, formal dining room and expansive family room. The kitchen is in a great location with open access to both the formal dining room and family room. This four bedroom home also offers wonderful flexibility with options including an expanded kitchen, media room, luxury master bathroom, spa bathroom, bay windows, a second floor with bonus and bunk room options, covered patio, and outdoor living area.
Carousel — use arrows to browse images for this design, or tap the photo to open the floor plan.
Quick Move-InAvery II
From$887,9904 Beds3.5–4.5 Baths3 Car garage3,354+ sq ftSingle-family at Leander Estates. 1 Quick Move-In home in this plan — ask the sales team about finishes and closing timelines.
Carousel — use arrows to browse images for this design, or tap the photo to open the floor plan.
Now BuildingBrazos
From$892,9904 Beds4.5 Baths3 Car garage3,386+ sq ftSingle-family at Leander Estates. 1 home is now building — ask the sales team for timelines and personalization options.
Carousel — use arrows to browse images for this design, or tap the photo to open the floor plan.
Ready to BuildAustin
From$895,9904–5 Beds4.5–5.5 Baths3 Car garage3,500+ sq ftAbout This Home The Austin Plan – Now Available in Leander Estates Discover luxury living with the brand-new Austin Plan by Scott Felder Homes, an exceptional 4-bedroom, 4.5-bath design crafted for comfort, style, and everyday functionality. Every bedroom includes its own private en-suite bath, offering ultimate convenience for family or guests. A secluded home office is thoughtfully positioned near the primary suite—perfect for remote work or quiet productivity. Enjoy additional living space in the expansive game room, ideal for entertainment and relaxation. The heart of this home is the spectacular outdoor living area, featuring a large covered patio and a fully equipped outdoor kitchen. A dedicated door leads directly to a half bath, providing easy access for backyard entertaining or a future pool. Inside, the primary suite is a true retreat. A vaulted ceiling with elegant beam detailing and abundant natural light creates an inviting atmosphere. The luxurious primary bath offers dual vanities, an oversized walk-in closet with generous dressing space, two private commodes, an expansive dual-head shower, and a standalone soaking tub designed for spa-like relaxation. Throughout the home, soaring ceilings range from 12 to 14 feet+, with a dramatic vaulted family room that makes a stunning impression the moment you walk in. This incredible new plan will be available this summer in beautiful Leander Estates. Opportunities like this don’t last long—secure your chance to own the Austin Plan before it’s gone!
Carousel — use arrows to browse images for this design, or tap the photo to open the floor plan.
Quick Move-InColorado
From$899,9904 Beds4.5 Baths3 Car garage3,667+ sq ftSingle-family at Leander Estates. 1 Quick Move-In home in this plan — ask the sales team about finishes and closing timelines.
Carousel — use arrows to browse images for this design, or tap the photo to open the floor plan.
Ready to BuildLlano
From$899,9905–6 Beds3.5–4.5 Baths3 Car garage4,091+ sq ftAbout The Llano This is an impressive two-story home featuring a dramatic entrance, study, and family room open to a grand kitchen, formal dining room, and second dining area. The elegant master suite is located on the first floor. The second floor features four additional bedrooms, two bathrooms, game room and media room. Opportunities to personalize this home are available including a luxury master bathroom, bay windows, a sixth bedroom, study location, extended covered patio, outdoor living, and storage at the garage.
Carousel — use arrows to browse images for this design, or tap the photo to open the floor plan.
Ready to BuildBulverde
From$899,9904–5 Beds3.5–5.5 Baths3 Car garage3,752+ sq ftThe Bulverde is a stunning new single story home featuring a dramatic entry opening to the study, formal dining room and expansive family room. The kitchen has open access to both the formal dining room and the family room. Additional features include a private master suite on one side of the home and a game room with three additional bedrooms surrounding the space on the other side of the home. Options are available to personalize this plan design including a luxury master suite, extended covered patios, and outdoor living area.
Carousel — use arrows to browse images for this design, or tap the photo to open the floor plan.
Ready to BuildEmory
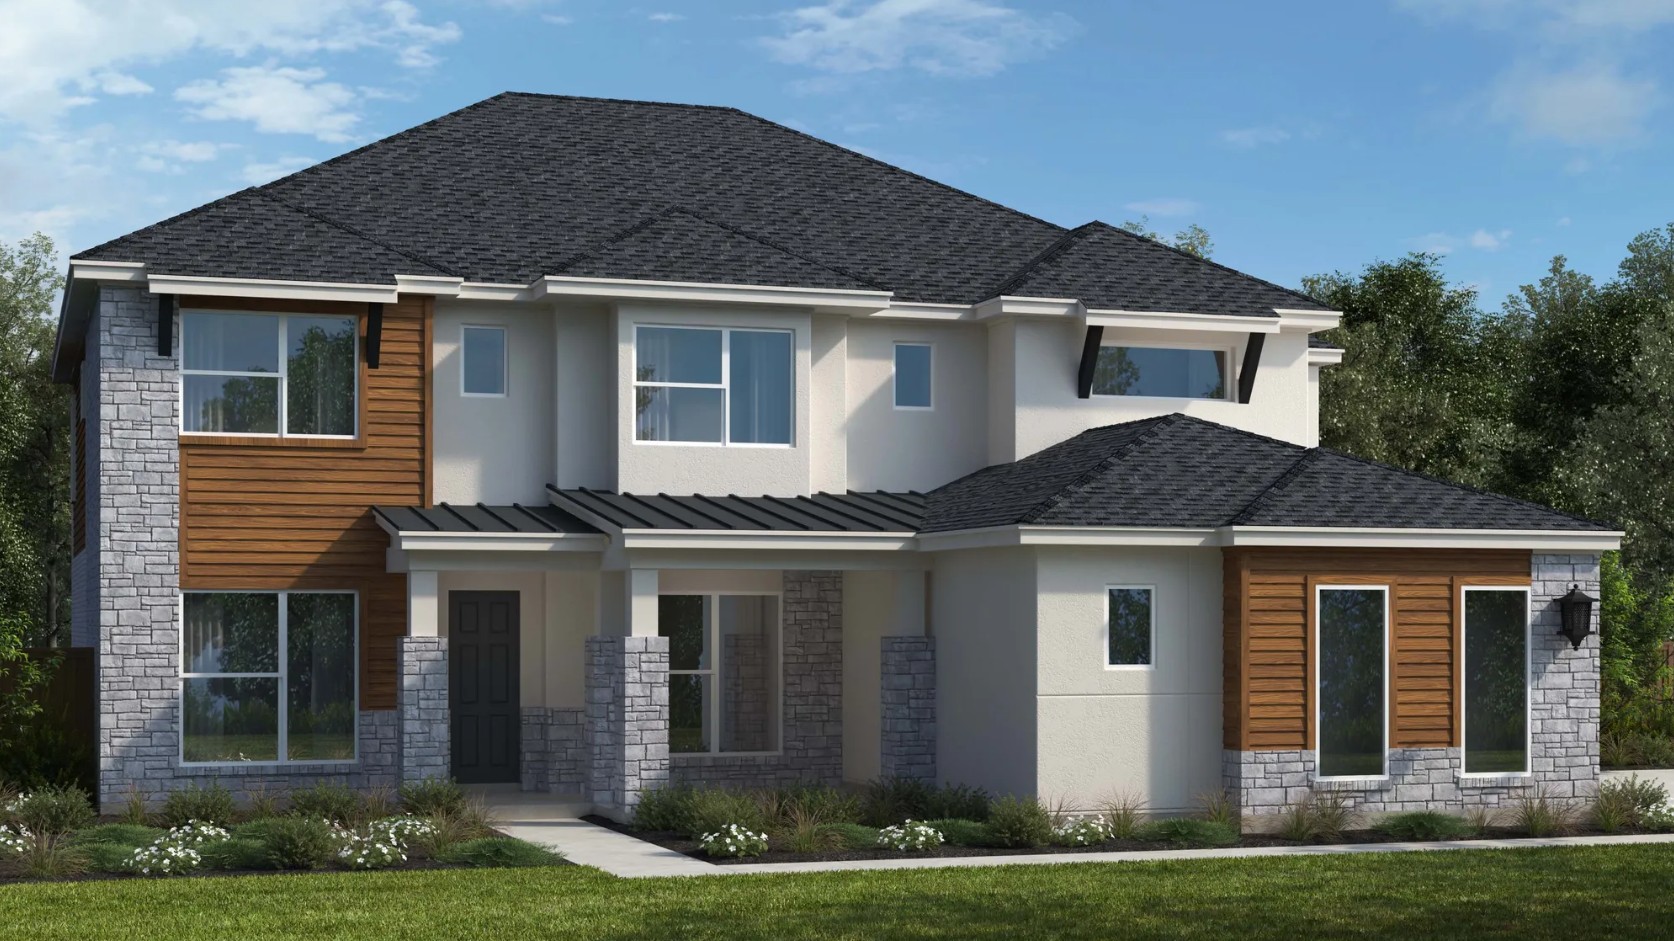
From$928,9904–5 Beds4.5–6.5 Baths3 Car garage3,847+ sq ftWe are excited to unveil the E70A Emory, a bold new floor plan that redefines luxury living with a focus on comfort, space, and everyday functionality! Designed with today’s buyers in mind, the Emory is where elevated style meets smart design. From the moment you walk in, you are welcomed by a dramatic two-story entry and family room, accented with intricate ceiling details and expansive windows that fill the space with natural light and sophistication. The heart of the home is the show-stopping kitchen, featuring a massive island, a generous walk-in pantry, and a dedicated messy kitchen, perfect for keeping the main area clean while entertaining or meal prepping behind the scenes. With thoughtful touches throughout, the Emory is built to adapt to any lifestyle. Whether you're accommodating a growing family, hosting guests in the first floor en-suite bedroom or relaxing in the private master's retreat with a spa-inspired bathroom, every inch of this home is carefully crafted with purpose. Simply put, the Emory delivers on every front: beauty, functionality, and flexibility. It’s not just a floor plan, it’s a better way to live.
Carousel — use arrows to browse images for this design, or tap the photo to open the floor plan.
Ready to BuildBulverde II
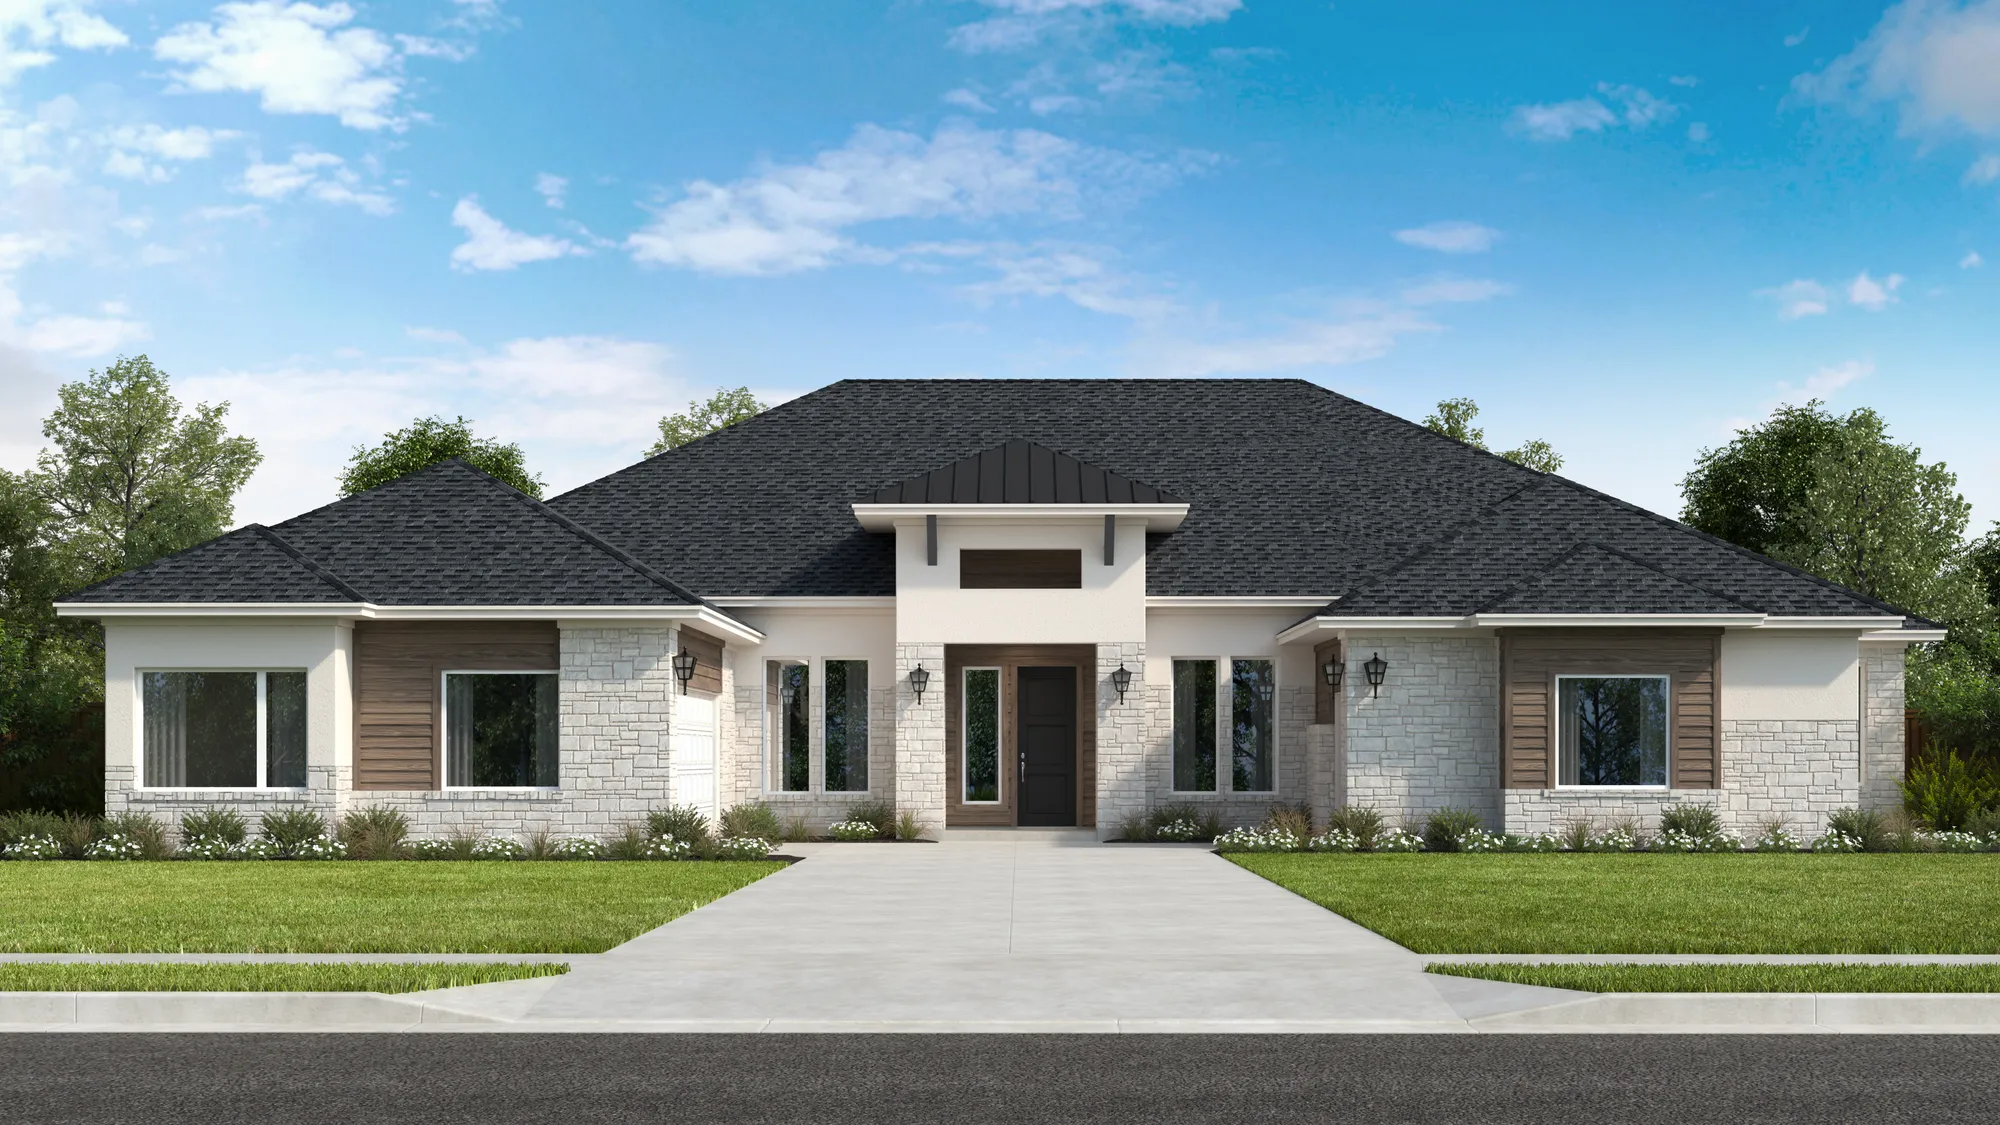
From$947,9904–5 Beds4.5–5.5 Baths3 Car garage4,116+ sq ftIntroducing the Bulverde II to the Leander Estates lineup—a 1.5-story evolution of the community’s popular model home. The base offering features 4 bedrooms, 4.5 baths, a formal dining room, private study, and two game rooms, with additional bathroom and layout options available. The vaulted family room and kitchen create a bright, open main living space filled with natural light. The main level offers approximately 3,750 sq. ft., plus a 366 sq. ft. bonus room with full bath upstairs, with options to add an additional bedroom or even a second primary suite—allowing total square footage to exceed 4,800 sq. ft. Set on acreage homesites with a distinctive center-drive approach, the Bulverde II delivers exceptional space, flexibility, and timeless curb appeal in Leander Estates.
Media
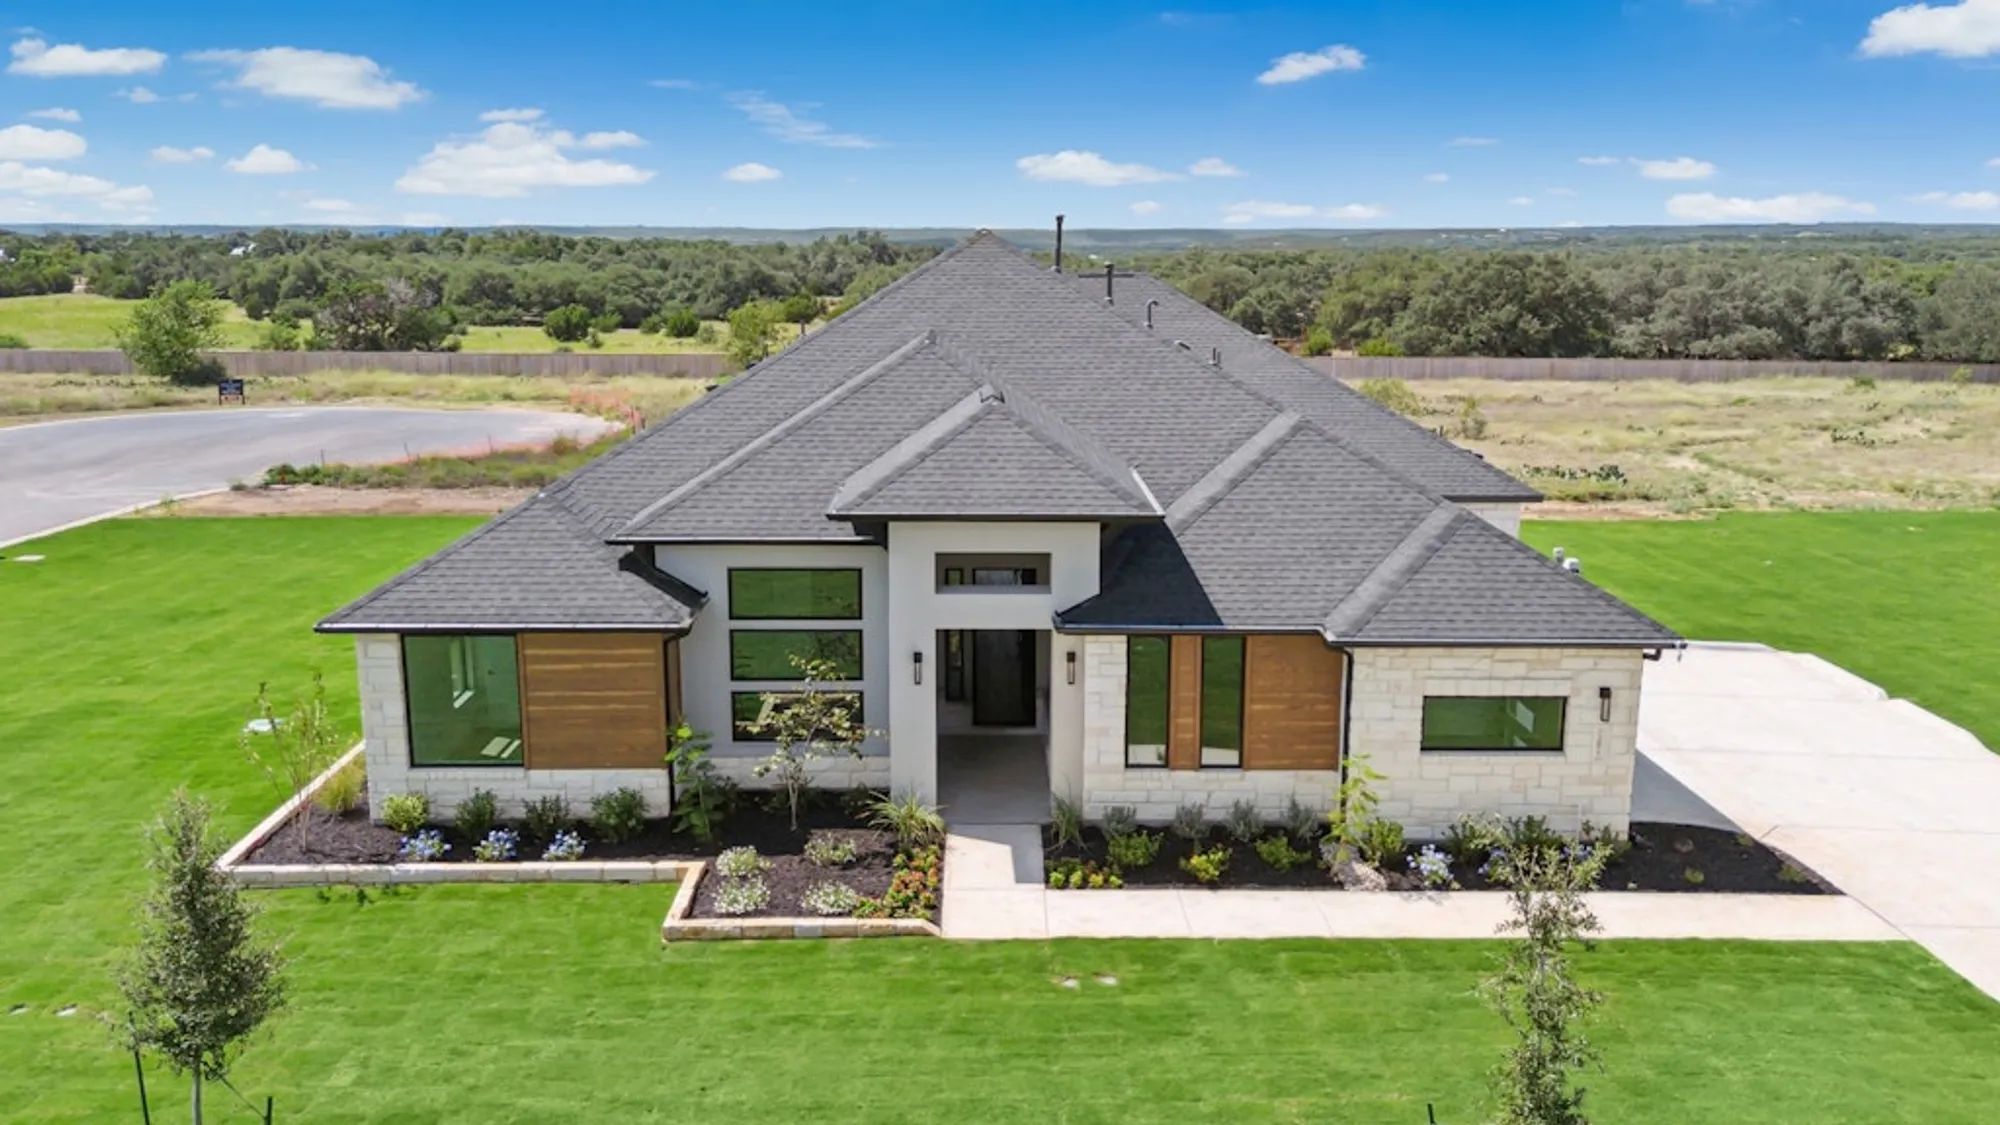
Project photo gallery
Click the large photo or a thumbnail to open the gallery viewer.
Is this your project?
Take control of your project page, add direct contact details, keep information updated, unlock performance insights, and increase visibility with agents and buyers actively looking for new construction homes.
Prices and features may vary and are subject to change. Photos are for illustrative purposes only. Legal disclaimers.