


Mayfair

Discover the charm of Mayfair in New Braunfels, brought to life by DR Horton, featuring delightful amenities like parking and a beautiful park!
About our community
Welcome to Mayfair, a new home master-planned community in New Braunfels, Texas. Featuring over 10 floorplans that range from single story to two-story, up to 5 bedrooms, 3 bathrooms and 2 car garages, this community is perfect for families, professionals, and retirees.
Inside each new home, you’ll find an open concept living space with quality interior features. The kitchen is built with convenience in mind to make cooking and entertaining effortless and includes quartz countertops, stainless steel appliances, a gas range, and ‘picture frame’ cabinets.
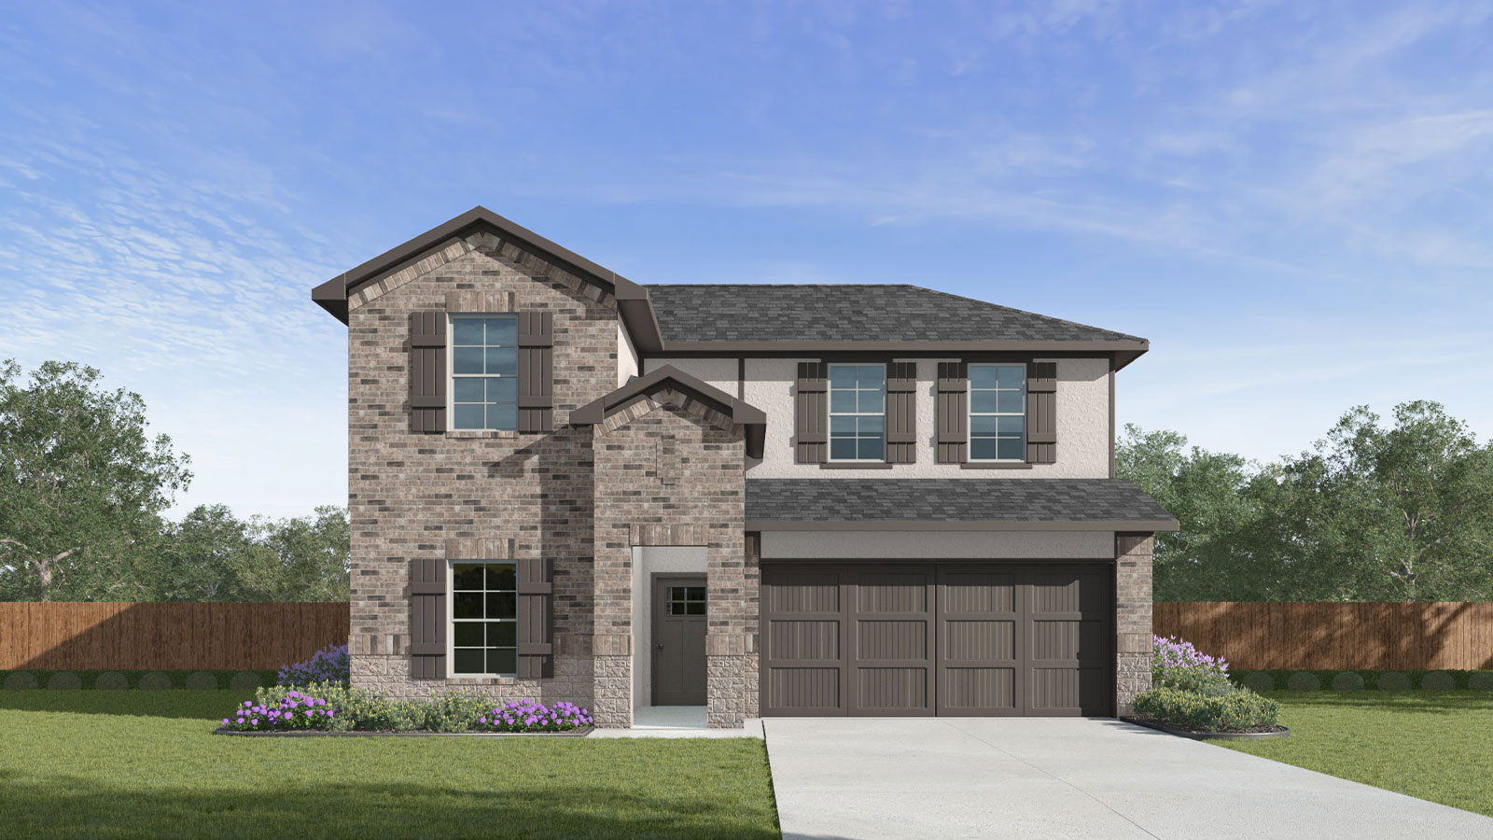
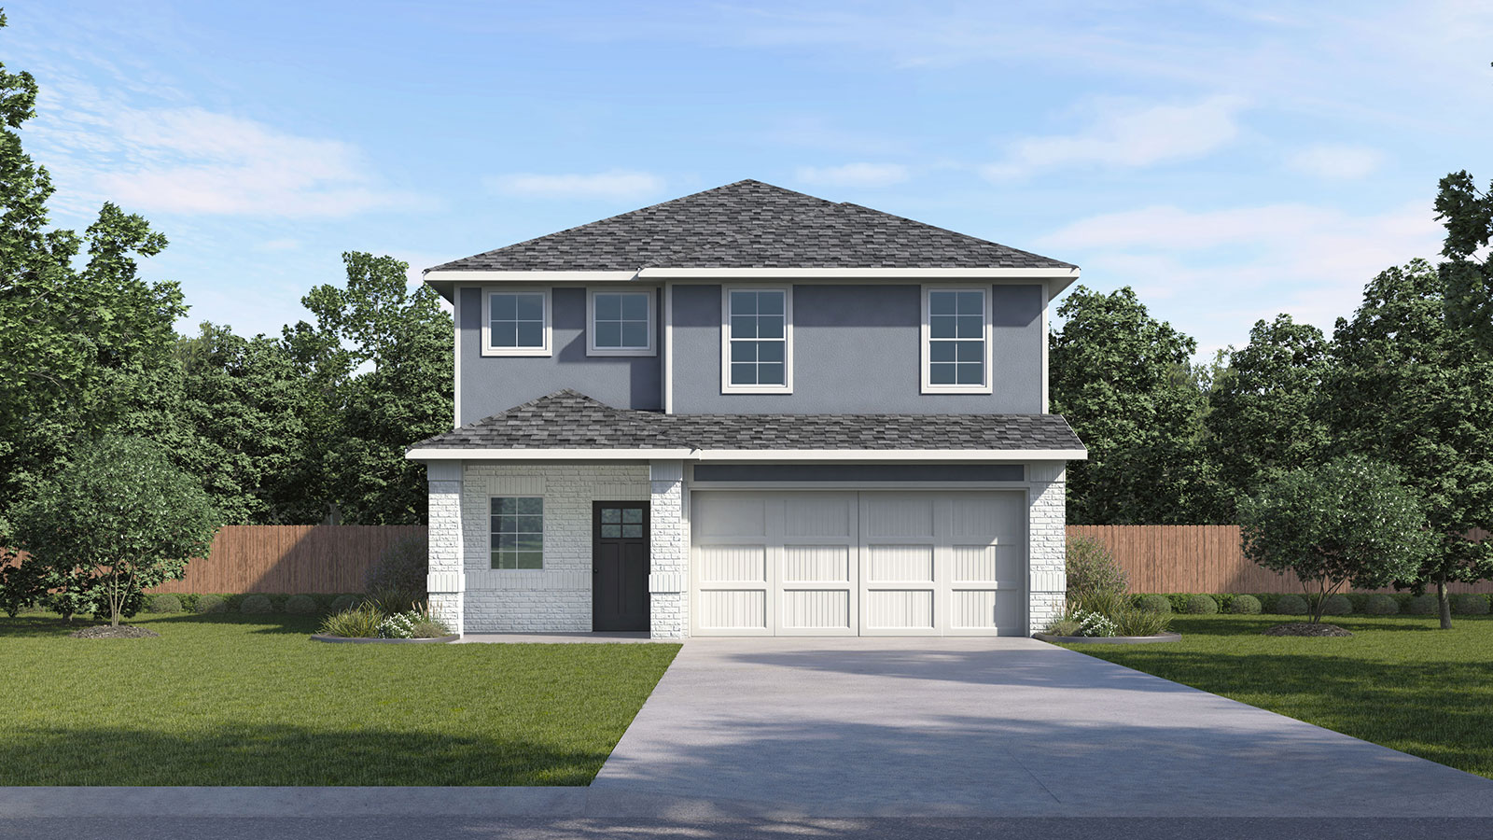
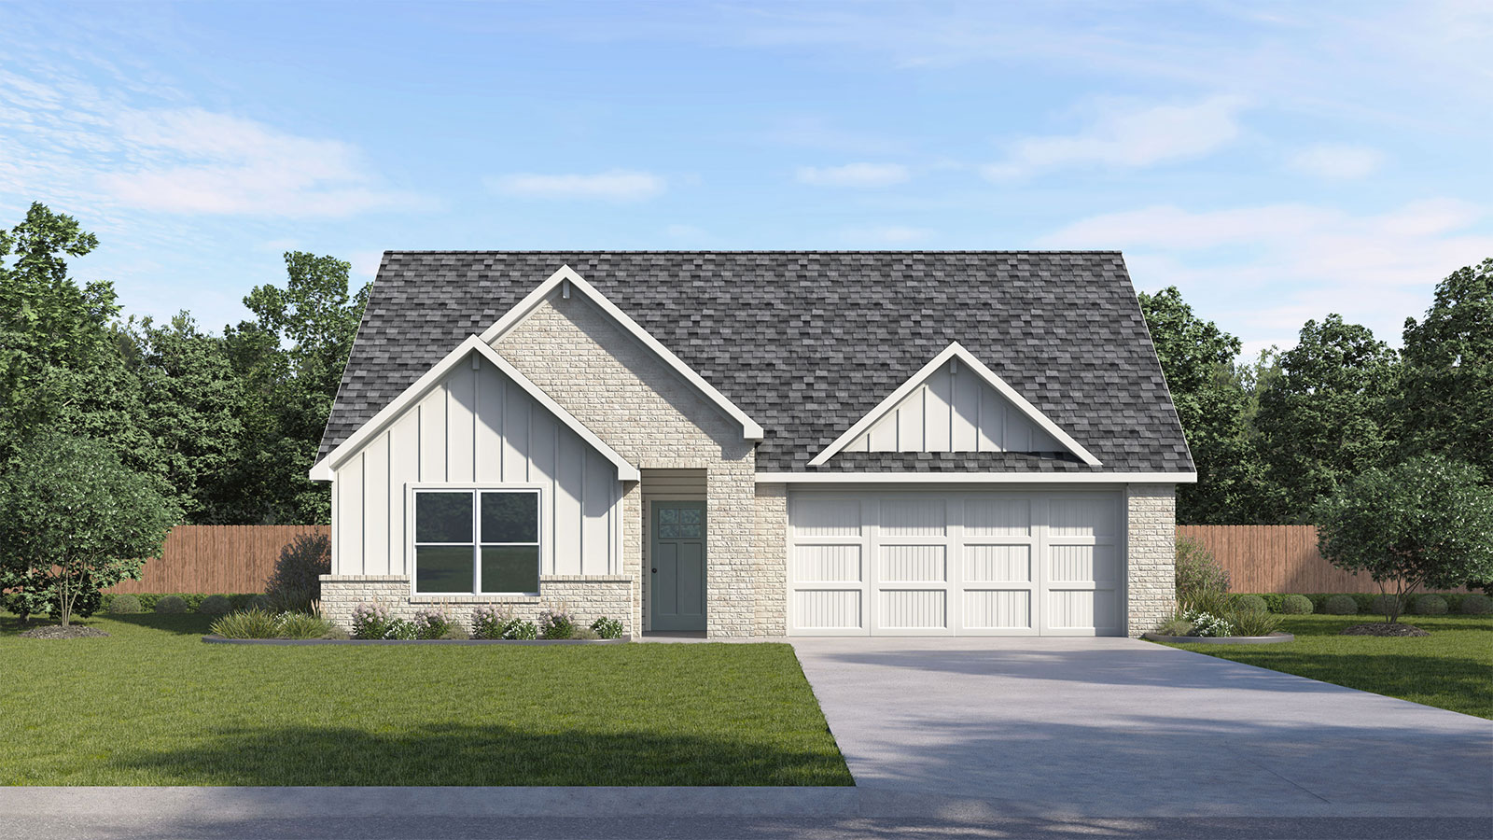
The outside of the home features front masonry exteriors. Full yard fencing is provided, as well as a professionally designed and installed landscape package, Bermuda sod and an irrigation system.
Homes in Mayfair also come with our America’s Smart Home base package, which includes the Video Front Doorbell, Front Door Deadbolt Lock, Home Hub, and Thermostat.
Located in the charming city of New Braunfels, Mayfair is a city within a city, offering residents shopping, restaurants and outdoor recreation all within walking distance of your new home. Midtown Mayfair, located in the heart of the community, will have gathering spaces like Celebration Hall, Midtown Café, and Midtown Swim Club. For families with young children, Mayfair offers an onsite elementary school, Mayfair Elementary, and a future Comal ISD Middle School opening in Fall 2027. Outdoor enthusiasts will love exploring the 35 miles of trailways and bike lanes within Mayfair, as well as the various parks designed across the community’s 1,900 acres.
Amenities
Home designs (15)
15 Quick Move-In lots across 8 plans — open Quick Move-In.
Carousel — use arrows to browse images for this design, or tap the photo to open the floor plan.
Ready to BuildThe Madeline
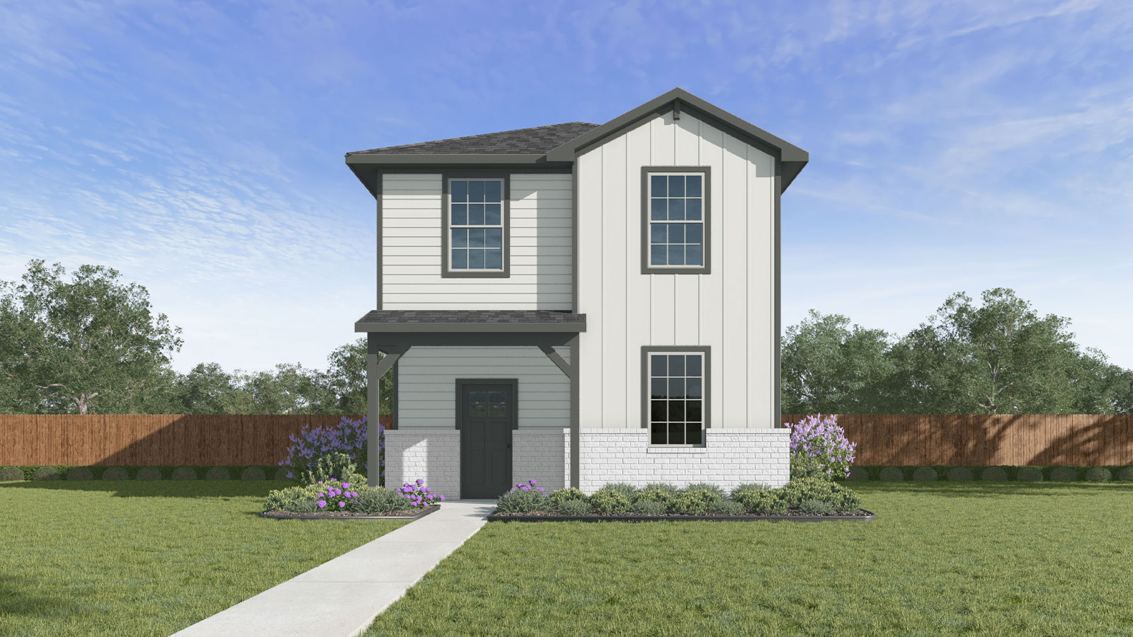
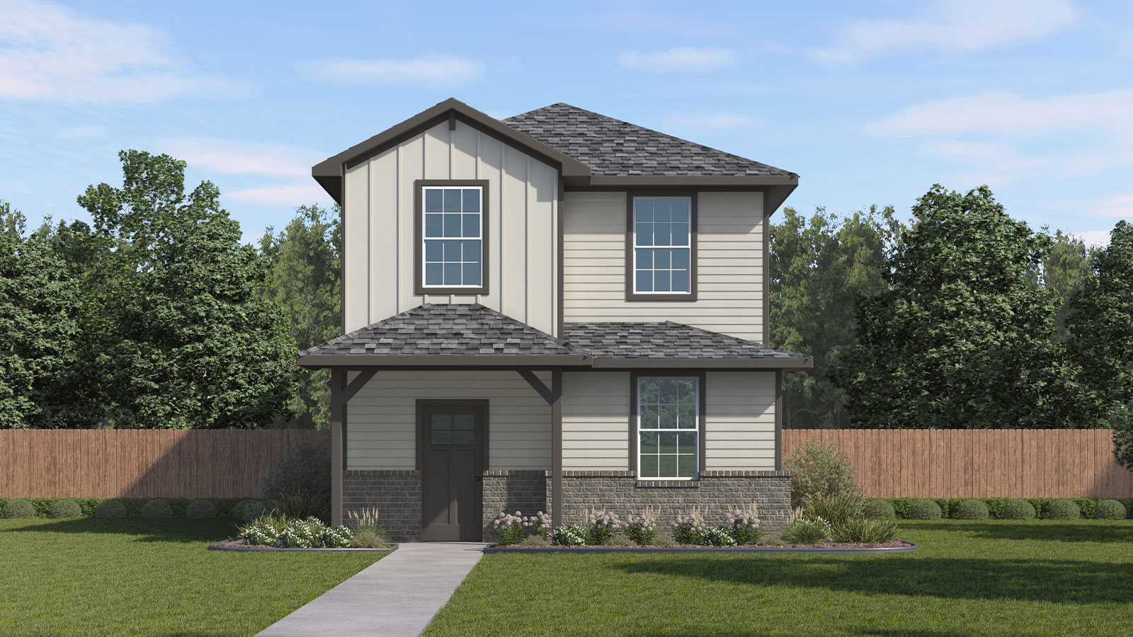
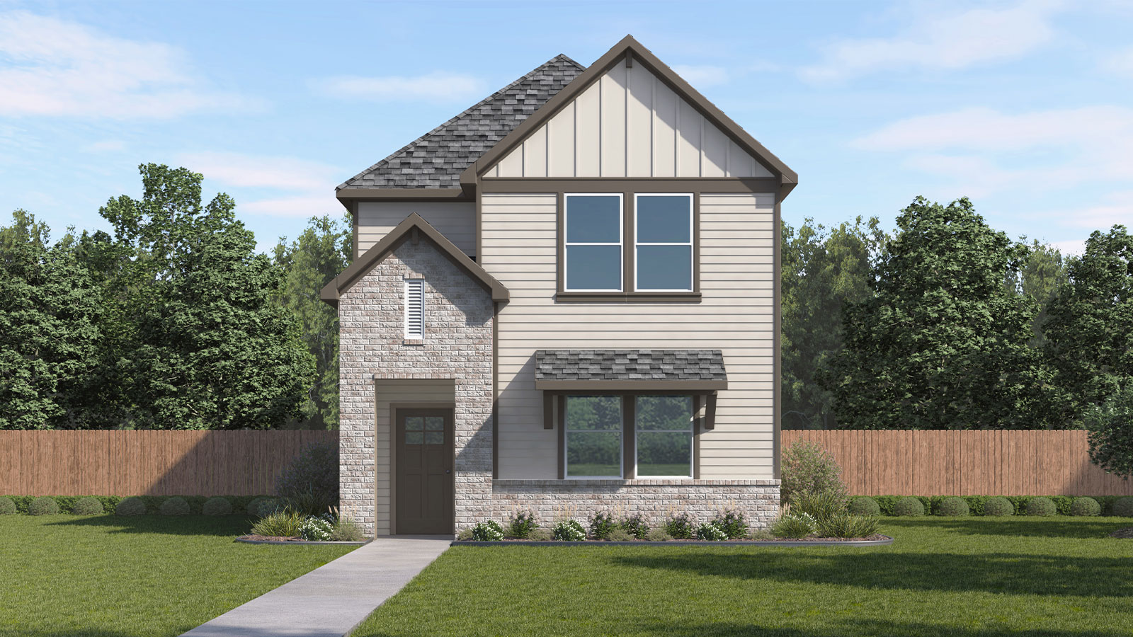
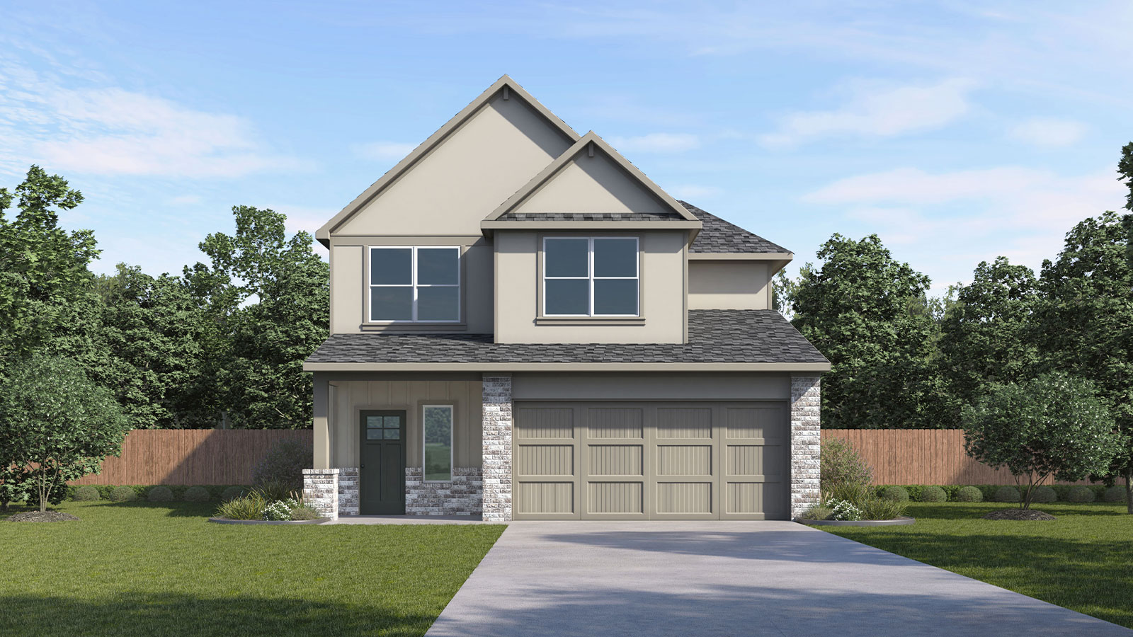
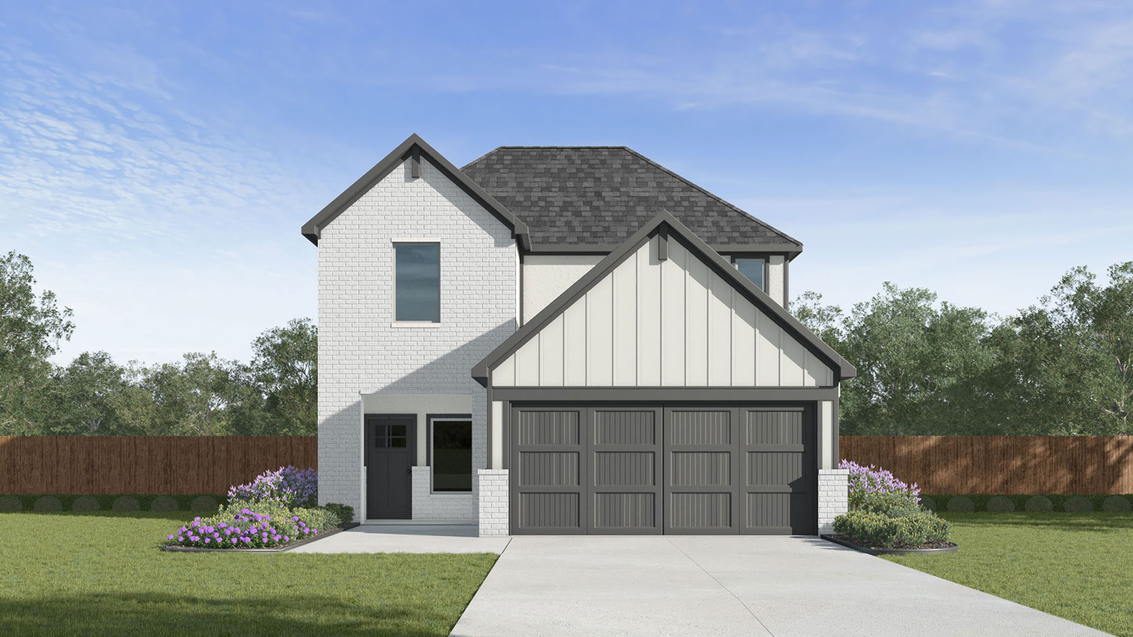
From$339,9903 Beds2.5 Baths2 Car garage1,346+ sq ftAbout this floor plan Check out the Madeline, one of our newest floorplans available at Mayfair in New Braunfels, Texas. This two-story new home has 3 bedrooms, 2.5 bathrooms and a detached 2-car garage across 1,346 square feet of modern living space. Our homes in Mayfair feature front masonry exteriors and the Madeline plan is available with 2 exterior options to choose from. Entering the home from the covered front porch, you’ll quickly notice the open concept living area. The dining room is at the front of the house and features a large window with plenty of natural lighting. The family room and kitchen blend seamlessly together, creating a connected space for conversations and easy entertaining. The kitchen includes quartz countertops, a large island with undermount sink, a pantry closet, decorative backsplash, stainless-steel appliances, including a gas range, and 42’’ upper cabinets. A powder room and utility closet round out the first floor. Moving upstairs, you’ll find all 3 bedrooms and 2 full bathrooms. Unwind at the end of your day in the large primary bedroom ensuite. The attached bathroom features a walk-in shower, double vanity with quartz countertops, and a walk-in closet. Whether you use the secondary bedrooms for the kids, guests, or a home office, you’ll have plenty of space in each of these rooms. The secondary hall bathroom includes a shower/tub combination and a single vanity with a quartz countertop. The Madeline includes vinyl flooring throughout the common areas of the home, and carpet in the bedrooms. All our new homes feature a covered back patio, full sod, irrigation system in the front and back yard, and a 6’ privacy fence around the backyard. This home features our America’s Smart Home base package, which includes the Video Front Doorbell, Front Door Deadbolt Lock, Home Hub, Thermostat, and smart switches.
Carousel — use arrows to browse images for this design, or tap the photo to open the floor plan.
Ready to BuildThe Emily
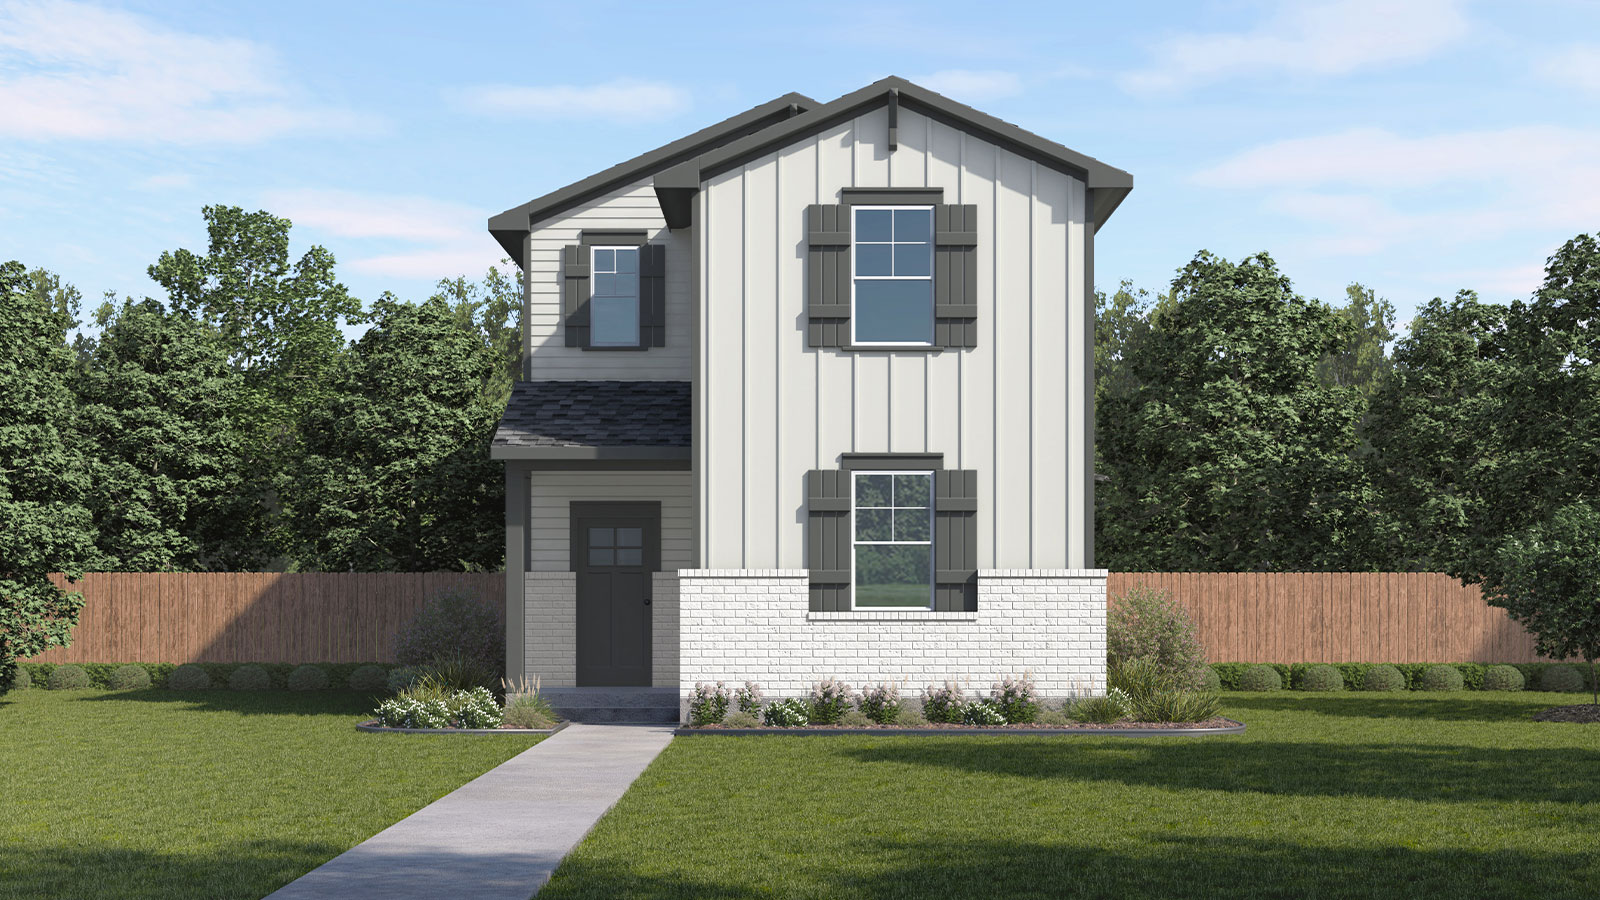
From$364,9904 Beds3.5 Baths2 Car garage1,697+ sq ftAbout this floor plan The Emily is one of our two-story floorplans available at Mayfair in New Braunfels, Texas. This beautiful home has 4 bedrooms, 3.5 bathrooms and a detached 2 car garage across 1,697 square feet. Our homes in Mayfair feature front masonry exteriors and the Emily plan is available with 2 exterior options to choose from. As you enter the home from the covered front porch, you’ll cross the foyer and find a secondary bedroom and adjoined bathroom. This main level ensuite is great for guests or anyone who needs extra privacy. Move further down the foyer hall to find the kitchen, dining and family room. Designed as an open concept living space, this great room is sure to be the place where many memories are made. The kitchen includes quartz countertops, an island with undermount sink, a corner pantry closet, decorative backsplash, stainless-steel appliances, including a gas range, and 42’’ upper cabinets. The utility and powder room are also on the main level. Access to the backyard and detached garage are just a few steps off your covered back patio, making yard work a breeze. Moving upstairs, you’ll find the primary bedroom and bath. This private ensuite will become your oasis at the end of the day. The bathroom includes a walk-in shower, double vanity with quartz countertops, and a walk-in closet. Two secondary bedrooms are upstairs, as well as a full bathroom with a shower/tub combination. Whether these bedrooms are used for a home office, kids’ room, or hobby room, there is plenty of space for everyone. The Emily includes vinyl flooring throughout the common areas of the home, and carpet in the bedrooms. All our new homes feature a covered back patio, full sod, irrigation system in the front and back yard, and a 6’ privacy fence around the backyard. This home features our America’s Smart Home base package, which includes the Video Front Doorbell, Front Door Deadbolt Lock, Home Hub, Thermostat, and smart switches.
Carousel — use arrows to browse images for this design, or tap the photo to open the floor plan.
Ready to BuildThe Caroline
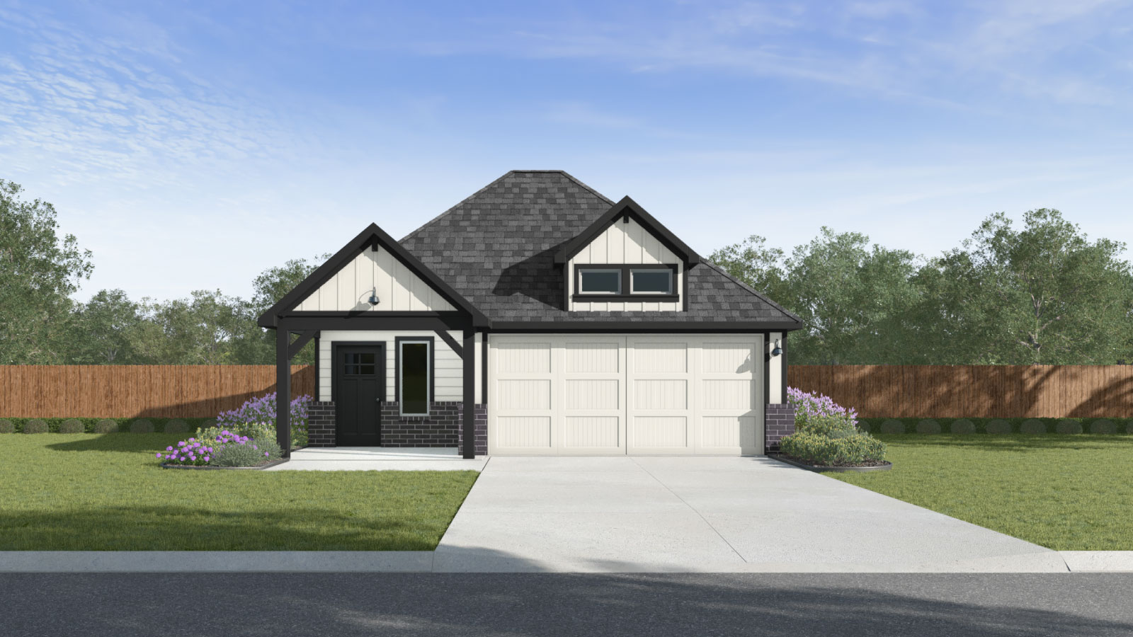
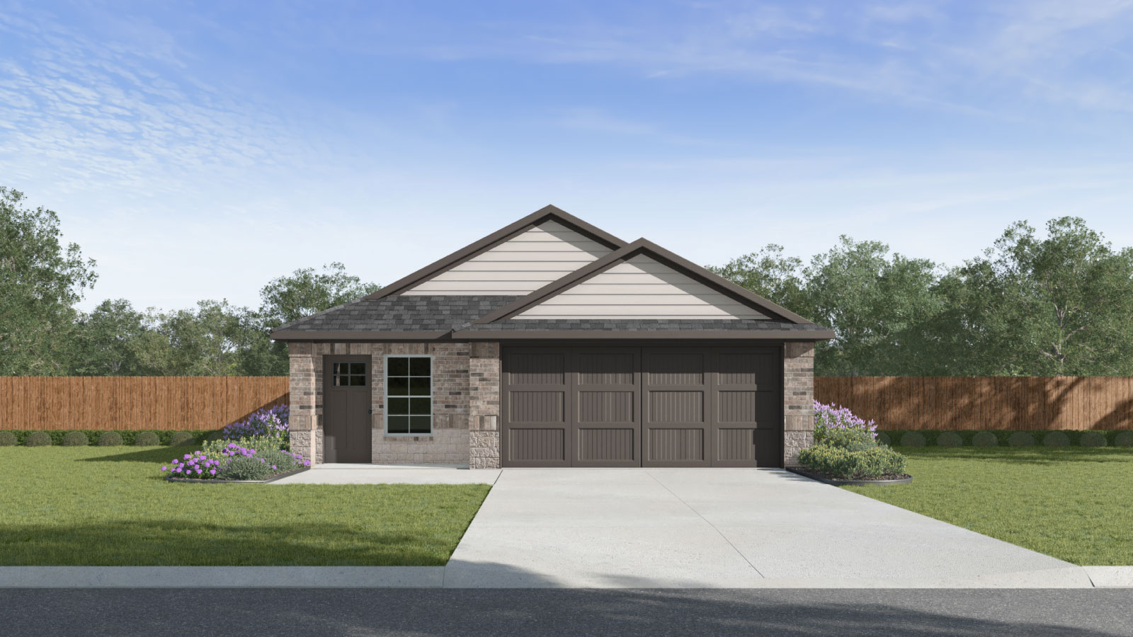
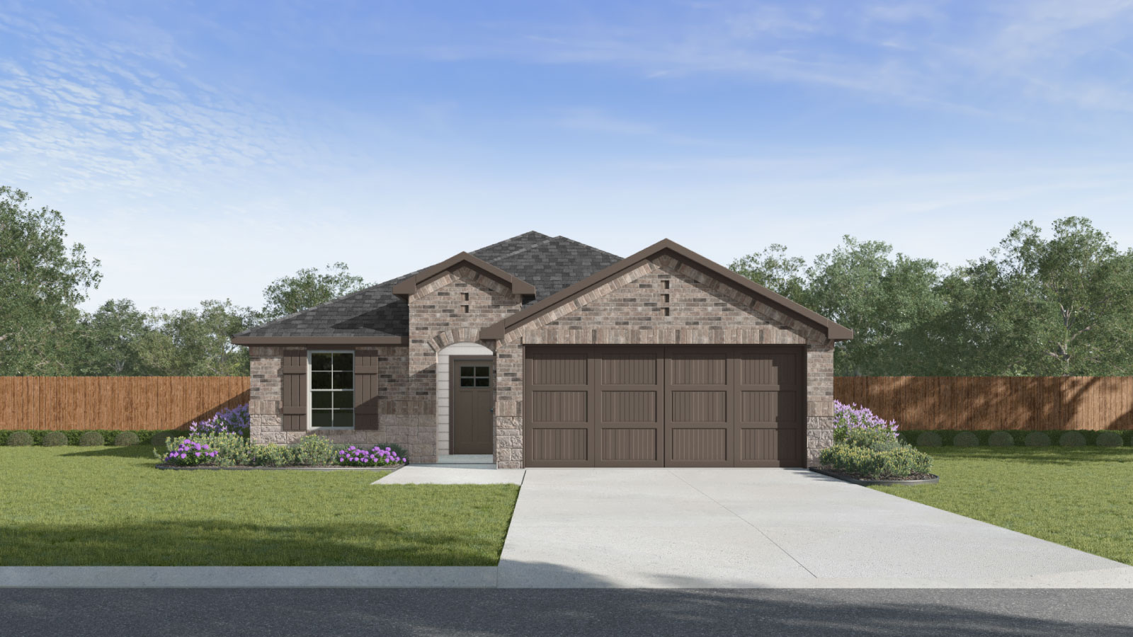
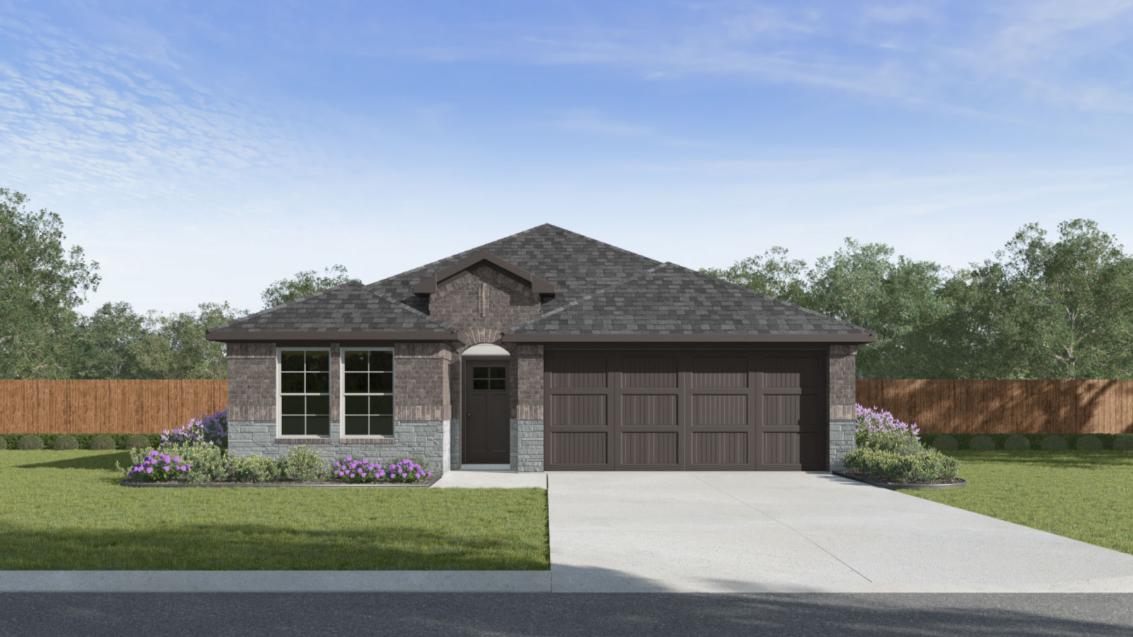
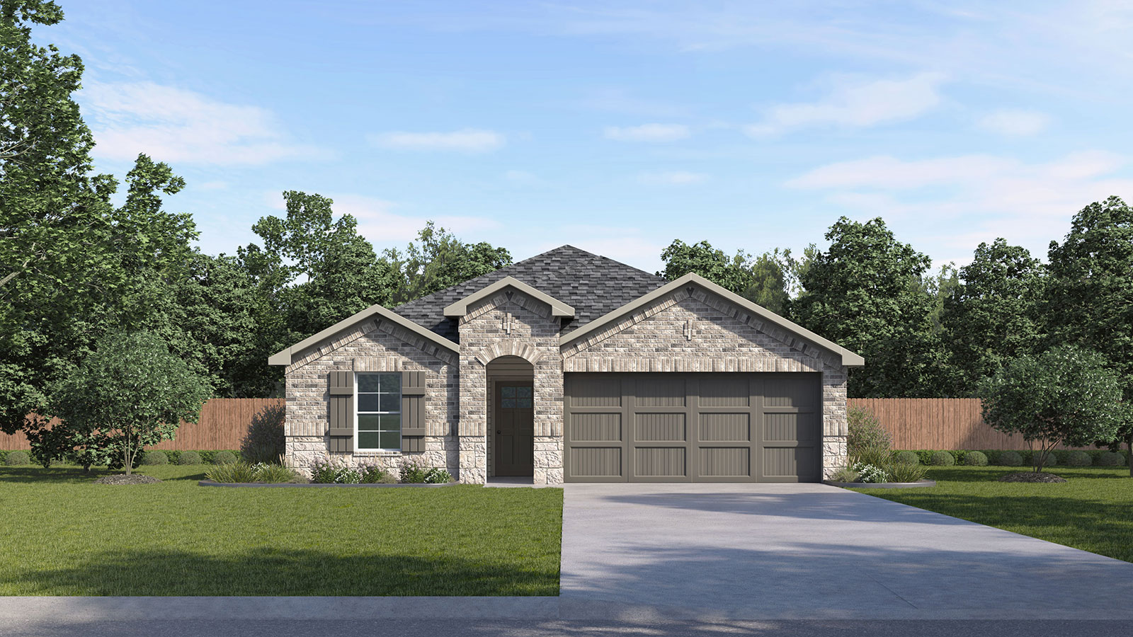
From$366,9903 Beds2 Baths2 Car garage1,488+ sq ftAbout this floor plan Check out the Caroline, one of our one story new homes available at Mayfair in New Braunfels, Texas. This 3 bedroom, 2 bathroom home includes a 2 car garage all within 1,489 square feet of comfortable living space. Our homes in Mayfair feature front masonry exteriors and the Caroline plan is available with 2 exterior options to choose from. From the covered front porch, step inside the home and cross through the foyer and long hallway. The utility room is tucked away off the hall and connects to the garage, making it a perfect mud room. The heart of the home is the open concept living space. The kitchen, dining and family room flow seamlessly into the other, making this space perfect for creating lasting memories. The kitchen features quartz countertops, an island with undermount sink, stainless steel appliances, including a gas range, pantry closet, and 42” upper cabinets. Enjoy the natural light from the side and rear windows plus the 8’ to 9’ sloped ceilings in this comfortable room. The primary bedroom is located off the family room and includes an attached bathroom. Start your mornings off right in the private space that includes a walk-in shower, double vanity with quartz counter tops, private toilet area with a door, and a walk-in closet. The secondary bedrooms and bathroom are tucked away off the kitchen. Each secondary bedroom includes a closet with wood shelving and the hall bathroom includes a shower/tub combination. The Caroline includes vinyl flooring throughout the common areas of the home, and carpet in the bedrooms. All our new homes feature a covered back patio, full sod, irrigation system in the front and back yard, and a 6’ privacy fence around the backyard. This home features our America’s Smart Home base package, which includes the Video Front Doorbell, Front Door Deadbolt Lock, Home Hub, Thermostat, and smart switch.
Carousel — use arrows to browse images for this design, or tap the photo to open the floor plan.
Quick Move-InThe Diana
From$369,9903 Beds2 Baths2 Car garage1,533+ sq ftSingle-family at Mayfair. 3 Quick Move-In homes in this plan — ask the sales team about finishes and closing timelines.
Carousel — use arrows to browse images for this design, or tap the photo to open the floor plan.
Ready to BuildThe Blanco
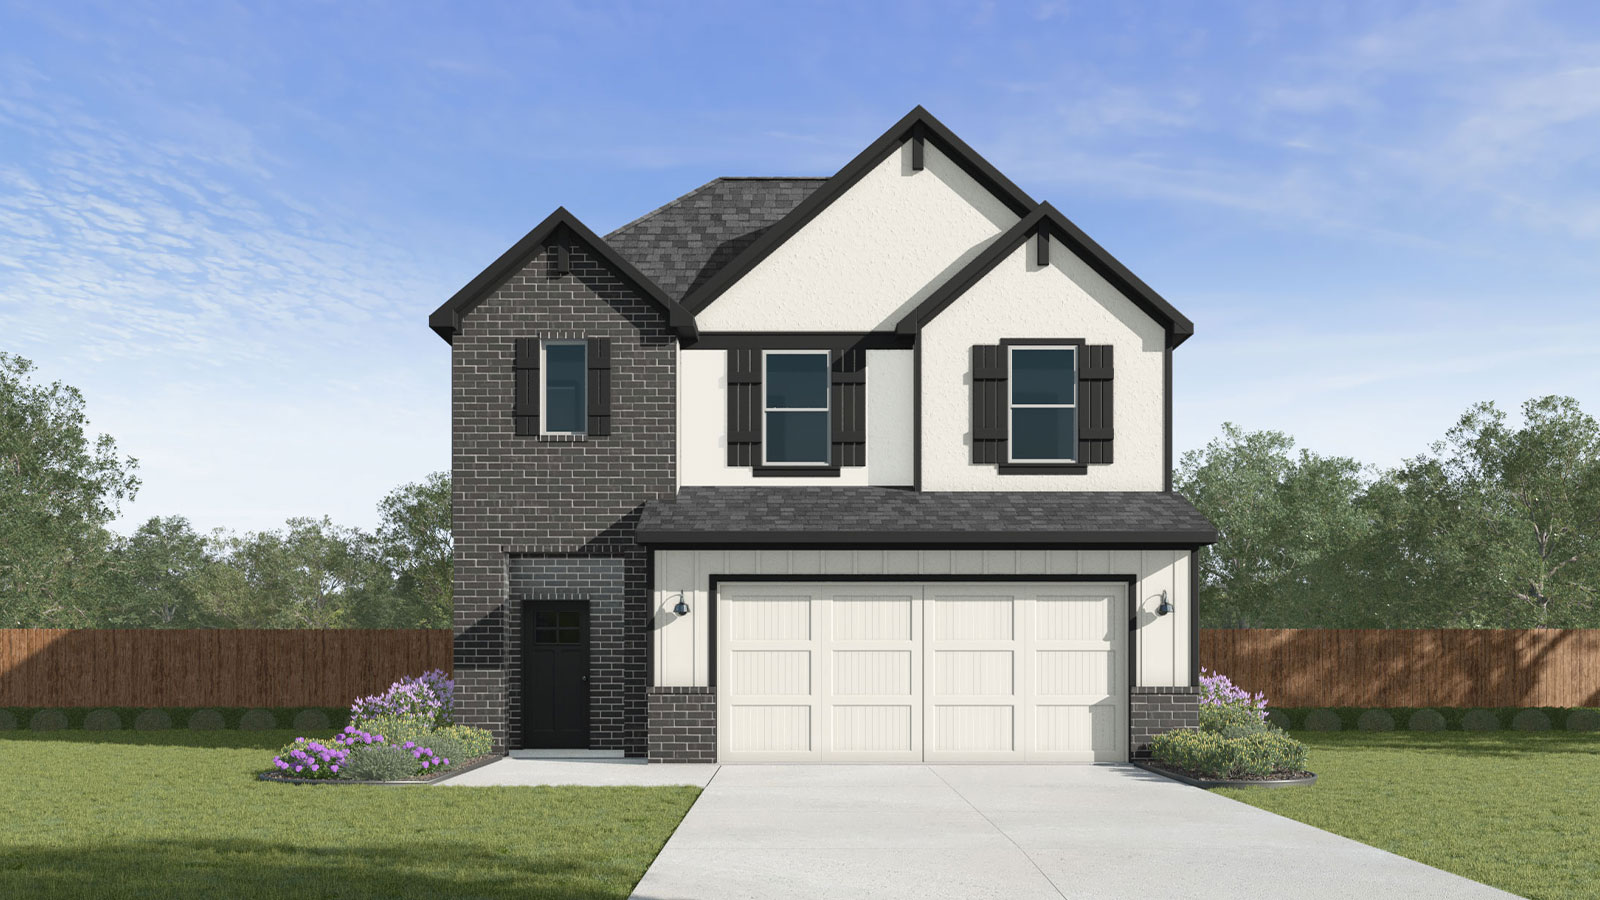
From$369,9904 Beds2.5 Baths2 Car garage1,761+ sq ftAbout this floor plan The Blanco is one of our two-story floorplans available at Mayfair in New Braunfels, Texas. This 1,761 square foot home has 4 bedrooms, 2.5 bathrooms, a loft, and a 2-car garage. Our homes in Mayfair feature front masonry exteriors and the Blanco plan is available with 2 exterior options to choose from. As you step inside the home from the covered front porch, you’ll enter the family room and kitchen. This large, open concept living space will become the central hub of your home life. Enjoy entertaining in this bright and welcoming downstairs space. The kitchen includes quartz countertops, a large island, an oversized walk-in pantry closet, decorative backsplash, stainless-steel appliances, including a gas range, and 42’’ upper cabinets. The Blanco features the primary bedroom ensuite downstairs. Jump start your morning routine in your private bathroom, which includes a walk-in shower, double vanity with quartz countertops, private toilet area with a door, and a walk-in closet. A powder room and utility closet are just outside the primary suite, as well as the covered patio, which connects to the 2- car garage. Ascend the stairs to the second floor, where you’ll enter the loft area. This multi-use space can easily be transformed into an office or play area for the kids. Three secondary bedrooms are located upstairs and include carpet and closets with wood shelving. The secondary bathroom features a shower/tub combination and a single vanity with a quartz countertop. The Blanco includes vinyl flooring throughout the common areas of the home, and carpet in the bedrooms. All our new homes feature a covered back patio, full sod, irrigation system in the front and back yard, and a 6’ privacy fence around the backyard. This home features our America’s Smart Home base package, which includes the Video Front Doorbell, Front Door Deadbolt Lock, Home Hub, Thermostat, and smart switches.
Carousel — use arrows to browse images for this design, or tap the photo to open the floor plan.
Ready to BuildThe Lyndon
From$384,9904 Beds2.5 Baths2 Car garage2,003+ sq ftAbout this floor plan Check out the Lyndon, one of our newest floorplans available at Mayfair in New Braunfels, Texas. This two-story home has 4 bedrooms, 2.5 bathrooms and a 2-car garage all within 2,003 square feet of comfortable living space. Our homes in Mayfair feature front masonry exteriors and the Lyndon plan is available with 2 exterior options to choose from. As you enter the home, you’ll find a bright, open concept living area. The kitchen faces out to the dining room and family room, allowing for conversations to flow easily across the room as you make dinner and unwind from your day. The kitchen includes quartz countertops, an island with undermount sink, a walk-in corner pantry closet, decorative backsplash, stainless-steel appliances, including a gas range, and 42’’ upper cabinets. The powder room and access to the covered patio and garage are located at the back of the home. Climb the stairs to the second floor, where you’ll find the primary ensuite, three secondary bedrooms and a full bathroom. The primary ensuite has plenty of natural lighting, and the attached bathroom features a walk-in shower, double vanity with quartz countertops, private toilet area with a door, and a walk-in closet. The secondary bathroom includes a shower/tub combination and a single vanity with a quartz countertop. The Lyndon includes vinyl flooring throughout the common areas of the home, and carpet in the bedrooms. All our new homes feature a covered back patio, full sod, irrigation system in the front and back yard, and a 6’ privacy fence around the backyard. This home features our America’s Smart Home base package, which includes the Video Front Doorbell, Front Door Deadbolt Lock, Home Hub, Thermostat, and smart switches.
Carousel — use arrows to browse images for this design, or tap the photo to open the floor plan.
Quick Move-InThe Dalton
From$394,9904 Beds2 Baths2 Car garage1,537+ sq ftSingle-family at Mayfair. 2 Quick Move-In homes in this plan — ask the sales team about finishes and closing timelines.
Carousel — use arrows to browse images for this design, or tap the photo to open the floor plan.
Ready to BuildThe Grace
From$399,9904 Beds2.5 Baths2 Car garage1,972+ sq ftAbout this floor plan The Grace is one of our two story floorplans available at Mayfair in New Braunfels, Texas. This home offers 4 bedrooms, 2.5 bathrooms and a 2 car garage within 1,972 square feet of modern living space. Our homes in Mayfair feature front masonry exteriors and the Grace plan is available with 2 exterior options to choose from. Step inside the home from the covered front porch and pass through the long foyer to the family room, kitchen, and dining room. This open concept living space will become the heart of your home, a place where many memories will be made. The kitchen features an island with undermount sink, quartz countertops, a corner pantry closet, 42” upper cabinets, and stainless-steel appliances, including a gas range. Enjoy the natural light from the rear windows plus the 9’ ceilings in this comfortable space. The powder room is also located on the first floor, near the foyer. Moving upstairs, you’ll find all 4 bedrooms, 2 full bathrooms and the utility room. The oversized primary bedroom includes an attached bathroom. Your morning routine will be a breeze in this private bathroom, which features a walk-in shower, double vanity with quartz counter tops, private toilet area with a door, and a large walk-in closet. The secondary bedrooms include a closet with wood shelving. The secondary full bathroom features a shower/tub combination. The Grace includes vinyl flooring throughout the common areas of the home, and carpet in the bedrooms. All our new homes feature a covered back patio, full sod, irrigation system in the front and back yard, and a 6’ privacy fence around the backyard. This home features our America’s Smart Home base package, which includes the Video Front Doorbell, Front Door Deadbolt Lock, Home Hub, Thermostat, and smart switch.
Carousel — use arrows to browse images for this design, or tap the photo to open the floor plan.
Quick Move-InThe Hanna
From$405,9904 Beds2.5 Baths2 Car garage2,034+ sq ftSingle-family at Mayfair. 2 Quick Move-In homes in this plan — ask the sales team about finishes and closing timelines.
Carousel — use arrows to browse images for this design, or tap the photo to open the floor plan.
Quick Move-InThe Gaven
From$414,9904 Beds2 Baths2 Car garage1,772+ sq ftSingle-family at Mayfair. 2 Quick Move-In homes in this plan — ask the sales team about finishes and closing timelines.
Carousel — use arrows to browse images for this design, or tap the photo to open the floor plan.
Quick Move-InThe Harris
From$419,9904 Beds2.5 Baths2 Car garage1,816+ sq ftSingle-family at Mayfair. 1 Quick Move-In home in this plan — ask the sales team about finishes and closing timelines.
Carousel — use arrows to browse images for this design, or tap the photo to open the floor plan.
Quick Move-InThe Nicole
From$434,9904 Beds3 Baths2 Car garage2,473+ sq ftSingle-family at Mayfair. 2 Quick Move-In homes in this plan — ask the sales team about finishes and closing timelines.
Carousel — use arrows to browse images for this design, or tap the photo to open the floor plan.
Quick Move-InThe Mitchell
From$434,9904 Beds3 Baths2 Car garage2,251+ sq ftSingle-family at Mayfair. 2 Quick Move-In homes in this plan — ask the sales team about finishes and closing timelines.
Carousel — use arrows to browse images for this design, or tap the photo to open the floor plan.
Quick Move-InThe Madison
From$436,9905 Beds3 Baths2 Car garage2,491+ sq ftSingle-family at Mayfair. 1 Quick Move-In home in this plan — ask the sales team about finishes and closing timelines.
Carousel — use arrows to browse images for this design, or tap the photo to open the floor plan.
Ready to BuildThe Lakeway
From$449,9904 Beds3 Baths2 Car garage2,034+ sq ftAbout this floor plan The Lakeway is our most popular floorplan and is available at Mayfair in New Braunfels, Texas. This one-story home offers 2,034 square feet of living space across 4 bedrooms, 3 bathrooms, a study, and 2-car garage. Our homes in Mayfair feature front masonry exteriors and the Lakeway is available in 3 elevations. As you enter the home from the covered front porch, you’ll step into the spacious foyer and will find the open study, bathroom 2 and bedroom 2. Use the study as a home office, library, or extra play area for the kids. Stepping further into the home, you’ll discover the dining room, kitchen and family room laid out in an open concept design. Built to make cooking, eating, and entertaining a pleasant experience for family and friends, you’re sure to make many memories in this beautiful space. The kitchen includes quartz countertops, a large island with undermount sink, a walk-in pantry, stainless-steel appliances, including a gas range, and 42’’ upper cabinets. Located privately off the dining room are bedrooms 3 and 4, as well as bathroom 3. The primary bedroom is at the back of the house, off the family room, and includes a private bathroom. This relaxing bathroom space features a walk-in shower, double vanity with quartz countertops, private toilet area with a door, and a walk-in closet. The utility room is outside the primary bedroom, allowing for the laundry chores to be completed with ease. The Lakeway includes vinyl flooring throughout the common areas of the home, and carpet in the bedrooms. All our new homes feature a covered back patio, full sod, irrigation system in the front and back yard, and a 6’ privacy fence around the backyard. This home features our America’s Smart Home base package, which includes the Video Front Doorbell, Front Door Deadbolt Lock, Home Hub, Thermostat, and smart switch.
Media
Project photo gallery
Click the large photo or a thumbnail to open the gallery viewer.
Prices and features may vary and are subject to change. Photos are for illustrative purposes only. Legal disclaimers.