Under Construction

Total Units

74

Discover the charm of Mayfair in New Braunfels, crafted by Scott Felder Homes, where you can enjoy a vibrant community with amenities like parks, walking trails, and even a golf course!

Explore Mayfair

Where the outdoors and southern hospitality brings all families together. Named after the Germany town, Braunfels the culture remains and is celebrated each year. Wurstfest is an annual celebration held every November for 10 days with German inspired food, drinks and music. The cold spring Rivers bring many tourists and locals together during the summer months. Whether it's tubing down the Guadalupe or camping off the Comal river. The original Schlitterbahn Water park is located here and is packed with water slides, rides and splash pads and the Texas Ski Ranch is right next door. Enjoy strolls through the historic downtown shopping at local antique boutiques, restaurants and family-owned bakeries. Located just around the corner is Texas' oldest dance hall where many musical artists tour each year to share their songs at Gruene dance hall! Landa Park has been honored as one of Texas’ Legacy Parks, where you can enjoy a variety of amenities under the shade of the giant oak trees that line the 51-acre park. Amenities include miniature golf, miniature train rides, paddle boats, fishing pier, sand volleyball and multiple jungle gyms. New Braunfels is overflowing with old world heritage and small-town Texas charm, make it your home today!

Featured Information

  • Parks
  • Pools
  • Trails

Amenities

Park
Parking
Walking Trails
Golf Course
Volleyball Court
Fitness

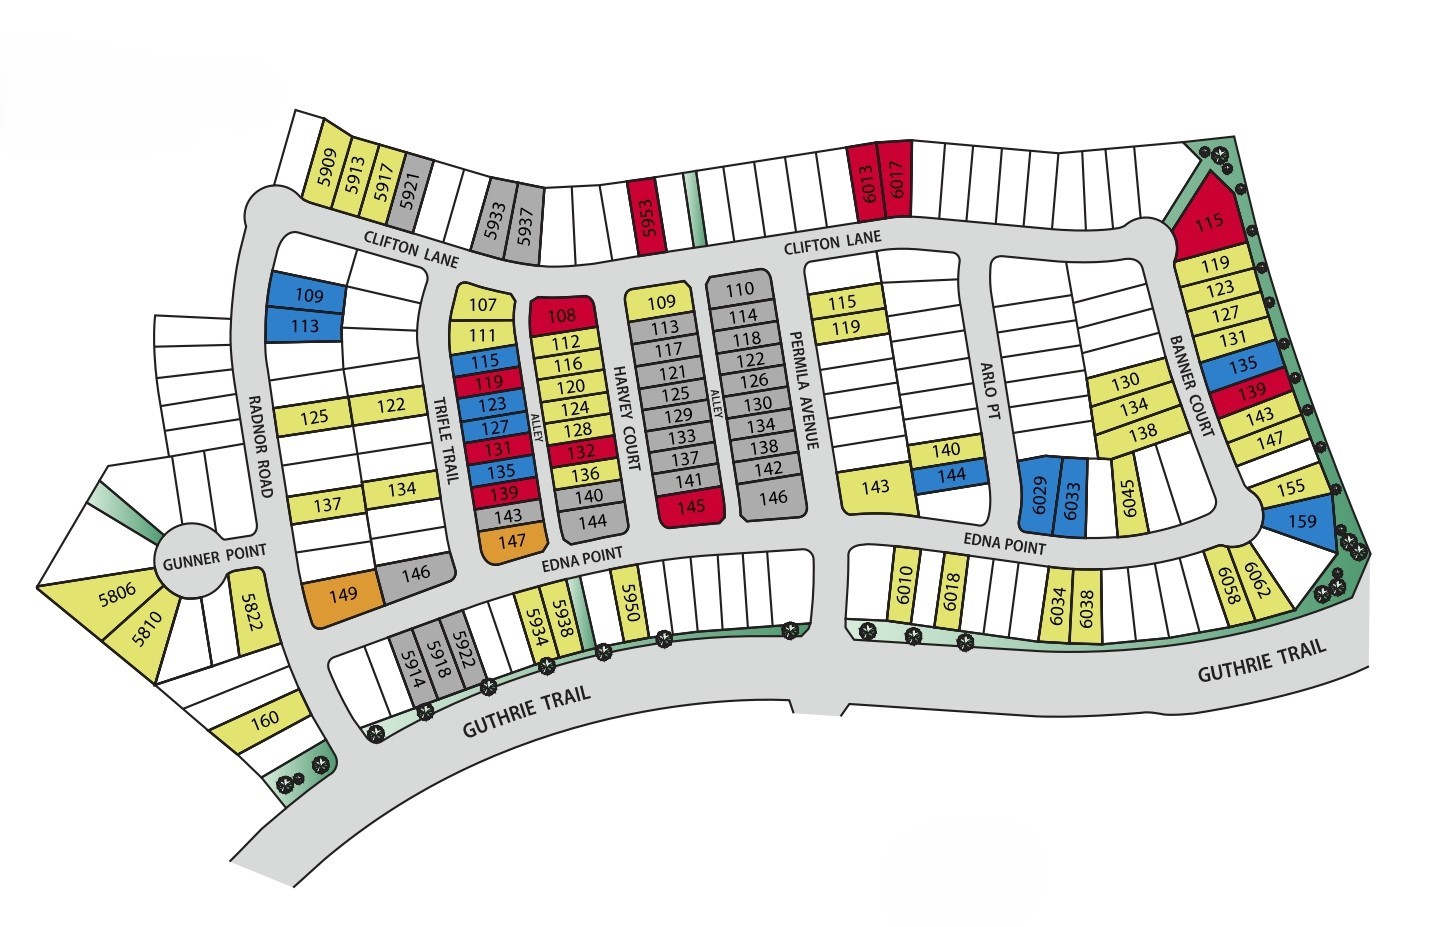
Site Plan

Mayfair site plan

Collections (2)

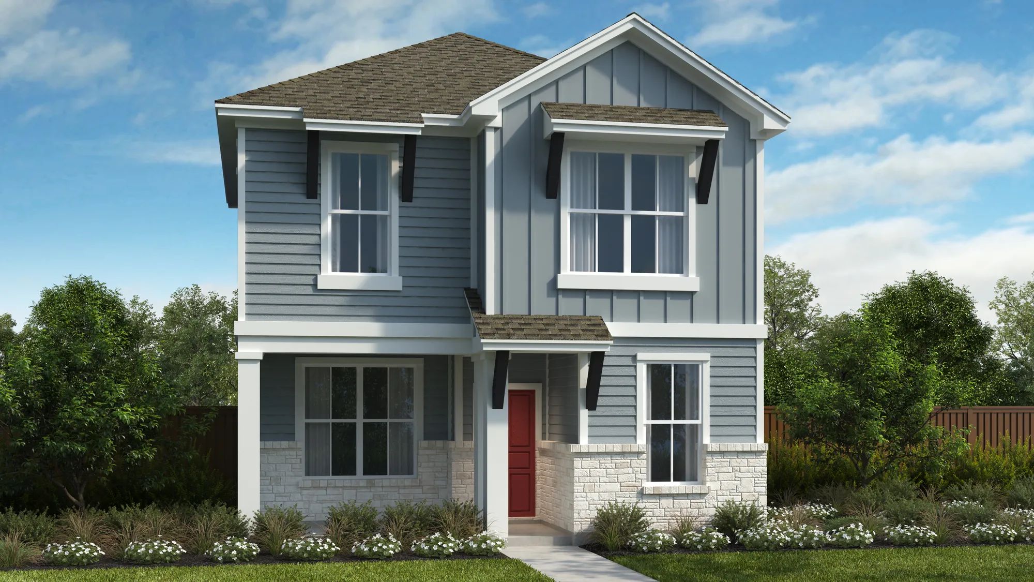
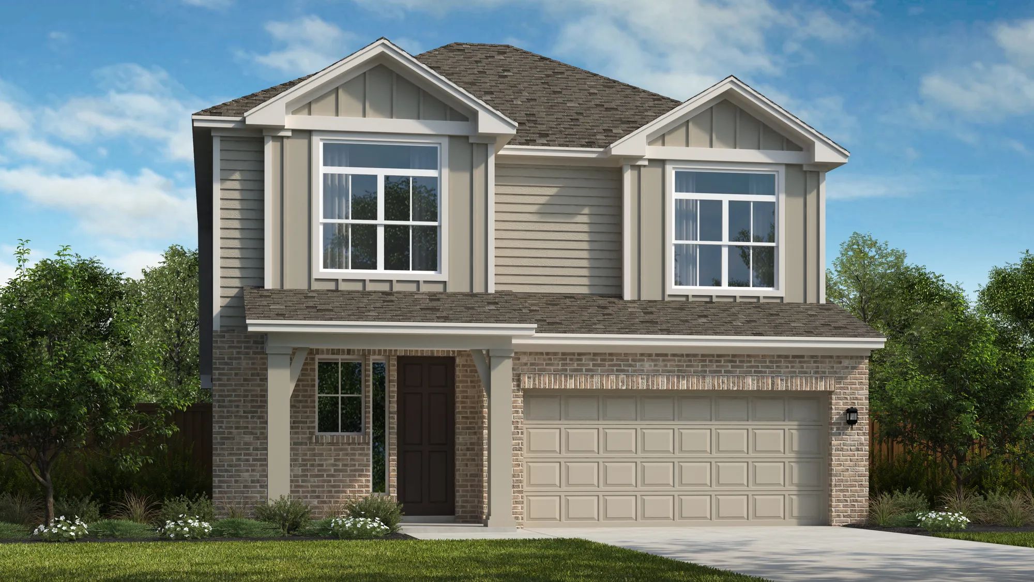
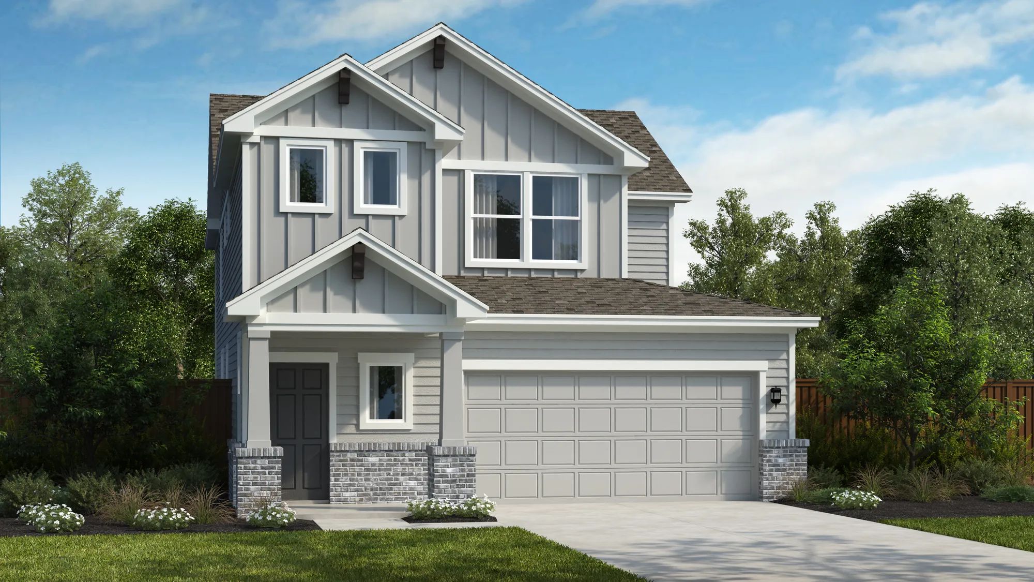
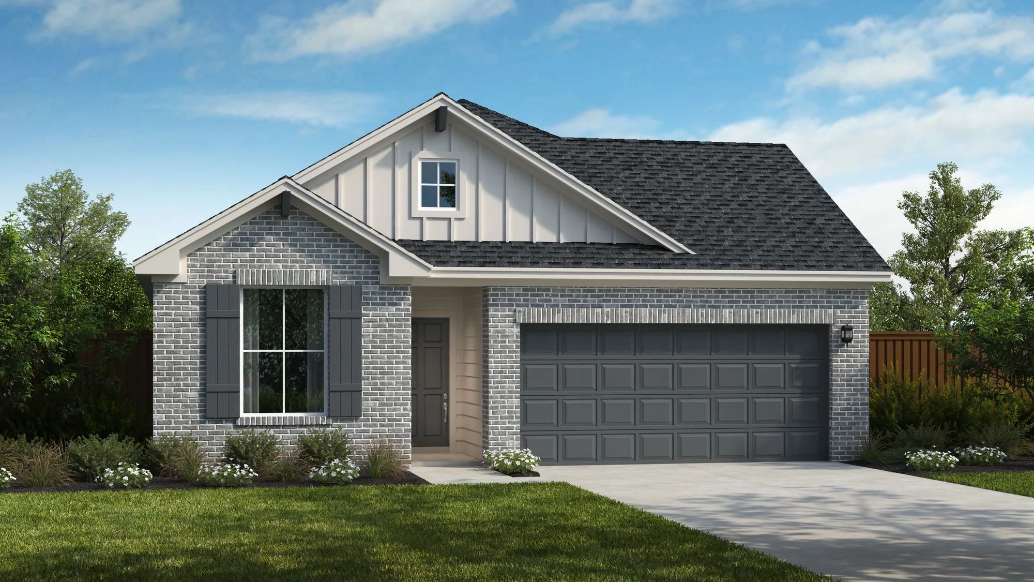
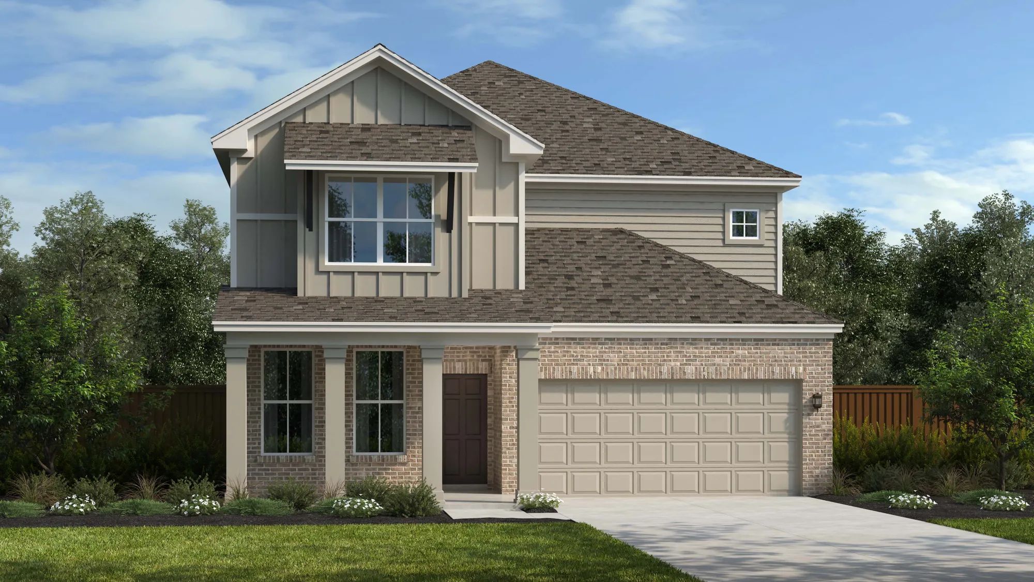
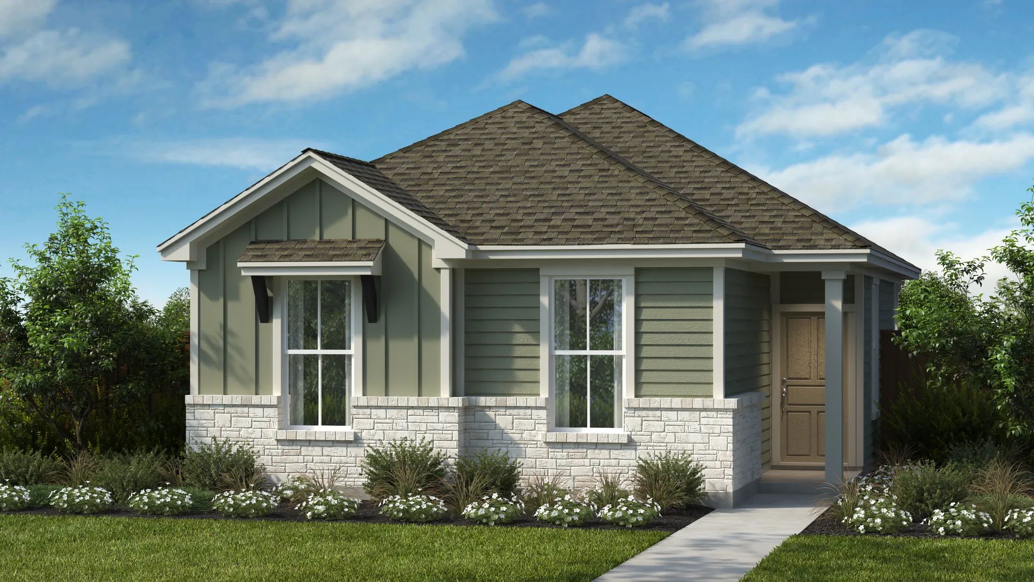
The Woodland Collection — collection image
$284,990+
1,019+ sq ft
Beds 2–3
Baths 2–2.5

The Woodland Collection

Where the outdoors and southern hospitality brings all families together. Named after the Germany town, Braunfels the culture remains and is celebrated each year. Wurstfest is an annual celebration held every November for 10 days with German inspired food, drinks and music. The cold spring Rivers bring many tourists and locals together during the summer months. Whether it's tubing down the Guadalupe or camping off the Comal river. The original Schlitterbahn Water park is located here and is packed with water slides

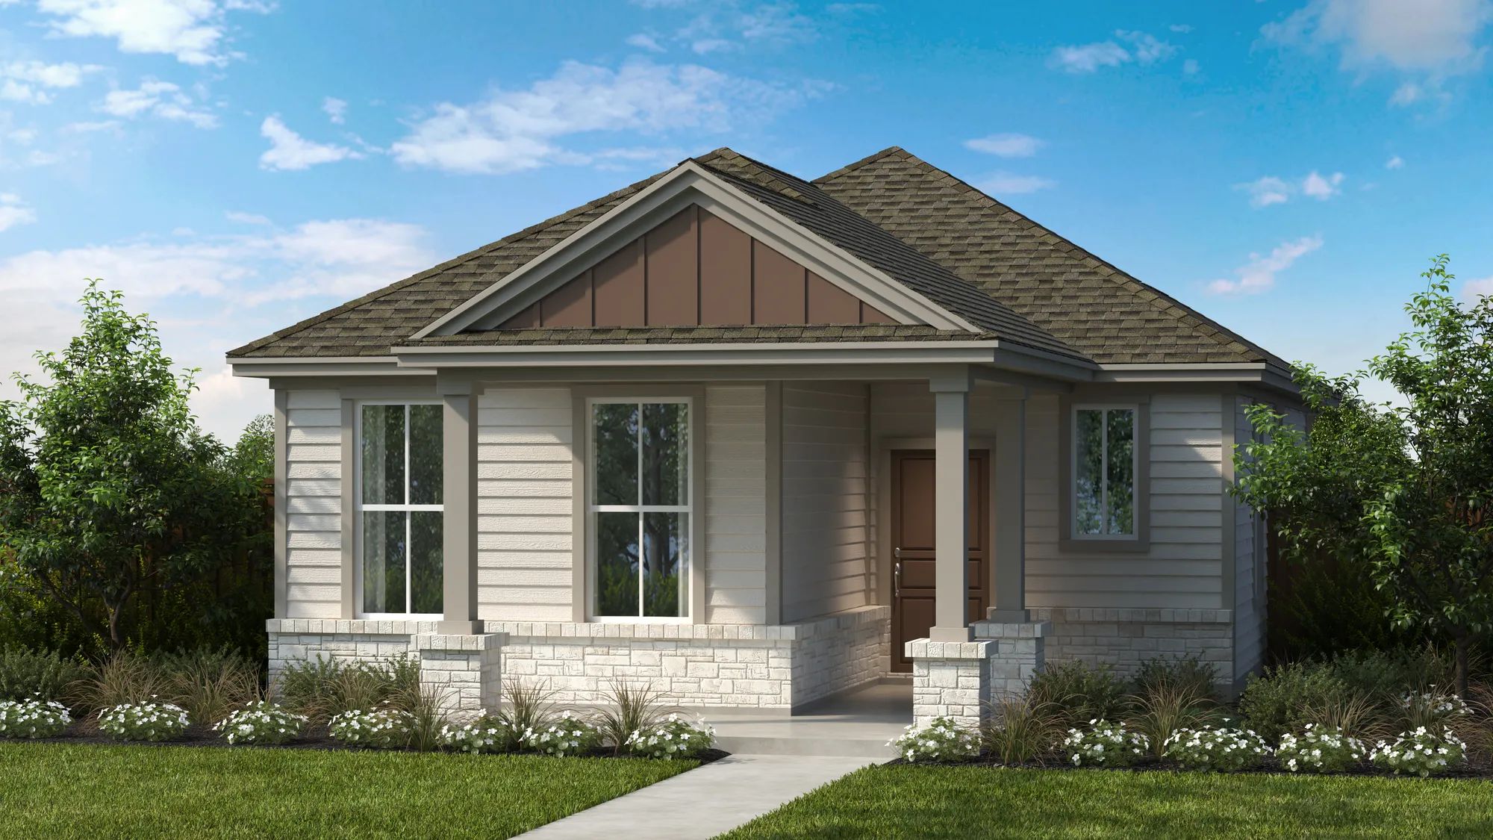
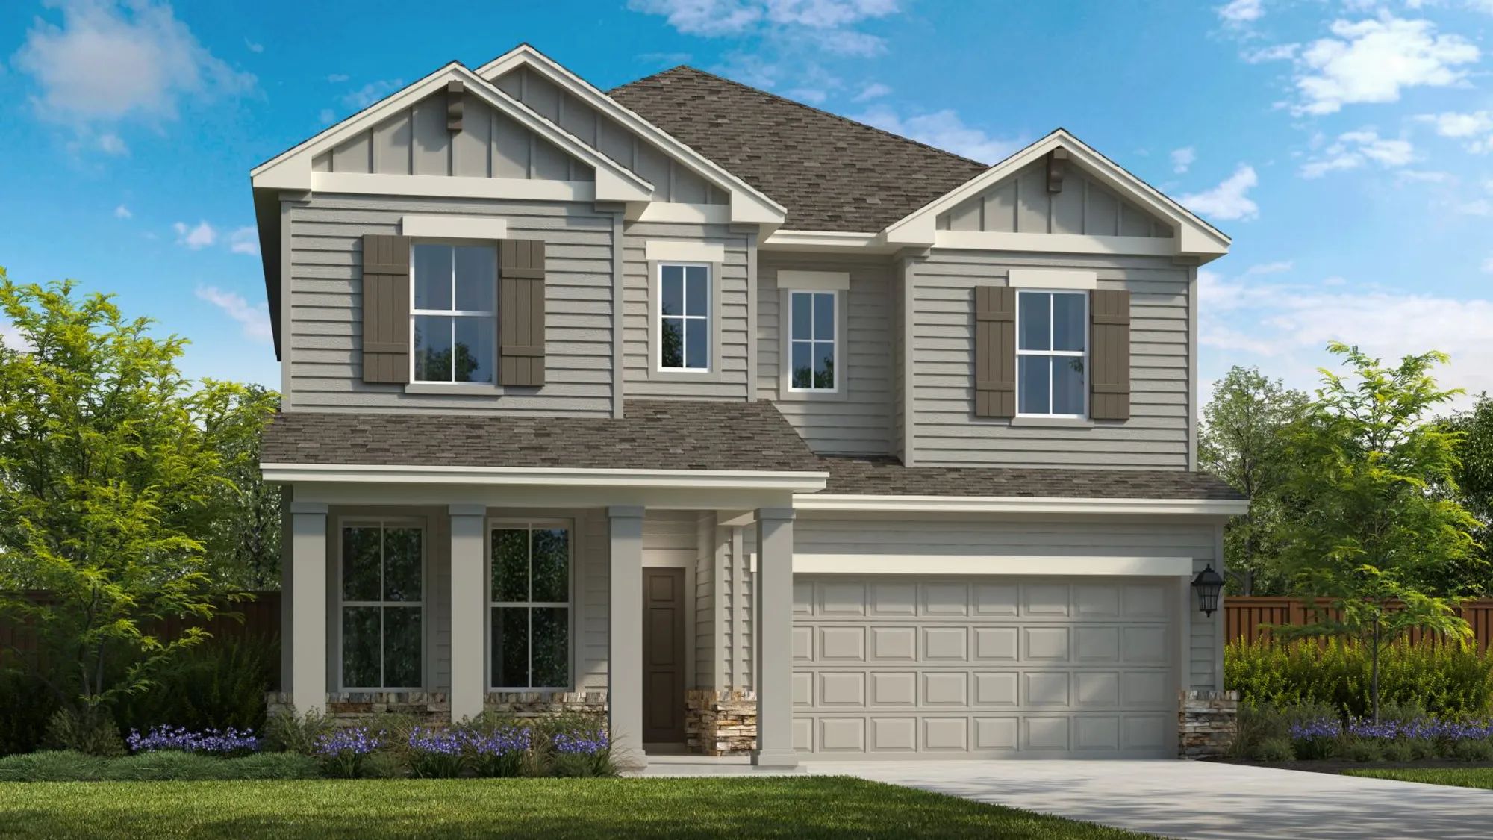
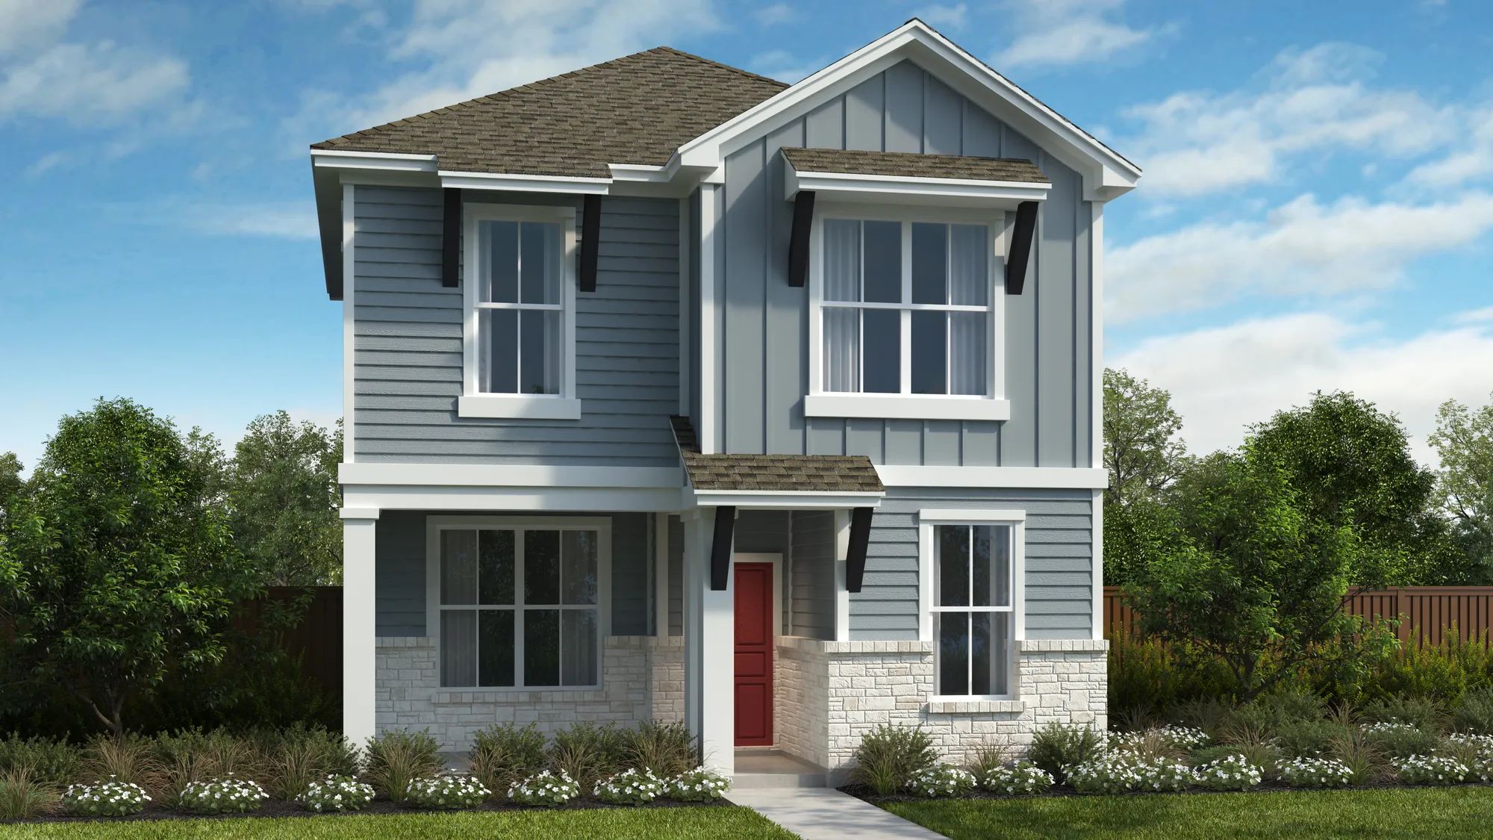
The Arbors Collection — collection image
$354,990+
1,383+ sq ft
Beds 3–5
Baths 2–4

The Arbors Collection

Where the outdoors and southern hospitality brings all families together. Named after the Germany town, Braunfels the culture remains and is celebrated each year. Wurstfest is an annual celebration held every November for 10 days with German inspired food, drinks and music. The cold spring Rivers bring many tourists and locals together during the summer months. Whether it's tubing down the Guadalupe or camping off the Comal river. The original Schlitterbahn Water park is located here and is packed with water slides

Home designs (24)

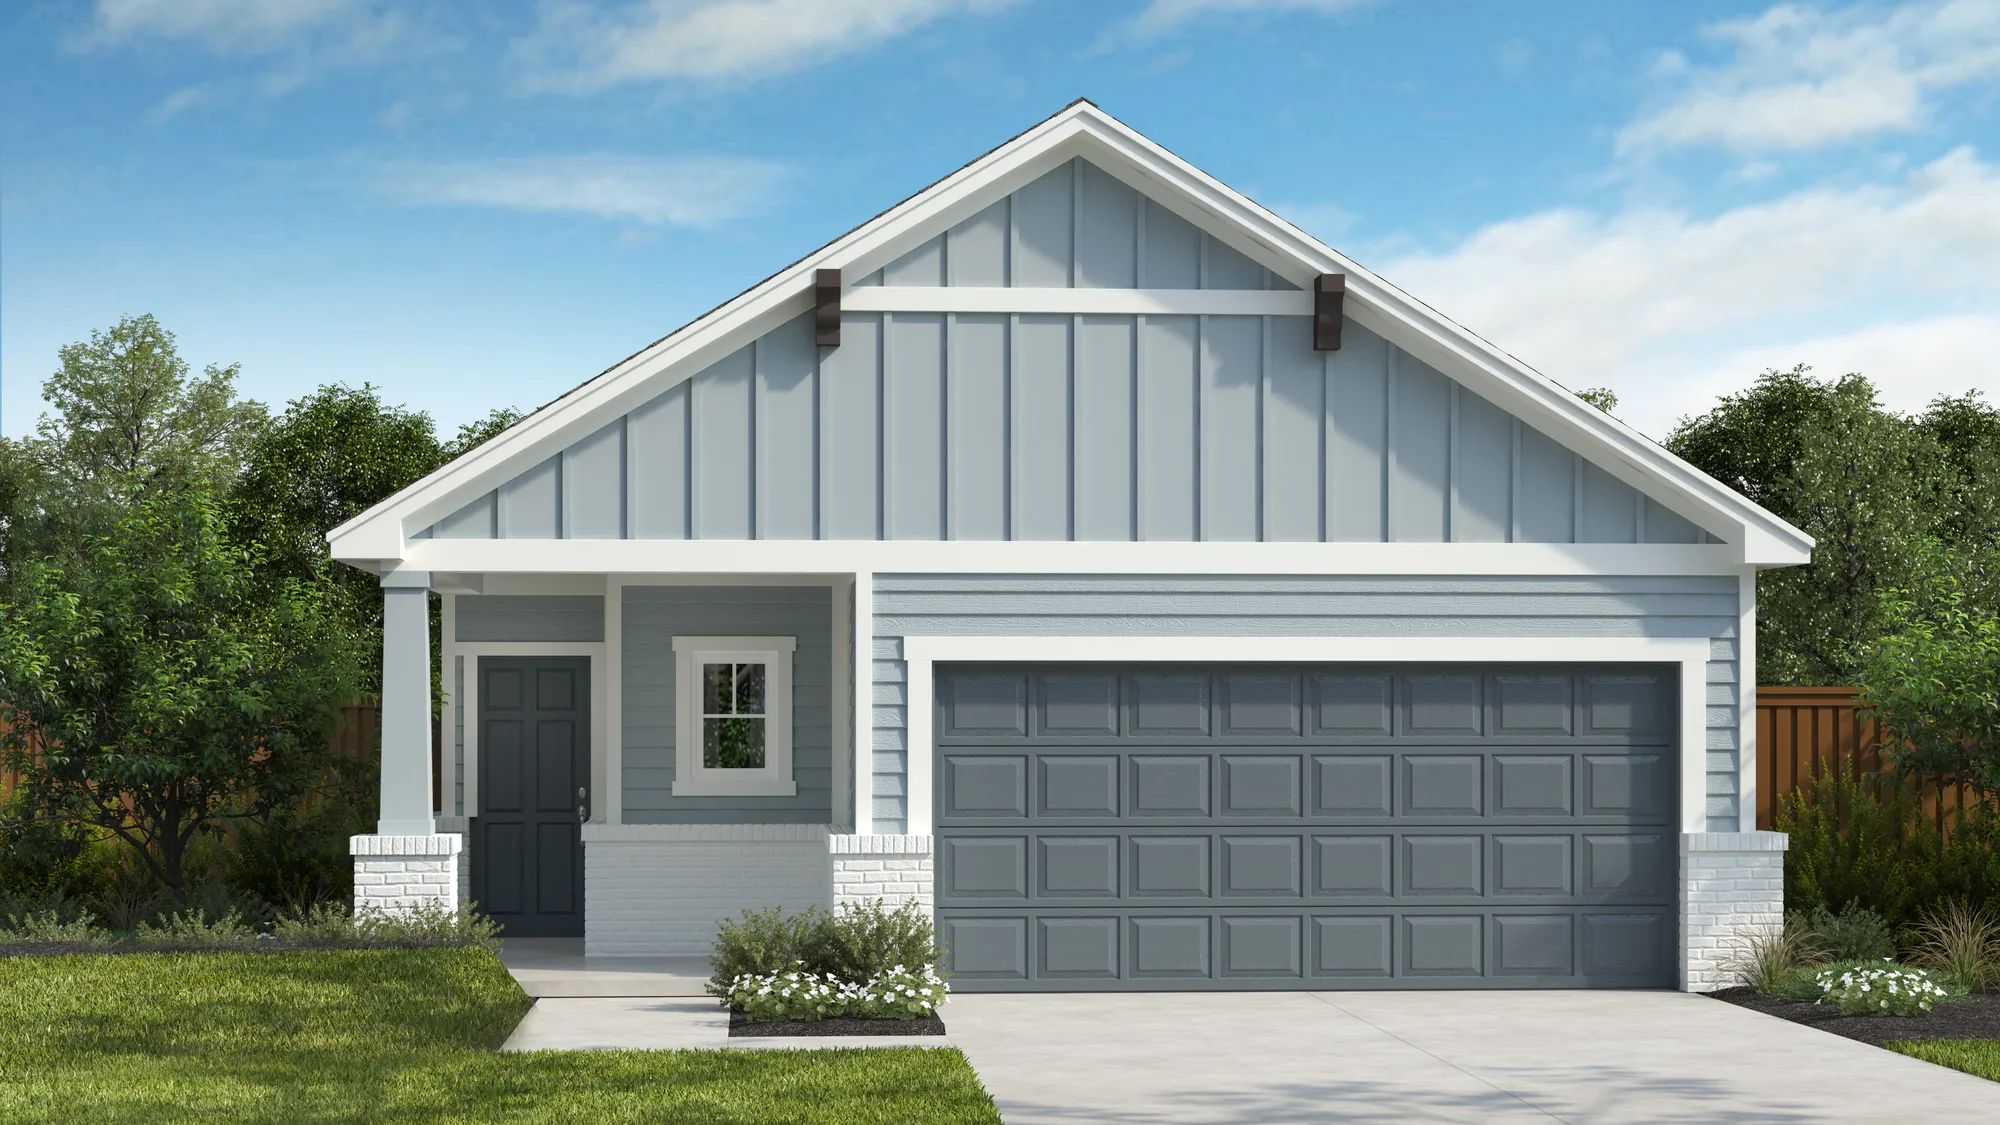
7 Quick Move-In lots across 5 plans — open Quick Move-In.

  • Single-family

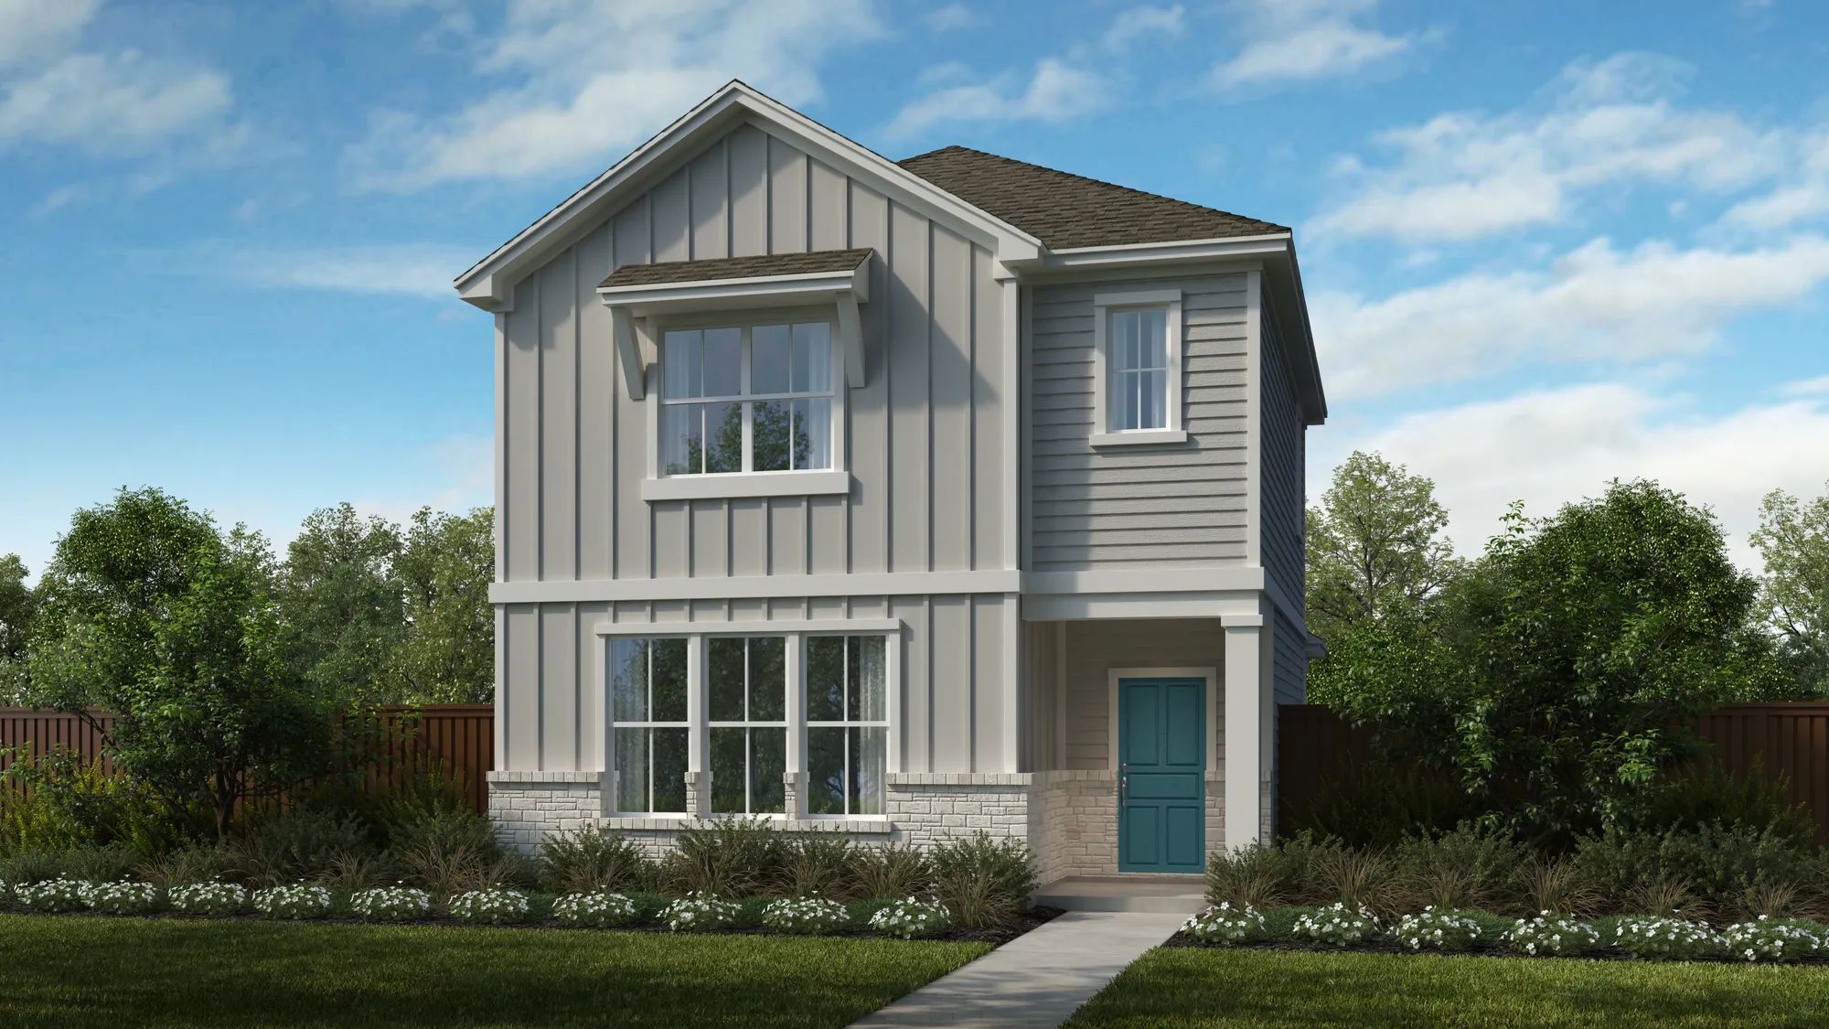
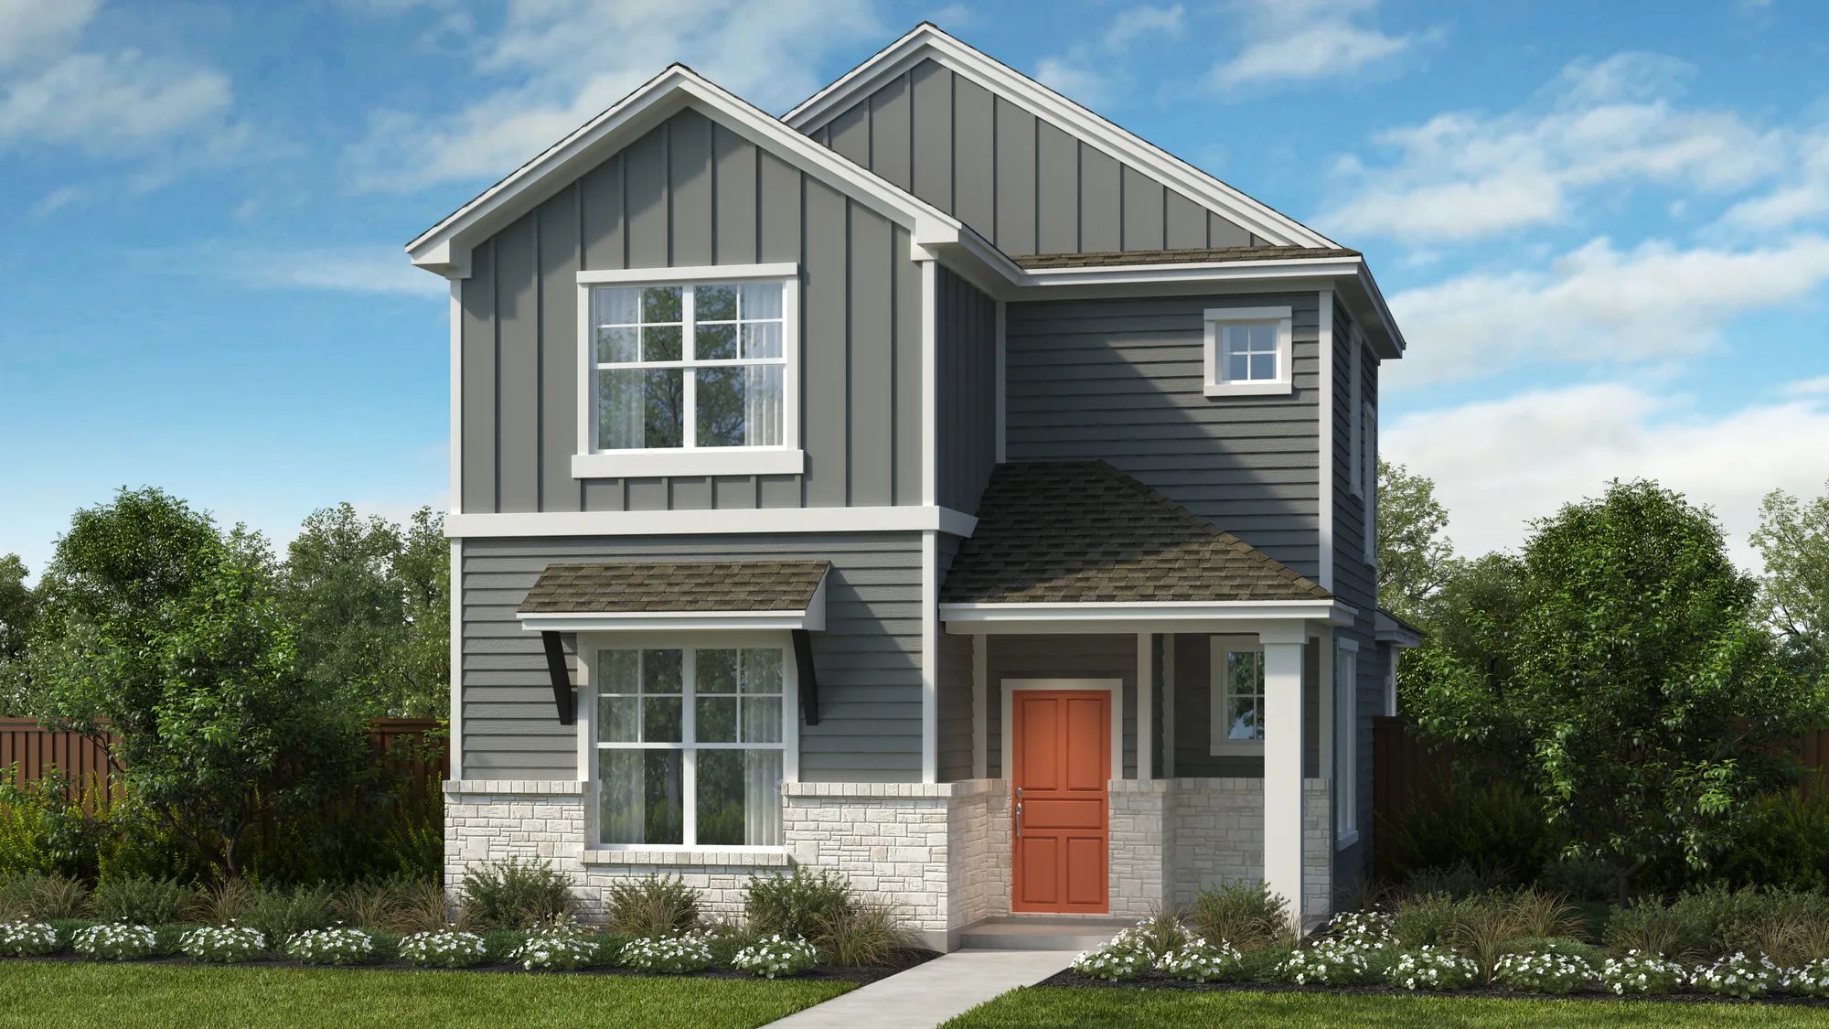
    Carousel — use arrows to browse images for this design, or tap the photo to open the floor plan.

    Ready to Build

    The Jesmond

    From$354,990
    3 Beds2 Baths2 Car garage1,383+ sq ft

    Single-family layout at Mayfair. Explore elevations, included features, and personalization options with our sales team.

    View floor plan
  • Single-family

    Carousel — use arrows to browse images for this design, or tap the photo to open the floor plan.

    Quick Move-In

    The Kendal

    From$362,990
    3 Beds2 Baths2 Car garage1,567+ sq ft

    Single-family at Mayfair. 1 Quick Move-In home in this plan — ask the sales team about finishes and closing timelines.

    View floor plan
  • Single-family

    Carousel — use arrows to browse images for this design, or tap the photo to open the floor plan.

    Now Building

    The Inverness

    From$371,990
    3–4 Beds2 Baths2 Car garage1,633+ sq ft

    Single-family at Mayfair. 1 home is now building — ask the sales team for timelines and personalization options.

    View floor plan
  • Single-family

    Carousel — use arrows to browse images for this design, or tap the photo to open the floor plan.

    Ready to Build

    The Lancaster

    From$378,990
    3 Beds2.5 Baths2 Car garage1,728+ sq ft

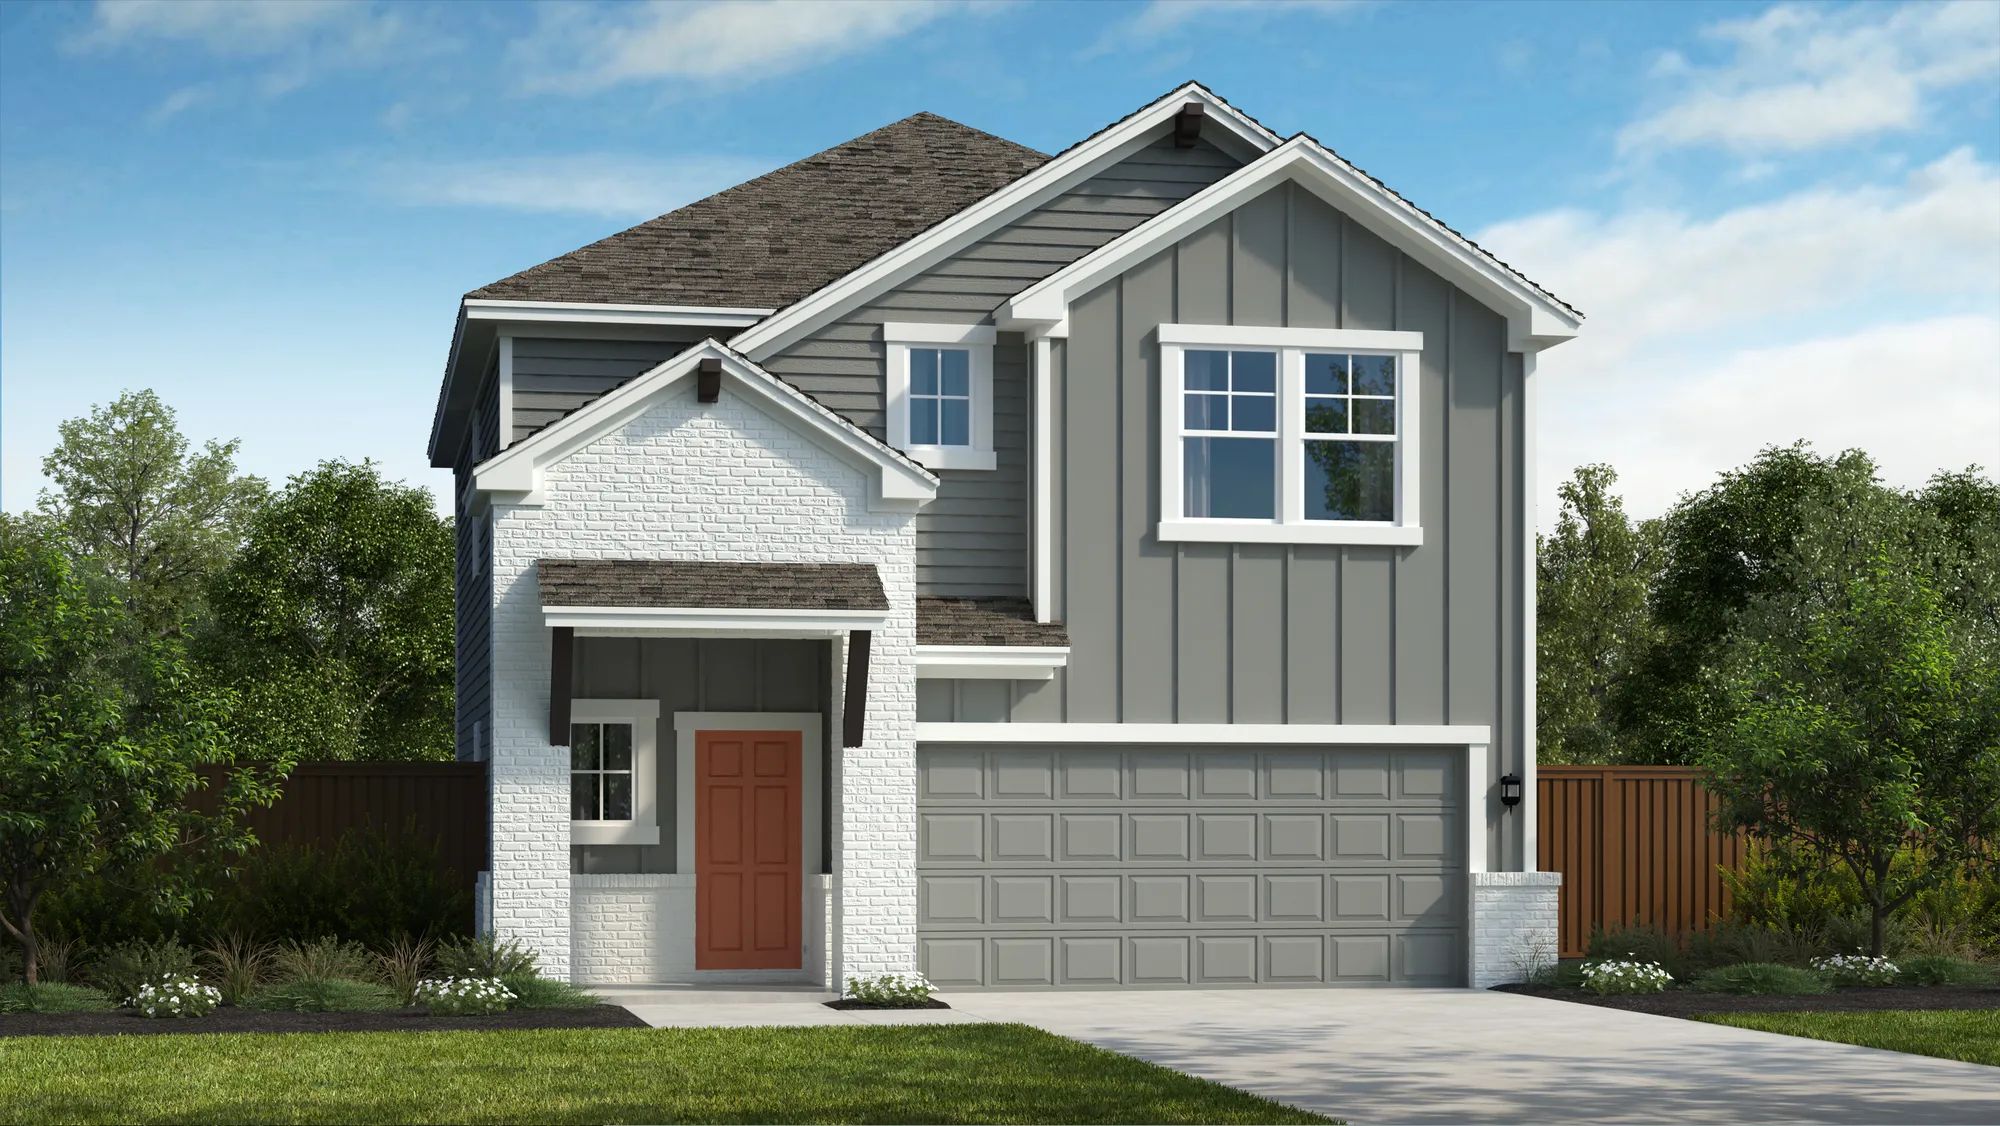
    About The Lancaster --- Act now! With only 3 Lancaster homes left, this is your final opportunity to own this exceptional design. ---The Lancaster is a two story homes featuring all bedrooms upstairs with spacious walk-in closets. Enjoy entertaining downstairs with an open family room to kitchen and ding room. Optional covered patios are available as well!

    View floor plan
  • Single-family

    Carousel — use arrows to browse images for this design, or tap the photo to open the floor plan.

    Ready to Build

    The Kingsbury

    From$382,990
    3 Beds2 Baths2 Car garage1,507+ sq ft

    About The Kingsbury The Kingsbury presents three bedrooms, two bathrooms, spanning over 1,500 square feet, the floorplan boasts a thoughtful layout that maximizes space and comfort. Each room is designed with functionality and style in mind, ensuring a living experience that blends practicality with aesthetics. The home welcomes you with a bright and airy feel, amplified by large windows that usher in natural light. The master bedroom, complete with an en-suite bathroom, provides a private retreat with ample space for relaxation. The two additional bedrooms are versatile and can easily adapt to your needs, whether for sleeping, a home office, or a creative space. The second bathroom is conveniently located to serve these rooms and guests. The living areas of this house are perfect for entertaining and everyday living. The kitchen features modern appliances and generous counter space, making meal preparation both easy and enjoyable. The adjacent dining area ensures that gatherings are seamless and comfortable.

    View floor plan
  • Single-family

    Carousel — use arrows to browse images for this design, or tap the photo to open the floor plan.

    Now Building

    The Montrose

    From$388,990
    3–4 Beds2.5 Baths2 Car garage2,059+ sq ft

    Single-family at Mayfair. 1 home is now building — ask the sales team for timelines and personalization options.

    View floor plan
  • Single-family

    Carousel — use arrows to browse images for this design, or tap the photo to open the floor plan.

    Quick Move-In

    The Lanport

    From$394,990
    4 Beds2 Baths2 Car garage1,746+ sq ft

    Single-family at Mayfair. 1 Quick Move-In home in this plan — ask the sales team about finishes and closing timelines.

    View floor plan
  • Single-family

    Carousel — use arrows to browse images for this design, or tap the photo to open the floor plan.

    Ready to Build

    The Norwich

    From$395,990
    4 Beds3 Baths2 Car garage2,299+ sq ft

    About The Norwich The Norwich is a smartly designed two story home, perfect for a growing family. This plan features four bedrooms, three full baths, large kitchen & family room areas and a upstairs game room. The master suite is located upstairs and has a large walk in closet and vaulted ceilings. Option for extended covered patios.

    View floor plan
  • Single-family

    Carousel — use arrows to browse images for this design, or tap the photo to open the floor plan.

    Ready to Build

    The Martindale

    From$397,990
    3 Beds2.5 Baths2 Car garage1,807+ sq ft

    About The Martindale --- Act now! With only 1 Martindale homes left, this is your final opportunity to own this exceptional design. ---

    View floor plan
  • Single-family

    Carousel — use arrows to browse images for this design, or tap the photo to open the floor plan.

    Now Building

    The Natalia

    From$413,990
    3–4 Beds2.5–3.5 Baths2 Car garage2,063+ sq ft

    Single-family at Mayfair. 1 home is now building — ask the sales team for timelines and personalization options.

    View floor plan
  • Single-family

    Carousel — use arrows to browse images for this design, or tap the photo to open the floor plan.

    Quick Move-In

    The Pembrook

    From$414,990
    4 Beds3.5 Baths2 Car garage2,485+ sq ft

    Single-family at Mayfair. 1 Quick Move-In home in this plan — ask the sales team about finishes and closing timelines.

    View floor plan
  • Single-family

    Carousel — use arrows to browse images for this design, or tap the photo to open the floor plan.

    Quick Move-In

    The Upton

    From$415,990
    4 Beds2.5–3.5 Baths2 Car garage2,066+ sq ft

    Single-family at Mayfair. 1 Quick Move-In home in this plan — ask the sales team about finishes and closing timelines.

    View floor plan
  • Single-family

    Carousel — use arrows to browse images for this design, or tap the photo to open the floor plan.

    Ready to Build

    The Oakville

    From$415,990
    3–5 Beds2.5–4 Baths2 Car garage2,280+ sq ft

    Single-family layout at Mayfair. Explore elevations, included features, and personalization options with our sales team.

    View floor plan
  • Single-family

    Carousel — use arrows to browse images for this design, or tap the photo to open the floor plan.

    Now Building

    The Oxford

    From$416,990
    4 Beds3.5 Baths2 Car garage2,620+ sq ft

    Single-family at Mayfair. 2 homes are now building — ask the sales team for timelines and personalization options.

    View floor plan
  • Single-family

    Carousel — use arrows to browse images for this design, or tap the photo to open the floor plan.

    Ready to Build

    The Pleasanton

    From$434,990
    4–5 Beds2.5–4 Baths2 Car garage2,492+ sq ft

    Single-family layout at Mayfair. Explore elevations, included features, and personalization options with our sales team.

    View floor plan
  • Single-family

    Carousel — use arrows to browse images for this design, or tap the photo to open the floor plan.

    Ready to Build

    The Sabine

    From$452,990
    5 Beds3–4 Baths2 Car garage2,569+ sq ft

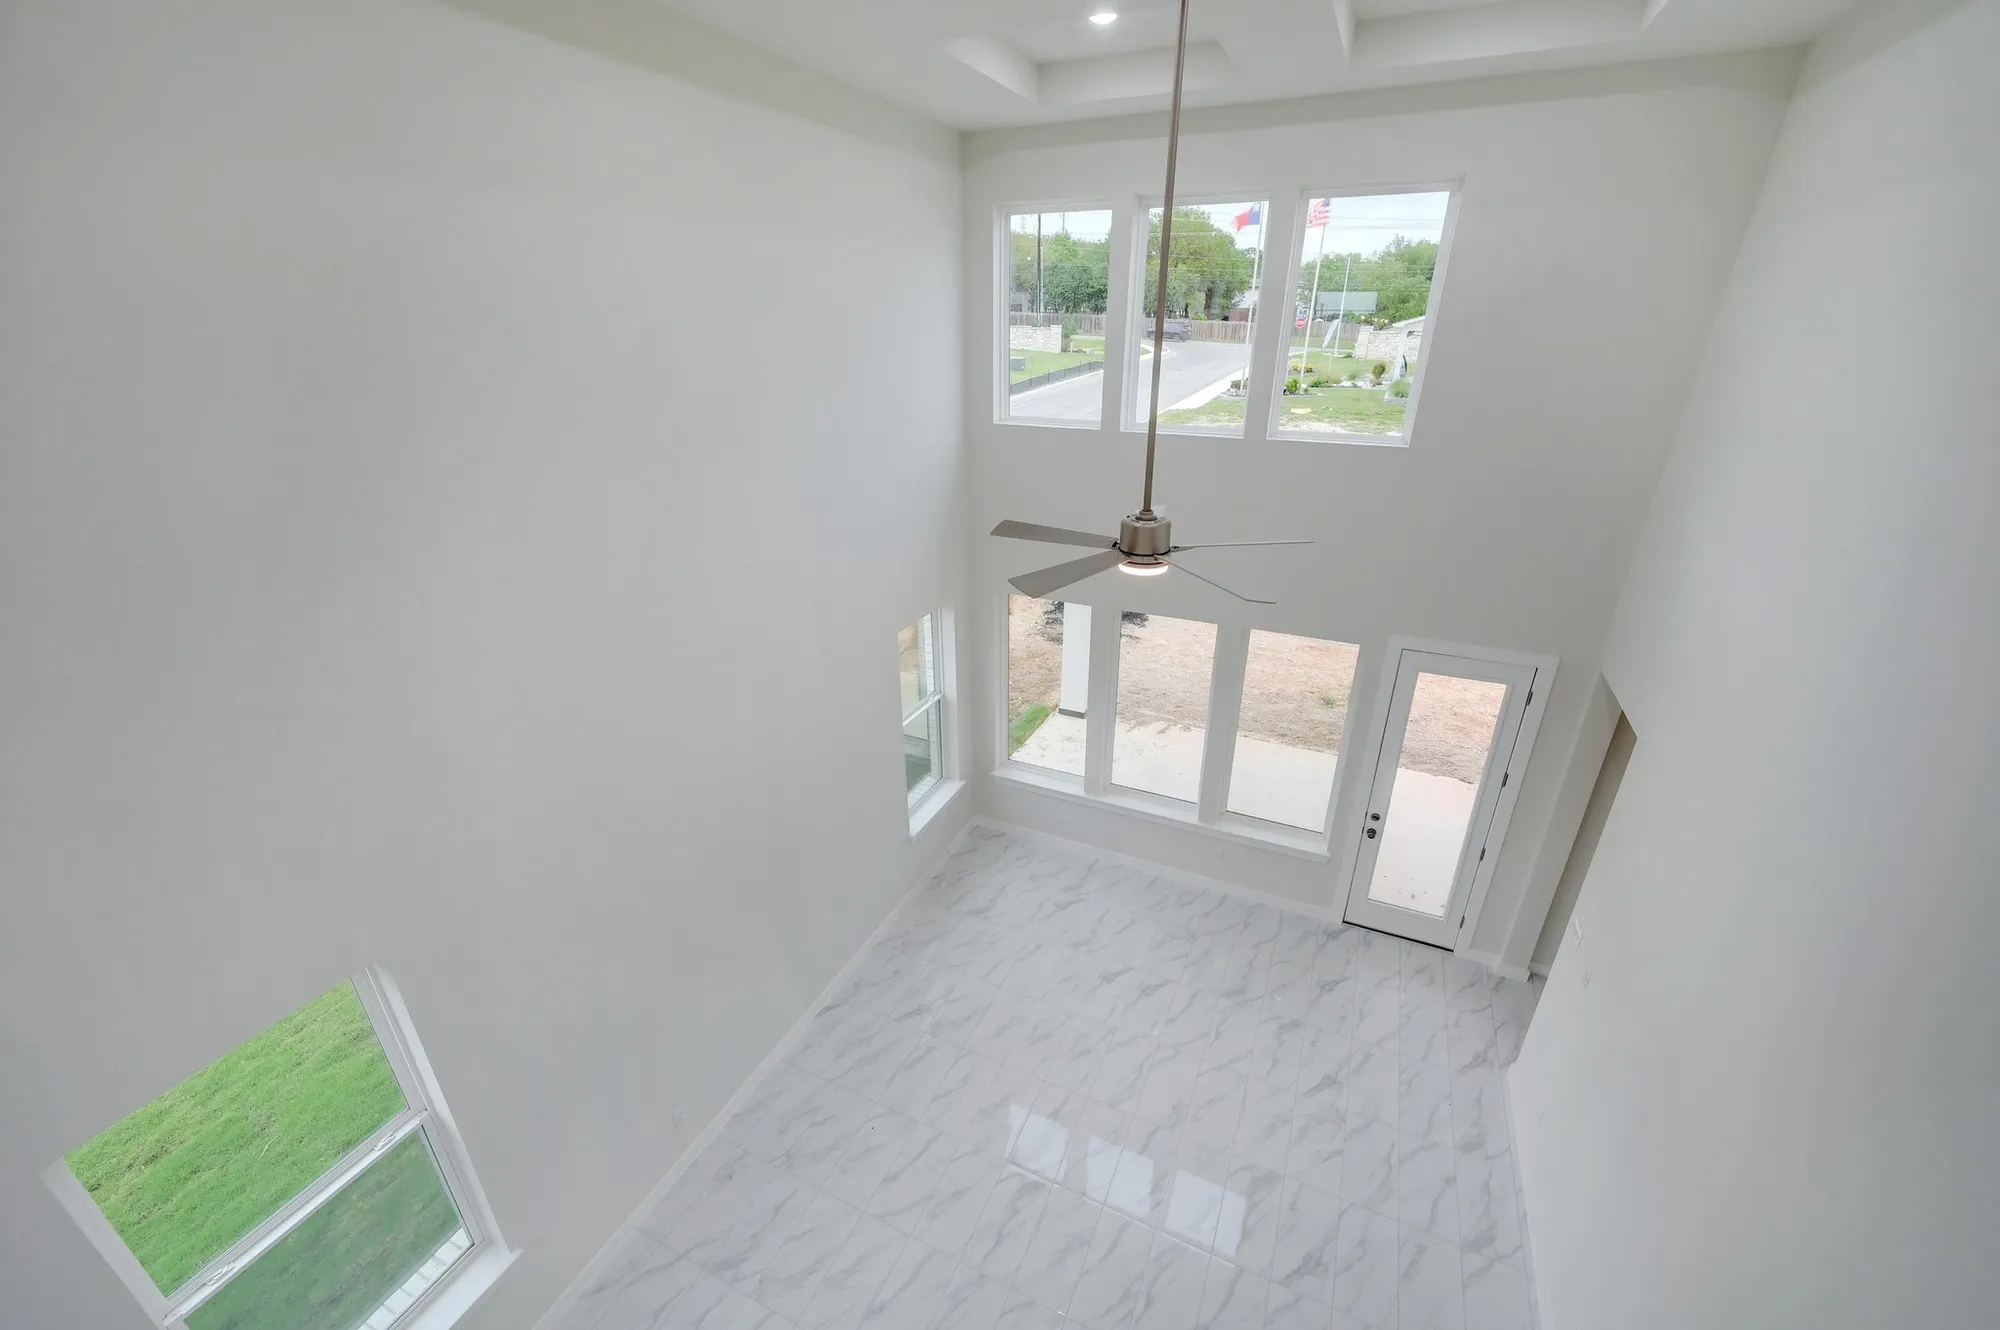
    About The Sabine The new Sabine plan is a great addition to our lineup of 2 story plans! The second floor of the Sabine is Open to Below at both the entrance and the Family/Dining Rooms, giving the impression of grandeur, full of natural light from all the windows. The Kitchen has a large Pantry and an impressive Island that provides extra prep space and seating for guests. There is also the option to add a Microdrawer for added efficiency. The downstairs Master Bedroom and Bath comes with a huge walk-in closet where buyers can add a door from the closet to the Laundry room for added convenience. A Box-Out Window option in the Master Bedroom will make the room feel even larger. But the best part of this plan is the second bedroom downstairs, allowing friends and family to have a comfortable place to stay just steps away from the Kitchen and Laundry, including a bathroom right off their bedroom! The staircase opens up to the Game Room and leads into three spacious bedrooms. Add a 4th Bath option for a completely private En-suite bedroom and bath on the 2nd floor! A final and fantastic upgrade adds extra living space with the upstairs Media Room option!

    View floor plan
  • Single-family

    Carousel — use arrows to browse images for this design, or tap the photo to open the floor plan.

    Quick Move-In

    The Quinley

    From$454,990
    4–6 Beds3.5–4 Baths2 Car garage2,684+ sq ft

    Single-family at Mayfair. 1 Quick Move-In home in this plan — ask the sales team about finishes and closing timelines.

    View floor plan
  • Single-family

    Carousel — use arrows to browse images for this design, or tap the photo to open the floor plan.

    Ready to Build

    The Redland

    From$462,990
    5–6 Beds3.5–4 Baths2 Car garage2,881+ sq ft

    Single-family layout at Mayfair. Explore elevations, included features, and personalization options with our sales team.

    View floor plan
  • Single-family

    Carousel — use arrows to browse images for this design, or tap the photo to open the floor plan.

    Now Building

    The Travis

    From$465,990
    5 Beds4 Baths2 Car garage2,888+ sq ft

    Single-family at Mayfair. 1 home is now building — ask the sales team for timelines and personalization options.

    View floor plan
  • Single-family

    Carousel — use arrows to browse images for this design, or tap the photo to open the floor plan.

    Ready to Build

    The Agave

    From$284,990
    2 Beds2 Baths1 Car garage1,019+ sq ft

    Single-family layout at Mayfair. Explore elevations, included features, and personalization options with our sales team.

    View floor plan
  • Single-family

    Carousel — use arrows to browse images for this design, or tap the photo to open the floor plan.

    Now Building

    The Bluebonnet

    From$291,990
    3 Beds2 Baths1 Car garage1,194+ sq ft

    Single-family at Mayfair. 2 homes are now building — ask the sales team for timelines and personalization options.

    View floor plan
  • Single-family

    Carousel — use arrows to browse images for this design, or tap the photo to open the floor plan.

    Ready to Build

    The Cactus

    From$294,990
    2 Beds2.5 Baths1 Car garage1,230+ sq ft

    Single-family layout at Mayfair. Explore elevations, included features, and personalization options with our sales team.

    View floor plan
  • Single-family

    Carousel — use arrows to browse images for this design, or tap the photo to open the floor plan.

    Now Building

    The Daisy

    From$302,990
    3 Beds2.5 Baths1 Car garage1,384+ sq ft

    Single-family at Mayfair. 1 home is now building — ask the sales team for timelines and personalization options.

    View floor plan
  • Single-family

    Carousel — use arrows to browse images for this design, or tap the photo to open the floor plan.

    Ready to Build

    The Esperanza

    From$314,990
    3 Beds2.5 Baths1 Car garage1,497+ sq ft

    Single-family layout at Mayfair. Explore elevations, included features, and personalization options with our sales team.

    View floor plan

Media

Project photo gallery

Click the large photo or a thumbnail to open the gallery viewer.

Is this your project?

Take control of your project page, add direct contact details, keep information updated, unlock performance insights, and increase visibility with agents and buyers actively looking for new construction homes.

Grocery Stores

No nearby places found in this category.

Coffee Shops

No nearby places found in this category.

Restaurants

No nearby places found in this category.

Shopping

No nearby places found in this category.

Prices and features may vary and are subject to change. Photos are for illustrative purposes only. Legal disclaimers.