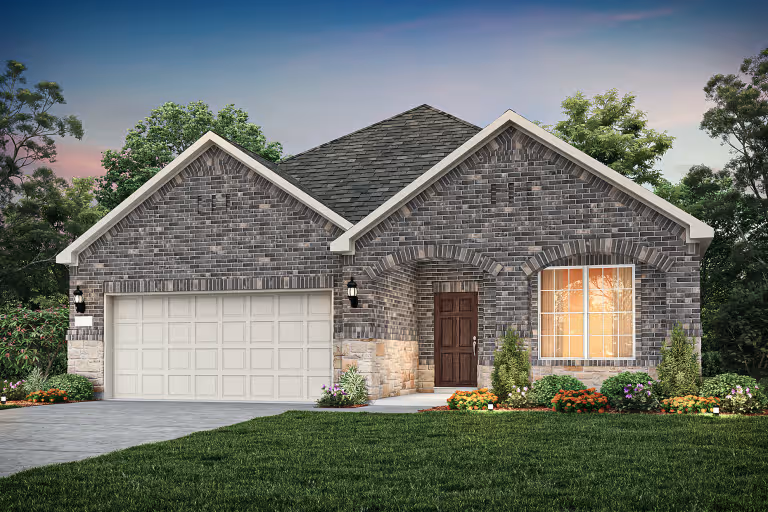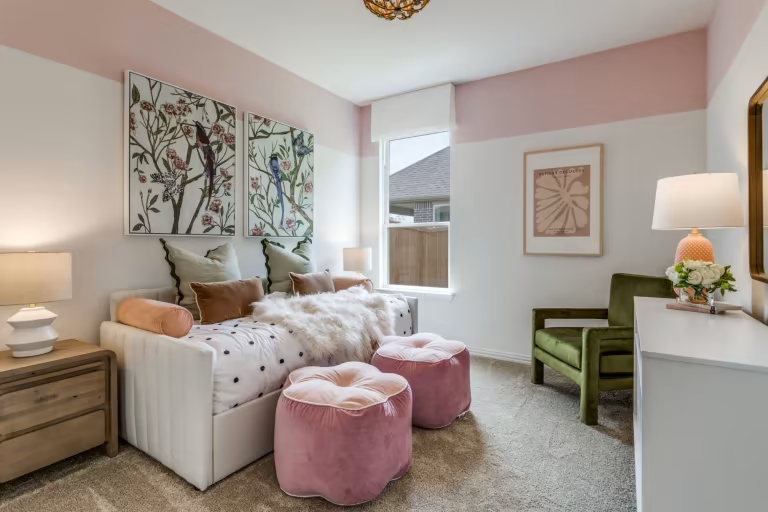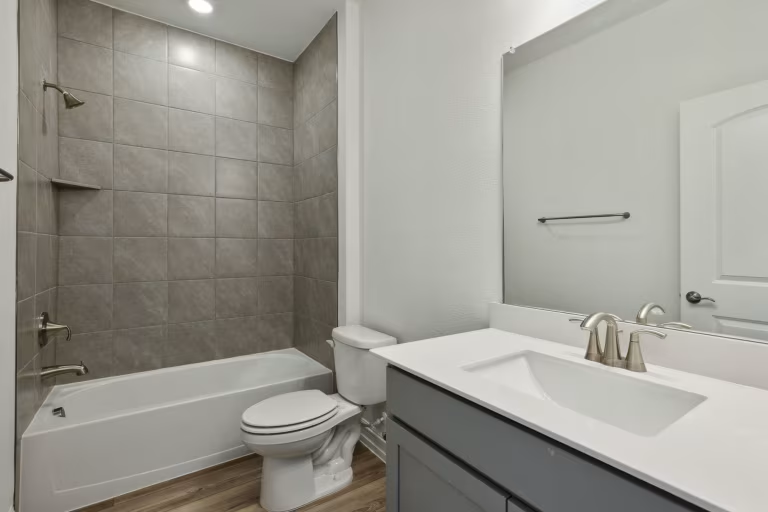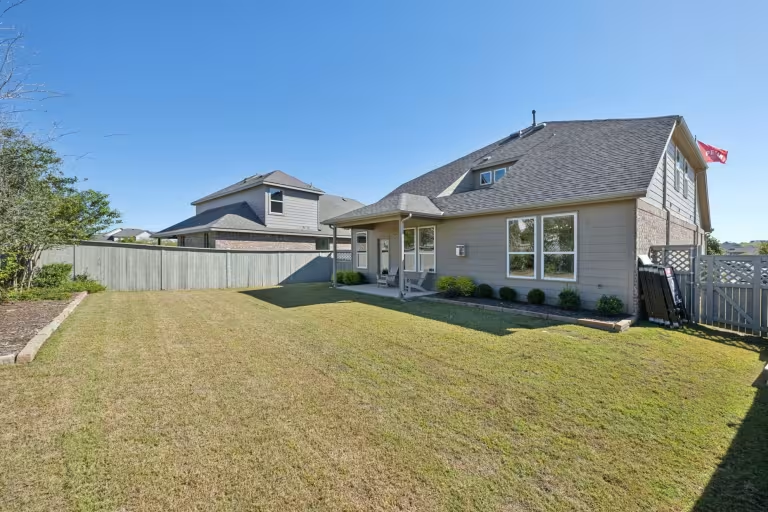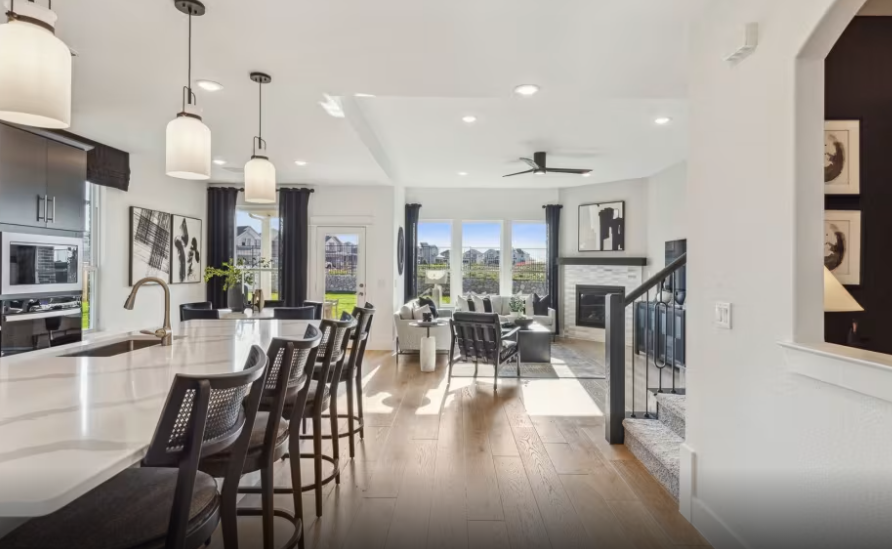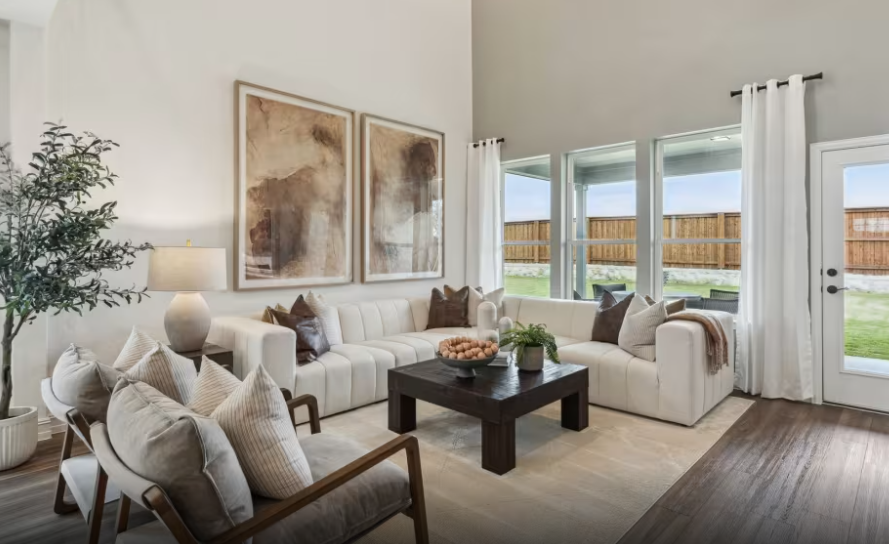
$317,990+
1,648+ sq ft
Beds 3–5
Baths 2–3




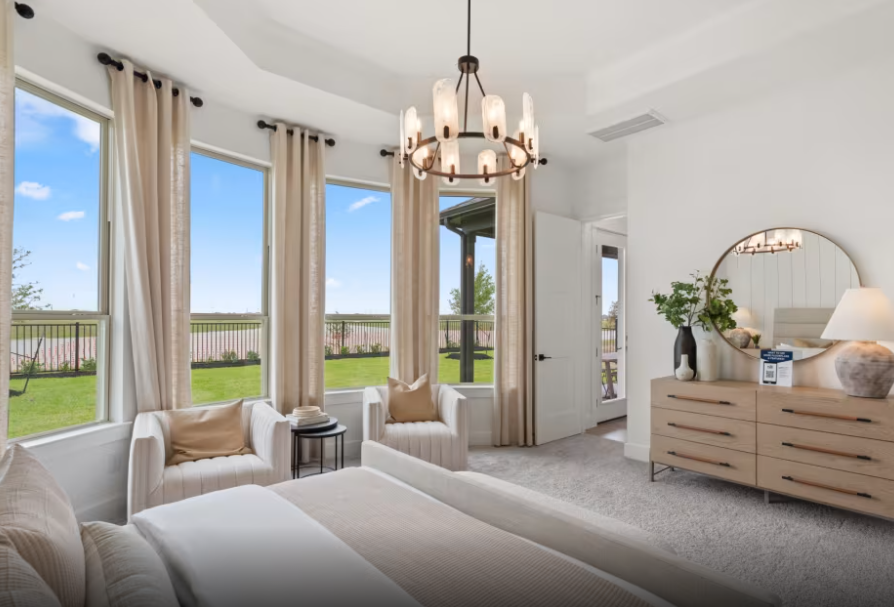

Discover the charm of Princeton with Pulte Homes' stunning project, Whitewing Trails, featuring fantastic amenities like a park, playground, swimming pool, and sports fields for the perfect community experience!

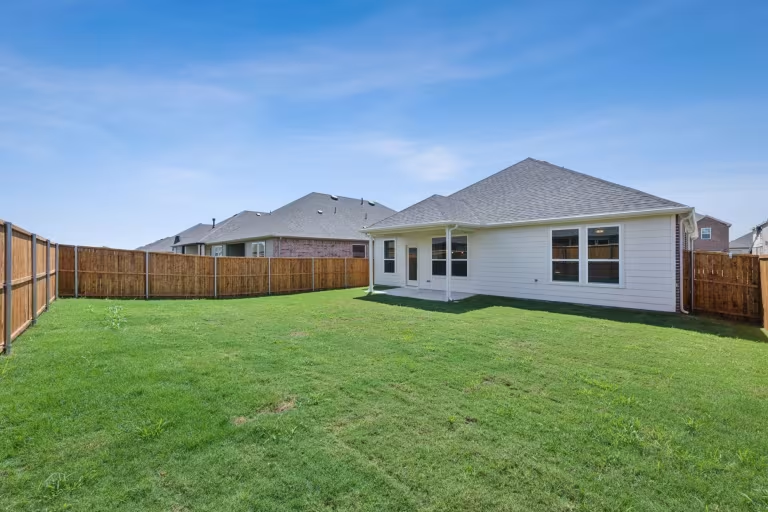
Conveniently located near Highway 380 in Princeton, Whitewing Trails is a master-planned new home community. With 8 unique home designs to choose from, homeowners can enjoy flexible living spaces and open island kitchens. Future amenities will allow you to enjoy the outdoors poolside, or take the kids to the playground, baseball field, or bocce ball court.
3 Quick Move-In lots across 3 plans — open Quick Move-In.
Carousel — use arrows to browse images for this design, or tap the photo to open the floor plan.
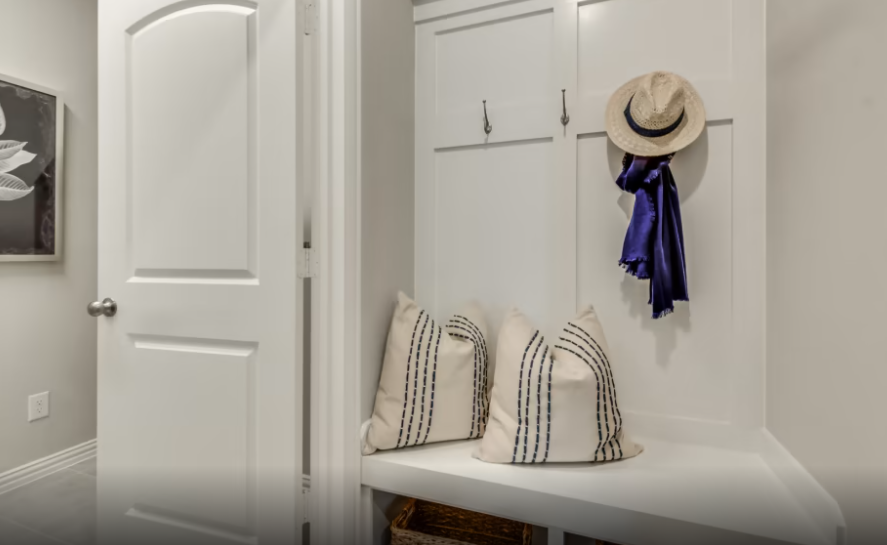
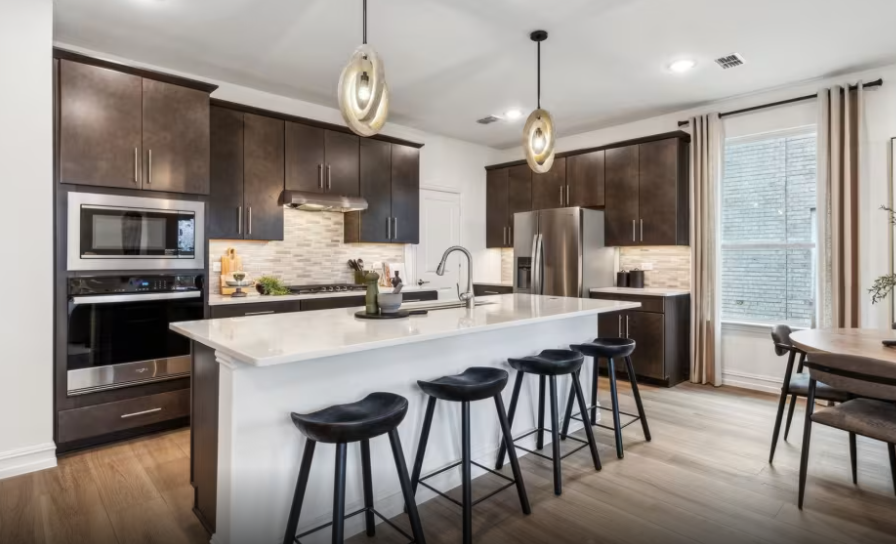
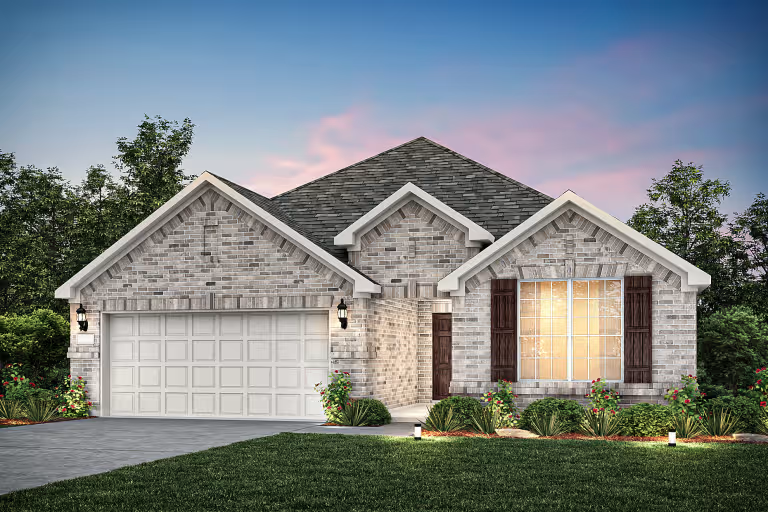

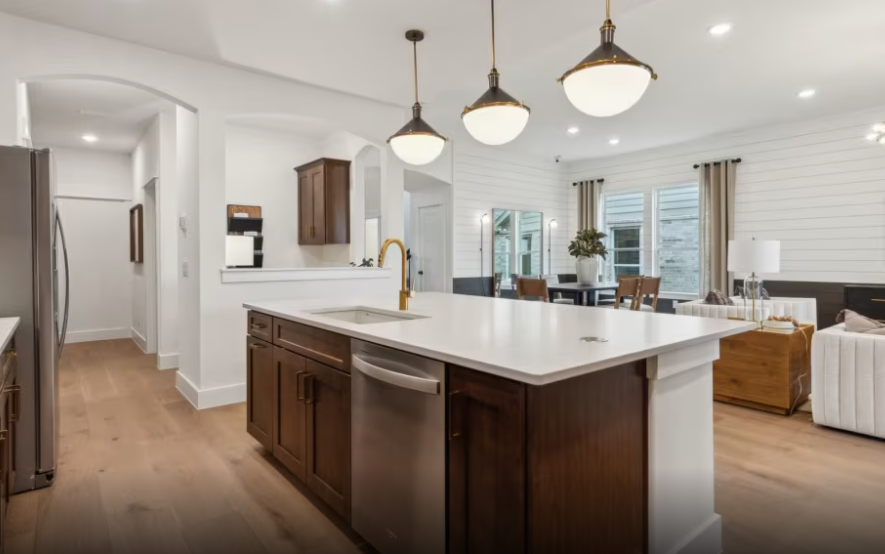
The Parker pays attention to every detail, from the open island kitchen to the spacious owner's suite with private bath. The secondary bathrooms are perfect for your growing family, set away from the main living area and sharing a jack-n-jill bath. Optional unique touches such as a mud bench at the Everday Entry™ can help you create the home you've always dreamed of. It's in the Details The Parker is a one-story plan featuring a spacious kitchen overlooking the gathering room. Closet space is maximized in each room, taking advantage of every inch of the floor plan. Chrome fixtures throughout the home give a classic feel. Cozy up your gathering room by adding the optional fireplace. Features Interior The Parker features open living spaces from an island kitchen overlooking the gathering and cafe areas, to the owner's suite with private bath and huge walk-in closet. Secondary bedrooms share a jack-n-jill bath, perfect for siblings in the morning.
Carousel — use arrows to browse images for this design, or tap the photo to open the floor plan.
The Burnet offers an open layout with spacious living areas and a flex space off the entry. The private owner’s suite, near the kitchen, offers a walk-in closet and private bath. Secondary bedrooms and an additional bath offer room for guests or a growing family. Enjoy the covered back patio and outdoor space for entertaining. This plan is ideal for families seeking an open-concept home design. It's in the Details The open-concept gathering room and kitchen areas in the Burnet are signature features that create inviting living and entertaining spaces. A first floor owner’s suite features a private bath with a double vanity, and the flexible space off the foyer offers the perfect workspace or an additional bedroom. Features Interior The Burnet features an open layout that maximizes every square foot of space. The island kitchen overlooks the gathering room and cafe, while the owner's suite offers a retreat away from it all. Flex space is perfect for a study or additional room.
Carousel — use arrows to browse images for this design, or tap the photo to open the floor plan.
The Emory's home design features include some of the most sought after must haves in your new home, including an open kitchen overlooking the gathering and dining areas. The pantry is great for storage, while two additional hallway closets help you stay organized and clutter-free. The optional Everyday Entry™ is a place to easily drop backpacks, coats and shoes as the family arrives home each day. It's in the Details Open living and thoughtful storage are highlights of the Emory, a one-story plan with just the space you need. Polished chrome fixtures throughout the home lend a timeless feel and quality finish. Convert the flex space into an optional bedroom, perfect for a growing family or to accommodate guests. Features Interior The Emory features open and comfortable living spaces, complete with the gathering room and kitchen at the heart of the home. Convert the flex space into a study or optional bedroom, perfect for the growing family or to accommodate guests.
Carousel — use arrows to browse images for this design, or tap the photo to open the floor plan.
The Orchard's smart design features include some of the most sought after must haves in your new home, including an open kitchen with an island overlooking the gathering and dining areas. A jack-n-jill style bath connects the secondary bedrooms, perfect for siblings getting ready in the morning. Storage closets throughout the home will help you stay organized and clutter-free. It's in the Details The Orchard is a one-story plan with a spacious gathering room open to the dining area. The owner's suite features a roomy walk-in closet and private bath with chrome fixtures and ceramic tile flooring. The Everday Entry™ and optional mud bench create an easy place to drop backpacks, coats, and shoes. Features Interior The Orchard offers style and practicality for families. Its thoughtful design features an island kitchen overlooking the gathering and dining areas. The owner's suite provides a relaxing retreat away from all other bedrooms.
Carousel — use arrows to browse images for this design, or tap the photo to open the floor plan.
The Keller features a welcoming entry overlooking the staircase into open gathering and living areas. The first floor owner's suite is a private retreat for mom and dad, while the upstairs becomes the kids' oasis with three bedrooms, a full bathroom and loft area. Enjoy the flexible living space at the front of the house to work from home, or entertain guests. It's in the Details The Keller boasts a two-story foyer, leading to the kitchen with abundant cabinet space and an oversized walk-in pantry. Stainless steel appliances and your choice of granite or quartz counters give your home a timeless feel. Optionally convert the flex space into a bedroom, perfect for a growing family. Features Interior The Keller features a two-story foyer leading into an open kitchen with eat-in island and oversized walk-in pantry. Follow the staircase upstairs to three additional bedrooms and loft space, perfect for the kids to getaway and play.
Carousel — use arrows to browse images for this design, or tap the photo to open the floor plan.
The Sweetwater features a central living area that provides a family hub, with a large gathering room, an island kitchen with lots of counter space and just off the cafe is a covered patio. For entertaining, utilize the additional flex space at the front of the house. And when the night is over, the owner's suite and bath offers plenty of room to relax, away from all other secondary bedrooms.
Carousel — use arrows to browse images for this design, or tap the photo to open the floor plan.
The Albany features retreat space for everyone, with bedrooms spread out into different corners of the home. The owner's suite is a private oasis, with a huge walk-in closet and dual vanities. Work from home in the flexible living space, a quiet room away from it all. Follow the staircase to the second floor, where kids will love quiet time in their own spaces.
Carousel — use arrows to browse images for this design, or tap the photo to open the floor plan.
The Hamilton is sure to impress with its first floor owner’s suite, complete with his and hers walk-in closets that provide plenty of storage space. The open island kitchen overlooks the dining area and the gathering room, making it perfect for entertaining. Send the kids upstairs to make a mess, with spacious bedrooms and a large game room. It's in the Details Your growing family will love the Hamilton floor plan, complete with a first floor owner’s suite with dual walk-in closets. The open island kitchen features beautiful cabinetry and a walk-in pantry. If quiet work from home space is needed, the flexible living area can be optionally converted into a study with French door entry. Features Interior The Hamilton impresses with its first floor owner’s suite. The open island kitchen overlooks the dining area and the gathering room, perfect for entertaining. Send the kids upstairs to make a mess in the large game room.
Carousel — use arrows to browse images for this design, or tap the photo to open the floor plan.
Single-family at Whitewing Trails. 1 Quick Move-In home in this plan — ask the sales team about finishes and closing timelines.
Carousel — use arrows to browse images for this design, or tap the photo to open the floor plan.
The traditional Blue Sky provides one level of easy living space for families, including a great room with optional fireplace and a sunny nook, plus covered rear patio. Culinary enthusiasts will love entertaining in the gourmet kitchen, and make smart use of an optional study or fourth bedroom for overnight or extended guest stays.
Carousel — use arrows to browse images for this design, or tap the photo to open the floor plan.
The Puma is sure to impress with its first floor owner’s suite, complete with his and hers walk-in closets that provide plenty of storage space. The open island kitchen overlooks the dining area and the gathering room, making it perfect for entertaining. Send the kids upstairs to make a mess, with spacious bedrooms and a large game room.
Carousel — use arrows to browse images for this design, or tap the photo to open the floor plan.
Enhanced by its downstairs owner’s suite with an elegant bath and walk-in closet, the Rainier illustrates the finest in modern living. Families will appreciate the home’s expansive great room adjoined by a sleek kitchen and large dining area. An optional fifth bedroom or study accommodates guest and resident needs, while an upstairs game room offers additional space for gatherings.
Carousel — use arrows to browse images for this design, or tap the photo to open the floor plan.
Families will love the Sanford, with a downstairs made for entertaining and an upstairs suited for a children’s retreat with loft space and additional spacious bedrooms. Open living and dining spaces on the first floor are an entertainer’s dream, while the covered back patio provides even more room for fun with friends and family.
Carousel — use arrows to browse images for this design, or tap the photo to open the floor plan.
The two-story Sondra design offers style and practicality for families. Its thoughtful design features an interconnected great room and dining area with a convenient and comfortable first-floor owner’s suite. A spacious culinary kitchen is built for entertaining, and flex space or a covered patio allows you to dine al fresco. An upstairs game room is perfect for family time or a kids’ retreat.
Carousel — use arrows to browse images for this design, or tap the photo to open the floor plan.
The Caldwell’s first floor owner’s suite is spacious and private, featuring a deluxe bath with soaking tub and separate shower, dual sinks, and a large walk-in closet. The open island kitchen overlooks the great room and features beautiful granite countertops and birch cabinets. Up to 6 bedrooms are available, with options for additional rooms on both floors.
Carousel — use arrows to browse images for this design, or tap the photo to open the floor plan.
Single-family at Whitewing Trails. 1 home is now building — ask the sales team for timelines and personalization options.
Carousel — use arrows to browse images for this design, or tap the photo to open the floor plan.
Single-family at Whitewing Trails. 1 Quick Move-In home in this plan — ask the sales team about finishes and closing timelines.
Carousel — use arrows to browse images for this design, or tap the photo to open the floor plan.
Single-family at Whitewing Trails. 1 home is now building — ask the sales team for timelines and personalization options.
Carousel — use arrows to browse images for this design, or tap the photo to open the floor plan.
Single-family at Whitewing Trails. 1 home is now building — ask the sales team for timelines and personalization options.
Carousel — use arrows to browse images for this design, or tap the photo to open the floor plan.
Single-family at Whitewing Trails. 1 Quick Move-In home in this plan — ask the sales team about finishes and closing timelines.
Project photo gallery
Click the large photo or a thumbnail to open the gallery viewer.
Prices and features may vary and are subject to change. Photos are for illustrative purposes only. Legal disclaimers.