

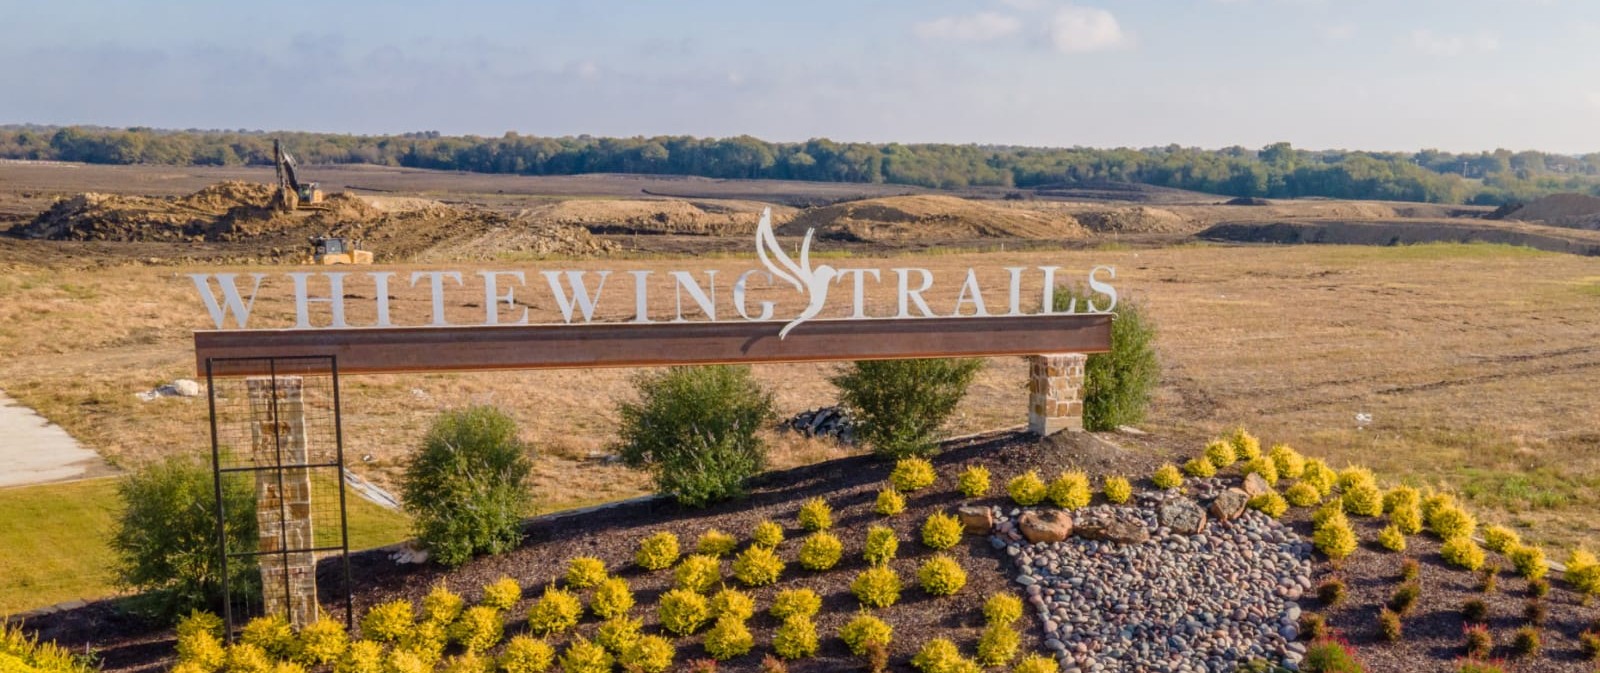
Whitewing Trails

Discover the charm of Princeton with Pulte Homes' stunning project, Whitewing Trails, featuring fantastic amenities like a park, playground, swimming pool, and sports fields for the perfect community experience!
Conveniently located near Highway 380 in Princeton, Whitewing Trails is a master-planned new home community. With 8 unique home designs to choose from, homeowners can enjoy flexible living spaces and open island kitchens. Future amenities will allow you to enjoy the outdoors poolside, or take the kids to the playground, baseball field, or bocce ball court.
Amenities/Features
- Convenient access to Hwy 380, U.S. 75, and Hwy 121
- Beach-entry swimming pool, play pool, cabana, and hammocks
- Baseball field, bocce ball court, and multiple horseshoe pits
- Miles of walking and biking trails
- Princeton Independent School District
- Future onsite elementary school
- Ample retail and dining options located just 8 miles away in McKinney
- New construction homes
- Freshmen 9th Grade Center Opening Fall 2021
- Fiber network provides up to Gigabit Internet speeds
Amenities
Interactive Site Plan
Home designs (14)
3 Quick Move-In lots across 3 plans — open Quick Move-In.
Carousel — use arrows to browse images for this design, or tap the photo to open the floor plan.
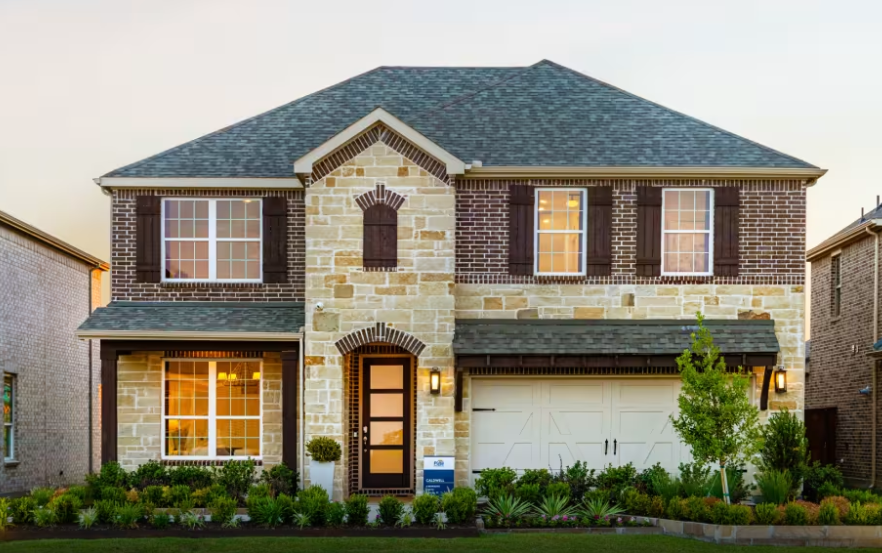
Ready to BuildCaldwell
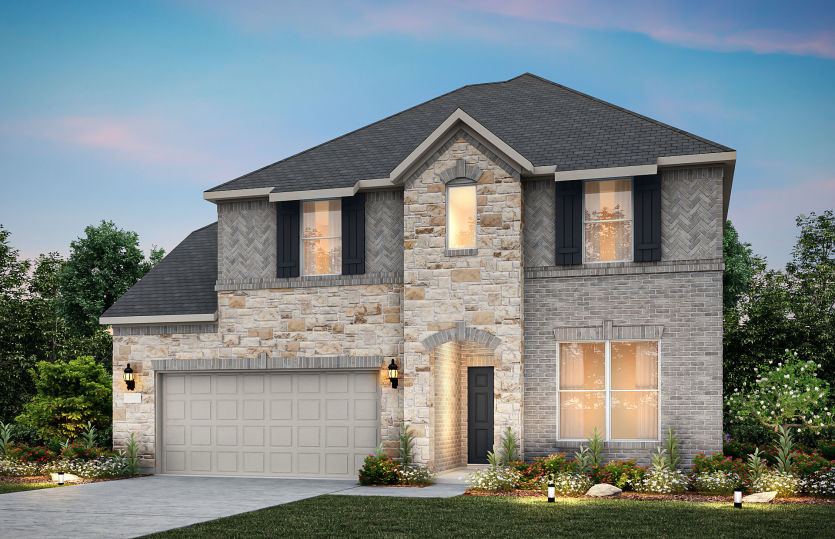
Inquire4 Beds2.5 Baths2 Car garage3,141+ sq ftThe two-story Caldwell design offers style and practicality for families. Its thoughtful design features an interconnected great room and dining area with a convenient and comfortable first-floor owner’s suite. A spacious culinary kitchen is built for entertaining, and flex space or a covered patio allows you to dine al fresco. An upstairs game room is perfect for family time or a kids’ retreat.
Carousel — use arrows to browse images for this design, or tap the photo to open the floor plan.
Quick Move-InMckinney
From$370,0203 Beds2 Baths2 Car garage2,169+ sq ftSingle-family at Whitewing Trails. 1 Quick Move-In home in this plan — ask the sales team about finishes and closing timelines.
Carousel — use arrows to browse images for this design, or tap the photo to open the floor plan.
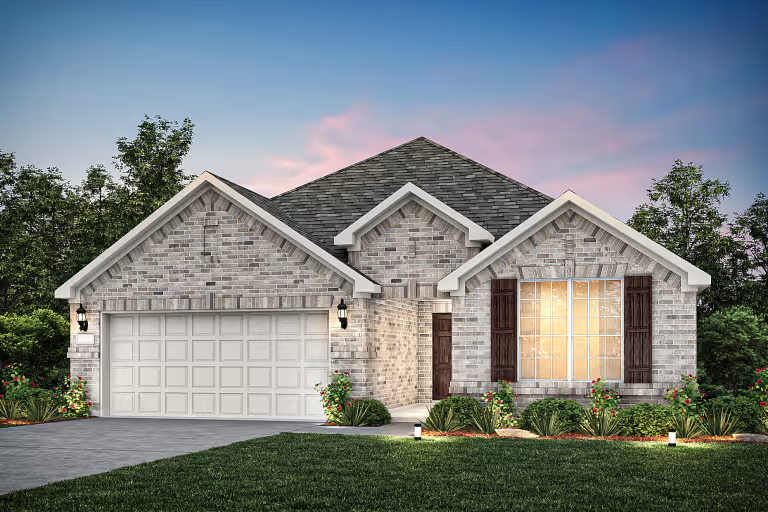
Ready to BuildBlue Sky
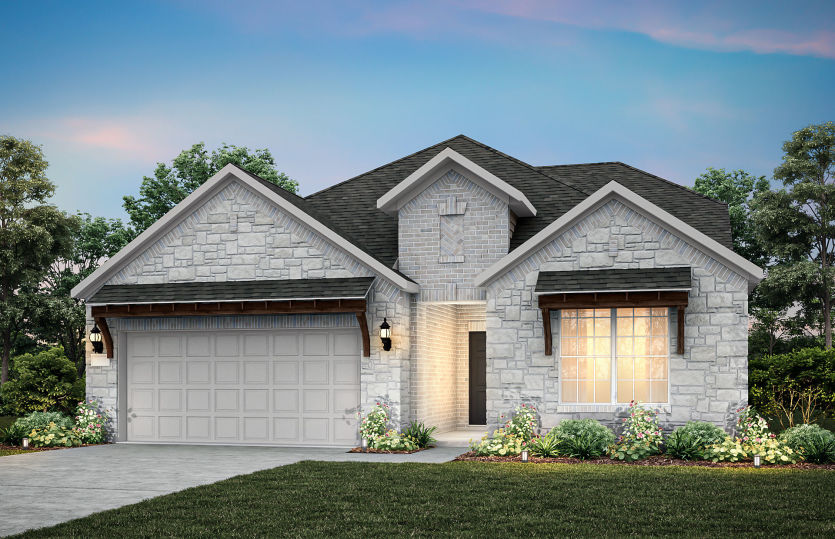
From$373,9903 Beds2 Baths2 Car garage2,169+ sq ftThe traditional Blue Sky provides one level of easy living space for families, including a great room with optional fireplace and a sunny nook, plus covered rear patio. Culinary enthusiasts will love entertaining in the gourmet kitchen, and make smart use of an optional study or fourth bedroom for overnight or extended guest stays.
Carousel — use arrows to browse images for this design, or tap the photo to open the floor plan.
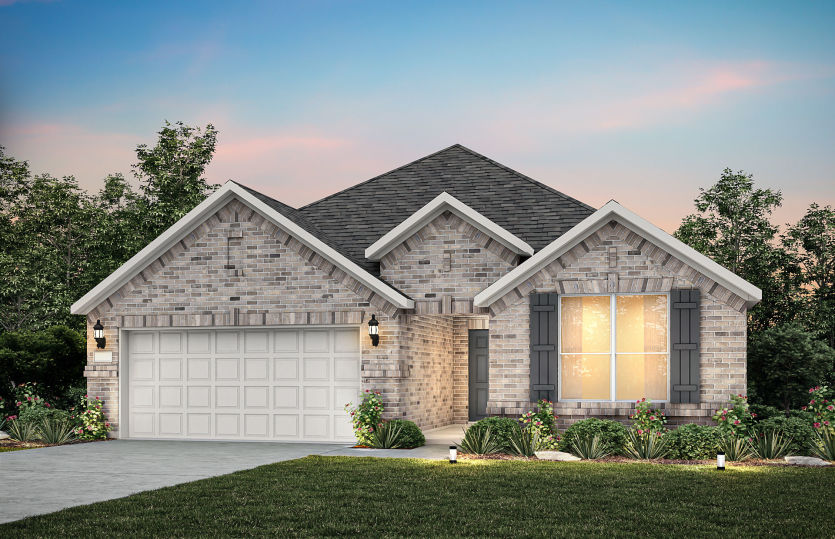
Ready to BuildCharleston
From$375,9904 Beds2 Baths2 Car garage2,163+ sq ftThe Charleston's home design features include some of the most sought after must haves in your new home, including an open kitchen overlooking the gathering and dining areas. The pantry is great for storage, while two additional hallway closets help you stay organized and clutter-free. The optional Everyday Entry™ is a place to easily drop backpacks, coats and shoes as the family arrives home each day.
Carousel — use arrows to browse images for this design, or tap the photo to open the floor plan.
Ready to BuildElliott
From$379,9904 Beds3 Baths2 Car garage2,220+ sq ftThe Elliott's home design features include some of the most sought after must haves in your new home, including an open kitchen overlooking the gathering and dining areas. The pantry is great for storage, while additional hallway closets help you stay organized and clutter-free. The optional Everyday Entry™ is a place to easily drop backpacks, coats and shoes as the family arrives home each day.
Carousel — use arrows to browse images for this design, or tap the photo to open the floor plan.
Ready to BuildPuma
From$392,9904 Beds2.5 Baths2 Car garage2,587+ sq ftThe Puma is sure to impress with its first floor owner’s suite, complete with his and hers walk-in closets that provide plenty of storage space. The open island kitchen overlooks the dining area and the gathering room, making it perfect for entertaining. Send the kids upstairs to make a mess, with spacious bedrooms and a large game room.
Carousel — use arrows to browse images for this design, or tap the photo to open the floor plan.
Now BuildingRainier
From$408,9904–5 Beds2.5–4 Baths2 Car garage2,793+ sq ftSingle-family at Whitewing Trails. 1 home is now building — ask the sales team for timelines and personalization options.
Carousel — use arrows to browse images for this design, or tap the photo to open the floor plan.
Ready to BuildAmherst
From$408,9904 Beds2.5 Baths2 Car garage2,792+ sq ftEnhanced by its downstairs owner’s suite with an elegant bath and walk-in closet, the Amherst illustrates the finest in modern living. Families will appreciate the home’s expansive great room adjoined by a sleek kitchen and large dining area. An optional fifth bedroom or study accommodates guest and resident needs, while an upstairs game room offers additional space for gatherings.
Carousel — use arrows to browse images for this design, or tap the photo to open the floor plan.
Now BuildingSanford
From$410,9904–5 Beds2.5–4 Baths2 Car garage2,791+ sq ftSingle-family at Whitewing Trails. 1 home is now building — ask the sales team for timelines and personalization options.
Carousel — use arrows to browse images for this design, or tap the photo to open the floor plan.
Ready to BuildSondra
From$422,9904 Beds2.5 Baths2 Car garage3,141+ sq ftThe two-story Sondra design offers style and practicality for families. Its thoughtful design features an interconnected great room and dining area with a convenient and comfortable first-floor owner’s suite. A spacious culinary kitchen is built for entertaining, and flex space or a covered patio allows you to dine al fresco. An upstairs game room is perfect for family time or a kids’ retreat.
Carousel — use arrows to browse images for this design, or tap the photo to open the floor plan.
Quick Move-InRiverdale
From$425,4004–5 Beds2.5–4 Baths2 Car garage2,792+ sq ftSingle-family at Whitewing Trails. 1 Quick Move-In home in this plan — ask the sales team about finishes and closing timelines.
Carousel — use arrows to browse images for this design, or tap the photo to open the floor plan.
Now BuildingWheeler
From$433,9904–5 Beds2.5–4 Baths2 Car garage3,327+ sq ftSingle-family at Whitewing Trails. 1 home is now building — ask the sales team for timelines and personalization options.
Carousel — use arrows to browse images for this design, or tap the photo to open the floor plan.
Now BuildingHarvard
From$434,9903 Beds3 Baths2 Car garage2,658+ sq ftSingle-family at Whitewing Trails. 1 home is now building — ask the sales team for timelines and personalization options.
Carousel — use arrows to browse images for this design, or tap the photo to open the floor plan.
Quick Move-InLexington
From$469,9904–5 Beds2.5–4 Baths2 Car garage3,316+ sq ftSingle-family at Whitewing Trails. 1 Quick Move-In home in this plan — ask the sales team about finishes and closing timelines.
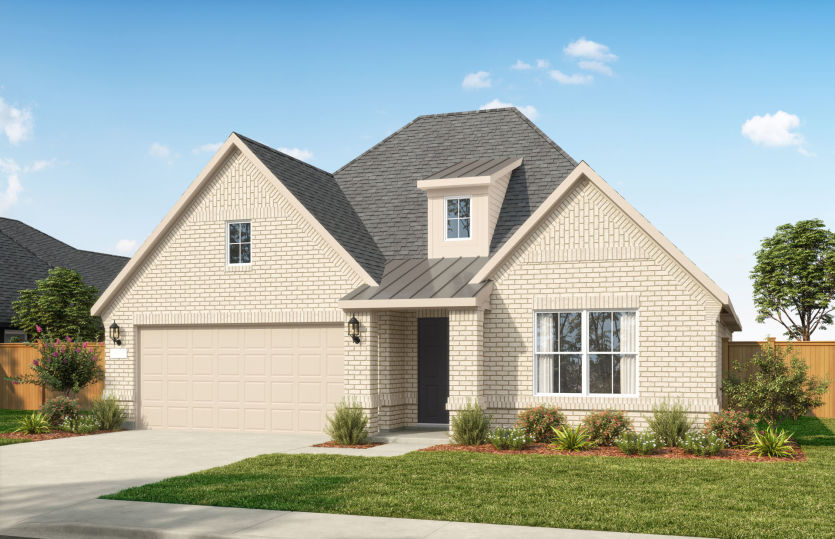
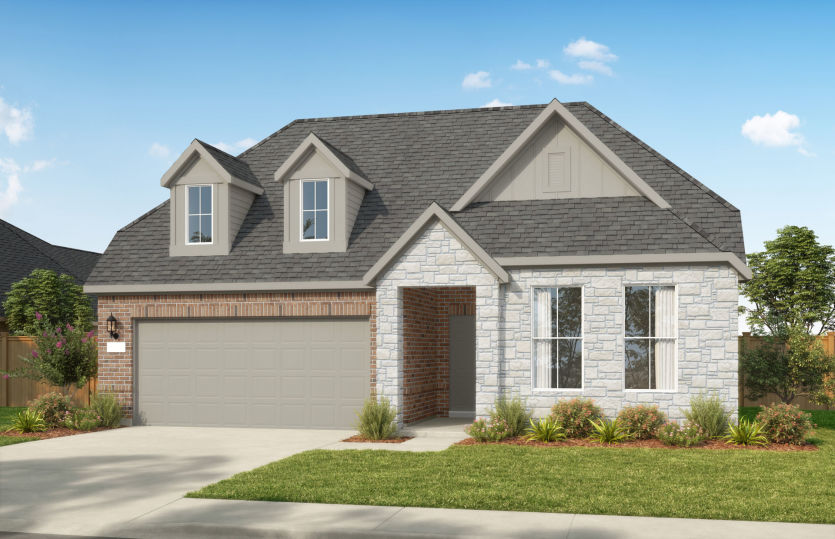
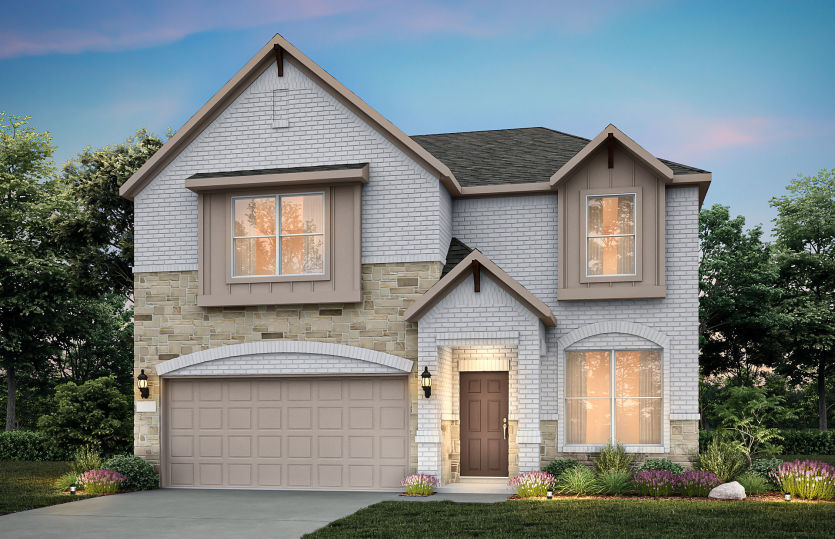
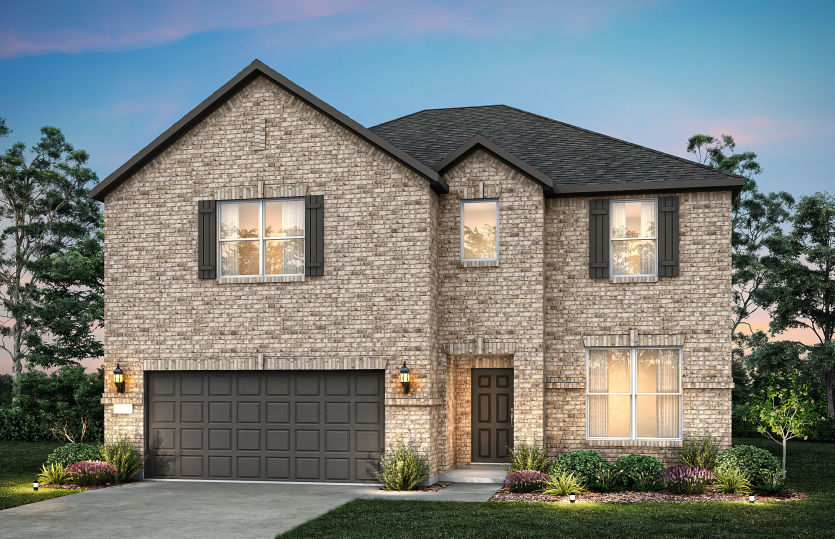
Media
Featured video
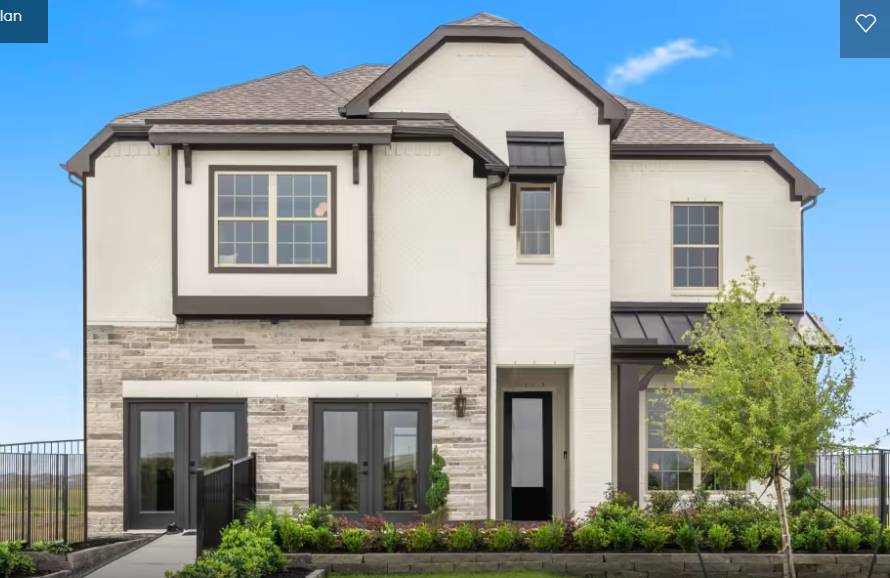
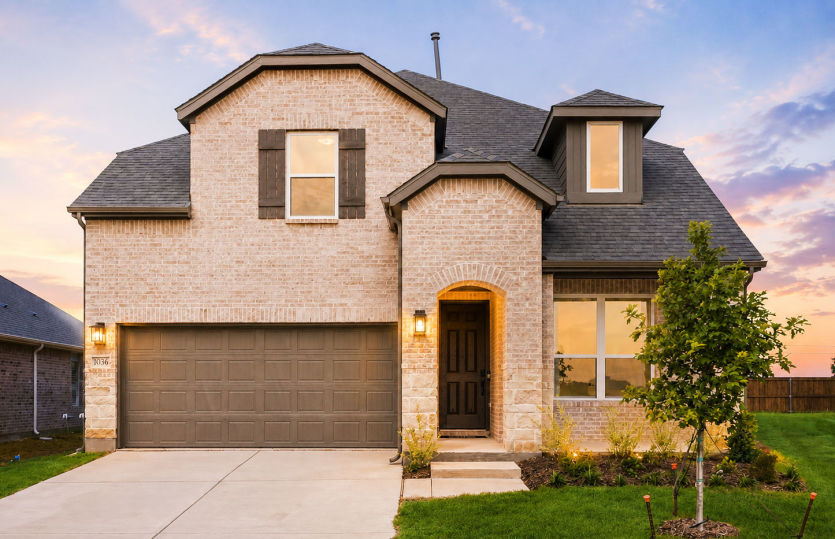
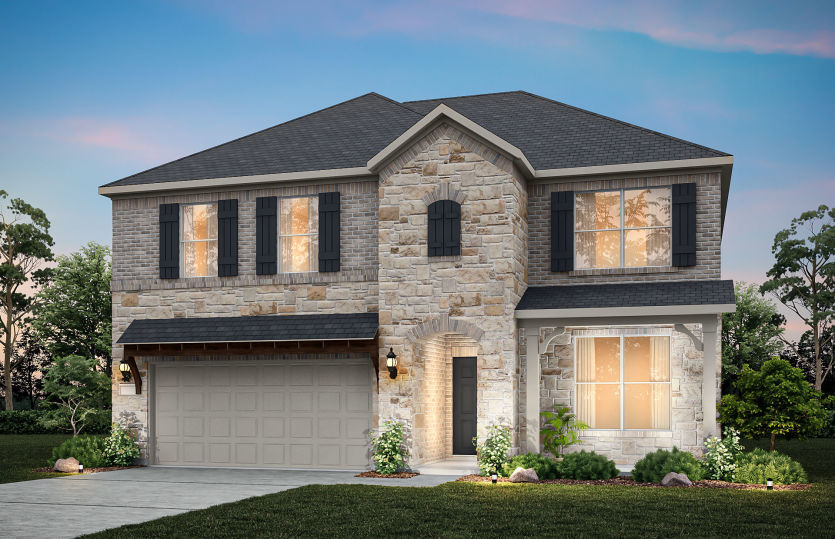
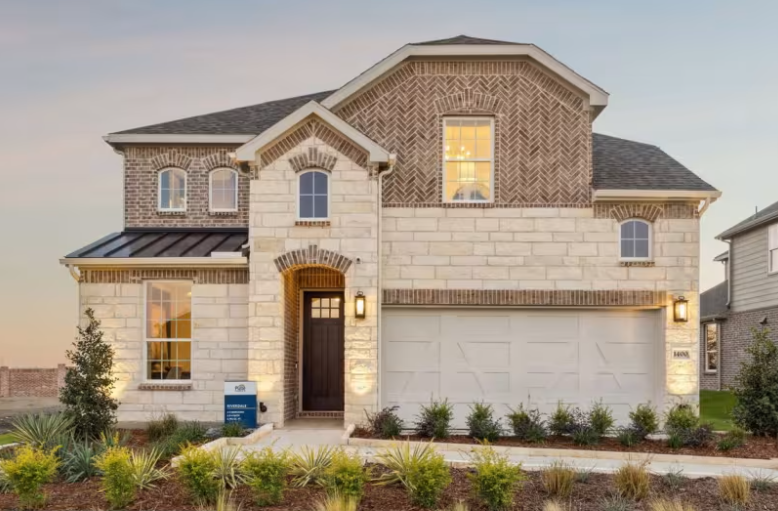
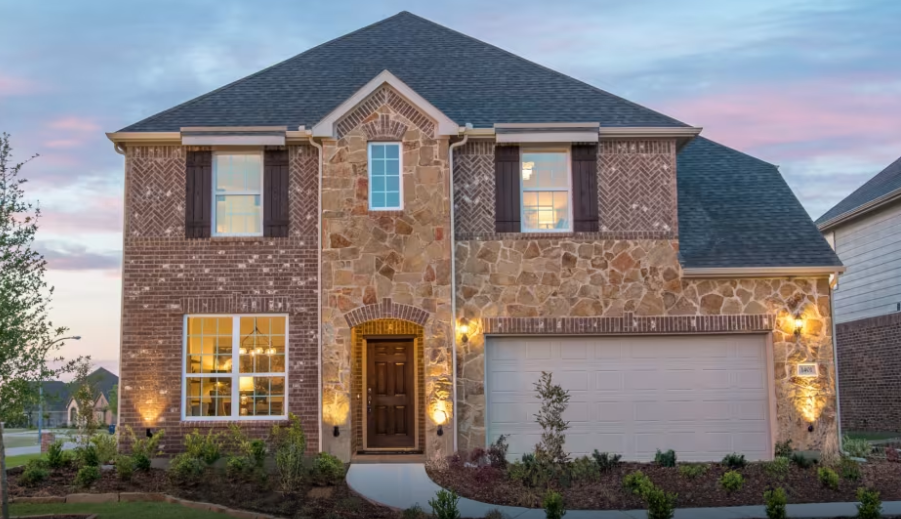
Project photo gallery
Click the large photo or a thumbnail to open the gallery viewer.
Prices and features may vary and are subject to change. Photos are for illustrative purposes only. Legal disclaimers.