

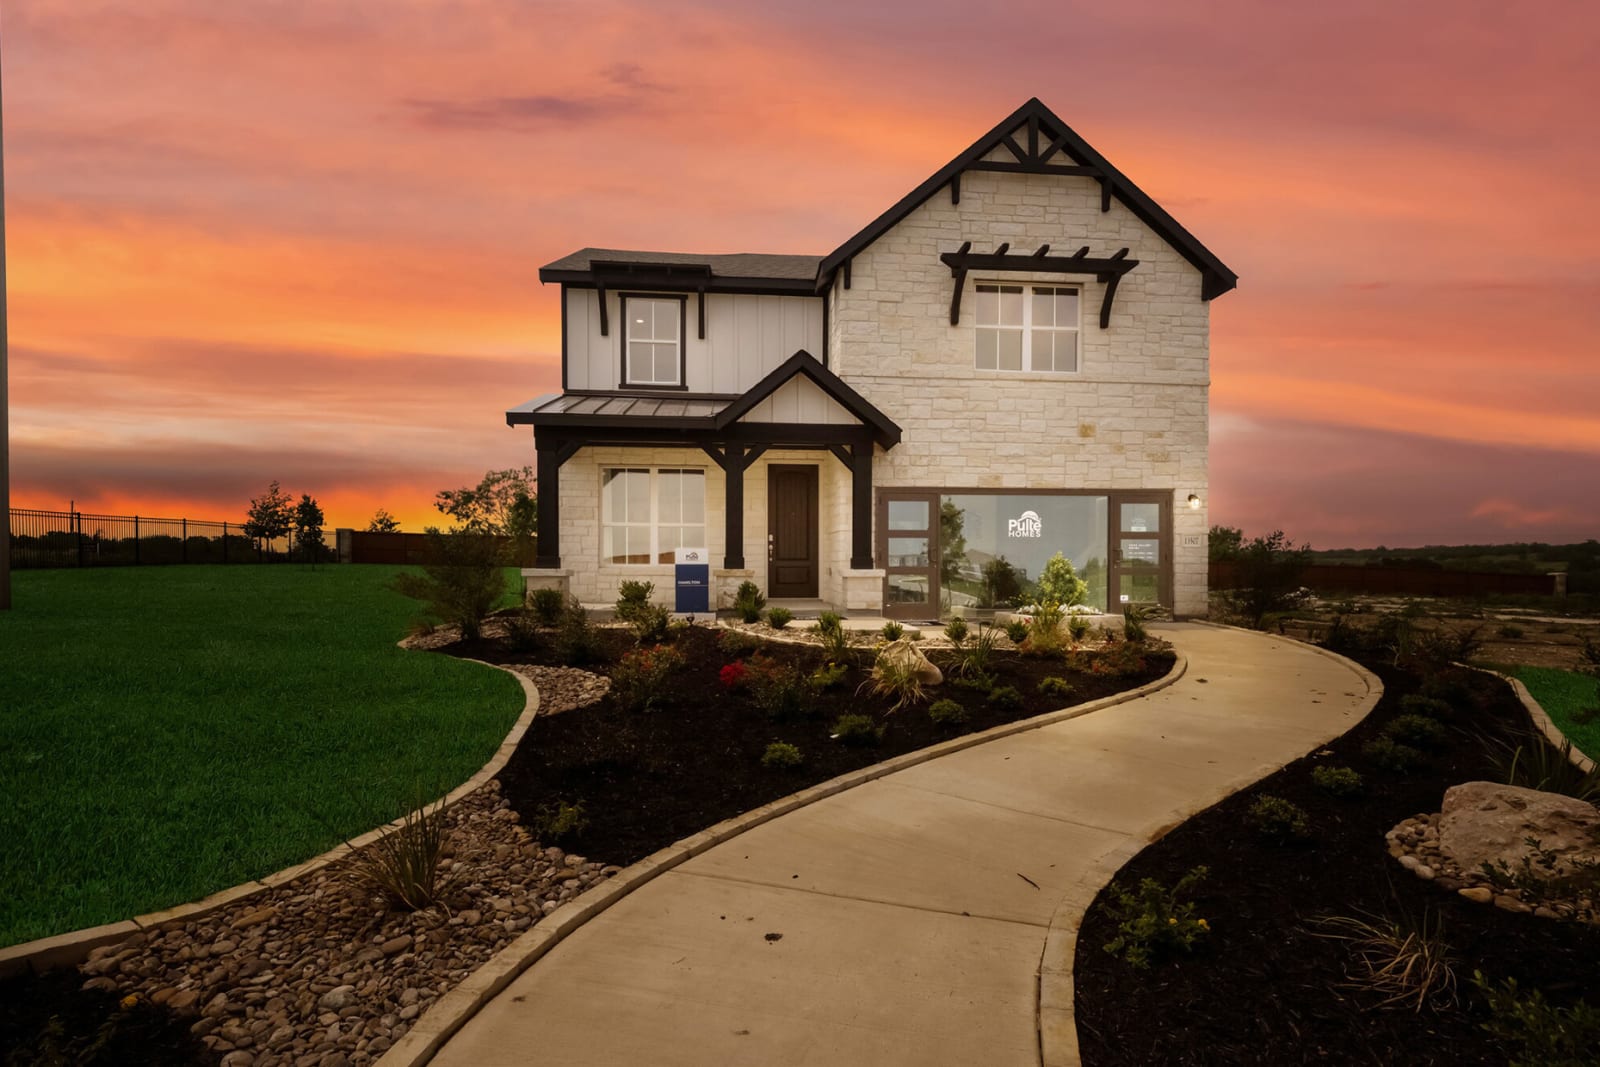
Horizon Ridge

Total Units
196
Discover the vibrant community of Horizon Ridge in San Antonio, brought to life by Pulte Homes, where you can enjoy fantastic amenities like parking, a park, and a playground!
Nestled off Highway 211 in West San Antonio. Horizon Ridge offers new homes for sale in one of the fastest growing sides of town. We will be offering our Life Tested® floorplans designed to fit your lifestyle. Current plans include a community amenity center with a pool, pavilion, and playground.
Neighborhood Features
- Medina Valley ISD
- Planned Pool, Pavilion, and Playscape
- Commute to Lackland AFB
- Commute to Westover Hills Employers
- This community includes a Fiber network that provides fast, reliable, multi-user Internet needed in homes today and in the future
- USDA Loan Eligible
Golf
- Golf Club of Texas
Amenities
Interactive Site Plan
Home designs (7)
4 Quick Move-In lots across 2 plans — open Quick Move-In.
Carousel — use arrows to browse images for this design, or tap the photo to open the floor plan.
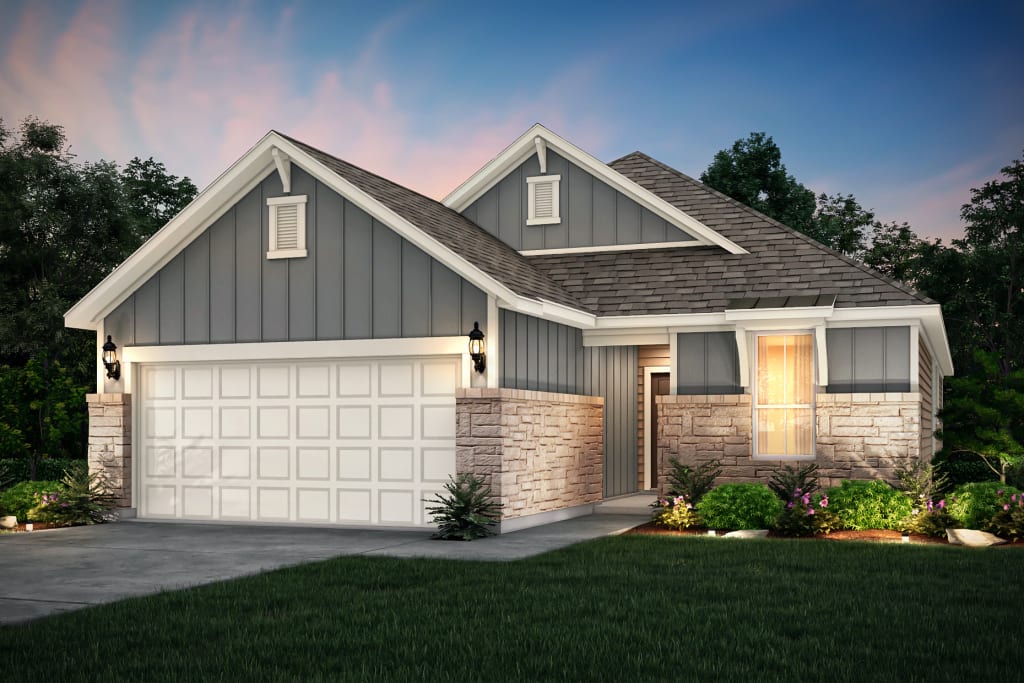
Ready to BuildBarrett
From$333,9903 Beds2 Baths2 Car garage1,570+ sq ftFeaturing must-haves such as an open island kitchen and covered back patio, the Barrett is a cozy home with thought put into every inch. The bedrooms are spacious, with great closet space. The gathering room overlooks the covered back patio, which can be optionally extended for even more room to entertain or dine. It's in the Details The Barrett floor plan offers a spacious covered back patio—ideal for family grill nights or enjoying your morning coffee. Inside this new home design, the kitchen’s beautiful birch cabinetry provides ample, high-quality storage. Designed for comfort and convenience, this new construction home is perfect for your modern lifestyle. Features Kitchen Stainless Steel Appliances: 5-burner Electric Range, Micro-hood, Dishwasher Stainless steel Undermount Deep Sink single bowl zero radius 42' Procraft cabinets with crown molding Granite Countertops with Tile Backsplash 36" Birch Flat Panel Cabinets with Crown Molding Top Stainless Steel Appliances: 5-burner Gas Range, Microhood, Dishwasher Icemaker Connection Outlet Stainless Steel Undermount Deep 50/50 Split Kitchen Sink Kitchen Faucet- Modern Style in Chrome Finish Recessed Can Lighting Interior EVP Flooring in Entryway and all wet areas Designer Carpet Colonial Baseboards- Colonial Casing Tile Flooring in Entryway and all wet areas Solid Shelving and Wood Clothing rods in all closets Decorative Open Spindle Stair Rails (per plan) Walk-in Laundry Room Attic Access through pull down stairs (per plan) Blocked and Pre-Wired for Fans in Great Room, Bedrooms and Study Durable Sherwin Williams Paint Rounded Corners (per plan) Satin Nickel finish door hardware 40 Gallon Gas Water Heater(s) (per plan) Walk-In Closet in Owner's Suite 9ft Ceiling Heights (per plan) Decorative Light Fixtures in Satin Nickel Bathrooms All Vanities at comfort height Silestone Blanco Maple in all baths with undermount sinks Birch Flat Panel Vanity Cabinets Silestone Miami White Countertops with Undermount Sinks Exhaust Fans in all Bathrooms Vented to Outside Water Save Commodes Pedestal Sink in Powder Baths (per plan) Elegant Chrome Bath Faucets and Accessories Secondary Baths Vanity Cabinets choice of standard or comfort height Exterior Covered Patios (per plan) Durable Embossed Metal Garage Door Divided Light Windows on Front of Home (per plan) Exterior Water Faucets at Front Corner and Back Corner Owner's Bedroom Tile Surrounds in Owner's Bath Dual Vanity Sinks in Owner's Bath Owner's Bath Vanity Cabinets in Comfort Height
Carousel — use arrows to browse images for this design, or tap the photo to open the floor plan.
Quick Move-InOakmont
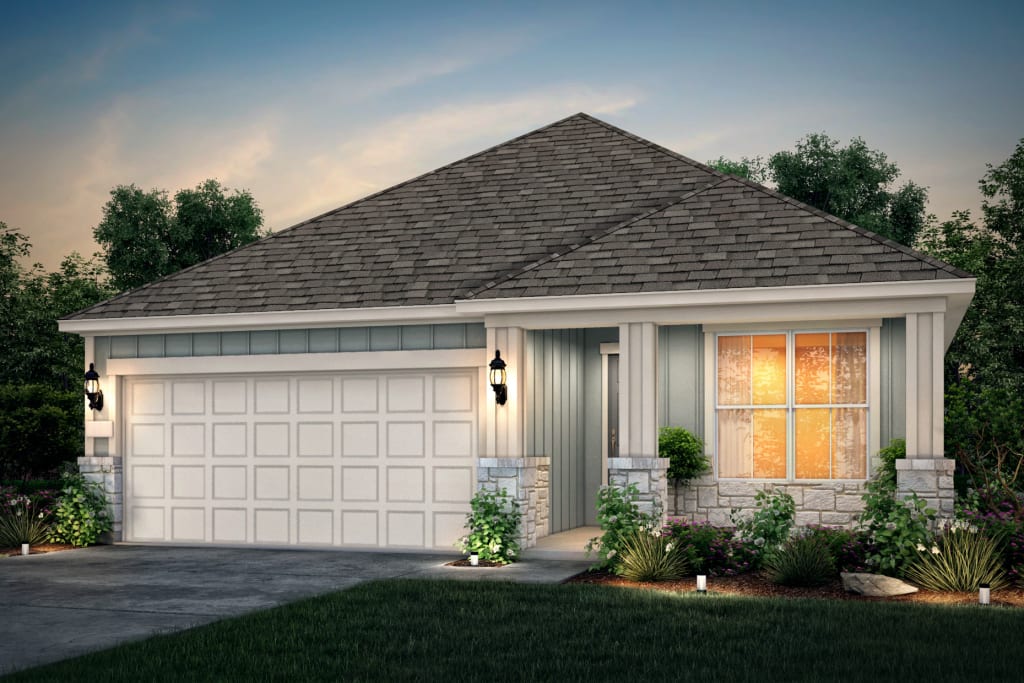
From$341,9903 Beds2 Baths2 Car garage1,760+ sq ftSingle-family at Horizon Ridge. 2 Quick Move-In homes in this plan — ask the sales team about finishes and closing timelines.
Carousel — use arrows to browse images for this design, or tap the photo to open the floor plan.
Quick Move-InFox Hollow
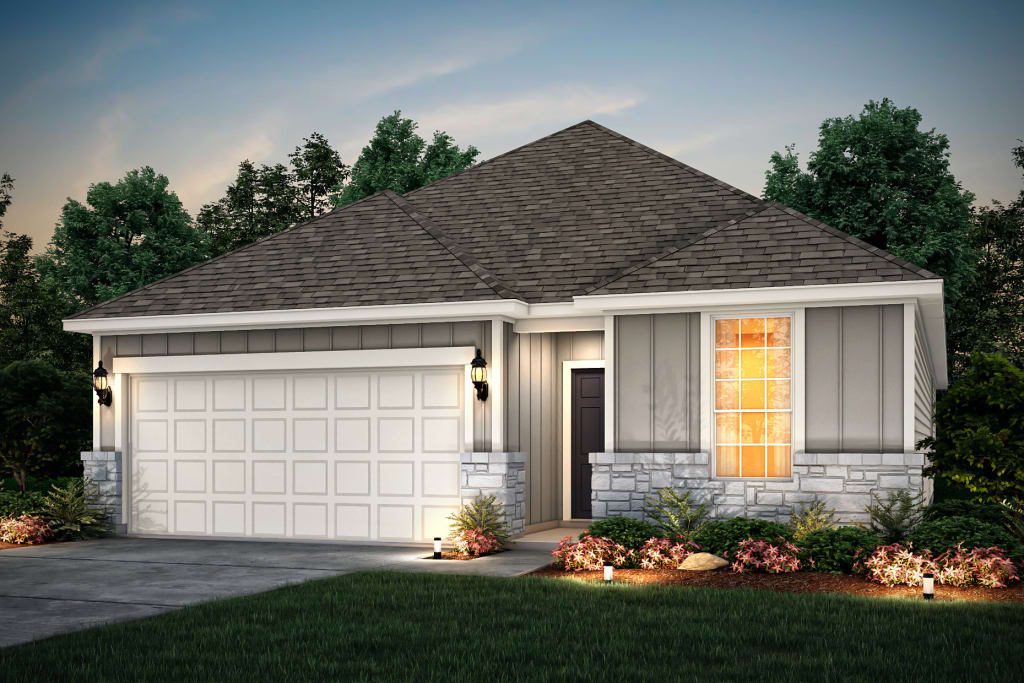
From$347,9904 Beds2 Baths2 Car garage1,846+ sq ftSingle-family at Horizon Ridge. 2 Quick Move-In homes in this plan — ask the sales team about finishes and closing timelines.
Carousel — use arrows to browse images for this design, or tap the photo to open the floor plan.
Ready to BuildLochridge
From$363,9904 Beds3 Baths2 Car garage2,344+ sq ftThe Lochridge features open living spaces perfect for entertaining and everyday living. The island kitchen overlooks the gathering room and is ready for an on-the-go meal. The owner’s suite is upstairs along with the additional bedrooms, great for the family wanting to be close to the little ones each night. The loft space becomes a quiet place to relax or play. It's in the Details The Lochridge floor plan offers a new home design perfect for entertaining, with an open island kitchen connecting the gathering room and dining area. Enjoy abundant storage with birch cabinetry and a walk-in pantry. Need a quiet workspace? Transform the flexible living area into a study with French doors. Start your new construction journey today! Features Bathrooms All Vanities at comfort height Silestone Blanco Maple in all baths with undermount sinks Birch Flat Panel Vanity Cabinets Silestone Miami White Countertops with Undermount Sinks Exhaust Fans in all Bathrooms Vented to Outside Water Save Commodes Pedestal Sink in Powder Baths (per plan) Elegant Chrome Bath Faucets and Accessories Secondary Baths Vanity Cabinets choice of standard or comfort height Interior EVP Flooring in Entryway and all wet areas Designer Carpet Colonial Baseboards- Colonial Casing Tile Flooring in Entryway and all wet areas Solid Shelving and Wood Clothing rods in all closets Decorative Open Spindle Stair Rails (per plan) Walk-in Laundry Room Attic Access through pull down stairs (per plan) Blocked and Pre-Wired for Fans in Great Room, Bedrooms and Study Durable Sherwin Williams Paint Rounded Corners (per plan) Satin Nickel finish door hardware 40 Gallon Gas Water Heater(s) (per plan) Walk-In Closet in Owner's Suite 9ft Ceiling Heights (per plan) Decorative Light Fixtures in Satin Nickel Kitchen Stainless Steel Appliances: 5-burner Electric Range, Micro-hood, Dishwasher Stainless steel Undermount Deep Sink single bowl zero radius 42' Procraft cabinets with crown molding Granite Countertops with Tile Backsplash 36" Birch Flat Panel Cabinets with Crown Molding Top Stainless Steel Appliances: 5-burner Gas Range, Microhood, Dishwasher Icemaker Connection Outlet Stainless Steel Undermount Deep 50/50 Split Kitchen Sink Kitchen Faucet- Modern Style in Chrome Finish Recessed Can Lighting Exterior Covered Patios (per plan) Durable Embossed Metal Garage Door Divided Light Windows on Front of Home (per plan) Exterior Water Faucets at Front Corner and Back Corner Owner's Bedroom Tile Surrounds in Owner's Bath Dual Vanity Sinks in Owner's Bath Owner's Bath Vanity Cabinets in Comfort Height
Carousel — use arrows to browse images for this design, or tap the photo to open the floor plan.
Now BuildingSaddlebrook
From$368,9904 Beds3 Baths2 Car garage2,709+ sq ftSingle-family at Horizon Ridge. 1 home is now building — ask the sales team for timelines and personalization options.
Carousel — use arrows to browse images for this design, or tap the photo to open the floor plan.
Now BuildingHamilton
From$374,9904 Beds3.5 Baths2 Car garage2,591+ sq ftSingle-family at Horizon Ridge. 1 home is now building — ask the sales team for timelines and personalization options.
Carousel — use arrows to browse images for this design, or tap the photo to open the floor plan.
Ready to BuildRiverdale
From$385,9904 Beds2.5 Baths2 Car garage2,726+ sq ftFamilies will love the Riverdale, with a downstairs made for entertaining and an upstairs suited for a children’s retreat with loft space and additional spacious bedrooms. Open living and dining spaces on the first floor are an entertainer’s dream. The island kitchen has abundant cabinet and counter space, and the first floor laundry room features practical storage in a convenient spot. It's in the Details The Riverdale floor plan offers a thoughtfully designed new home perfect for your lifestyle. Enjoy the convenience of a first-floor owner’s suite with a private bath and walk-in closet. The open kitchen with birch cabinetry is ideal for gatherings, while the upstairs loft provides a versatile space for kids or guests in this new construction home. Features Bathrooms Birch Flat Panel Vanity Cabinets Silestone Miami White Countertops with Undermount Sinks Exhaust Fans in all Bathrooms Vented to Outside Water Save Commodes Pedestal Sink in Powder Baths (per plan) Elegant Chrome Bath Faucets and Accessories Secondary Baths Vanity Cabinets choice of standard or comfort height All Vanities at comfort height Silestone Blanco Maple in all baths with undermount sinks Exterior Covered Patios (per plan) Durable Embossed Metal Garage Door Divided Light Windows on Front of Home (per plan) Exterior Water Faucets at Front Corner and Back Corner Kitchen Granite Countertops with Tile Backsplash 36" Birch Flat Panel Cabinets with Crown Molding Top Stainless Steel Appliances: 5-burner Gas Range, Microhood, Dishwasher Icemaker Connection Outlet Stainless Steel Undermount Deep 50/50 Split Kitchen Sink Kitchen Faucet- Modern Style in Chrome Finish Recessed Can Lighting Stainless Steel Appliances: 5-burner Electric Range, Micro-hood, Dishwasher Stainless steel Undermount Deep Sink single bowl zero radius 42' Procraft cabinets with crown molding Owner's Bedroom Tile Surrounds in Owner's Bath Dual Vanity Sinks in Owner's Bath Owner's Bath Vanity Cabinets in Comfort Height Interior Designer Carpet Colonial Baseboards- Colonial Casing Tile Flooring in Entryway and all wet areas Solid Shelving and Wood Clothing rods in all closets Decorative Open Spindle Stair Rails (per plan) Walk-in Laundry Room Attic Access through pull down stairs (per plan) Blocked and Pre-Wired for Fans in Great Room, Bedrooms and Study Durable Sherwin Williams Paint Rounded Corners (per plan) Satin Nickel finish door hardware 40 Gallon Gas Water Heater(s) (per plan) Walk-In Closet in Owner's Suite 9ft Ceiling Heights (per plan) Decorative Light Fixtures in Satin Nickel EVP Flooring in Entryway and all wet area s
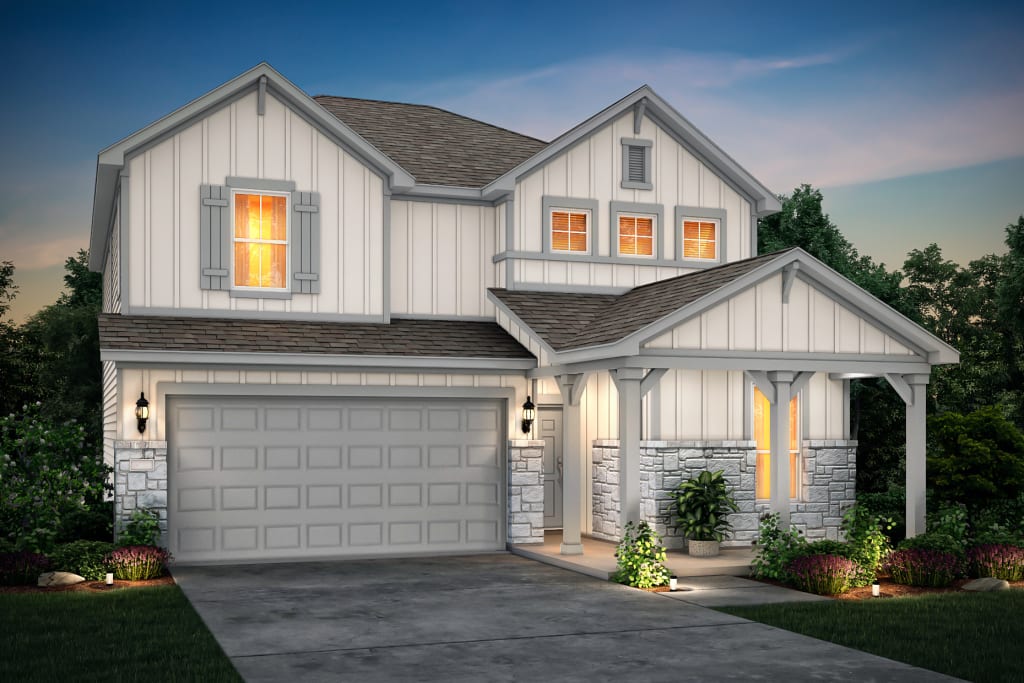
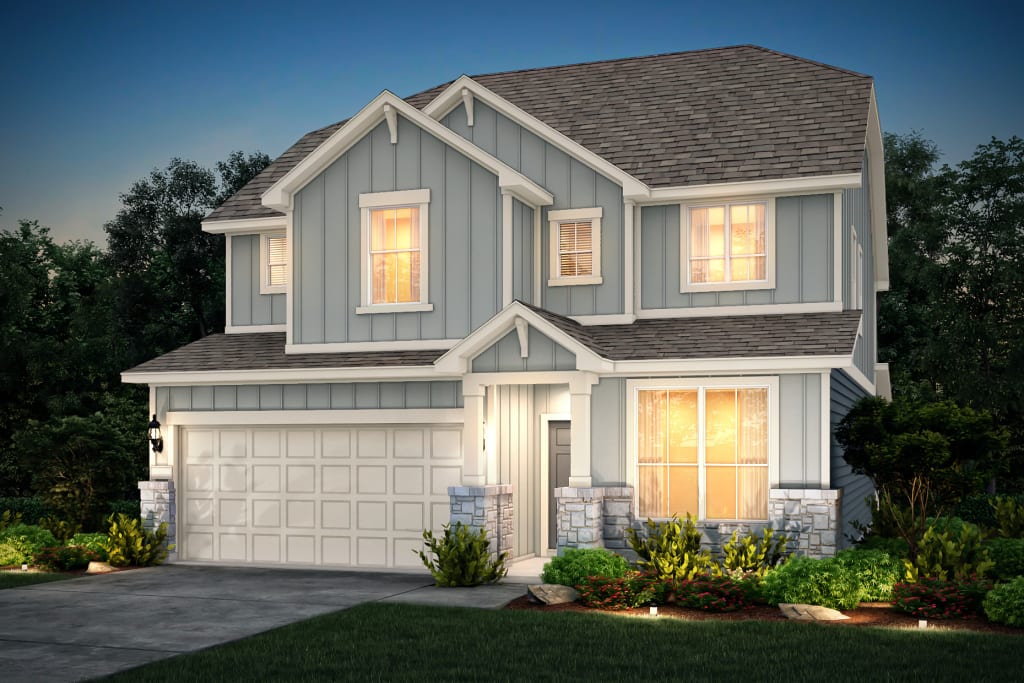
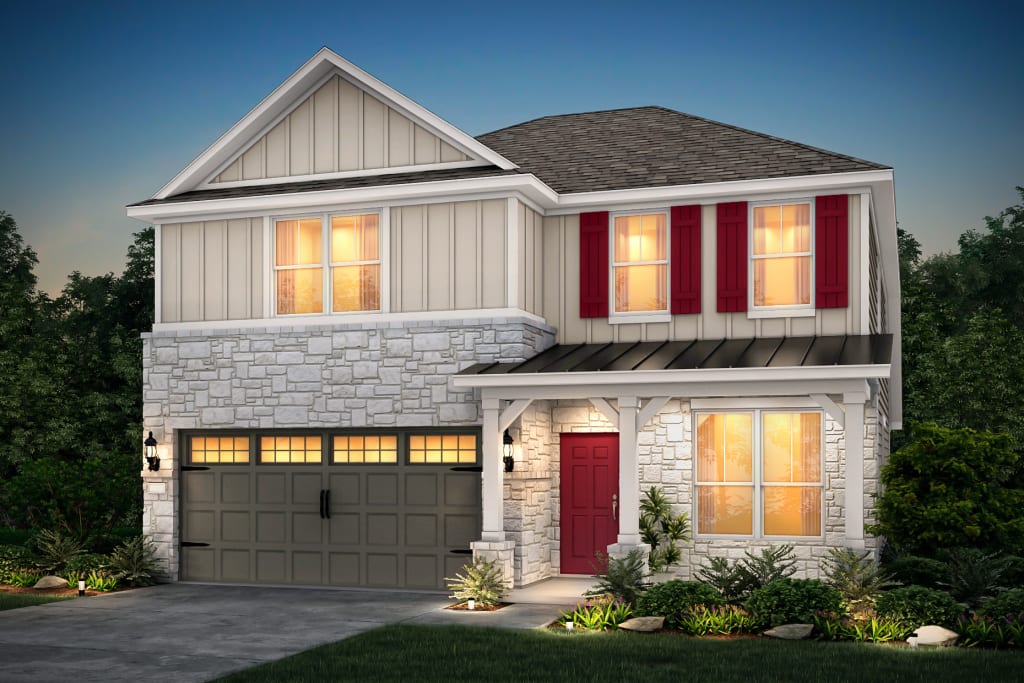
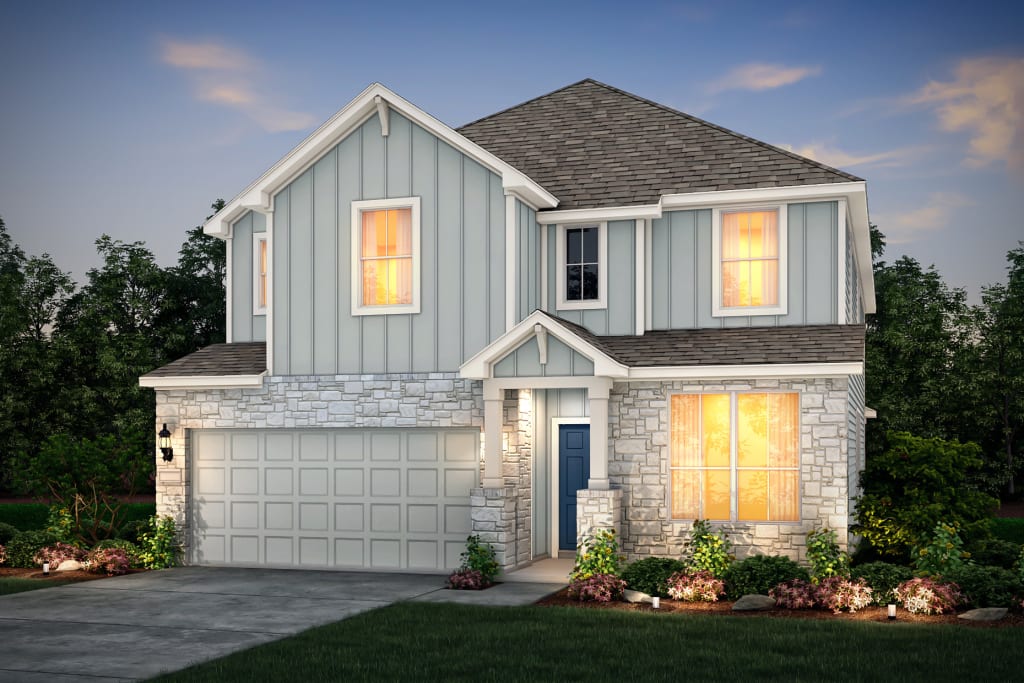
Media
Project photo gallery
Click the large photo or a thumbnail to open the gallery viewer.
Prices and features may vary and are subject to change. Photos are for illustrative purposes only. Legal disclaimers.