

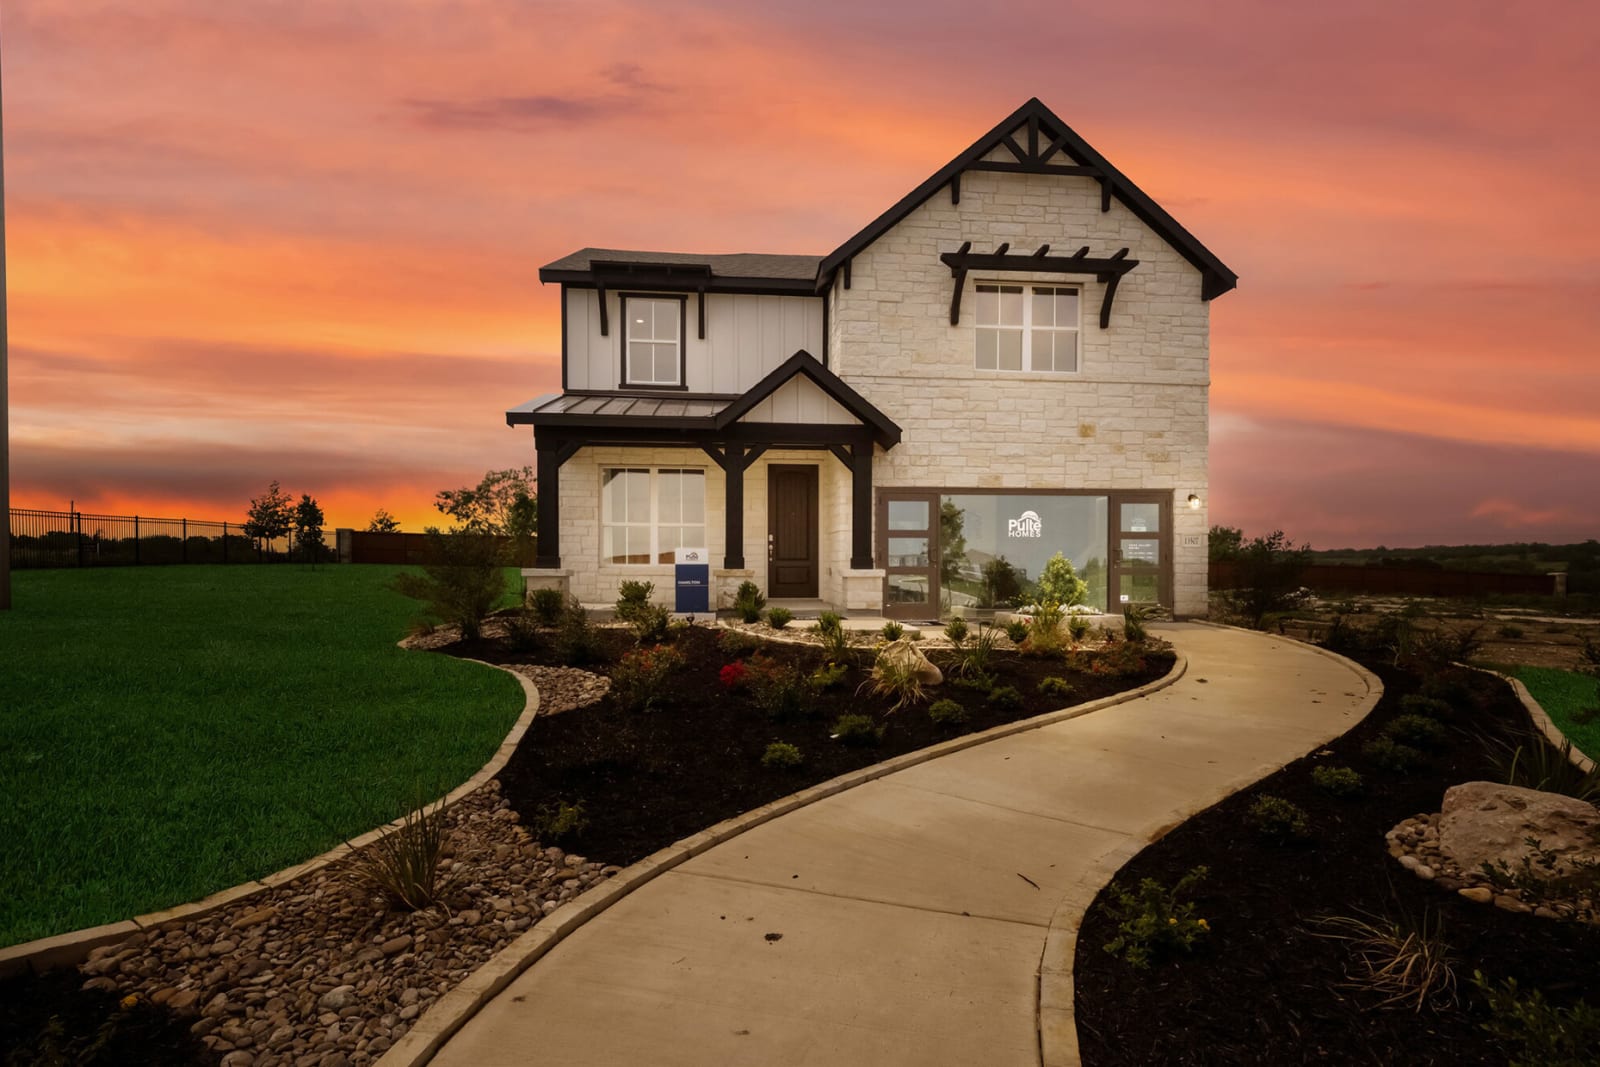
Horizon Ridge

Total Units
196
Discover the vibrant community of Horizon Ridge in San Antonio, brought to life by Pulte Homes, where you can enjoy fantastic amenities like parking, a park, and a playground!
Nestled off Highway 211 in West San Antonio. Horizon Ridge offers new homes for sale in one of the fastest growing sides of town. We will be offering our Life Tested® floorplans designed to fit your lifestyle. Current plans include a community amenity center with a pool, pavilion, and playground.
Neighborhood Features
- Medina Valley ISD
- Planned Pool, Pavilion, and Playscape
- Commute to Lackland AFB
- Commute to Westover Hills Employers
- This community includes a Fiber network that provides fast, reliable, multi-user Internet needed in homes today and in the future
- USDA Loan Eligible
Golf
- Golf Club of Texas
Amenities
Interactive Site Plan
Home designs (7)
2 Quick Move-In lots across 2 plans — open Quick Move-In.
Carousel — use arrows to browse images for this design, or tap the photo to open the floor plan.
Ready to BuildBarrett
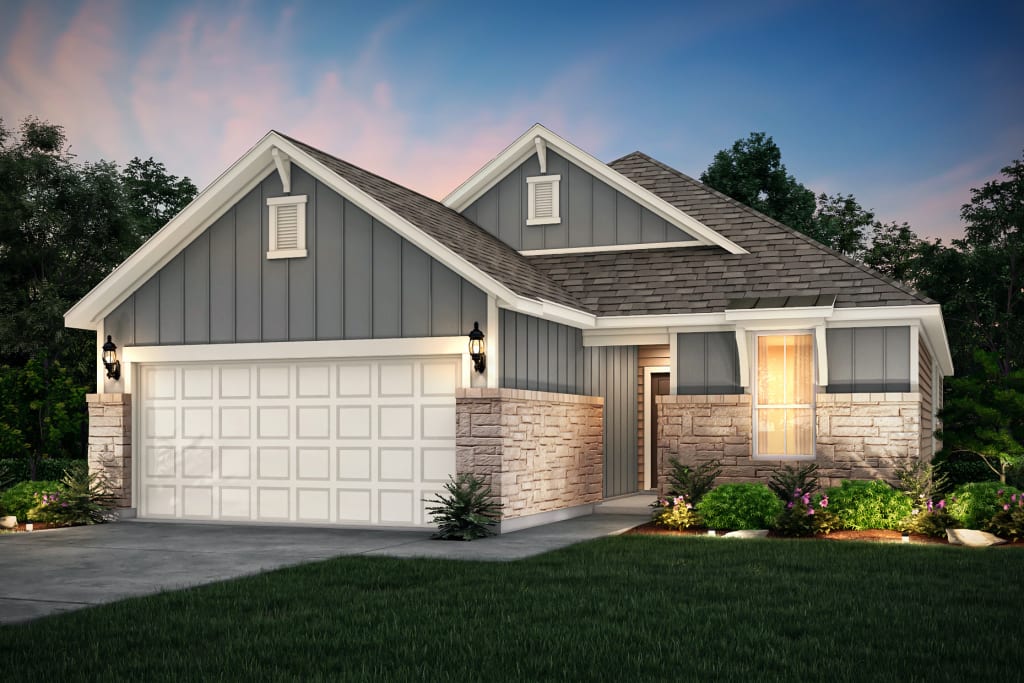
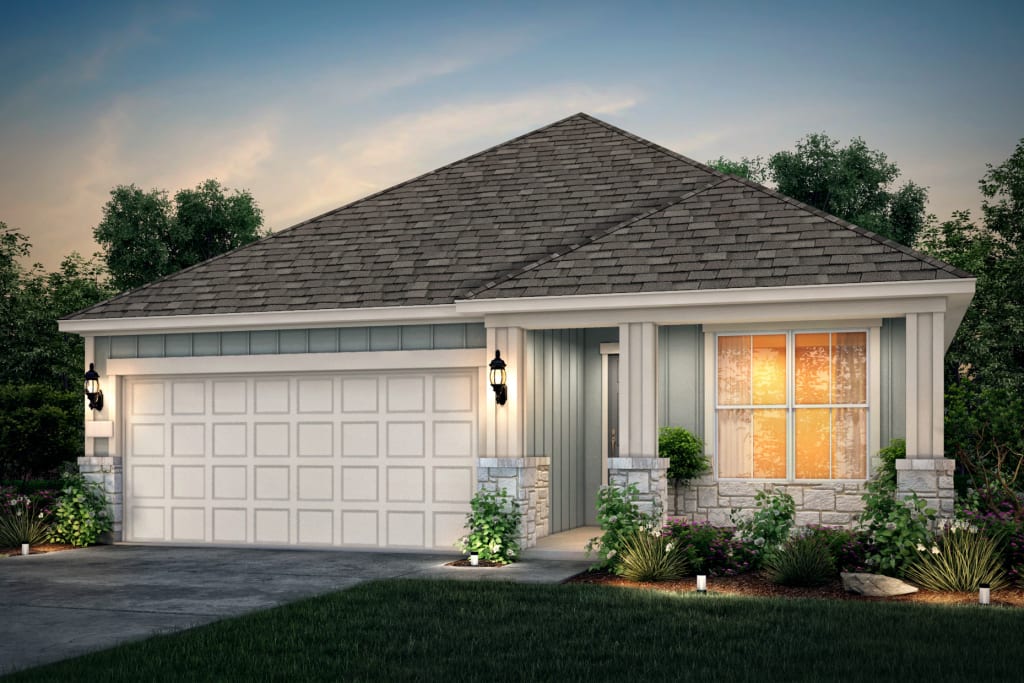
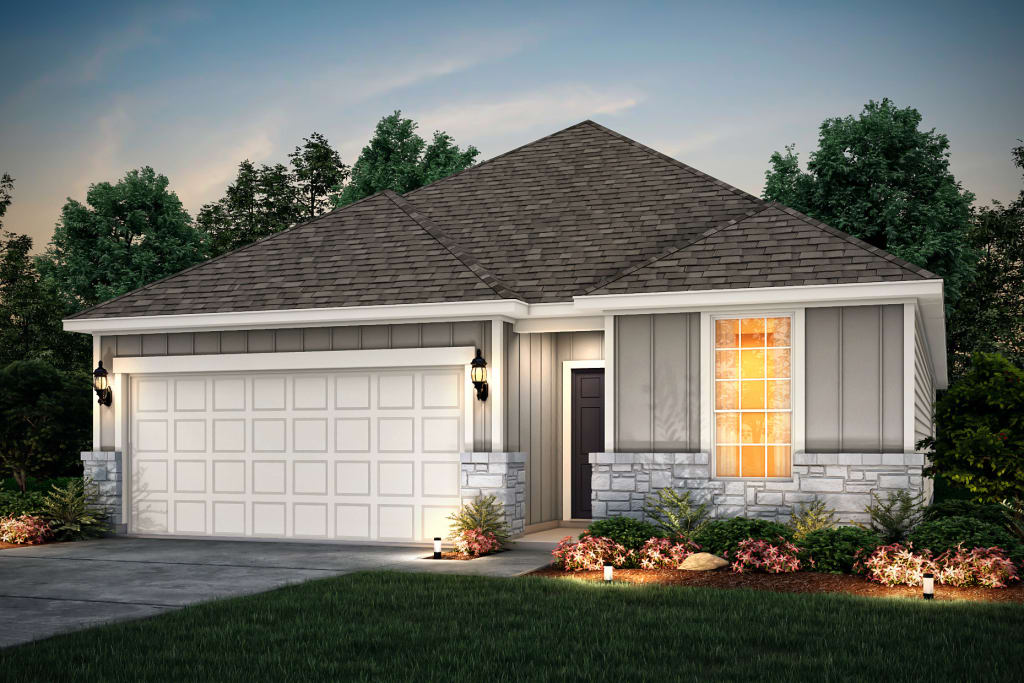
From$333,9903 Beds2 Baths2 Car garage1,570+ sq ftDiscover the Barrett floor plan in San Antonio, a new home design perfect for modern living. With a spacious open island kitchen, covered back patio for outdoor dining, and large bedrooms with ample closet space, this new construction is built for comfort. Extend the patio for more room to relax or entertain—it’s all about making your life easier and more enjoyable.
Carousel — use arrows to browse images for this design, or tap the photo to open the floor plan.
Quick Move-InOakmont
From$341,9903 Beds2 Baths2 Car garage1,760+ sq ftSingle-family at Horizon Ridge. 1 Quick Move-In home in this plan — ask the sales team about finishes and closing timelines.
Carousel — use arrows to browse images for this design, or tap the photo to open the floor plan.
Quick Move-InFox Hollow
From$347,9904 Beds2 Baths2 Car garage1,846+ sq ftSingle-family at Horizon Ridge. 1 Quick Move-In home in this plan — ask the sales team about finishes and closing timelines.
Carousel — use arrows to browse images for this design, or tap the photo to open the floor plan.
Ready to BuildLochridge
From$363,9904 Beds3 Baths2 Car garage2,344+ sq ftThe Lochridge new home design has a versatile floor plan in San Antonio, designed to fit any lifestyle. The open living spaces and island kitchen make everyday meals or entertaining seamless. Upstairs, the owner’s suite and nearby bedrooms provide convenience for families or large households. A loft adds flexibility—perfect for relaxation or play. Explore this new construction for modern living.
Carousel — use arrows to browse images for this design, or tap the photo to open the floor plan.
Ready to BuildSaddlebrook
From$368,9904 Beds3 Baths2 Car garage2,709+ sq ftThe Saddlebrook floor plan in San Antonio is a new home design perfect for modern living. All bedrooms are upstairs, offering privacy while keeping you close. The open-concept first floor, with its island kitchen, creates a seamless space perfect for entertaining. Need flexibility? Use the extra room as a home office – perfect for a work-from-home lifestyle. Explore this new construction today!
Carousel — use arrows to browse images for this design, or tap the photo to open the floor plan.
Now BuildingHamilton
From$374,9904 Beds3.5 Baths2 Car garage2,591+ sq ftSingle-family at Horizon Ridge. 1 home is now building — ask the sales team for timelines and personalization options.
Carousel — use arrows to browse images for this design, or tap the photo to open the floor plan.
Ready to BuildRiverdale
From$385,9904 Beds2.5 Baths2 Car garage2,726+ sq ftThe Riverdale floor plan in San Antonio is a new home design perfect for large households. Downstairs, open living and dining spaces, plus an island kitchen with ample storage, make entertaining easy. Upstairs, the loft and spacious bedrooms create a relaxing area. Practical features like a first-floor laundry room add convenience. Discover the lifestyle this new construction delivers for you!
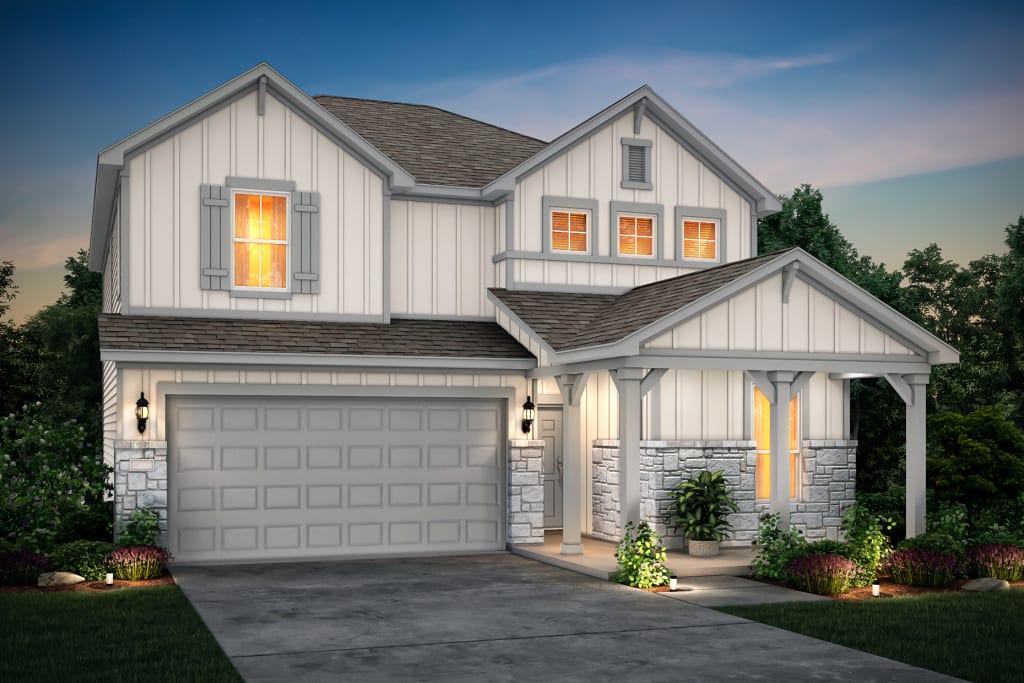
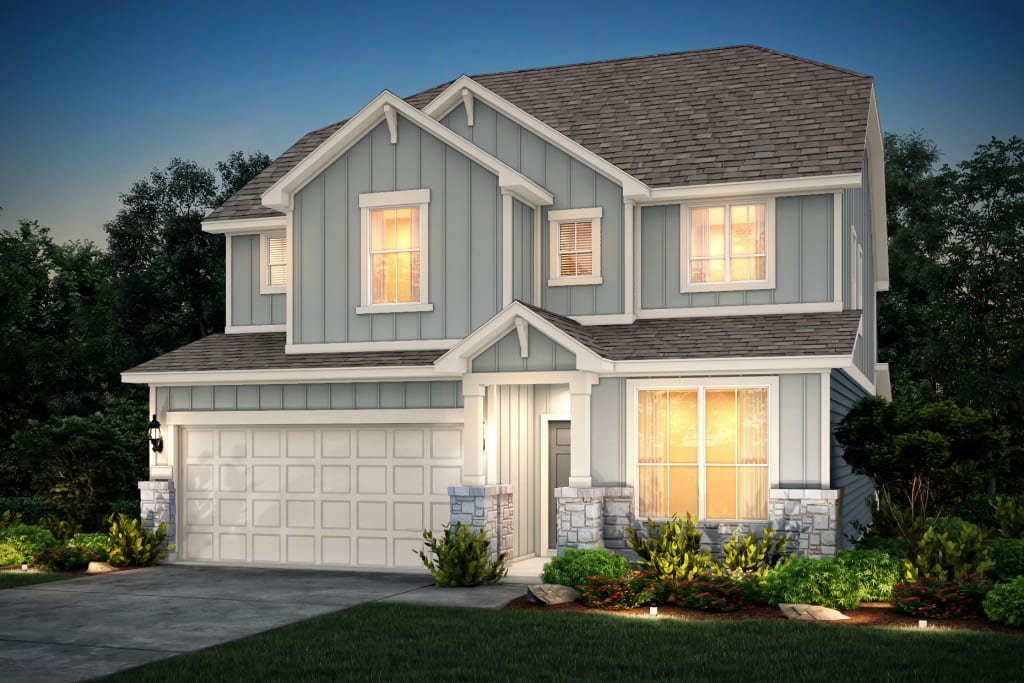
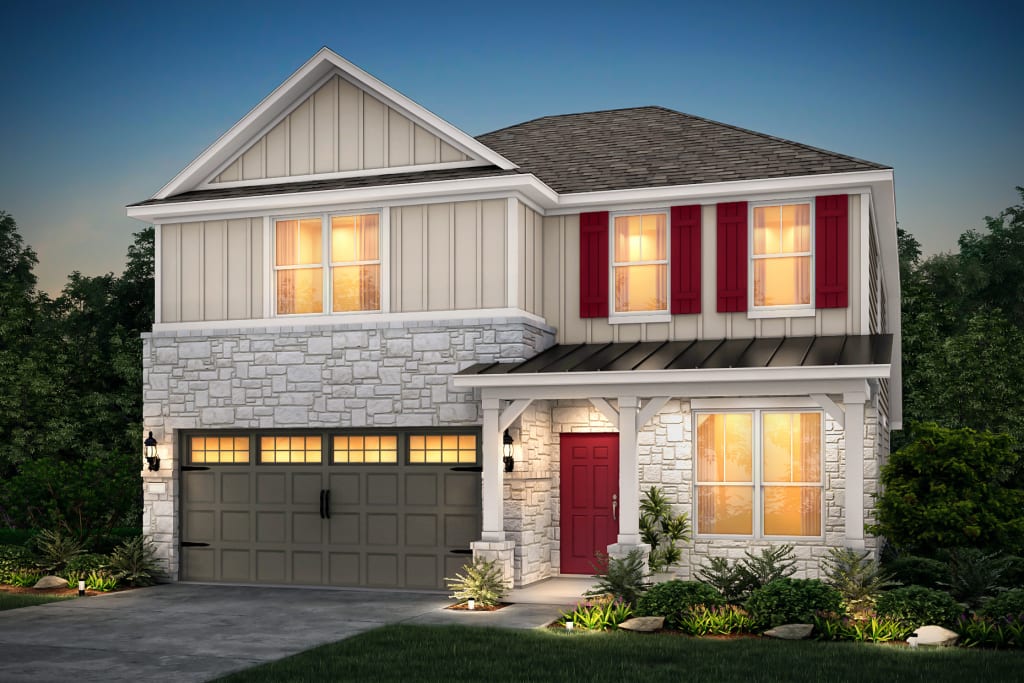
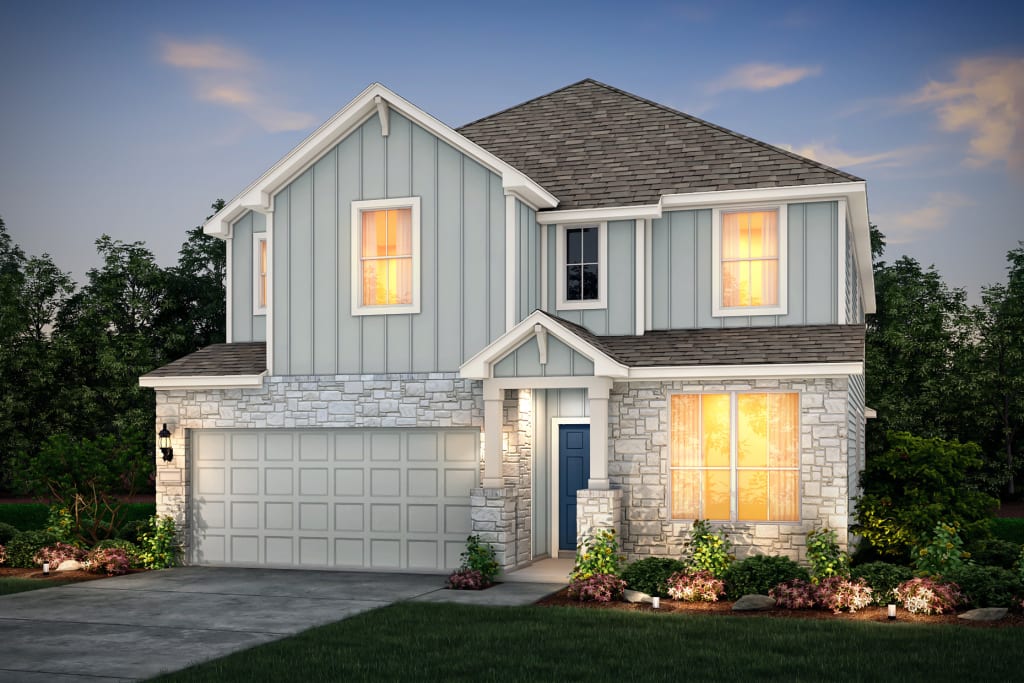
Media
Project photo gallery
Click the large photo or a thumbnail to open the gallery viewer.
Prices and features may vary and are subject to change. Photos are for illustrative purposes only. Legal disclaimers.