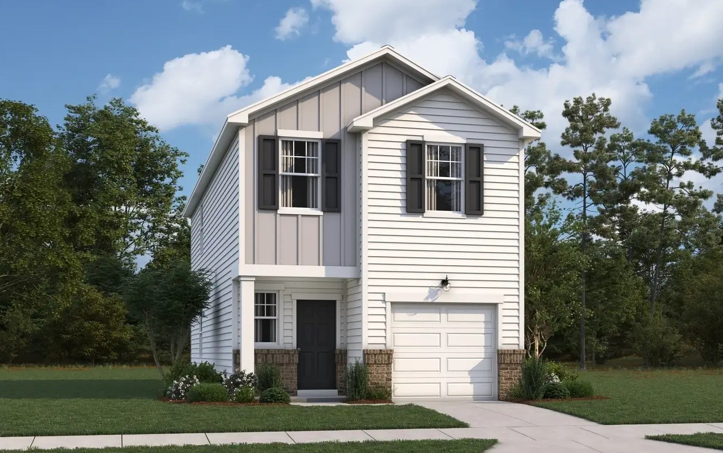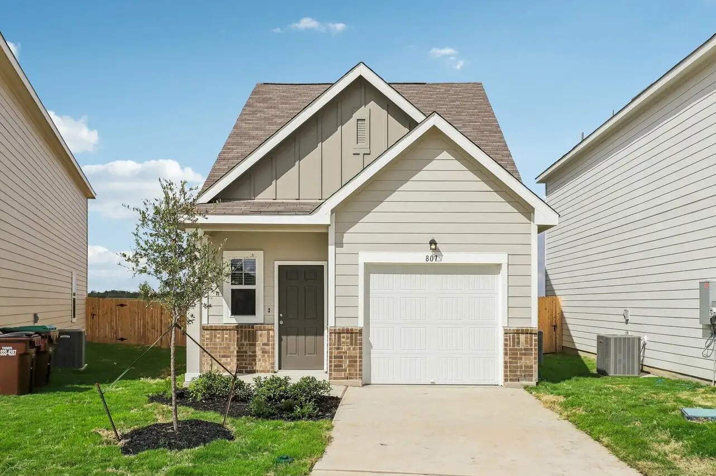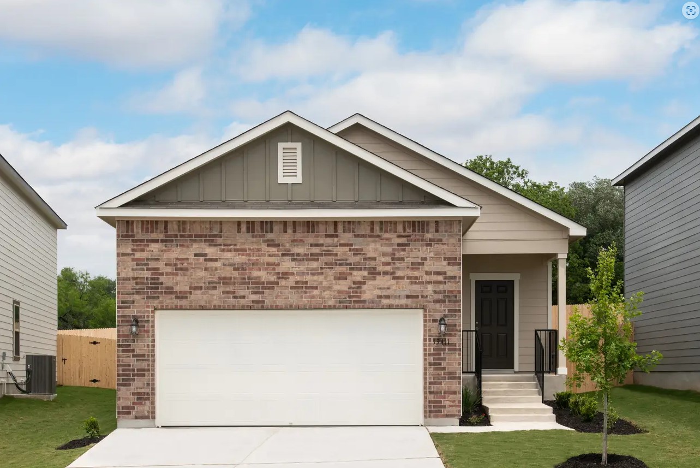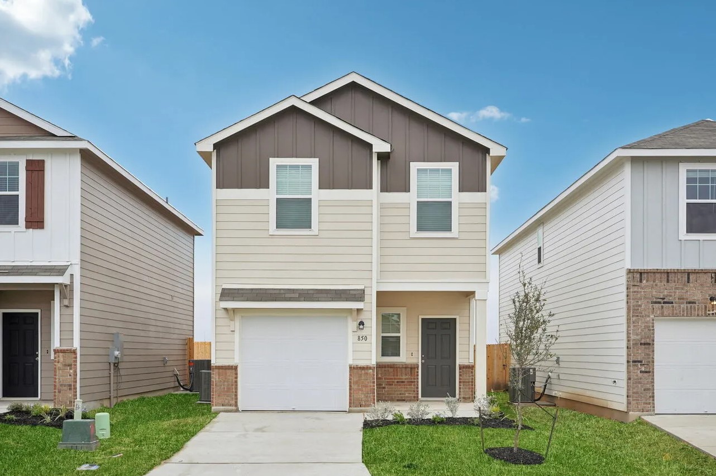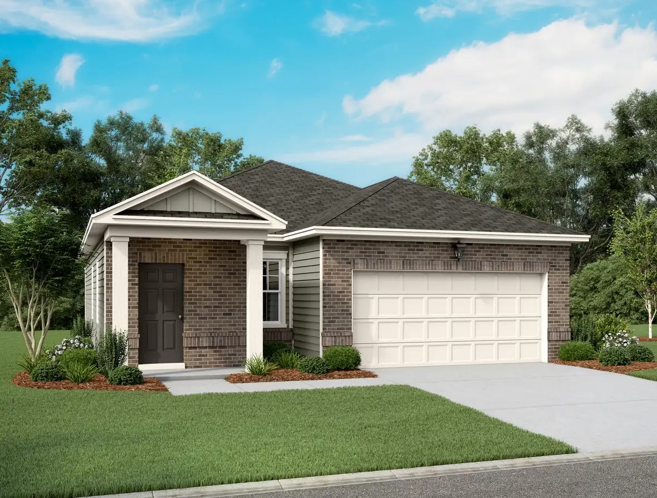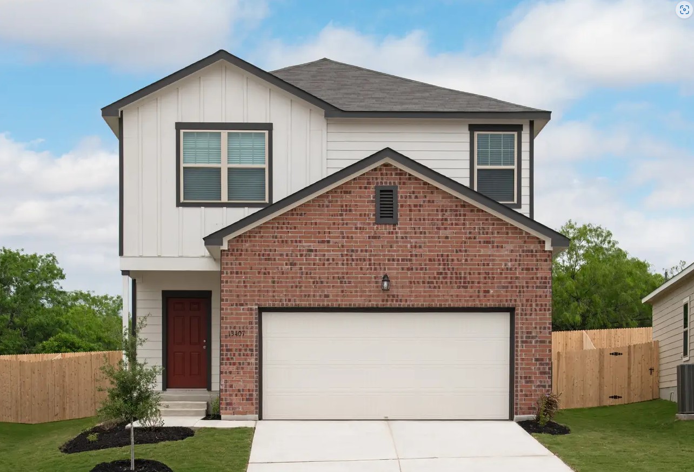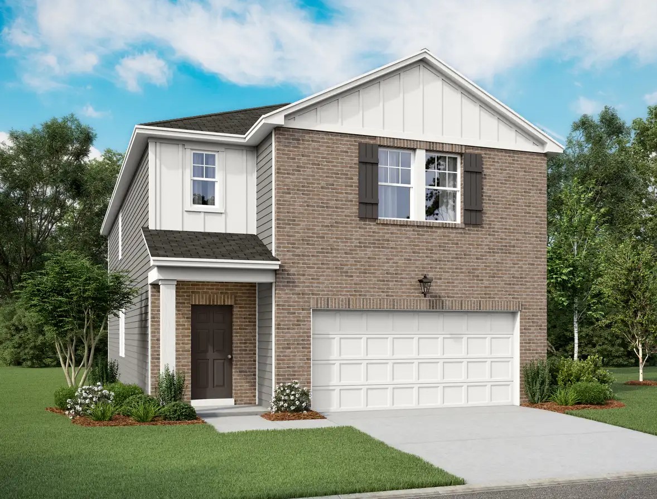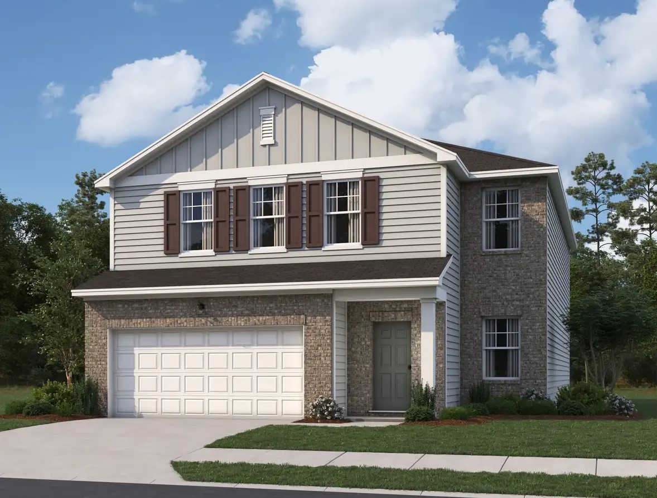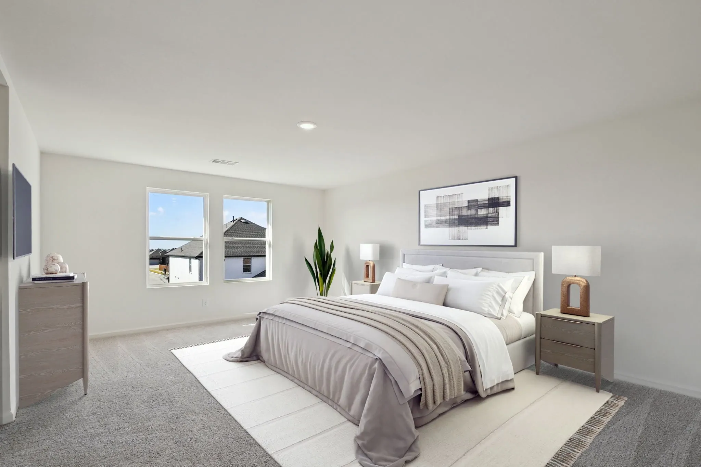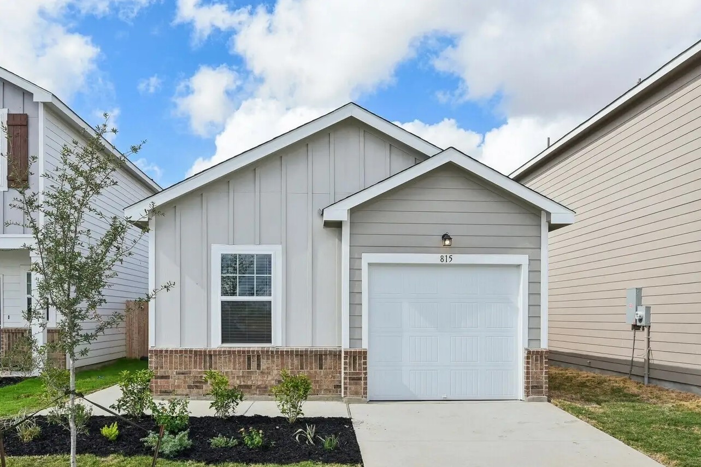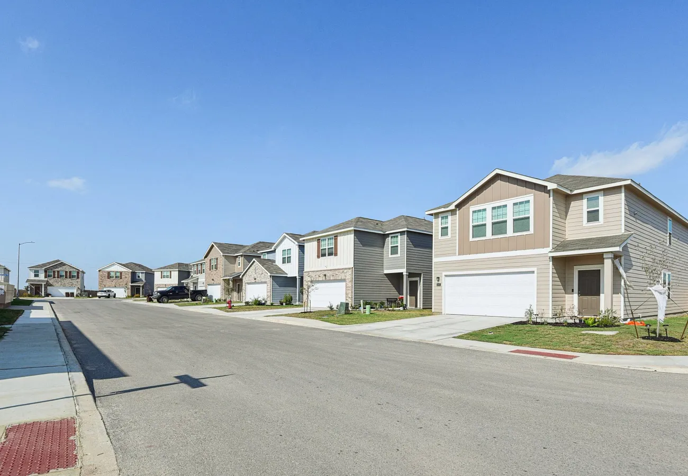

Under Construction

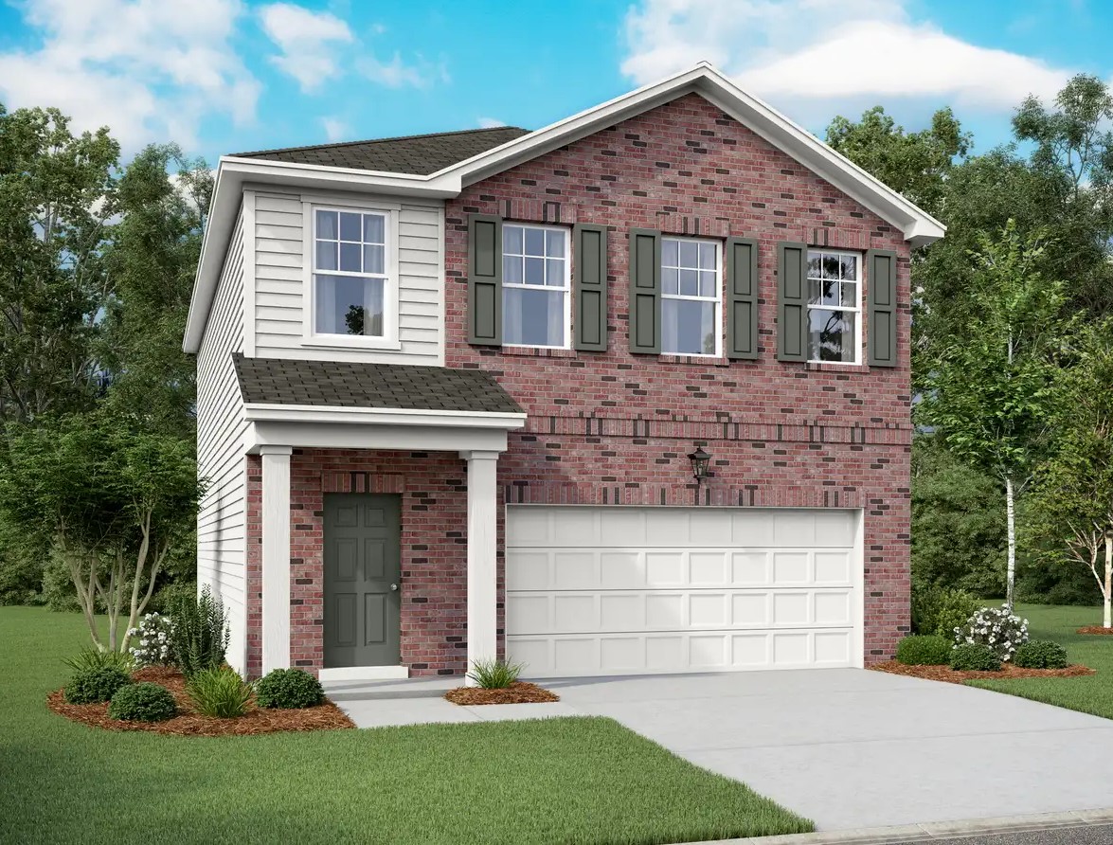
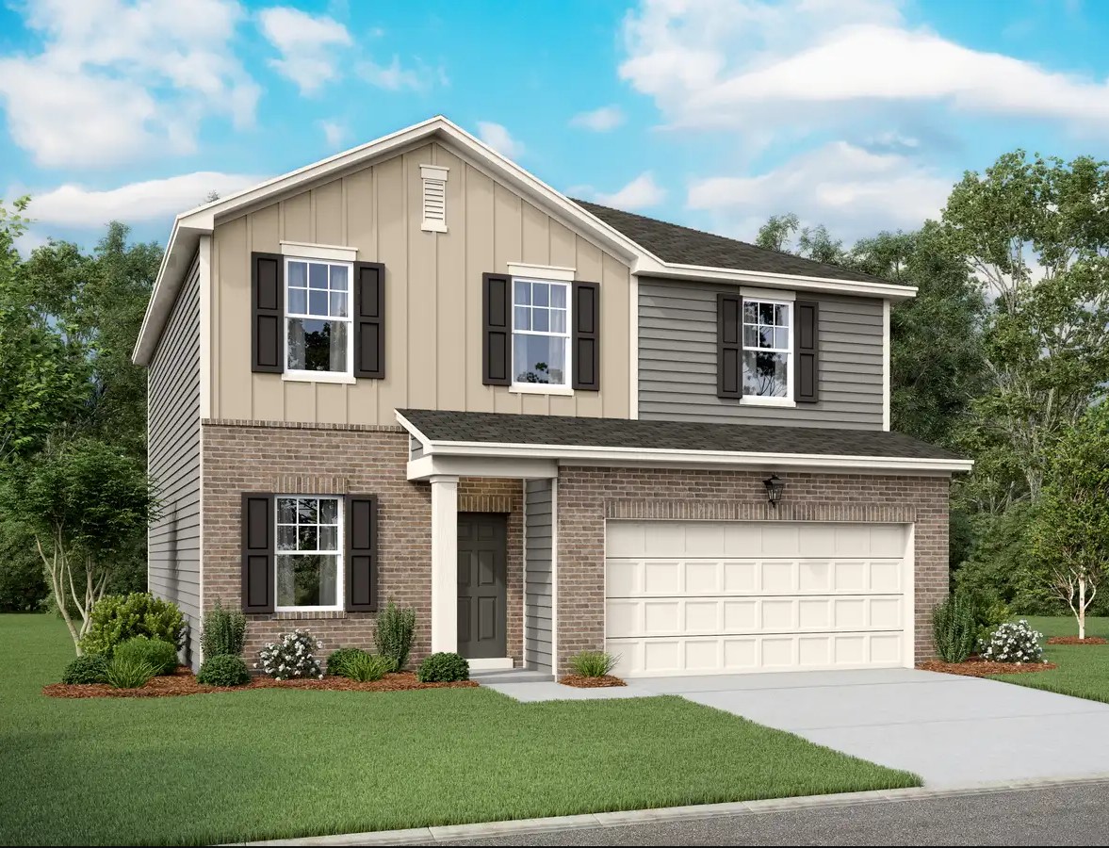
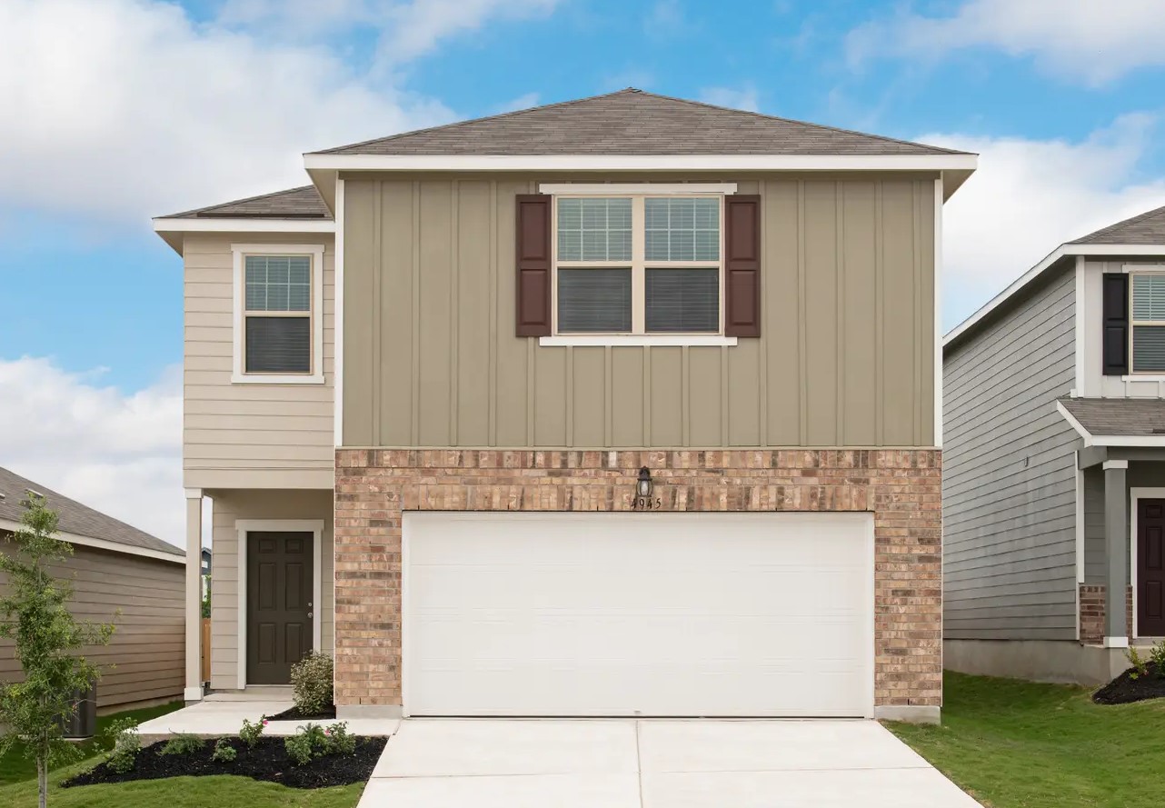
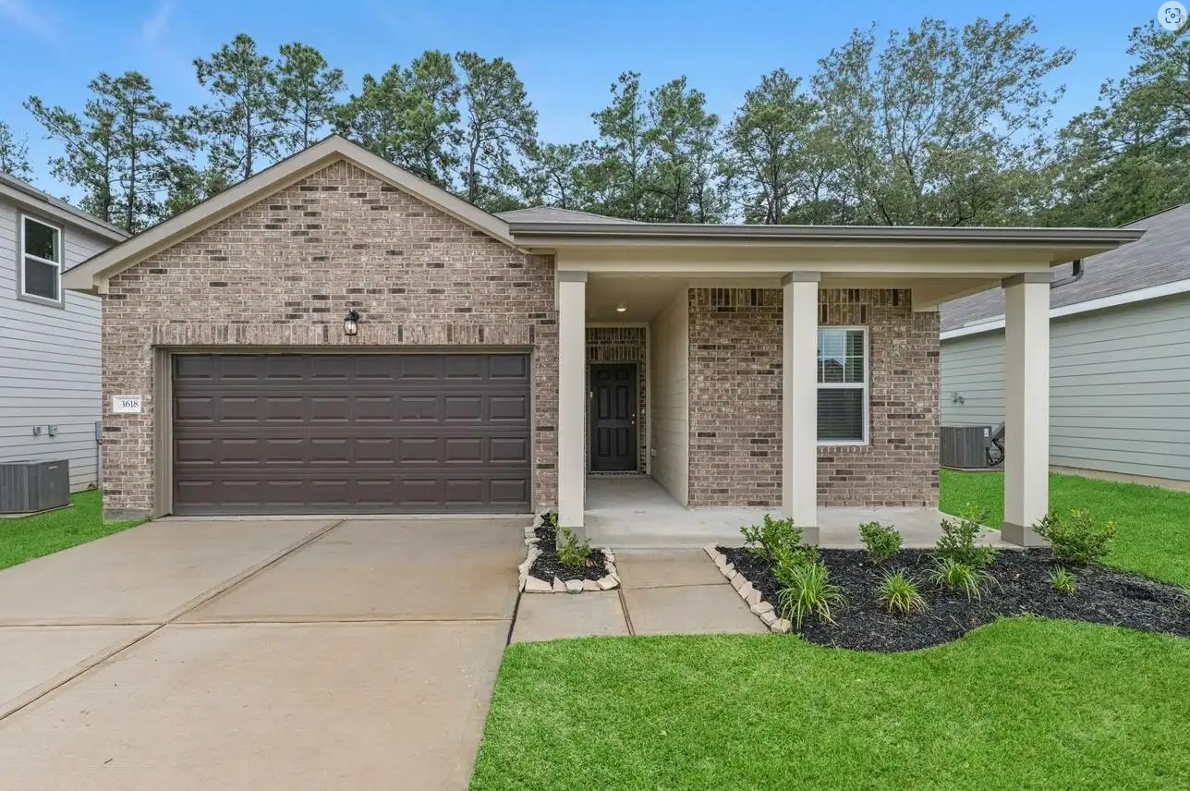
Discover the charm of Adkins with Starlight Homes' stunning project, The Wilder, featuring fantastic amenities like a swimming pool, pickleball courts, a park, ample parking, and a playground for endless fun!

About this Neighborhood

Looking for a move-in ready home that meets your style and comfort needs? The Wilder community has you covered. Our homes contain brand-new appliances, including a washer, dryer, refrigerator, oven, microwave, and dishwasher. They also have granite countertops, updated cabinets, an energy-efficient design and an open kitchen that you'll appreciate.

If you're someone who enjoys living close to vibrant cities that have plenty to offer, The Wilder is minutes away from San Antonio and would be an ideal place for you. Spend the day shopping at South Park Mall, catch a movie at City Base Cinemas or take a dip in the pool at Kingsborough Park. The community is located in the Adkins jurisdiction and zoned to East Central ISD. Plus, with easy access to Loop 1604 and proximity to I-10, it's a great location for those who work in downtown San Antonio or nearby areas. You'll be close to major employers such as Randolph AFB, Amazon Delivery Station and Brooke Army Medical Center.

Your New Neighborhood’s Features

  • Neighborhood pool
  • Pickleball
  • Playground
  • Pond
  • Gazebo

Amenities

Swimming Pool
Pickleball
Park
Parking
Playground
Lake

Home designs (17)

13 Quick Move-In lots across 9 plans — open Quick Move-In.

  • Single-family

    Carousel — use arrows to browse images for this design, or tap the photo to open the floor plan.

    Ready to Build

    Compass

    From$253,990
    3 Beds2.5 Baths1 Car garage1,485+ sq ft

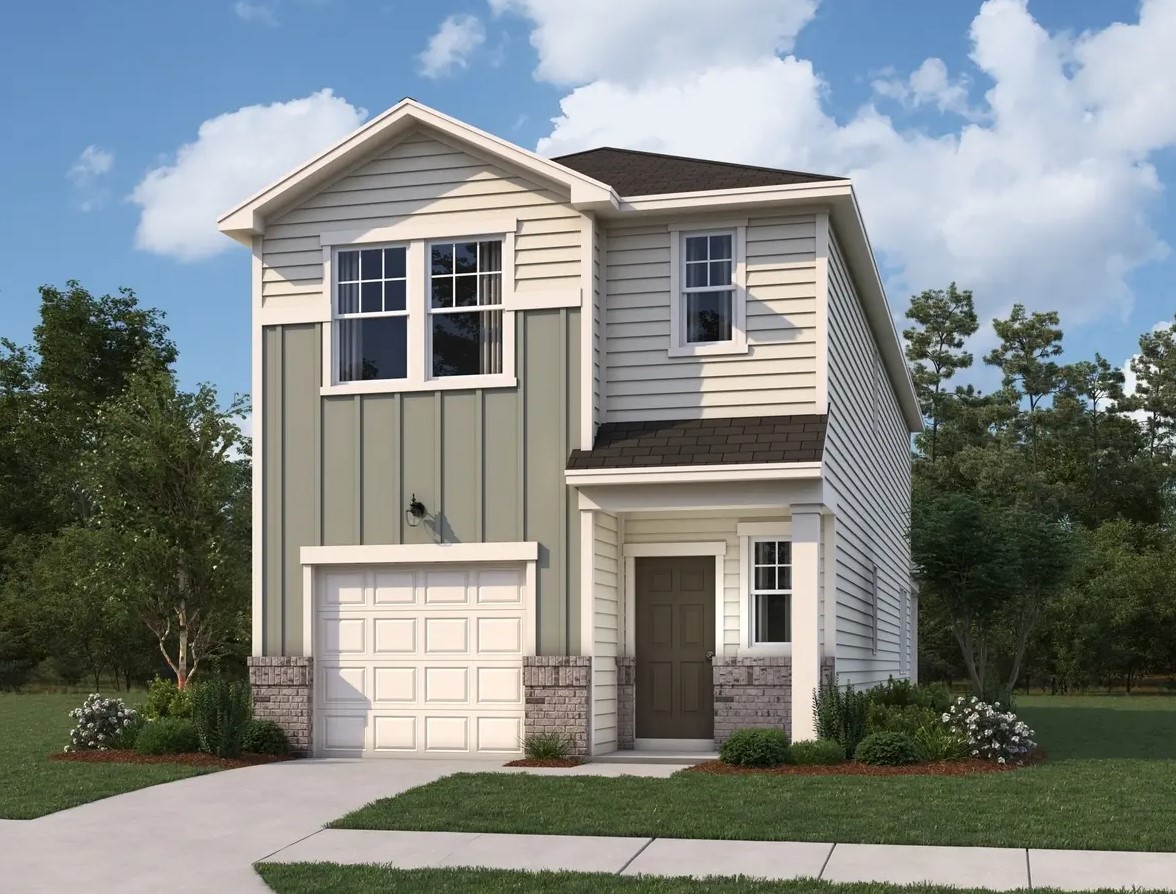
    About this Home Plan The Compass is an ideal home for a first-time buyer looking for a two-story house. Entertain guests in your brand-new kitchen, complete with stylish stainless steel appliances. Enjoy the open living, dining and kitchen space that looks out onto your very own private patio. Your New Home’s Amenities Brand new stainless steel appliances Open living, dining and kitchen space Covered back patio Energy-efficient design

    View floor plan
  • Single-family

    Carousel — use arrows to browse images for this design, or tap the photo to open the floor plan.

    Quick Move-In

    Proxy

    From$268,740
    3 Beds2.5 Baths1 Car garage1,556+ sq ft

    Single-family at The Wilder. 1 Quick Move-In home in this plan — ask the sales team about finishes and closing timelines.

    View floor plan
  • Single-family

    Carousel — use arrows to browse images for this design, or tap the photo to open the floor plan.

    Quick Move-In

    Odyssey

    From$274,990
    3 Beds2 Baths2 Car garage1,412+ sq ft

    Single-family at The Wilder. 1 Quick Move-In home in this plan — ask the sales team about finishes and closing timelines.

    View floor plan
  • Single-family

    Carousel — use arrows to browse images for this design, or tap the photo to open the floor plan.

    Quick Move-In

    Barnard

    From$277,490
    3 Beds2.5 Baths1 Car garage1,804+ sq ft

    Single-family at The Wilder. 1 Quick Move-In home in this plan — ask the sales team about finishes and closing timelines.

    View floor plan
  • Single-family

    Carousel — use arrows to browse images for this design, or tap the photo to open the floor plan.

    Quick Move-In

    Sterling

    From$280,490
    3 Beds2 Baths2 Car garage1,402+ sq ft

    Single-family at The Wilder. 1 Quick Move-In home in this plan — ask the sales team about finishes and closing timelines.

    View floor plan
  • Single-family

    Carousel — use arrows to browse images for this design, or tap the photo to open the floor plan.

    Quick Move-In

    Teegarden

    From$287,740
    4 Beds3 Baths1 Car garage1,994+ sq ft

    Single-family at The Wilder. 1 Quick Move-In home in this plan — ask the sales team about finishes and closing timelines.

    View floor plan
  • Single-family

    Carousel — use arrows to browse images for this design, or tap the photo to open the floor plan.

    Ready to Build

    Luna

    From$291,990
    4 Beds2 Baths2 Car garage1,721+ sq ft

    About this Home Plan The Luna is a great place for a first-time homebuyer or family. Entertain guests in your brand new kitchen complete with stylish stainless steel appliances, upgraded cabinets and granite countertops. Enjoy the open living, dining and kitchen space that's perfect for entertaining. Your New Home’s Amenities Brand new stainless steel appliances Granite countertops Upgraded cabinets Open living, dining and kitchen space Energy-efficient design 2-car garage

    View floor plan
  • Single-family

    Carousel — use arrows to browse images for this design, or tap the photo to open the floor plan.

    Quick Move-In

    Glimmer

    From$294,490
    3 Beds2 Baths2 Car garage1,536+ sq ft

    Single-family at The Wilder. 2 Quick Move-In homes in this plan — ask the sales team about finishes and closing timelines.

    View floor plan
  • Single-family

    Carousel — use arrows to browse images for this design, or tap the photo to open the floor plan.

    Ready to Build

    Voyager

    From$299,990
    3 Beds2.5 Baths2 Car garage1,826+ sq ft

    About this Home Plan When you step inside this two-story house that includes modern finishes from top to bottom, you’ll immediately feel at home. Cook family meals in your open kitchen complete with stainless steel appliances, granite countertops and a large island. The Voyager also provides plenty of space with extra loft space and a patio that's perfect for entertaining guests. Your New Home’s Amenities Brand new stainless steel appliances Granite countertops Open concept kitchen Extra loft space on second floor Private backyard Energy-efficient design 2-car garage

    View floor plan
  • Single-family

    Carousel — use arrows to browse images for this design, or tap the photo to open the floor plan.

    Ready to Build

    Radiance

    From$300,990
    3 Beds2.5 Baths2 Car garage2,060+ sq ft

    About this Home Plan This home has details you’ll love, like granite countertops and stainless steel appliances. There's no shortage of space, as the Radiance has an open design, bonus loft and walk-in closets. This roomy floor plan is perfect for game nights, entertaining and cookouts with the whole family. Your New Home’s Amenities Brand new stainless steel appliances Granite countertops Open kitchen, dining and living space Bonus loft space Energy-efficient design 2-car garage

    View floor plan
  • Single-family

    Carousel — use arrows to browse images for this design, or tap the photo to open the floor plan.

    Quick Move-In

    Discovery

    From$311,990
    4 Beds2.5 Baths2 Car garage2,121+ sq ft

    Single-family at The Wilder. 2 Quick Move-In homes in this plan — ask the sales team about finishes and closing timelines.

    View floor plan
  • Single-family

    Carousel — use arrows to browse images for this design, or tap the photo to open the floor plan.

    Ready to Build

    Prism

    From$321,990
    4 Beds3 Baths2 Car garage1,912+ sq ft

    About this Home Plan This one-story 4 bedroom, 3 bath home has everything you could need. You’ll enjoy cooking and dining in an updated kitchen with granite countertops, a large island and stainless steel appliances. The open living area is a great backdrop for hosting friends or just spending time with family. Your New Home’s Amenities Stainless steel appliances Granite countertops Updated cabinets Open kitchen, dining and living space Private backyard Private covered patio Energy-efficient design 2-car garage

    View floor plan
  • Single-family

    Carousel — use arrows to browse images for this design, or tap the photo to open the floor plan.

    Ready to Build

    Magellan

    From$326,990
    4 Beds3 Baths2 Car garage2,268+ sq ft

    About this Home Plan This two-story plan is ideal for a family looking for lots of space and a place to create new memories. Come home to brand-new stainless steel appliances, granite countertops and open living spaces that look out onto your own private patio. Your New Home’s Amenities Brand new stainless steel appliances Granite countertops Open living and kitchen area Private backyard Upstairs loft space Energy-efficient design 2-car garage

    View floor plan
  • Single-family

    Carousel — use arrows to browse images for this design, or tap the photo to open the floor plan.

    Quick Move-In

    Apollo

    From$339,490
    5 Beds3 Baths2 Car garage2,609+ sq ft

    Single-family at The Wilder. 2 Quick Move-In homes in this plan — ask the sales team about finishes and closing timelines.

    View floor plan
  • Single-family

    Carousel — use arrows to browse images for this design, or tap the photo to open the floor plan.

    Ready to Build

    Supernova

    From$345,490
    5 Beds3 Baths2 Car garage2,688+ sq ft

    About this Home Plan Designed with families in mind, this spacious 5 bedroom, 3 bath home includes modern finishes from top to bottom. Cook family meals in an open kitchen complete with stainless steel appliances, granite countertops and a large island. Your new two-story home also provides a bonus space on the first and second floors, so there’s plenty of room to relax or for the kids to play. Your New Home’s Amenities Brand new stainless steel appliances Granite countertops Bonus rooms on first & second floors Energy-efficient design 2-car garage

    View floor plan
  • Single-family

    Carousel — use arrows to browse images for this design, or tap the photo to open the floor plan.

    Quick Move-In

    Eclipse

    From$374,490
    5 Beds4.5 Baths2 Car garage3,157+ sq ft

    Single-family at The Wilder. 2 Quick Move-In homes in this plan — ask the sales team about finishes and closing timelines.

    View floor plan
  • Single-family

    Carousel — use arrows to browse images for this design, or tap the photo to open the floor plan.

    Ready to Build

    Sundial

    From$374,490
    2 Beds2 Baths1 Car garage1,106+ sq ft

    About this Home Plan Open the door to your new home with granite countertops, stainless steel appliances, and an energy-efficient design. You will thrive in an open-concept kitchen and spacious floor plan. Sit under the stars in your private backyard, perfect for entertaining and cookouts with family. Your New Home’s Amenities Brand new stainless steel appliances Granite countertops Open kitchen, dining and living space Bonus space on the first floor Private backyard Energy-efficient design 1-car garage

    View floor plan

Media

Project photo gallery

Click the large photo or a thumbnail to open the gallery viewer.

Is this your project?

Take control of your project page, add direct contact details, keep information updated, unlock performance insights, and increase visibility with agents and buyers actively looking for new construction homes.

Grocery Stores

No nearby places found in this category.

Coffee Shops

No nearby places found in this category.

Restaurants

No nearby places found in this category.

Shopping

No nearby places found in this category.

Prices and features may vary and are subject to change. Photos are for illustrative purposes only. Legal disclaimers.