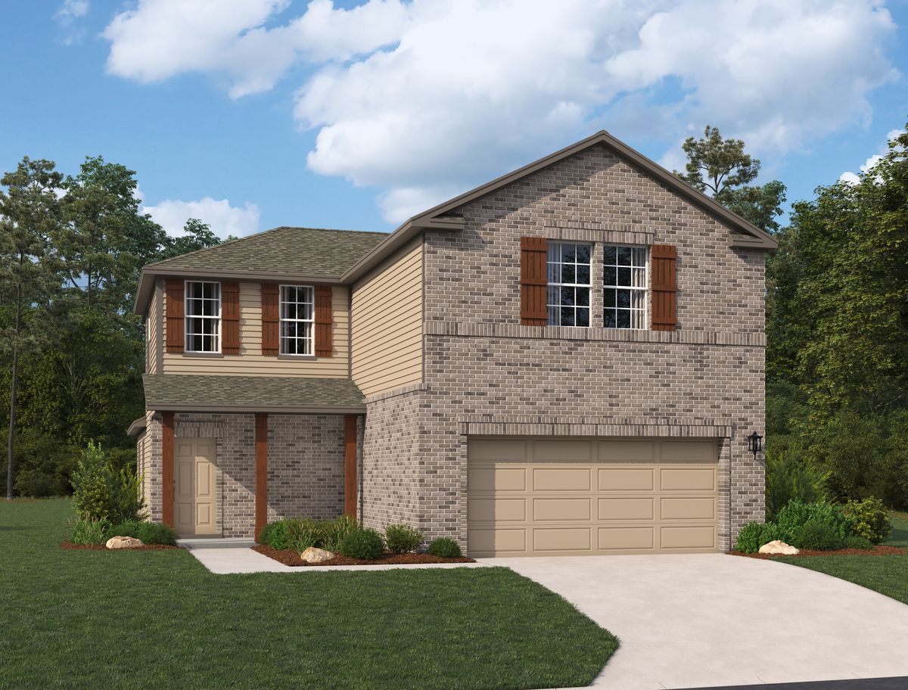
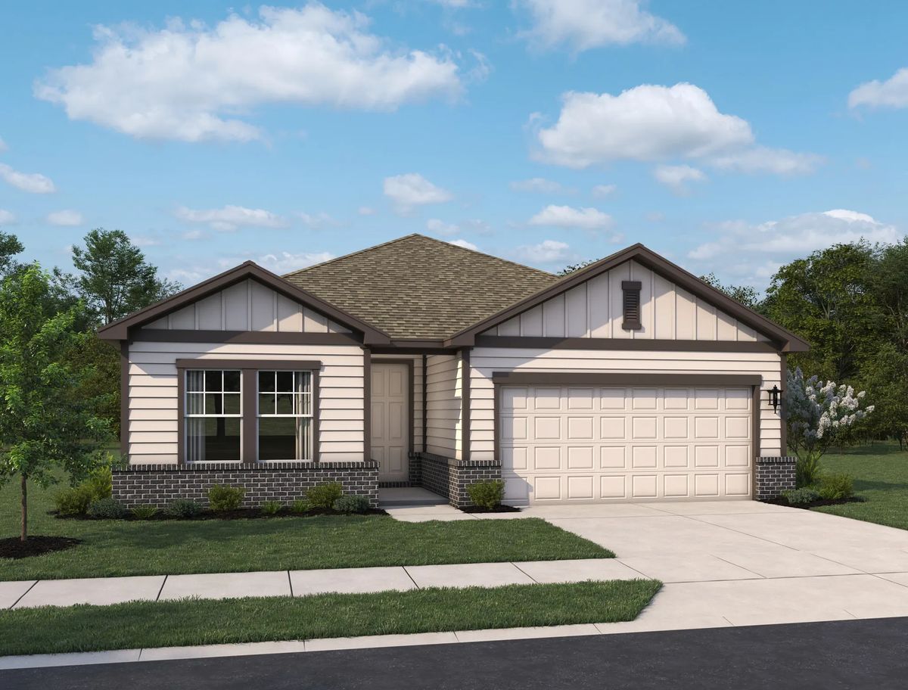
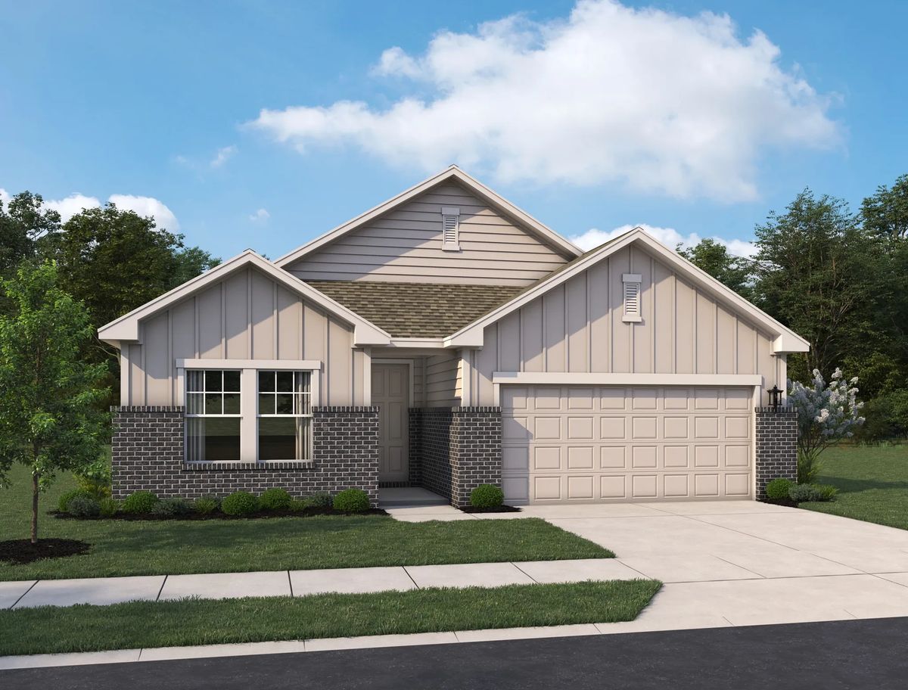
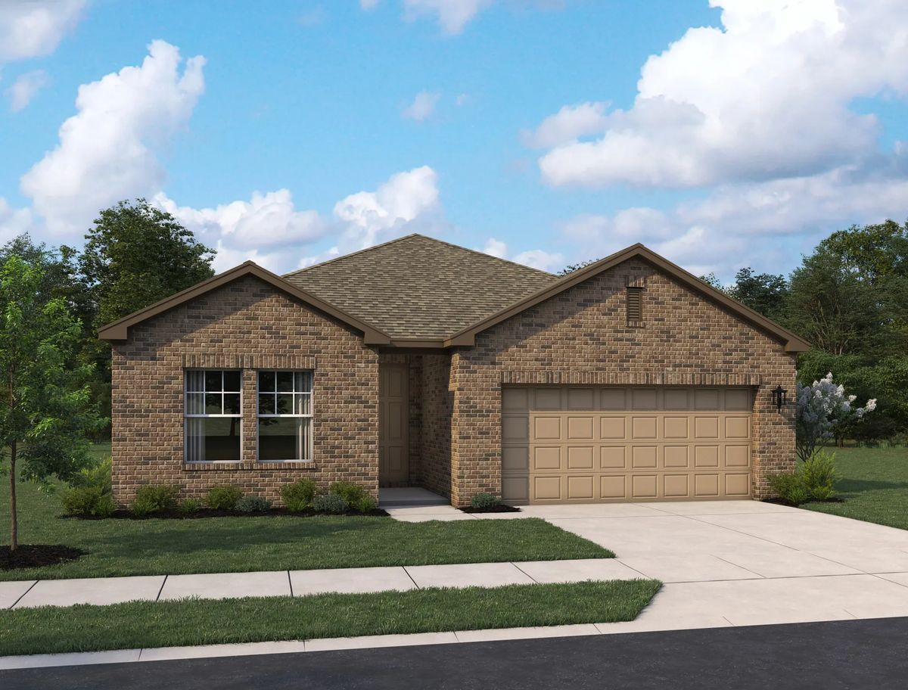
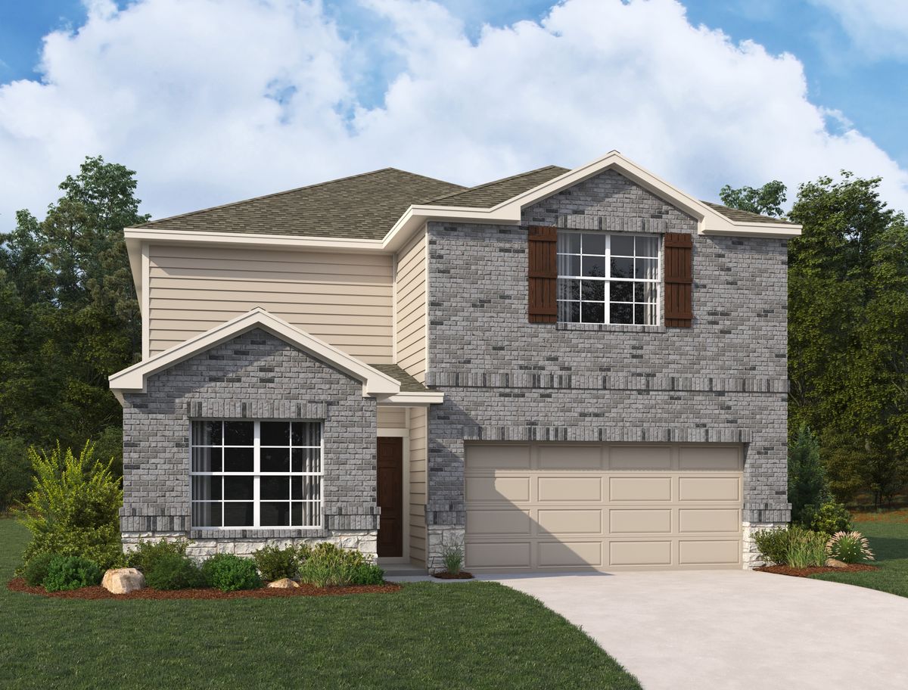
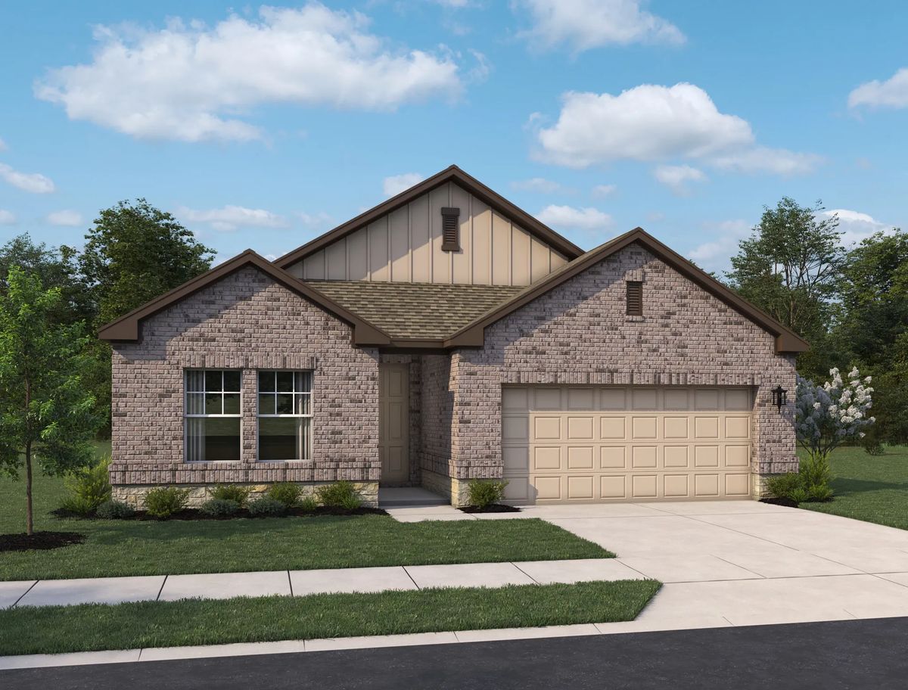
Under Construction

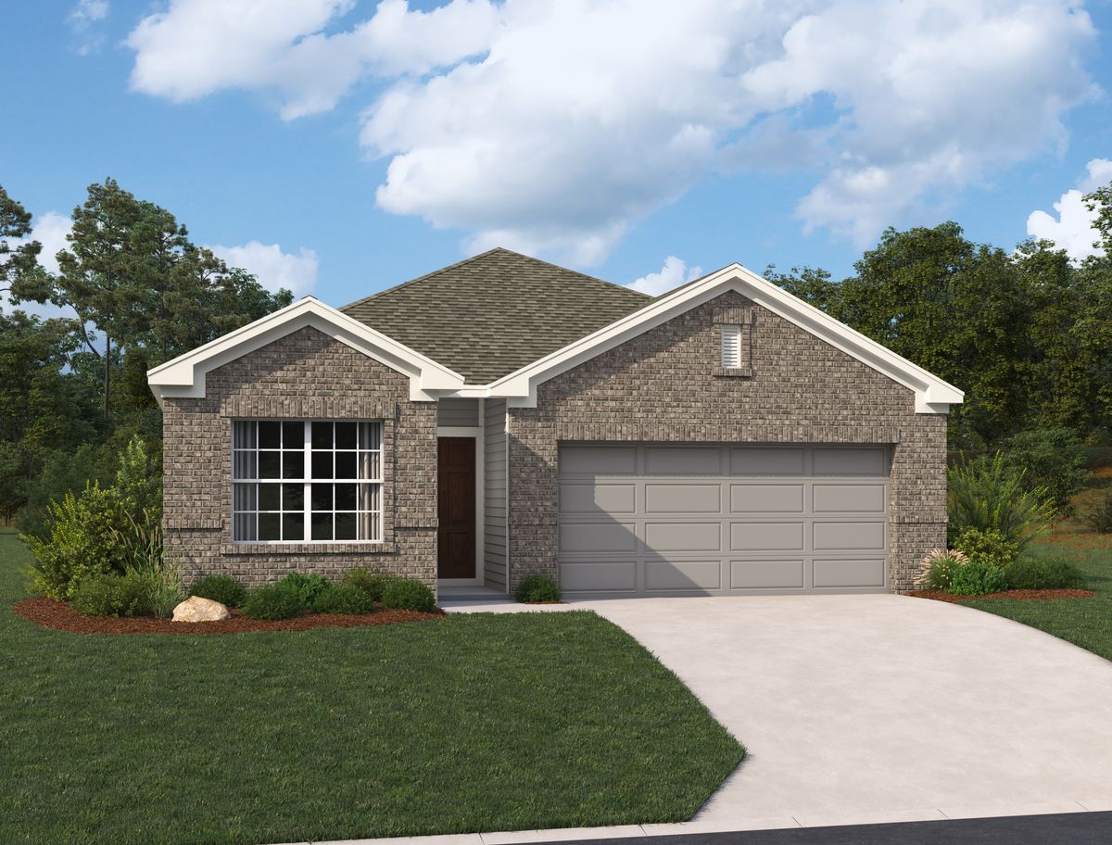
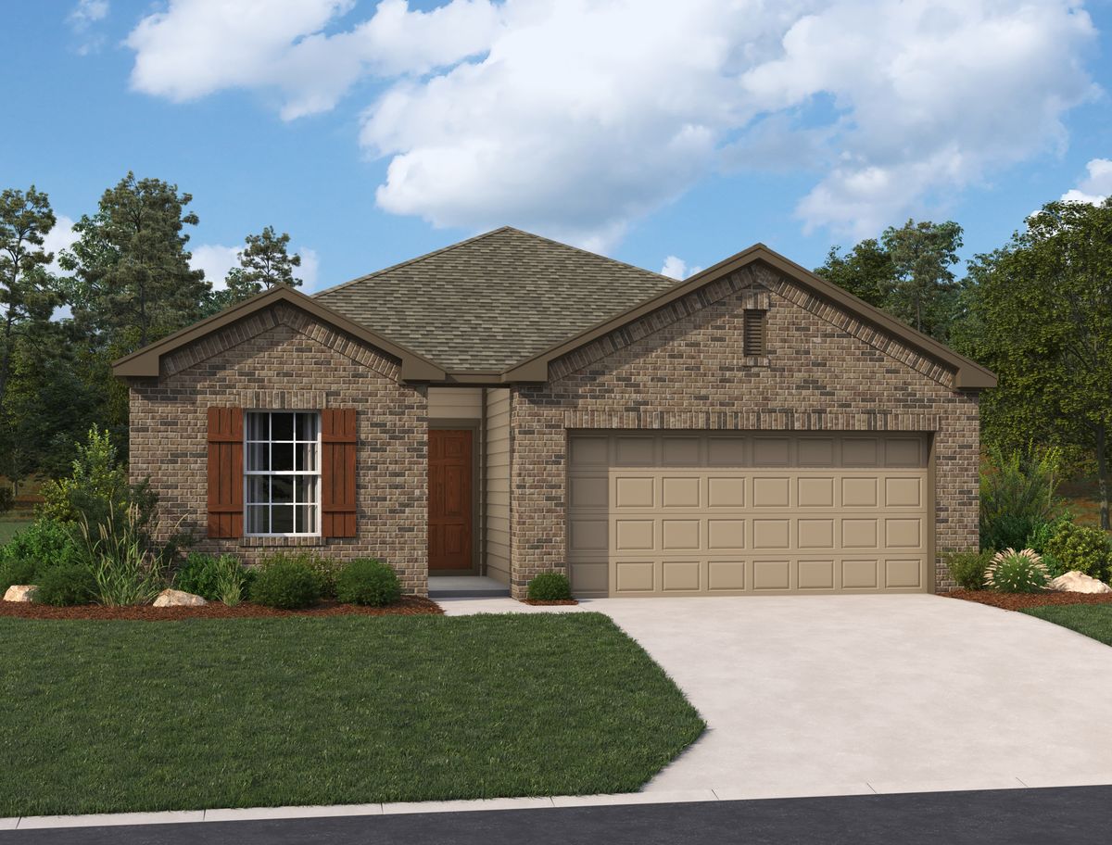
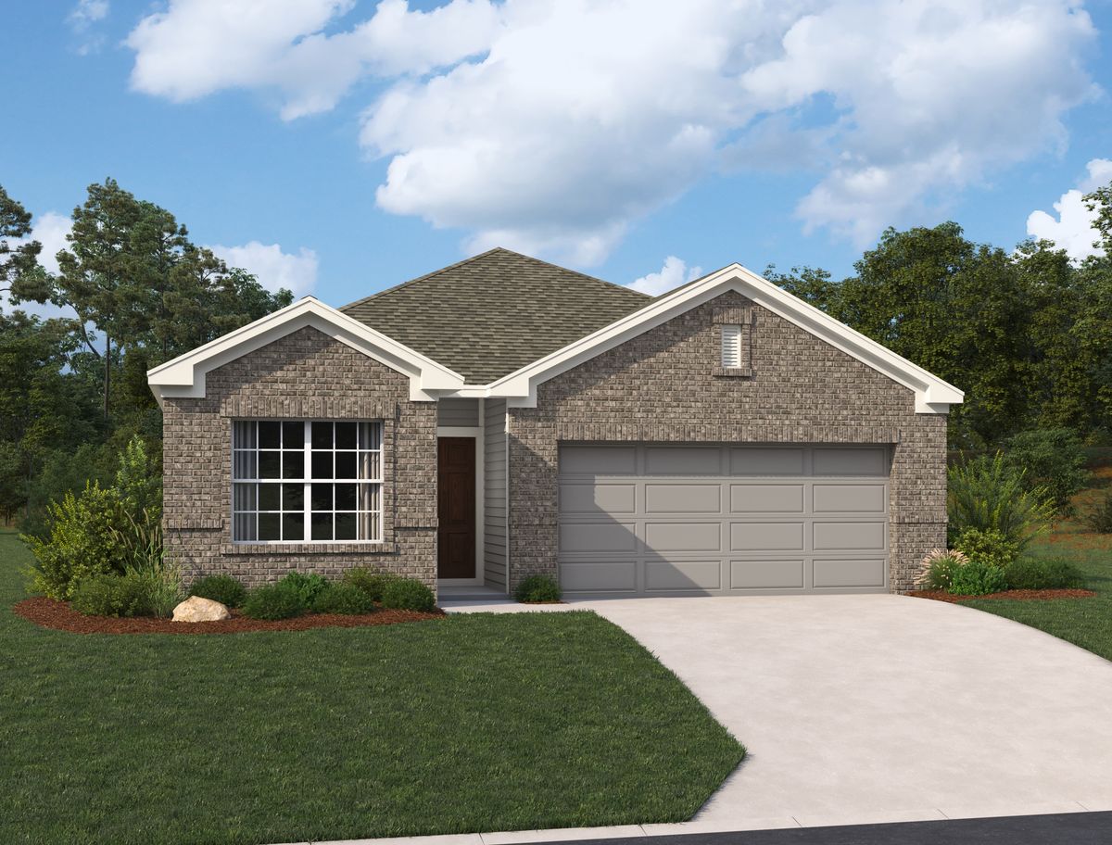
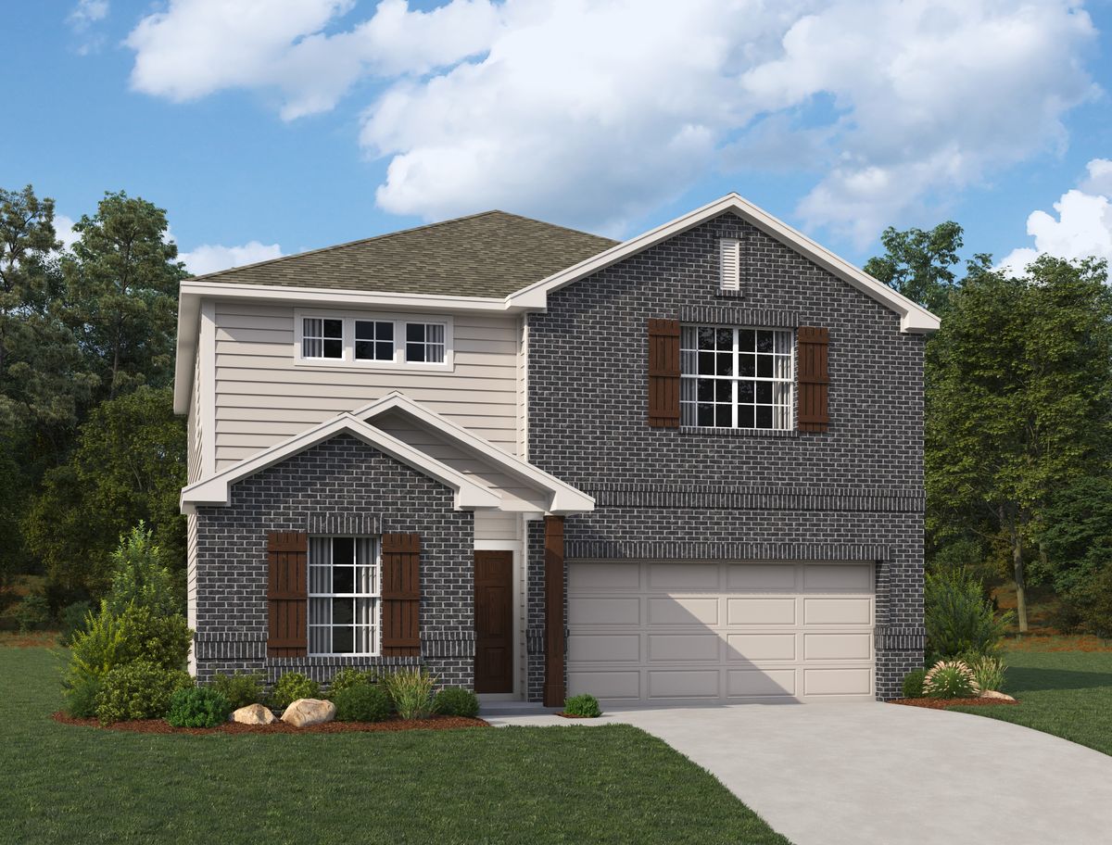
Descubre el encanto de The Wilder en Adkins, traído a la vida por Ashton Woods, que cuenta con fantásticas comodidades como un parque, piscina y canchas de pickleball para la experiencia de estilo de vida definitiva.

Discover The Wilder, a new community with direct access to Loop 1604 and just minutes from I-10, offering unbeatable connectivity to downtown San Antonio and surrounding areas. If you are searching for new homes for sale in San Antonio, TX, you will appreciate how easy it is to commute to major employers like Randolph Air Force Base, Amazon Delivery Station, and Brooke Army Medical Center, plus enjoy quick trips to shopping, dining, and entertainment.

Beyond its prime location, The Wilder is designed with your lifestyle in mind. Future community amenities include a refreshing pool, a fun-filled playground, and a relaxing cabana, perfect for unwinding after a busy day. These new construction homes in San Antonio, TX are created for everyday comfort, with the space and functionality that make hosting, relaxing, and daily routines feel effortless. Discover the perfect balance of location, lifestyle, and modern convenience at The Wilder.

Community Amenities & Features

  • Neighborhood pool
  • Pickleball
  • Playground
  • Pond
  • Gazebo

Amenities

Park
Parking
Swimming Pool
Pickleball
Playground

Collections (2)

The Arbors at the Wilder — collection image
$310,000+
1,595+ sq ft
Beds 3–4
Baths 2–3

The Arbors at the Wilder

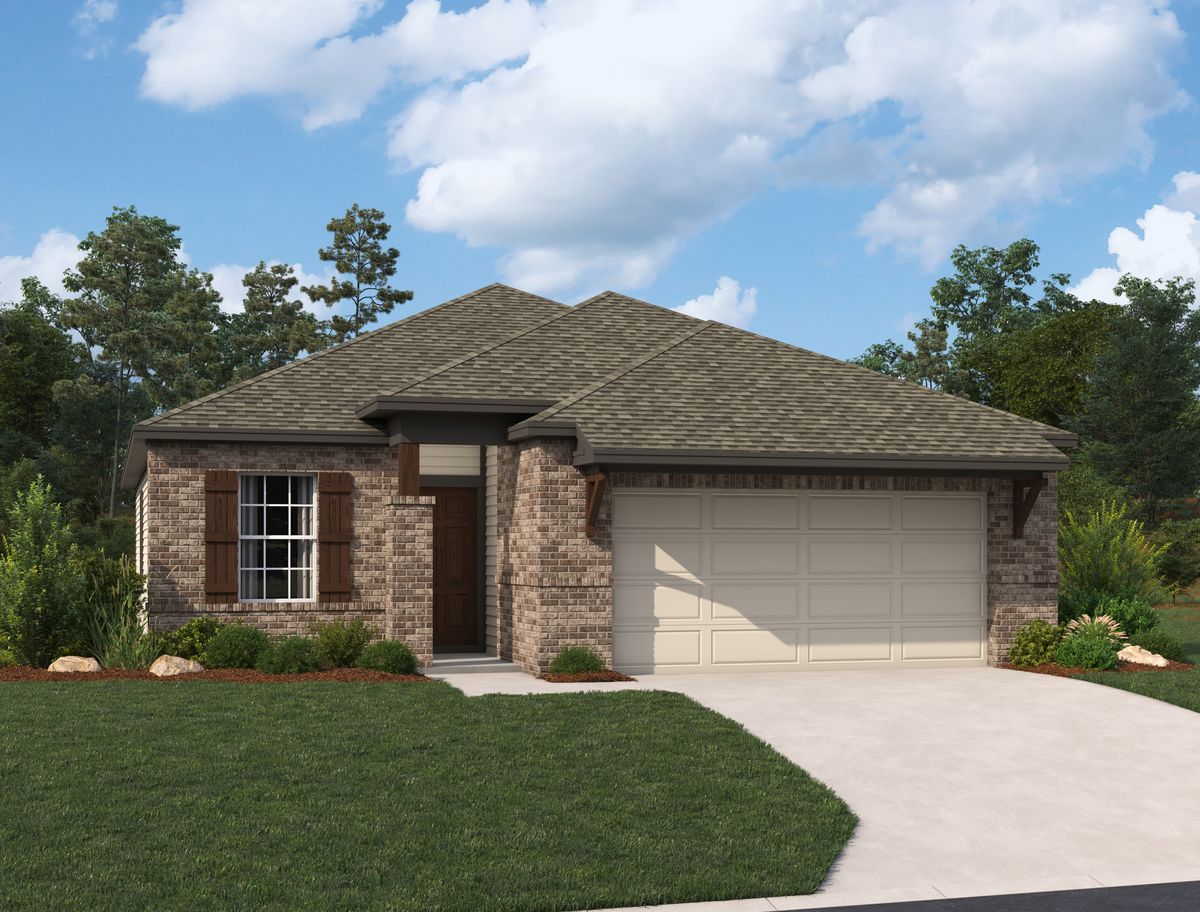
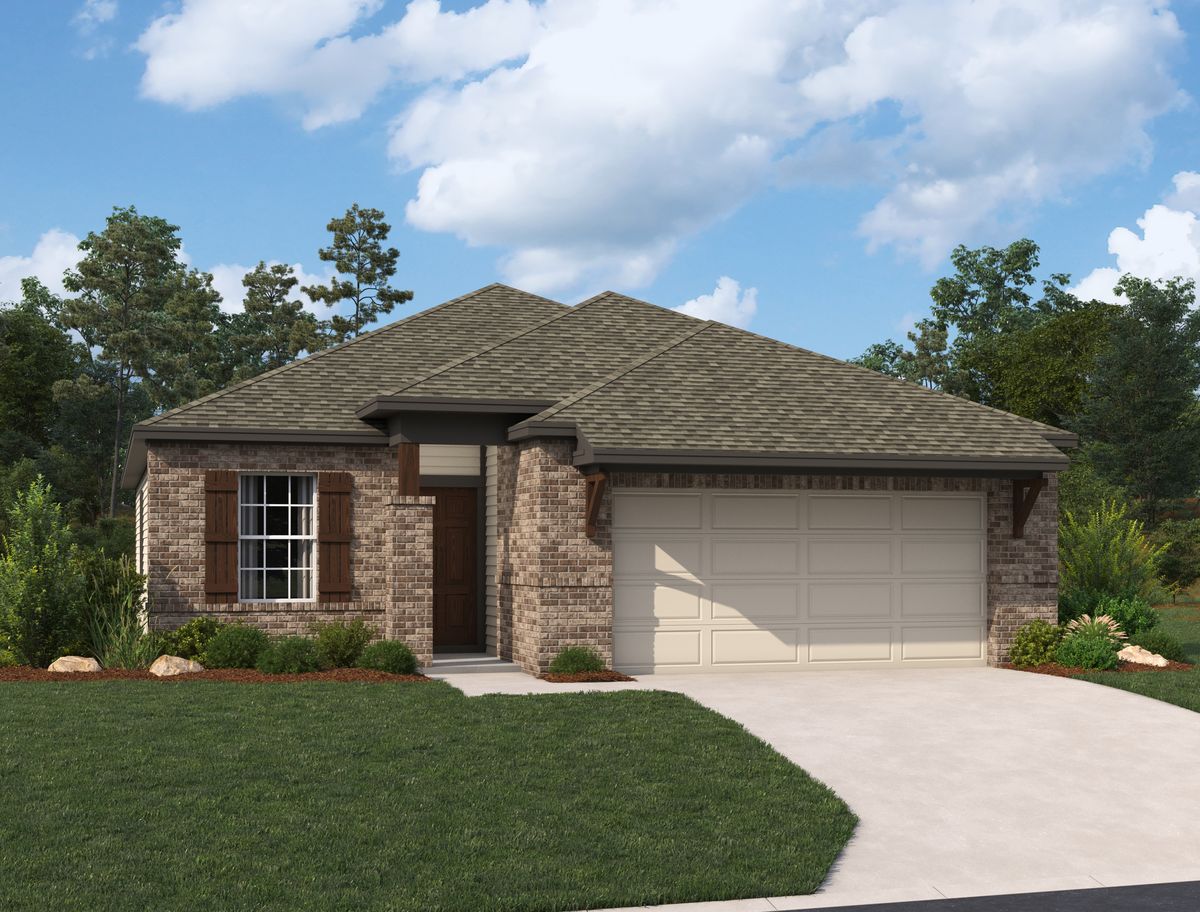
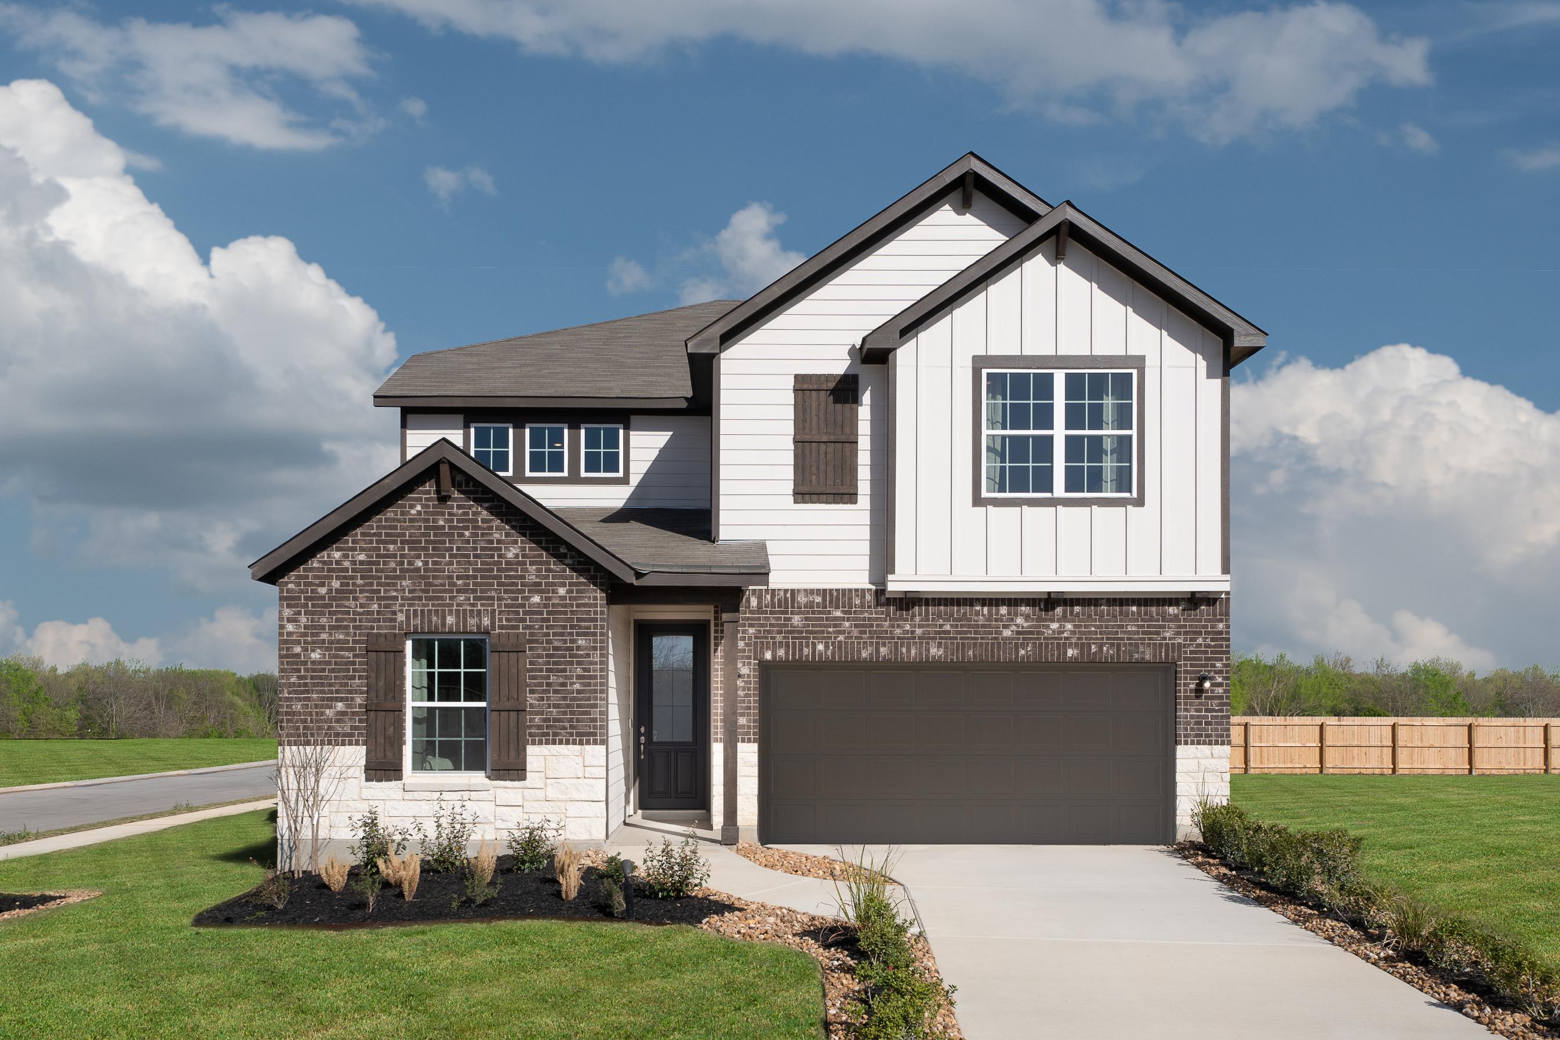
This beautiful section of The Wilder features homes from 1,595 - 2,884 sq. ft. Homeowners will enjoy a new community ideally situated with direct access to Loop 1604 and just minutes from I-10, The Wilder offers unbeatable connectivity to downtown San Antonio and surrounding areas.

The Preserve at the Wilder — collection image
$343,000+
1,916+ sq ft
Beds 3–5
Baths 2–3

The Preserve at the Wilder

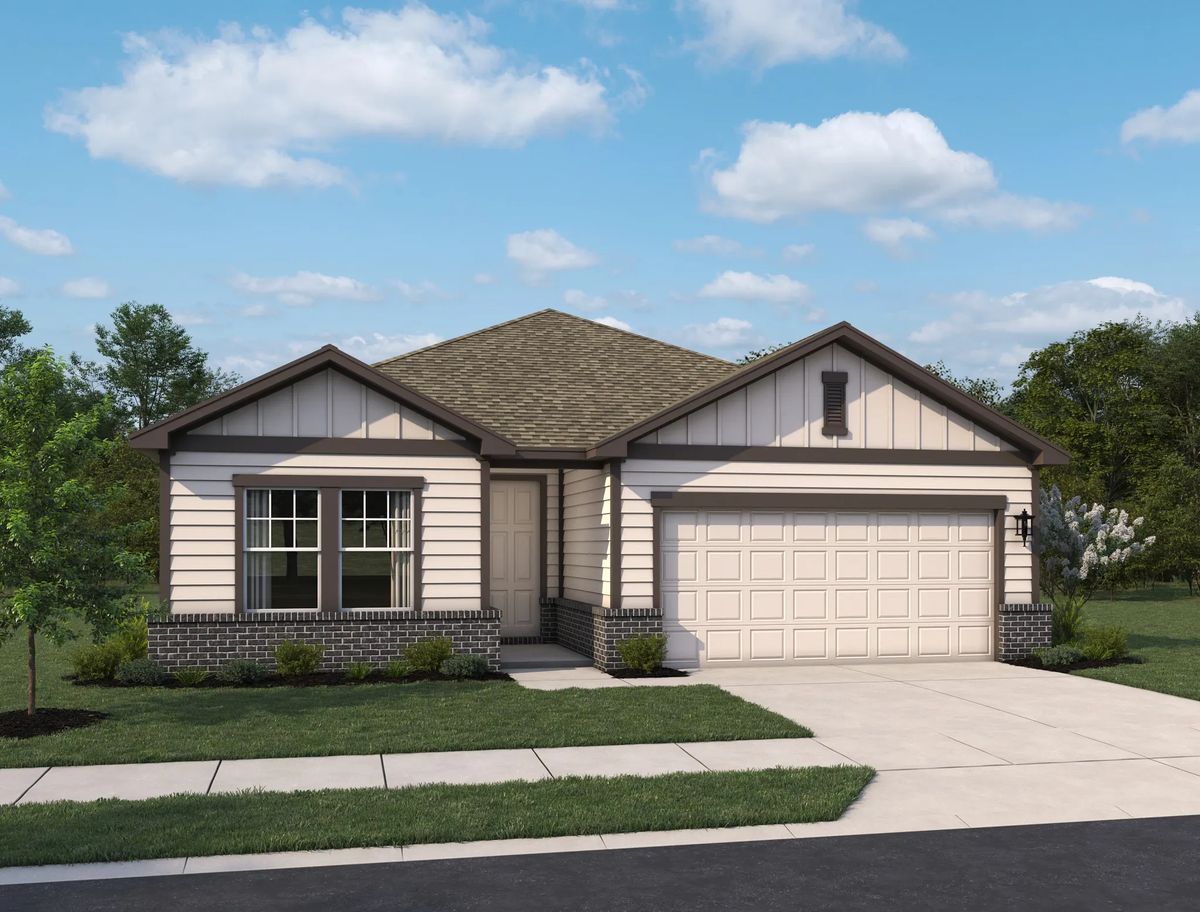
This beautiful section of The Wilder features homes from 1,454 - 3,051 sq. ft. Homeowners will enjoy a new community ideally situated with direct access to Loop 1604 and just minutes from I-10, The Wilder offers unbeatable connectivity to downtown San Antonio and surrounding areas.

Home designs (13)

No Quick Move-In lots in these results; each plan's pill reflects primary availability from listings.

  • Single-family

    Carousel — use arrows to browse images for this design, or tap the photo to open the floor plan.

    Ready to Build

    Wyatt

    Inquire
    4–5 Beds2–4.5 Baths3 Car garage2,884+ sq ft

    This two-story home is designed for modern comfort and versatile living. The gourmet kitchen, featuring a center island and walk-in pantry, opens seamlessly to the family room and breakfast area, creating a bright, inviting space for everyday meals and entertaining. A study off the foyer provides a perfect home office or can be converted into a downstairs secondary bedroom with a full bath, while the downstairs living room offers the option for a second study. Upstairs, the spacious primary suite features a private bath and walk-in closet, complemented by a large loft, three secondary bedrooms, and a shared bath. The three-car tandem garage includes a bay that can be converted into a media room, making this home as flexible as it is stylish, perfectly supporting family life and gatherings.

    View floor plan
  • Single-family

    Carousel — use arrows to browse images for this design, or tap the photo to open the floor plan.

    Ready to Build

    Brodie

    From$310,000
    3 Beds2 Baths2 Car garage1,595+ sq ft

    Discover the ease and comfort of modern living in this thoughtfully designed one-story home, where open-concept spaces and smart functionality come together in perfect harmony. Whether you're hosting family and friends or enjoying a quiet evening in, this layout offers a seamless flow that fits your everyday life. Step inside through the welcoming foyer and you’ll find a private study tucked just off the entry—an ideal space for a home office, reading nook, or creative studio. Natural light pours into the heart of the home, where the gourmet kitchen takes center stage. Featuring a peninsula island, ample counter space, and a large pantry, this kitchen is as functional as it is beautiful. It opens effortlessly into the expansive family room and bright breakfast area, creating a warm and connected space for entertaining, relaxing, or gathering for meals. The family room offers plenty of space to spread out, whether you're catching up on your favorite shows or hosting weekend get-togethers. Step out onto the covered patio for a breath of fresh air and easy indoor-outdoor living. At the end of the day, retreat to the spacious primary suite, your own private haven featuring a luxurious en-suite bath with a walk-in shower, dual vanities, and a generous walk-in closet. Two additional bedrooms and a shared secondary bath provide comfortable accommodations for family, guests, or even a hobby room. From morning routines to cozy nights in, this home is designed to support your lifestyle with comfort, flexibility, and timeless charm. Plan Highlights Open family room and breakfast area Gourmet kitchen with center island Primary suite with private bath and walk-in closet Study located off foyer Two secondary bedrooms with shared bath

    View floor plan
  • Single-family

    Carousel — use arrows to browse images for this design, or tap the photo to open the floor plan.

    Ready to Build

    Cartwright

    From$316,000
    3 Beds2 Baths2 Car garage1,736+ sq ft

    This charming one-story home offers a perfect blend of warmth, functionality, and modern convenience—thoughtfully designed to fit your everyday lifestyle. From the moment you step through the front door, you’ll feel right at home in a space that balances open-concept living with private, purposeful rooms. At the heart of the home is a gourmet kitchen that will delight any home chef. Featuring a large center island and a generous walk-in pantry, it provides ample prep space and storage for everything from weeknight dinners to special holiday meals. The kitchen opens effortlessly to the spacious family room, making it easy to stay connected while entertaining or spending quality time with loved ones. Large windows in the family room invite natural light and offer views of the backyard, giving the space a bright, welcoming feel. Just off the main entry area, a dedicated study provides a quiet retreat perfect for remote work, reading, or pursuing hobbies. Whether you're working from home or simply need a focused space, this room adds flexibility and function. The secluded primary suite serves as your personal sanctuary, complete with a private bath and a spacious walk-in closet designed to keep your wardrobe organized and accessible. Two additional bedrooms are positioned on the opposite side of the home to ensure privacy and comfort for family or guests. A shared secondary bath completes the layout. With its smart floor plan and inviting spaces, this home offers everything you need to live, work, and relax in style—all on one convenient level. Plan Highlights Gourmet kitchen with a center island and a walk-in pantry Study perfect for a home office Primary suite with a private bath and a walk-in closet

    View floor plan
  • Single-family

    Carousel — use arrows to browse images for this design, or tap the photo to open the floor plan.

    Ready to Build

    Hadley

    From$328,000
    4 Beds3 Baths2 Car garage1,875+ sq ft

    Welcome to a thoughtfully designed one-story home that blends charm, functionality, and modern living—all under one inviting roof. From the moment you walk in, you’ll feel the warmth of a layout that’s been crafted to bring people together. At the heart of the home is the gourmet kitchen, complete with a center island perfect for prepping, serving, or simply gathering with friends and family. A walk-in pantry offers plenty of storage, while the seamless flow into the breakfast nook and spacious family room makes every mealtime and get-together feel effortless. The open-concept design ensures that no moment is missed—whether you're hosting a weekend brunch, helping with homework at the island, or enjoying a quiet night in. Natural light spills in through thoughtfully placed windows, creating a bright, uplifting atmosphere throughout the main living spaces. Tucked away for privacy, the primary suite is a peaceful retreat featuring a private en-suite bath and a generous walk-in closet—ideal for creating a daily routine that starts and ends in comfort. Across the home, three secondary bedrooms offer flexibility for a growing family, guest accommodations, or even a dedicated hobby or home office space. Two additional full bathrooms ensure everyone has the space they need. Whether you're downsizing, just starting out, or anywhere in between, this charming one-story layout offers a smart use of space with all the modern comforts you’re looking for—wrapped in a design that feels just like home. Plan Highlights Gourmet kitchen with a center island and a walk-in pantry Primary suite with a private bath and a walk-in closet Three secondary bedrooms with two secondary baths

    View floor plan
  • Single-family

    Carousel — use arrows to browse images for this design, or tap the photo to open the floor plan.

    Ready to Build

    Cassidy

    From$343,000
    4 Beds2.5 Baths2 Car garage2,206+ sq ft

    From the moment you step inside, this thoughtfully designed two-story home welcomes you with a bright and open foyer that sets the tone for comfort and versatility. Just off the entry, a private study offers the perfect space for working from home, managing daily tasks, or creating a quiet reading nook—ideally situated away from the main living areas for focus and privacy. Beyond the foyer, the home opens up into a spacious and connected living area. The gourmet kitchen is a true centerpiece, featuring a large center island and a generous walk-in pantry. It seamlessly flows into the breakfast area and family room, creating a natural hub for daily life. Whether you're preparing weeknight dinners, hosting game-day gatherings, or simply relaxing, this open-concept layout makes it easy to stay connected. Two large windows in the family room let in an abundance of natural light and offer a beautiful view of the backyard. Tucked away on the first floor, the primary suite offers a private retreat with its own en-suite bath and a spacious walk-in closet—perfect for recharging at the end of the day. Upstairs, a large loft provides even more flexible living space, ideal for a playroom, media lounge, or home gym. Three generously sized secondary bedrooms and a shared bath complete the second floor, giving everyone their own comfortable corner of the home. With its balance of openness, privacy, and functionality, this home is built for the way you live—every day. Plan Highlights Open family room and breakfast area Gourmet kitchen with center island and walk-in pantry Downstairs primary suite with private bath and walk-in closet Study located off foyer Loft and three secondary bedrooms upstairs

    View floor plan
  • Single-family

    Carousel — use arrows to browse images for this design, or tap the photo to open the floor plan.

    Ready to Build

    Colton

    From$346,000
    3–5 Beds2–3.5 Baths2 Car garage2,308+ sq ft

    Designed with versatility and comfort in mind, this two-story home offers the perfect balance of open-concept living and flexible spaces to fit your family’s needs. Whether you're working from home, entertaining friends, or just enjoying a cozy night in, this layout adapts effortlessly to your lifestyle. Step inside to find a spacious foyer that leads to a flexible room at the front of the home—ideal for a quiet home office, creative studio, or even a fourth bedroom with an optional third bath. This adaptable space makes it easy to tailor the home to your unique needs, whether you're accommodating guests or creating a productive work-from-home environment. At the heart of the home, the gourmet kitchen features a large center island and a walk-in pantry, offering plenty of space for meal prep, storage, and gathering. The kitchen flows seamlessly into the breakfast area and expansive family room, which is filled with natural light thanks to three large windows overlooking the backyard—creating a bright and welcoming space where everyone can connect. Upstairs, the private primary suite provides a peaceful retreat, complete with a spacious walk-in closet and a well-appointed bath. Two secondary bedrooms and a shared bath offer comfort and convenience for family or guests. A generous loft adds even more flexibility and can easily be converted into a fourth bedroom, game room, or media space. With its thoughtful layout and room to grow, this home makes everyday living easier, more enjoyable, and ready for whatever life brings your way. Plan Highlights Open family room and breakfast area Gourmet kitchen with center island and walk-in pantry Upstairs primary suite with private bath and walk-in closet Flex space located off foyer Two secondary bedrooms with walk-in closets

    View floor plan
  • Single-family

    Carousel — use arrows to browse images for this design, or tap the photo to open the floor plan.

    Ready to Build

    Knox

    From$358,000
    4 Beds2–3.5 Baths2 Car garage2,546+ sq ft

    Welcome to this beautifully designed two-story home that perfectly balances everyday living with stylish comfort. A versatile study off the garage is ideal for those who work from home or need a quiet retreat for reading and focused tasks. The heart of the home is the gourmet kitchen, featuring a large center island and a walk-in pantry, seamlessly opening to the bright breakfast area and spacious family room. This open layout encourages connection and easy flow, whether you’re preparing meals, enjoying casual breakfasts, or entertaining friends and family. The family room is filled with natural light and provides a cozy space to gather for movie nights, weekend hangouts, or simply relaxing after a busy day. Just steps away, the covered patio invites you to enjoy fresh air and outdoor dining, extending your living space for year-round enjoyment. Downstairs, the primary suite offers a peaceful sanctuary with a private bath and a large walk-in closet, creating the perfect retreat to unwind. Upstairs, a generous loft provides flexible space for a media room, play area, or home gym, while three spacious secondary bedrooms with easy access to a full bath offer comfort and privacy for family or guests. This home is designed to support your lifestyle at every turn—whether working, entertaining, or relaxing—making it an inviting place to live, grow, and create lasting memories. Plan Highlights Gourmet kitchen with a center island and a walk-in pantry Primary suite with a private bath and a walk-in closet Study perfect for a home office Loft and three secondary bedrooms upstairs

    View floor plan
  • Single-family

    Carousel — use arrows to browse images for this design, or tap the photo to open the floor plan.

    Ready to Build

    Kennedy

    From$343,000
    3–4 Beds2–3 Baths2 Car garage1,916+ sq ft

    Welcome home to single-story living designed for the way you live today—where every space balances comfort, function, and a welcoming sense of style. From the moment you step inside, you're greeted by an open layout that feels both airy and inviting. At the heart of the home is the gourmet kitchen, thoughtfully designed with a walk-in pantry and a large center island that’s perfect for casual meals, prepping for dinner parties, or sharing weekend breakfasts. The kitchen flows seamlessly into the spacious family room, where three large windows invite natural light to spill in and provide a picturesque view of the backyard—ideal for keeping an eye on outdoor play or simply soaking in the sunshine. Just off the main living area, a secluded primary suite creates the perfect retreat. Enjoy a luxurious private bath with an oversized walk-in shower and a roomy walk-in closet that makes staying organized feel effortless. Across the home, two secondary bedrooms offer space for guests, kids, or a hobby room, with a full bath conveniently nearby. Need a dedicated work-from-home setup or a quiet reading nook? The included study is ready to become your productivity zone or personal sanctuary. And if your lifestyle calls for more sleeping space, this room can be optioned as a fourth bedroom complete with its own private bath—perfect for extended guests or multi-generational living. Whether you're starting your day with coffee in the sunlit living room or winding down in your peaceful suite, this home offers everything you need on one beautifully designed level. Plan Highlights Gourmet kitchen features a walk-in pantry and a center island Sun lit family room with three large windows looking out on the backyard Study perfect for a home office Primary suite with private bath and oversized shower

    View floor plan
  • Single-family

    Carousel — use arrows to browse images for this design, or tap the photo to open the floor plan.

    Ready to Build

    Hayes

    From$350,000
    4 Beds3 Baths2 Car garage2,096+ sq ft

    Welcome to effortless single-story living, thoughtfully designed to suit your modern lifestyle. Every space strikes a perfect balance between comfort, functionality, and style. From the moment you walk in, an open-concept layout creates an airy, inviting atmosphere that feels like home. At the heart of it all is a chef-inspired kitchen, featuring a generous center island, walk-in pantry, and plenty of space for everything from casual breakfasts to dinner party prep. The kitchen flows naturally into the dining area and expansive family room, where large windows bathe the space in natural light and offer a clear view of the backyard—perfect for keeping an eye on playtime or simply enjoying the outdoors. Tucked away for privacy, the primary suite is your personal retreat, complete with a spacious walk-in closet and a spa-like bath with an oversized walk-in shower. Three additional bedrooms—each with its own walk-in closet—provide flexible options for guests, children, or a dedicated home office or hobby space. Two full secondary bathrooms add extra convenience. Whether you're sipping your morning coffee in the sunlit living room or unwinding in your serene primary suite, this thoughtfully designed home delivers comfort and ease—all on one beautifully functional level. Plan Highlights Gourmet kitchen features a walk-in pantry and a center island Primary suite with private bath and oversized shower Sun lit family room with large windows looking out on the backyard Walk-In Closets in all bedrooms

    View floor plan
  • Single-family

    Carousel — use arrows to browse images for this design, or tap the photo to open the floor plan.

    Ready to Build

    Alyssa

    From$353,000
    3–5 Beds2–3 Baths2 Car garage2,165+ sq ft

    This charming one-story home is designed to support your lifestyle with comfort, connection, and thoughtful living spaces that adapt as your needs evolve. Whether it’s hosting festive holiday gatherings or enjoying a quiet evening with loved ones, the open layout welcomes you with warmth and effortless flow. Just off the foyer, you’ll find a private study perfect for focused work or reading, alongside an open dining area that can serve as a formal dining room for special occasions. At the core of the home is a bright and inviting family room, bathed in natural light and ideal for movie nights, game-day celebrations, or simply relaxing together after a busy day. Nearby, a versatile sitting room offers a cozy nook that can be transformed into a home library, playroom, or whatever fits your family’s lifestyle. Its convenient location keeps you connected to the main living spaces while providing a quiet spot for retreat or play. The gourmet kitchen is a chef’s dream, featuring a large center island, walk-in pantry, and ample counter space for meal prep, baking, or casual breakfasts. It opens seamlessly to the breakfast nook and family room, creating a welcoming space for entertaining or everyday living. The secluded master suite offers a private sanctuary with a spacious walk-in closet and a luxurious bath, complete with an oversized shower and refined finishes that invite relaxation. For added flexibility, the formal dining room and sitting room can be converted into additional bedrooms, making this home perfect for growing families or multigenerational living. Whether you’re expanding or seeking room to breathe, this home effortlessly meets your needs with style and grace. Plan Highlights Sitting room between secondary bedrooms perfect for a play room Study on front of home Formal dining room Gourmet kitchen open to breakfast and family room

    View floor plan
  • Single-family

    Carousel — use arrows to browse images for this design, or tap the photo to open the floor plan.

    Ready to Build

    Jordan

    From$368,000
    4 Beds2–3.5 Baths2 Car garage2,522+ sq ft

    Welcome to the thoughtfully designed two-story Jordan plan—a home that effortlessly blends functionality, warmth, and style for everyday living. As you step through the front door, you’re greeted by a spacious foyer that opens into a quiet study—perfect for working from home, tackling homework, or simply enjoying a peaceful moment to yourself. Just beyond, the heart of the home unfolds in an open-concept layout made for connection. The gourmet kitchen is a chef’s dream, featuring a large center island for meal prep or casual dining, and a walk-in pantry that keeps your essentials neatly tucked away. This space flows seamlessly into the sunlit family room, where three large windows invite natural light to spill across the space and offer serene views of the backyard—perfect for gathering with loved ones or hosting weekend get-togethers. Tucked away on the main level for ultimate privacy is the luxurious primary suite. Here, you’ll find a spacious bedroom retreat with a spa-inspired bath that includes an oversized walk-in shower and a generously sized walk-in closet designed to keep life beautifully organized. Upstairs, a versatile loft provides a second living area ideal for movie nights, gaming setups, or a cozy reading corner. Three secondary bedrooms—each with their own walk-in closet—offer room to grow, host, or create personalized sanctuaries for every family member. Whether you're entertaining, working, or unwinding, the Jordan plan delivers the space and comfort you need to feel truly at home. Plan Highlights Study on front of the home perfect for home office Gourmet kitchen with center island open to the family room Three secondary bedrooms with walk-in closets and loft upstairs Downstairs primary suite with private bath and walk-in closet

    View floor plan
  • Single-family

    Carousel — use arrows to browse images for this design, or tap the photo to open the floor plan.

    Ready to Build

    Wyatt

    From$378,000
    4–5 Beds2–4.5 Baths3 Car garage2,884+ sq ft

    Two story home with a gourmet kitchen featuring a center island and a walk-in pantry open to the family room and breakfast area. Spacious family room with three large windows that look out onto the backyard. Study located off foyer perfect for a home office. Study can be converted to a downstairs secondary bedroom and bathroom. Downstairs living room can be optioned to a 2nd study. Upstairs primary suite includes a private bath and a walk-in closet. Spacious loft upstairs. Loft and three secondary bedrooms and a secondary bath upstairs. Three car tandem garage. Tandem bay can also be optioned as a media room. Plan Highlights Open family room and breakfast area Study located off foyer Loft and three secondary bedrooms upstairs Upstairs primary suite with private bath and walk-in closet Three car tandem garage Gourmet kitchen with center island and walk-in pantry

    View floor plan
  • Single-family

    Carousel — use arrows to browse images for this design, or tap the photo to open the floor plan.

    Ready to Build

    Gage

    From$383,000
    5–6 Beds2–3.5 Baths2 Car garage3,051+ sq ft

    Designed with large families in mind, the Gage offers an expansive and versatile layout that balances togetherness with personal space. Whether you’re hosting lively gatherings, managing busy schedules, or enjoying quiet downtime, this home supports your lifestyle with thoughtful details and generous living areas. Step inside to find a bright and inviting family room, where three large windows fill the space with natural light and offer beautiful views of the backyard. This sunlit space flows seamlessly into the gourmet kitchen, equipped with a large center island and a walk-in pantry—ideal for meal prep, casual dining, or catching up with loved ones. The kitchen is truly the heart of the home, designed to keep everyone connected throughout the day. The luxurious owner’s suite is a serene retreat, featuring a private bath with an oversized shower and a spacious walk-in closet, offering comfort and privacy away from the bustle of daily life. For added convenience, a study located at the front of the home provides a quiet space for work, study, or creative pursuits. Upstairs, you’ll find a flexible loft area perfect for a playroom, media space, or additional lounge. Four generously sized secondary bedrooms—all with walk-in closets—offer plenty of room for family members or guests, with the option to add a sixth bedroom to meet your evolving needs. With its blend of open living spaces, private retreats, and smart flexibility, the Gage is designed to accommodate your family’s unique rhythm and growing lifestyle with ease and style. Plan Highlights Secluded primary suite with private bath and walk-in closets Gourmet kitchen with center island and walk-in pantry Four secondary bedrooms upstairs with an optional 5th available Study on front of home

    View floor plan

Media

Project photo gallery

Click the large photo or a thumbnail to open the gallery viewer.

Is this your project?

Take control of your project page, add direct contact details, keep information updated, unlock performance insights, and increase visibility with agents and buyers actively looking for new construction homes.

Grocery Stores

No nearby places found in this category.

Coffee Shops

No nearby places found in this category.

Restaurants

No nearby places found in this category.

Shopping

No nearby places found in this category.

Prices and features may vary and are subject to change. Photos are for illustrative purposes only. Legal disclaimers.