


Sweetwater

In the vibrant city of Austin, Chesmar Homes presents the stunning Sweetwater project, complete with fantastic amenities like a swimming pool, park, parking, walking/biking trails, and a basketball field.
New Homes in Austin, TX – Last Chance at Sweetwater
Experience the very best of Hill Country living with new homes in Austin, Texas. Discover Sweetwater, where breathtaking views and a vibrant, friendly community await. This is your FINAL OPPORTUNITY to own a new-construction home in Austin in our last section, offering both 55-foot & 65-foot homesites. This is a rare chance to build in one of the most scenic neighborhoods in Austin. Sweetwater is a family-friendly community in Austin, TX, where residents enjoy resort-style amenities, including multiple pools, scenic hiking trails, & full access to the state-of-the-art amenity center perfect for relaxation and connecting with neighbors and friends.
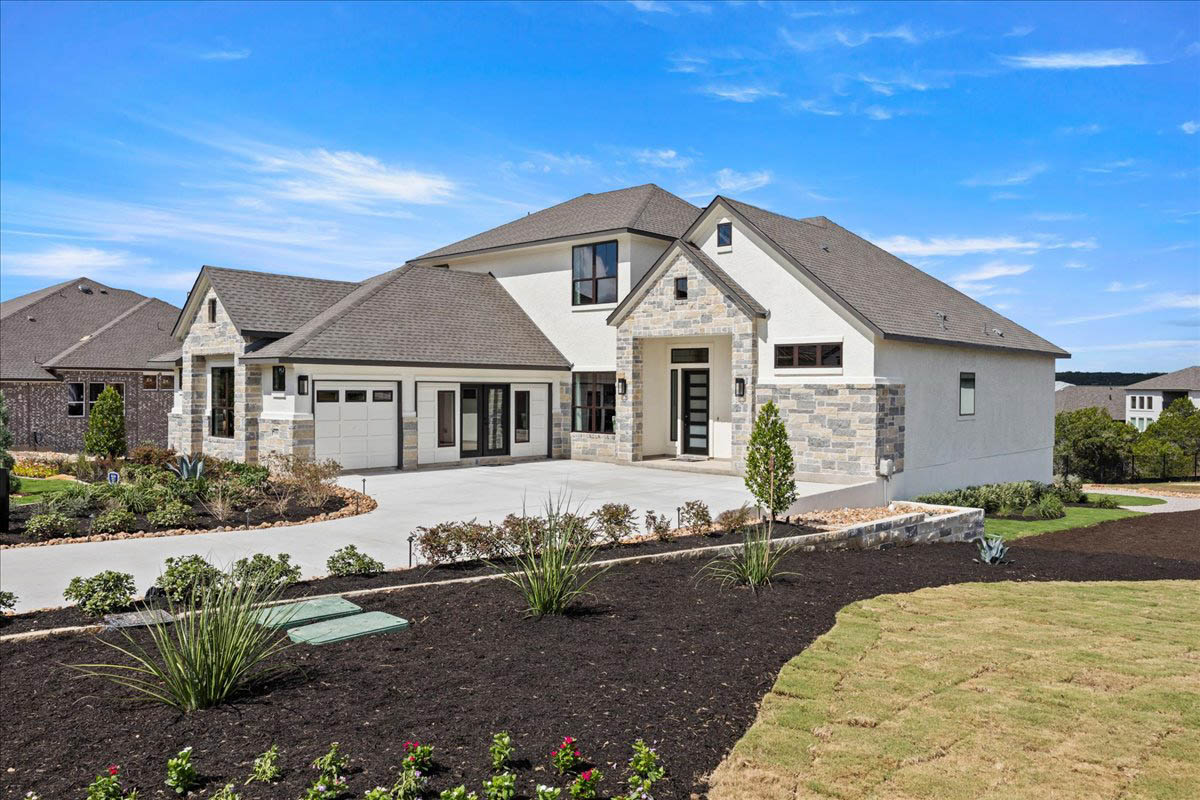
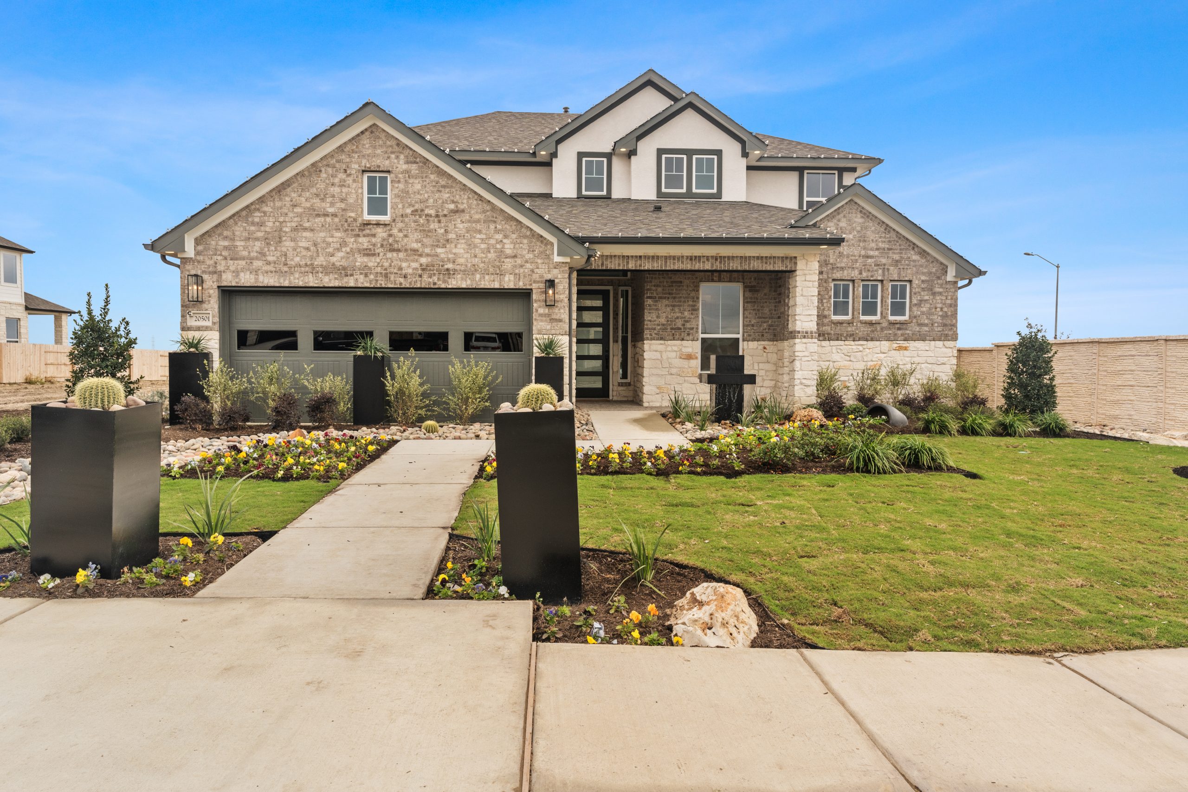
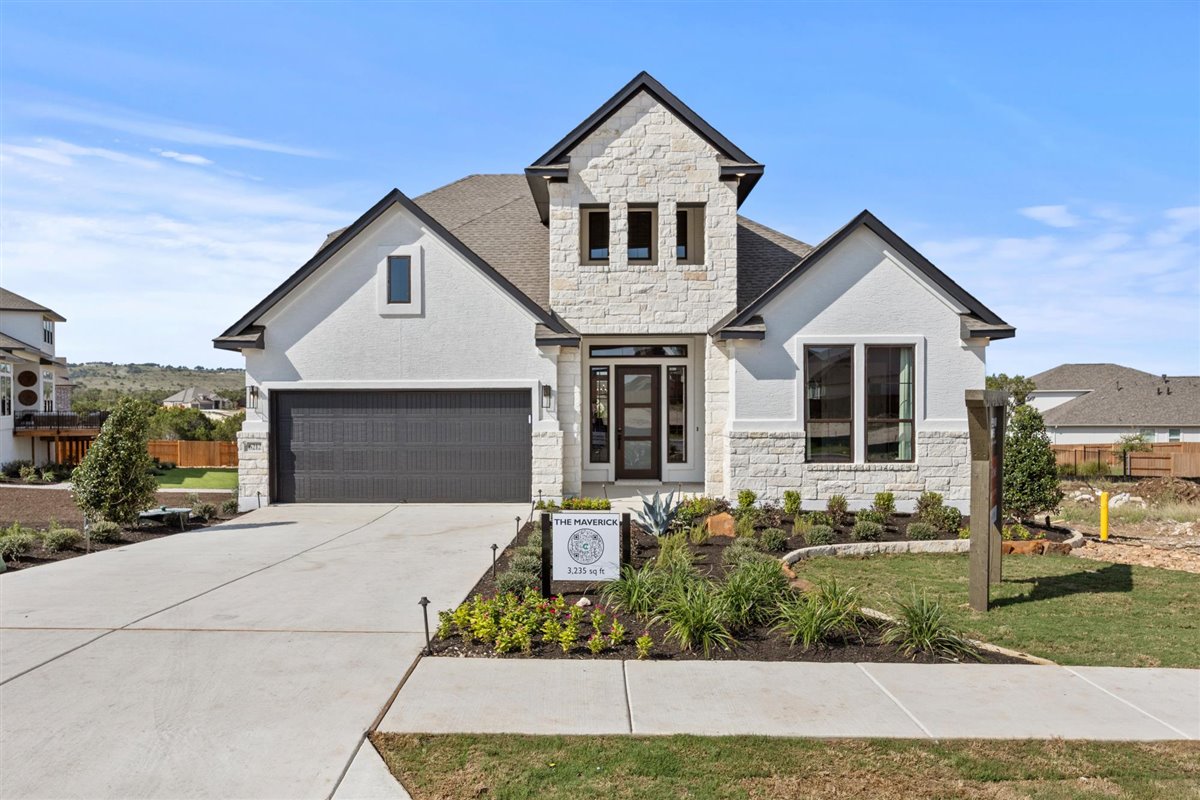
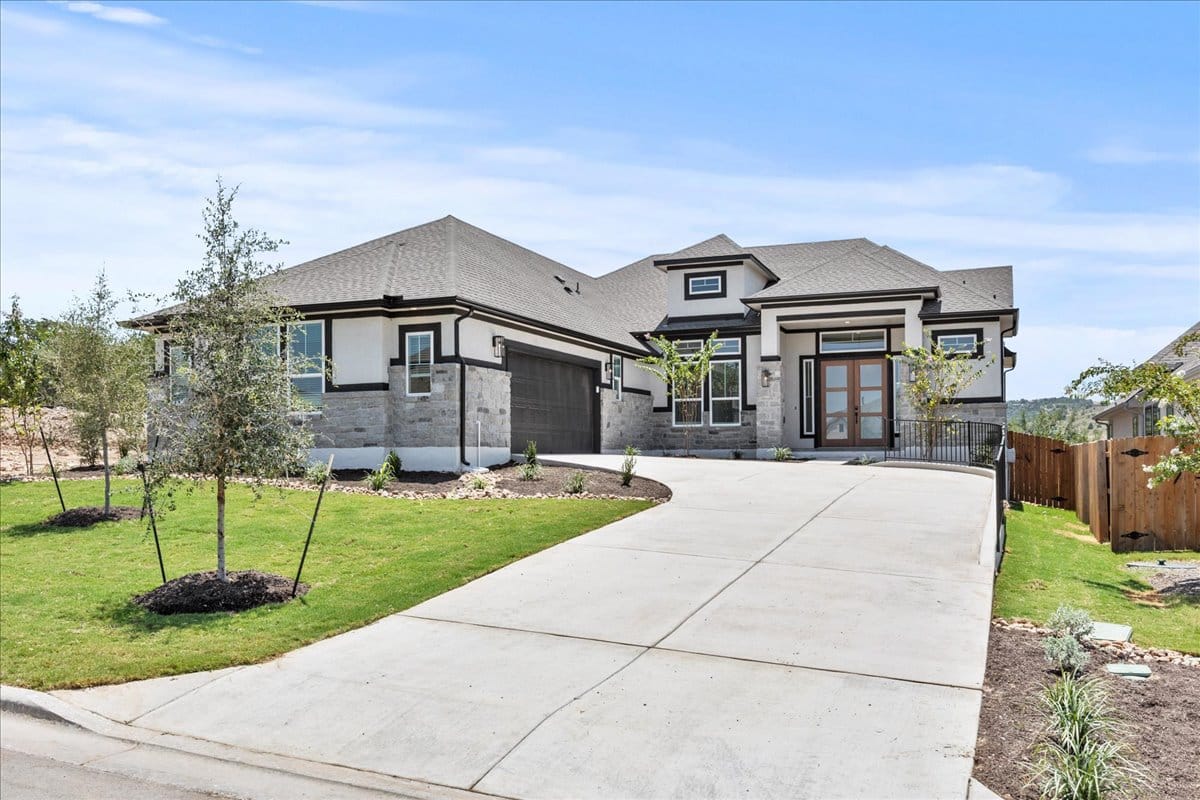
As one of the top new home builders in Austin, Chesmar Homes invites you to explore our two stunning model homes, the Maverick and the Stetson, intelligently designed to showcase our commitment to functional, stylish, & intentional living. Plus, our on-site design center allows you to personalize your dream home with a curated selection of cabinetry, tile, granite, & more, making the design process seamless, inspiring, and totally unique to you.
Located in the highly rated Lake Travis ISD, Sweetwater feeds into Lake Travis Middle School and Lake Travis High School, both earning A ratings for the 2024-2025 school year. With only a handful of lots remaining featuring views and greenspace, and about 20 opportunities total, this is truly your last chance to buy a new-construction home in this exceptional community. Don't miss your chance to be part of this extraordinary new-home community in Austin where nature, luxury, and convenience come together in perfect harmony. These affordable new homes in Austin come equipped with the quality and style you deserve.
Amenities
Home designs (6)
1 Quick Move-In lot across 1 plan — open Quick Move-In.
Carousel — use arrows to browse images for this design, or tap the photo to open the floor plan.
Ready to BuildStetson
Inquire4 Beds3.5 Baths3 Car garage3,312+ sq ftAbout the Stetson Impressive two story home with 3,300+ square foot of living space + a 3 car garage!! Featuring 4 bedrooms, study option, game room, flex room & 3.5 baths. The living room has high ceilings with beams & opens to a large covered patio space wonderful for hosting friends & family! Send the kiddos and teenagers upstairs to enjoy the game room AND flex room. You’ll find an abundance of cabinetry in the kitchen with large island and cozy dining space. ENERGY SAVINGS & COMFORT Ce3 Heating & Cooling Energy Certification Carrier High Efficiency HVAC system with Puron Carrier High Efficiency gas furnace R-8 HVAC ductwork with fresh air intake HVAC jumper ducts for room balancing Honeywell digital thermostat (WiFi) Honeywell media filter R-13 fiberglass wall insulation R-38 blown-in attic insulation R-22 fiberglass insulation on sloped ceilings ZIP structural sheathing Polyseal insulation around windows, doors, bottom plate and other openings Double-pane LoE3 insulated, white colored vinyl windows Rheem RT6 Tankless gas water heater Radiant barrier roof decking INTERIOR DETAILS Square drywall corners Raised ceilings (per plan) Open rail with metal or wood spindles at stairs and overlooks (per plan) 8’ interior doors 1st floor Smooth panel interior doors Kwikset lever distinctive door hardware with nickel finish 6\" modern primed baseboards Craftsman style door trim 2” white faux-wood blinds in all windows except transoms and arch tops Integral blind at rear door glass inserts Ceramic tile flooring in foyer, family room kitchen, breakfast room, bathrooms, and laundry room High quality carpet with 7/16” carpet pad MDF Shelving with stained rods PPG high quality low VOC interior paint. Choose from multiple colors for walls with white ceilings, doors, and trim Cabinet hardware 60” linear electric fireplace KITCHEN DETAILS Decorative vent hood cabinet with 36” vent hood liner Large kitchen islands with granite countertops and level A ceramic tile backsplash High quality cabinetry with 40” uppers and decorative crown molding Deep stainless steel undermount sink with designer brushed nickel kitchen faucet by Delta Complete GE stainless steel built-in appliance package including GE 36” gas cooktop, oven, microwave, 36” vent hood and dishwasher Garbage disposal Recessed icemaker line at refrigerator Dual Stage filtration water system Double trash can pull out MASTER BATH DETAILS Granite or quartz vanity tops with undermount sinks 36” high vanity cabinet with double sink and drawers (per plan) Delta brushed nickel faucets Free standing tub with ceramic wall tile surround Separate shower with ceramic tile surround to the ceilings Mud set tiled shower pan Walk-in closet with generous MDF shelving Elongated commode EXTERIOR DETAILS Four sides masonry – 1st floor Kwikset handleset with smartcode electronic lock 8’ Wood front door per plan White colored vinyl windows 30-year dimensional roof shingles Borate Subterranean Termite Preventative Treatment on wood, applied and warrantied Elegant coach lights Engineered post tension foundations Beautiful landscaping to include sod, rock, seasonal shrubs, trees and sprinklers Fenced rear yard 6’ to back corners of home Gas drop at rear patio
Carousel — use arrows to browse images for this design, or tap the photo to open the floor plan.
Ready to BuildHailey
From$743,9905 Beds3.5 Baths2 Car garage3,100+ sq ftAbout the Hailey Discover the perfect blend of space, style, and functionality in this stunning two-story home, featuring 5 spacious bedrooms and 3.5 bathrooms. The heart of the home is the large kitchen, complete with an expansive island that offers ample seating and workspace, making it ideal for cooking, dining, and entertaining. Upstairs, you’ll find a versatile game room, perfect for family fun, a home theater, or a play area. The massive primary bedroom closet is a true standout, offering abundant storage and organization for even the most extensive wardrobes. You even have the option to add a washer/dryer combo in this space! Enjoy cozy evenings with the optional fireplace, adding warmth and charm to the main living area. Designed for comfort and convenience, this home offers plenty of space for family and guests while maintaining a welcoming, modern atmosphere. Make this exceptional floorplan layout your forever home and start creating unforgettable memories! ENERGY SAVINGS AND COMFORT Energy Star Rated home Fresh air intake Digital thermostat HVAC jumper ducts for room balancing MERV 11 media filter R-13 batts wall insulation R-38 blown-in attic insulation R-50 batts insulation between garage ceiling and living areas R-22 batts insulation on sloped ceilings Polyseal insulation around windows, doors, bottom plate and other openings Double-pane LoE3 insulated, white colored vinyl windows High efficiency gas water heater, sized per plan KITCHEN Large Kitchen Island(s) with Granite countertops and ceramic tile backsplash High quality cabinetry with 42” uppers and crown molding Stainless steel undermount sink with designer faucet Built-in 36\" GE stainless steel appliance package including GE gas cooktop, vent, dishwasher, built-in microwave, and oven Garbage disposal Water filtration system INTERIOR Squared drywall corners Raised Ceilings per plan Smooth raised panel interior doors 6\" modern primed baseboards with 4\" modern primed door casing 2” white faux-wood blinds in all windows except transoms and arch tops Integral blind at rear door glass insert Ceramic tile flooring in foyer, kitchen, breakfast room, family room, bathrooms, and laundry room High quality carpet with 7/16” carpet pad 8 foot doors on first floor MDF Shelving with stained rods High quality low VOC interior paint. Choose from 3 colors for walls with white ceilings, doors, and trim Cabinet hardware standard Whole home satin nickel hardware package Decorative Tile Kitchen Backsplash MASTER BATH Granite or quartz vanity tops with undermount sinks 36” high vanity cabinet Satin Nickel Faucets Rain glass window in master bath for privacy Modern, free-standing pedestal tub Separate walk-in mudset shower with ceramic tile walls to ceiling Mudset tile shower floor Decorative tile shower niche 84\" tall shower door Walk-in closet with MDF shelving Elongated commode EXTERIOR 4-sides masonry, first floor 8\' Wood Front Door Smartcode electronic lock with handle set White vinyl windows 30 year dimensional roof shingles Cement Fiber exterior siding and trim with 25 year manufacturer’s limited warranty Borate Subterranean Termite Preventative Treatment on wood, applied and warrantied Beautiful landscaping to include full sod, seasonal shrubs, trees and full sprinkler system (Subject to change due to drought stage & watering restrictions) Modern coach light Engineered post tension foundations
Carousel — use arrows to browse images for this design, or tap the photo to open the floor plan.
Now BuildingMaverick
From$769,9905 Beds3.5 Baths2 Car garage3,235+ sq ftSingle-family at Sweetwater. 1 home is now building — ask the sales team for timelines and personalization options.
Carousel — use arrows to browse images for this design, or tap the photo to open the floor plan.
Now BuildingEverly
From$794,9903 Beds2.5 Baths2 Car garage2,494+ sq ftSingle-family at Sweetwater. 1 home is now building — ask the sales team for timelines and personalization options.
Carousel — use arrows to browse images for this design, or tap the photo to open the floor plan.
Ready to BuildKimberly
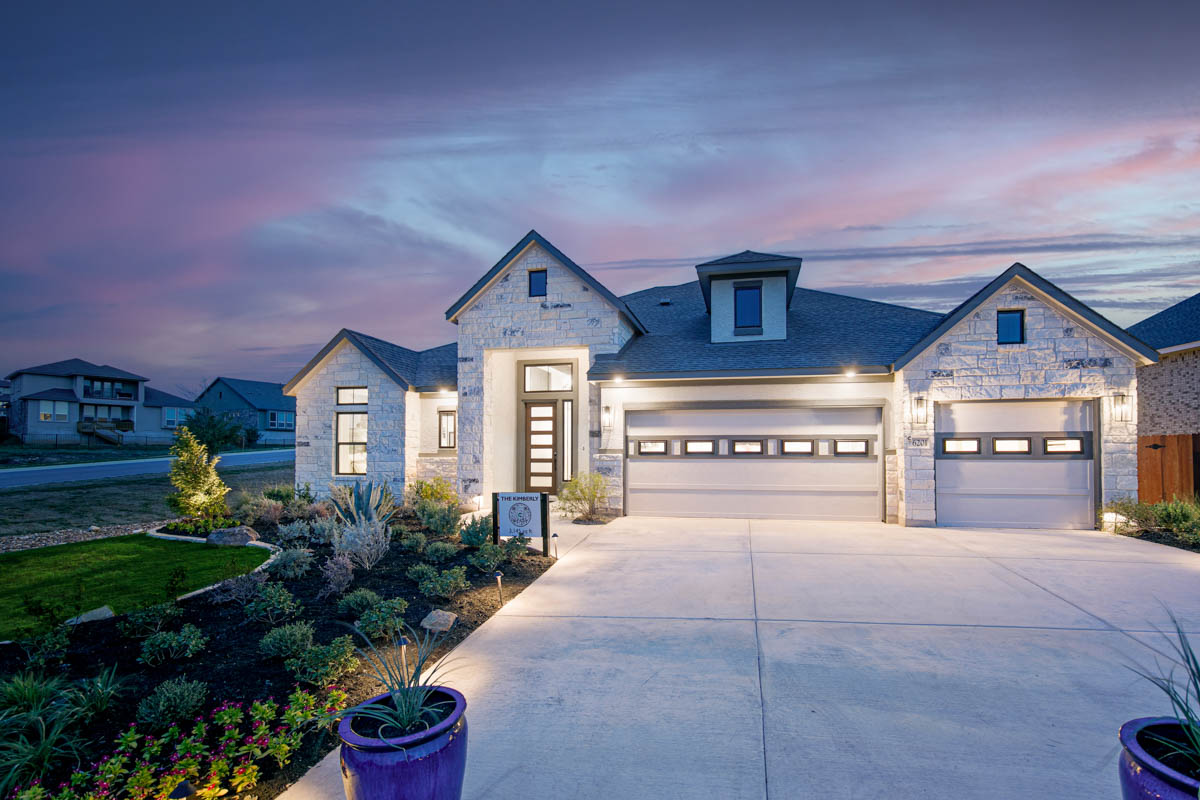
From$863,9904 Beds3.5 Baths2 Car garage3,209+ sq ftAbout the Kimberly The Kimberly floorplan, when you KNOW YOU KNOW! This knockout design has something for everyone. Single story home featuring one IMPRESSIVE kitchen island that will wow anyone who walks through the door. An abundance of cabinets that can store all of your coveted pots, pans, and kitchen appliances. Just over 3,200 square feet with 4 bedrooms, 2 and half baths, separate dining area, a study AND a game room. An open concept with vaulted ceiling in the family room that overlooks your outdoor living space. ENERGY SAVINGS & COMFORT Ce3 Heating & Cooling Energy Certification Carrier High Efficiency HVAC system with Puron Carrier High Efficiency gas furnace R-8 HVAC ductwork with fresh air intake HVAC jumper ducts for room balancing Honeywell digital thermostat (WiFi) Honeywell media filter R-13 fiberglass wall insulation R-38 blown-in attic insulation R-22 fiberglass insulation on sloped ceilings ZIP structural sheathing Polyseal insulation around windows, doors, bottom plate and other openings Double-pane LoE3 insulated, white colored vinyl windows Rheem RT6 Tankless gas water heater Radiant barrier roof decking INTERIOR DETAILS Square drywall corners Raised ceilings (per plan) Open rail with metal or wood spindles at stairs and overlooks (per plan) 8’ interior doors 1st floor Smooth panel interior doors Kwikset lever distinctive door hardware with nickel finish 6\" modern primed baseboards Craftsman style door trim 2” white faux-wood blinds in all windows except transoms and arch tops Integral blind at rear door glass inserts Ceramic tile flooring in foyer, family room kitchen, breakfast room, bathrooms, and laundry room High quality carpet with 7/16” carpet pad MDF Shelving with stained rods PPG high quality low VOC interior paint. Choose from multiple colors for walls with white ceilings, doors, and trim Cabinet hardware 60” linear electric fireplace KITCHEN DETAILS Decorative vent hood cabinet with 36” vent hood liner Large kitchen islands with granite countertops and level A ceramic tile backsplash High quality cabinetry with 40” uppers and decorative crown molding Deep stainless steel undermount sink with designer brushed nickel kitchen faucet by Delta Complete GE stainless steel built-in appliance package including GE 36” gas cooktop, oven, microwave, 36” vent hood and dishwasher Garbage disposal Recessed icemaker line at refrigerator Dual Stage filtration water system Double trash can pull out MASTER BATH DETAILS Granite or quartz vanity tops with undermount sinks 36” high vanity cabinet with double sink and drawers (per plan) Delta brushed nickel faucets Free standing tub with ceramic wall tile surround Separate shower with ceramic tile surround to the ceilings Mud set tiled shower pan Walk-in closet with generous MDF shelving Elongated commode EXTERIOR DETAILS Four sides masonry – 1st floor Kwikset handleset with smartcode electronic lock 8’ Wood front door per plan White colored vinyl windows 30-year dimensional roof shingles Borate Subterranean Termite Preventative Treatment on wood, applied and warrantied Elegant coach lights Engineered post tension foundations Beautiful landscaping to include sod, rock, seasonal shrubs, trees and sprinklers Fenced rear yard 6’ to back corners of home Gas drop at rear patio
Carousel — use arrows to browse images for this design, or tap the photo to open the floor plan.
Quick Move-InRaegan
From$869,9904 Beds3.5 Baths2 Car garage3,454+ sq ftSingle-family at Sweetwater. 1 Quick Move-In home in this plan — ask the sales team about finishes and closing timelines.
Media
Project photo gallery
Click the large photo or a thumbnail to open the gallery viewer.
Is this your project?
Take control of your project page, add direct contact details, keep information updated, unlock performance insights, and increase visibility with agents and buyers actively looking for new construction homes.
Prices and features may vary and are subject to change. Photos are for illustrative purposes only. Legal disclaimers.