

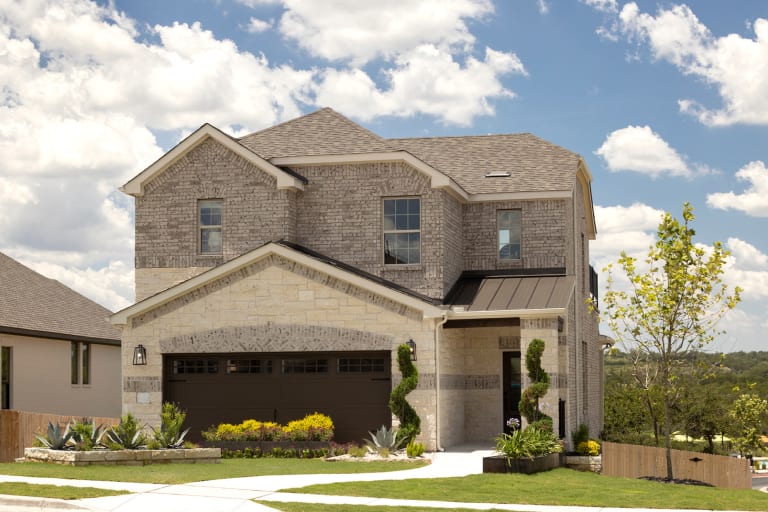
Sweetwater

Project offlineSweetwater is not currently available on NEO. Contact and availability actions are hidden; listing details remain for reference only.
Total Units
44
In the vibrant city of Austin, Pulte Homes presents the stunning Sweetwater project, complete with fantastic amenities like a park, playground, dog park, and a refreshing swimming pool!
Sweetwater offers Texas Hill Country Beauty with an Austin address. This community offers natural surroundings, a 10-acre recreational complex and access to major highways. Located near Highway 71, homeowners can reach employment and shopping corridors. Highly-rated Lake Travis ISD schools and consumer inspired Life Tested® plans make Sweetwater the perfect place to call home.
Amenities/Features
Neighborhood Features
- Beautiful master-planned community in Texas Hill Country setting
- Highly rated Lake Travis Independent School District
- 10-acre social and recreational complex
- Resort-style pool with beach entry and splash pad
- The Overlook Club - yoga classes, book club meetings, holiday events and more
- Free-standing fitness center
- Hike and bike trail system spanning 10 miles
- Event lawn and outdoor pavilion
- Athletic fields and sport court
- Sand Volleyball Court
- Off leash dog park
- Hilltop Park with Hammocks and Adirondack chairs
- Children's playscapes
Amenities
Interactive Site Plan
Home designs (6)
1 Quick Move-In lot across 1 plan — open Quick Move-In.
Carousel — use arrows to browse images for this design, or tap the photo to open the floor plan.
Ready to BuildHarrison
Inquire3 Beds2.5 Baths2 Car garage1,687+ sq ftThe Harrison offers abundant natural light, with two-story ceilings and plenty of windows. The first floor owner’s suite, near the open kitchen and cafe, is perfect for the morning rush. The second floor features two bedrooms and flexible living space. Unwind with friends on the back patio that can be enhanced with extensions and covers. This plan is ideal for those wanting a first floor owner's. It's in the Details The two-story ceilings in the gathering room are a signature feature that creates an open living space. Open island kitchen is equipped with granite countertops and ceramic tile backsplash. First floor owner’s suite features a large walk-in closet. The flexible living space on the second floor can be converted to the perfect home workspace. Features Interior Powder Room Off Foyer Entrance Gathering Room Opens to Kitchen Cafe Area Off Kitchen First Floor Owner's Suite First Floor Laundry Room Two Upstairs Bedrooms Gathering Room Open to Above The two-story ceilings in the gathering room of the Harrison are a signature open concept feature. A first floor owner’s suite features a large walk-in closet. The flexible living space on the second floor is perfect for the whole family.
Carousel — use arrows to browse images for this design, or tap the photo to open the floor plan.
Ready to BuildHolden
Inquire3–4 Beds2.5 Baths2 Car garage1,810+ sq ftEntertain in style with the Holden, with an open island kitchen overlooking the family room and spacious outdoor patio. A first floor owner’s suite maximizes privacy and convenience, with a walk-in closet and private bath. A walk-in pantry and ample cabinet space provide plentiful storage in the kitchen. Head upstairs for some down time in the loft, or use it as your home office or study space. It's in the Details The Holden’s large island has an eat-in bartop, perfect for meals on the go or casual entertaining. A first floor owner’s suite overlooks the backyard and features a walk-in shower with a ceramic tile surround. Beautiful birch picture frame cabinets are found in the kitchen and in each bath. The fourth bedroom option can take the place of the loft. Features Interior Foyer Entrance Opens to Dining Area Large Kitchen with Island First Floor Laundry Room First Floor Owner's Suite with Large Bath Upstairs Loft Area Optional Bedroom at Loft Area Two Upstairs Bedrooms The Holden’s large working island has an eat-in bartop, perfect casual entertaining. A first floor owner’s suite overlooks the backyard. The fourth bedroom option can take the place of the loft, allowing plenty of space for family and guests.
Carousel — use arrows to browse images for this design, or tap the photo to open the floor plan.
Ready to BuildGordon
Inquire3–4 Beds2.5–3 Baths2 Car garage1,819+ sq ftThe Gordon impresses with an open great room overlooking the rounded staircase. The kitchen’s large working island with eat-in bartop lends extra dining space, and the walk-in pantry provides generous storage. A first floor powder bath is perfect for guests, while the bedrooms are privately located on the second floor, ideal for families with young children. The owner’s suite has a spacious bath and walk-in closet, with an option for dual sinks to ease the morning routine. It's in the Details The two-story ceilings in the great room of the Gordon open up the first floor space with stunning views of the staircase. The island kitchen lends to the floor plan’s open concept. Beautiful birch cabinetry is featured in the kitchen and throughout the home. For additional space on the second floor, add a game room or additional bedroom with full bath. Features Interior Optional Bedroom or Media Room Over Gathering Area Foyer Entrance Opens to Gathering Area Kitchen with Island Overlooking Gathering Area Separate Dining Area Off Kitchen Second Floor Owner's Suite Second Floor Laundry Room The Gordon impresses with an open great room overlooking the rounded staircase. The kitchen’s large working island with eat-in bartop lends extra dining space, and the walk-in pantry provides generous storage. A first floor powder bath is perfect for
Carousel — use arrows to browse images for this design, or tap the photo to open the floor plan.
Ready to BuildAlexander
Inquire3 Beds2.5 Baths2 Car garage1,841+ sq ftOpen concept living is highlighted on the first floor of the Alexander, with the island kitchen overlooking the living area and café space. This home is ideal for entertaining. The second floor is made for couples, with a large walk-in closet and private Owner’s bath. Turn the loft into your home office or movie space. It's in the Details The Alexander greets you with open first floor living and powder bath. Walk-in shower with ceramic tile surround accents the private owner’s bath. Storage space is maximized with walk-in closets in each bedroom. Enhance your entertainment space with the covered patio and sliding glass door option, along with the optional gourmet kitchen. Features Interior Powder Room Off Foyer Entrance Gathering Room Opens to Kitchen First Floor Laundry Room Off Garage Entrance Spacious Kitchen with Large Island First Floor Owner's Suite Gathering Area Open to Above Two Bedrooms Upstairs Upstairs Flex Space The Alexander greets you with open first floor living. Storage space is maximized with walk-in closets. Enhance your entertainment space with the covered patio and sliding glass door option just off the café, along with the optional gourmet kitch en.
Carousel — use arrows to browse images for this design, or tap the photo to open the floor plan.
Quick Move-InNelson
Inquire3–4 Beds2.5–3 Baths2 Car garage2,101+ sq ftSingle-family at Sweetwater. 1 Quick Move-In home in this plan — ask the sales team about finishes and closing timelines.
Carousel — use arrows to browse images for this design, or tap the photo to open the floor plan.
Ready to BuildSienna
Inquire3 Beds2.5 Baths2 Car garage2,165+ sq ftThe Sienna makes a strong first impression, with two-story ceilings and impressive windows. The first floor features an open island kitchen overlooking the spacious gathering room. The owner’s suite, two secondary bedrooms with walk-in closets and an additional full bath, along with the loft are on the second floor. This plan is well suited for growing families. It's in the Details The Sienna’s dramatic two-story foyer highlights the staircase with optional built-in storage. The owner’s suite features dual walk-in closets that are spacious and perfect for seasonal storage. Recessed can lighting in the kitchen highlights the beautiful birch cabinetry. Flexible living space can be converted into a study or additional bedroom. Features Interior Foyer Open to Above Flex Space with Optional Study Open Concept First Floor Second Floor Owner's Suite Upstairs Loft Area Second Floor Laundry Room Large Private Owner's Bath with Walk-in Closet The Sienna’s dramatic two-story foyer highlights the staircase with optional built-in storage. The owner’s suite features dual walk-in closets. Flexible living space can be converted into a study or additional bedroom.
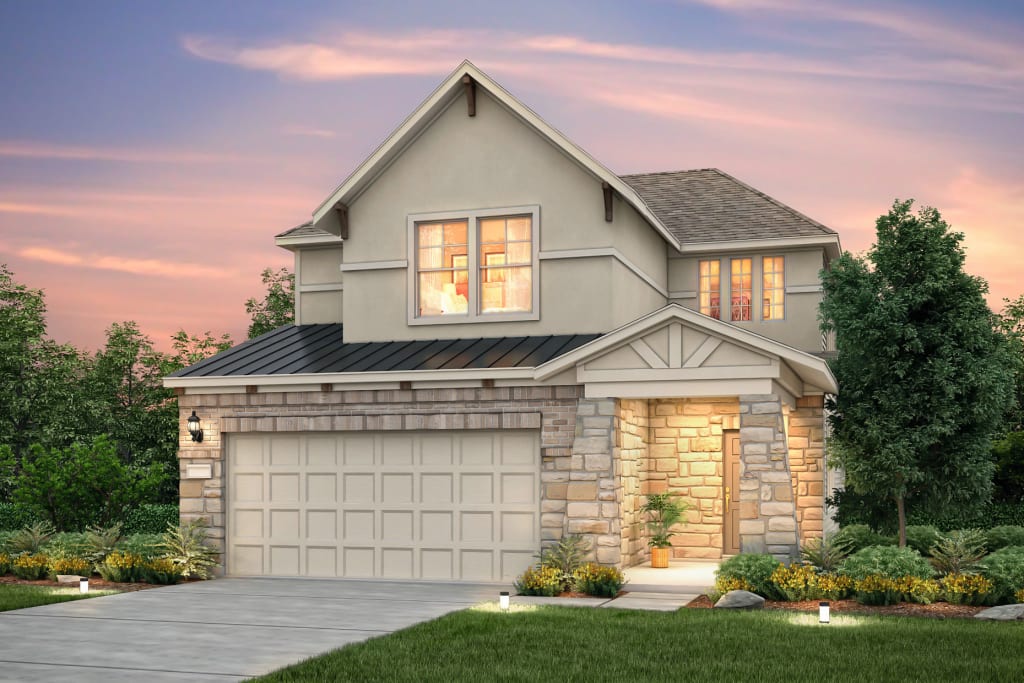
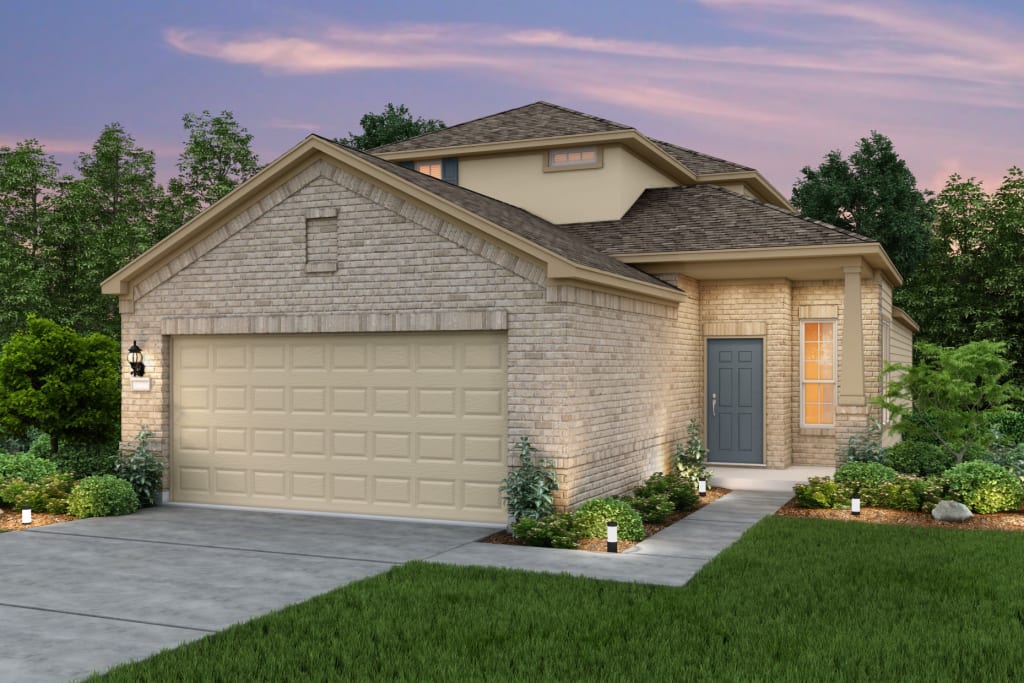
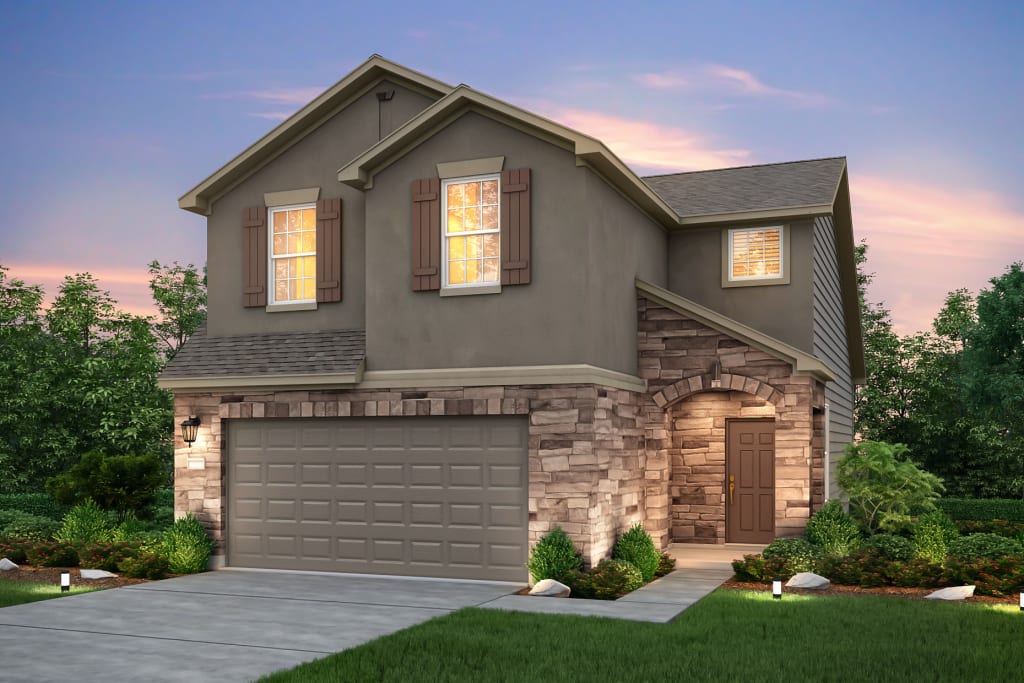
Media
Project photo gallery
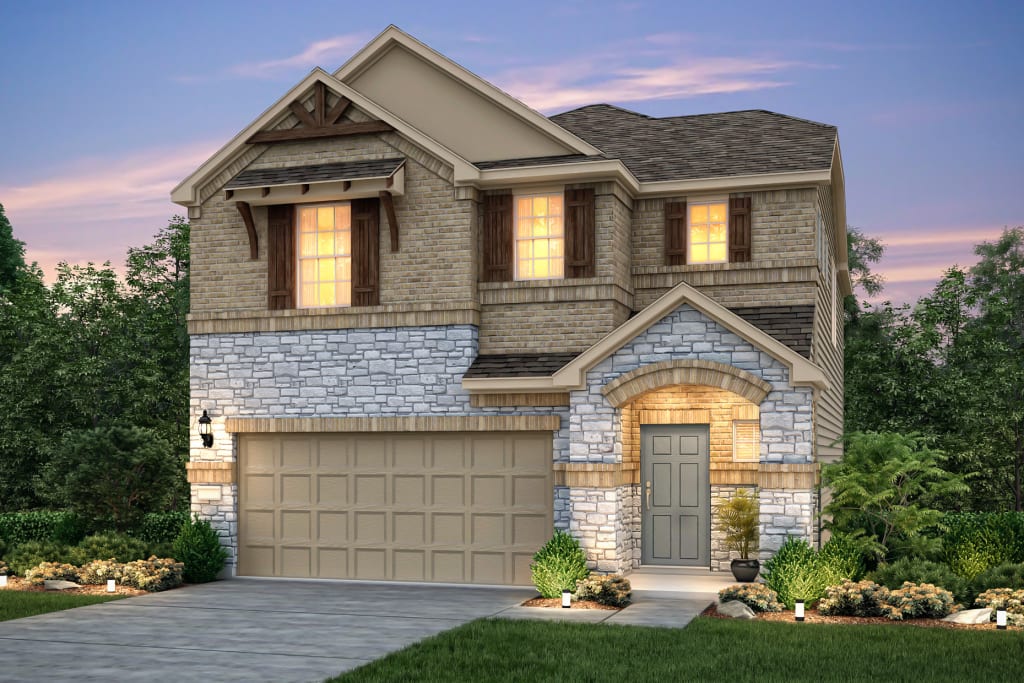
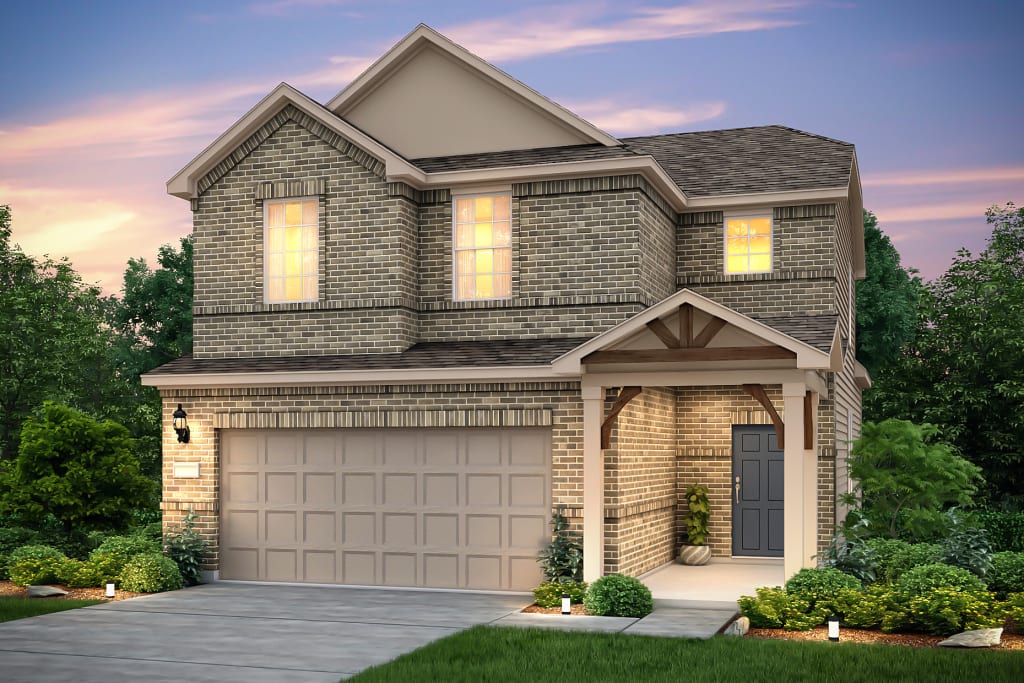
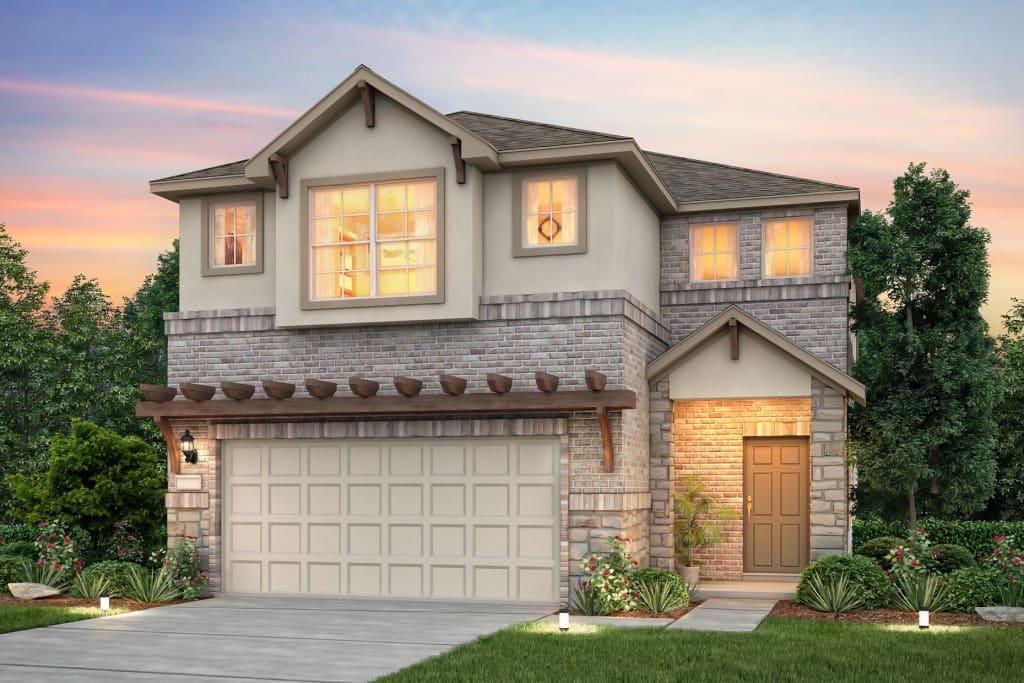
Click the large photo or a thumbnail to open the gallery viewer.
Prices and features may vary and are subject to change. Photos are for illustrative purposes only. Legal disclaimers.