


Headwaters

Total Units
398
Discover the vibrant community of Headwaters in Dripping Springs, brought to life by Coventry Homes, featuring fantastic amenities like a clubhouse, event spaces, a park, parking, and a refreshing swimming pool!
Community Insights
Headwaters is your gateway to the Texas Hill Country, Austin and a spectacular lifestyle. Coventry Homes is now offering beautiful, modern designs in one of the final sections of this popular 1,035-acre Dripping Springs community.
Located off Highway 290 and just 25 minutes southwest of Austin, Headwaters is perfect for commuters traveling to Tesla’s Giga Factory and Apple’s North Austin Campus. Live music, Zilker Park and more in Austin are just 30 minutes away. Closer to home, Headwaters residents can head to the Belterra Shopping Center for necessities and Historic Mercer Street for unique finds.
Outdoor adventurers can cool down at Hamilton Pool Preserve.
The HW Central complex is the heart of Headwaters. Home to an impressive fitness center, pool and clubhouse with a coffee bar, it is the place for friends and neighbors to gather and have a good time. Rolling hills, lush landscaping and views of Barton Creek entice nature lovers outdoors. There’s also a stargazing amphitheater, playground and dog park. A lifestyle director plans events throughout the year. Children thrive at highly regarded Dripping Springs ISD schools with onsite PREP preschool and onsite Wildwood Springs Elementary School.
Community Highlights
- The Hub Clubhouse & WI-FI Coffee Shop
- Covered event pavilion with outdoor kitchen & fireplace
- Split-level resort swimming pool with lounge area & a water playscape
- Extensive Lifestyle Program with clubs & planned community events
- HW Fit state-of-the-art fitness center
- Central Bark Dog Park
- Homestead Park: stargazing amphitheater, croquet lawn, historic ranch house, & event lawn
- Future Headwaters Park: picnic areas, playground, & access to Barton Creek trails
- 1,000 acres of open space & 8 miles of trails
- 5 Protected Hilltops and Barton Creek views
Amenities
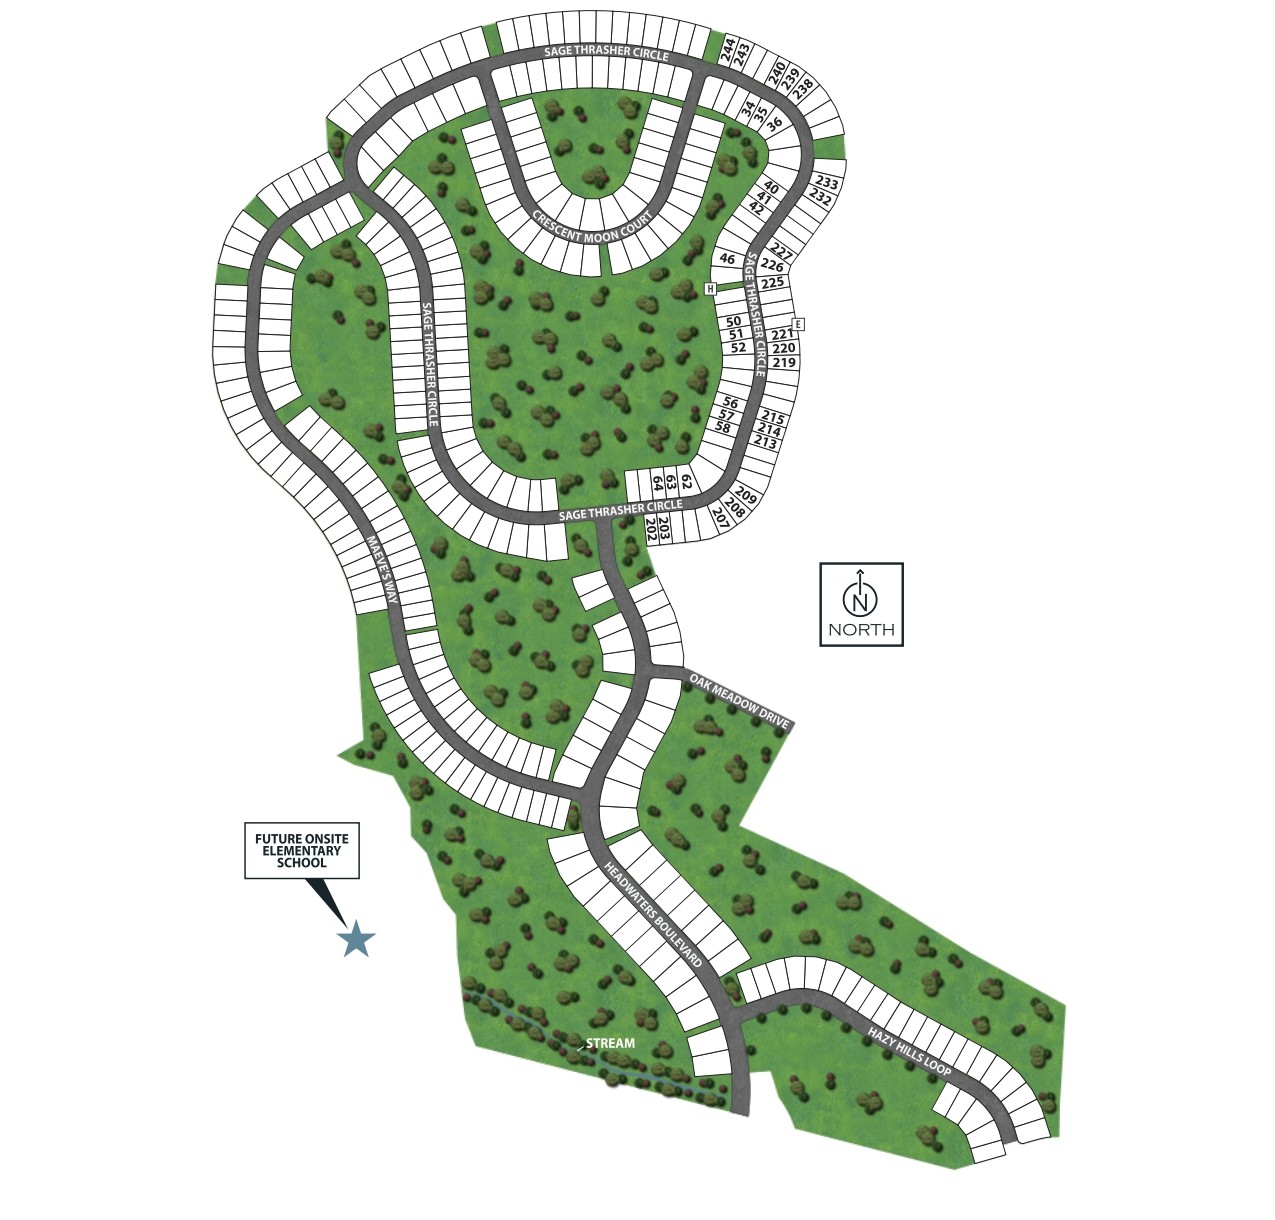
Site Plan
Home designs (1)
No Quick Move-In lots in these results; each plan's pill reflects primary availability from listings.
Carousel — use arrows to browse images for this design, or tap the photo to open the floor plan.
Ready to BuildGatesville
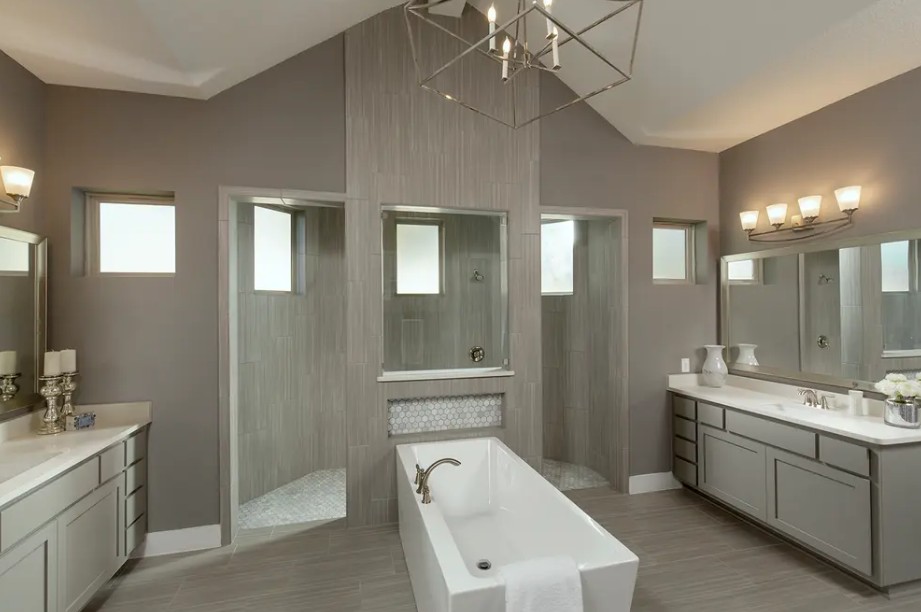
Inquire4 Beds3.5 Baths3 Car garage3,197+ sq ftSUMMARY The Gatesville floorplan showcases the perfect harmony of elegance and practicality in a thoughtfully designed one-story layout. This spacious home features four bedrooms and three and a half bathrooms, offering ample room for relaxation and entertaining. The primary suite is a true retreat, complete with a luxurious en-suite bathroom that includes dual vanities, a soaking tub, a walk-in shower, and a large walk-in closet, ensuring privacy and comfort. At the heart of the Gatesville floorplan is an expansive open-concept living space that combines the kitchen, dining, and family areas seamlessly. The kitchen is a chef’s dream, boasting a large center island, sleek countertops, premium appliances, and plenty of storage in its custom cabinetry. Adjacent to the kitchen, a casual dining area overlooks the family room, making it ideal for both everyday meals and hosting guests. Additional bedrooms are strategically positioned to provide flexibility, with one room featuring its own en-suite bath, perfect for guests or multi-generational living. The remaining bedrooms are generously sized and share a conveniently located bathroom. A dedicated study or flex room near the entry adds versatility, serving as a home office, library, or playroom to suit your needs. The Gatesville also includes a spacious three-car garage, offering abundant storage and parking options. Its seamless blend of style, functionality, and luxury makes this floorplan a standout choice for families seeking a home that caters to modern living with timeless charm.
Media
Project photo gallery
Click the large photo or a thumbnail to open the gallery viewer.
Is this your project?
Take control of your project page, add direct contact details, keep information updated, unlock performance insights, and increase visibility with agents and buyers actively looking for new construction homes.
Prices and features may vary and are subject to change. Photos are for illustrative purposes only. Legal disclaimers.