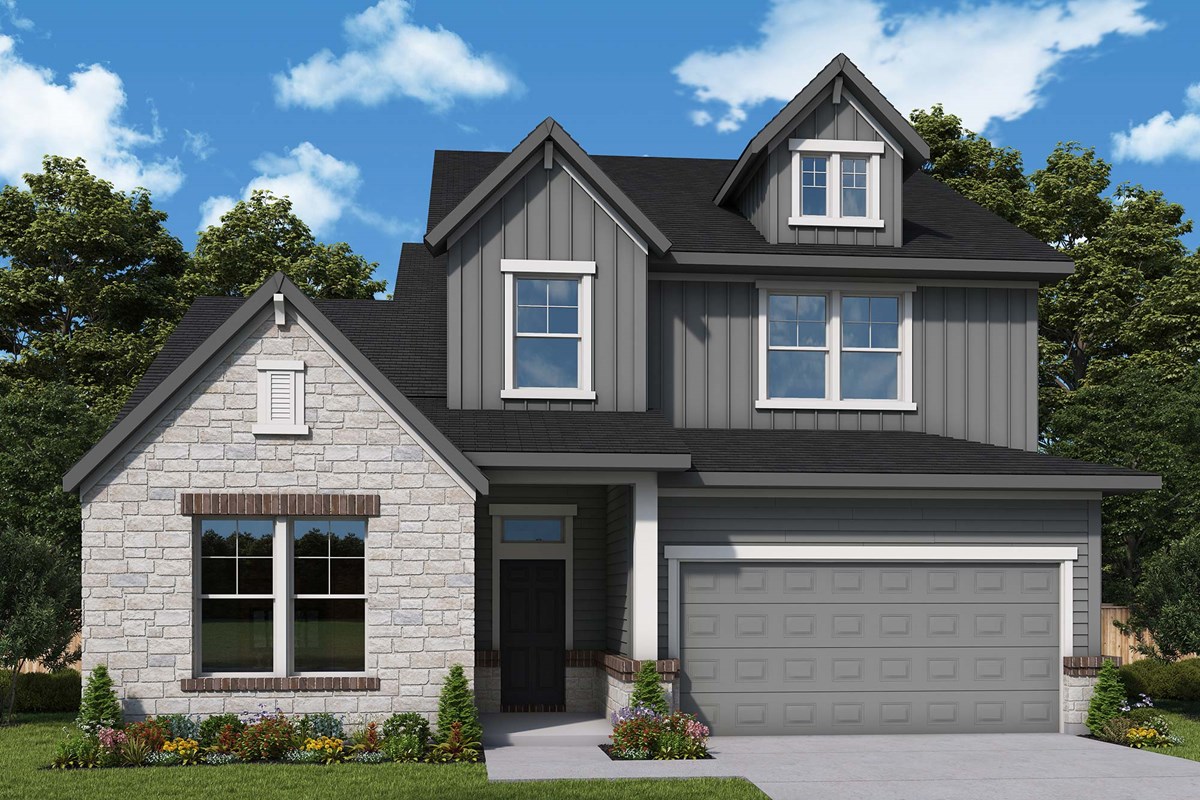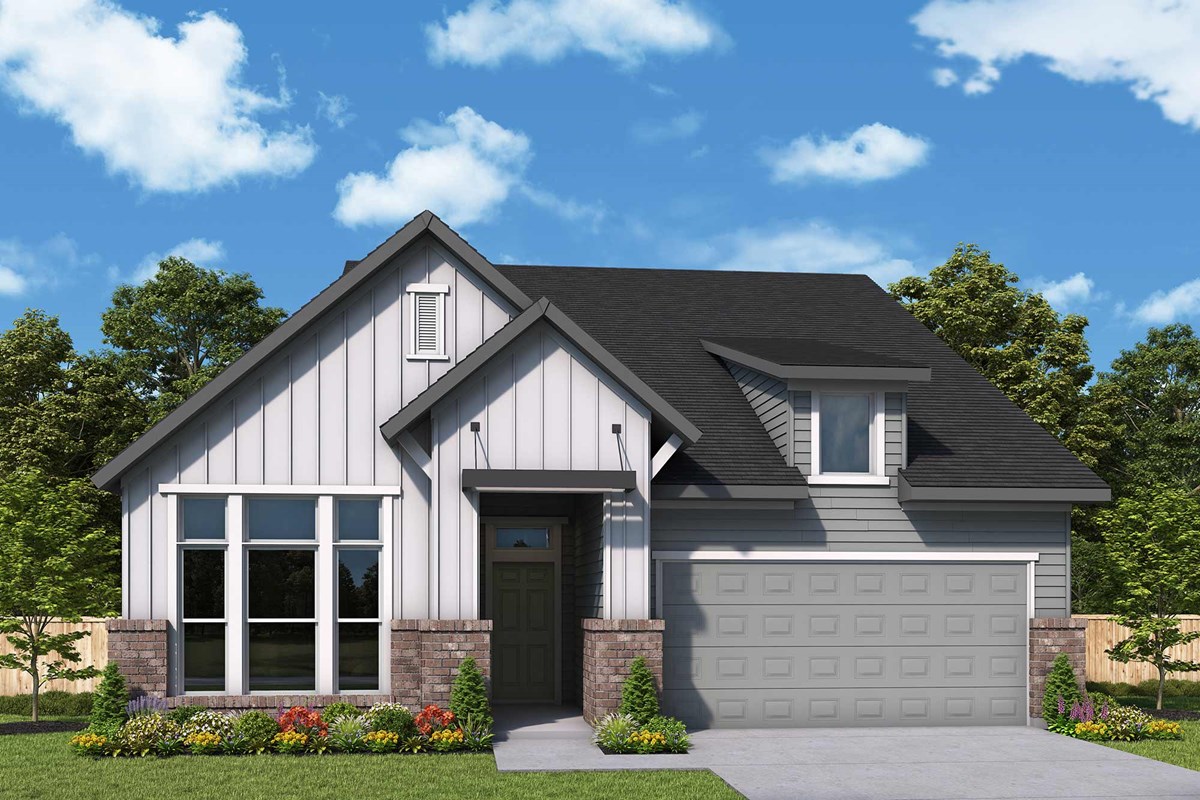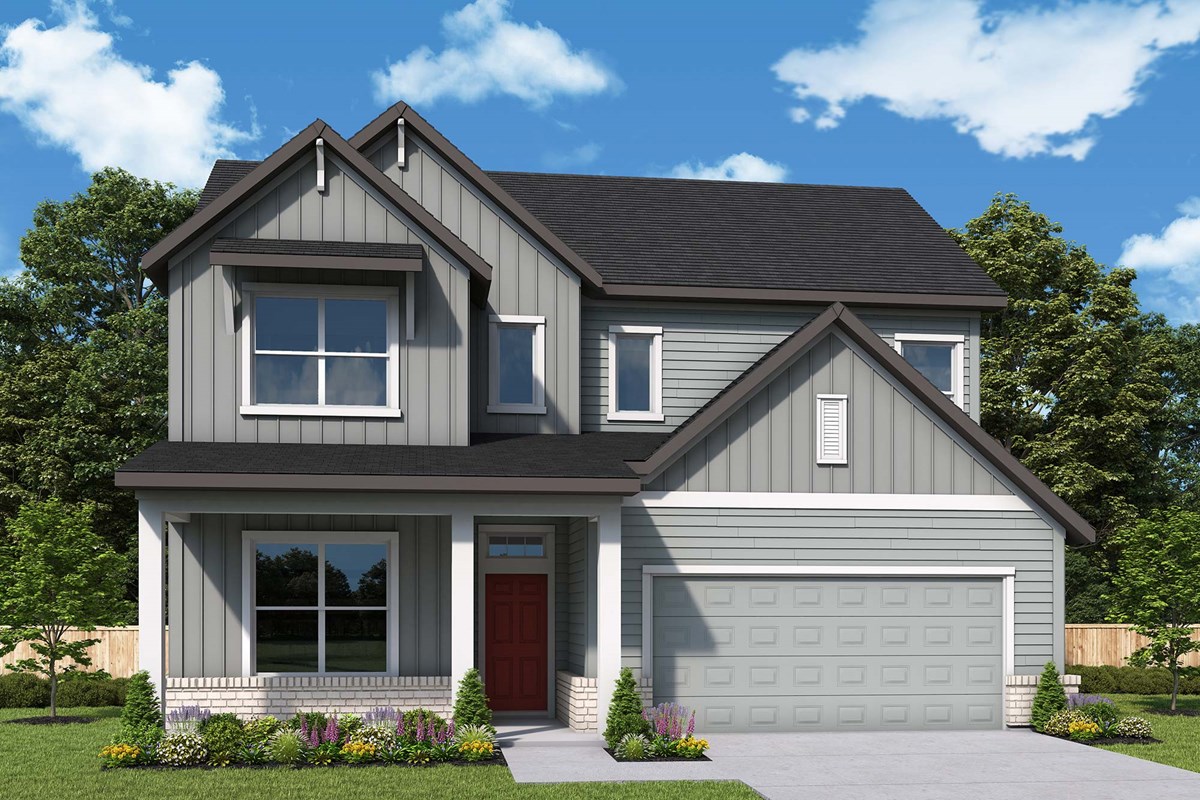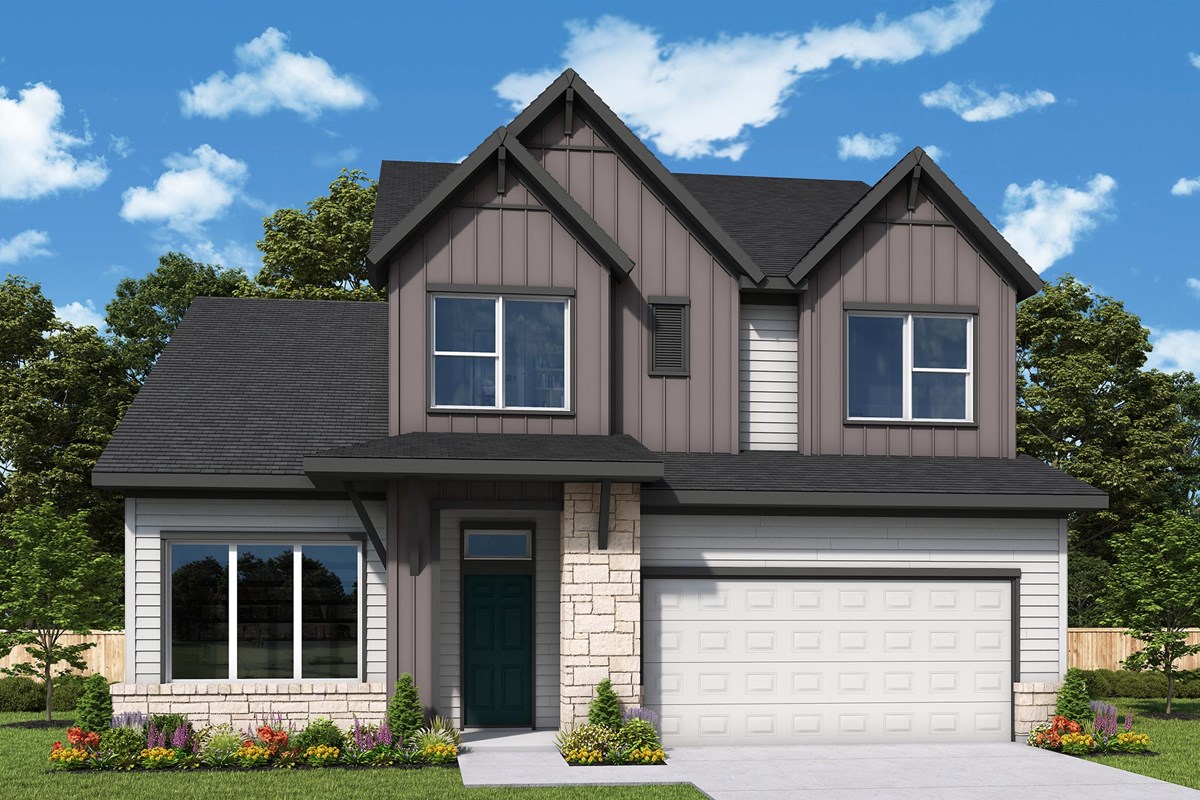

Under Construction

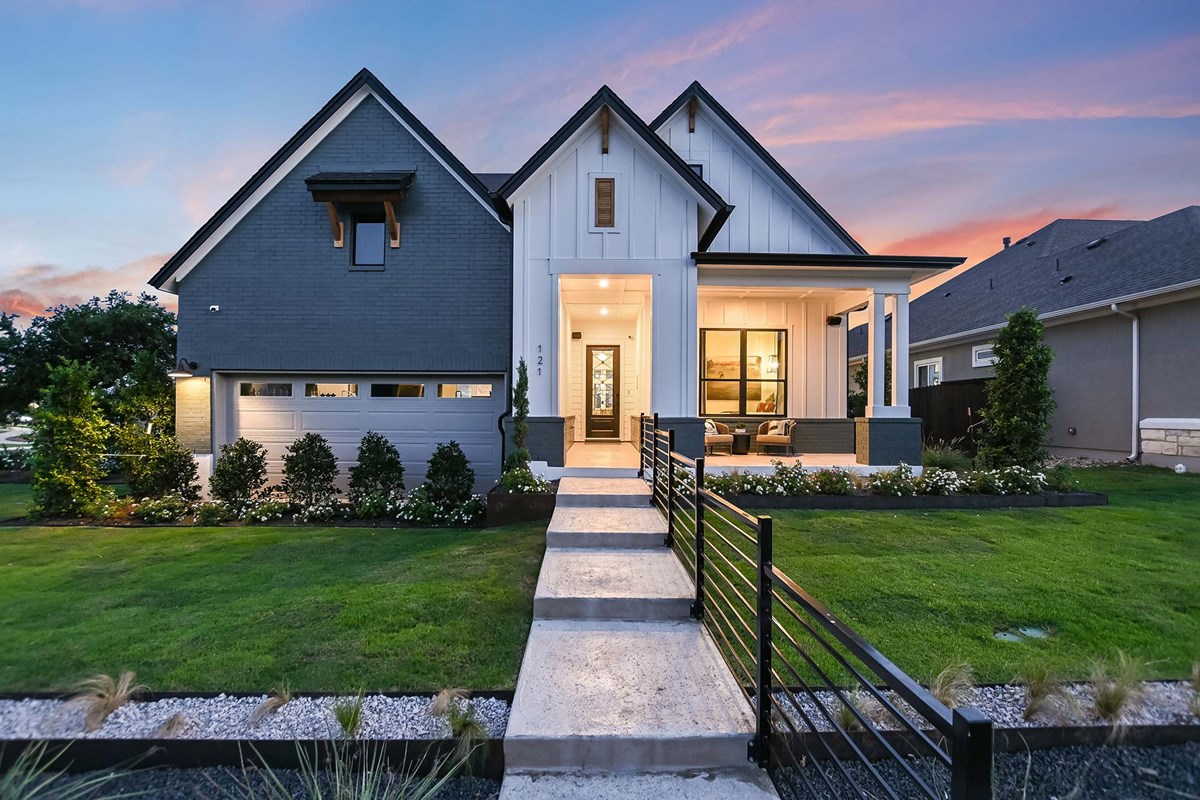
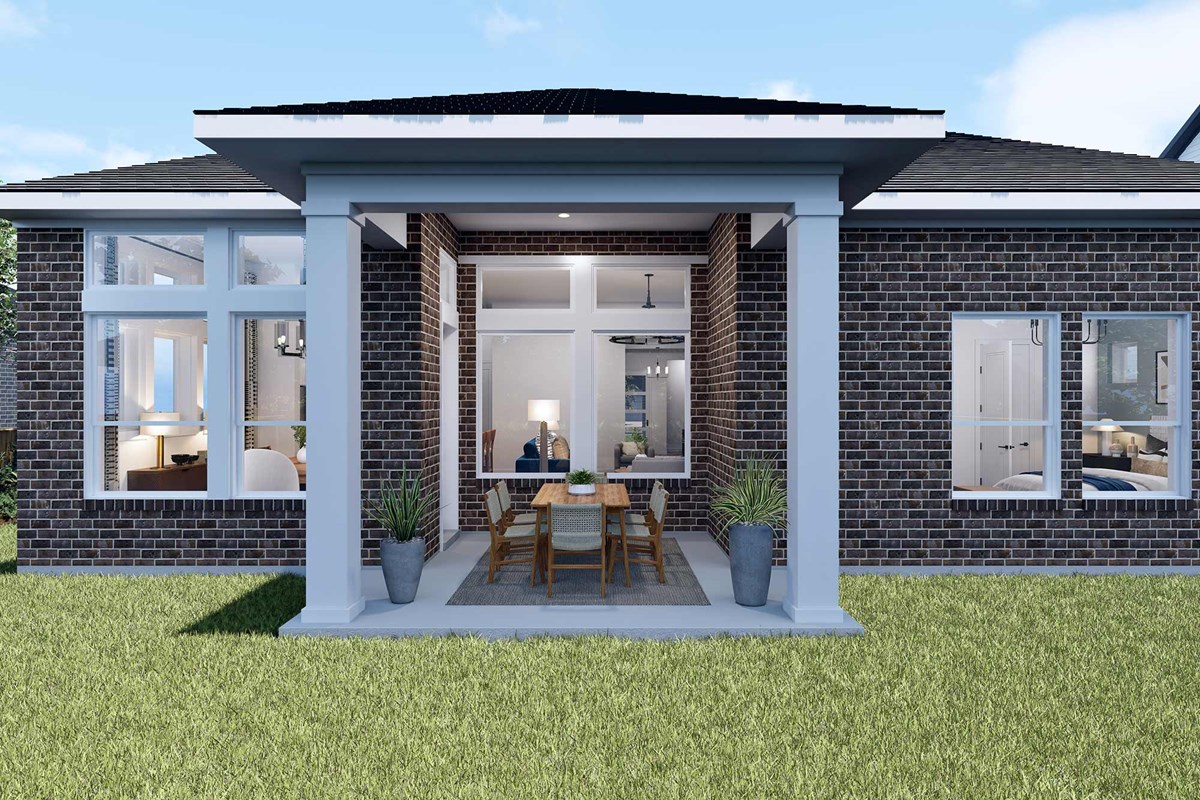
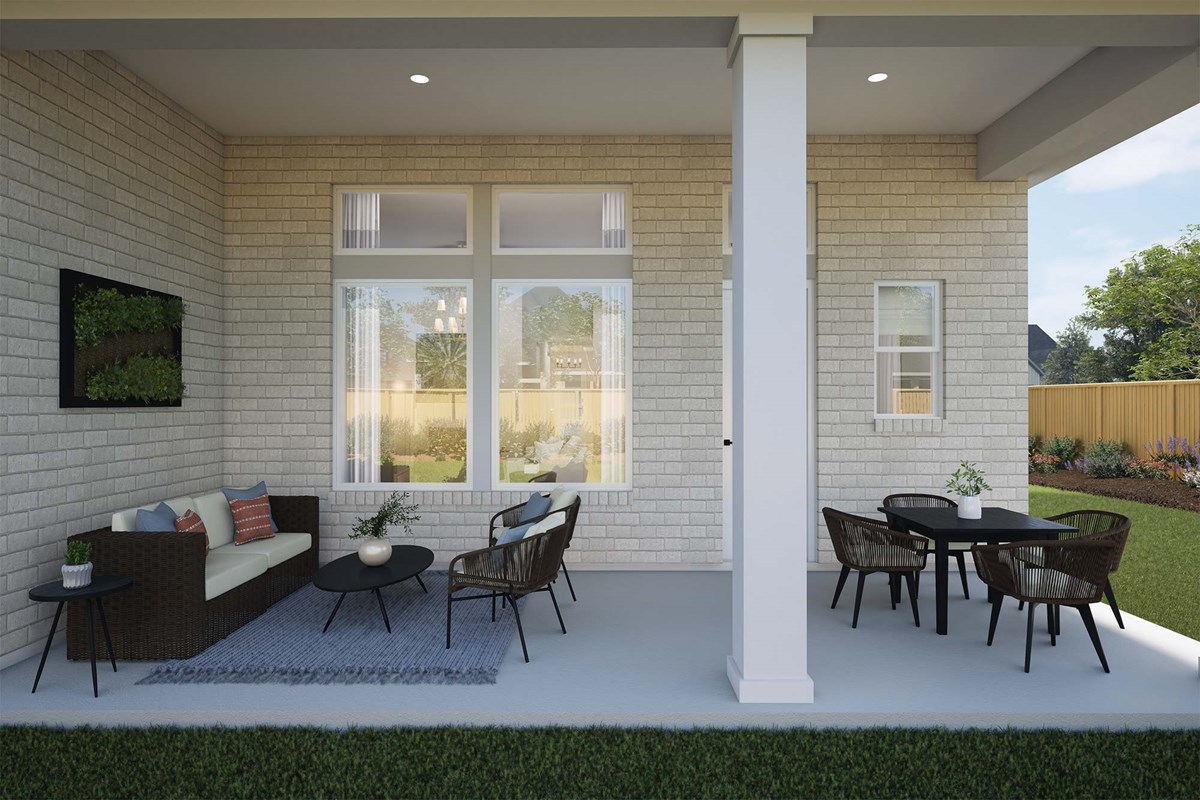
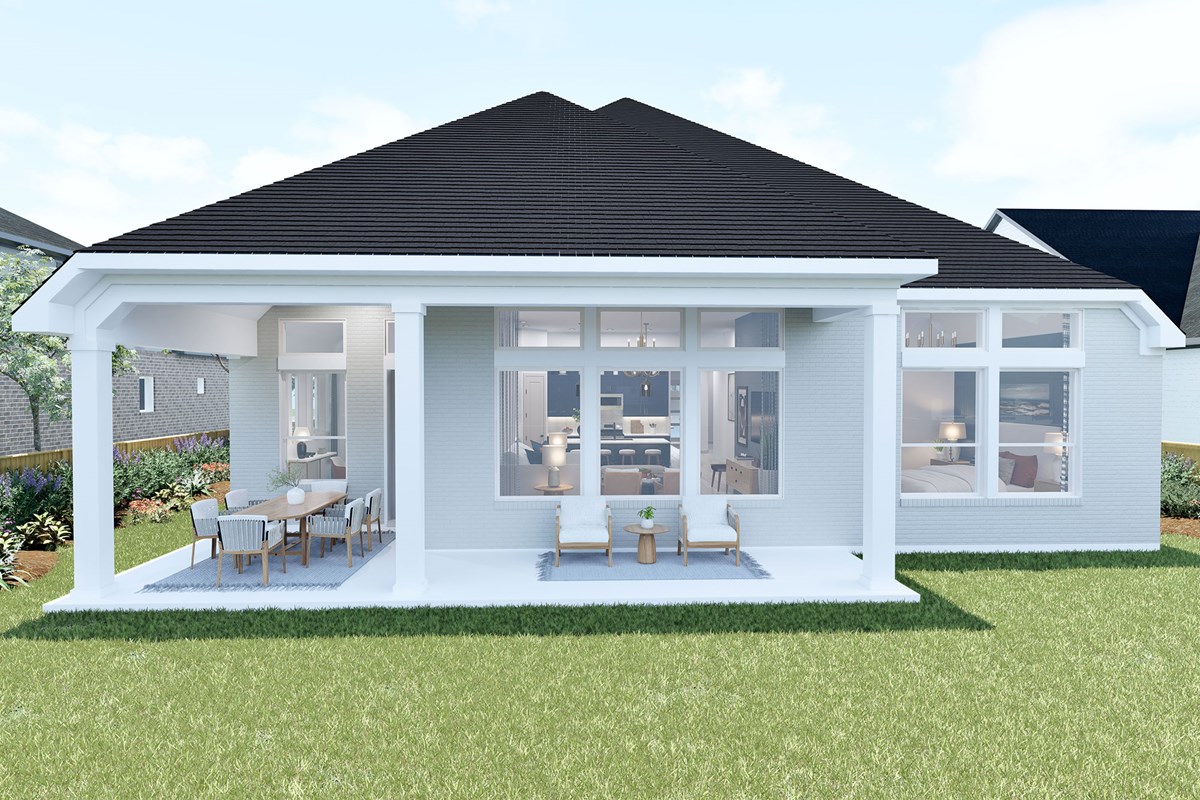
Discover the charm of Dripping Springs with the exquisite Headwaters project by David Weekley Homes, featuring fantastic amenities like a park, parking, wifi, fitness center, and a refreshing swimming pool!

We are now building exceptional homes in the Dripping Springs community of Headwaters! Located on more than 1,000 acres of beautiful Texas Hill Country, this master-planned community features award-winning floor plans situated on 50-foot homesites nearby shopping, dining and entertainment options for all ages. In Headwaters, you’ll also enjoy:

  • Amenity center with resort-style, split-level pool, Wi-Fi café, fitness center, yoga room and onsite lifestyle director
  • Award-winning Dripping Springs ISD schools
  • Green space, miles of hike and bike trails, and a 22,800-square-foot sports field and track
  • Convenient access to Austin
  • Proximity to shopping, dining, parks and entertainment

Amenities

Park
Parking
Wifi
Fitness
Swimming Pool
Walking Trails

Collections (2)

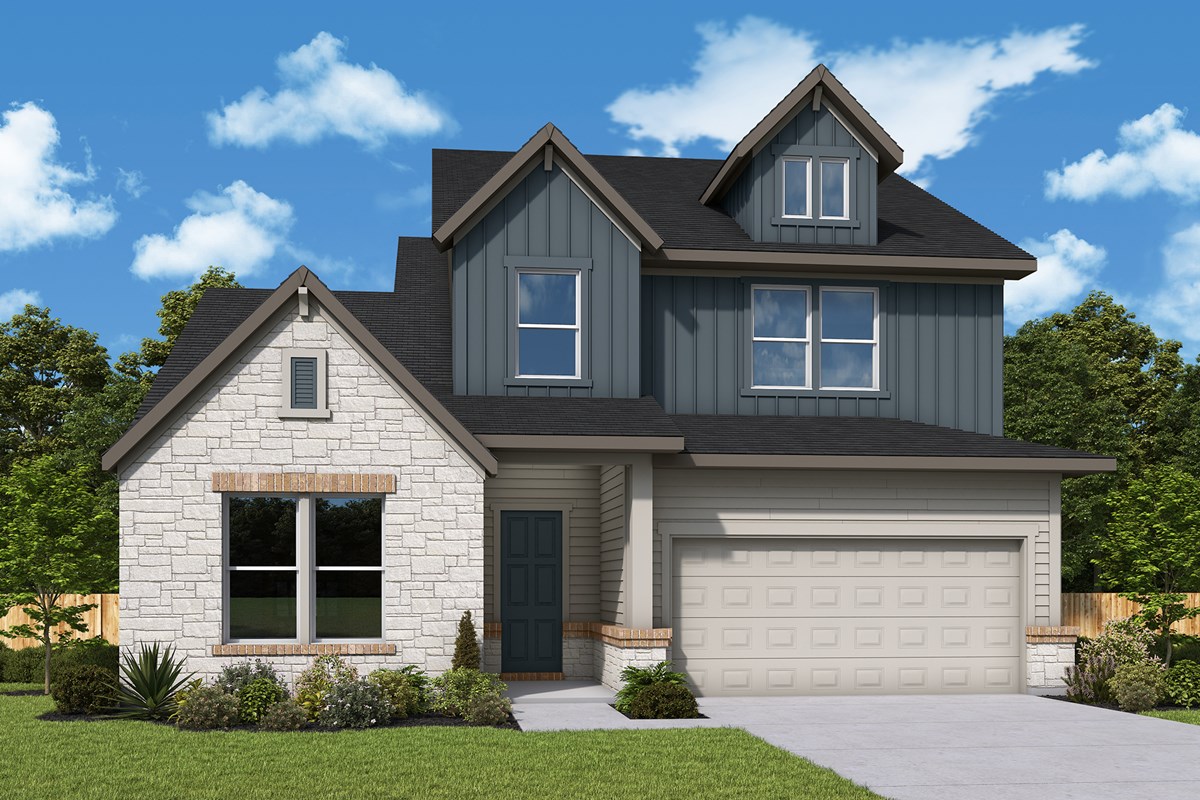
Headwaters 50' - Executive Series — collection image
$622,990+
2,066+ sq ft
Beds 3–5
Baths 2–4.5

Headwaters 50' - Executive Series

Custom Classics are now available in Headwaters! Located in Dripping Springs, an easy commute away from the vibrant city of Austin, this beautiful master-planned community is spread out over 1,000 acres of beautiful Texas Hill Country and features 80-foot, estate-sized homesites. In Headwaters, you’ll enjoy the best in Design, Choice and Service, as well as these amazing amenities: Miles of gorgeous Texas Hill Country views Award-winning Dripping Springs ISD schools Scenic hiking and biking trails, green space and
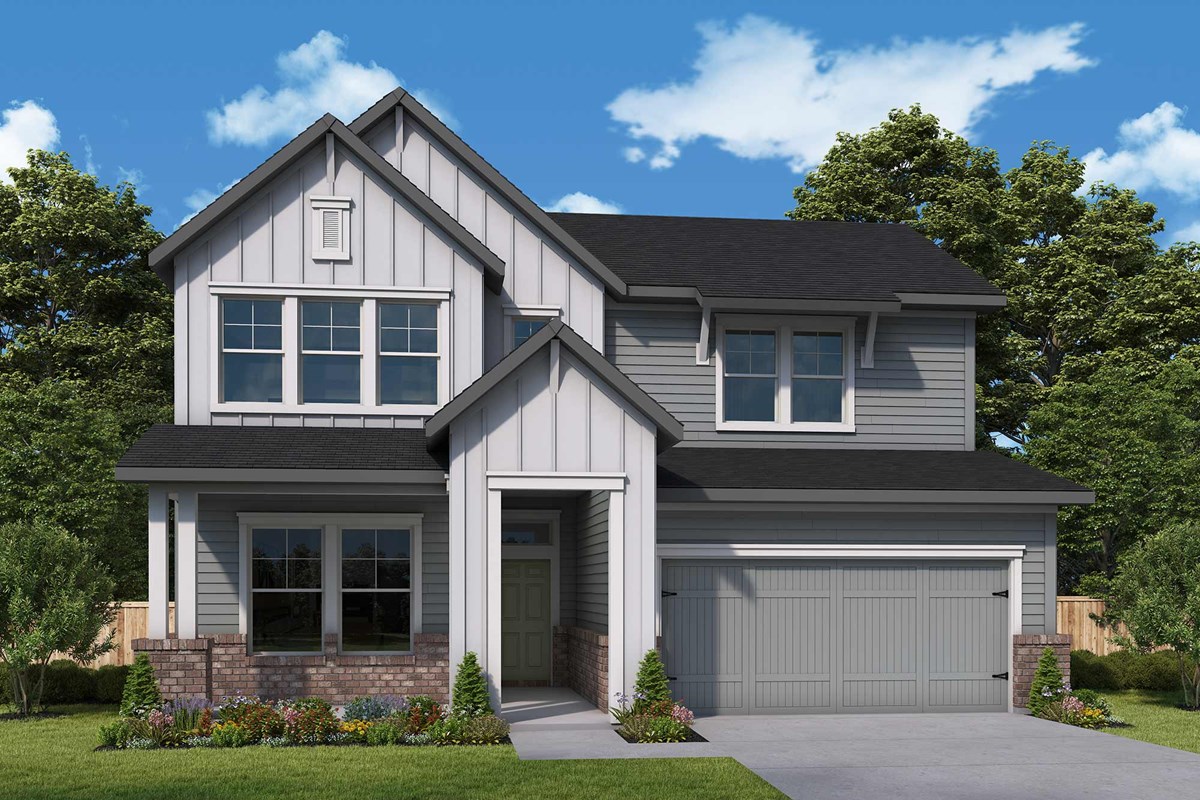
Headwaters 60' - Executive Series — collection image
$637,990+
2,212+ sq ft
Beds 4–5
Baths 3–4

Headwaters 60' - Executive Series

David Weekley Homes is building beautiful new homes in the master-planned community of Headwaters 60' – Executive Series! Here, you'll discover the home of your dreams situated on a 60-foot homesite in Dripping Springs, Texas. This family-friendly community spread out over 1,000 acres of Texas Hill Country features high-quality craftsmanship from a top Austin home builder with 50 years of experience, as well as: Amenity center with resort-style, split-level pool, WiFi Café, fitness center, yoga room and on-site lif

Home designs (12)

3 Quick Move-In lots across 3 plans — open Quick Move-In.

  • Single-family

    Carousel — use arrows to browse images for this design, or tap the photo to open the floor plan.

    Quick Move-In

    The Primrose

    Inquire
    5 Beds4 Baths2–4 Car garage3,073+ sq ft

    Single-family at Headwaters. 1 Quick Move-In home in this plan — ask the sales team about finishes and closing timelines.

    View floor plan
  • Single-family

    Carousel — use arrows to browse images for this design, or tap the photo to open the floor plan.

    Quick Move-In

    The Zinnia

    Inquire
    5 Beds3–4 Baths3 Car garage3,026+ sq ft

    Single-family at Headwaters. 1 Quick Move-In home in this plan — ask the sales team about finishes and closing timelines.

    View floor plan
  • Single-family

    Carousel — use arrows to browse images for this design, or tap the photo to open the floor plan.

    Now Building

    The Violet

    From$622,990
    4–5 Beds3.5–4.5 Baths2 Car garage2,431+ sq ft

    Single-family at Headwaters. 1 home is now building — ask the sales team for timelines and personalization options.

    View floor plan
  • Single-family

    Carousel — use arrows to browse images for this design, or tap the photo to open the floor plan.

    Quick Move-In

    The Bluebonnet

    From$632,990
    4–5 Beds3.5–4.5 Baths2 Car garage2,605+ sq ft

    Single-family at Headwaters. 1 Quick Move-In home in this plan — ask the sales team about finishes and closing timelines.

    View floor plan
  • Single-family

    Carousel — use arrows to browse images for this design, or tap the photo to open the floor plan.

    Now Building

    The Camellia

    From$657,990
    4 Beds3.5 Baths2 Car garage2,700+ sq ft

    Single-family at Headwaters. 2 homes are now building — ask the sales team for timelines and personalization options.

    View floor plan
  • Single-family

    Carousel — use arrows to browse images for this design, or tap the photo to open the floor plan.

    Now Building

    The Lavender

    From$702,990
    4–5 Beds3 Baths3 Car garage2,859+ sq ft

    Single-family at Headwaters. 1 home is now building — ask the sales team for timelines and personalization options.

    View floor plan
  • Single-family

    Carousel — use arrows to browse images for this design, or tap the photo to open the floor plan.

    Ready to Build

    The Wildflower

    From$637,990
    3 Beds2 Baths2 Car garage2,008+ sq ft

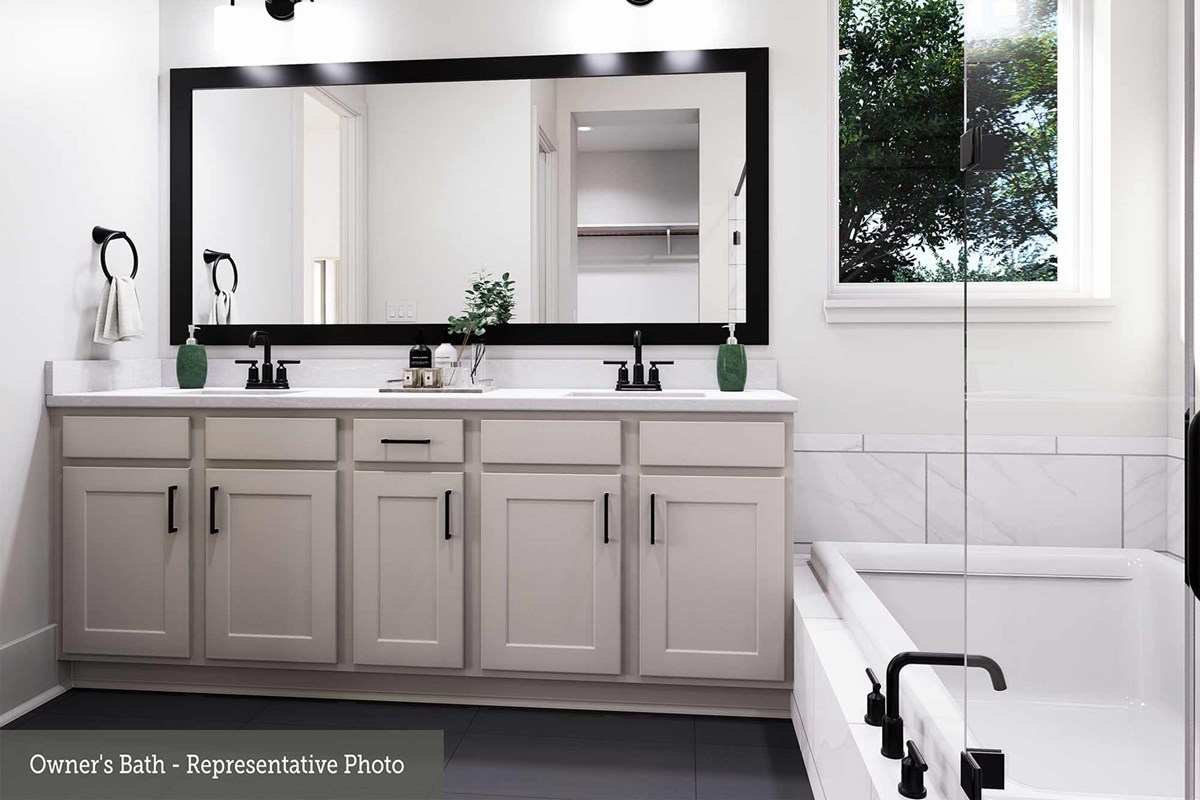
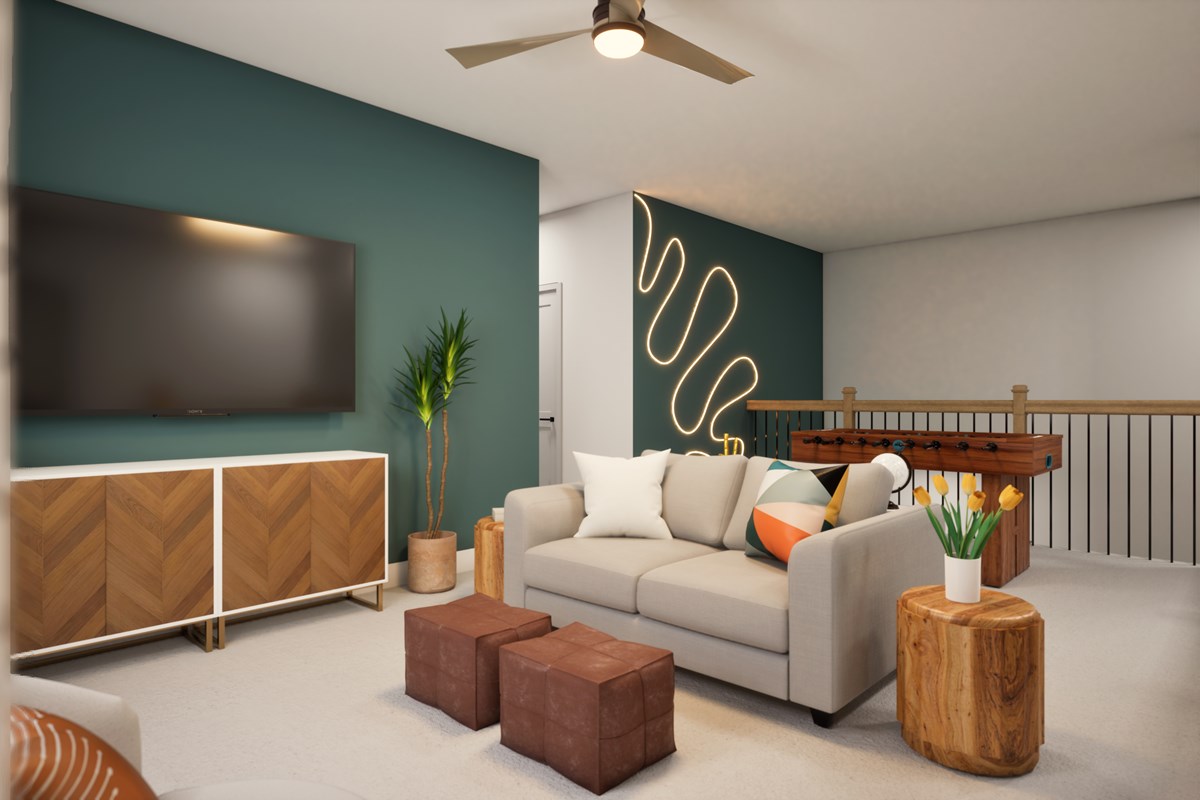
    Overview Timeless and inventive design combine to create The Wildflower floor plan by David Weekley Homes in Headwaters. At the heart of the home, the kitchen shines with a spacious island and corner pantry, flowing seamlessly into the dining and family areas. A covered porch extends your entertaining space outdoors, ideal for weekend barbecues or quiet evenings. Your Owner’s Retreat is a private sanctuary tucked away at the back of the home, featuring a spa-inspired Owner’s Bath and a generous walk-in closet. Two additional bedrooms provide comfort for family or guests, complemented by a shared retreat that adapts easily to a playroom, media space, or homework hub. A private study offers a dedicated area for work, hobbies or entertainment.

    View floor plan
  • Single-family

    Carousel — use arrows to browse images for this design, or tap the photo to open the floor plan.

    Ready to Build

    The Rose

    From$654,990
    4 Beds3 Baths2 Car garage2,212+ sq ft

    Single-family layout at Headwaters. Explore elevations, included features, and personalization options with our sales team.

    View floor plan
  • Single-family

    Carousel — use arrows to browse images for this design, or tap the photo to open the floor plan.

    Now Building

    The Chamomile

    From$679,990
    4 Beds3 Baths3 Car garage2,421+ sq ft

    Single-family at Headwaters. 1 home is now building — ask the sales team for timelines and personalization options.

    View floor plan
  • Single-family

    Carousel — use arrows to browse images for this design, or tap the photo to open the floor plan.

    Now Building

    The Lavender

    From$729,990
    4–5 Beds3 Baths3 Car garage2,859+ sq ft

    Single-family at Headwaters. 2 homes are now building — ask the sales team for timelines and personalization options.

    View floor plan
  • Single-family

    Carousel — use arrows to browse images for this design, or tap the photo to open the floor plan.

    Now Building

    The Snapdragon

    From$749,990
    4 Beds3.5 Baths4 Car garage2,914+ sq ft

    Single-family at Headwaters. 1 home is now building — ask the sales team for timelines and personalization options.

    View floor plan
  • Single-family

    Carousel — use arrows to browse images for this design, or tap the photo to open the floor plan.

    Now Building

    The Zinnia

    From$769,990
    5 Beds3–4 Baths3 Car garage3,026+ sq ft

    Single-family at Headwaters. 1 home is now building — ask the sales team for timelines and personalization options.

    View floor plan

Media

Project photo gallery

Click the large photo or a thumbnail to open the gallery viewer.

Is this your project?

Take control of your project page, add direct contact details, keep information updated, unlock performance insights, and increase visibility with agents and buyers actively looking for new construction homes.

Grocery Stores

No nearby places found in this category.

Coffee Shops

No nearby places found in this category.

Restaurants

No nearby places found in this category.

Shopping

No nearby places found in this category.

Prices and features may vary and are subject to change. Photos are for illustrative purposes only. Legal disclaimers.