

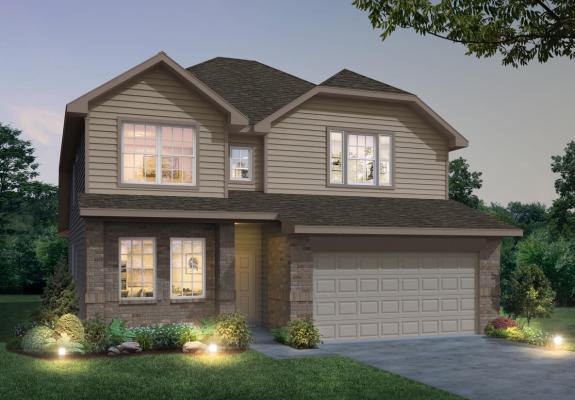
The Retreat at Fossil Creek

Total Units
225
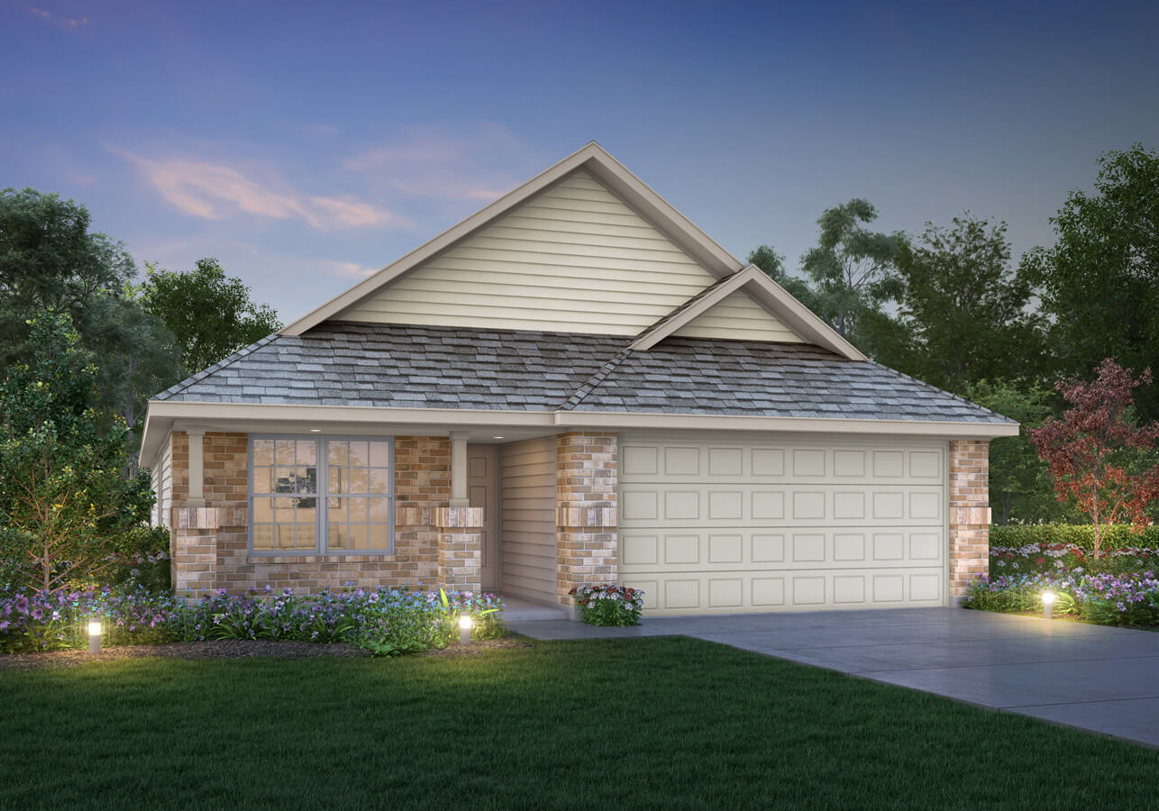
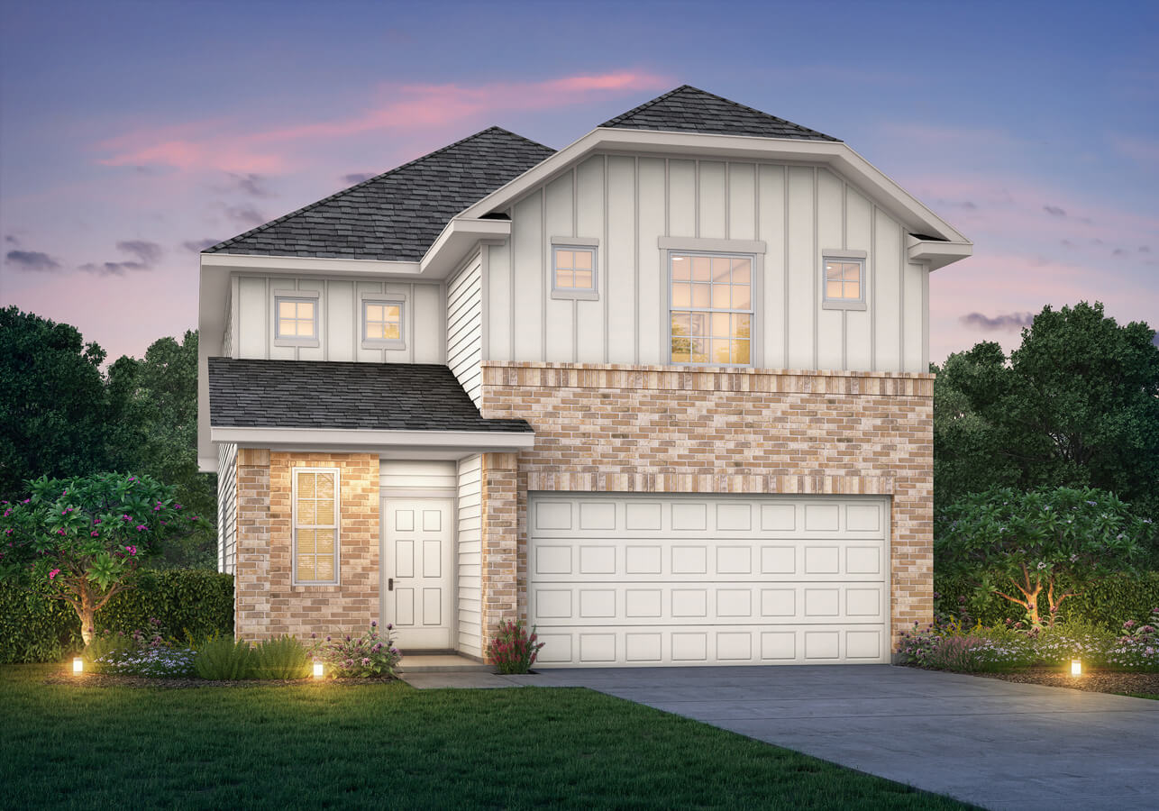
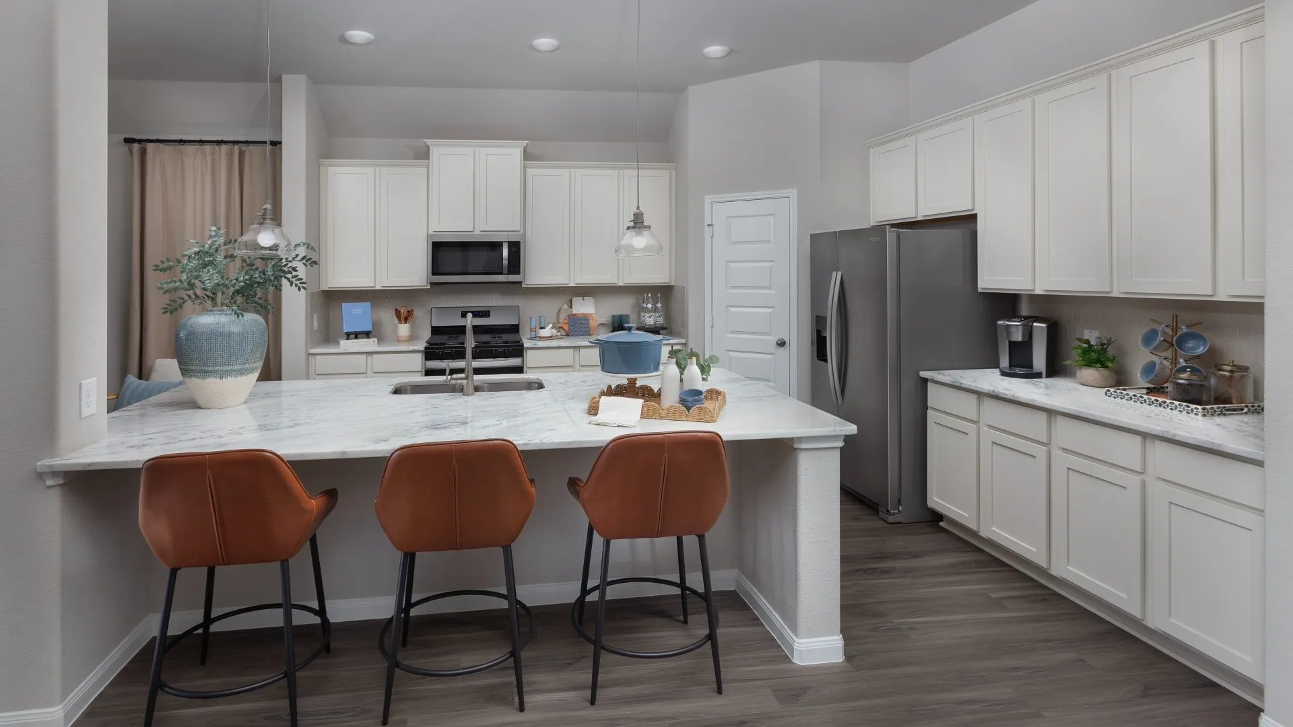
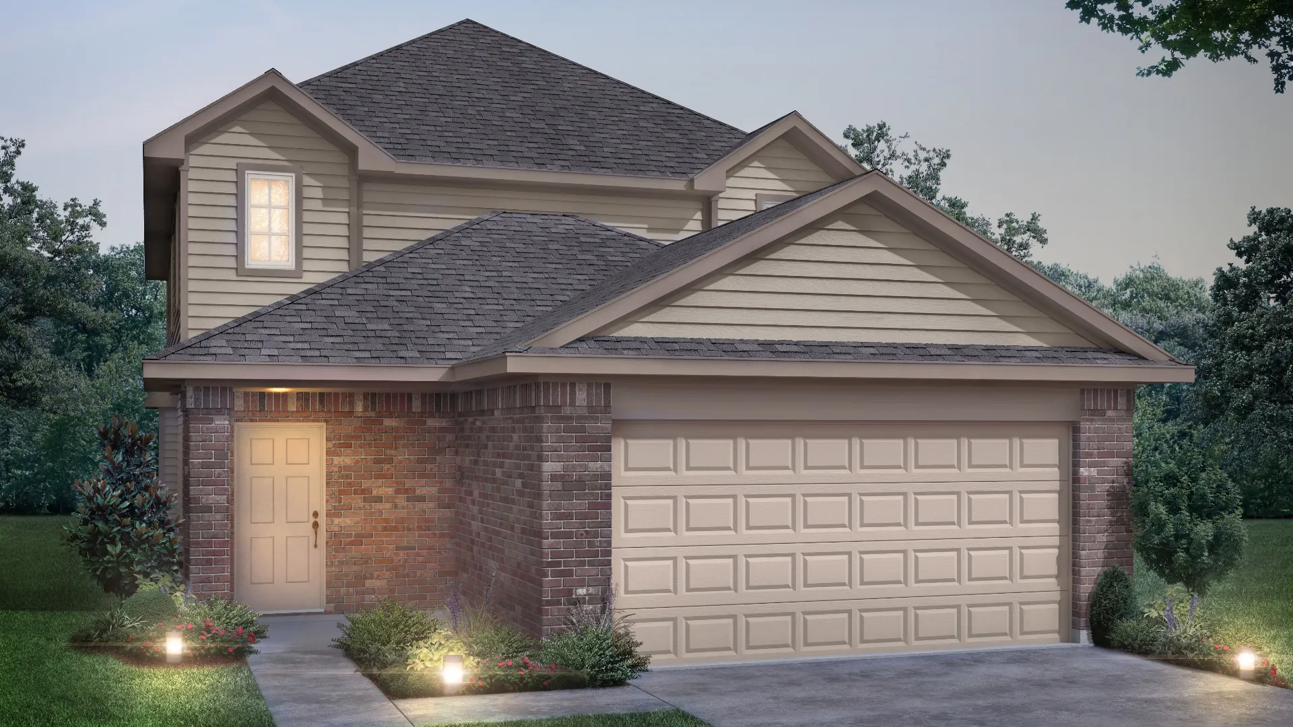
Discover the charm of Fort Worth with Legend Homes' stunning project, The Retreat at Fossil Creek, featuring fantastic amenities like a swimming pool, playground, and scenic walking/biking trails.
Two new model homes now open! The Retreat at Fossil Creek offers new homes for sale in north Fort Worth. Here, residents will have convenient commuting access to Hwy 287 and I-35, as well as outdoor fun nearby at Fort Worth Nature Center and Refuge and Eagle Mountain Lake.
Community Features
-
Resort-style pool, playground, and covered pavilion
-
Walking pathways throughout community
-
Ideal location with oversized lots and green space
-
10 minutes to US-287 and to I-35
-
Zoned to Northwest ISD and Eagle Mountain Saginaw ISD
-
15 miles to the Fort Worth Nature Center & Refuge
Amenities
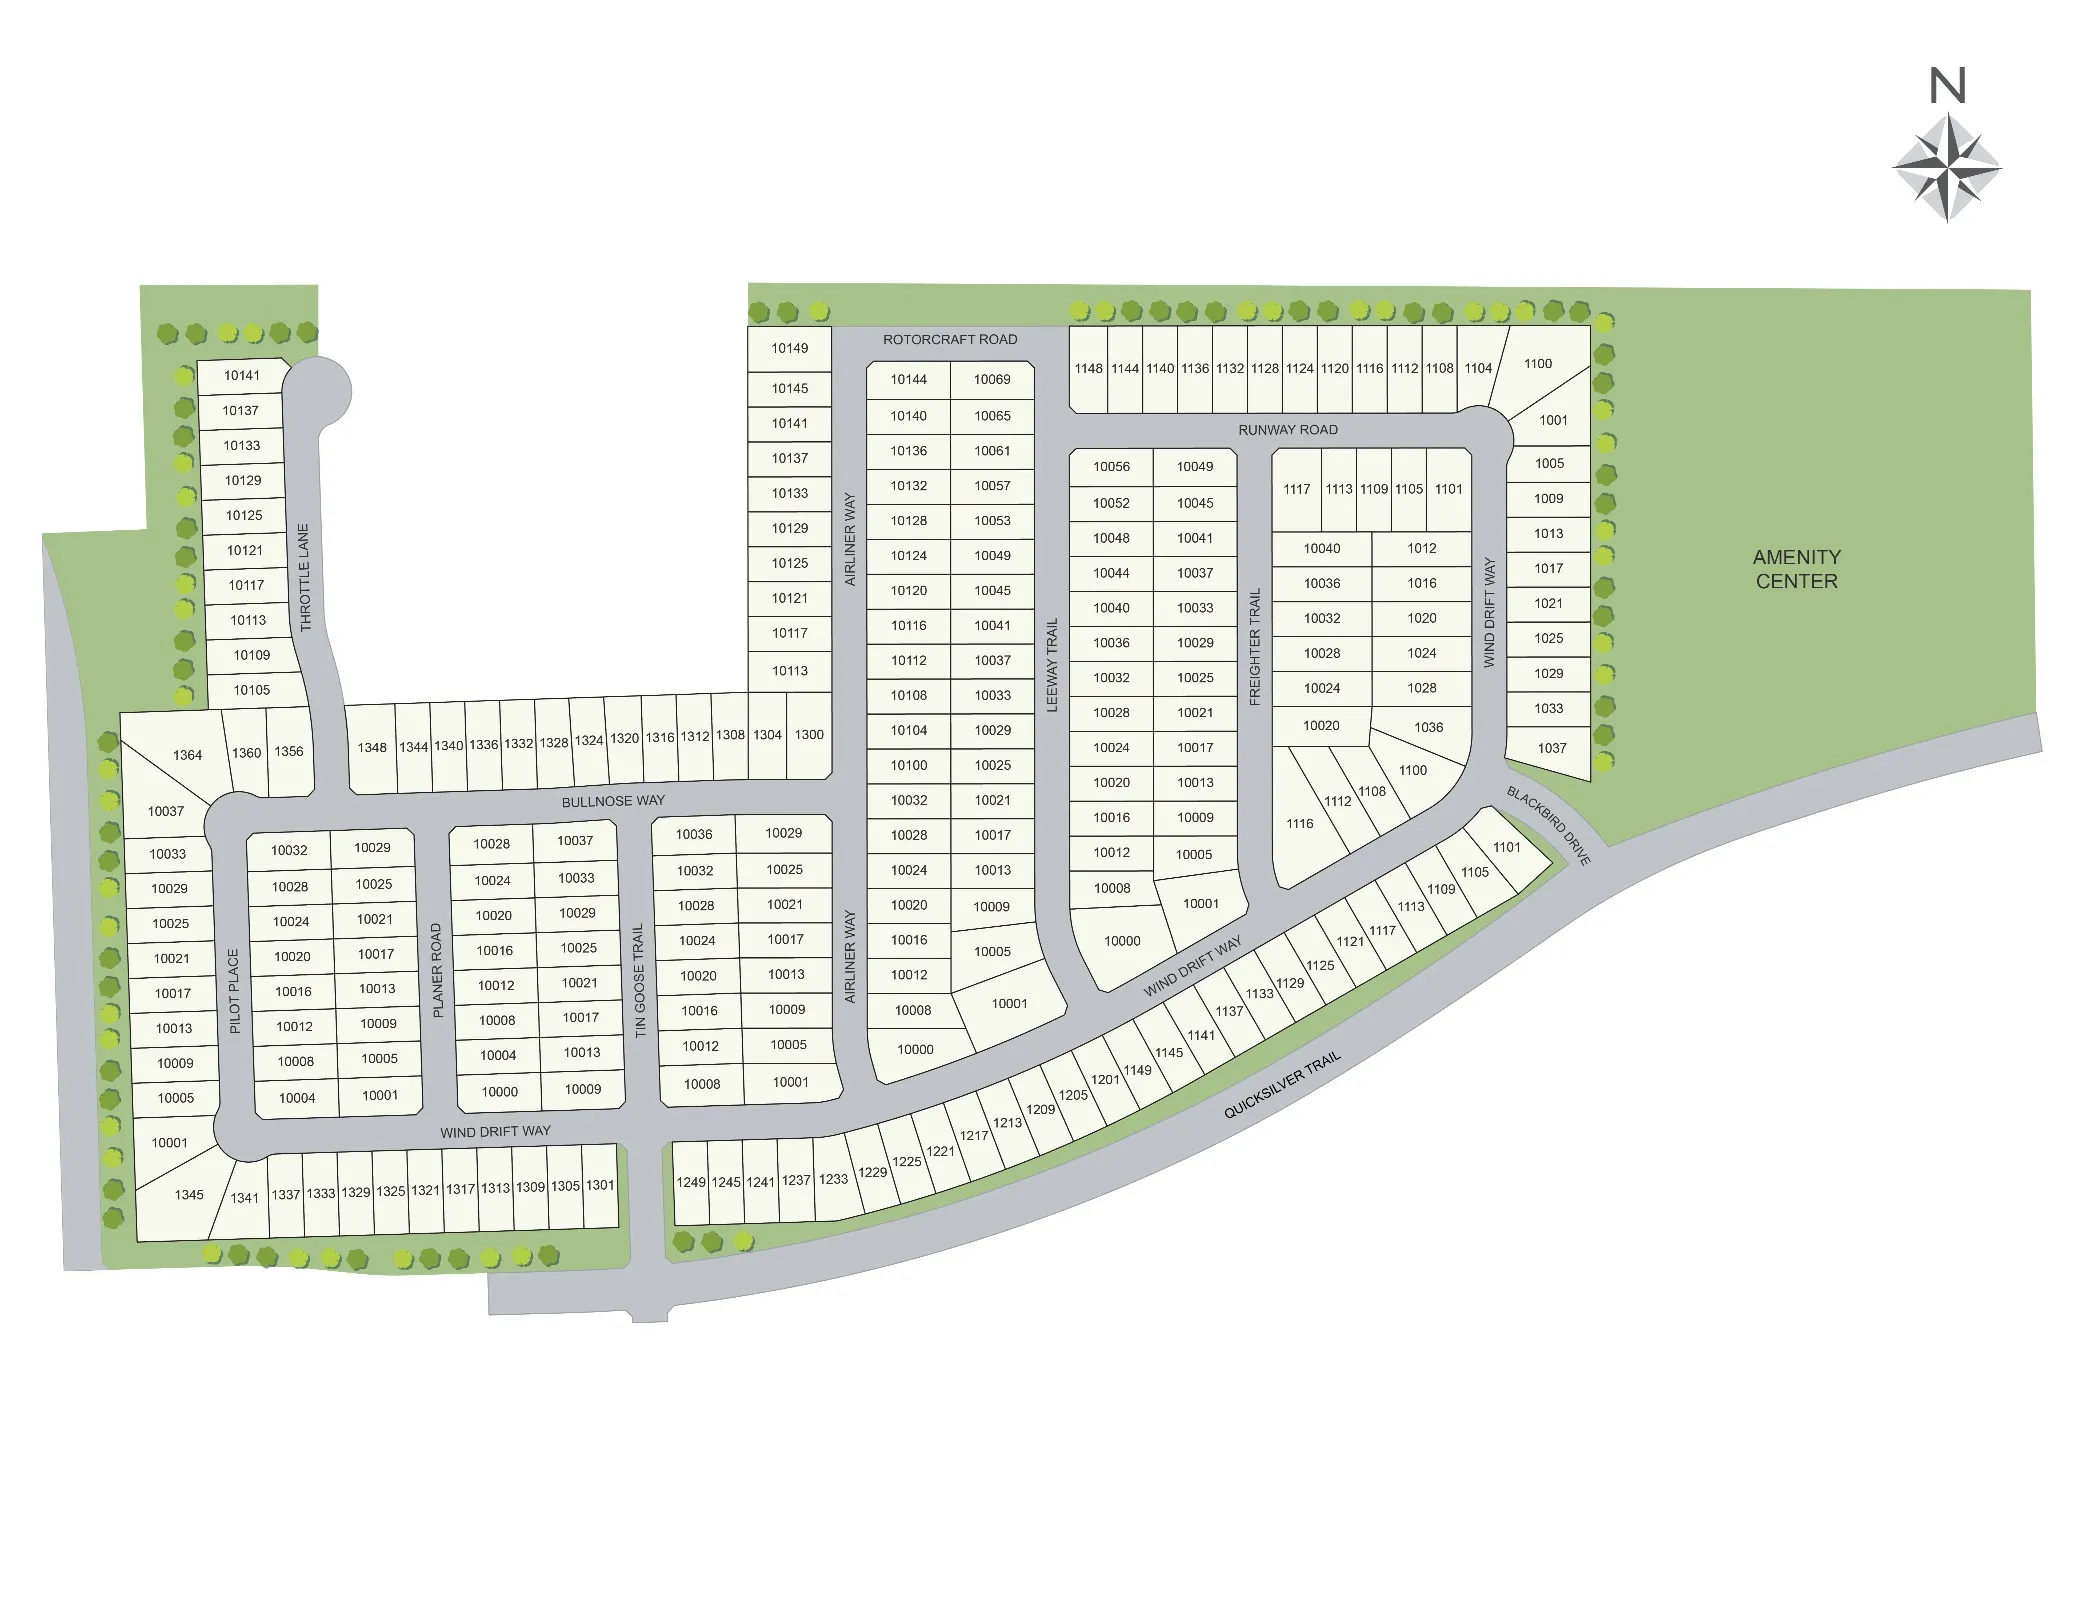
Site Plan
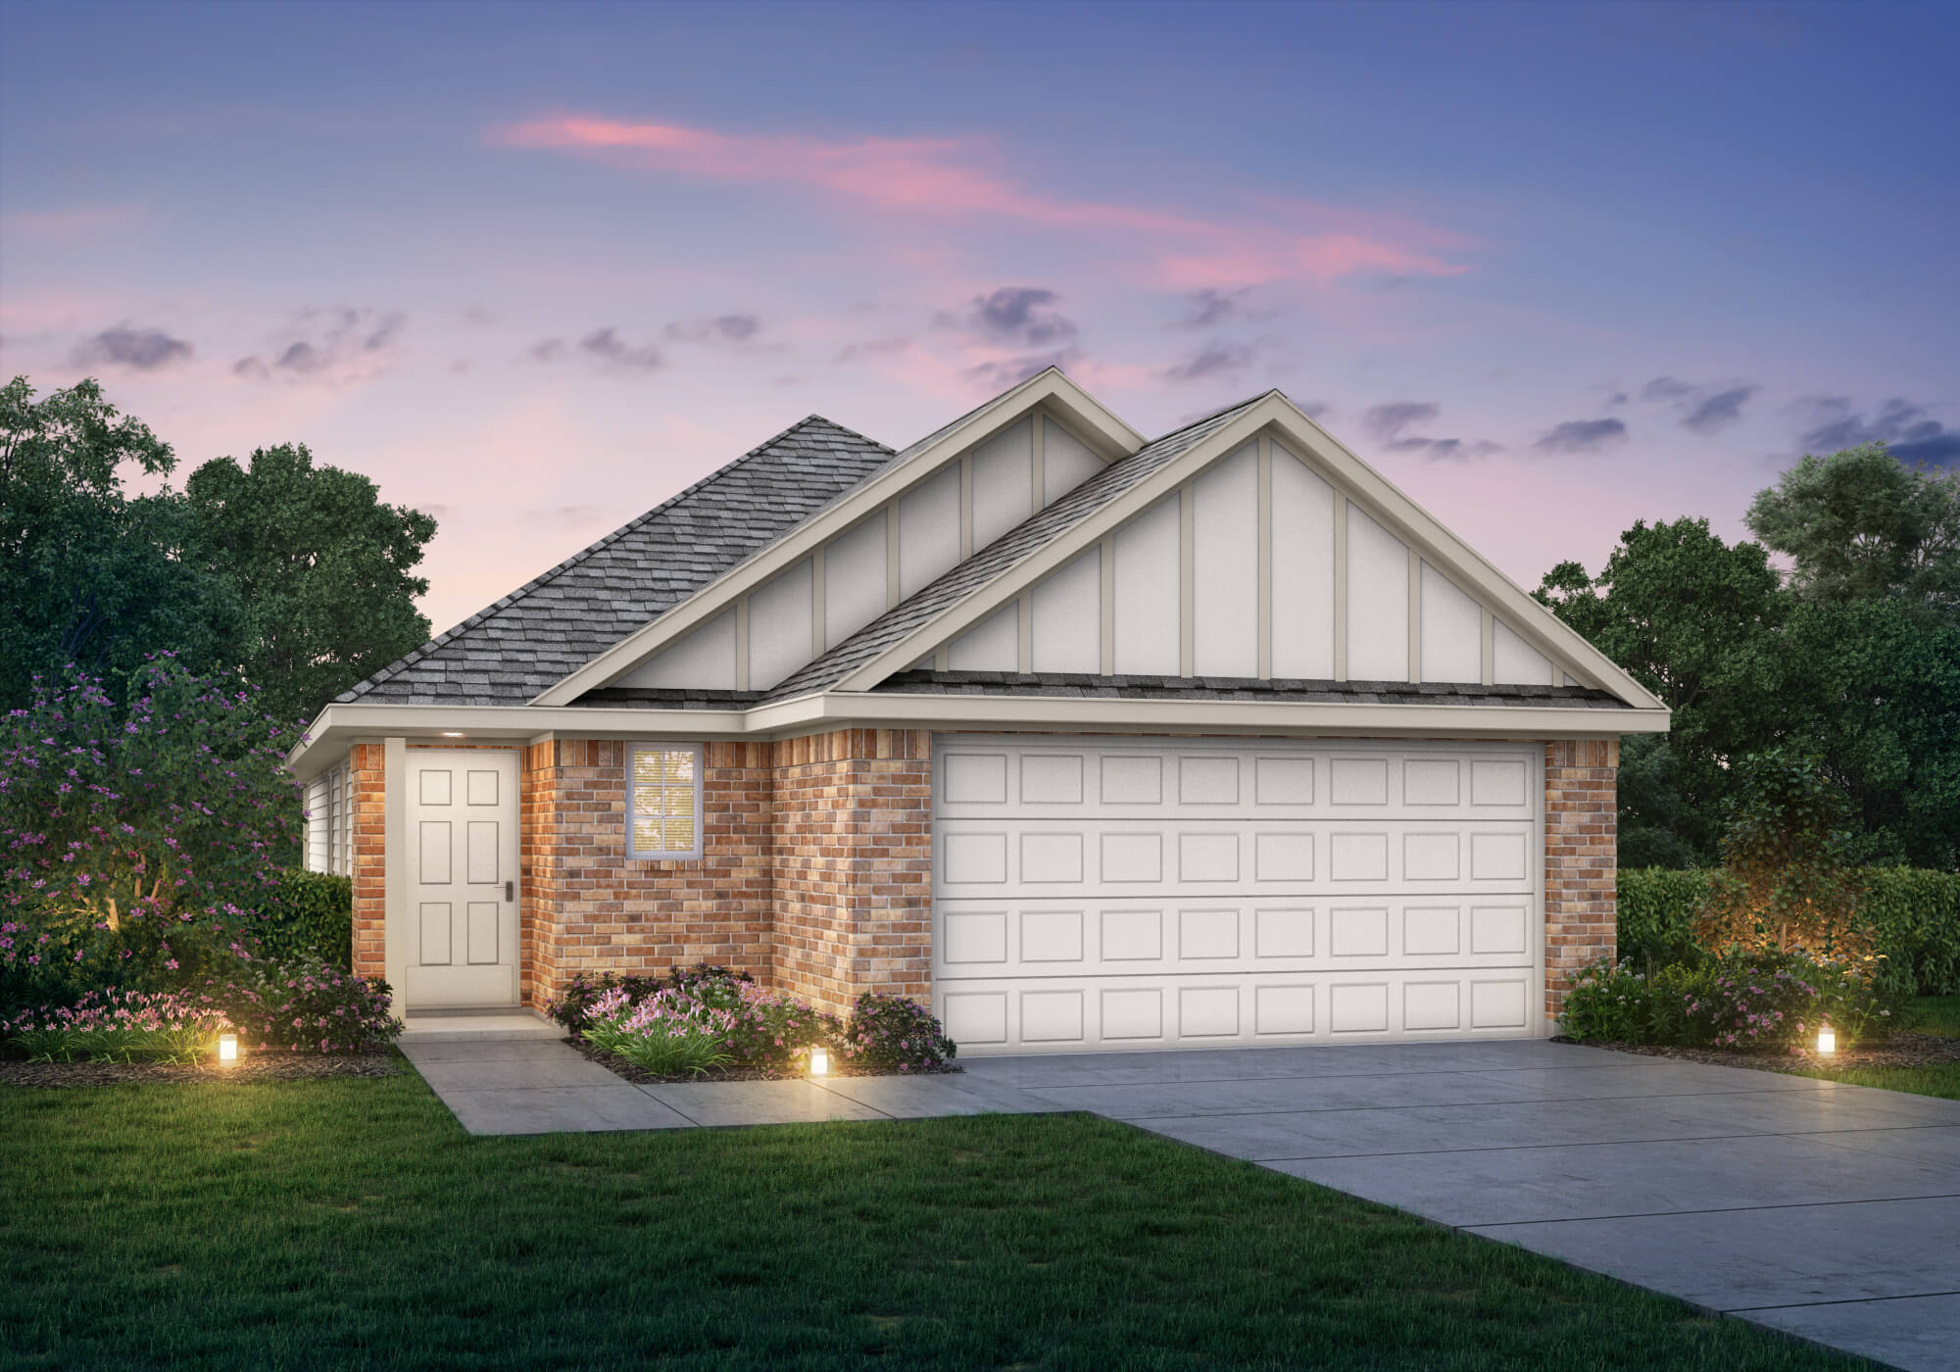
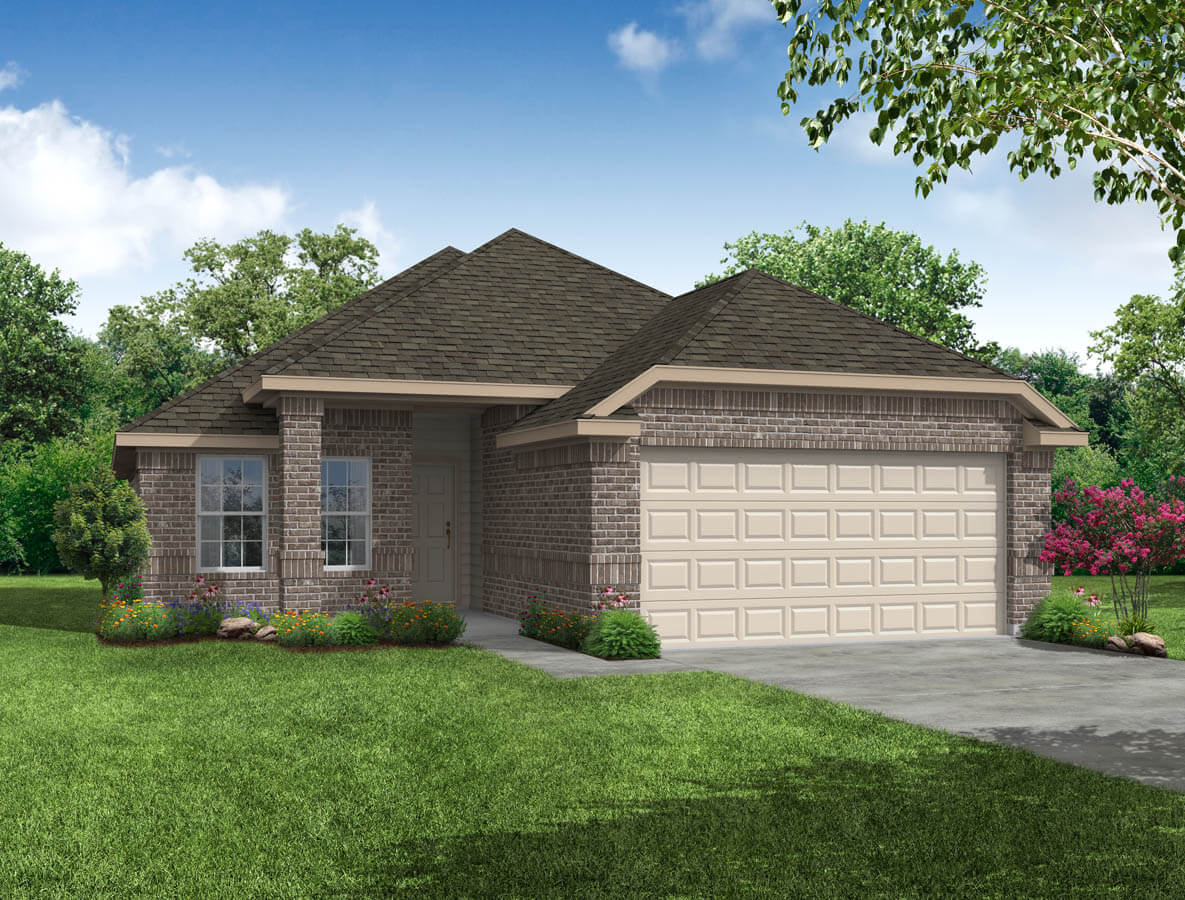
Home designs (14)
13 Quick Move-In lots across 10 plans — open Quick Move-In.
Carousel — use arrows to browse images for this design, or tap the photo to open the floor plan.
Quick Move-InThe Aspen
Inquire3 Beds2 Baths2 Car garage1,412+ sq ftSingle-family at The Retreat at Fossil Creek. 2 Quick Move-In homes in this plan — ask the sales team about finishes and closing timelines.
Carousel — use arrows to browse images for this design, or tap the photo to open the floor plan.
Quick Move-InThe Messina
Inquire3 Beds2 Baths2 Car garage1,697+ sq ftSingle-family at The Retreat at Fossil Creek. 2 Quick Move-In homes in this plan — ask the sales team about finishes and closing timelines.
Carousel — use arrows to browse images for this design, or tap the photo to open the floor plan.
Quick Move-InThe Wildflower
Inquire3–4 Beds2 Baths2 Car garage1,556+ sq ftSingle-family at The Retreat at Fossil Creek. 1 Quick Move-In home in this plan — ask the sales team about finishes and closing timelines.
Carousel — use arrows to browse images for this design, or tap the photo to open the floor plan.
Ready to BuildThe Pinewood
From$317,9903 Beds2 Baths2–3 Car garage1,331+ sq ftSingle-family layout at The Retreat at Fossil Creek. Explore elevations, included features, and personalization options with our sales team.
Carousel — use arrows to browse images for this design, or tap the photo to open the floor plan.
Ready to BuildThe Lowry
From$331,9904 Beds2.5 Baths2 Car garage1,940+ sq ftSingle-family layout at The Retreat at Fossil Creek. Explore elevations, included features, and personalization options with our sales team.
Carousel — use arrows to browse images for this design, or tap the photo to open the floor plan.
Quick Move-InThe Palermo
From$339,9903 Beds2 Baths2–3 Car garage1,516+ sq ftSingle-family at The Retreat at Fossil Creek. 1 Quick Move-In home in this plan — ask the sales team about finishes and closing timelines.
Carousel — use arrows to browse images for this design, or tap the photo to open the floor plan.
Quick Move-InThe Ravenna
From$352,9903–4 Beds2 Baths2–3 Car garage1,721+ sq ftSingle-family at The Retreat at Fossil Creek. 1 Quick Move-In home in this plan — ask the sales team about finishes and closing timelines.
Carousel — use arrows to browse images for this design, or tap the photo to open the floor plan.
Quick Move-InThe Wisteria
From$359,9904 Beds2.5 Baths2 Car garage2,111+ sq ftSingle-family at The Retreat at Fossil Creek. 1 Quick Move-In home in this plan — ask the sales team about finishes and closing timelines.
Carousel — use arrows to browse images for this design, or tap the photo to open the floor plan.
Ready to BuildThe Highlands
From$374,9903–4 Beds2.5–3.5 Baths2 Car garage2,050+ sq ftHome Details The Highlands plan is a smartly designed 1-story home with 3 bedrooms, 2.5 bathrooms, and an open-concept living, kitchen, and dining area. This floorplan features a covered patio, an oversized pantry, a kitchen island with bar seating, a large family room, and a 2-car garage. The primary suite includes a walk-in closet with ample space connected to a private bathroom. The Highlands also features a flex space ideal for an office, playroom, or nursery, a dedicated laundry room and entryway powder room.
Carousel — use arrows to browse images for this design, or tap the photo to open the floor plan.
Quick Move-InThe Redbud
From$376,9904–5 Beds2.5–3.5 Baths2 Car garage2,622+ sq ftSingle-family at The Retreat at Fossil Creek. 1 Quick Move-In home in this plan — ask the sales team about finishes and closing timelines.
Carousel — use arrows to browse images for this design, or tap the photo to open the floor plan.
Quick Move-InThe Tivoli
From$377,9903–4 Beds2.5 Baths2 Car garage2,029+ sq ftSingle-family at The Retreat at Fossil Creek. 1 Quick Move-In home in this plan — ask the sales team about finishes and closing timelines.
Carousel — use arrows to browse images for this design, or tap the photo to open the floor plan.
Quick Move-InThe Salerno
From$380,9903–4 Beds2.5 Baths2–3 Car garage2,235+ sq ftSingle-family at The Retreat at Fossil Creek. 1 Quick Move-In home in this plan — ask the sales team about finishes and closing timelines.
Carousel — use arrows to browse images for this design, or tap the photo to open the floor plan.
Ready to BuildThe Campbell
From$399,9904–5 Beds3.5 Baths2 Car garage2,705+ sq ftHome Details The Campbell plan is a very spacious 2-story home with 4 bedrooms, 3.5 bathrooms, and an open-concept living, kitchen, and dining area. The floorplan features an oversized pantry, a kitchen island with bar seating, a large family room, and a 2-car garage. The downstairs primary suite includes a large walk-in closet connected to a private bathroom. The Campbell also features a flex space ideal for a home office, nursery, playroom, or workout room. Three bedrooms, two bathrooms, and a game room area are all located upstairs for additional privacy.
Carousel — use arrows to browse images for this design, or tap the photo to open the floor plan.
Quick Move-InThe Lazio
From$407,9904–5 Beds3.5 Baths2 Car garage2,726+ sq ftSingle-family at The Retreat at Fossil Creek. 2 Quick Move-In homes in this plan — ask the sales team about finishes and closing timelines.
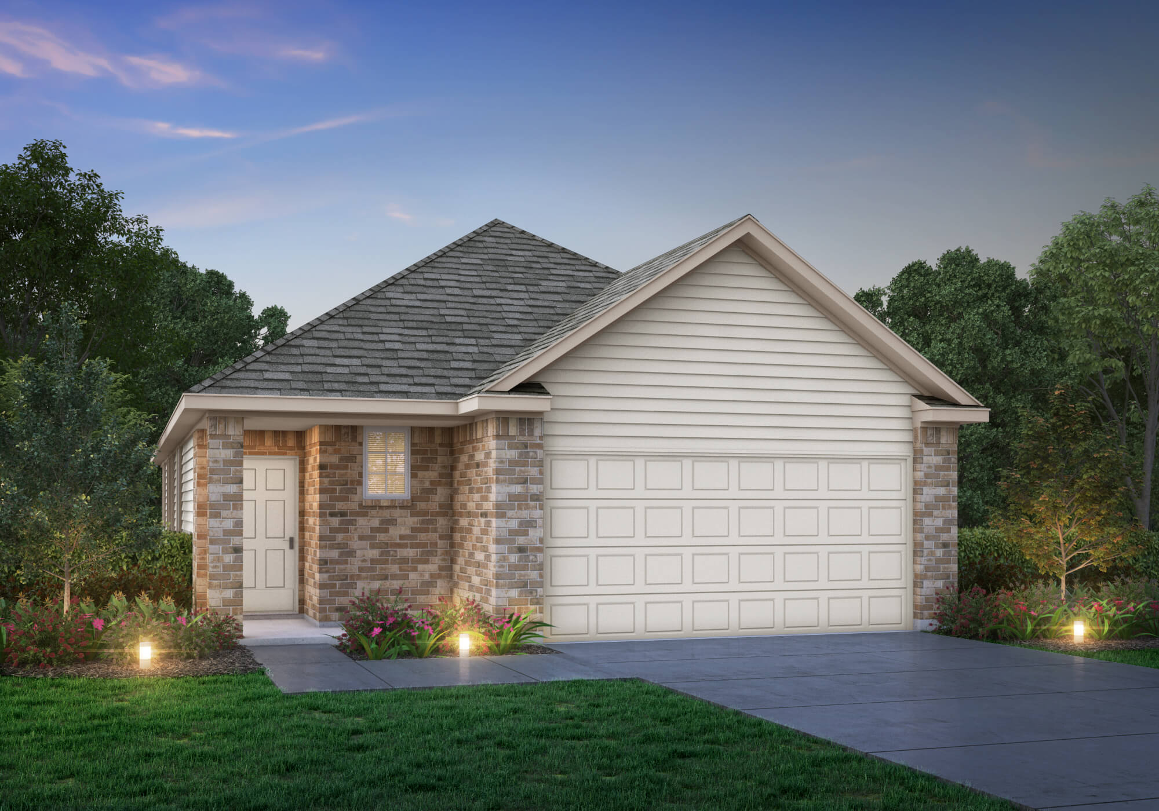
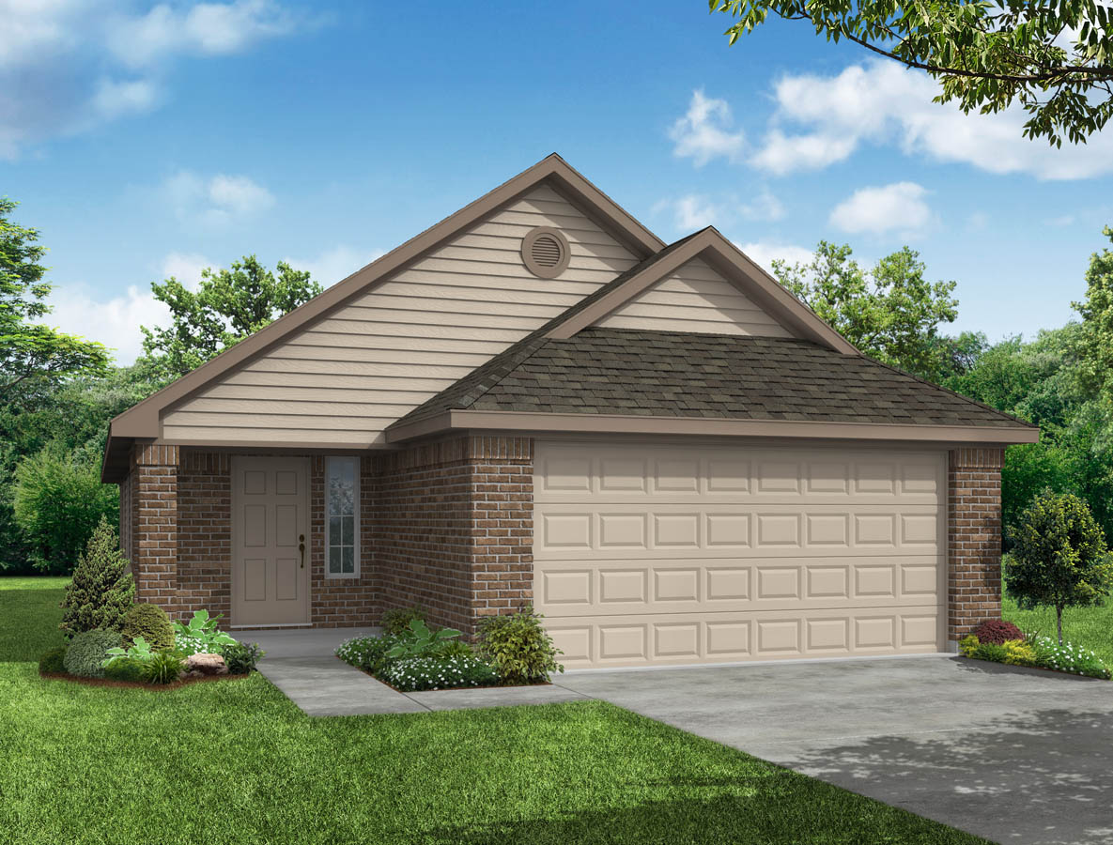
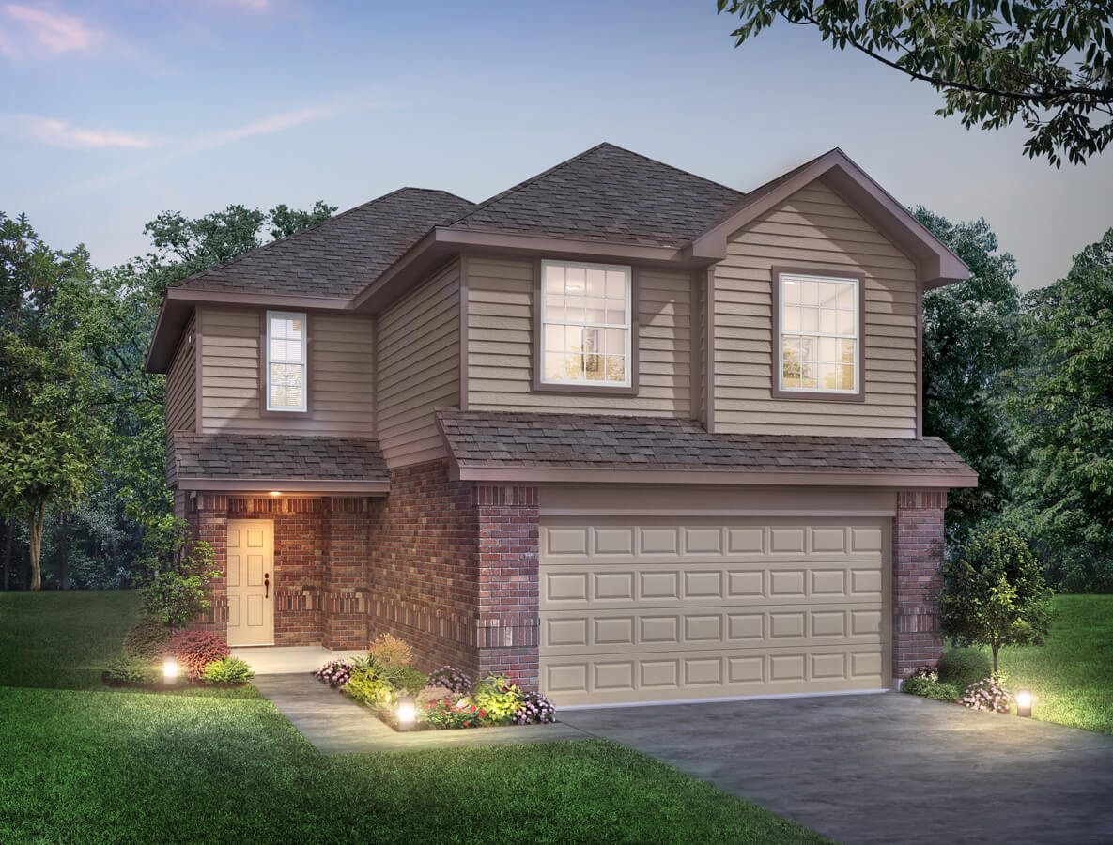
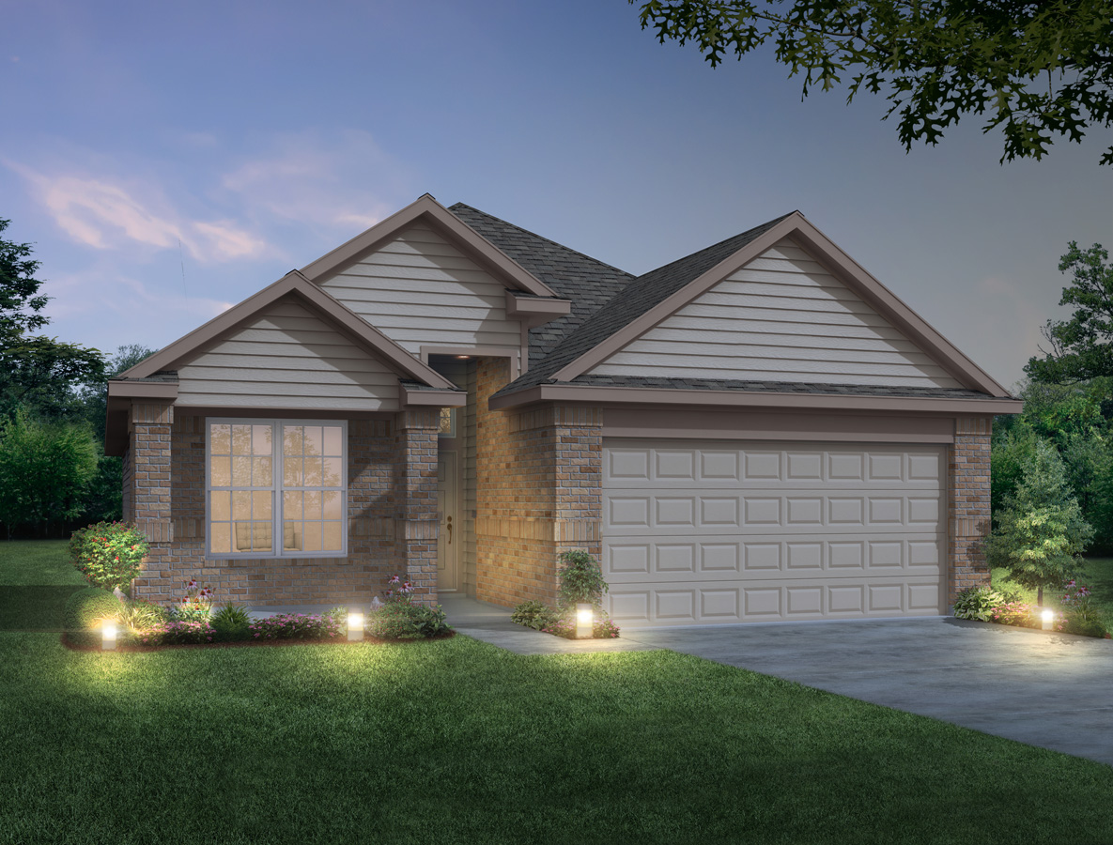
Media
Project photo gallery
Click the large photo or a thumbnail to open the gallery viewer.
Is this your project?
Take control of your project page, add direct contact details, keep information updated, unlock performance insights, and increase visibility with agents and buyers actively looking for new construction homes.
Prices and features may vary and are subject to change. Photos are for illustrative purposes only. Legal disclaimers.