

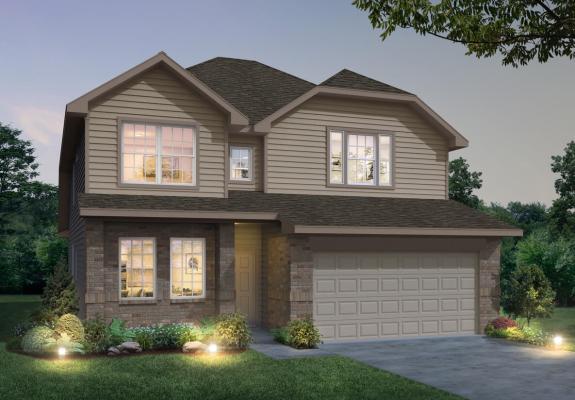
The Retreat at Fossil Creek

Total Units
225
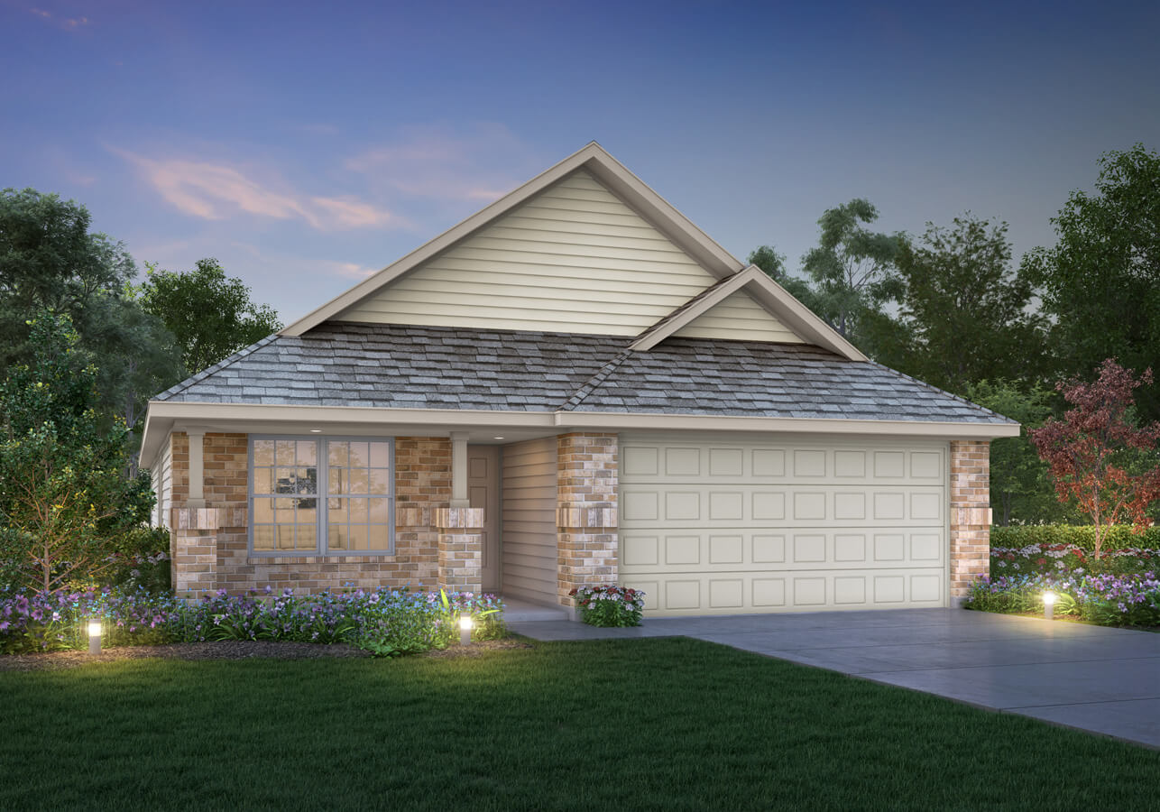
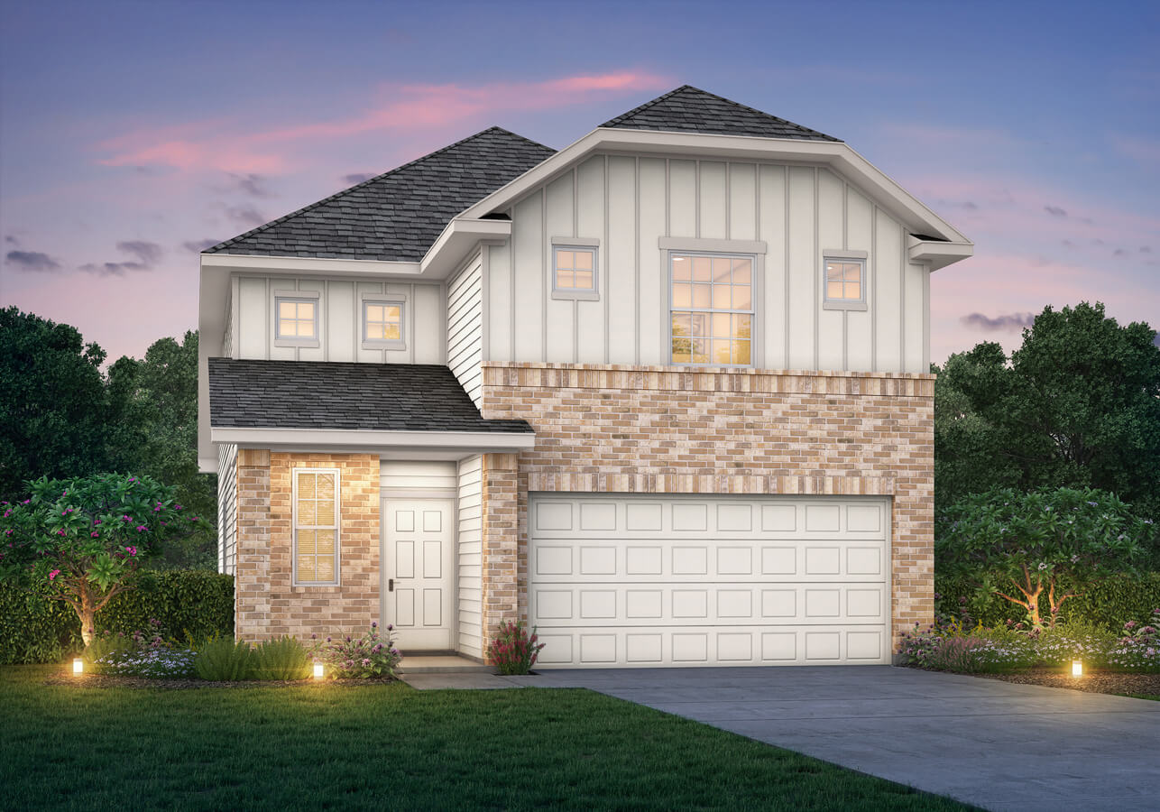
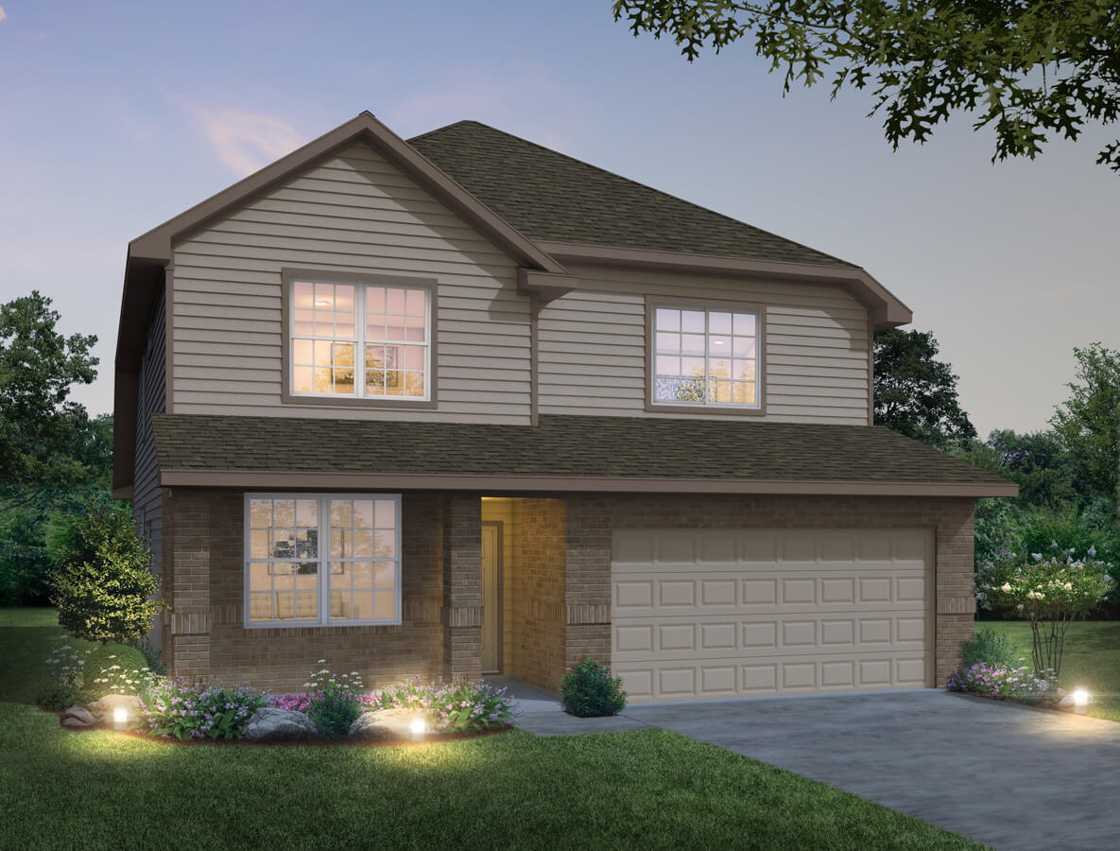
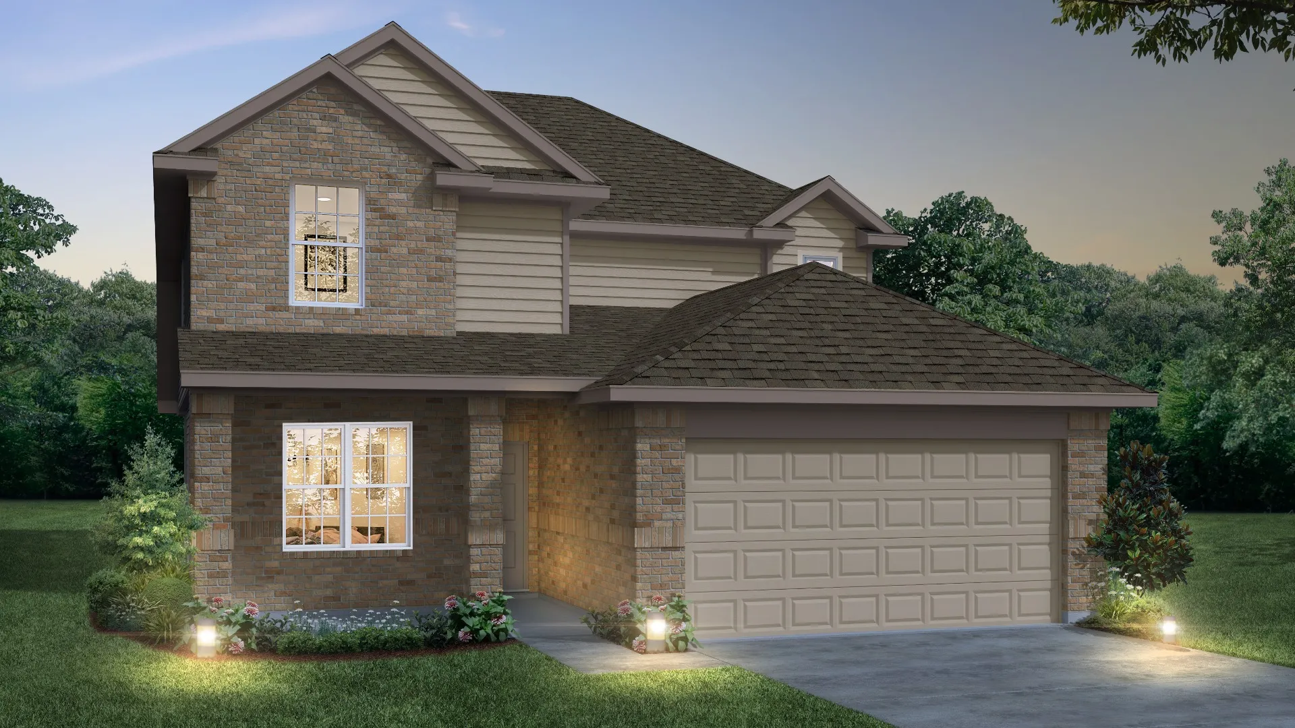
Discover the charm of Fort Worth with Legend Homes' stunning project, The Retreat at Fossil Creek, featuring fantastic amenities like a swimming pool, playground, and scenic walking/biking trails.
New Floorplans Available - Build Yours Today!
Retreat at Fossil Creek offers the perfect balance of space, lifestyle, and value in a convenient North Fort Worth location. The community features thoughtfully designed 3- to 5-bedroom homes with both 1- and 2-story layouts. Residents enjoy a welcoming neighborhood atmosphere with community amenities like a resort-style pool, playground, and covered pavilion that make it easy to relax, connect with neighbors, and enjoy the outdoors.
Families benefit from access to highly regarded Northwest ISD schools, while the community is conveniently located near major employers, shopping, dining, and entertainment throughout the North Fort Worth/Alliance corridor.
Community Features
-
Resort-style pool, playground, and covered pavilion
-
Walking pathways throughout community
-
Ideal location with oversized lots and green space
-
10 minutes to US-287 and to I-35
-
Zoned to Northwest ISD and Eagle Mountain Saginaw ISD
-
15 miles to the Fort Worth Nature Center & Refuge
Amenities
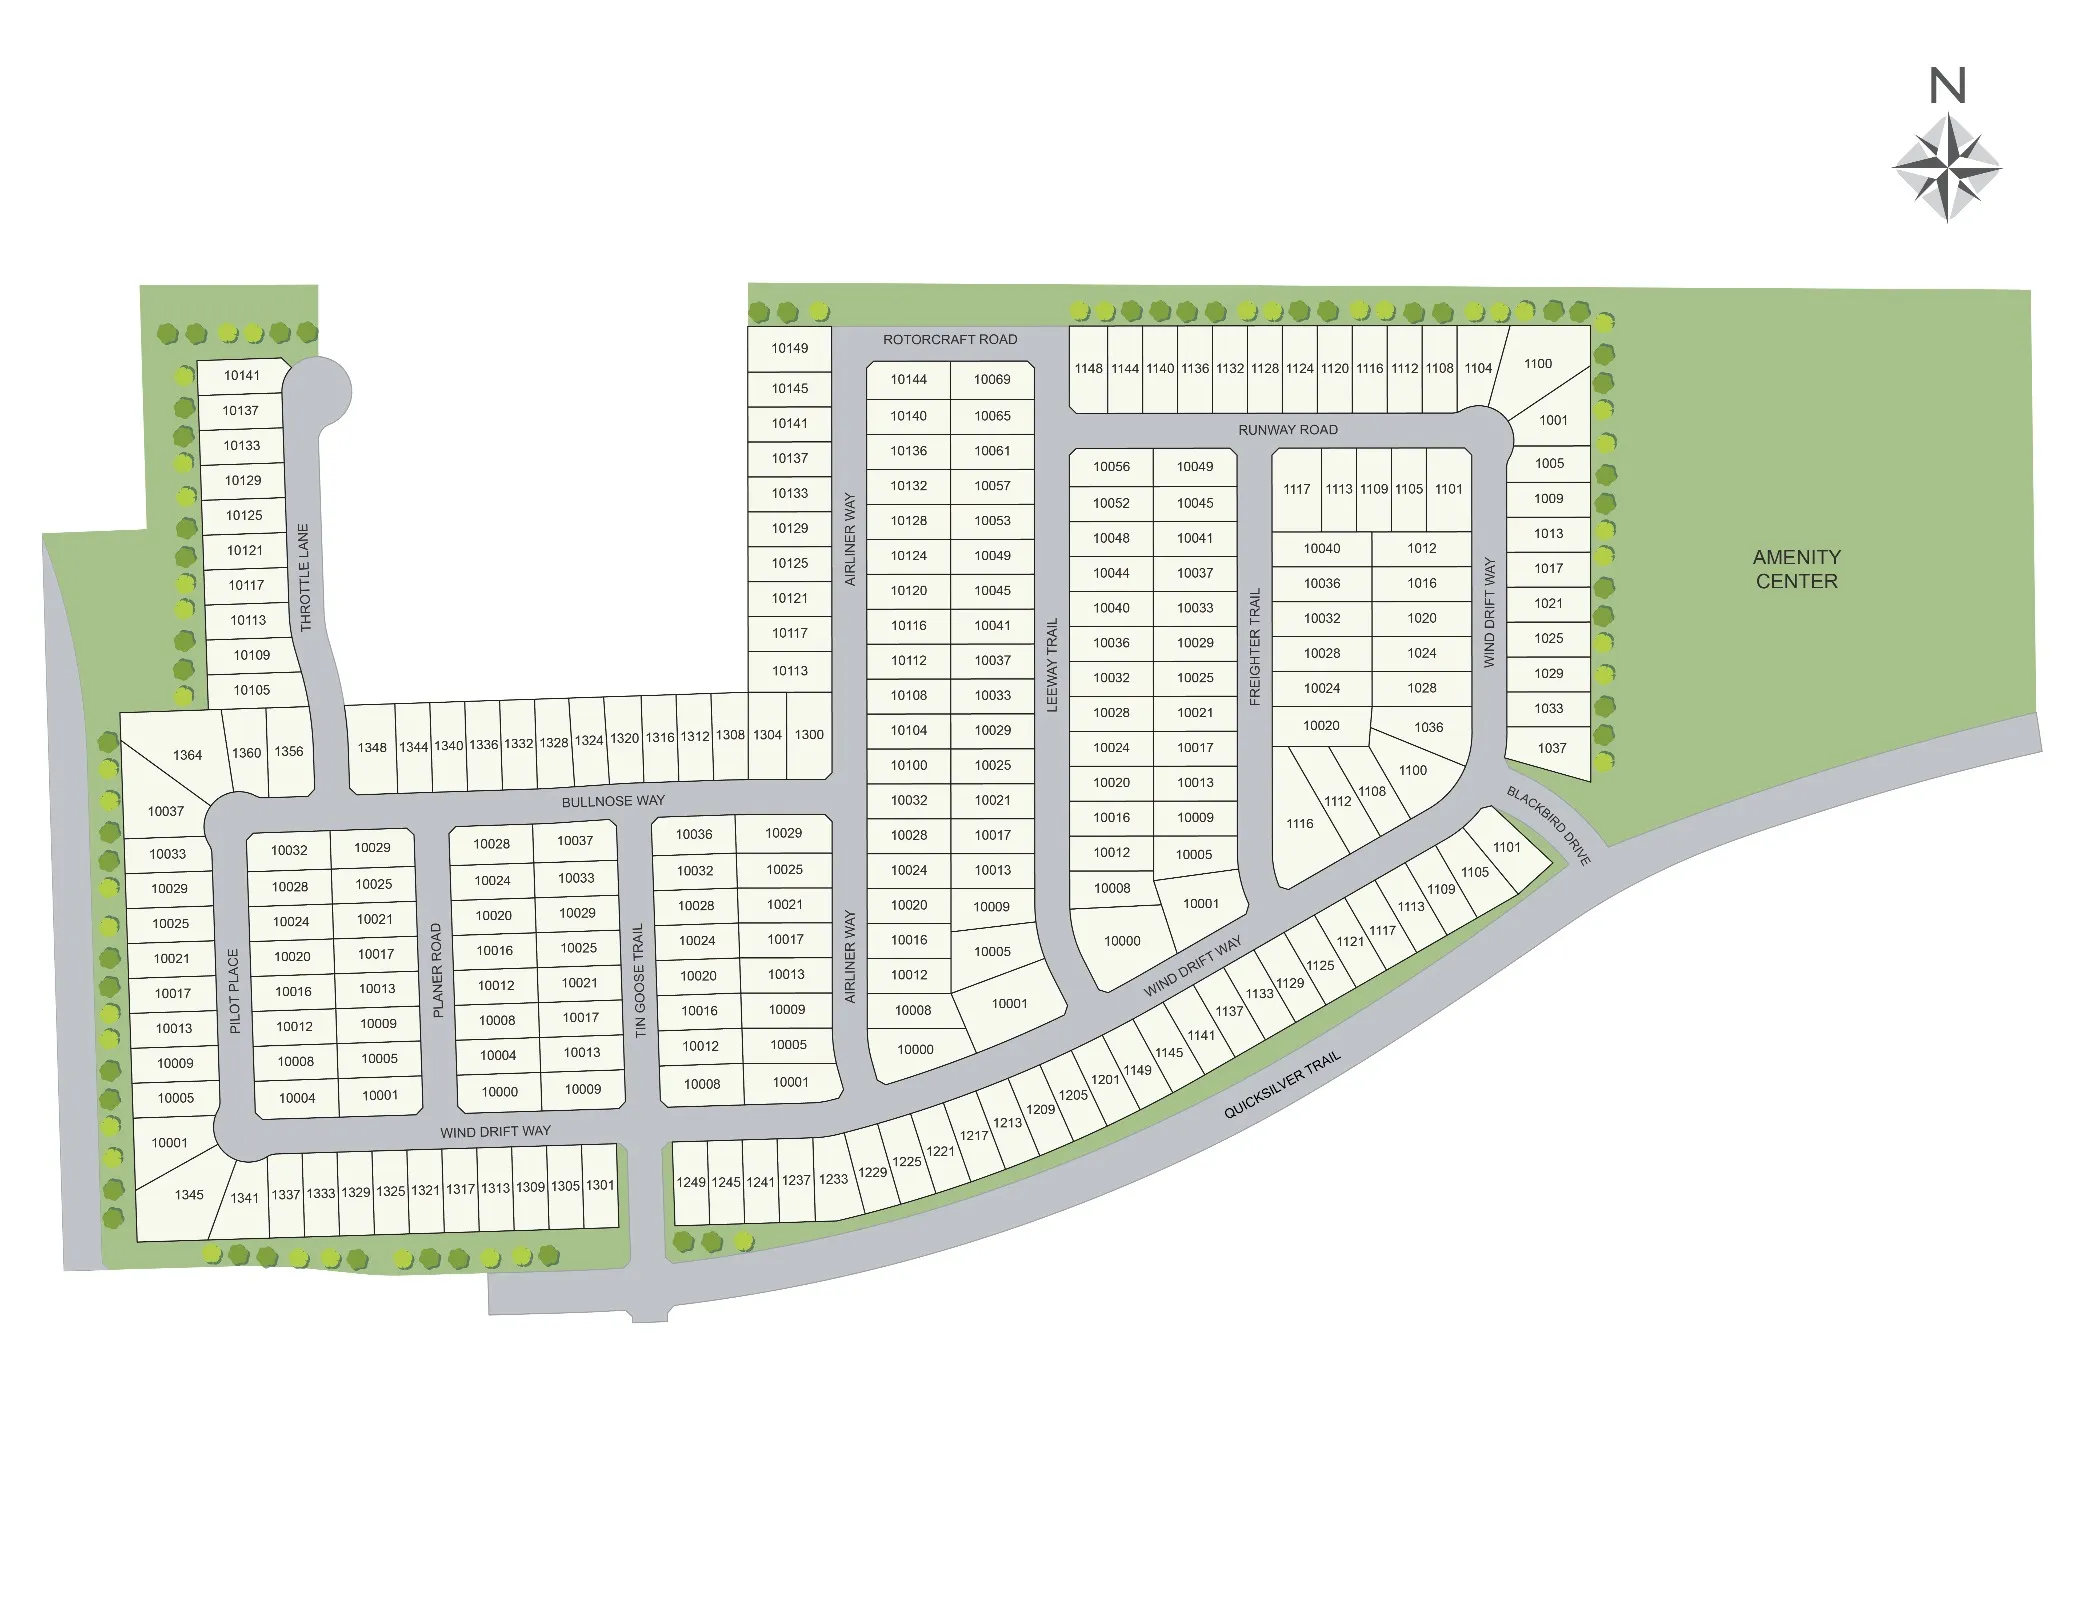
Site Plan
Home designs (9)
7 Quick Move-In lots across 6 plans — open Quick Move-In.
Carousel — use arrows to browse images for this design, or tap the photo to open the floor plan.
Ready to BuildThe Lowry
From$331,9904 Beds2.5 Baths2 Car garage1,940+ sq ftSingle-family layout at The Retreat at Fossil Creek. Explore elevations, included features, and personalization options with our sales team.
Carousel — use arrows to browse images for this design, or tap the photo to open the floor plan.
Quick Move-InThe Palermo
From$341,9903 Beds2 Baths2–3 Car garage1,516+ sq ftSingle-family at The Retreat at Fossil Creek. 1 Quick Move-In home in this plan — ask the sales team about finishes and closing timelines.
Carousel — use arrows to browse images for this design, or tap the photo to open the floor plan.
Quick Move-InThe Ravenna
From$351,9903–4 Beds2 Baths2–3 Car garage1,721+ sq ftSingle-family at The Retreat at Fossil Creek. 1 Quick Move-In home in this plan — ask the sales team about finishes and closing timelines.
Carousel — use arrows to browse images for this design, or tap the photo to open the floor plan.
Quick Move-InThe Wisteria
From$359,9904 Beds2.5 Baths2 Car garage2,111+ sq ftSingle-family at The Retreat at Fossil Creek. 1 Quick Move-In home in this plan — ask the sales team about finishes and closing timelines.
Carousel — use arrows to browse images for this design, or tap the photo to open the floor plan.
Quick Move-InThe Tivoli
From$371,9903–4 Beds2.5 Baths2 Car garage2,029+ sq ftSingle-family at The Retreat at Fossil Creek. 1 Quick Move-In home in this plan — ask the sales team about finishes and closing timelines.
Carousel — use arrows to browse images for this design, or tap the photo to open the floor plan.
Quick Move-InThe Salerno
From$377,9903–4 Beds2.5 Baths2–3 Car garage2,235+ sq ftSingle-family at The Retreat at Fossil Creek. 1 Quick Move-In home in this plan — ask the sales team about finishes and closing timelines.
Carousel — use arrows to browse images for this design, or tap the photo to open the floor plan.
Now BuildingThe Highlands
From$386,9903–4 Beds2.5–3.5 Baths2 Car garage2,050+ sq ftSingle-family at The Retreat at Fossil Creek. 1 home is now building — ask the sales team for timelines and personalization options.
Carousel — use arrows to browse images for this design, or tap the photo to open the floor plan.
Quick Move-InThe Lazio
From$401,9904–5 Beds3.5 Baths2 Car garage2,726+ sq ftSingle-family at The Retreat at Fossil Creek. 2 Quick Move-In homes in this plan — ask the sales team about finishes and closing timelines.
Carousel — use arrows to browse images for this design, or tap the photo to open the floor plan.
Now BuildingThe Campbell
From$411,9904–5 Beds3.5 Baths2 Car garage2,705+ sq ftSingle-family at The Retreat at Fossil Creek. 3 homes are now building — ask the sales team for timelines and personalization options.
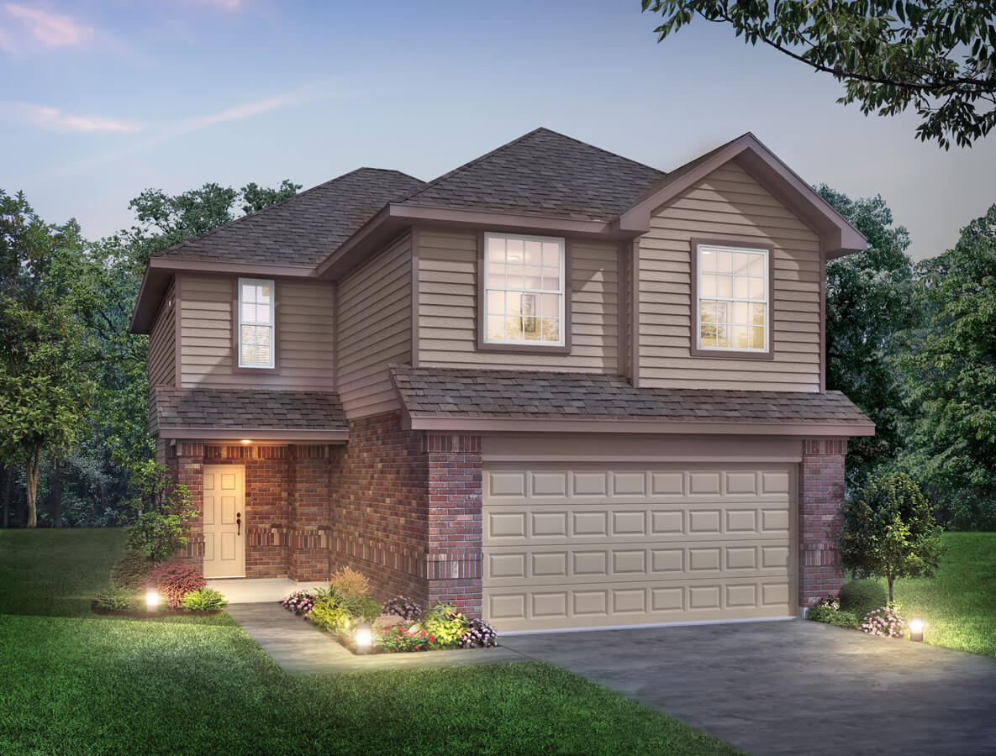
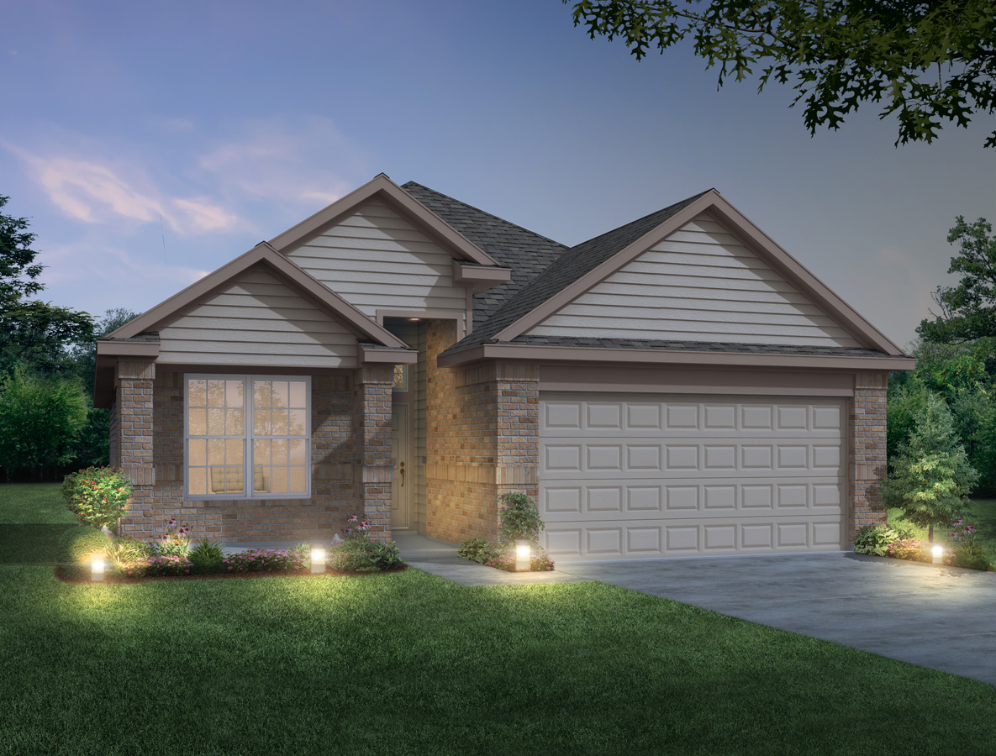
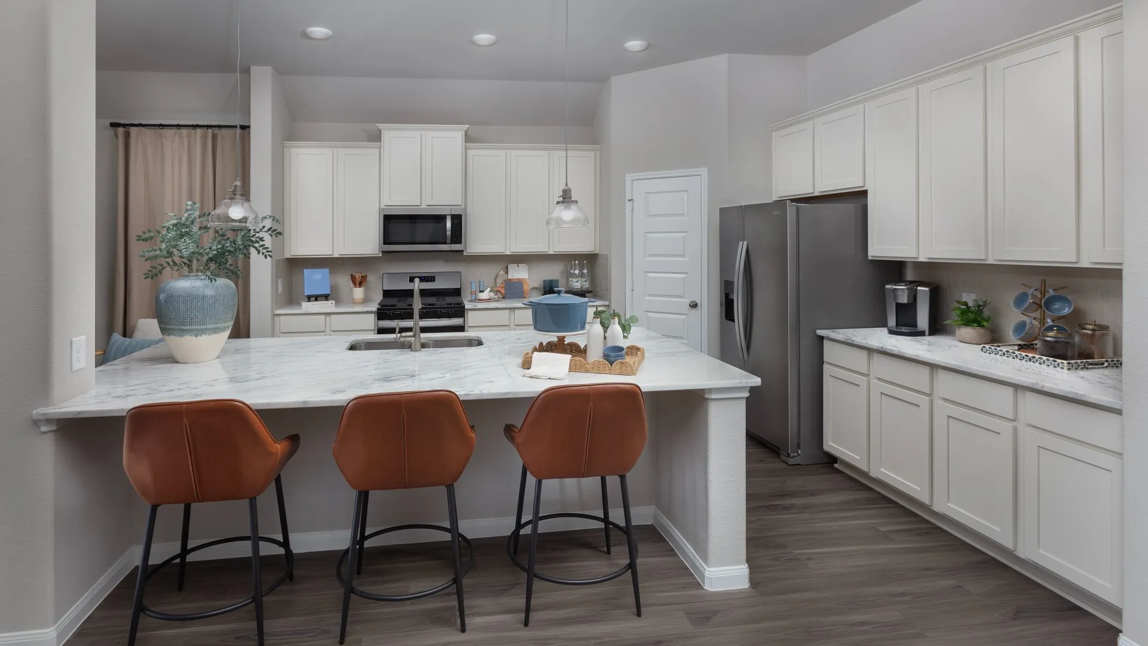
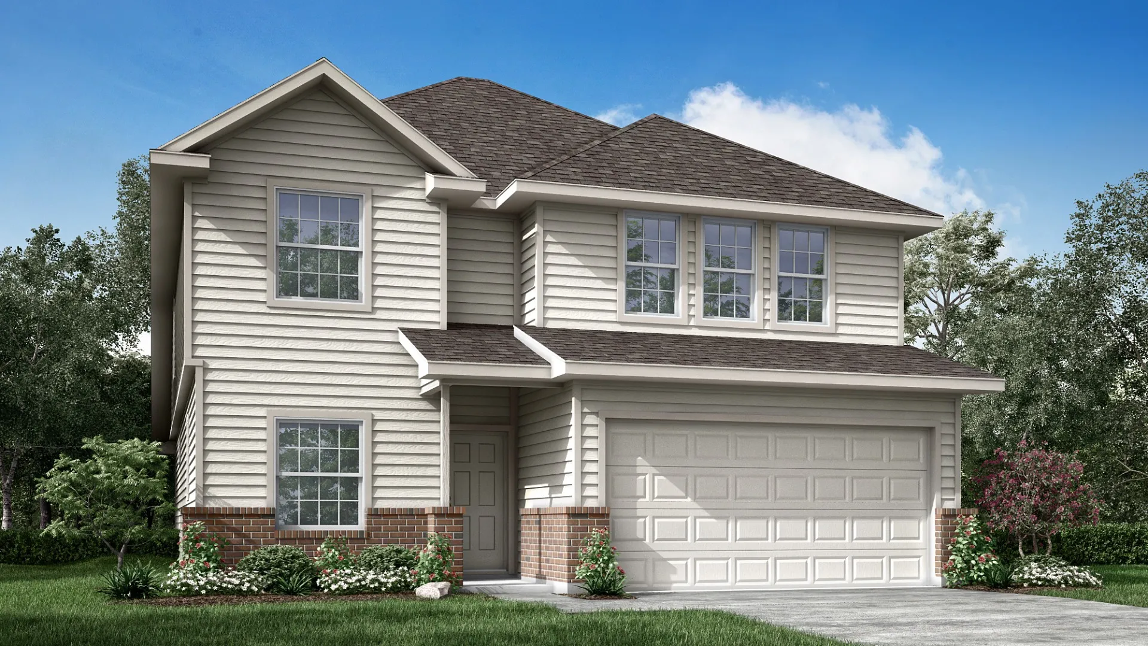
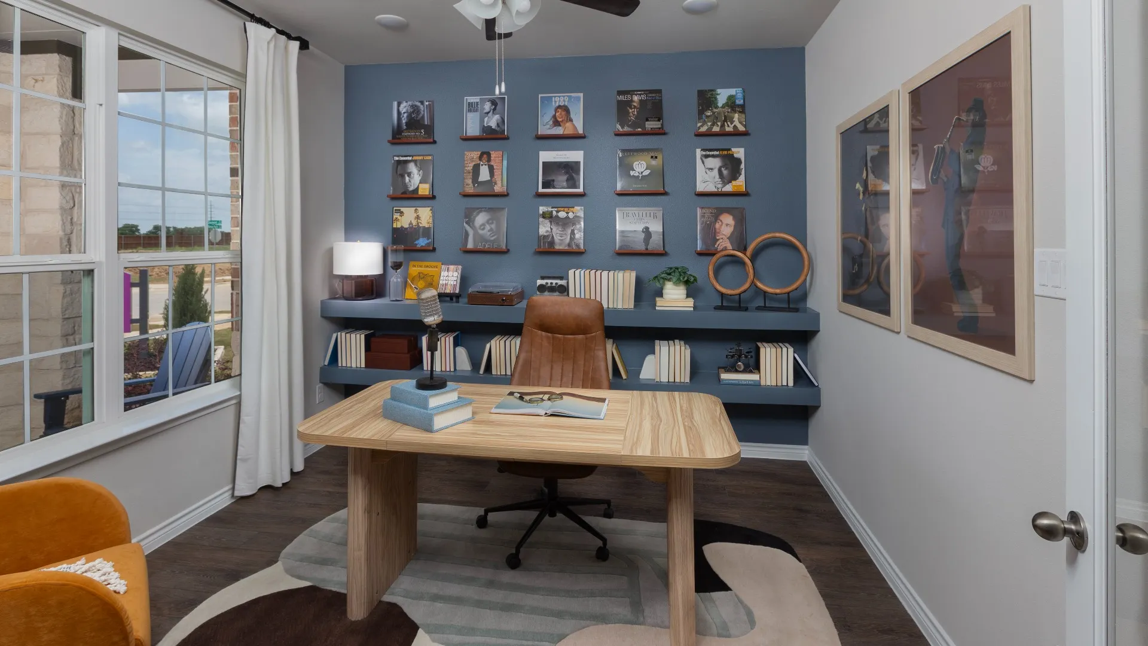
Media
Project photo gallery
Click the large photo or a thumbnail to open the gallery viewer.
Is this your project?
Take control of your project page, add direct contact details, keep information updated, unlock performance insights, and increase visibility with agents and buyers actively looking for new construction homes.
Prices and features may vary and are subject to change. Photos are for illustrative purposes only. Legal disclaimers.