

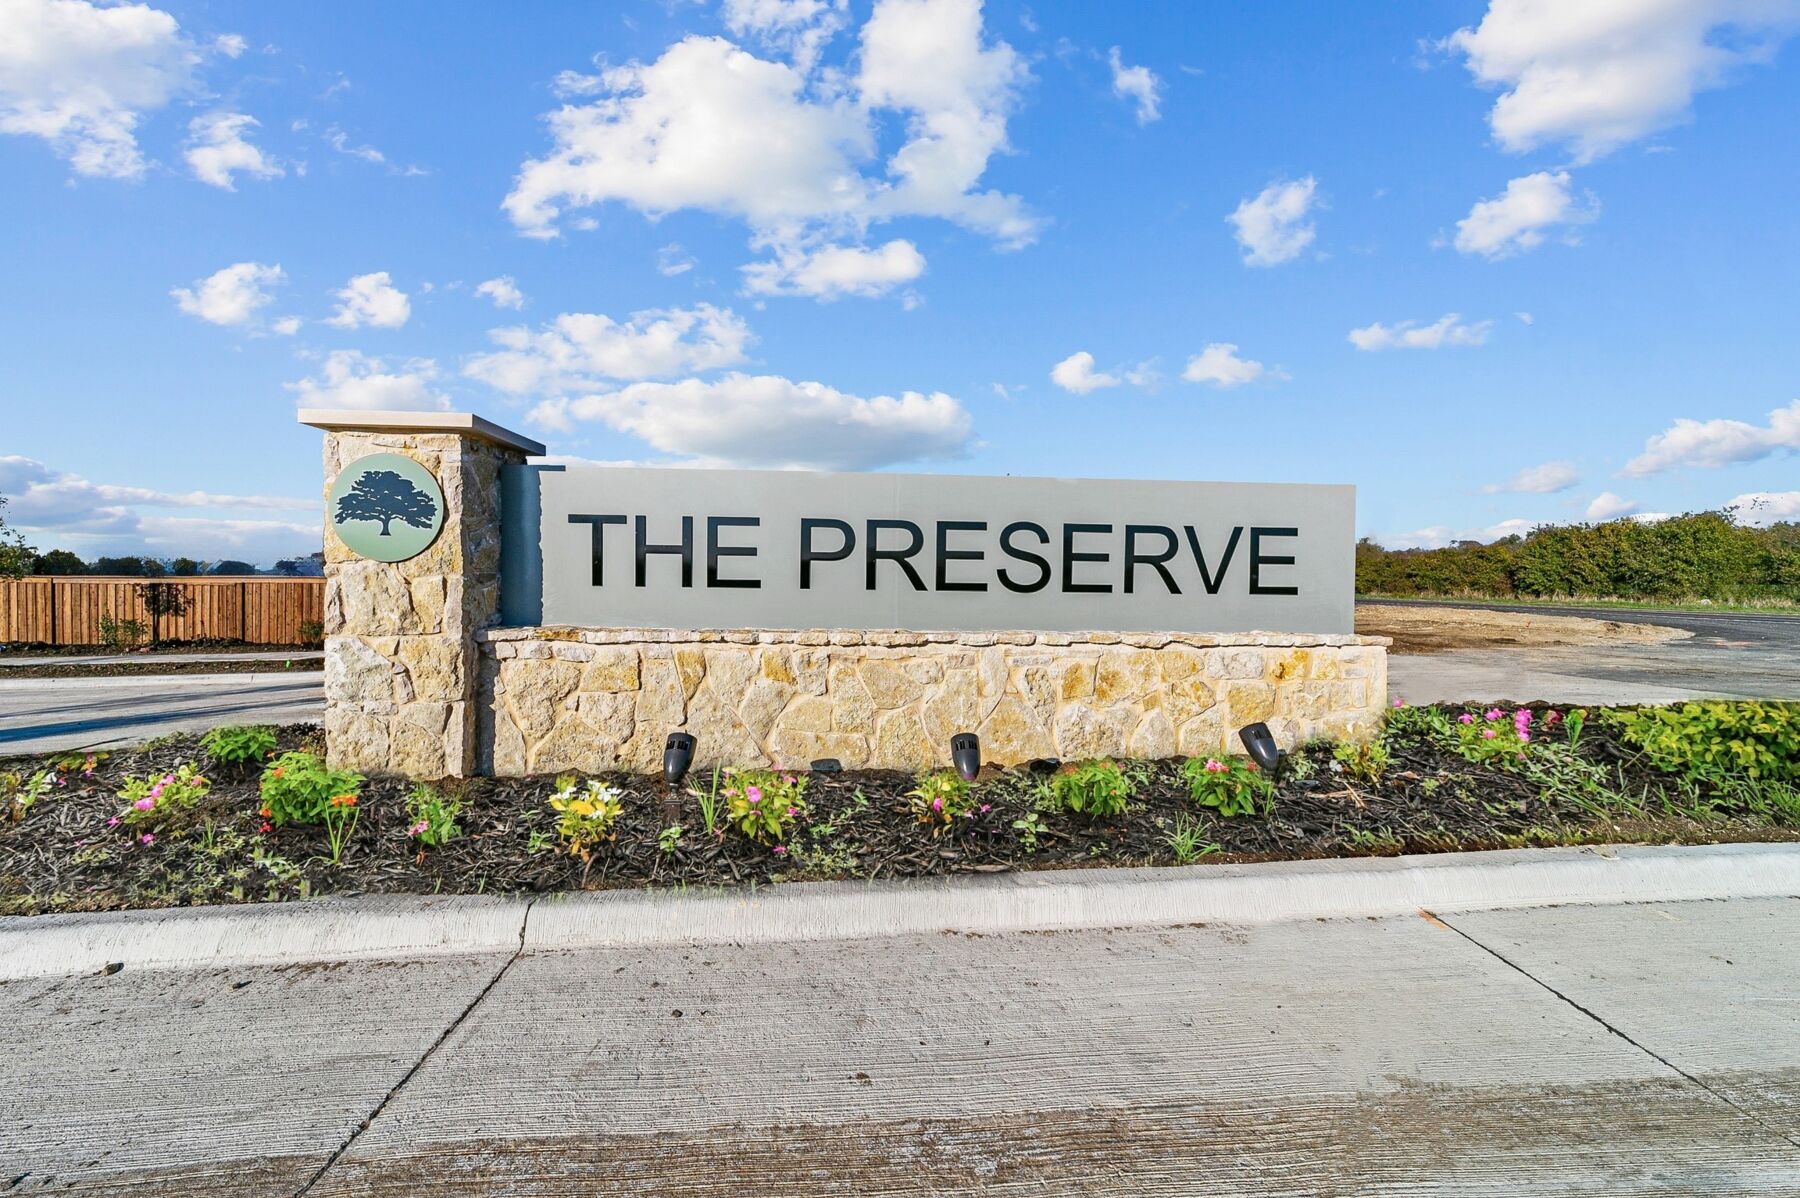
The Preserve

Total Units
317
Discover the charm of Justin with M/I Homes' stunning project, The Preserve, featuring fantastic amenities like a swimming pool, playground, walking and biking trails, a park, and convenient parking!
New Homes for Sale in Justin, TX
We are proud to announce our new home community in Justin, TX is now selling! Driving down the scenic roads of FM-407, you’ll notice beautiful open fields and a small-town feel that leaves behind the hustle and bustle of the big city.
This new development offers a peaceful setting with the benefit of incredible planned amenities. Great schools, convenient commuting corridors, and access to major employers, shopping, dining, and entertainment all make this community an ideal location. Plus, no additional PID or MUD taxes ensure residents of The Preserve will also benefit from lower taxes than nearby communities.
All About Our New Homes in Justin, TX
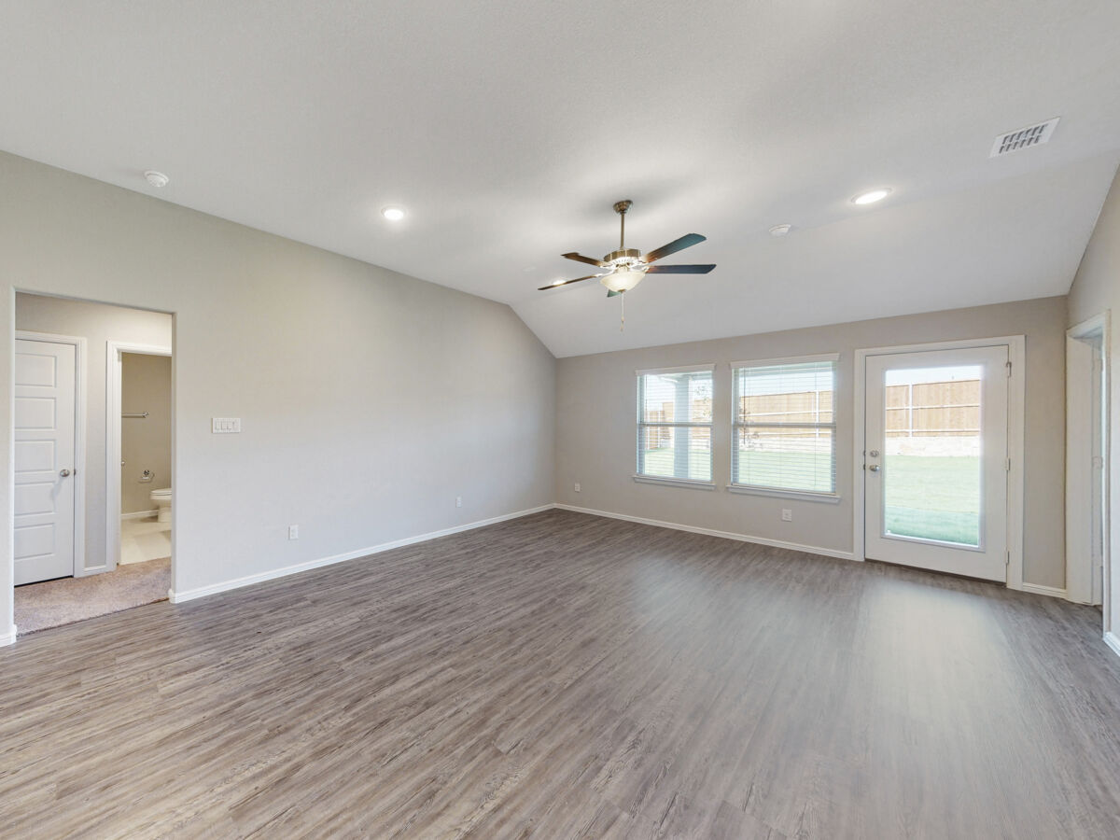

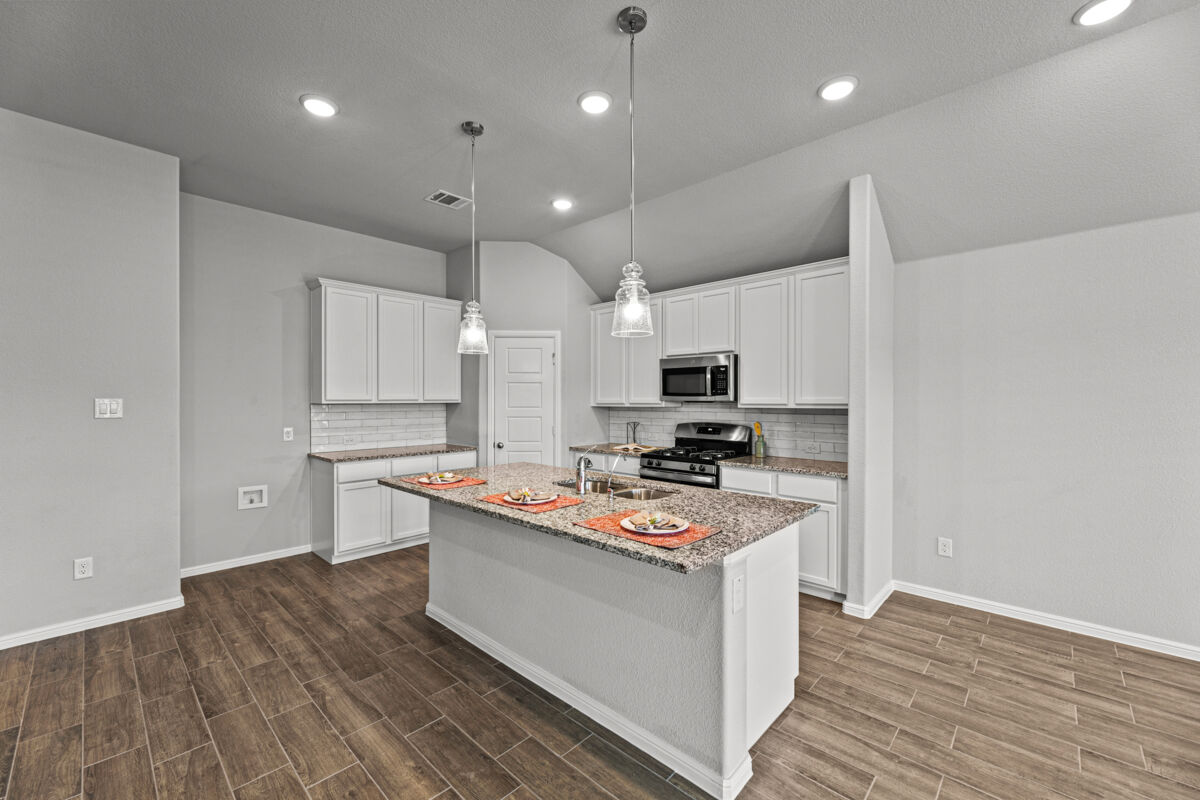
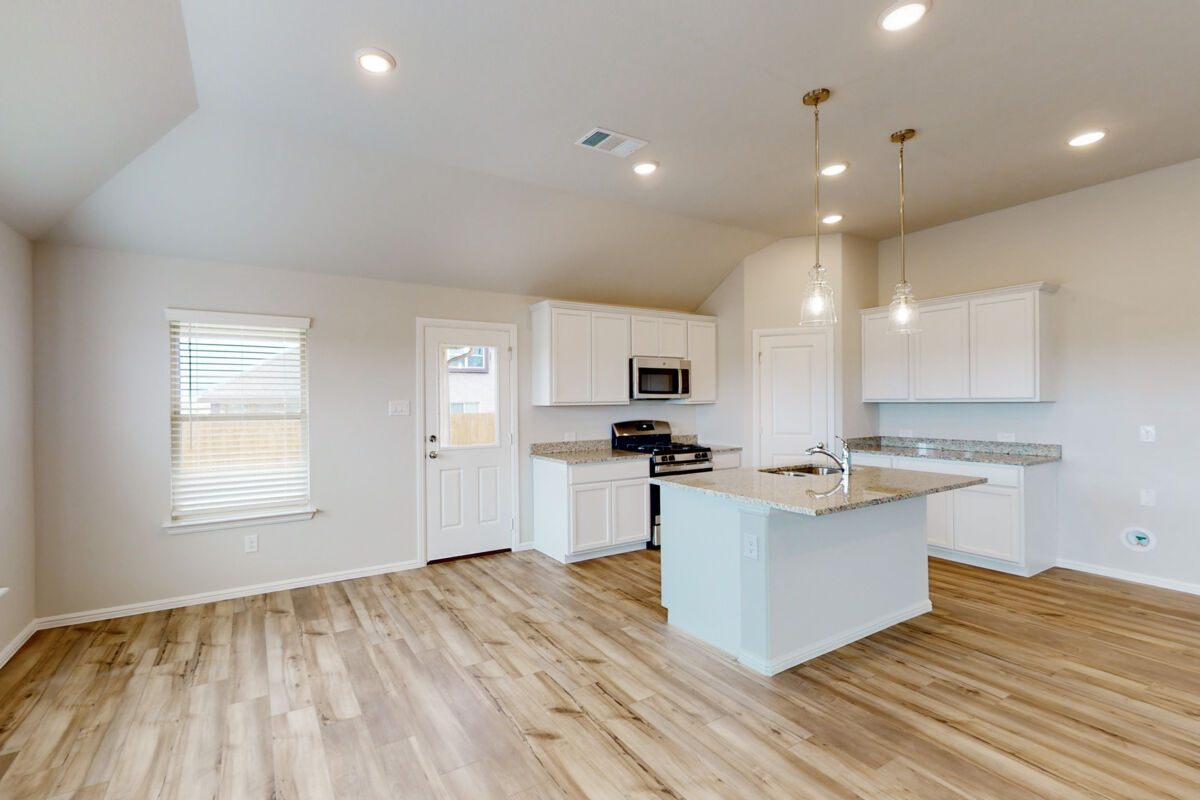
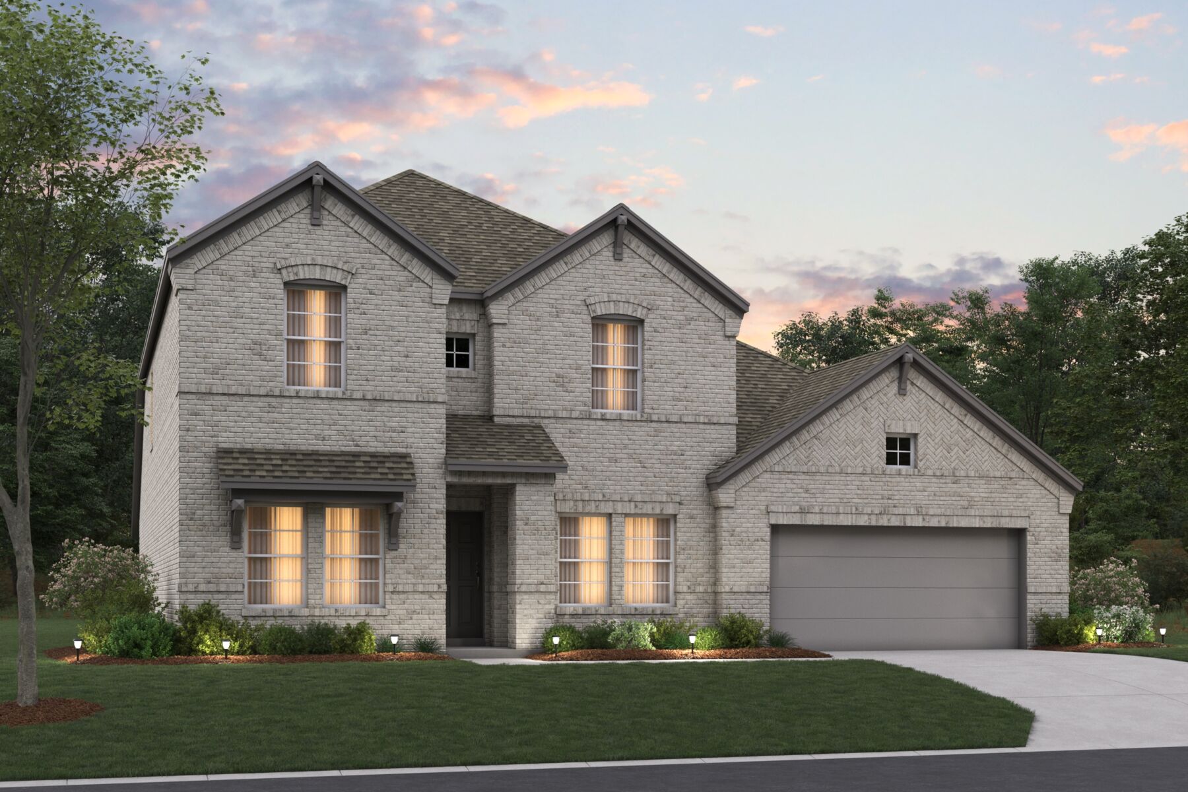
Our 1- and 2-story home designs at The Preserve provide flexible layouts, practical design, quality construction, and a beautiful selection of finishes. Choose from our 40’ Smart Series or our 50’ Smart Series floorplans, and enjoy one simplified, streamlined, and stress-free process.
40’ Smart Series: These home designs are situated on either a 50' or 60' homesite and accommodate a variety of lifestyles and preferences. Enjoy thoughtfully crafted layouts, flex rooms, and more.
50’ Smart Series: This all new collection of floorplans are built on either a 60’ or 70' homesite. From timeless brick exteriors to spacious interiors, you’ll have plenty to adore in these layouts.
After you’ve discovered the floorplan that best fits your needs, you’ll have the opportunity to select from one of our design packages. These packages were intentionally curated to make life easier and home buying even more enjoyable!
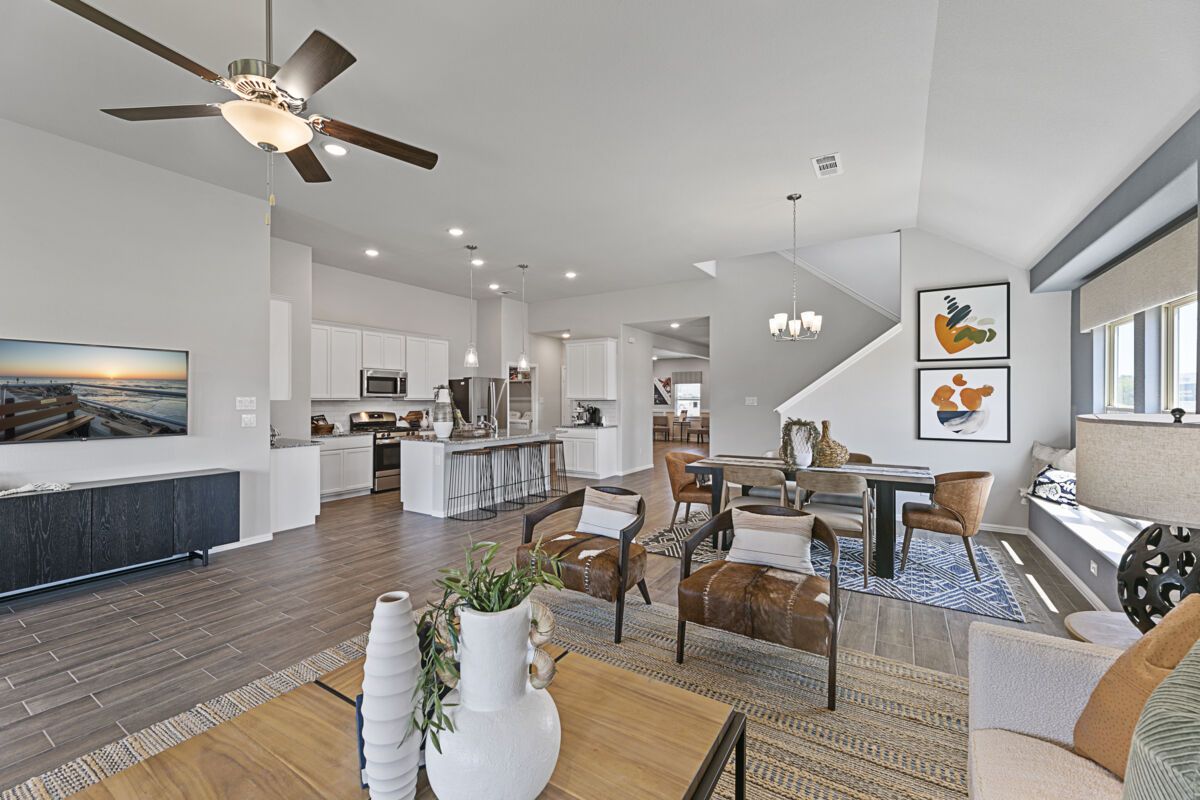
High-quality countertops, exceptionally crafted cabinetry, stylish flooring, and more all combine to give you the perfect finishes, colors, and fixtures in your new home..
Big Plans for The Preserve
This new home community will feature a scenic green space with walking trails through the middle of the development. Enjoy tossing a frisbee with the kids or evening strolls after dinner while savoring a vibrant Justin, TX sunset.
There are plans to build an amenity center that will include shaded structures and a pool, creating a great opportunity for enjoying summer activities while staying protected from the sun.
Northwest ISD Schools
Rest assured your student will receive top-tier education in the A-rated and quickly growing Northwest Independent School District.
Best of all, the elementary school is located adjacent to the community for easy pick-ups and drop-offs. Friday night lights will be a weekly ritual as you cheer on the Northwest Texans at the district stadium, roughly 10 minutes away and within the city limits.
About Justin, TX and the Surrounding Northlake Area
The Preserve is located in Justin, TX, with convenient proximity to HWY 114 and I-35W. Residents will enjoy quick access to the nearby cities of Denton, Fort Worth, Westlake, Northlake and Grapevine for quick commutes, prime-time shopping, entertainment, and more.
Find the latest deals at the Tanger Outlets of Fort Worth, located 7 miles from home. Check out Buc-ee’s, the iconic Texas-based convenient store.
Grab brunch with friends at Lonesome Spur Café, a local favorite, or meet up at Bella Italia Bistro for wine and dinner.
Take a trip to the Justin Discount Boots and Cowboy Outfitters situated in Justin, TX and treat yourself to a wide range of high-quality boots. This western wear store is renowned for its affordable prices and fashionable styles that cater to the cowboy lifestyle.
Attend an action-packed event at the renowned Texas Motor Speedway such as races, concerts, and more!
For a scenic hike, explore the trails at Trophy Club Park. You’ll never run out of new adventures to experience in Justin!
Amenities
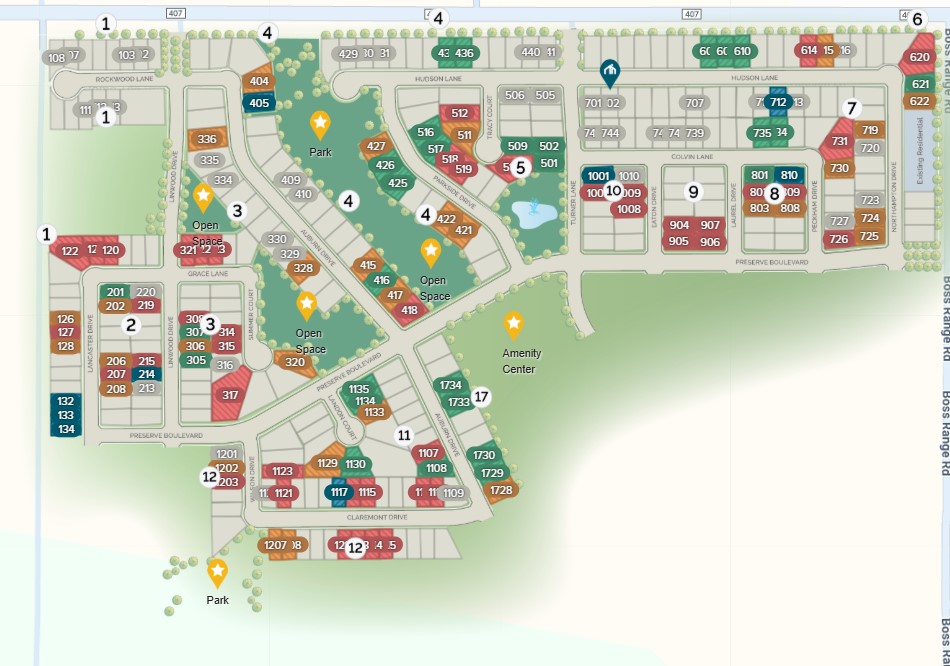
Site Plan
Home designs (20)
14 Quick Move-In lots across 6 plans — open Quick Move-In.
Carousel — use arrows to browse images for this design, or tap the photo to open the floor plan.
Now BuildingFreestone
Inquire3–4 Beds2 Baths2 Car garage1,764+ sq ftSingle-family at The Preserve. 1 home is now building — ask the sales team for timelines and personalization options.
Carousel — use arrows to browse images for this design, or tap the photo to open the floor plan.
Ready to BuildPolo II
From$350,9903 Beds2 Baths2 Car garage1,626+ sq ftWhy You'll Love It Welcome to the Polo II floorplan, a 1-story home that boasts 1,626–1,699 square feet of functional living space and features 3 bedrooms and 2 bathrooms. The highly efficient flow of this M/I Home is sure to accommodate the lifestyle of your family! Upon entering this home from your covered porch, two private secondary bedrooms and a full bathroom are situated directly off of the entry. Further down the opposite side of the foyer you will find a large laundry room. The open concept living space includes the family room, dining area, and kitchen. Enjoy an impressive kitchen finished with granite countertops, a great kitchen island, and spacious upper and lower cabinets. Looking for even more space? Choose an add-on dining room extension or add an optional covered patio—perfect for entertaining! Enter your owner's suite through a private entry off the family room. The owner's bedroom features and three large windows with an optional extended bay window that can be selected to maximize space with plenty of natural light. Steps away your owner's bath retreat awaits, complete with a walk-in shower and a large walk-in closet.
Carousel — use arrows to browse images for this design, or tap the photo to open the floor plan.
Ready to BuildDesoto
From$359,9903 Beds2 Baths2 Car garage1,763+ sq ftWhy You’ll Love It Welcome to the Desoto floorplan. Searching for the best in both function and form? Look no further than this single-story, Smart Series design. This floorplan features 3 bedrooms, 2 bathrooms, and 1,763–1,799 square feet of functional living space. As you enter the spacious foyer, immediately experience the open concept layout. Adjoined to the entry is a bright and spacious flex room. Here you may select to convert the flex space into an optional study with double door entry to fit your family’s unique needs. The foyer flows into the open-concept family room, kitchen, and dining area. Enjoy impressive included features throughout the kitchen such as granite countertops, a spacious kitchen island, and upper and lower cabinets. Choose deluxe upgrade options in the kitchen to give this space your personal finishing touch. Tucked in a private hallway off the dining room are two secondary bedrooms mirroring each other across a shared full bathroom. Enter your beautiful owner’s suite through a private entry off the family room, boasting an optional extended bay window for extra space and plenty of natural light. Through optional double doors, enter the owner’s bath retreat, complete with a walk-in closet, double vanities, and a large walk-in shower contributing to your daily convenience. Want to enjoy a Texas sunset right outside of your back door? Head out to your sizable back patio with easy access from the family room. Add some shade by converting this space to a covered patio, a fantastic option the Desoto floorplan offers.
Carousel — use arrows to browse images for this design, or tap the photo to open the floor plan.
Quick Move-InShipton
From$366,9904 Beds2 Baths2 Car garage1,877+ sq ftSingle-family at The Preserve. 1 Quick Move-In home in this plan — ask the sales team about finishes and closing timelines.
Carousel — use arrows to browse images for this design, or tap the photo to open the floor plan.
Ready to BuildMoscoso
From$367,9903–4 Beds2 Baths2 Car garage1,898+ sq ftWhy You’ll Love It Welcome to the Moscoso floorplan, one of our all new Smart Series homes. This is a single story home that features 3 bedrooms, 2 bathrooms, and an efficiently designed 1,898-1,934 square feet of functional living space to meet your family’s needs. Enter through the covered porch to be welcomed into the spacious foyer. Centrally located at the front of the home, the foyer is an anchor and access point to a full bathroom, two secondary bedrooms, and a bright flex room. From play room to reading lounge, or a quiet home office, the secluded flex room is built to become any unique space you can imagine. The foyer carries you into the sprawling open-concept living areas. You’ll never be too far from family and friends gathered in the family room, kitchen, and dining area. Set your favorite table in the dining nook and effortlessly serve delicious meals from the adjoined kitchen. Impressive included features such as a large island, granite countertops, and upper and lower cabinets equip this beautiful kitchen. Sloped ceilings add dynamic space to the open family room. Your entertaining doesn’t have to stop there! Head outside to your optional covered patio, conveniently accessed from the living area. A secluded entry ushers you into the spacious owner’s suite situated at the back of the home. From the brief interior hallway, step into an extraordinary walk-in closet with plenty of storage room. The bedroom features beautiful natural light and an optional bay window for extended space. Add optional double doors for a grand entrance directly into your owner’s bath retreat. Complete with a walk-in shower and ample counter space, this serene space offers all comforts and conveniences your daily routine deserves.
Carousel — use arrows to browse images for this design, or tap the photo to open the floor plan.
Ready to BuildEllsworth
From$370,9903–4 Beds2 Baths2 Car garage1,958+ sq ftWhy You’ll Love It Looking for a spacious, free-flowing, single-story floorplan that blends the best of function and form? Look no further than the Ellsworth floorplan! This 1,958-2,004 square foot home features 3 bedrooms, 2 bathrooms. The quaint covered porch makes for an inviting first impression. As you step inside, you'll be greeted by an expansive foyer anchoring the front of the home. Just off of the foyer, you'll discover a full bathroom and two large secondary bedrooms. Perfect for a nursery, play room, or hobby room, utilize this space for whatever best fits your family's wants and needs. A separate hallway on the other side of the foyer connects a large laundry room with a generously sized flex room. Are you looking for a fourth bedroom or a private home office? The option for either is yours! The foyer empties into the open-concept heart of the home that is just begging to host gatherings with friends or family and create a comfortable back-drop to your everyday living. A bank of windows lines the wall of the family room, scattering the soft glow of natural light across the beautiful sloped ceilings. Want even more sunlight and extra views of the outdoors? Not only do you have the option to add two additional windows in the family room, but an optional boxed bay window extension in the dining room further enhances the bright and airy magic of this stunning space. Bring your culinary creations to life in the well-equipped kitchen, complete with upper and lower cabinetry, ample counter space, a large island, and a spacious corner pantry. The entertainment doesn't have to stop inside. An optional covered patio creates a breezy outdoor space to fire up the grill for backyard barbecues, or relax and savor a Texas sunset. Private entry off of the kitchen connects to your spacious owner's suite. You'll love this quiet retreat to escape to each day. Two large windows draw in natural light, however, if you're really looking to showcase the space and maximize your square footage, an optional extended bay window will fit the bill. Step into the en-suite owner's bathroom to find an oversized walk-in shower and a large vanity. An enormous walk-in closet makes storage a problem of the past and gives you the space you deserve.
Carousel — use arrows to browse images for this design, or tap the photo to open the floor plan.
Ready to BuildBoone
From$380,9903 Beds2 Baths2 Car garage2,010+ sq ftWhy You’ll Love It Welcome to the Boone floorplan, a single-story design in our popular Smart Series. This floorplan features 3 bedrooms, 3 bathrooms, a 2-car garage, and 2,010-2,078 square feet of functional living space. With several options to accommodate a variety of modern living arrangements, the Boone plan has room for the whole family! Upon entering this home through the covered porch, you will find two private bedrooms and a full bathroom tucked immediately off the entry. Farther down the foyer, you will find a separate private hallway connecting a large laundry room and a spacious flex room. This functional flex space offers the option for an additional bedroom. Continue through the foyer to the open, seamless living areas. The kitchen boasts impressive included features, such as granite countertops, upper and lower cabinets, and an oversized kitchen island that opens to a huge family room and dining room. You can also move the dining and entertaining outdoors by selecting an optional covered patio. Enter your owner’s suite through a private entry off the family room. The large bedroom features an optional extended bay window for extra space and plenty of natural light. Select optional double doors for a grand entry into the owner’s bath retreat, complete with an impressive walk-in closet, optional double vanities, and a walk-in shower.
Carousel — use arrows to browse images for this design, or tap the photo to open the floor plan.
Quick Move-InHerrera
From$383,9904 Beds2 Baths2 Car garage2,029+ sq ftSingle-family at The Preserve. 1 Quick Move-In home in this plan — ask the sales team about finishes and closing timelines.
Carousel — use arrows to browse images for this design, or tap the photo to open the floor plan.
Quick Move-InPizarro
From$387,9904 Beds2–3 Baths2 Car garage2,106+ sq ftSingle-family at The Preserve. 1 Quick Move-In home in this plan — ask the sales team about finishes and closing timelines.
Carousel — use arrows to browse images for this design, or tap the photo to open the floor plan.
Quick Move-InSheldon
From$388,9903–4 Beds2–3.5 Baths2–3 Car garage2,132+ sq ftSingle-family at The Preserve. 1 Quick Move-In home in this plan — ask the sales team about finishes and closing timelines.
Carousel — use arrows to browse images for this design, or tap the photo to open the floor plan.
Ready to BuildEsparanza
From$392,9904 Beds2–3 Baths2 Car garage2,184+ sq ftWhy You’ll Love It Welcome home to the Esparanza floorplan. This all new home design in the energy-efficient Smart Series lineup not only boasts an open and practical layout, but also a beautifully crafted and expert-curated design package. Enjoy all 2,184-2,290 square feet this home has to offer. With 4 bedrooms, 2—3 bathrooms, and a large flex room, everyone will have a space to call his or her own in this lovely single-story layout. Upon entering, step into the wide foyer, which makes for a stunning first impression. Tucked quietly at the front of the home is a sizable secondary bedroom with two front-facing windows and a huge walk-in closet for maximized storage space. Would a private bedroom and bathroom suite better fit your family's needs? Reconfigure that square footage into a bedroom with its own private en-suite bathroom and walk-in closet. Further down the foyer, you will find a flex room, a versatile space whose function can adapt over time through life chapters and seasons. Need a bit more privacy for your productive workspace? The study option creates a quiet place to get work done, so whether you need to take business calls, work late, or simply pay bills and organize files, you'll have a designated place to do so. On the opposite side of the foyer, a separate hallway connects a full bathroom, a sizable laundry room with an extra storage closet, and two generously sized bedrooms. Everyone in the family will have a place to call his or her own. The extended foyer empties into the open-concept family room, dining room, and kitchen layout. Natural light floods the beautifully finished space and dances across the stunning sloped ceilings. The option to add two additional rear-facing windows in the family room unites your inviting interior to your breezy backyard oasis. An optional covered patio allows you to continue entertaining outdoors and gives you a peaceful place to enjoy a fresh breeze. The well-equipped kitchen sings of both style and function. Not only will you enjoy upper and lower cabinetry, granite countertops, and a corner pantry, but an oversized island offering ample space to meal prep will be the highlight of this beautifully outfitted space. The adjacent dining room makes the perfect spot to enjoy home-cooked meals with the whole family, and if you're looking for a little extra pizazz, an optional boxed bay window with a plant shelf in the dining room will really bring the space to life. When it's time to retreat at the end of the day, you'll love the spacious owner's suite to call your own. Tucked privately off of the family room, this elegant space boasts beautiful sloped ceilings and an optional bay window flooding the room with natural light. Step into your en-suite owner's bathroom to enjoy the daily convenience of an oversized shower and large vanity. An enormous walk-in closet is just the cherry on top.
Carousel — use arrows to browse images for this design, or tap the photo to open the floor plan.
Now BuildingBarbosa
From$412,9903–6 Beds2.5–4.5 Baths2 Car garage2,411+ sq ftSingle-family at The Preserve. 1 home is now building — ask the sales team for timelines and personalization options.
Carousel — use arrows to browse images for this design, or tap the photo to open the floor plan.
Ready to BuildRios
From$419,9904 Beds2.5 Baths2 Car garage2,654+ sq ftWhy You'll Love It The Rios is a spacious two‑story home designed to deliver comfort, flexibility, and modern style in one thoughtfully planned layout. Offering over 2,500 square feet , this home includes 4 to 5 bedrooms , 2.5 to 3 bathrooms , and a two‑car garage , making it well suited for growing households and busy lifestyles. A welcoming covered front porch leads into a defined foyer, creating a warm first impression. Just off the entry, a flexible front room offers the option for a home office, study, or optional fifth bedroom. The main living area opens into an inviting open‑concept design where the kitchen, dining area, and family room flow together seamlessly. A central kitchen island overlooks the family room, creating the perfect space for everyday living and entertaining. The dining area is conveniently located nearby, while the private owner’s suite is tucked away on the main level for added privacy. A powder bath, laundry room, and direct access to the two‑car garage complete the first floor. Upstairs, the Rios continues to impress with a spacious loft that can easily serve as a game room, media space, or additional lounging area. Three secondary bedrooms provide comfortable accommodations for family or guests, along with a full bath and ample storage throughout the level. The thoughtful separation of living and sleeping spaces ensures both functionality and privacy. The Rios blends open gathering spaces with private retreats, creating a versatile home that adapts effortlessly to everyday life and special moments alike.
Carousel — use arrows to browse images for this design, or tap the photo to open the floor plan.
Quick Move-InLivingston
From$422,9903–6 Beds2.5–4.5 Baths2 Car garage2,680+ sq ftSingle-family at The Preserve. 1 Quick Move-In home in this plan — ask the sales team about finishes and closing timelines.
Carousel — use arrows to browse images for this design, or tap the photo to open the floor plan.
Now BuildingFairfield
From$425,9903–5 Beds2–3.5 Baths2 Car garage2,714+ sq ftSingle-family at The Preserve. 1 home is now building — ask the sales team for timelines and personalization options.
Carousel — use arrows to browse images for this design, or tap the photo to open the floor plan.
Ready to BuildMarquette
From$432,9904 Beds2.5 Baths2 Car garage2,861+ sq ftThe Marquette Plan – Spacious, Flexible, and Designed for Living The Marquette is a versatile two story floorplan designed to offer generous space and flexible living options. With approximately 2,859 to 2,895 square feet, this home features four to five bedrooms, two and a half to three bathrooms, and a two car garage, giving you room to live, work, and relax comfortably. The main level is thoughtfully arranged with open living areas supported by two flex spaces that can be tailored to fit your needs. These flex areas provide the opportunity to create a study, home office, or even add an additional bedroom and bathroom, allowing the Marquette to adapt to changing lifestyles. Upstairs, a spacious game room serves as a central gathering space surrounded by secondary bedrooms, offering separation and privacy from the main living areas below. The owner’s suite is privately positioned and offers options to enhance both comfort and style. Additional design choices throughout the home allow you to personalize both indoor and outdoor living, making the plan your own. Available options include: Media room or home office in place of Flex Space 2 Fifth bedroom with third bathroom or study in place of Flex Space 1 Owner’s bedroom bay window Deluxe primary bath Fireplace Dining box window Additional windows at the family area Covered patio or extended covered patio With its flexible layout and wide range of options, the Marquette is designed to grow and change with you while delivering comfort and functionality across both levels.
Carousel — use arrows to browse images for this design, or tap the photo to open the floor plan.
Ready to BuildColumbus
From$432,9904–5 Beds2.5 Baths2 Car garage2,869+ sq ftWhy You’ll Love It Make yourself at home in the Columbus floorplan. This spacious two-story floorplan is a real fan favorite and features 4—5 bedrooms, 2.5—2.5 bathrooms, and 2,869-2,959 square feet of functional living space. Keep reading to see what set this plan apart. Upon entering this home through the covered porch, a spacious flex room and powder bath can be found immediately off the entry. Add your personal decorative touch to the flex room to create the home office, library, music room, or play space you've been looking for. This space could be converted into an optional bedroom and full bath to accommodate your growing family. Enter into the open living space and notice a spacious dining room that seamlessly adjoins the naturally bright family room and well-equipped kitchen. Enjoy impressive included features throughout the kitchen, such as an oversized island, granite countertops, and upper and lower cabinets. The private entry into your owner’s suite is situated off the kitchen. An optional extended bay window may be added for extra space and plenty of natural light. Your owner’s bath retreat is just steps. It is finished with an over-sized walk-in closet and a walk-in shower. Head up to the second floor to enjoy a massive game room! Your family and friends will love gathering in this great area for game nights or movie marathons. This impressive space is matched with a full bathroom and three spacious secondary bedrooms, each with its own walk-in closet.
Carousel — use arrows to browse images for this design, or tap the photo to open the floor plan.
Quick Move-InArlington
From$435,9904–5 Beds3–3.5 Baths2 Car garage2,894+ sq ftSingle-family at The Preserve. 1 Quick Move-In home in this plan — ask the sales team about finishes and closing timelines.
Carousel — use arrows to browse images for this design, or tap the photo to open the floor plan.
Ready to BuildStamford
From$456,9904–6 Beds2.5–5.5 Baths2 Car garage3,292+ sq ftWhy You’ll Love It Looking for a spacious home for your family? Look no further than the Stamford floorplan! With 3,292 square feet of living space, 4 bedrooms, and 2.5 bathrooms, the 2-story Stamford floorplan is perfect for families who love to entertain and relax in style. A covered porch ushers you into the 2-story foyer, which then leads to 2 flex rooms that offer you and your family the chance to make your own! Both flex rooms have the option to turn into a study and one can even be used as an additional bedroom. The open-concept living area is ideal for hosting gatherings with friends and family with a kitchen that seamlessly flows into the dining room and family room. With a large sectional, comfortable chairs, a coffee table, and an area rug, arrange a functional family room you’ll love relaxing in each evening! The owner’s suite is a true oasis, complete with an amazing en-suite bathroom and a massive walk-in closet that will fit you and your partner’s entire wardrobe. Venture upstairs to the second floor to find 3 additional bedrooms and a game room for endless hours of fun and relaxation.
Carousel — use arrows to browse images for this design, or tap the photo to open the floor plan.
Ready to BuildWinnsboro
From$491,9905–6 Beds2.5–4 Baths2 Car garage3,833+ sq ftWhy You’ll Love It Make yourself at home in the Winnsboro floorplan, a one-of-a-kind floorplan in our 50’ Smart Series. This 5-bedroom, 2.5-bathroom plan has 3,833 square feet of functional living space and many features to accommodate your family's lifestyle. Step up onto the covered porch, which can be personalized with holiday decorations or your favorite rocking chair. Enter the tall foyer to find a flex room adjoined to a formal dining room immediately off the entry. Here you have the option to convert the flex room into an additional bedroom at the front of the home. Tucked in a private hallway on the opposite side of the foyer is an additional flex room. Continue down the foyer into the open-concept living areas, including the kitchen, breakfast area, and spacious family room with sloped ceilings. The kitchen is finished with impressive standard features such as sleek countertops, brand new appliances, upper and lower cabinets, and a large kitchen island—perfect for entertaining! The owner’s suite features sloped ceilings and 2 windows looking out to your back yard with an extended bay window option for even more space and natural light in the room. Your spa-inspired owner's bath awaits just steps away, complete with a large walk in closet and a walk-in shower. For those who love outdoor entertaining, the optional covered patio is a fantastic addition! Head upstairs to be met by a large game room, perfect for a competitive game night or a cozy movie night on a large TV. 4 additional bedrooms and a full bathroom round out the second floor, adding plenty of space for everyone in the family. Upgrade this space with a media room to create the ultimate home theater.
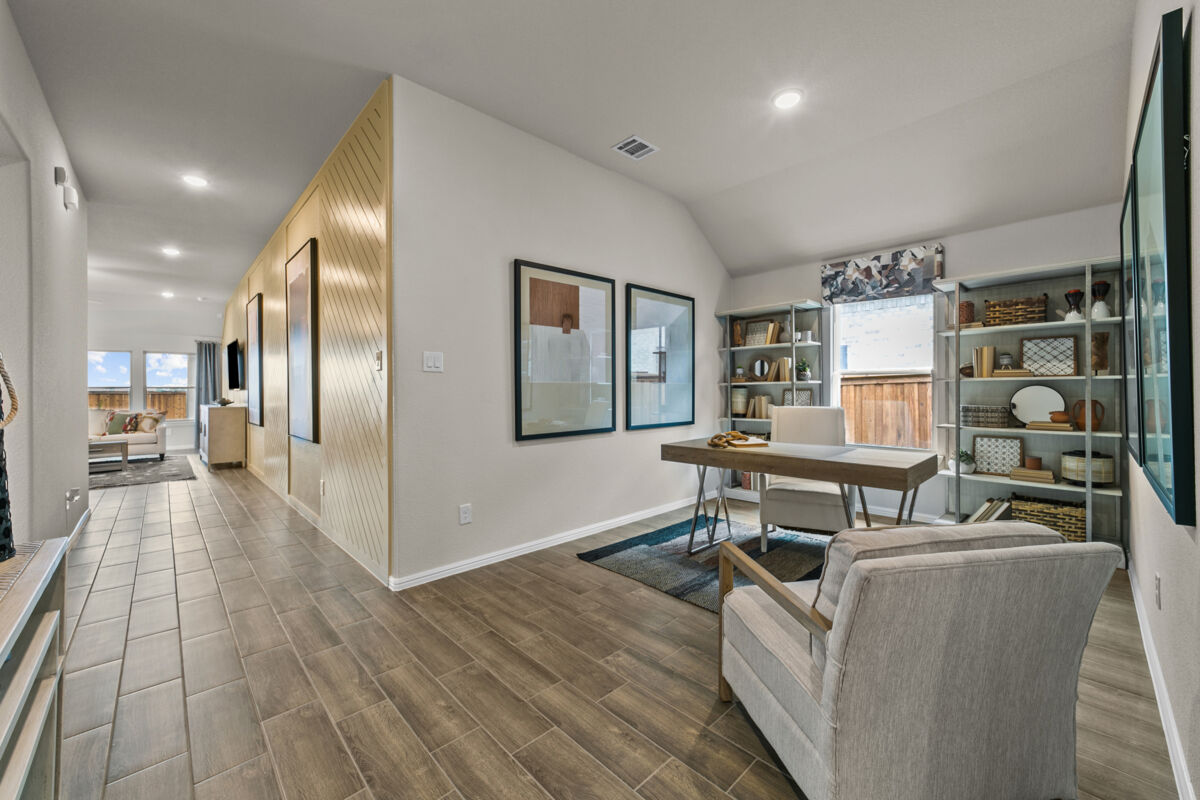
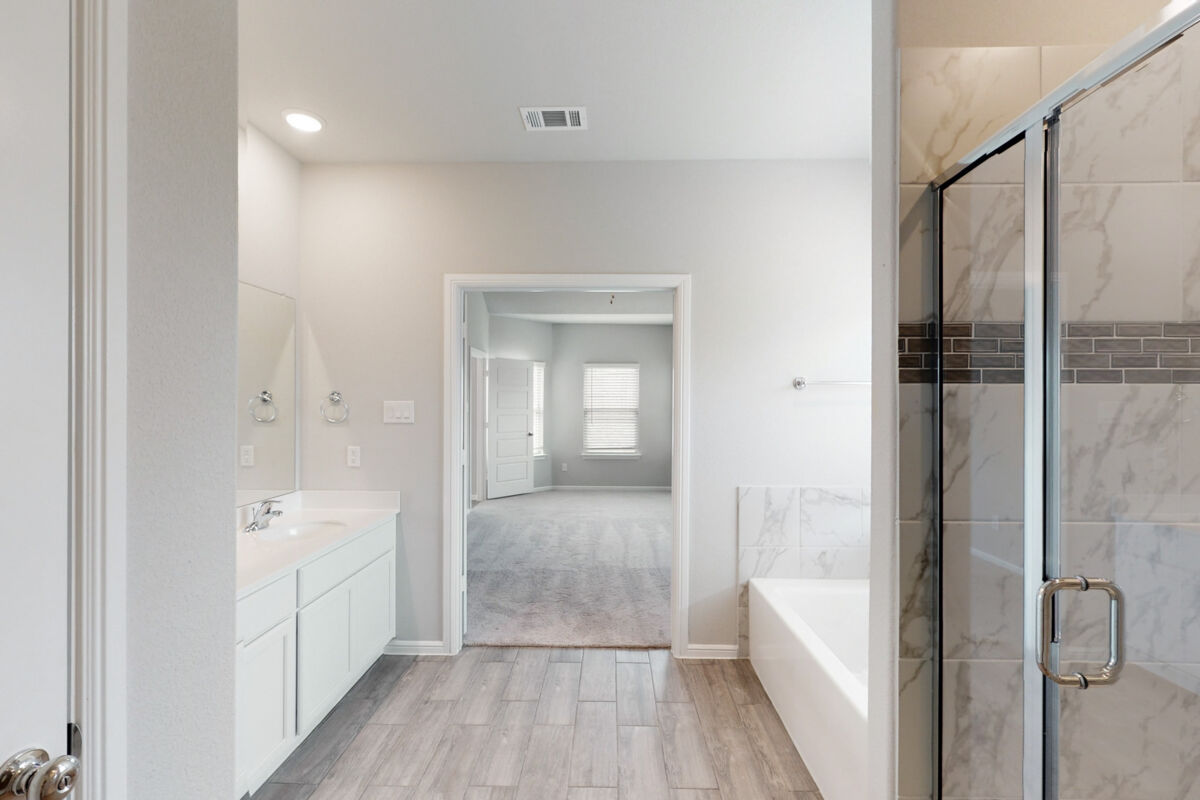
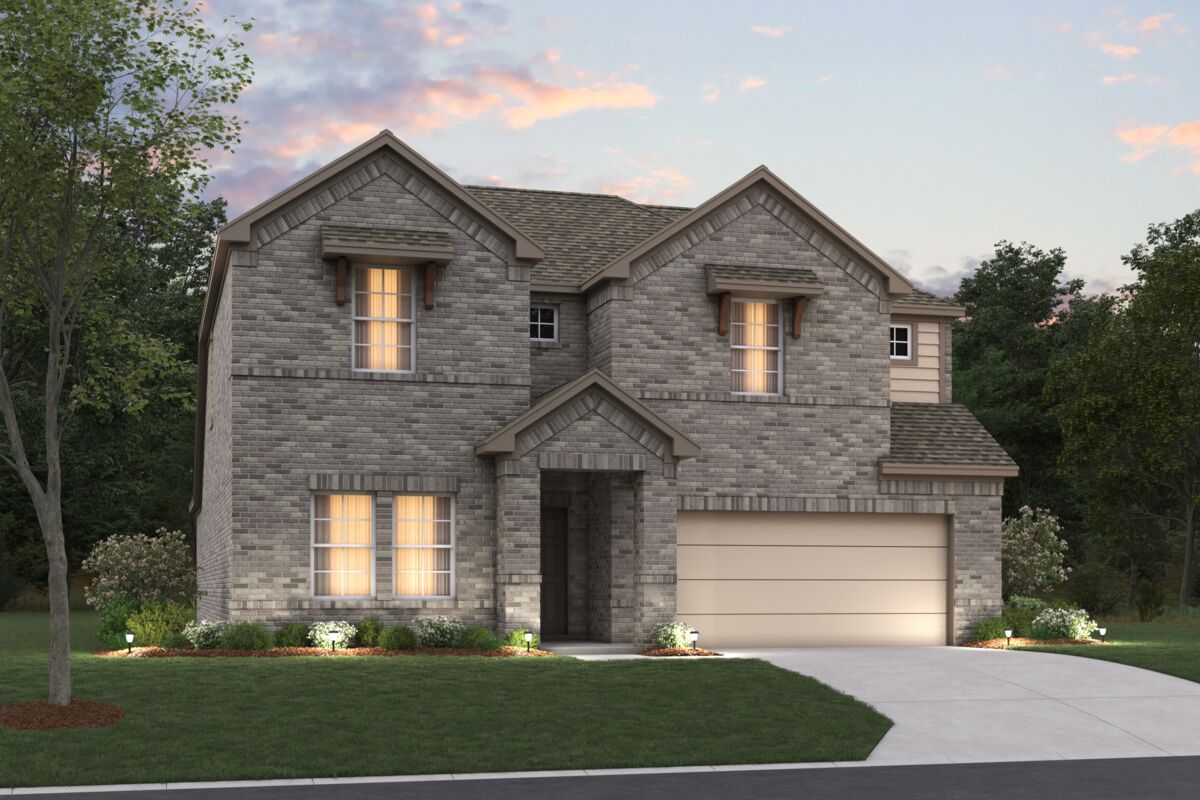
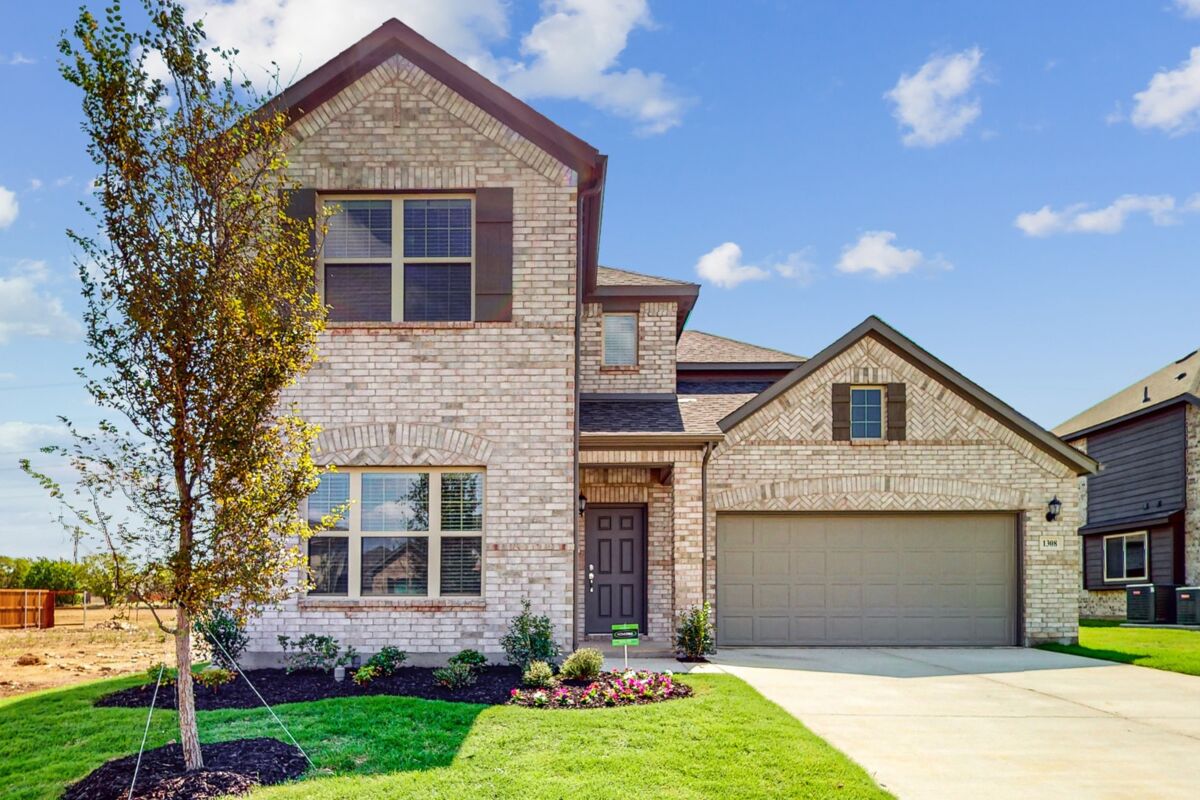
Media
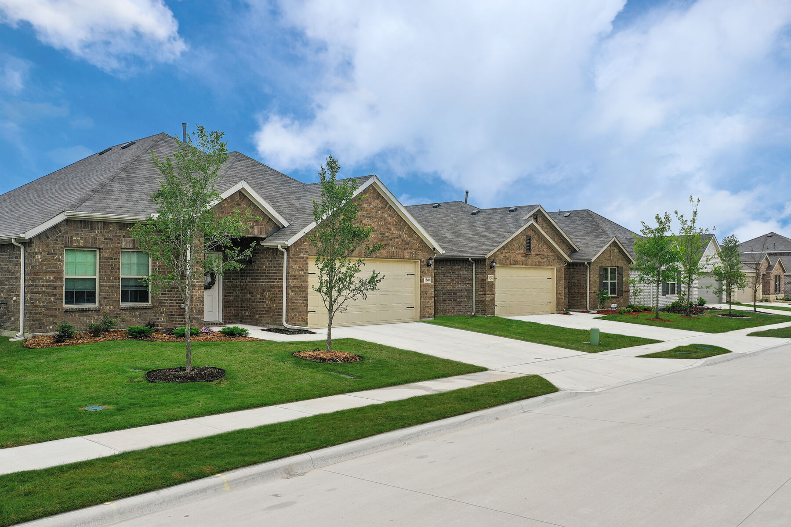

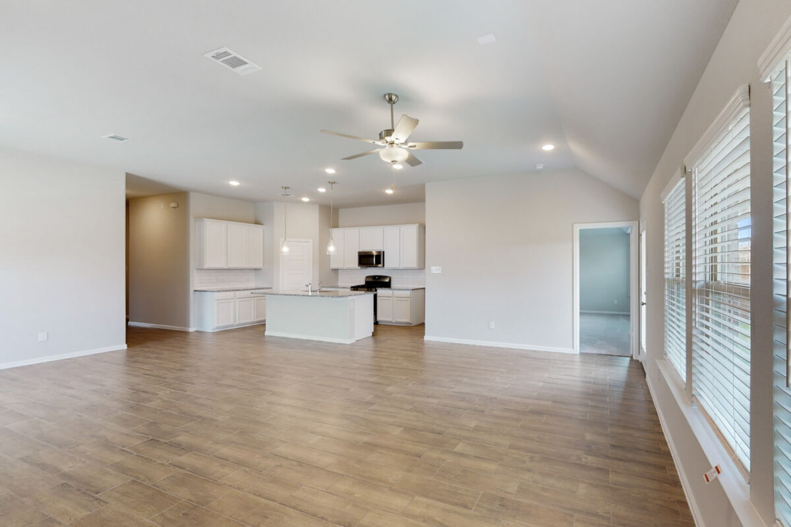
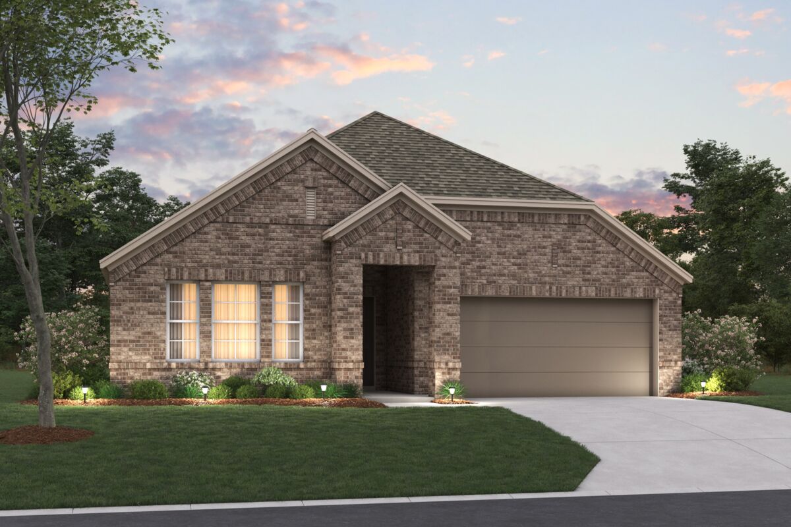
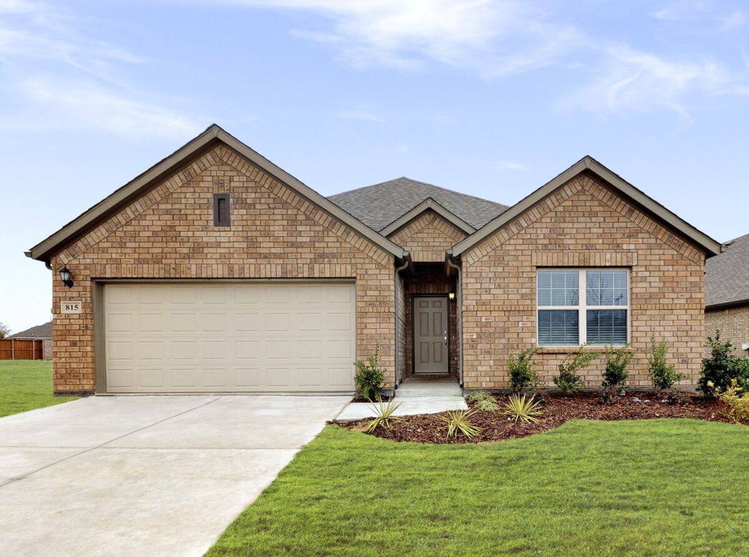
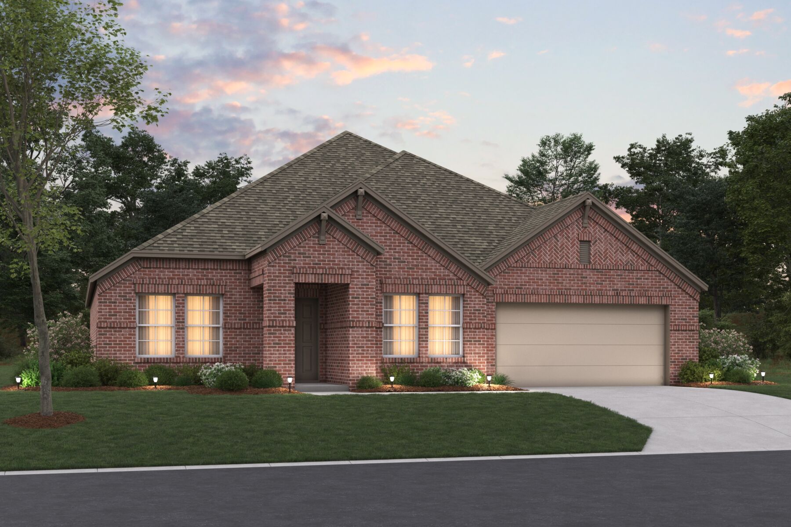
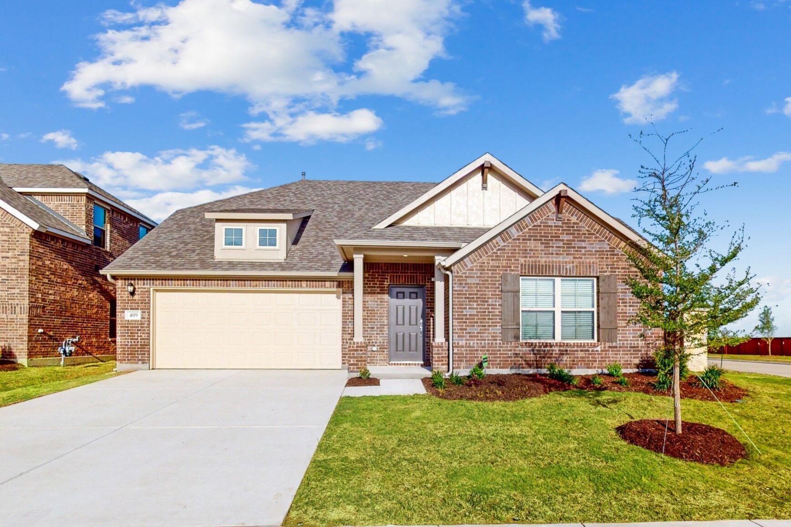
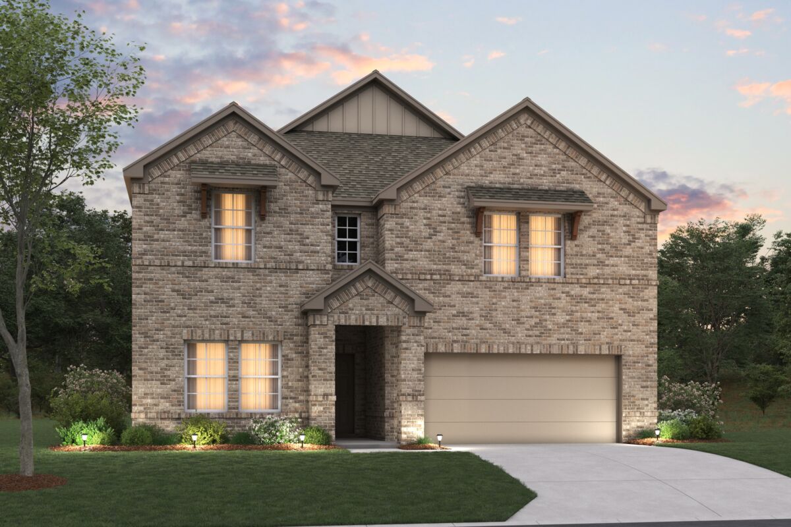
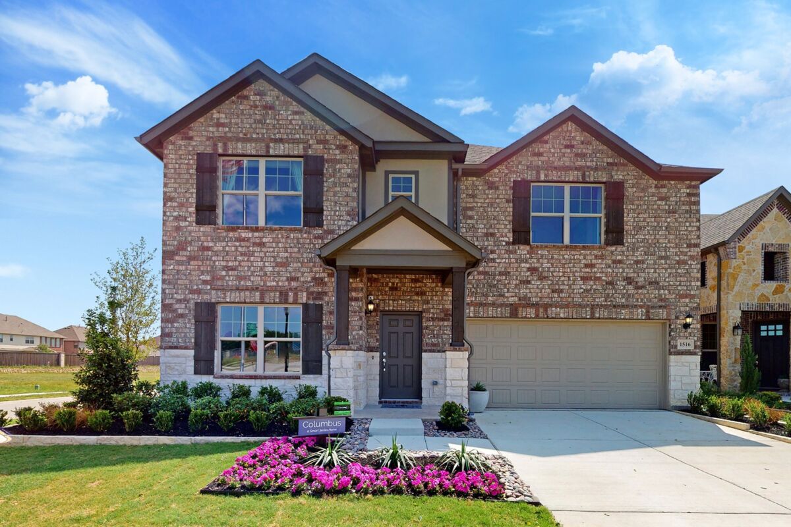
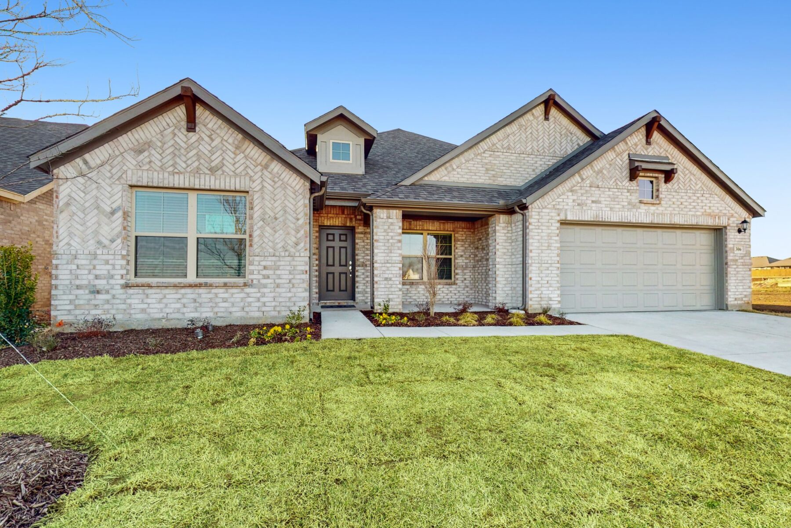
Project photo gallery
Click the large photo or a thumbnail to open the gallery viewer.
Prices and features may vary and are subject to change. Photos are for illustrative purposes only. Legal disclaimers.