

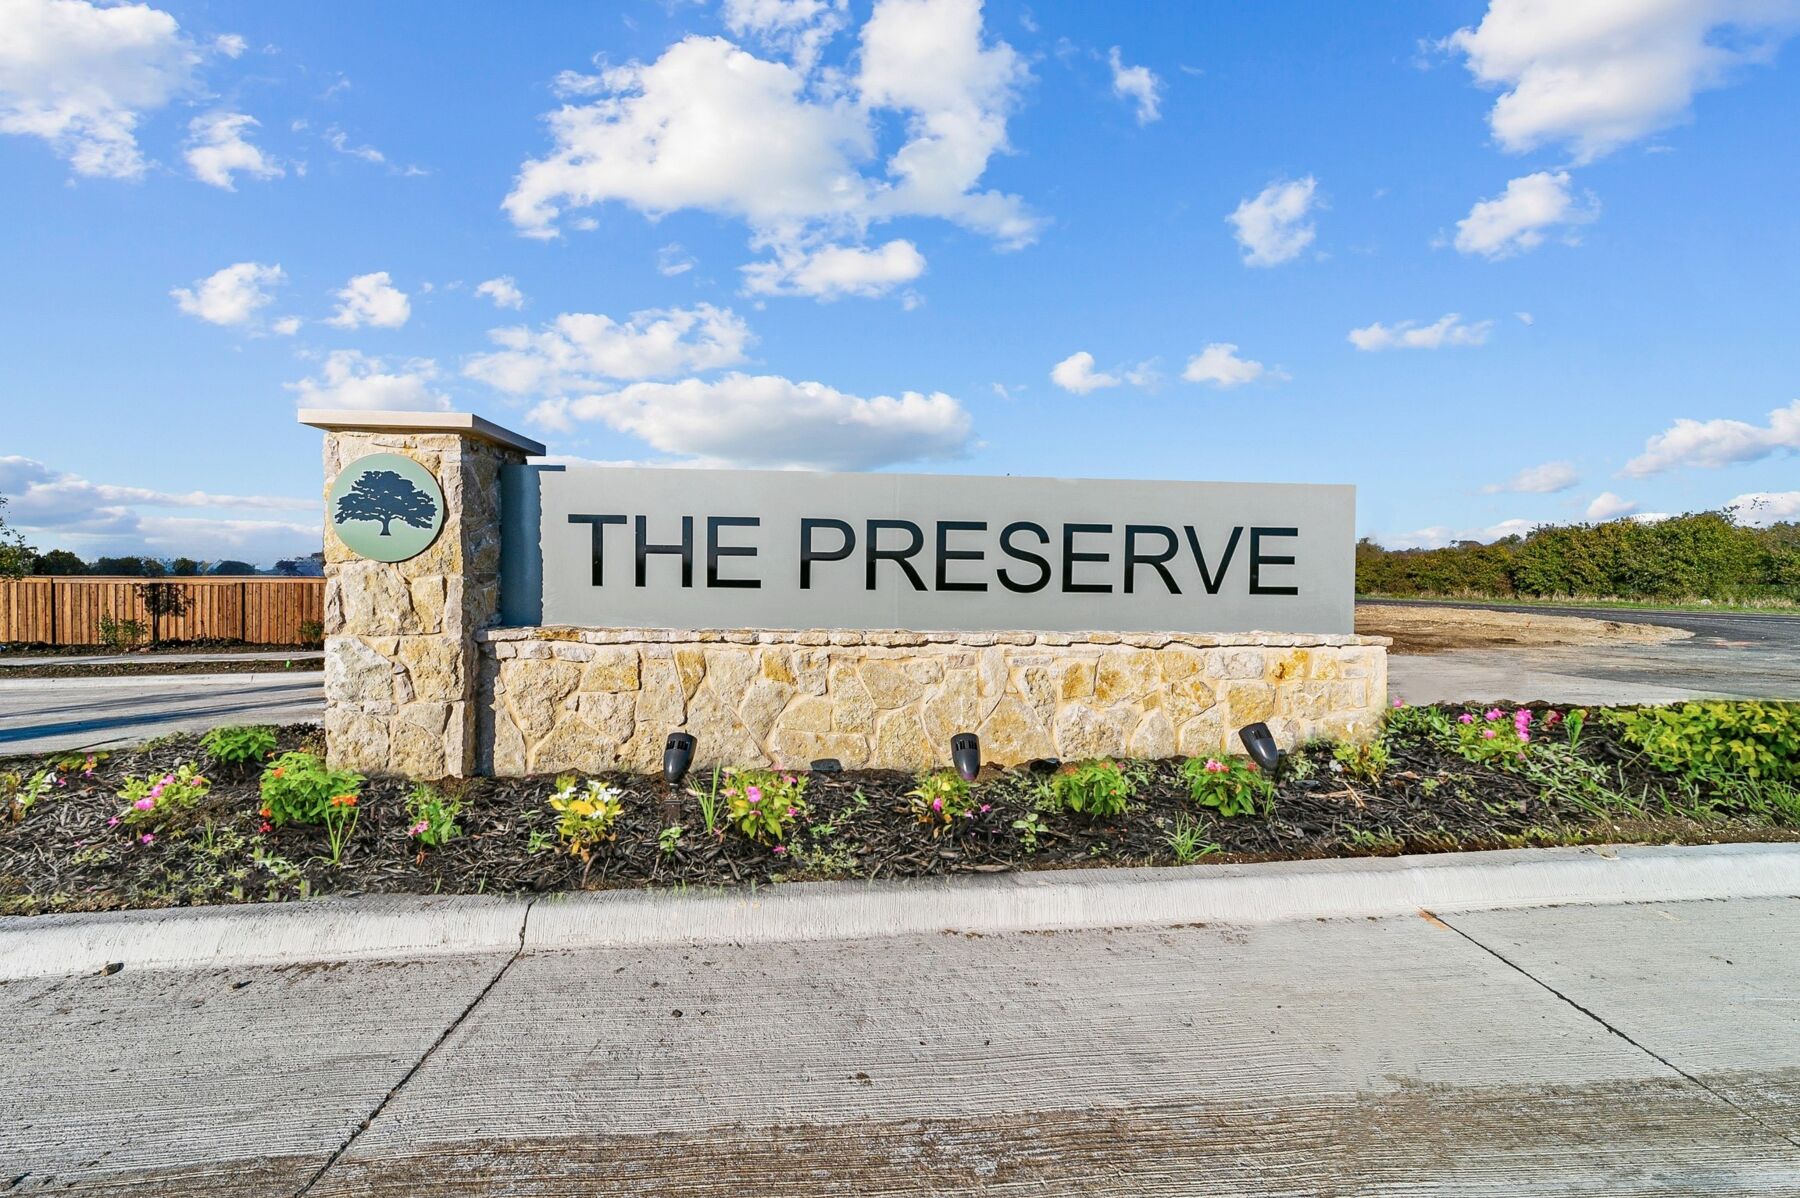
The Preserve

Total Units
317
Discover the charm of Justin with M/I Homes' stunning project, The Preserve, featuring fantastic amenities like a swimming pool, playground, walking and biking trails, a park, and convenient parking!
New Homes for Sale in Justin, TX
We are proud to announce our new home community in Justin, TX is now selling! Driving down the scenic roads of FM-407, you’ll notice beautiful open fields and a small-town feel that leaves behind the hustle and bustle of the big city.
This new development offers a peaceful setting with the benefit of incredible planned amenities. Great schools, convenient commuting corridors, and access to major employers, shopping, dining, and entertainment all make this community an ideal location. Plus, no additional PID or MUD taxes ensure residents of The Preserve will also benefit from lower taxes than nearby communities.
All About Our New Homes in Justin, TX
Our 1- and 2-story home designs at The Preserve provide flexible layouts, practical design, quality construction, and a beautiful selection of finishes. Choose from our 40’ Smart Series or our 50’ Smart Series floorplans, and enjoy one simplified, streamlined, and stress-free process.
40’ Smart Series: These home designs are situated on either a 50' or 60' homesite and accommodate a variety of lifestyles and preferences. Enjoy thoughtfully crafted layouts, flex rooms, and more.
50’ Smart Series: This all new collection of floorplans are built on either a 60’ or 70' homesite. From timeless brick exteriors to spacious interiors, you’ll have plenty to adore in these layouts.
After you’ve discovered the floorplan that best fits your needs, you’ll have the opportunity to select from one of our design packages. These packages were intentionally curated to make life easier and home buying even more enjoyable!
High-quality countertops, exceptionally crafted cabinetry, stylish flooring, and more all combine to give you the perfect finishes, colors, and fixtures in your new home..
Big Plans for The Preserve
This new home community will feature a scenic green space with walking trails through the middle of the development. Enjoy tossing a frisbee with the kids or evening strolls after dinner while savoring a vibrant Justin, TX sunset.
There are plans to build an amenity center that will include shaded structures and a pool, creating a great opportunity for enjoying summer activities while staying protected from the sun.
Northwest ISD Schools
Rest assured your student will receive top-tier education in the A-rated and quickly growing Northwest Independent School District.
Best of all, the elementary school is located adjacent to the community for easy pick-ups and drop-offs. Friday night lights will be a weekly ritual as you cheer on the Northwest Texans at the district stadium, roughly 10 minutes away and within the city limits.
About Justin, TX and the Surrounding Northlake Area
The Preserve is located in Justin, TX, with convenient proximity to HWY 114 and I-35W. Residents will enjoy quick access to the nearby cities of Denton, Fort Worth, Westlake, Northlake and Grapevine for quick commutes, prime-time shopping, entertainment, and more.
Find the latest deals at the Tanger Outlets of Fort Worth, located 7 miles from home. Check out Buc-ee’s, the iconic Texas-based convenient store.
Grab brunch with friends at Lonesome Spur Café, a local favorite, or meet up at Bella Italia Bistro for wine and dinner.
Take a trip to the Justin Discount Boots and Cowboy Outfitters situated in Justin, TX and treat yourself to a wide range of high-quality boots. This western wear store is renowned for its affordable prices and fashionable styles that cater to the cowboy lifestyle.
Attend an action-packed event at the renowned Texas Motor Speedway such as races, concerts, and more!
For a scenic hike, explore the trails at Trophy Club Park. You’ll never run out of new adventures to experience in Justin!
Promotions & offers
Current offers from the builder. Terms, eligibility and availability are set by the builder.
Move In Now, Receive Lower Payments
A high-quality home doesn't have to mean a higher payment. For a limited time, secure a 2/1 buydown with first-year rates as low as 3.25% Rate* / 6.036% APR* on a 30-year fixed FHA loan through M/I Financial, LLC. Increase your home-buying power a...
View offerSales office
- Mon 12pm-6pm; Tue-Sat 10am-6pm; Sun 12pm-6pm
CST (UTC-6)
Sales agent: Chandler Wall
Amenities
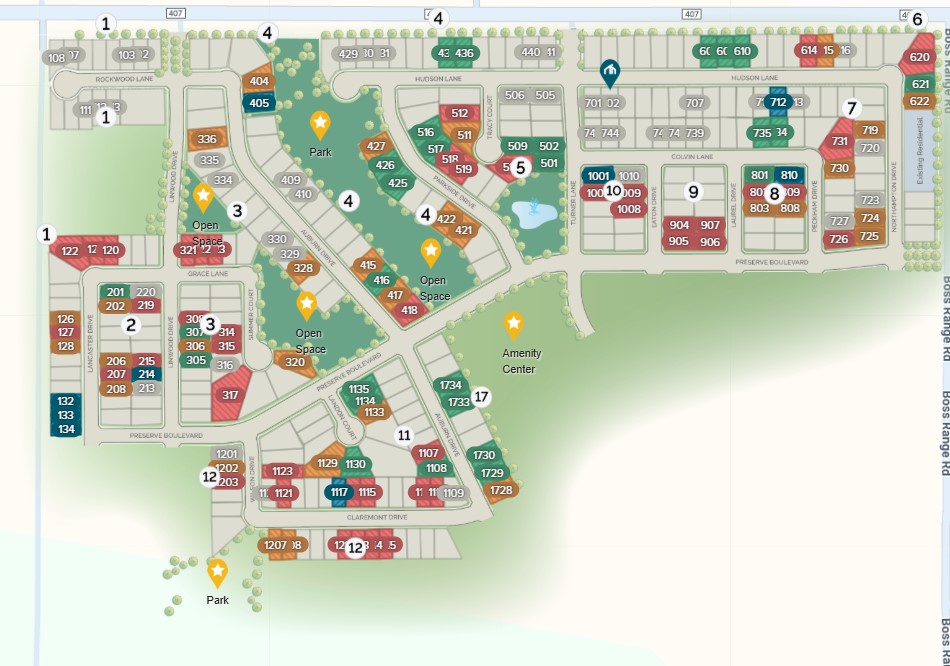
Site Plan
Home designs (17)
5 Quick Move-In lots across 3 plans — open Quick Move-In.
Carousel — use arrows to browse images for this design, or tap the photo to open the floor plan.
Ready to BuildPolo II
From$329,9903 Beds2 Baths2 Car garage1,626+ sq ftWelcome to the Polo II floorplan, a 1-story home that boasts 1,626-1,699 square feet of functional living space and features 3 bedrooms and 2 bathrooms. The highly efficient flow of this M/I Home is sure to accommodate the lifestyle of your family!
Carousel — use arrows to browse images for this design, or tap the photo to open the floor plan.
Ready to BuildDesoto
From$339,9903 Beds2 Baths2 Car garage1,763+ sq ftWelcome to the Desoto floorplan. Searching for the best in both function and form? Look no further than this single-story, Smart Series design. This floorplan features 3 bedrooms, 2 bathrooms, and 1,763-1,800 square feet of functional living space.
Carousel — use arrows to browse images for this design, or tap the photo to open the floor plan.
Quick Move-InShipton
From$359,9904 Beds2 Baths2 Car garage1,877+ sq ftSingle-family at The Preserve. 1 Quick Move-In home in this plan — ask the sales team about finishes and closing timelines.
Carousel — use arrows to browse images for this design, or tap the photo to open the floor plan.
Ready to BuildMoscoso
From$367,9903 Beds2 Baths2 Car garage1,898+ sq ftWelcome to the Moscoso floorplan, one of our all new Smart Series homes. This is a single story home that features 3 bedrooms, 2 bathrooms, and an efficiently designed 1,898-1,934 square feet of functional living space to meet your family’s needs.
Carousel — use arrows to browse images for this design, or tap the photo to open the floor plan.
Ready to BuildEllsworth
From$370,9903 Beds2 Baths2 Car garage1,958+ sq ftLooking for a spacious, free-flowing, single-story floorplan that blends the best of function and form? Look no further than the Ellsworth floorplan! This 1,958-2,004 square foot home features 3 bedrooms, 2 bathrooms.
Carousel — use arrows to browse images for this design, or tap the photo to open the floor plan.
Ready to BuildBoone
From$380,9903 Beds2 Baths2 Car garage2,010+ sq ftWelcome to the Boone floorplan, a single-story design in our popular Smart Series. This floorplan features 3 bedrooms, 3 bathrooms, a 2-car garage, and 2,010-2,064 square feet of functional living space. With several options to accommodate a variety of modern living arrangements, the Boone plan has room for the whole family!
Carousel — use arrows to browse images for this design, or tap the photo to open the floor plan.
Ready to BuildHerrera
From$383,9904 Beds2 Baths2 Car garage2,029+ sq ftThe Herrera is a smartly designed single-story home that blends flexibility and comfort across 2,029–2,064 square feet. With 4 bedrooms, 2 full bathrooms, and plenty of open living space, this layout is perfect for growing families, remote workers, or anyone seeking the ease of main-level living.
Carousel — use arrows to browse images for this design, or tap the photo to open the floor plan.
Now BuildingPizarro
From$387,9904 Beds2–3 Baths2 Car garage2,106+ sq ftSingle-family at The Preserve. 2 homes are now building — ask the sales team for timelines and personalization options.
Carousel — use arrows to browse images for this design, or tap the photo to open the floor plan.
Quick Move-InSheldon
From$388,9903 Beds2–2.5 Baths2 Car garage2,132+ sq ftSingle-family at The Preserve. 1 Quick Move-In home in this plan — ask the sales team about finishes and closing timelines.
Carousel — use arrows to browse images for this design, or tap the photo to open the floor plan.
Ready to BuildEsparanza
From$392,9904 Beds2 Baths2 Car garage2,184+ sq ftWelcome home to the Esparanza floorplan. This all new home design in the energy-efficient Smart Series lineup not only boasts an open and practical layout, but also a beautifully crafted and expert-curated design package. Enjoy all 2,184-2,220 square feet this home has to offer. With 4 bedrooms, 2—3 bathrooms, and a large flex room, everyone will have a space to call his or her own in this lovely single-story layout.
Carousel — use arrows to browse images for this design, or tap the photo to open the floor plan.
Ready to BuildBarbosa
From$412,9903 Beds2.5 Baths2 Car garage2,411+ sq ftWelcome to the Barbosa floorplan. Boasting 2,411-2,696 square feet of pure bliss, this home features 3—6 bedrooms, 2.5—4.5 bathrooms, and a free-flowing layout. In this spacious 2-story home, everyone will have a space to call his or her own. The memories are just waiting to be made!
Carousel — use arrows to browse images for this design, or tap the photo to open the floor plan.
Ready to BuildRios
From$419,9904 Beds2.5 Baths2 Car garage2,654+ sq ftOver 2,500 square feet of thoughtfully designed space featuring open‑concept living, versatile rooms, and private retreats for the whole family.
Carousel — use arrows to browse images for this design, or tap the photo to open the floor plan.
Now BuildingLivingston
From$422,9903–4 Beds2.5–3 Baths2–3 Car garage2,680+ sq ftSingle-family at The Preserve. 1 home is now building — ask the sales team for timelines and personalization options.
Carousel — use arrows to browse images for this design, or tap the photo to open the floor plan.
Ready to BuildFairfield
From$425,9903 Beds2 Baths2 Car garage2,714+ sq ftWelcome to your dream home with the Fairfield in our 50’ Smart Series collection! This stunning single-story home boasts 3 bedrooms and 2 bathrooms, providing ample space for you and your loved ones to spread out and enjoy. Contact us for more information on the Fairfield floorplan!
Carousel — use arrows to browse images for this design, or tap the photo to open the floor plan.
Ready to BuildMarquette
From$432,9904 Beds2.5 Baths2 Car garage2,861+ sq ftDiscover the Marquette, a spacious two story home offering 4 to 5 bedrooms, flexible living areas, and a game room designed for everyday living and entertaining. With nearly 2,900 square feet, two flex spaces, and a variety of personalization options, this home adapts easily to your lifestyle both now and in the future.
Carousel — use arrows to browse images for this design, or tap the photo to open the floor plan.
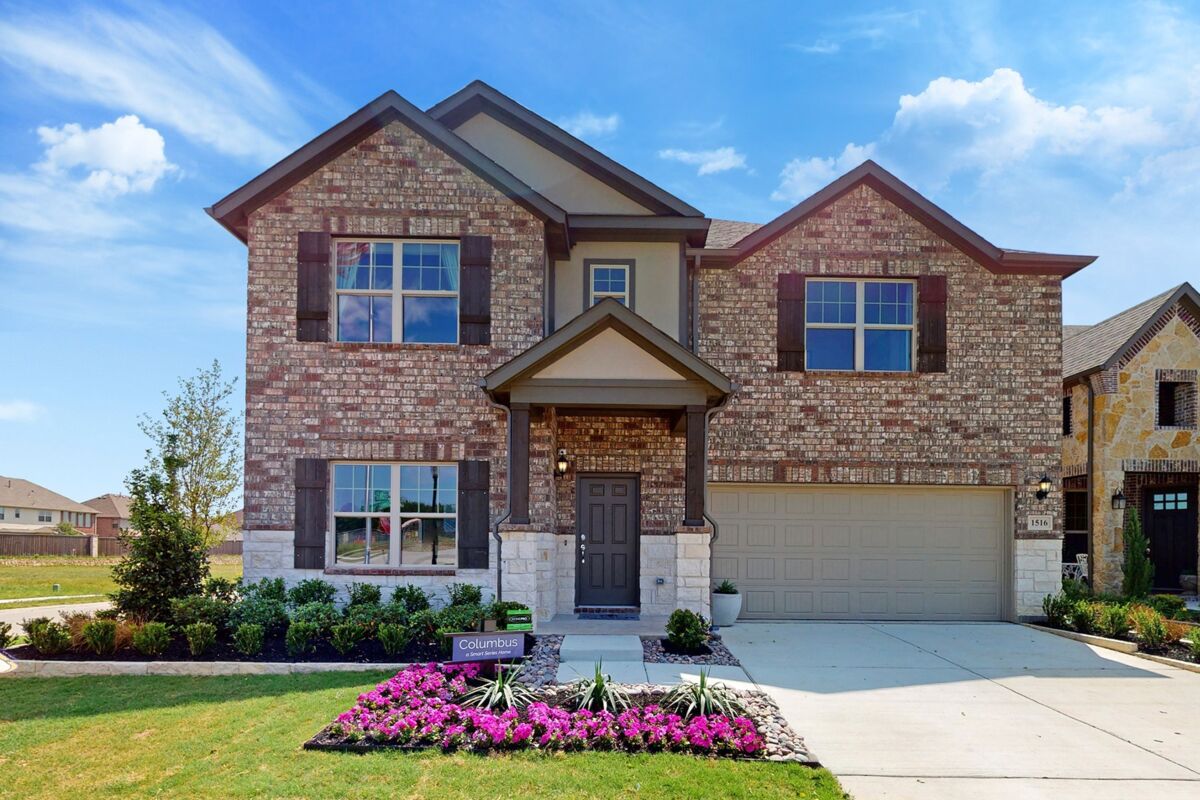
Ready to BuildColumbus
From$432,9904 Beds2.5 Baths2 Car garage2,869+ sq ftMake yourself at home in the Columbus floorplan. This spacious two-story floorplan is a real fan favorite and features 4—5 bedrooms, 2.5—2.5 bathrooms, and 2,869-2,920 square feet of functional living space. Keep reading to see what set this plan apart.
Carousel — use arrows to browse images for this design, or tap the photo to open the floor plan.
Quick Move-InArlington
From$435,9904 Beds3 Baths2 Car garage2,894+ sq ftSingle-family at The Preserve. 1 Quick Move-In home in this plan — ask the sales team about finishes and closing timelines.
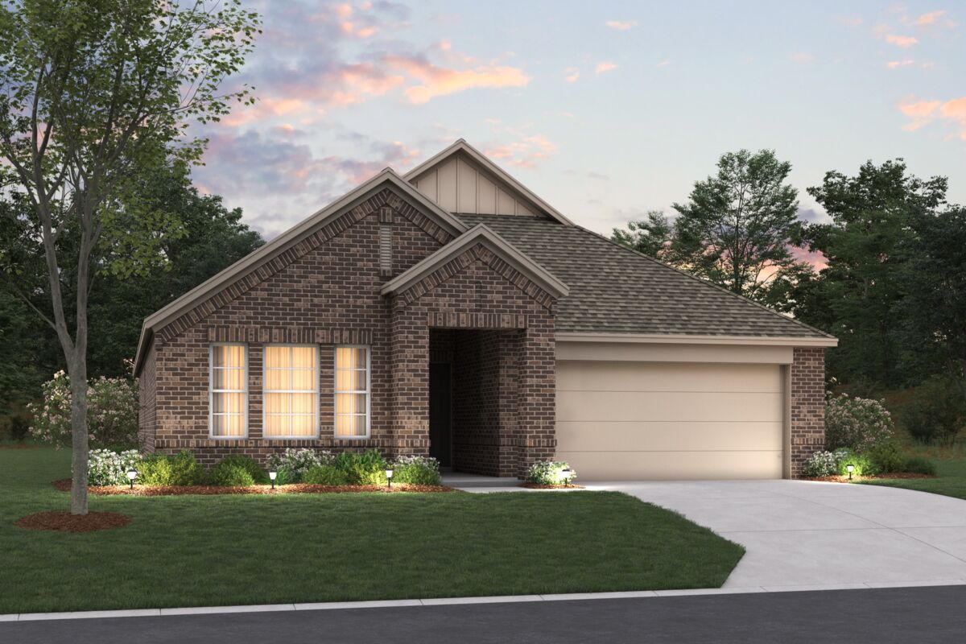
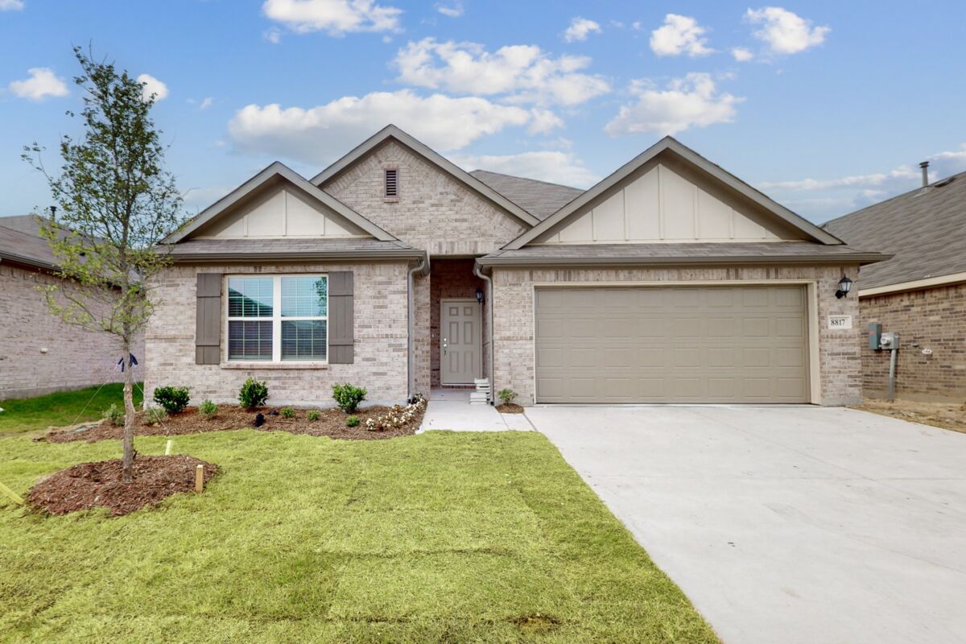
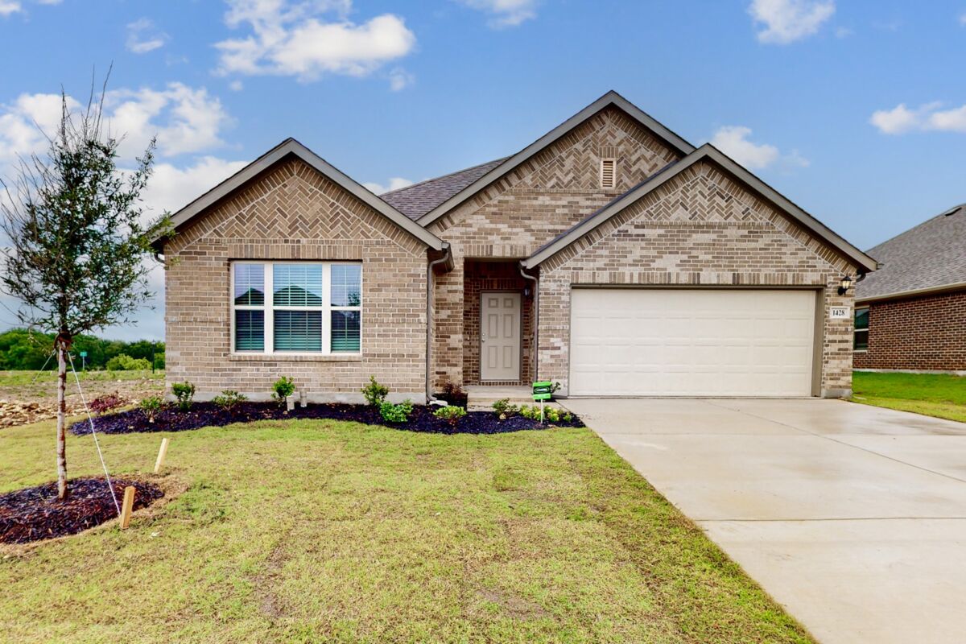
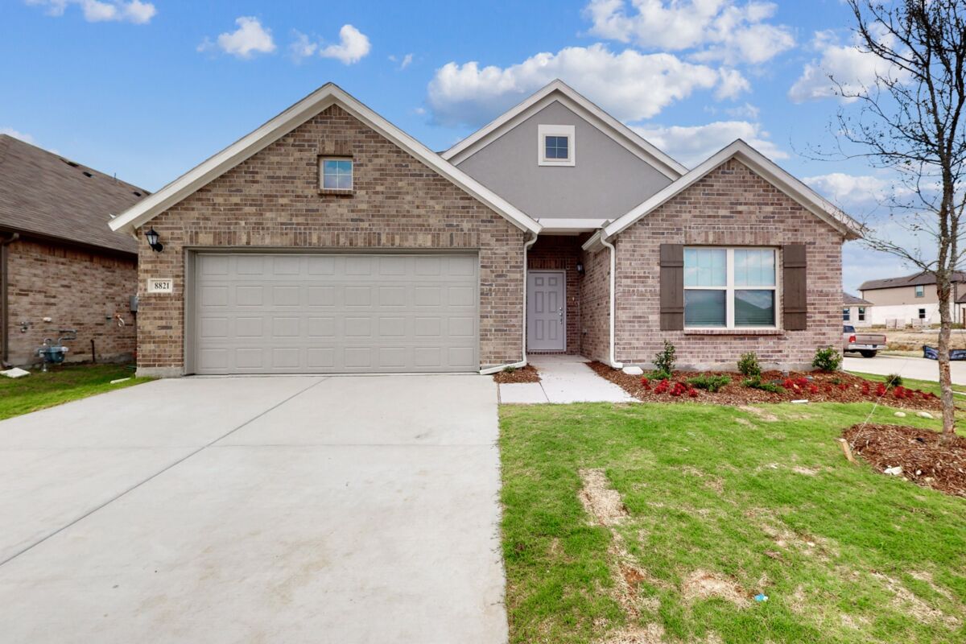
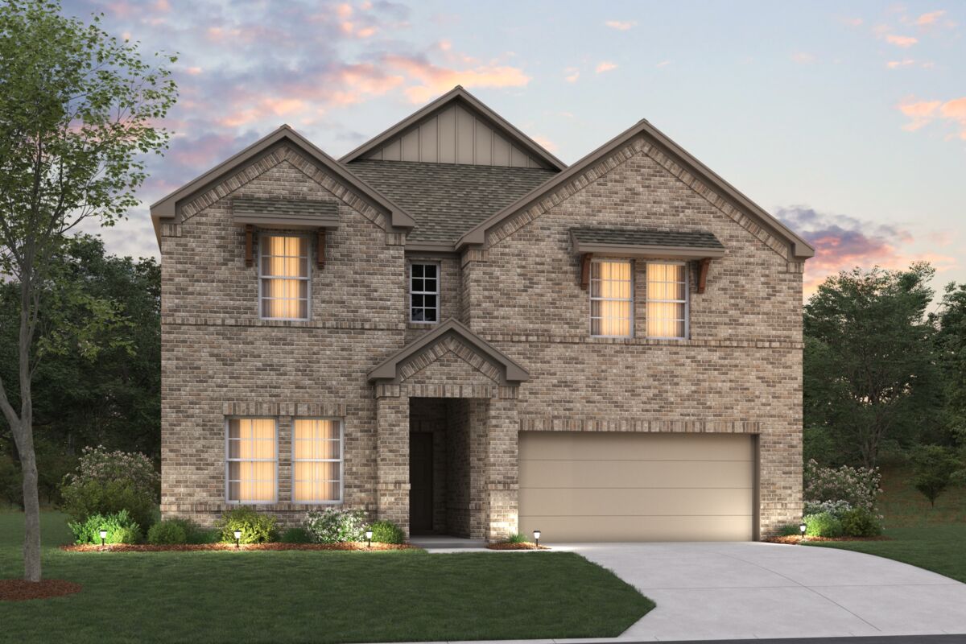
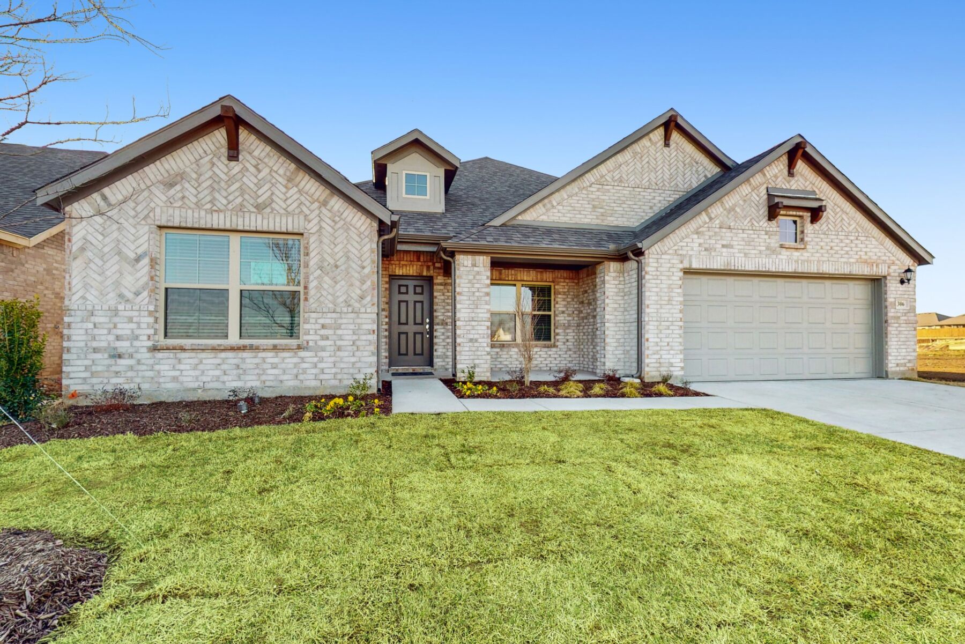
Media
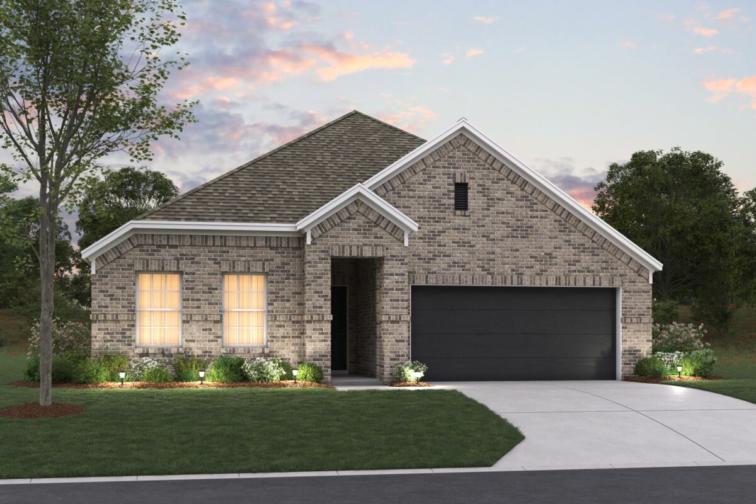
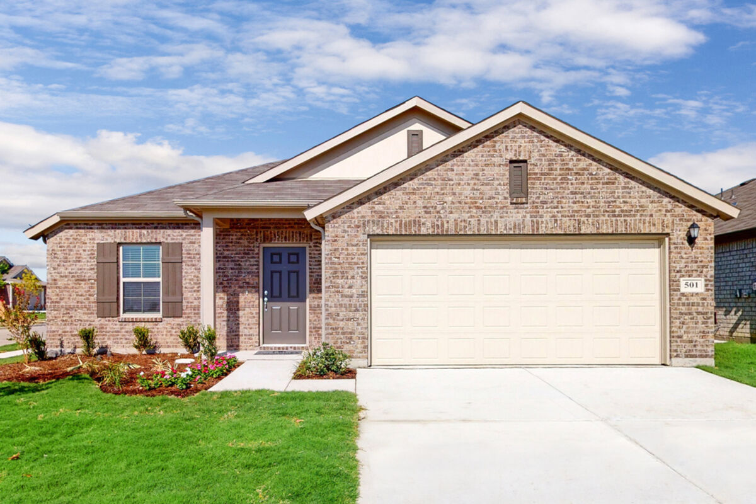
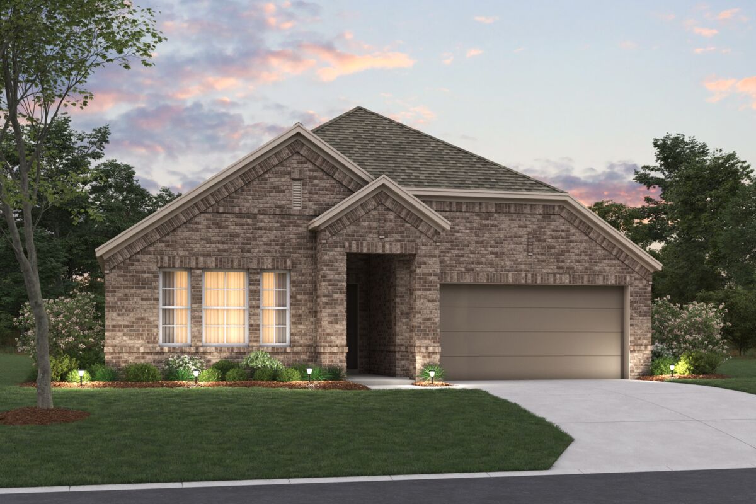
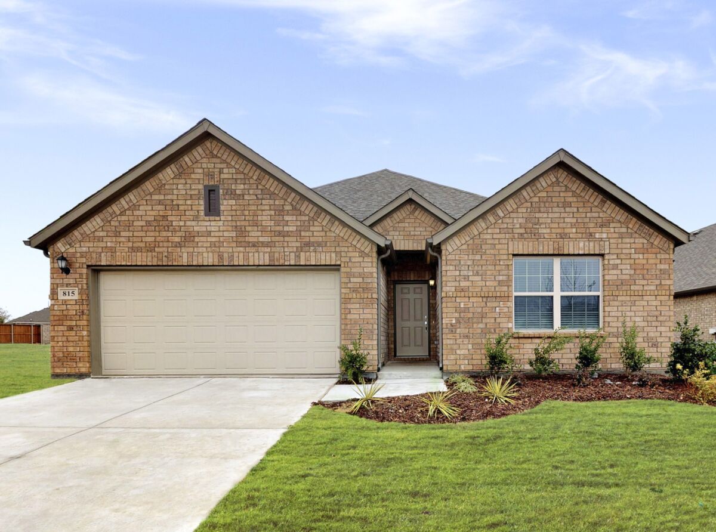
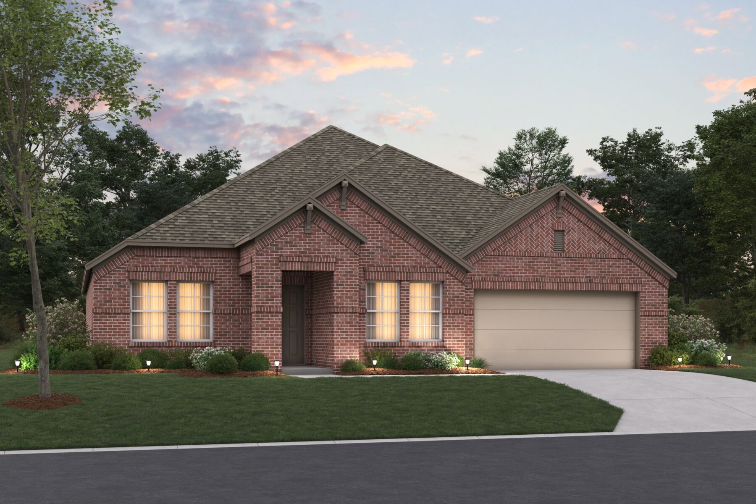
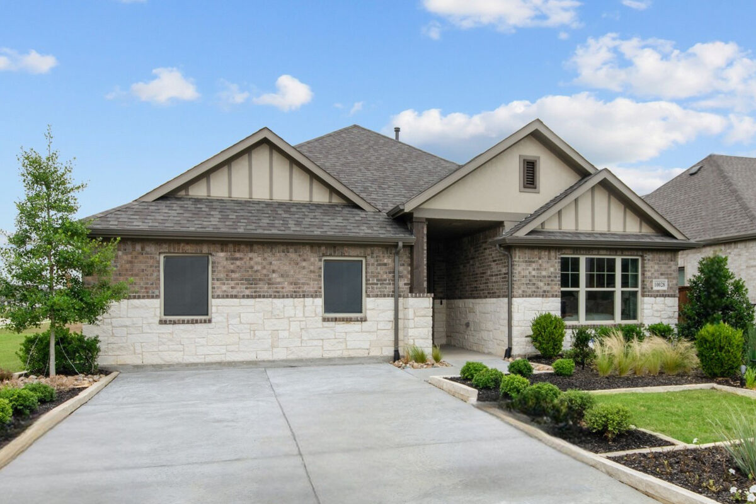
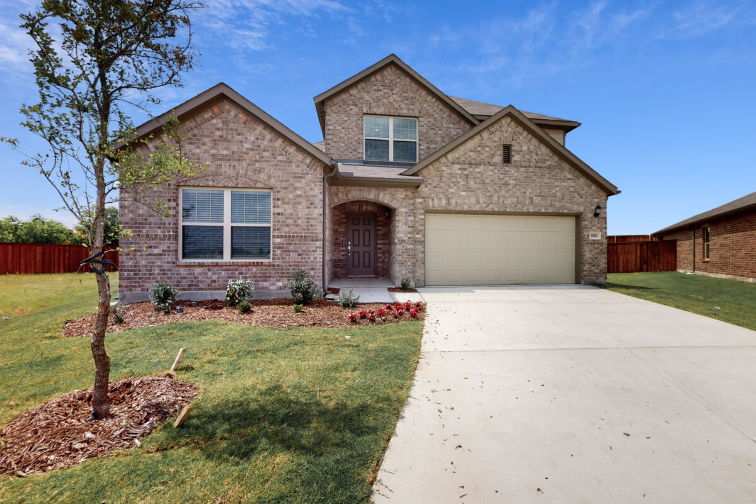
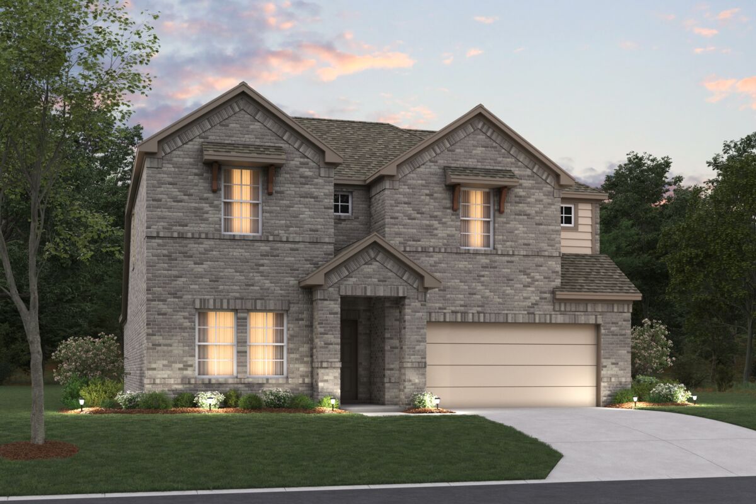
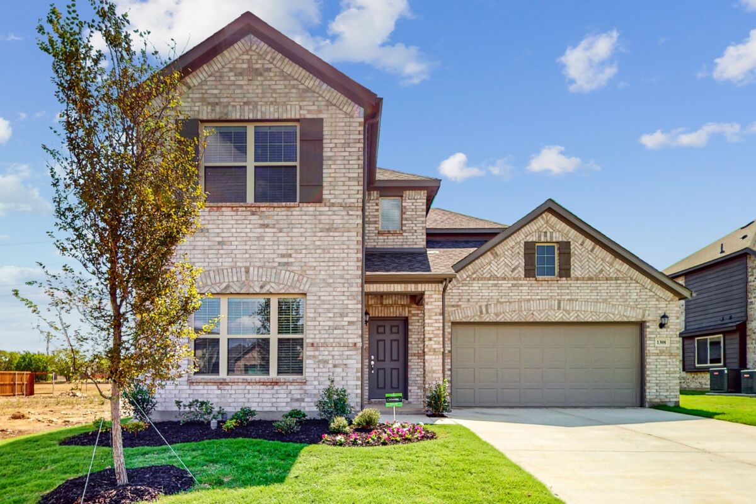
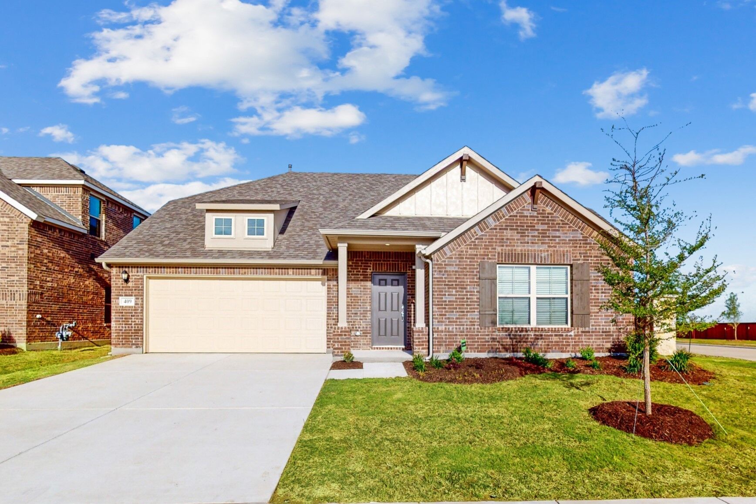
Project photo gallery
Click the large photo or a thumbnail to open the gallery viewer.
Prices and features may vary and are subject to change. Photos are for illustrative purposes only. Legal disclaimers.