

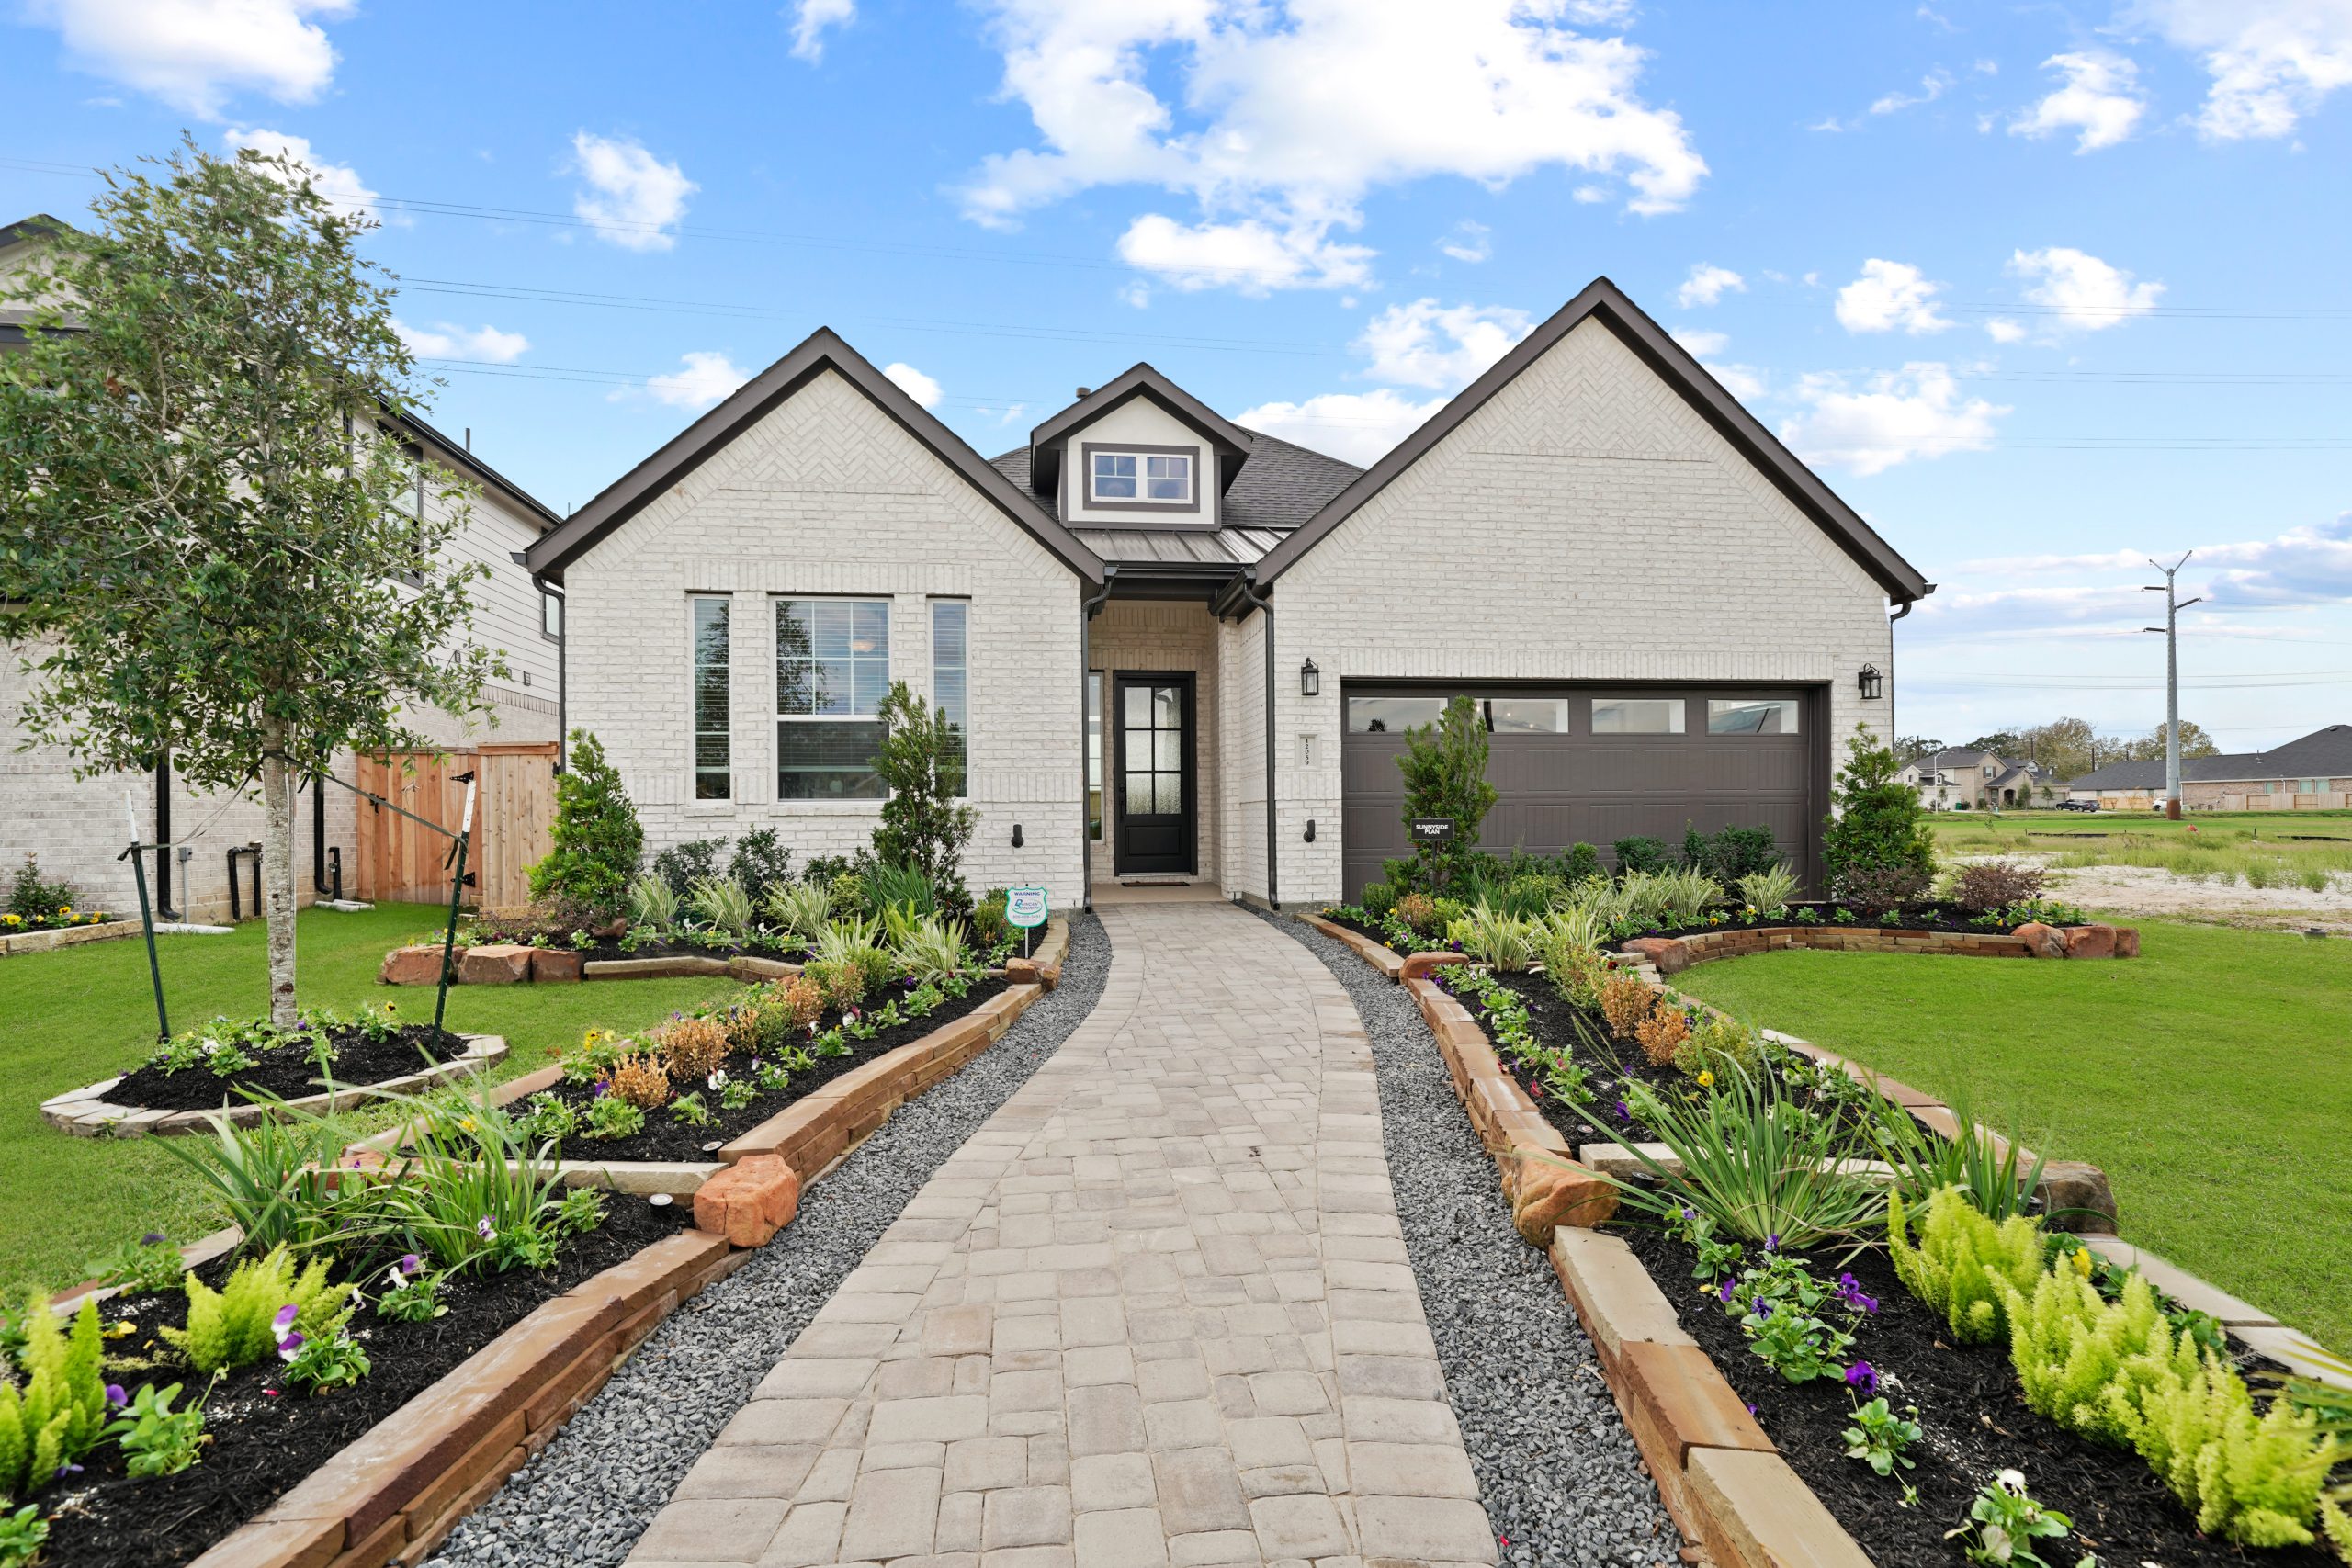
Elyson

Discover the vibrant community of Elyson in Katy, brought to life by Chesmar Homes, where you can enjoy a plethora of amenities including a park, dog park, fitness center, and serene lake!
Experience the Elyson Lifestyle
Join our VIP List! New 40' Section Coming Soon Elevate your everyday in Katy, TX, at Elyson—a premier master-planned community designed for those who value connection, nature, and modern living. Perfectly positioned in West Houston’s thriving corridor, Elyson offers a sophisticated yet family-friendly retreat where every detail is crafted with you in mind.
Your Neighborhood, Your Sanctuary
Step outside into a walkable, nature-inspired landscape where community spirit is built into the geography.
- Socialize & Recharge: At the heart of it all is Elyson House. Whether you’re diving into the resort-style pool, hitting a personal best in the fitness center, or gathering with neighbors for a weekend event, there is always a reason to smile.
- Explore the Outdoors: Immerse yourself in over 750 acres of greenery. From morning jogs along scenic trails to sunset bike rides past sparkling lakes, the beauty of the Texas landscape is your constant companion.
- Top-Tier Education: Set your children up for success within the award-winning Katy ISD, providing access to some of the most sought-after educational opportunities in the region.
The Ultimate Intersection of Calm and Convenience
Elyson offers the rare gift of "having it all." Thanks to immediate access to the Grand Parkway and I-10, the pulse of Houston—including its world-class business hubs, luxury shopping, and dining—is never far away.
Amenities
Home designs (7)
No Quick Move-In lots in these results; each plan's pill reflects primary availability from listings.
Carousel — use arrows to browse images for this design, or tap the photo to open the floor plan.
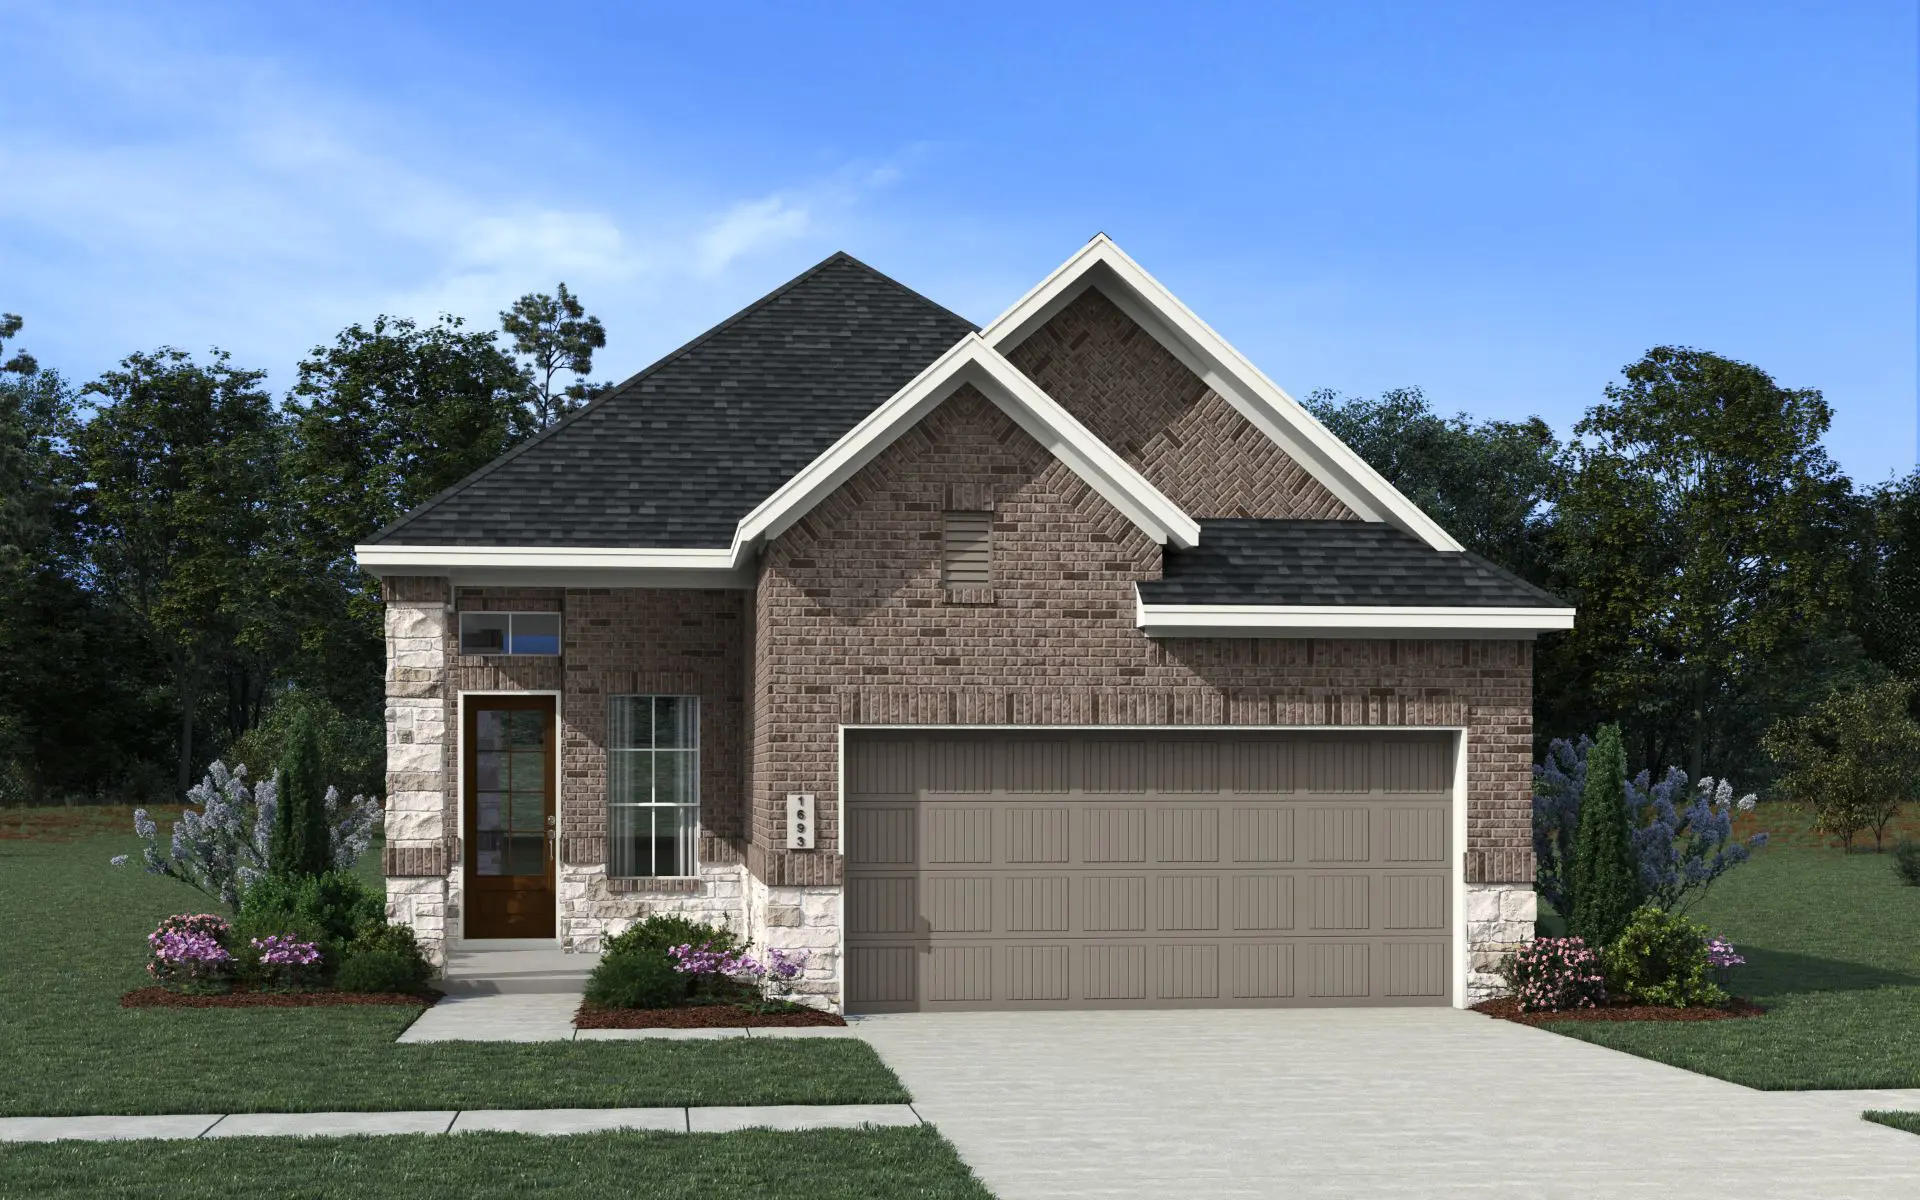
Ready to BuildToronto
Inquire4 Beds2 Baths2 Car garage1,693+ sq ftDesigned for flexibility and effortless everyday living, the Toronto plan adapts to your family’s needs with thoughtfully designed spaces and timeless style. A welcoming foyer opens to a private study with French doors and a closet, offering the flexibility to turn it into a fourth bedroom when you need extra space. At the heart of the home, the open family room features elegant coffered ceilings with the option to add an electric fireplace, creating a warm and inviting gathering place. The kitchen is perfectly positioned between the family room and casual dining room, showcasing a center island, L-shaped countertops, walkin pantry, and convenient access to the utility room to simplify daily routines. Tucked away at the back of the home, the private primary bedroom offers a peaceful retreat with double doors leading to an en-suite bath featuring a dual vanity, large walkin shower, linen closet, walkin closet, and the option to add a relaxing soaking tub with a separate shower. Two additional bedrooms are privately situated off the family room with a full bath between them, while a drop zone near the garage entry and extra storage closets help keep busy households organized.
Carousel — use arrows to browse images for this design, or tap the photo to open the floor plan.
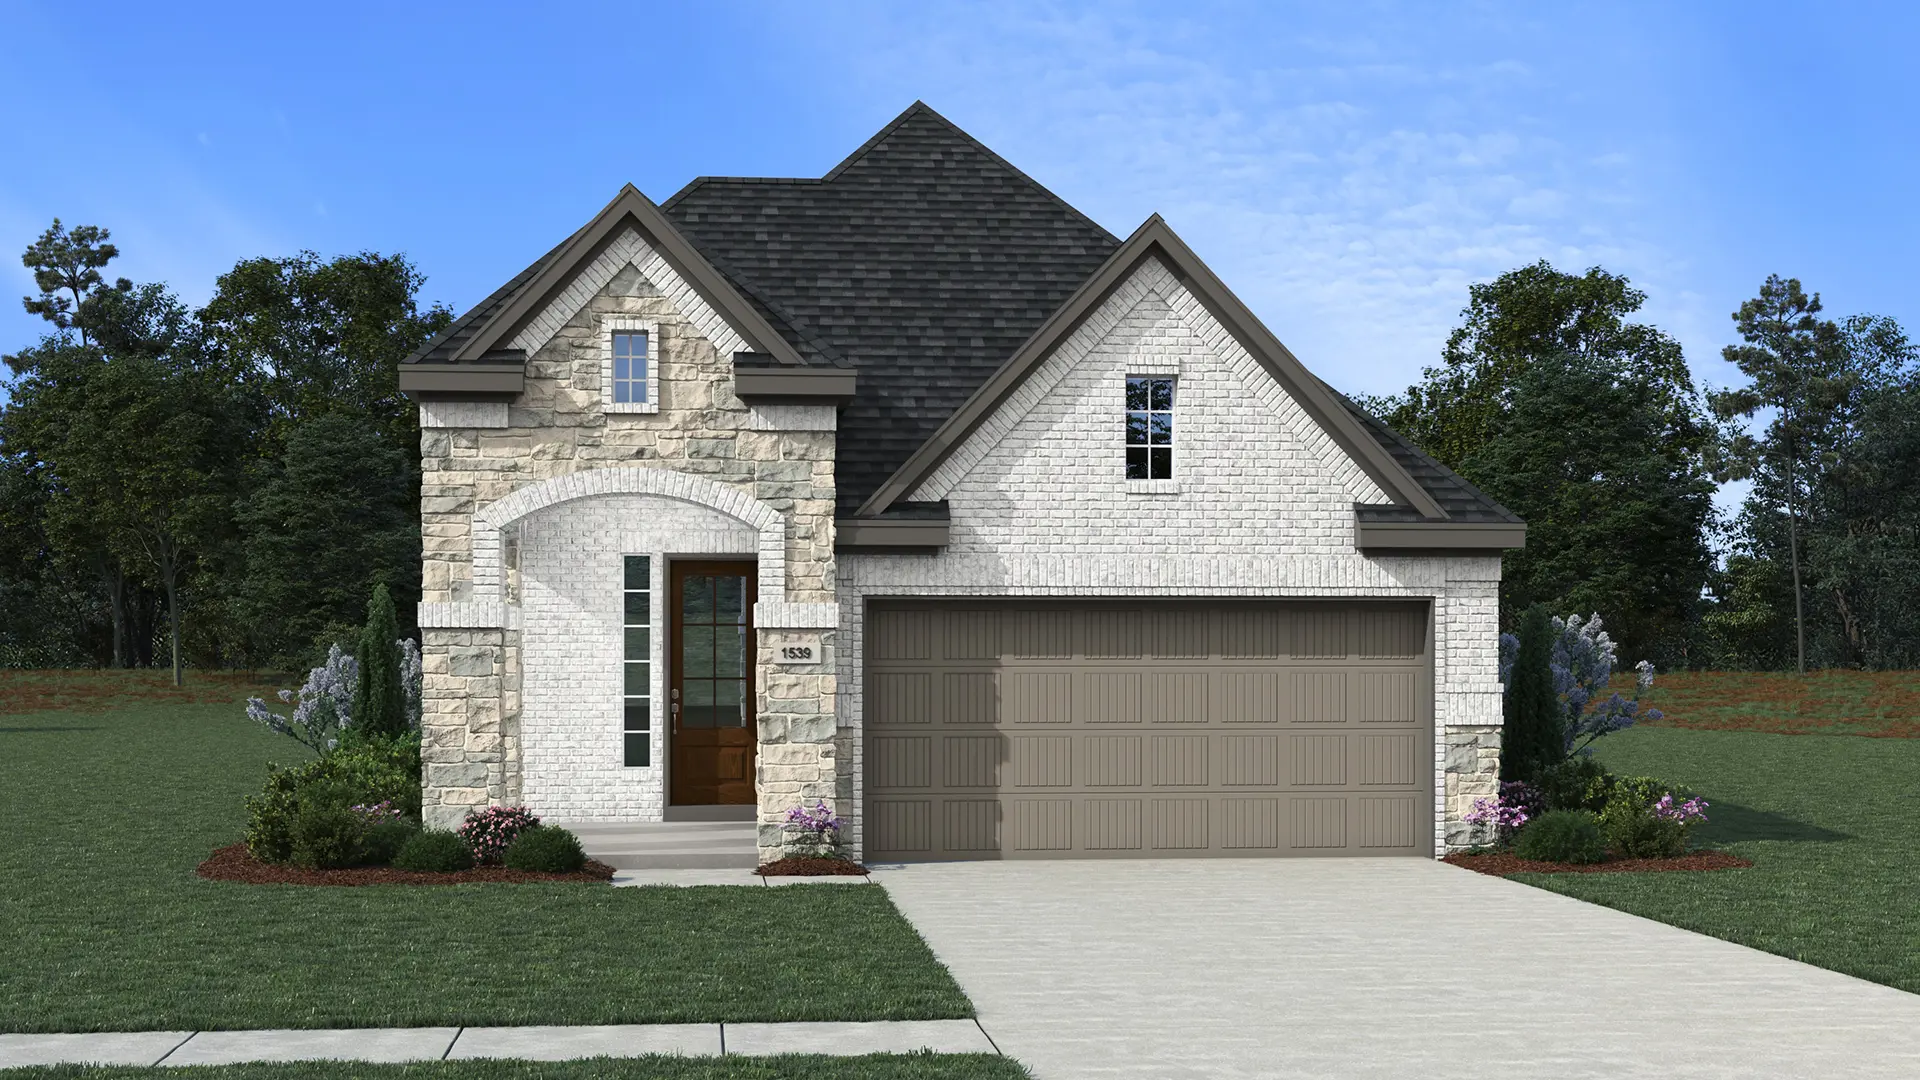
Ready to BuildConroe
Inquire3 Beds2 Baths2 Car garage1,578+ sq ftThe Conroe plan makes everyday life feel a little easier with an open layout designed for the way today’s families live. From the welcoming foyer with a convenient storage closet, you’ll be drawn into the spacious family room, where an optional electric fireplace creates the perfect spot for cozy movie nights and holiday gatherings. The kitchen is truly the heart of the home, featuring a long center island, walkin pantry, and seamless views of the casual dining area and family room so you’re always part of the conversation. Large windows fill the living spaces with natural light, creating a bright, inviting atmosphere. Tucked away at the back of the home, the private primary bedroom offers a peaceful retreat with an en-suite bath featuring a dual vanity, large walkin shower, linen storage, and walkin closet. A separate secondary bedroom wing with a full bath, utility room, and linen closet provides added privacy and flexibility for kids, guests, or a home office.
Carousel — use arrows to browse images for this design, or tap the photo to open the floor plan.
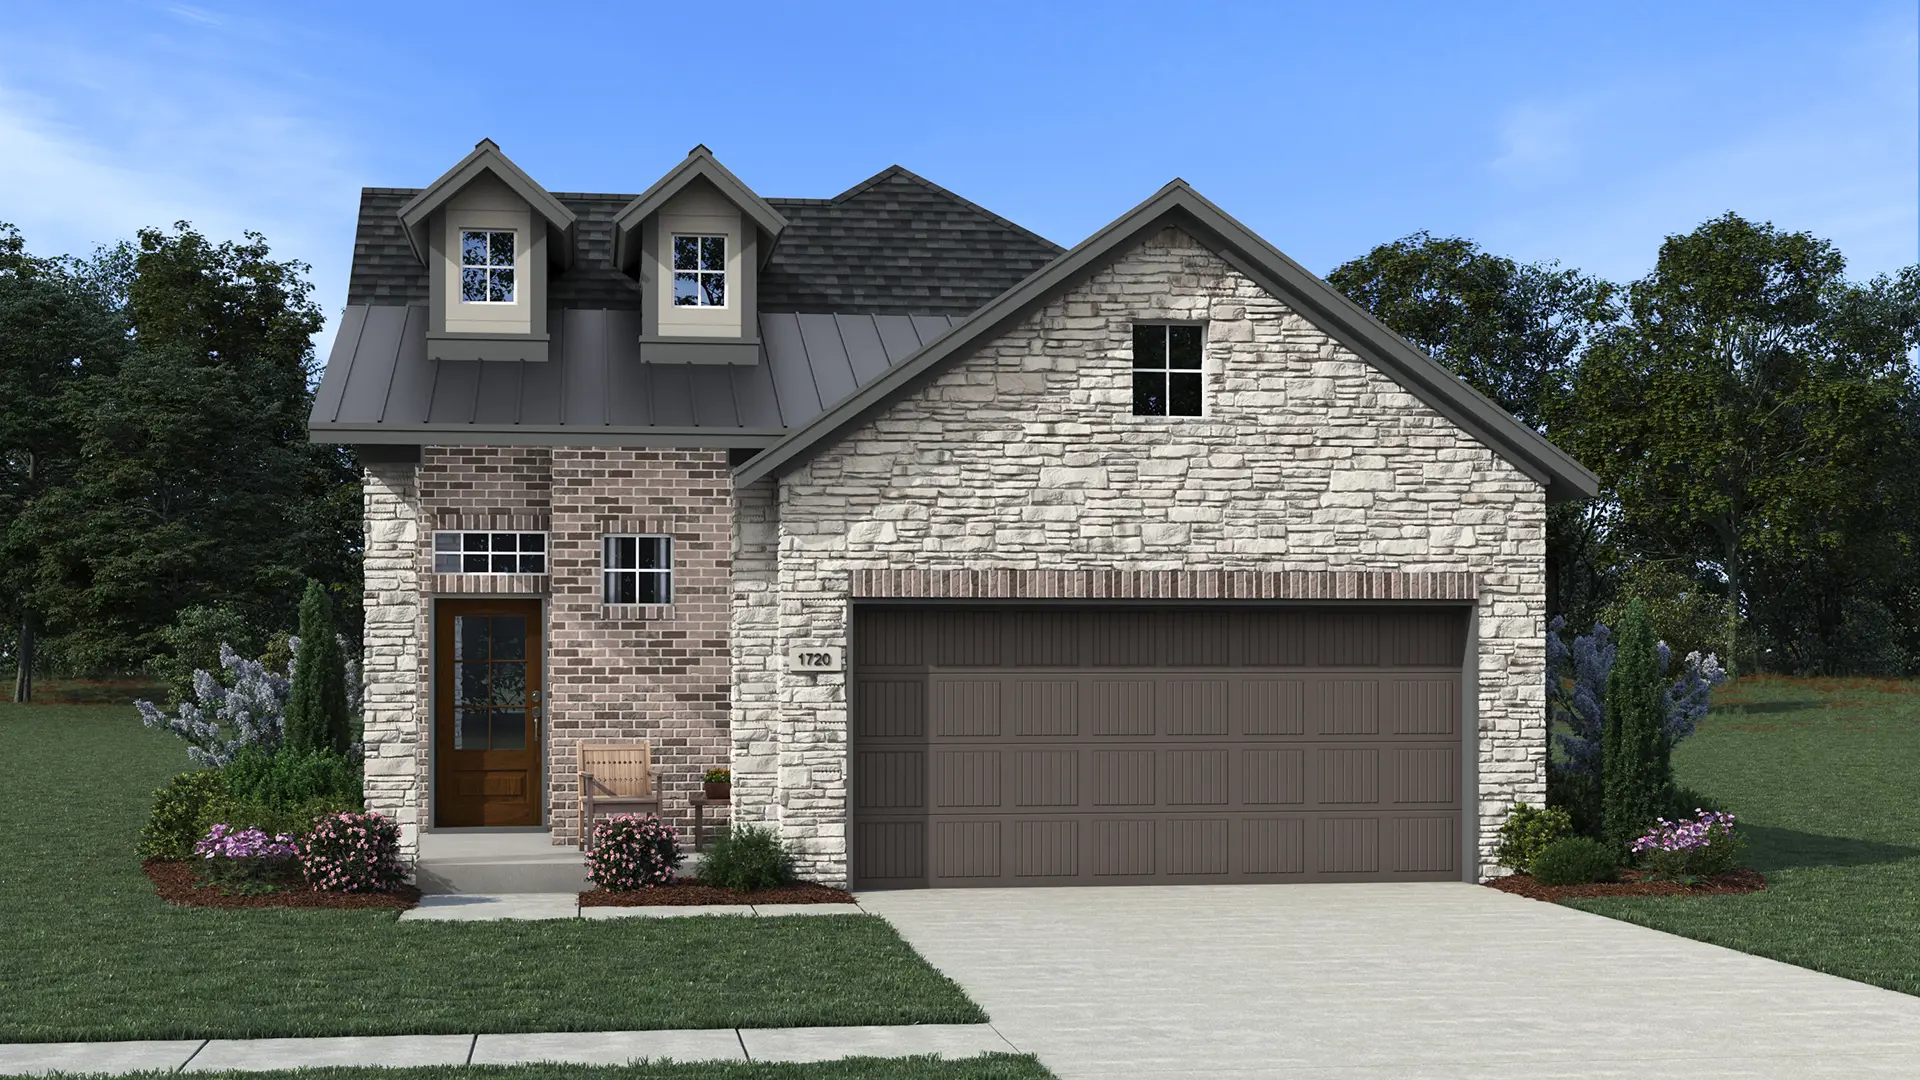
Ready to BuildAdele
From$351,9903 Beds2 Baths2 Car garage1,720+ sq ftThe Adele plan brings together smart design, open living, and everyday comfort in a home that's perfect for growing families and first-time buyers alike. A welcoming foyer and conveniently located garage entry lead to the front utility room, making daily routines a breeze. At the center of the home, the open and airy family room is filled with natural light and offers the option to add a cozy fireplace for even more charm. The kitchen is thoughtfully anchored between the family room and casual dining area, featuring a long kitchen island, L-shaped countertops, pantry, and an extra cabinet niche for added storage and organization. Privately located at the back of the home, the primary bedroom serves as a relaxing retreat with an en-suite bath complete with a dual vanity, large walk-in shower, linen storage, and a spacious walk-in closet. Two secondary bedrooms are tucked off the family room with a full bath between them, creating a functional layout for kids, guests, or a home office.
Carousel — use arrows to browse images for this design, or tap the photo to open the floor plan.
Ready to BuildSage
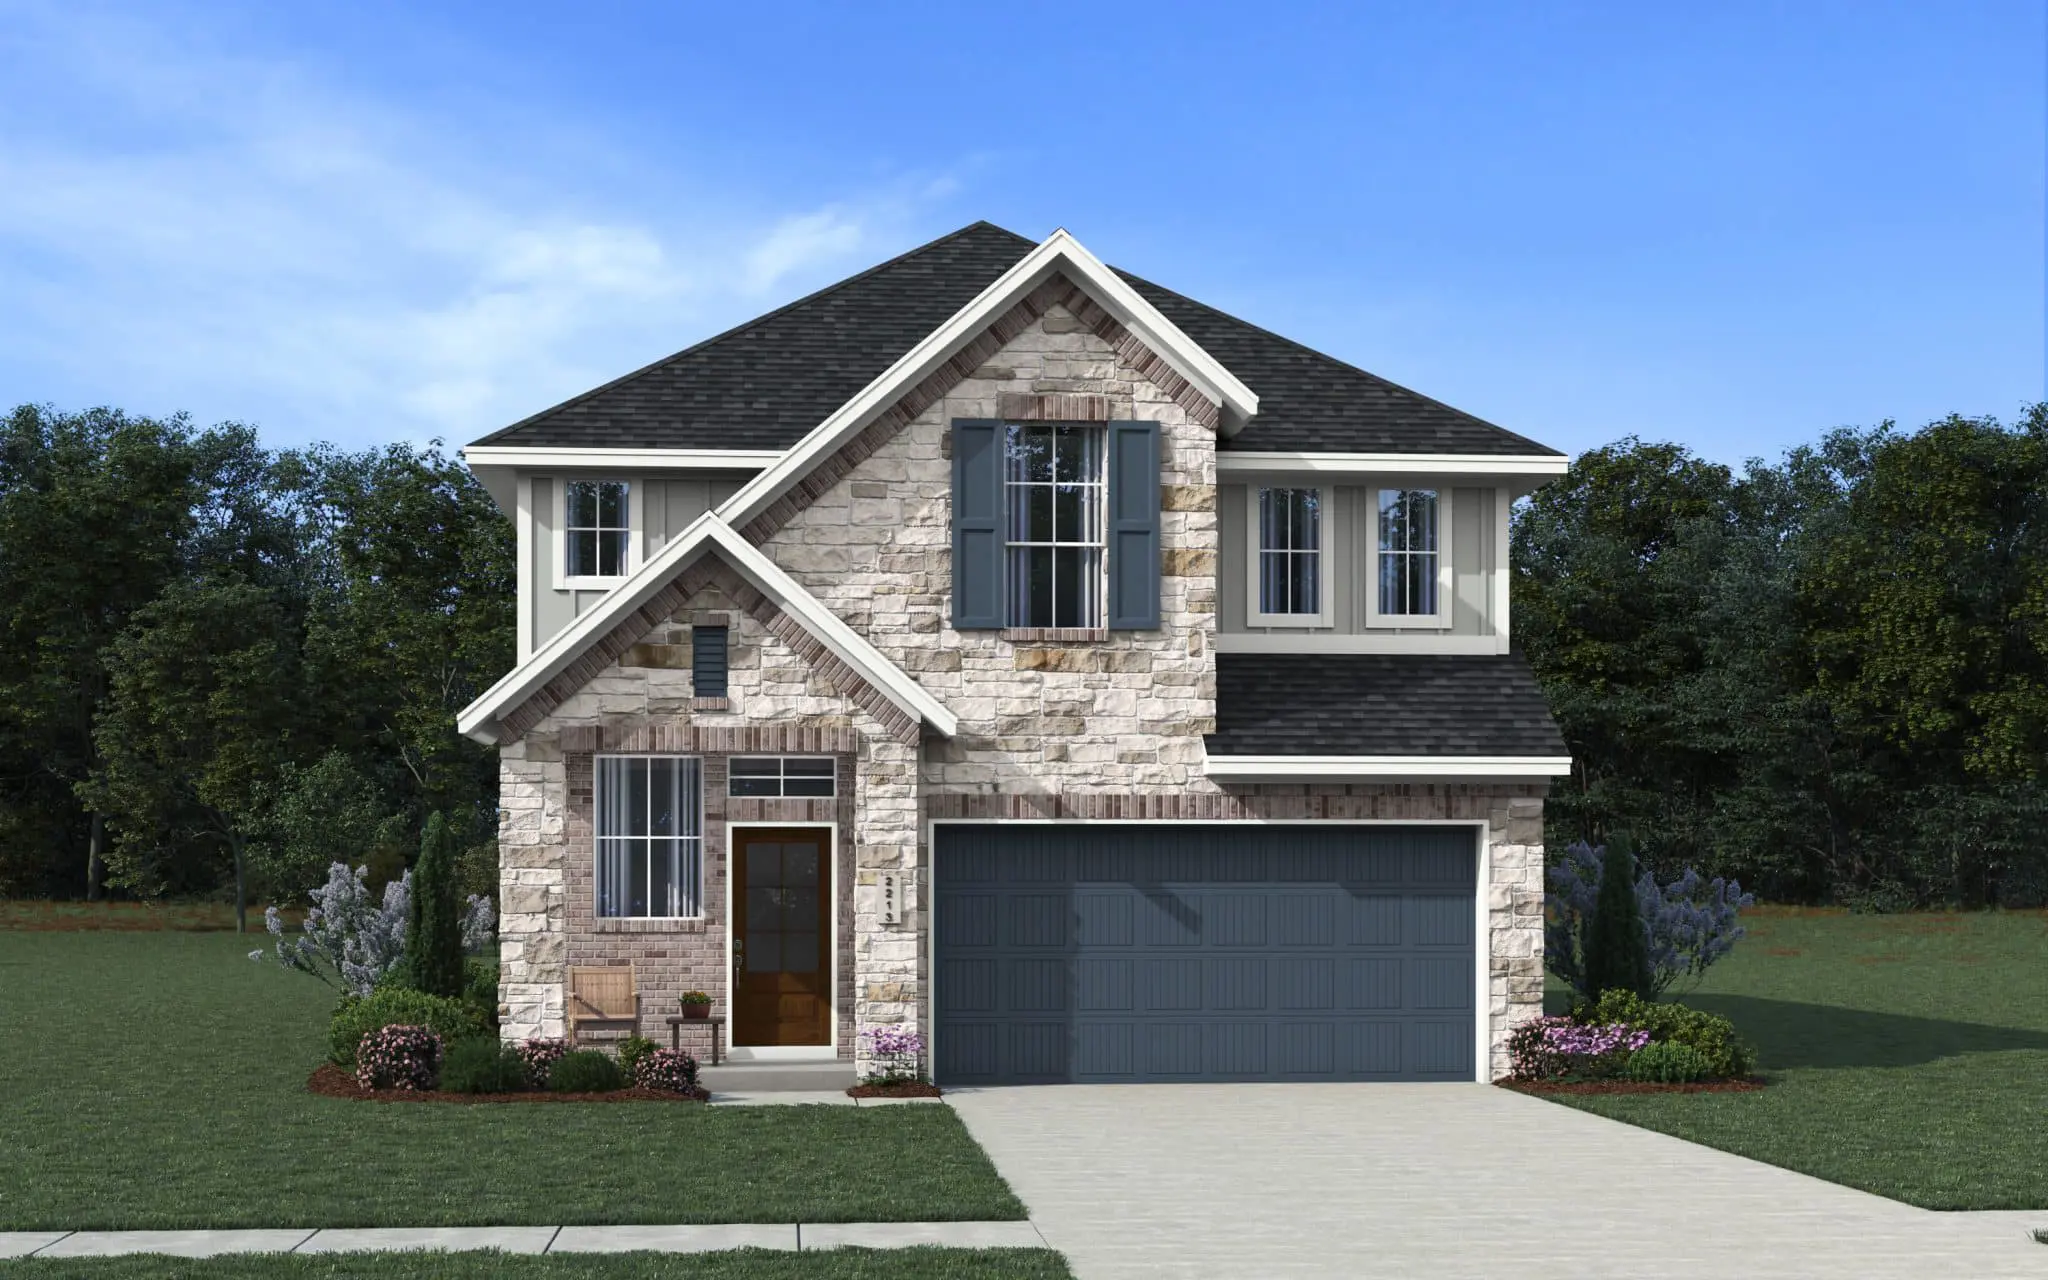
From$379,9904 Beds2.5 Baths2 Car garage2,213+ sq ftThe Sage plan is designed to bring everyone together while giving every family member a space to call their own. Step through the welcoming foyer into an open-concept living area where the kitchen, casual dining area, and family room seamlessly connect, creating the perfect setting for everyday life and effortless entertaining. The kitchen features a long center island, walkin pantry, and plenty of space for meal prep, while the family room is filled with natural light and overlooks the covered outdoor living, with the option to extend the patio for even more room to relax and entertain. Conveniently located on the first floor, the private primary bedroom offers a peaceful retreat with an en-suite bath featuring a long dual vanity, large walkin shower, and spacious walkin closet. A nearby utility room and half bath add everyday convenience. Upstairs, a versatile game room creates the perfect space for movie nights, homework, or playtime, while three spacious bedrooms—each with a walkin closet—share a well-appointed bath with a dual vanity.
Carousel — use arrows to browse images for this design, or tap the photo to open the floor plan.
Ready to BuildDublin
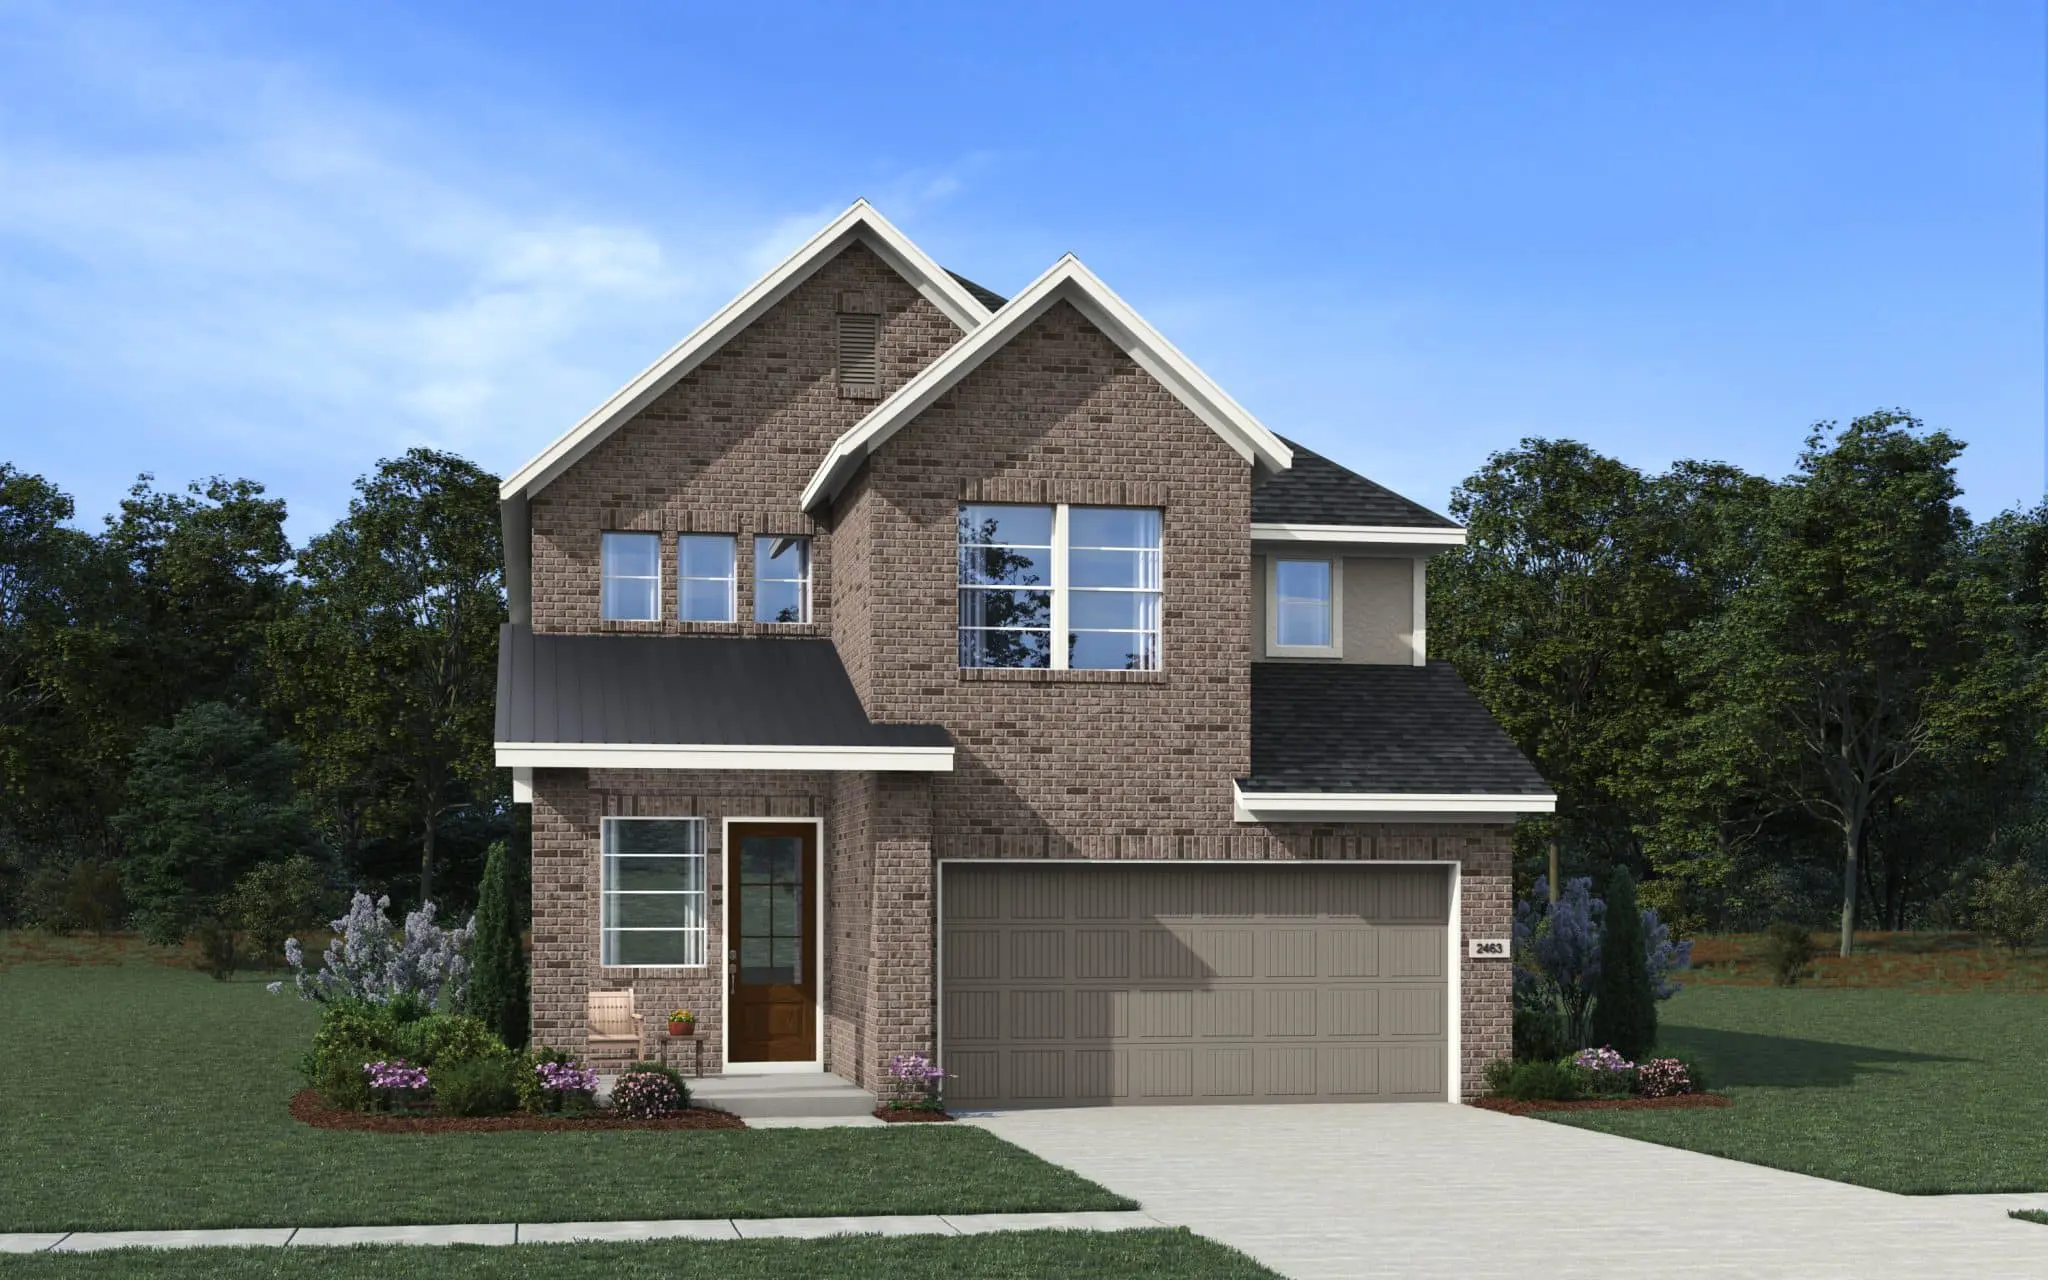
From$409,9904 Beds3.5 Baths2 Car garage2,463+ sq ftThe Dublin plan combines impressive design with flexible spaces that grow alongside your family. From the welcoming foyer, you’ll find a dedicated study with convenient under stairs storage, while the stunning family room opens ahead with soaring 2-story ceilings, abundant natural light, and the option to add a fireplace for extra warmth and style. The kitchen is designed for gathering, featuring a center island, L-shaped countertops, a walkin pantry, and an adjacent dining area with easy access to the covered outdoor patio for seamless indoor-outdoor living. Tucked away at the back of the first floor, the private primary bedroom offers a relaxing retreat with an en-suite bath featuring separate vanities, a large walkin shower, and a spacious walkin closet with built-ins. Personalize your space with the option to add a soaking tub with a separate shower for a spa-like experience. Upstairs, a versatile game room serves as the heart of the second floor, while Bedroom 2 enjoys its own private bath and walkin closet. Bedrooms 3 and 4 each include walkin closets and share a full bath. Need even more flexibility? Add an optional Bedroom 5 and Bath 4 upstairs or extend the primary bedroom to create the perfect home for every stage of life.
Carousel — use arrows to browse images for this design, or tap the photo to open the floor plan.
Ready to BuildSaxony
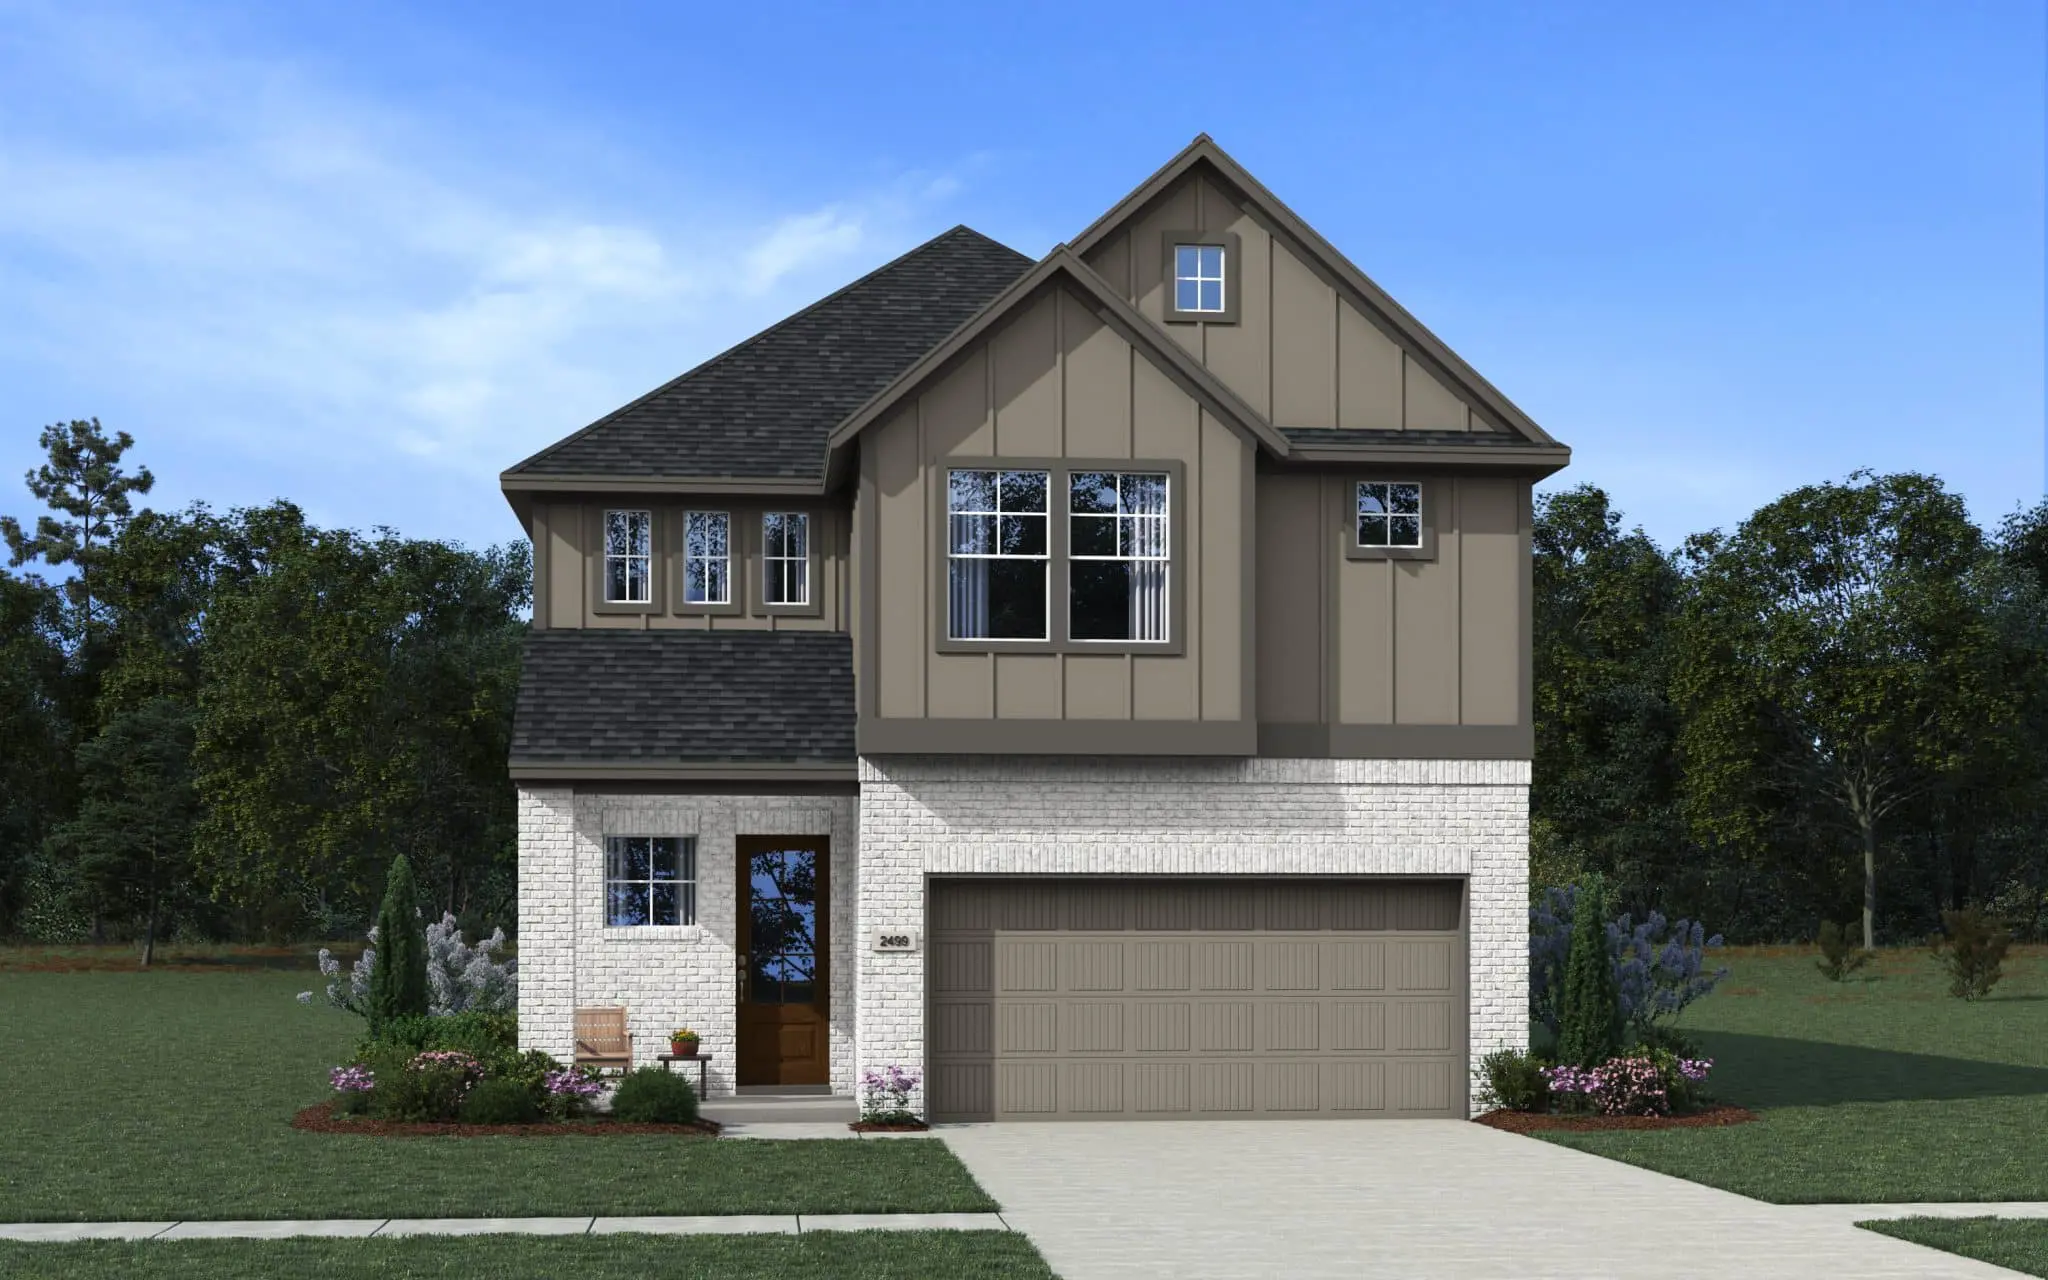
From$420,9904 Beds3.5 Baths2 Car garage2,499+ sq ftThe Saxony plan blends timeless style with thoughtful design, creating a home that’s as functional as it is beautiful. An impressive open-to-above foyer welcomes you inside and leads to an open-concept living area where the kitchen overlooks the family room and dining area, making it easy to stay connected during everyday moments and special gatherings. A private study with French doors and a nearby storage closet offers the perfect space to work from home or tackle homework. The stunning family room features soaring two-story ceilings and expansive windows that fill the home with natural light. Add the optional electric fireplace for ambience and warmth. The kitchen is designed to impress with a center island, walkin pantry, and seamless flow into the main living spaces. Privately tucked away at the back of the first floor, the primary bedroom showcases elegant tray ceilings and double doors leading to an en-suite bath with a dual vanity, large walkin shower, linen closet, and spacious walkin closet with direct access to the utility room for added convenience. Personalize your retreat with the option to add a soaking tub and separate shower for a spa-like experience. The covered outdoor patio, conveniently located near the primary bedroom, extends your living space outdoors. Upstairs, a versatile game room overlooks the family room below, while Bedroom 2 enjoys a nearby full bath and walkin closet, perfect for guests or teens. Bedrooms 3 and 4 each feature walkin closets and share a connected full bath, making the Saxony a thoughtfully designed new construction home that offers comfort, flexibility, and room to grow.
Carousel — use arrows to browse images for this design, or tap the photo to open the floor plan.
Ready to BuildPortofino
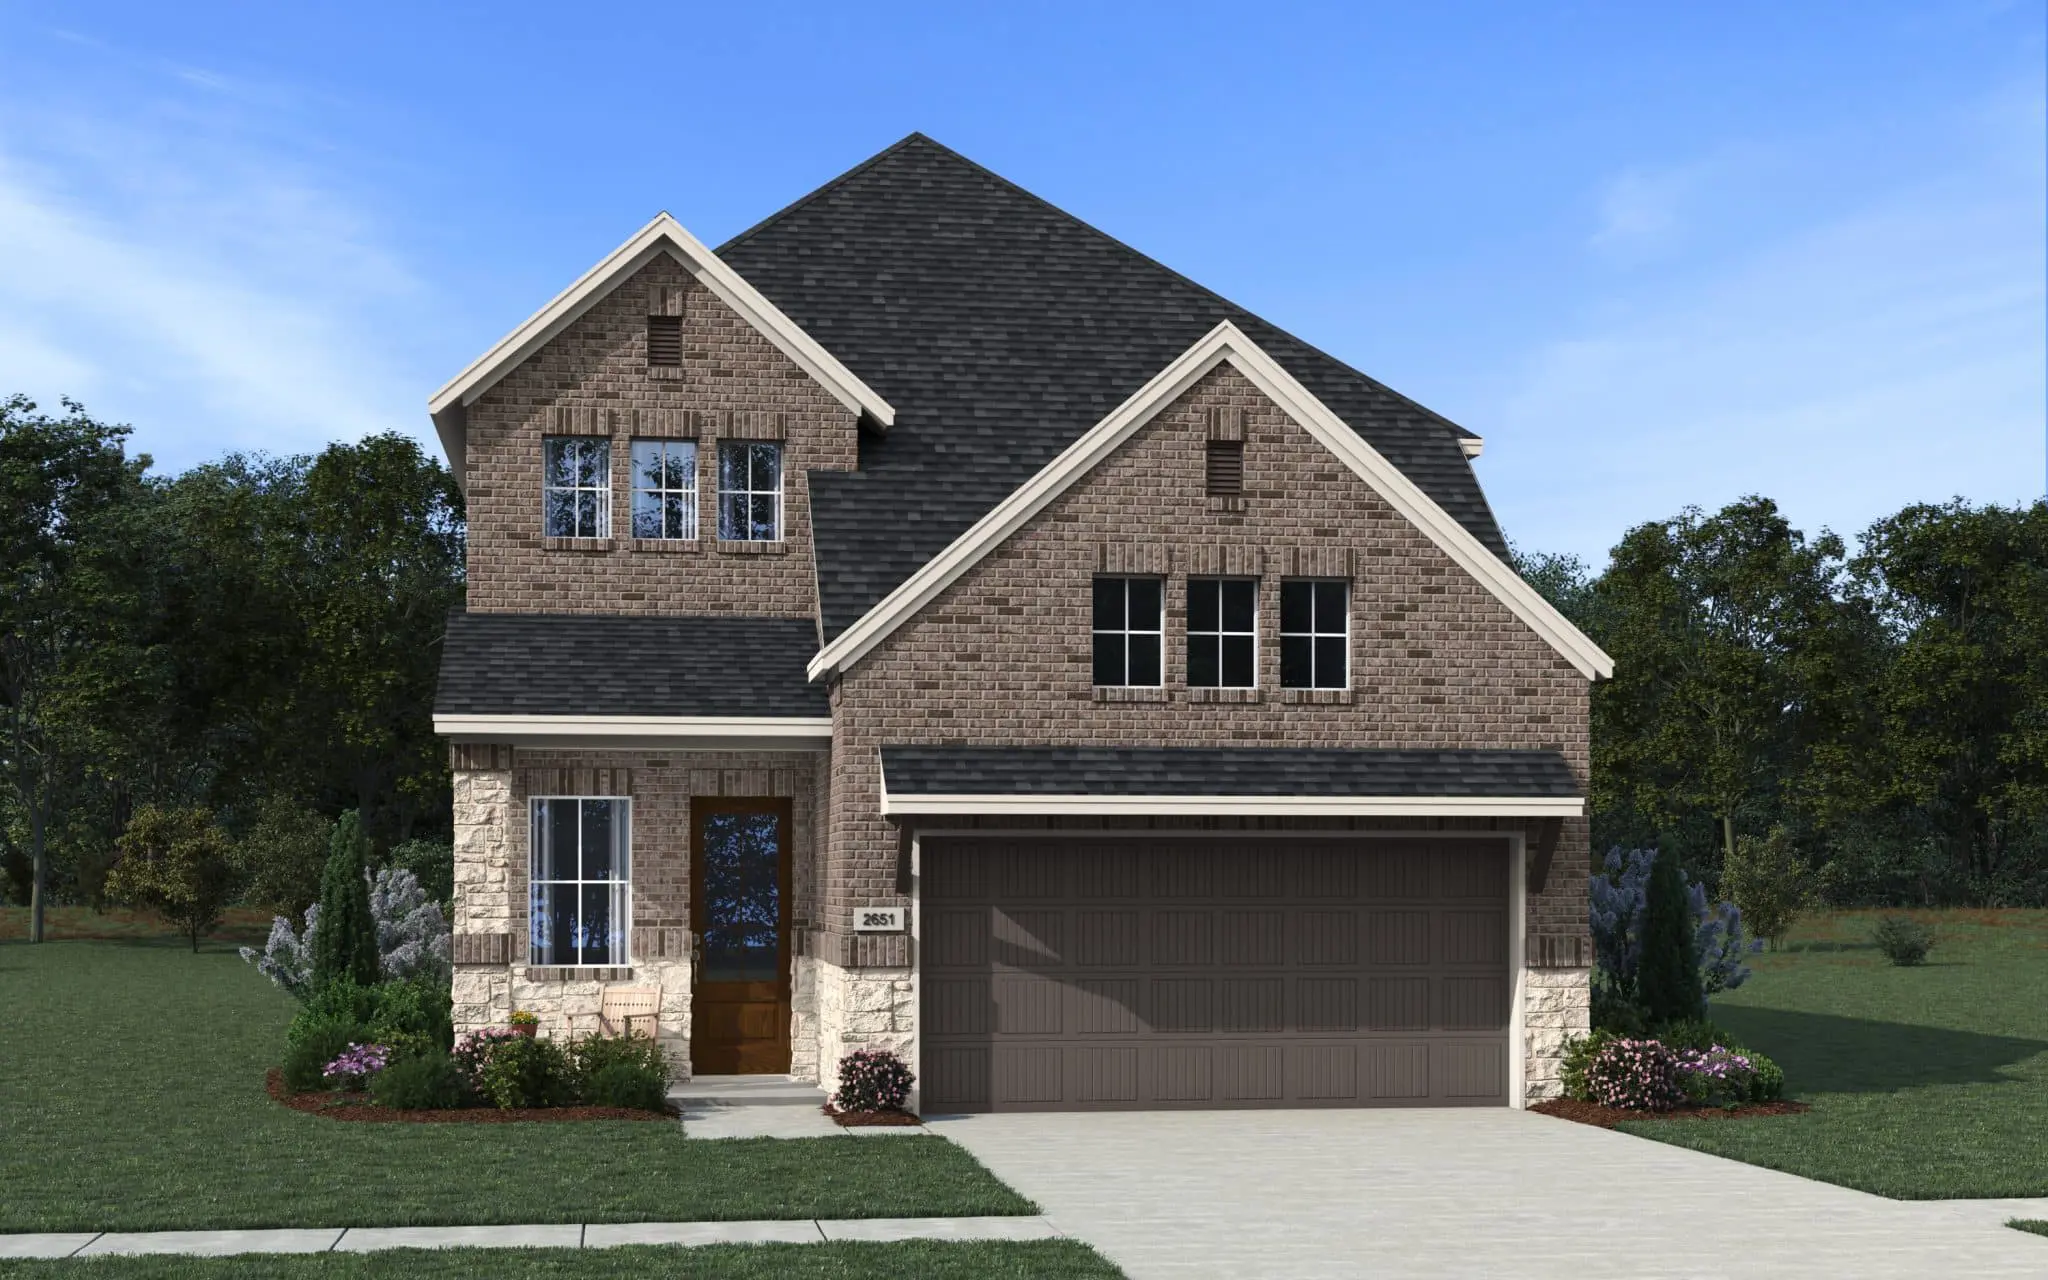
From$429,9904 Beds2.5 Baths2 Car garage2,651+ sq ftThe Portofino plan is designed with flexibility in mind, offering spacious living areas and personalized options that adapt to every stage of family life. A welcoming foyer leads to a dedicated study with a walkin closet and nearby half bath, with the option to convert the space into Bedroom 5 with a full Bath 3 for guests, multigenerational living, or a private retreat. At the heart of the home, the open family room showcases soaring two-story ceilings and expansive windows that fill the space with natural light. The kitchen is built for gathering, featuring a center island, L-shaped countertops, a walkin pantry, and an adjacent breakfast area with easy access to the covered outdoor patio for seamless indoor-outdoor living. Privately located at the back of the first floor, the primary bedroom offers a relaxing escape with an ensuite bath featuring separate vanities, a large walkin shower, linen storage, and a spacious walkin closet. Personalize your retreat with the option to add a soaking tub and separate shower for an elevated, spa-like experience. Upstairs, a versatile game room overlooks the family room below and creates the perfect space for movie nights, playtime, or homework. Three additional bedrooms, each with a walkin closet, share a full bath, while the option to add a private bath to Bedroom 4 creates an ideal guest suite.
Media
Project photo gallery
Click the large photo or a thumbnail to open the gallery viewer.
Is this your project?
Take control of your project page, add direct contact details, keep information updated, unlock performance insights, and increase visibility with agents and buyers actively looking for new construction homes.
Prices and features may vary and are subject to change. Photos are for illustrative purposes only. Legal disclaimers.