

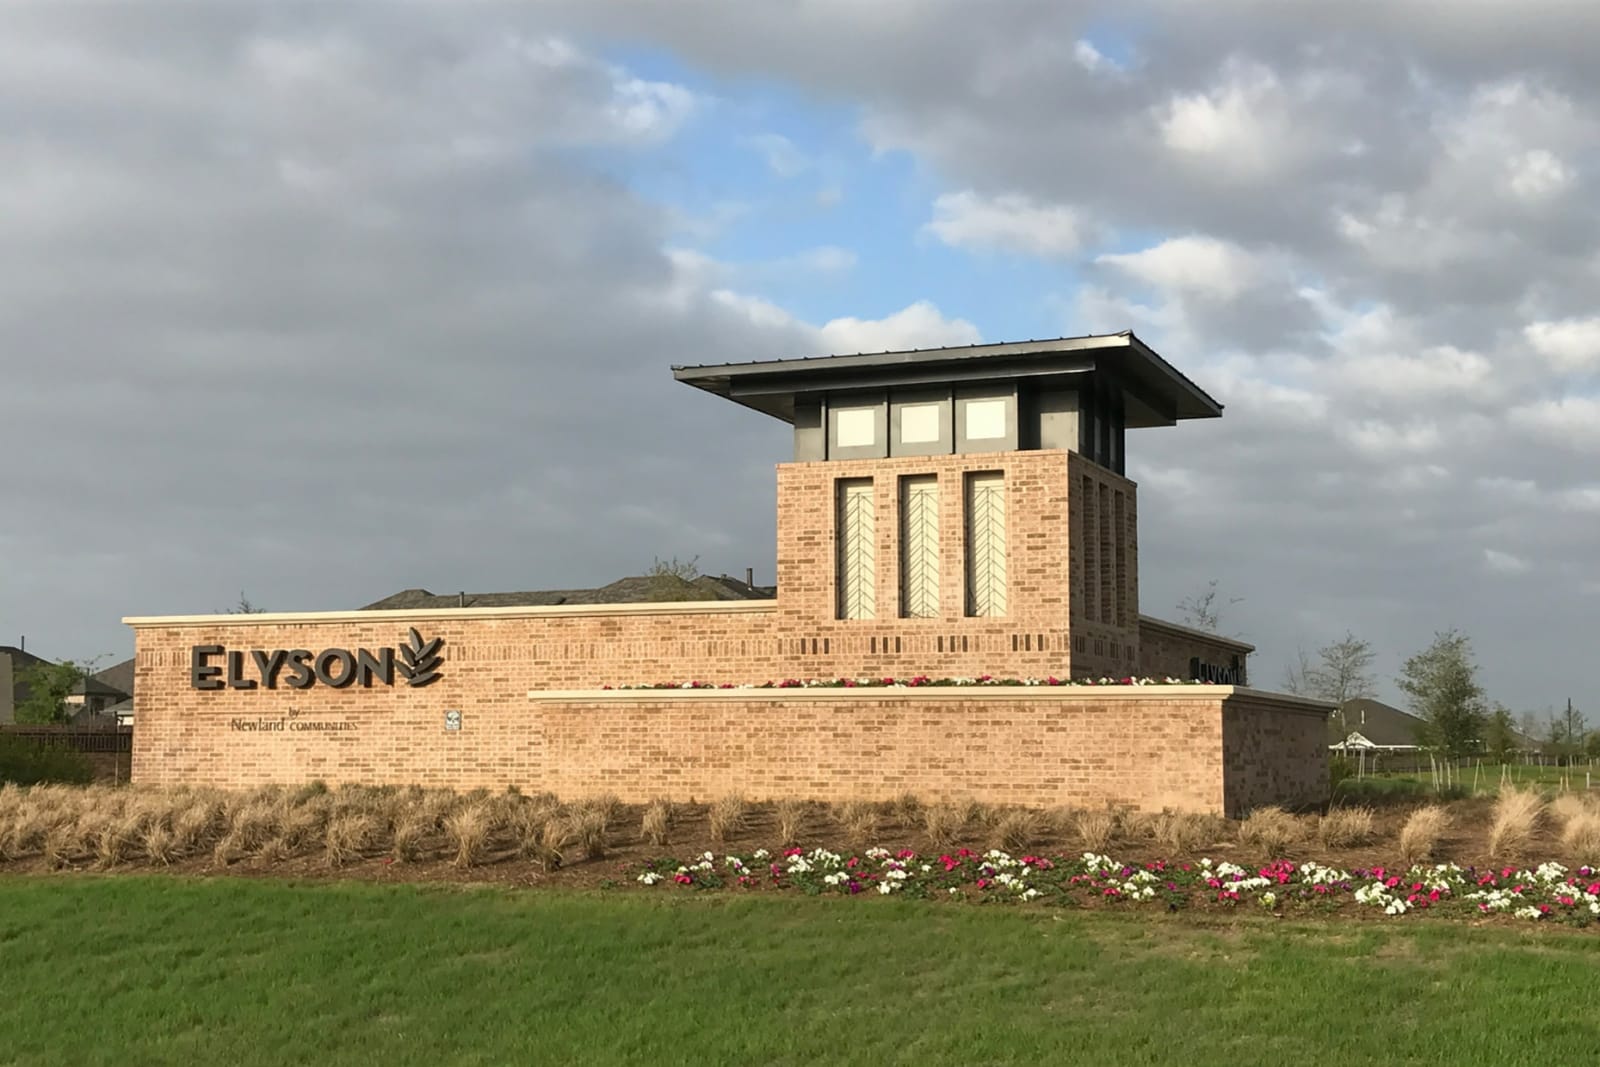
Elyson

Project offlineElyson is not currently available on NEO. Contact and availability actions are hidden; listing details remain for reference only.
Discover the charm of Elyson in Katy, brought to life by Pulte Homes, where your dream home awaits!
In this wonderful community in Katy, Texas by Pulte Homes, you can find Single Family Homes. A lot of amenities such as: trails, pool park and much more.
Located in north Katy, Elyson is one of the premier master-planned communities in the Houston area. Amenities such as the recreation center with resort-style pool, fitness center, cafe, tennis courts and walking trails are enhanced by a grand water feature and lakes throughout. Elyson features new homes built by Pulte with Life-Tested® floor plans and open island kitchens overlooking roomy gathering spaces
Amenities/Features
Neighborhood Features
- New Construction Homes with Furnished Model
- Recreation center with resort style pool
- Cafe, indoor meeting space & gym
- Fitness center and walking trails
- Katy ISD schools in the community with more coming soon!
- 30 acres of lake amenities and ample open space
- New fitness center and pool coming soon!
Parks
- New 145-Acre Elyson Commons at Bear Creek Park Now Open
Amenities
Interactive Site Plan
Home designs (8)
1 Quick Move-In lot across 1 plan — open Quick Move-In.
Carousel — use arrows to browse images for this design, or tap the photo to open the floor plan.
Ready to BuildBarrett
From$354,9903 Beds2 Baths2 Car garage1,615+ sq ftFeaturing must-haves such as an open island kitchen and covered back patio, the Barrett is a cozy home with thought put into every inch. The bedrooms are spacious, with great closet space. The gathering room overlooks the covered back patio, which can be optionally extended for even more room to entertain or dine.
Carousel — use arrows to browse images for this design, or tap the photo to open the floor plan.
Ready to BuildOakmont
From$365,9903 Beds2 Baths2 Car garage1,810+ sq ftThe Oakmont welcomes your guests with a large island in the kitchen meant for gathering around with friends. Overlooking the gathering room, the kitchen is the heart of the home and features a large walk-in pantry. Unwind at the end of the day in the owner’s suite, complete with a private bath featuring a separate walk-in shower and soaking tub.
Carousel — use arrows to browse images for this design, or tap the photo to open the floor plan.
Quick Move-InFox Hollow
From$366,9903–4 Beds2 Baths2 Car garage1,898+ sq ftSingle-family at Elyson. 1 Quick Move-In home in this plan — ask the sales team about finishes and closing timelines.
Carousel — use arrows to browse images for this design, or tap the photo to open the floor plan.
Ready to BuildHaskell
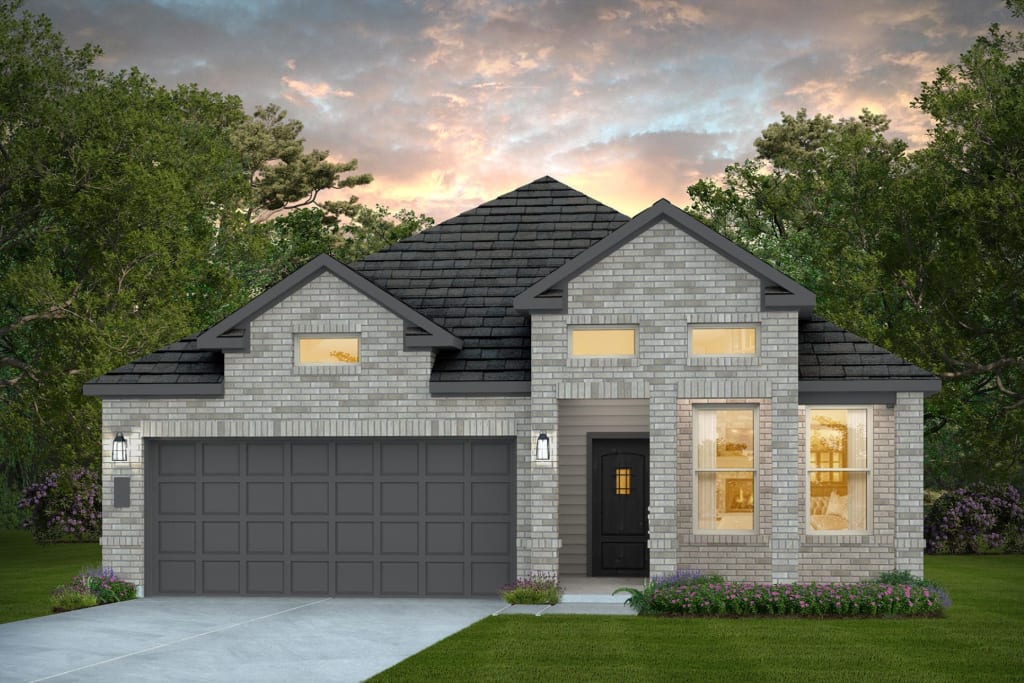
From$381,9904 Beds3 Baths2 Car garage2,028+ sq ftThe flexible Haskell plan packs in all the features of this single-story home. An oversized kitchen island greets your guests and provides additional seating in the kitchen, which overlooks the connected dining space and gathering room, perfect for entertaining. The open floor plan features 4 spacious bedrooms plus a flex space providing plenty of space for study, sleep and play.
Carousel — use arrows to browse images for this design, or tap the photo to open the floor plan.
Ready to BuildIdalou
From$393,9904 Beds2.5 Baths2 Car garage2,318+ sq ftYour growing family will love the Idalou, complete with a first-floor owner’s suite with an oversized walk-in closet. The open island kitchen features beautiful birch cabinetry and granite countertops with additional seating. If quiet work-from-home space is needed, the flexible living area can be optionally converted into a study with a French door entry.
Carousel — use arrows to browse images for this design, or tap the photo to open the floor plan.
Ready to BuildJayton
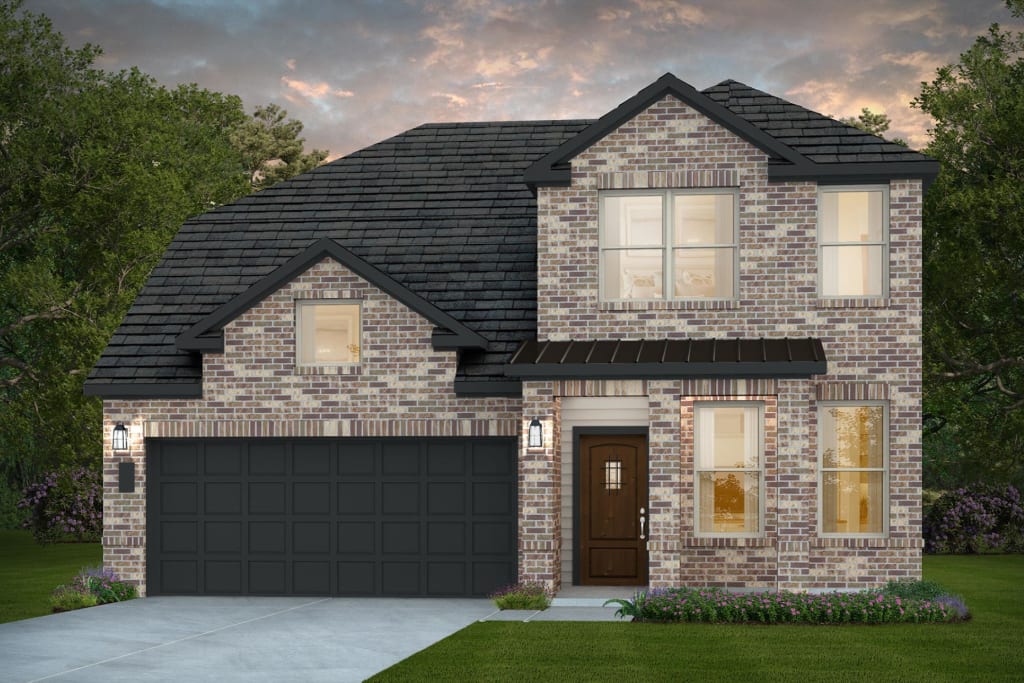
From$397,9904 Beds3.5 Baths2 Car garage2,392+ sq ftThe versatile two-story Jayton makes a great first impression. A sleek and stylish kitchen flows through to the gathering room and café, offering ideal space for entertaining and everyday living. The open floor plan features three bedrooms on the second floor, plus a game room, providing plenty of room. The Jayton has a versatile design that offers the ability to add options such as a study and media room.
Carousel — use arrows to browse images for this design, or tap the photo to open the floor plan.
Ready to BuildHamilton
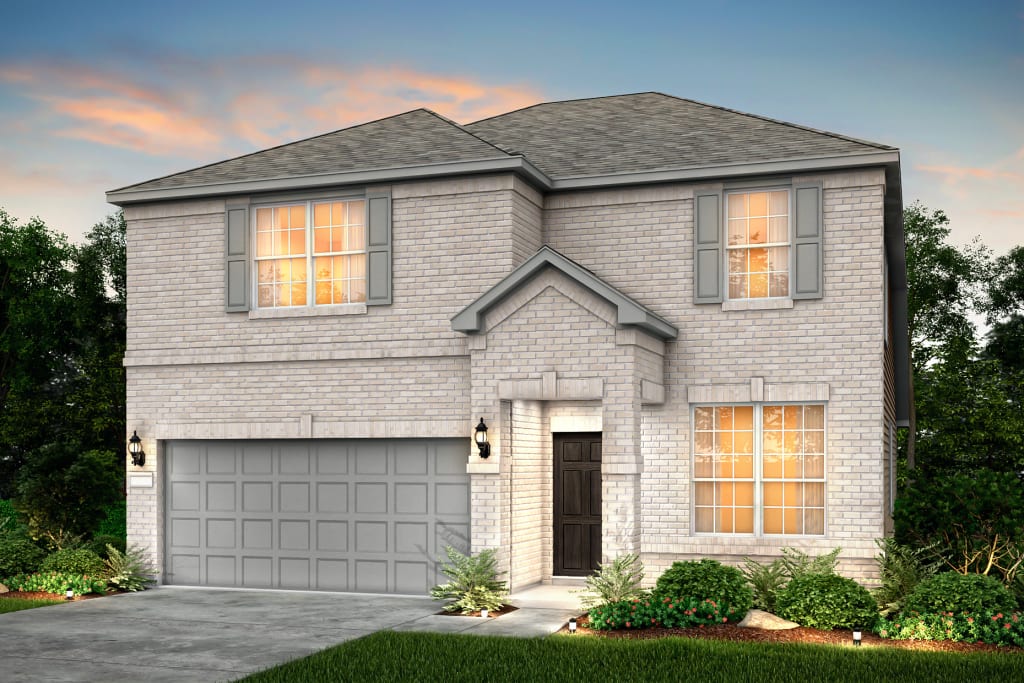
From$405,9904 Beds2.5–3.5 Baths2 Car garage2,569+ sq ftYour growing family will love the Hamilton, complete with a first-floor owner’s suite with dual walk-in closets. The open island kitchen features beautiful birch cabinetry and a walk-in pantry with wood shelving, providing long-lasting storage space. If quiet work from home space is needed, the flexible living area can be optionally converted into a study with a French door entry.
Carousel — use arrows to browse images for this design, or tap the photo to open the floor plan.
Ready to BuildRiverdale
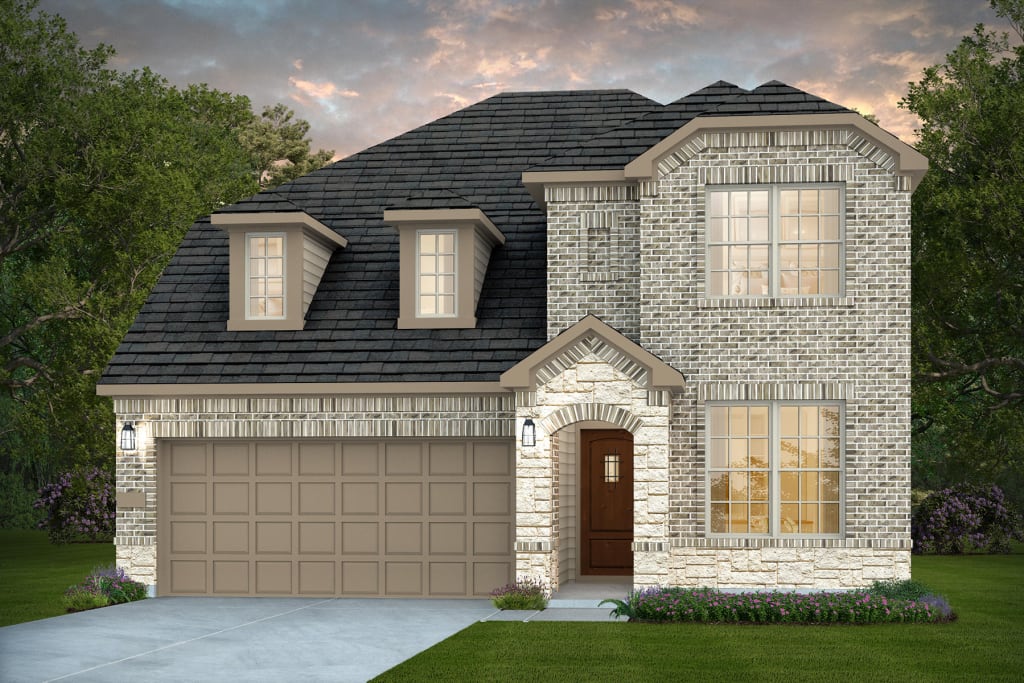
From$469,9904–5 Beds2.5–4 Baths2 Car garage2,777+ sq ftFamilies will love the Riverdale, with a downstairs made for entertaining and an upstairs suited for a children’s retreat with loft space and additional spacious bedrooms. Open living and dining spaces on the first-floor are an entertainer’s dream, while the covered back patio provides even more room for fun with friends and family.
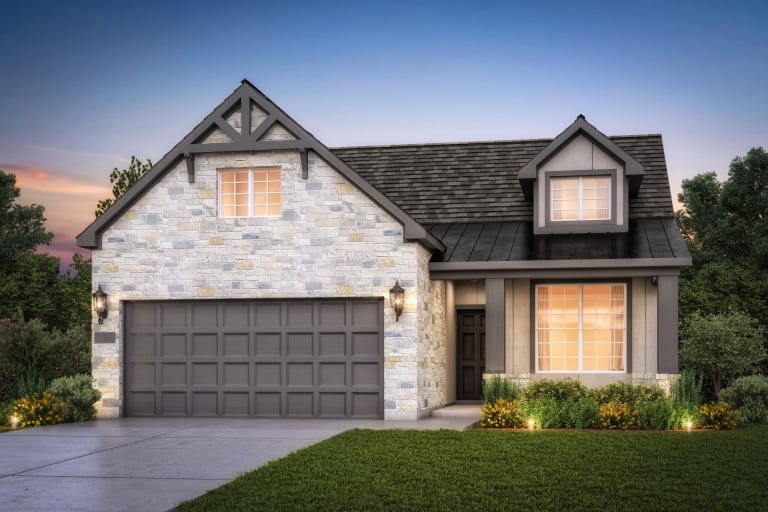
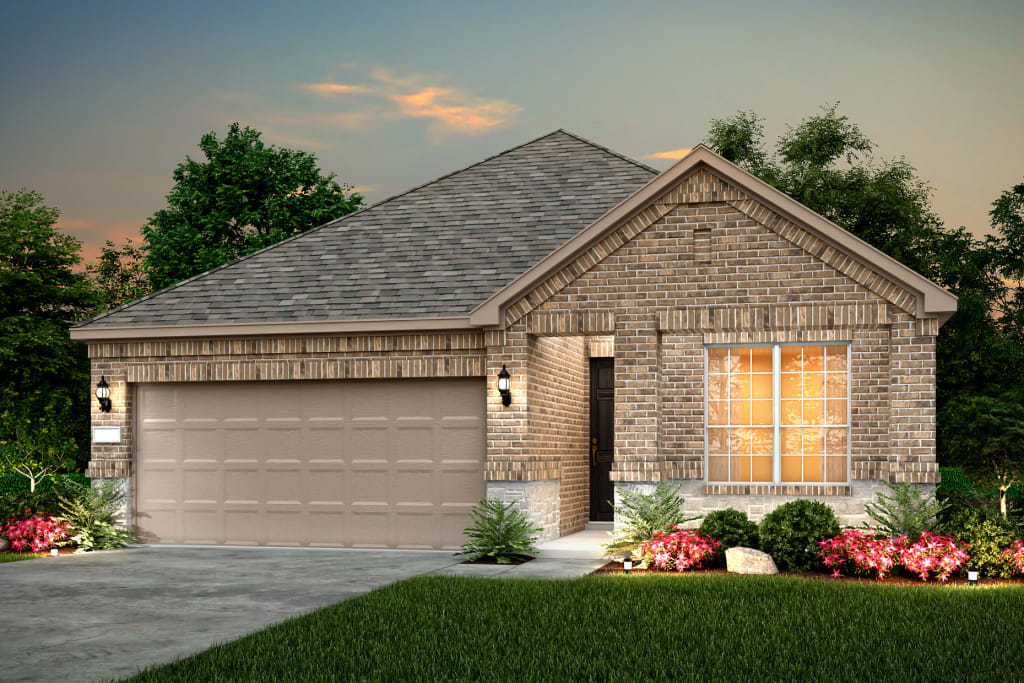
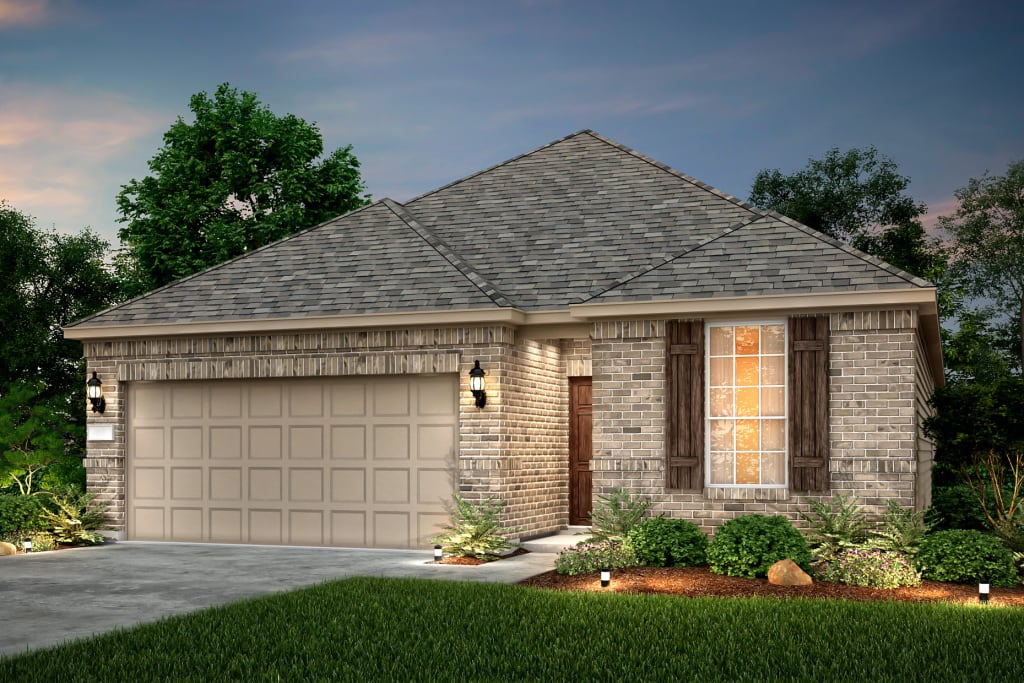
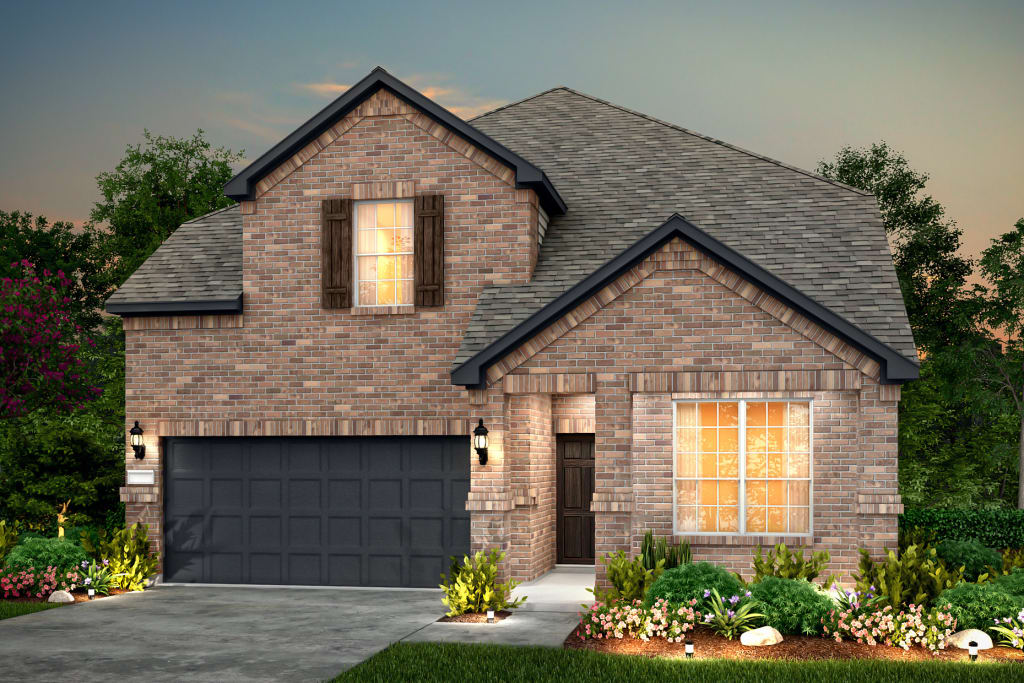
Media
Project photo gallery
Click the large photo or a thumbnail to open the gallery viewer.
Prices and features may vary and are subject to change. Photos are for illustrative purposes only. Legal disclaimers.