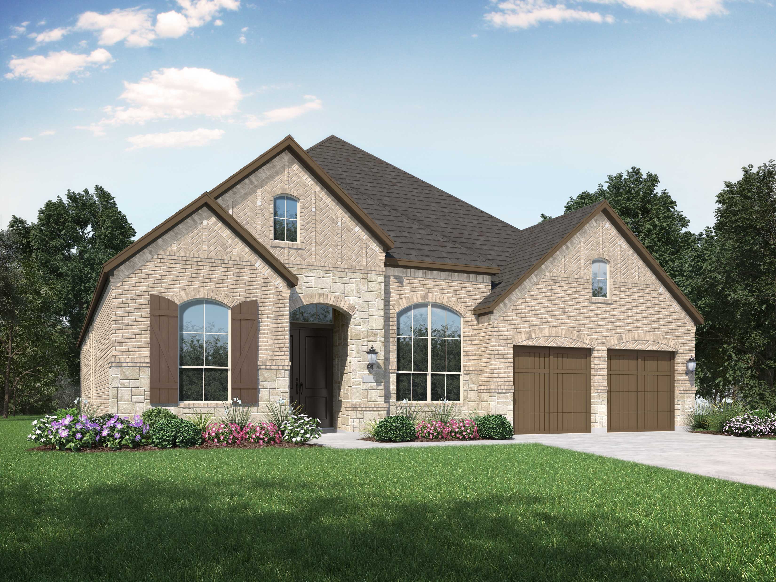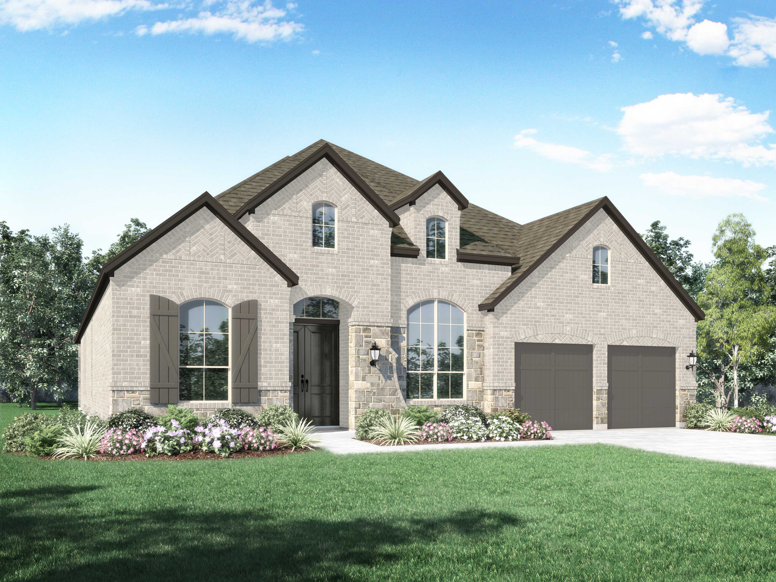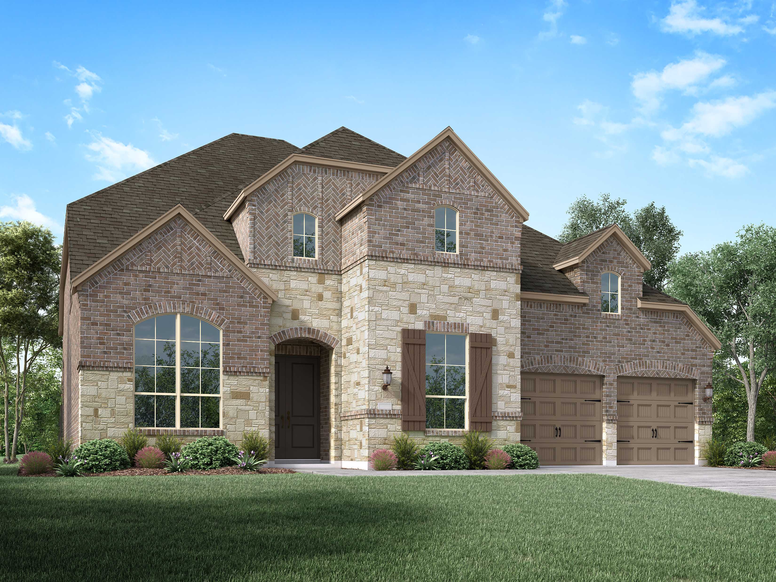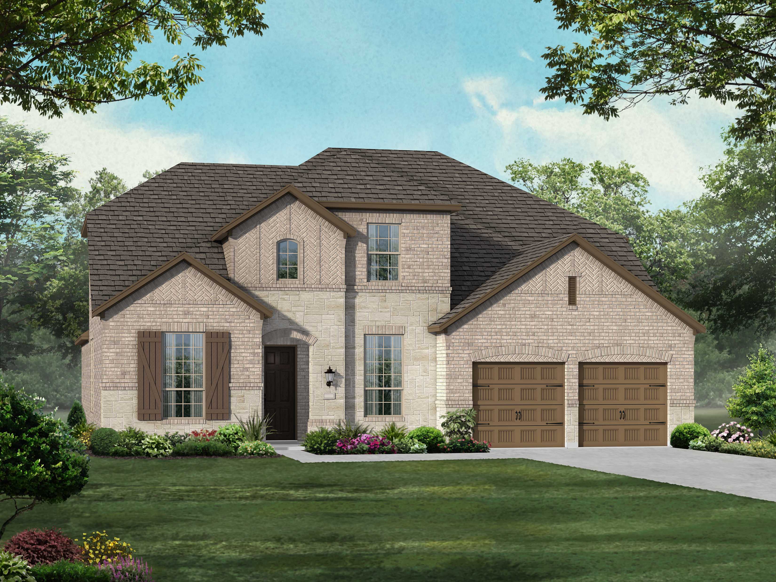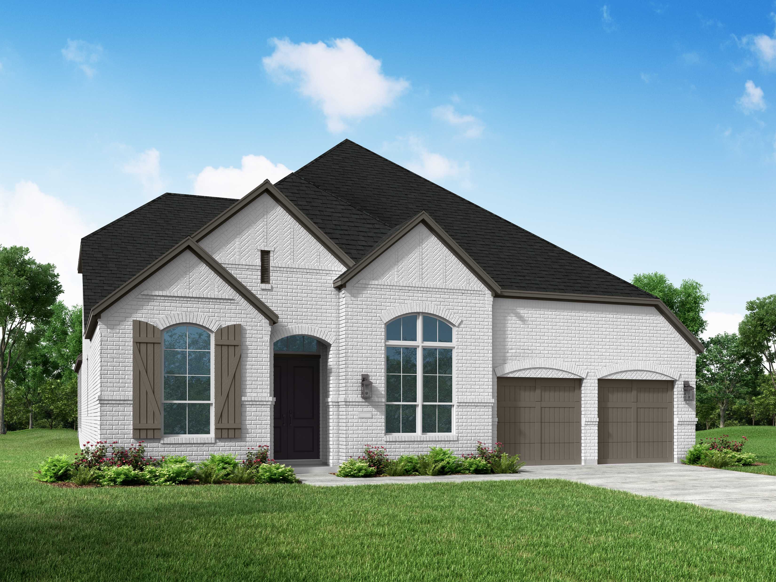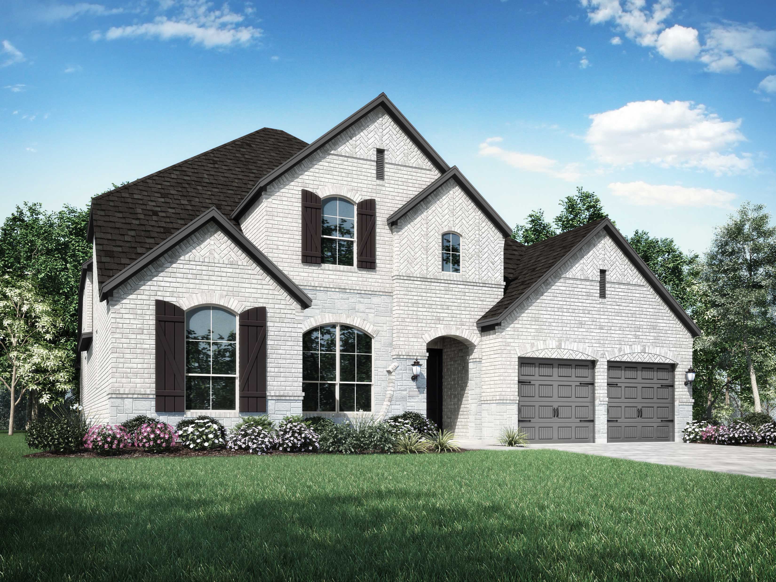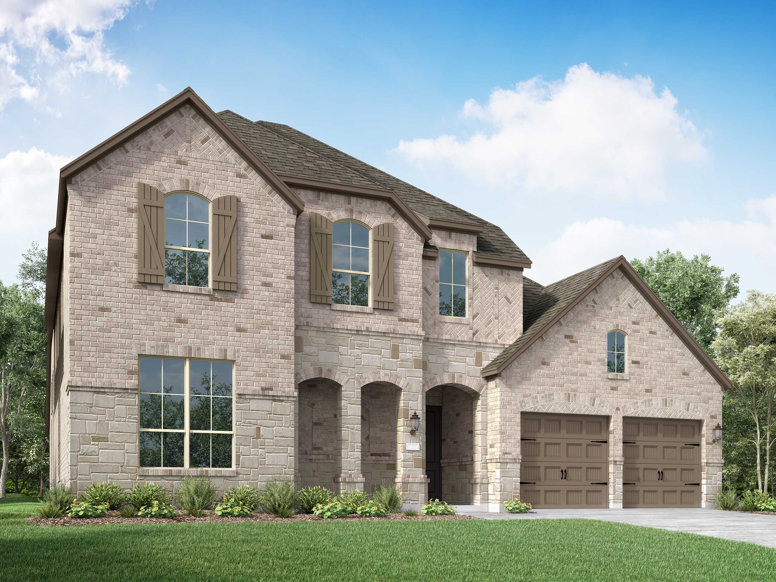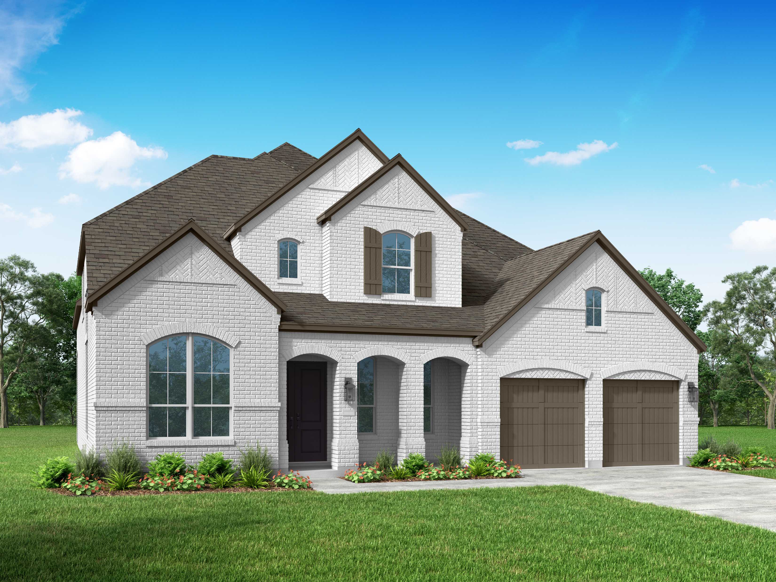

Under Construction

Total Units

82

Discover the charm of Veramendi in New Braunfels, brought to life by Highland Homes, featuring delightful amenities like a park, parking, and a refreshing swimming pool!

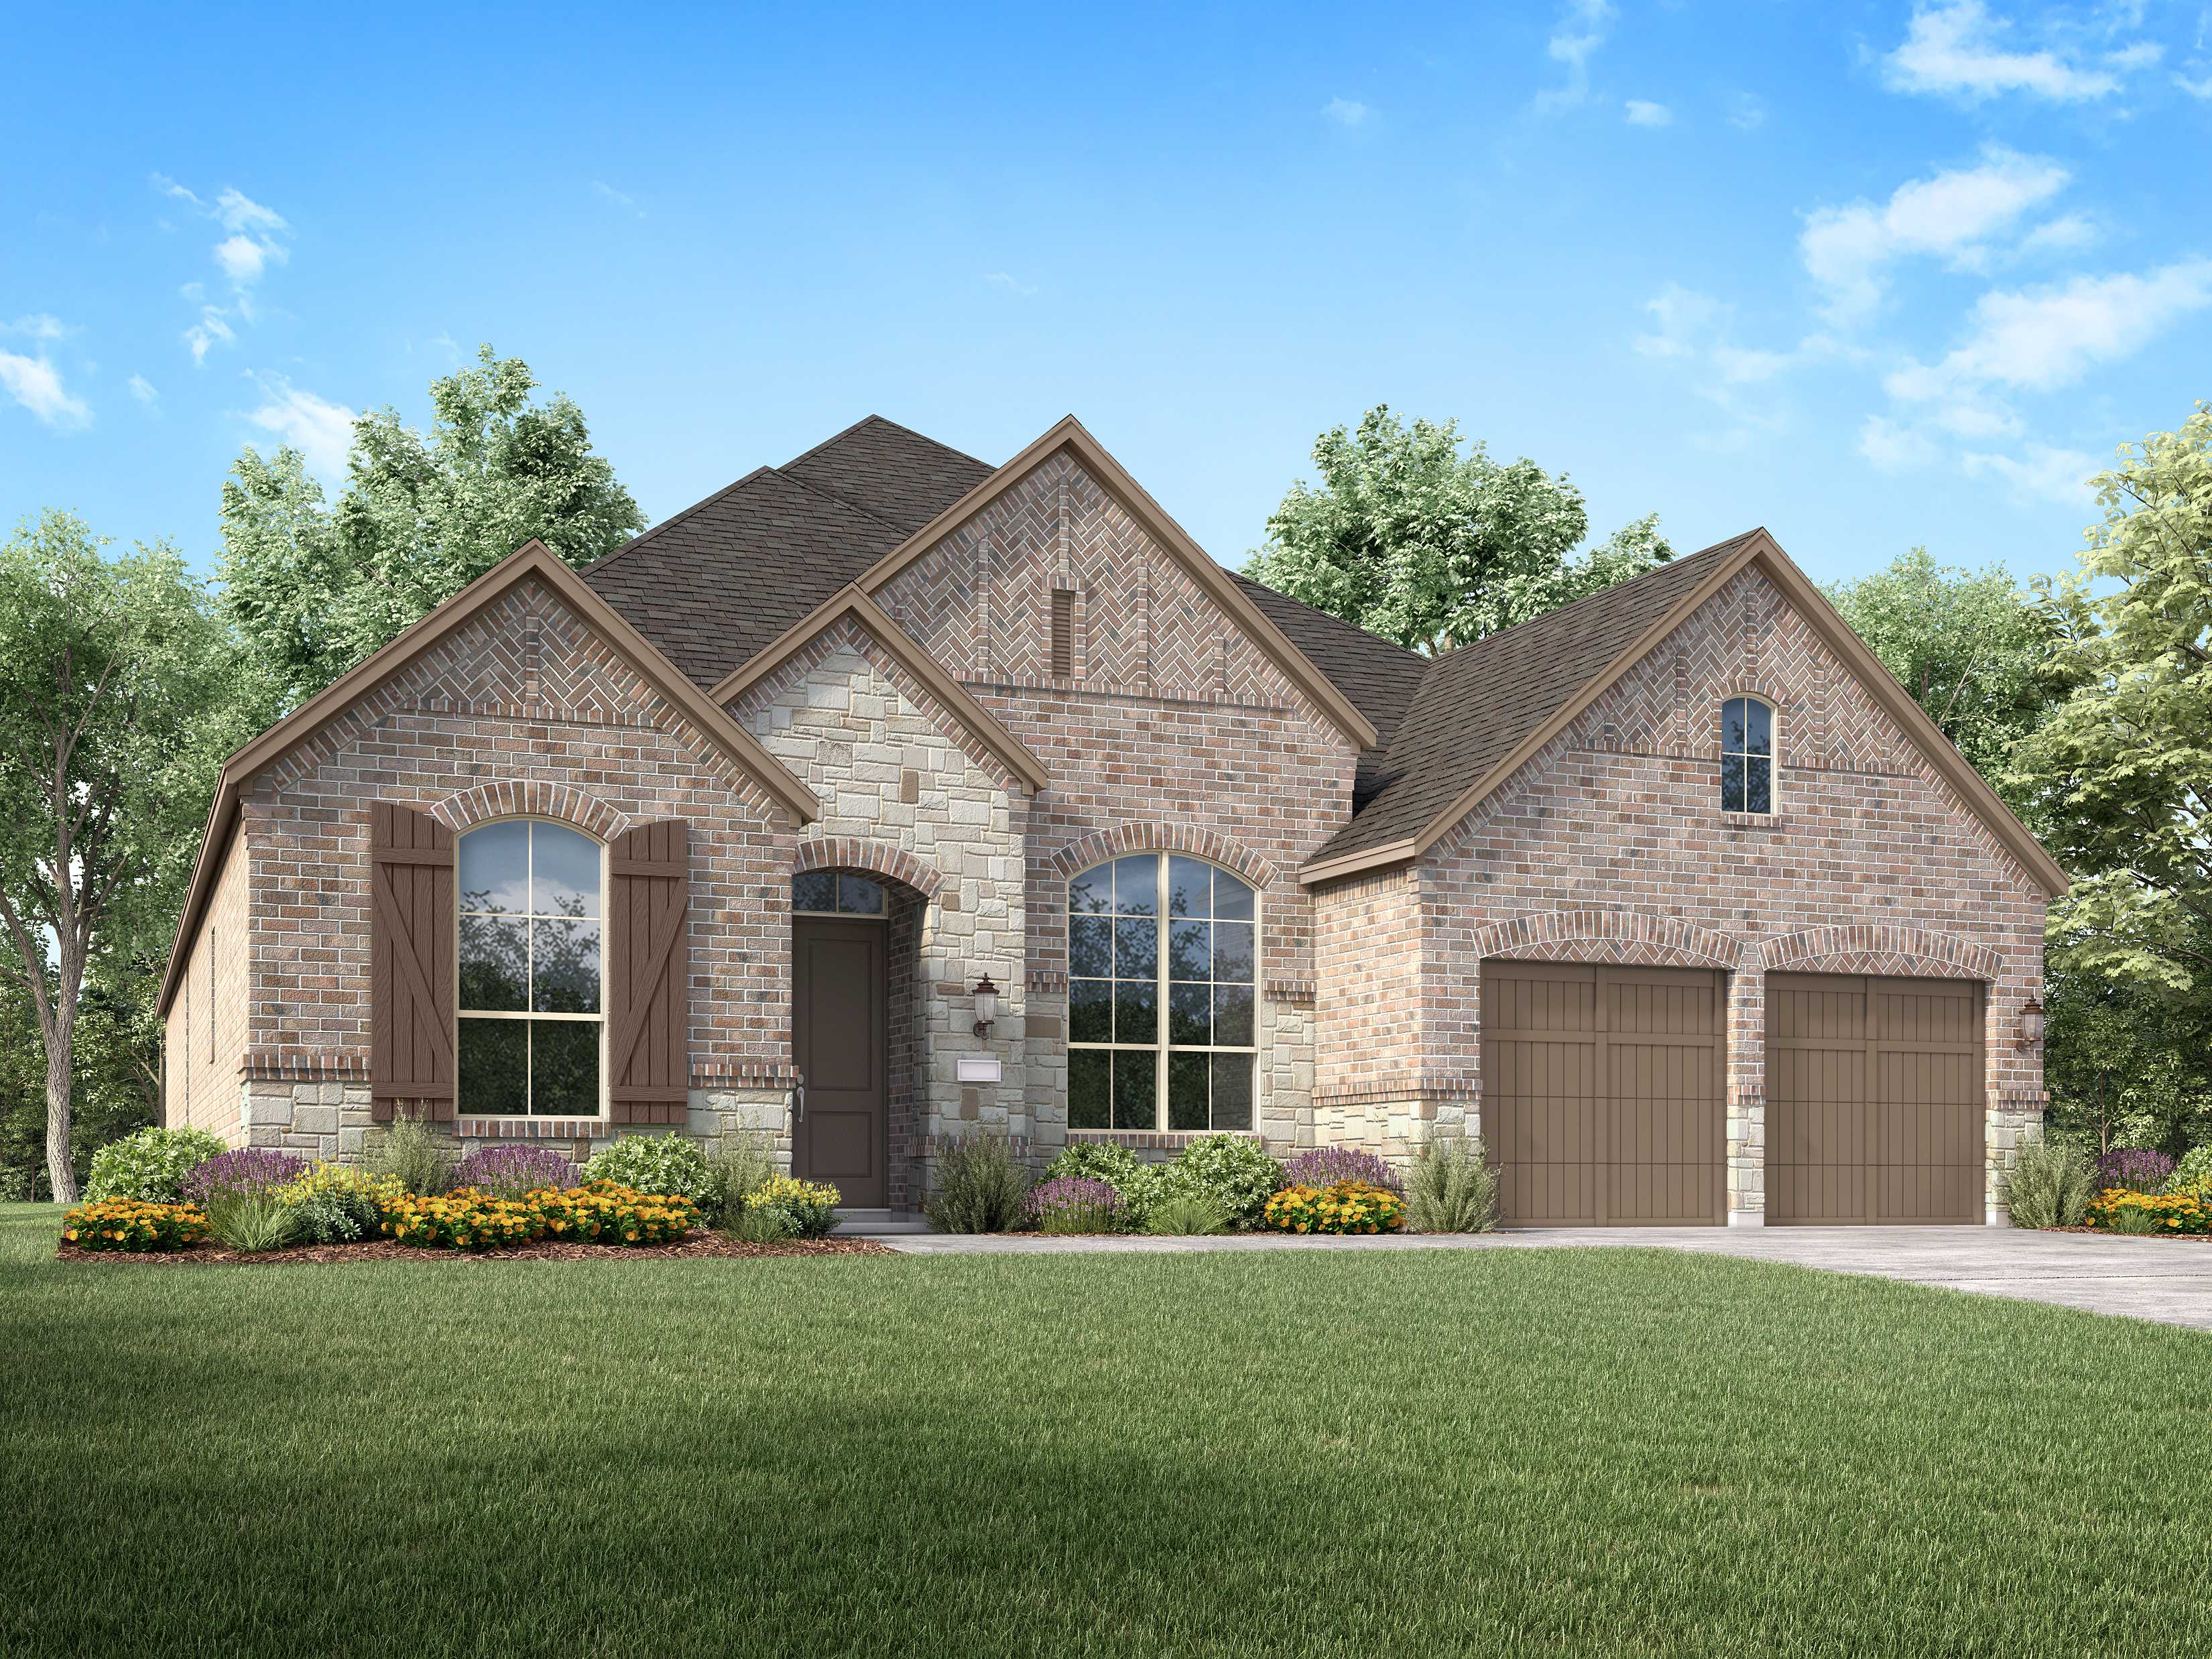
Discover Veramendi, a master-planned community in New Braunfels that beautifully blends Hill Country charm with modern living. Offering 70-ft as well as one-of-a-kind, ½ acre + homesites - with each 1/2 acre homesite set on a spacious, greenbelt lot, providing a uniquely private atmosphere all while being minutes from city conveniences. With home designs inspired by the region’s distinctive architecture and flexible indoor and outdoor options crafted for maximum livability, you're sure to find the perfect home to suit your lifestyle.

Amenities

Park
Parking
Swimming Pool

Collections (2)

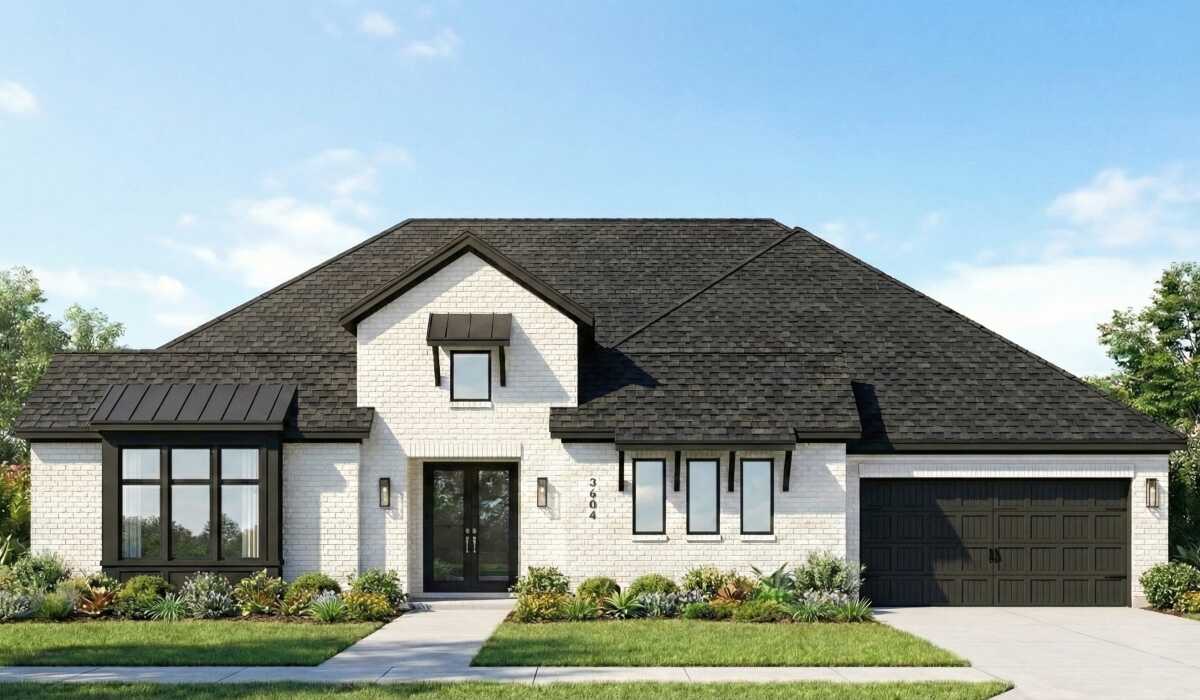
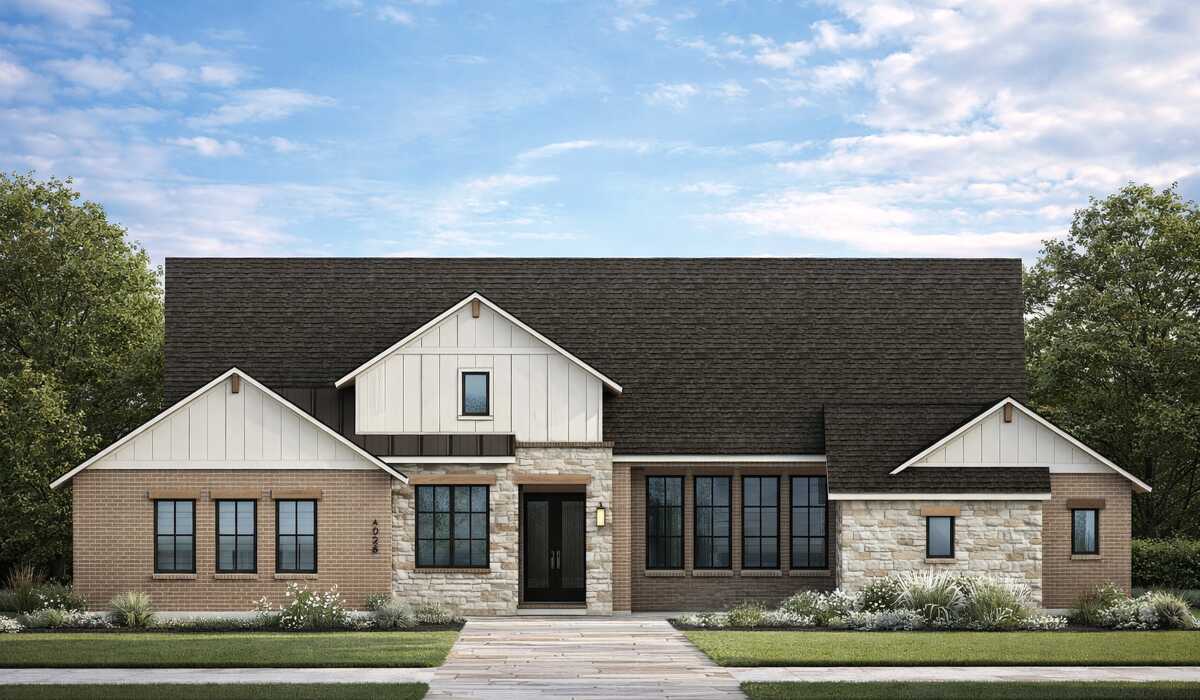
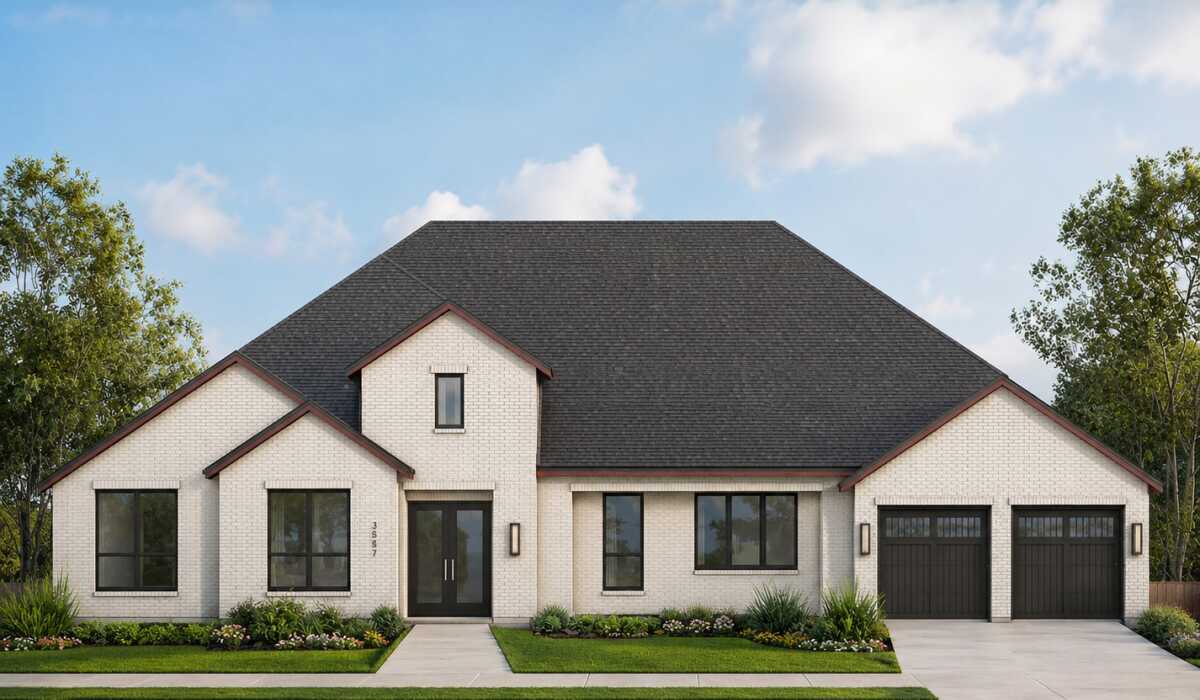
70ft. Lots — collection image
$689,990+
2,792+ sq ft
Beds 3–5
Baths 3–4

70ft. Lots

New Section Now Pre-Selling Discover Veramendi, a master-planned community in New Braunfels that beautifully blends Hill Country charm with modern living. Offering 70-ft as well as one-of-a-kind, ½ acre + homesites - with each 1/2 acre homesite set on a spacious, greenbelt lot, providing a uniquely private atmosphere all while being minutes from city conveniences. With home designs inspired by the region's distinctive architecture and flexible indoor and outdoor options crafted for maximum livability, you're
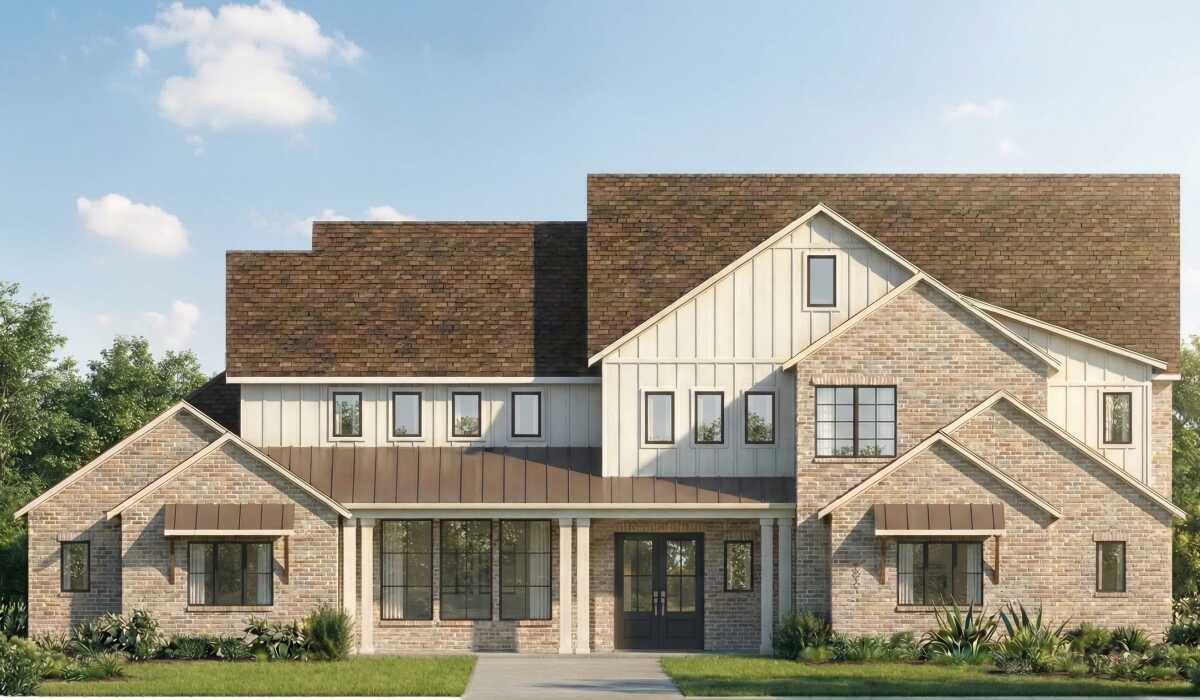
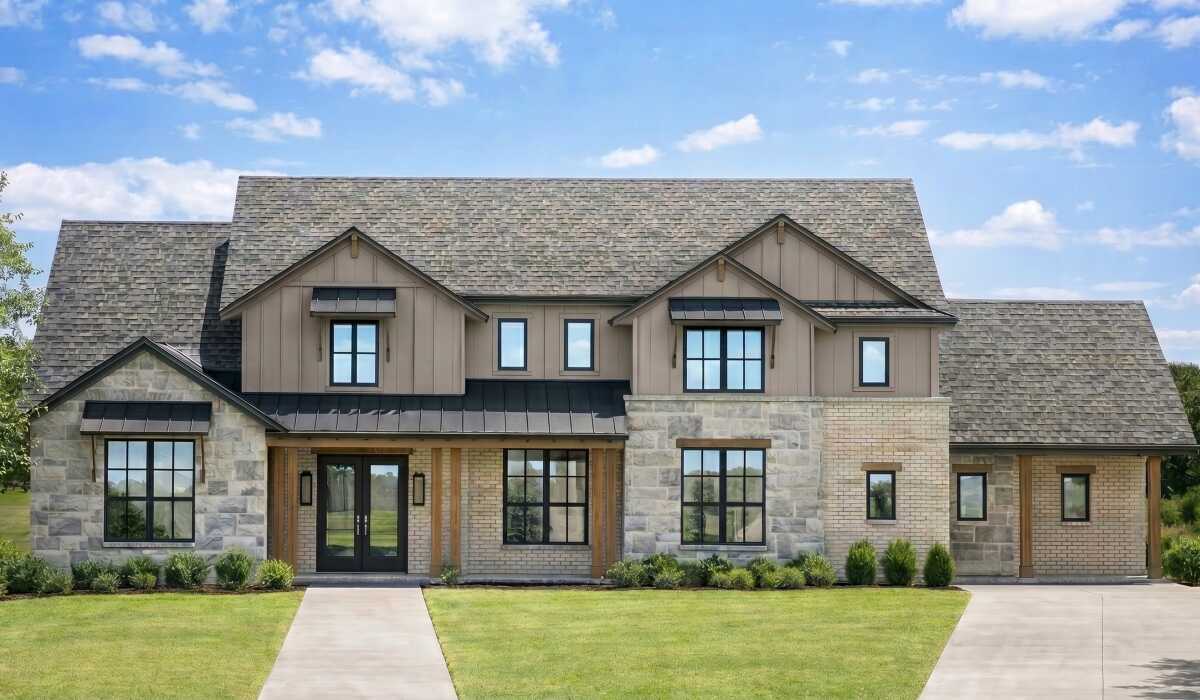
1/2 Acre + Lots — collection image
$1,365,990+
3,567+ sq ft
Beds 4
Baths 4–4.5

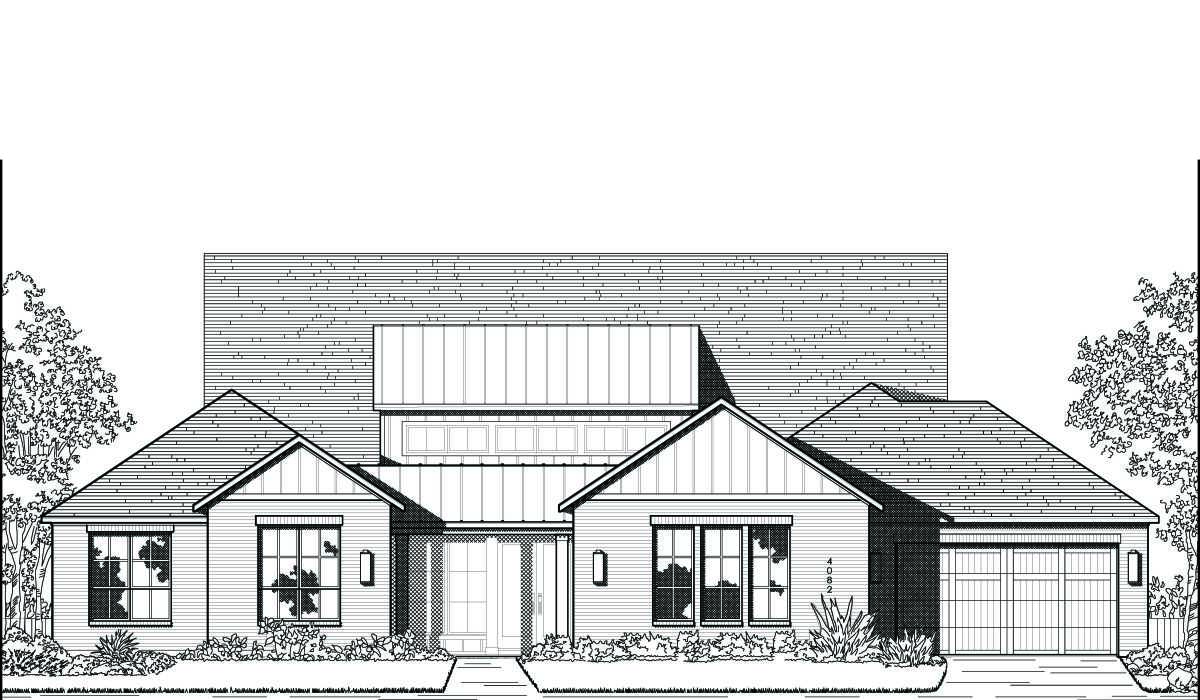
1/2 Acre + Lots

New Section Coming Soon Discover Veramendi, a master-planned community in New Braunfels that beautifully blends Hill Country charm with modern living. Offering 70-ft as well as one-of-a-kind, ½ acre + homesites - with each 1/2 acre homesite set on a spacious, greenbelt lot, providing a uniquely private atmosphere all while being minutes from city conveniences. With home designs inspired by the region's distinctive architecture and flexible indoor and outdoor options crafted for maximum livability, you're sur
Home designs (18)

1 Quick Move-In lot across 1 plan — open Quick Move-In.

  • Single-family

    Carousel — use arrows to browse images for this design, or tap the photo to open the floor plan.

    Ready to Build

    Blanco

    From$1,365,990
    4 Beds4.5 Baths3 Car garage3,567+ sq ft

    Single-family layout at Veramendi. Explore elevations, included features, and personalization options with our sales team.

    View floor plan
  • Single-family

    Carousel — use arrows to browse images for this design, or tap the photo to open the floor plan.

    Ready to Build

    Bluebonnet

    From$1,381,990
    4 Beds4.5 Baths3 Car garage4,051+ sq ft

    Single-family layout at Veramendi. Explore elevations, included features, and personalization options with our sales team.

    View floor plan
  • Single-family

    Carousel — use arrows to browse images for this design, or tap the photo to open the floor plan.

    Ready to Build

    Magnolia

    From$1,399,990
    4 Beds4.5 Baths3 Car garage4,082+ sq ft

    Single-family layout at Veramendi. Explore elevations, included features, and personalization options with our sales team.

    View floor plan
  • Single-family

    Carousel — use arrows to browse images for this design, or tap the photo to open the floor plan.

    Ready to Build

    Driftwood

    From$1,422,990
    4 Beds4.5 Baths3 Car garage3,654+ sq ft

    Single-family layout at Veramendi. Explore elevations, included features, and personalization options with our sales team.

    View floor plan
  • Single-family

    Carousel — use arrows to browse images for this design, or tap the photo to open the floor plan.

    Ready to Build

    Live Oak

    From$1,447,990
    4 Beds4.5 Baths3 Car garage4,028+ sq ft

    Single-family layout at Veramendi. Explore elevations, included features, and personalization options with our sales team.

    View floor plan
  • Single-family

    Carousel — use arrows to browse images for this design, or tap the photo to open the floor plan.

    Ready to Build

    Chisholm

    From$1,462,990
    4–5 Beds4–5.5 Baths3 Car garage4,355+ sq ft

    Single-family layout at Veramendi. Explore elevations, included features, and personalization options with our sales team.

    View floor plan
  • Single-family

    Carousel — use arrows to browse images for this design, or tap the photo to open the floor plan.

    Ready to Build

    Mariposa Plan

    From$1,489,990
    4–5 Beds4–5.5 Baths3 Car garage5,195+ sq ft

    Single-family layout at Veramendi. Explore elevations, included features, and personalization options with our sales team.

    View floor plan
  • Single-family

    Carousel — use arrows to browse images for this design, or tap the photo to open the floor plan.

    Ready to Build

    213 Plan

    From$689,990
    3–5 Beds3.5–4.5 Baths2–3 Car garage2,792+ sq ft

    Single-family layout at Veramendi. Explore elevations, included features, and personalization options with our sales team.

    View floor plan
  • Single-family

    Carousel — use arrows to browse images for this design, or tap the photo to open the floor plan.

    Ready to Build

    215 Plan

    From$707,990
    3–4 Beds3.5 Baths2–3 Car garage2,932+ sq ft

    Single-family layout at Veramendi. Explore elevations, included features, and personalization options with our sales team.

    View floor plan
  • Single-family

    Carousel — use arrows to browse images for this design, or tap the photo to open the floor plan.

    Quick Move-In

    216 Plan

    From$729,990
    3–4 Beds3.5–4.5 Baths2–3 Car garage2,978+ sq ft

    Single-family at Veramendi. 1 Quick Move-In home in this plan — ask the sales team about finishes and closing timelines.

    View floor plan
  • Single-family

    Carousel — use arrows to browse images for this design, or tap the photo to open the floor plan.

    Ready to Build

    220 Plan

    From$733,990
    4 Beds3.5–4.5 Baths3 Car garage3,264+ sq ft

    Single-family layout at Veramendi. Explore elevations, included features, and personalization options with our sales team.

    View floor plan
  • Single-family

    Carousel — use arrows to browse images for this design, or tap the photo to open the floor plan.

    Ready to Build

    208 Plan

    From$739,990
    5 Beds4–4.5 Baths3 Car garage3,525+ sq ft

    Single-family layout at Veramendi. Explore elevations, included features, and personalization options with our sales team.

    View floor plan
  • Single-family

    Carousel — use arrows to browse images for this design, or tap the photo to open the floor plan.

    Ready to Build

    218 Plan

    From$745,990
    3–4 Beds3.5–4.5 Baths3 Car garage2,962+ sq ft

    Single-family layout at Veramendi. Explore elevations, included features, and personalization options with our sales team.

    View floor plan
  • Single-family

    Carousel — use arrows to browse images for this design, or tap the photo to open the floor plan.

    Ready to Build

    222 Plan

    From$756,990
    4–5 Beds3.5–4.5 Baths3 Car garage3,610+ sq ft

    Single-family layout at Veramendi. Explore elevations, included features, and personalization options with our sales team.

    View floor plan
  • Single-family

    Carousel — use arrows to browse images for this design, or tap the photo to open the floor plan.

    Ready to Build

    224 Plan

    From$768,990
    4–6 Beds3.5–5.5 Baths3 Car garage3,975+ sq ft

    Single-family layout at Veramendi. Explore elevations, included features, and personalization options with our sales team.

    View floor plan
  • Single-family

    Carousel — use arrows to browse images for this design, or tap the photo to open the floor plan.

    Ready to Build

    223 Plan

    From$784,990
    4–5 Beds3.5–5.5 Baths3 Car garage3,745+ sq ft

    Single-family layout at Veramendi. Explore elevations, included features, and personalization options with our sales team.

    View floor plan
  • Single-family

    Carousel — use arrows to browse images for this design, or tap the photo to open the floor plan.

    Ready to Build

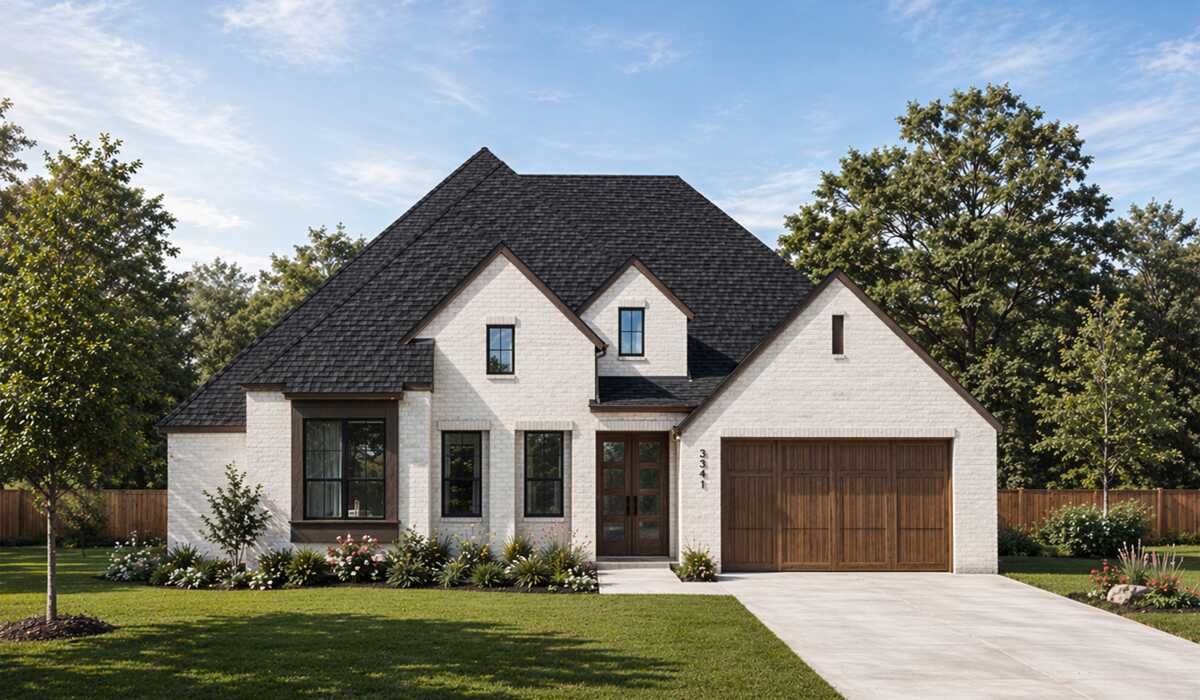
    Carroll

    From$787,000
    4 Beds3–4.5 Baths2–3 Car garage3,341+ sq ft

    Single-family layout at Veramendi. Explore elevations, included features, and personalization options with our sales team.

    View floor plan
  • Single-family

    Carousel — use arrows to browse images for this design, or tap the photo to open the floor plan.

    Ready to Build

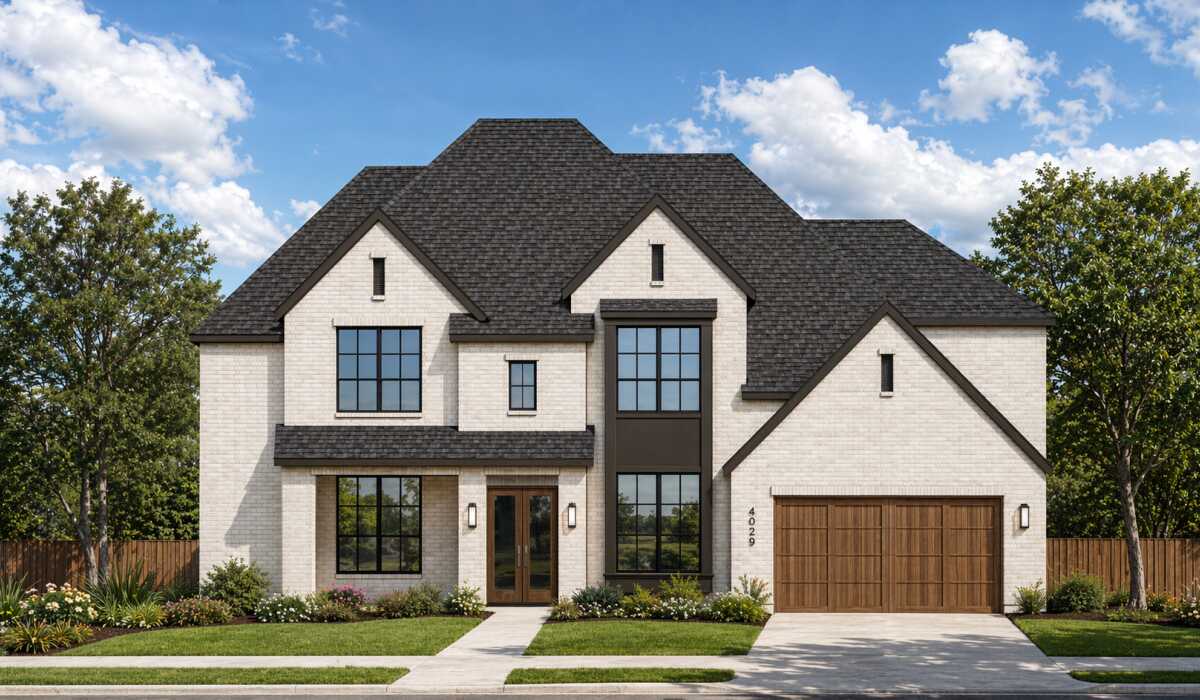
    Shelley

    From$830,990
    4–5 Beds3–4.5 Baths2–3 Car garage4,029+ sq ft

    Single-family layout at Veramendi. Explore elevations, included features, and personalization options with our sales team.

    View floor plan

Media

Project photo gallery

Click the large photo or a thumbnail to open the gallery viewer.

Is this your project?

Take control of your project page, add direct contact details, keep information updated, unlock performance insights, and increase visibility with agents and buyers actively looking for new construction homes.

Grocery Stores

No nearby places found in this category.

Coffee Shops

No nearby places found in this category.

Restaurants

No nearby places found in this category.

Shopping

No nearby places found in this category.

Prices and features may vary and are subject to change. Photos are for illustrative purposes only. Legal disclaimers.