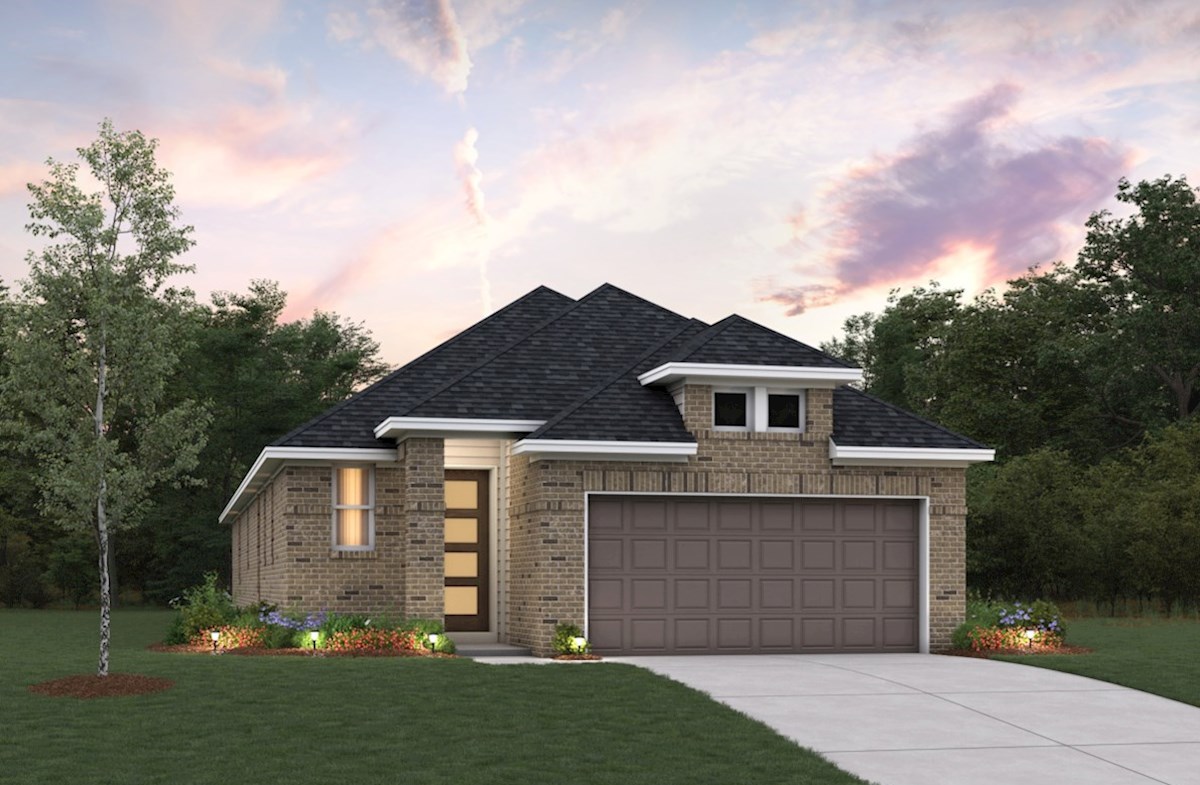
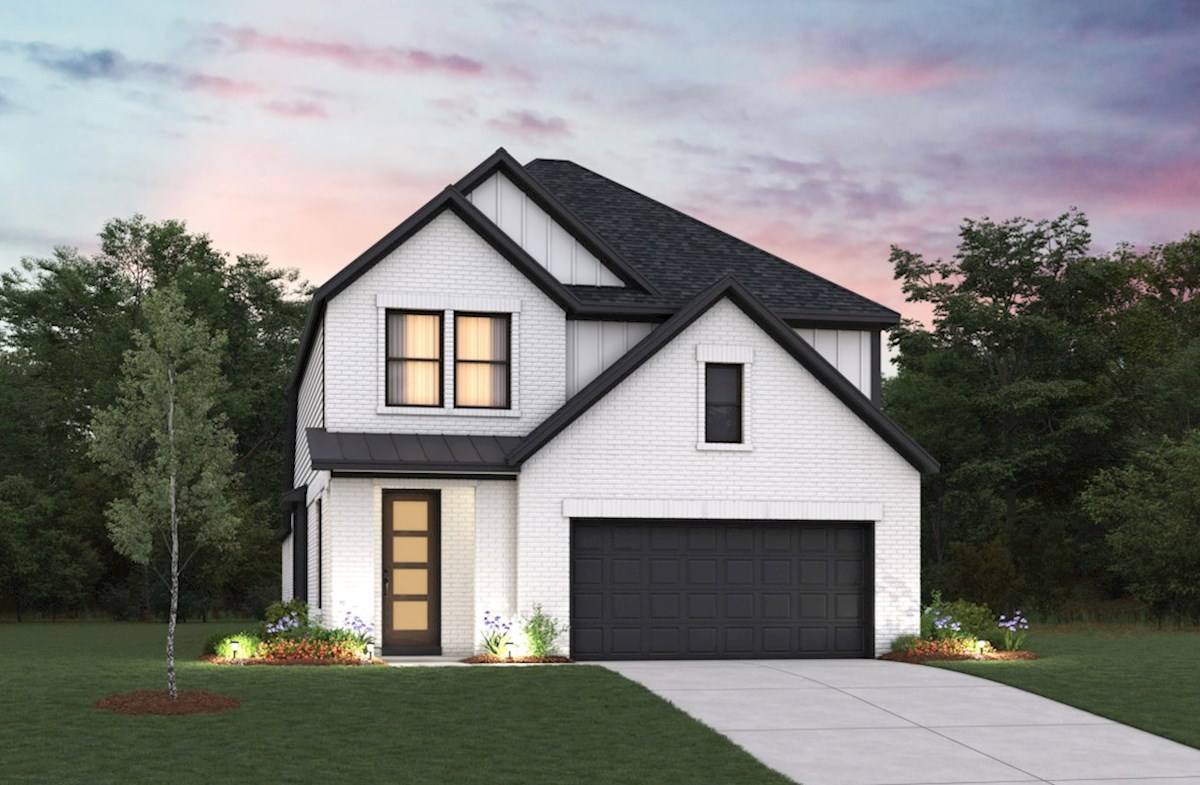
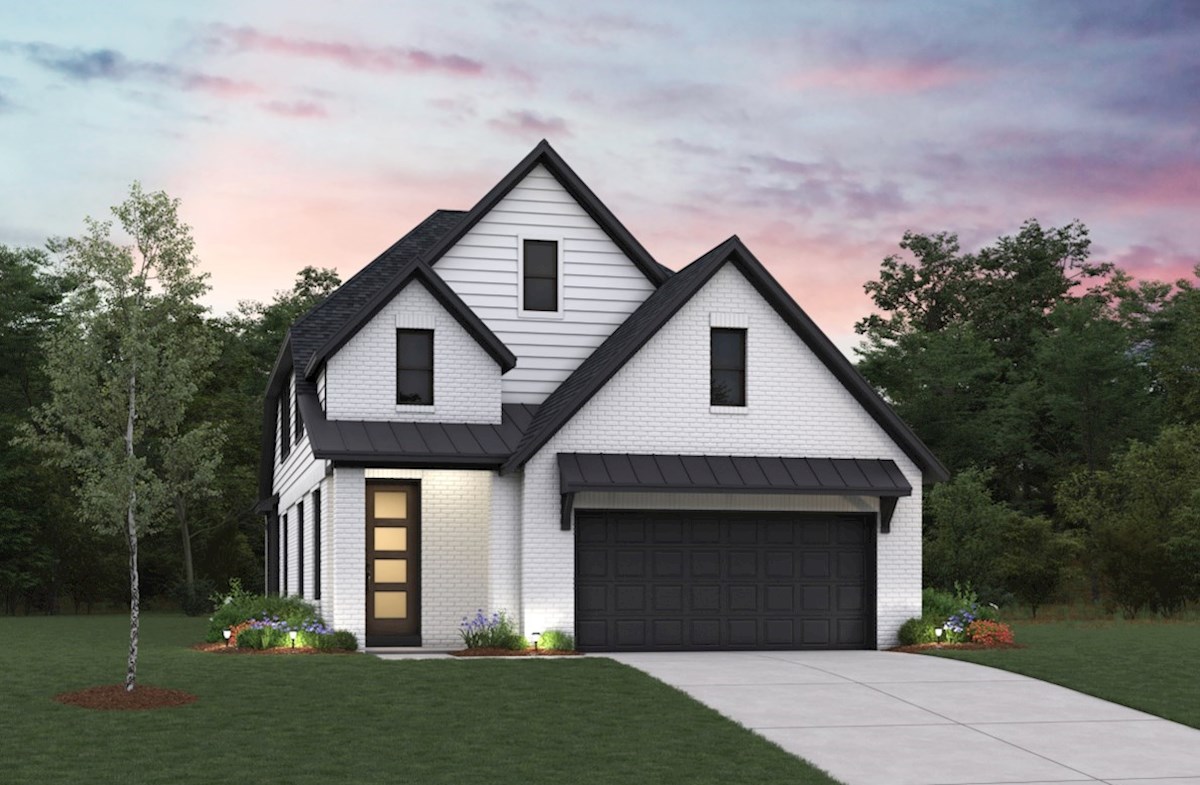
Under Construction

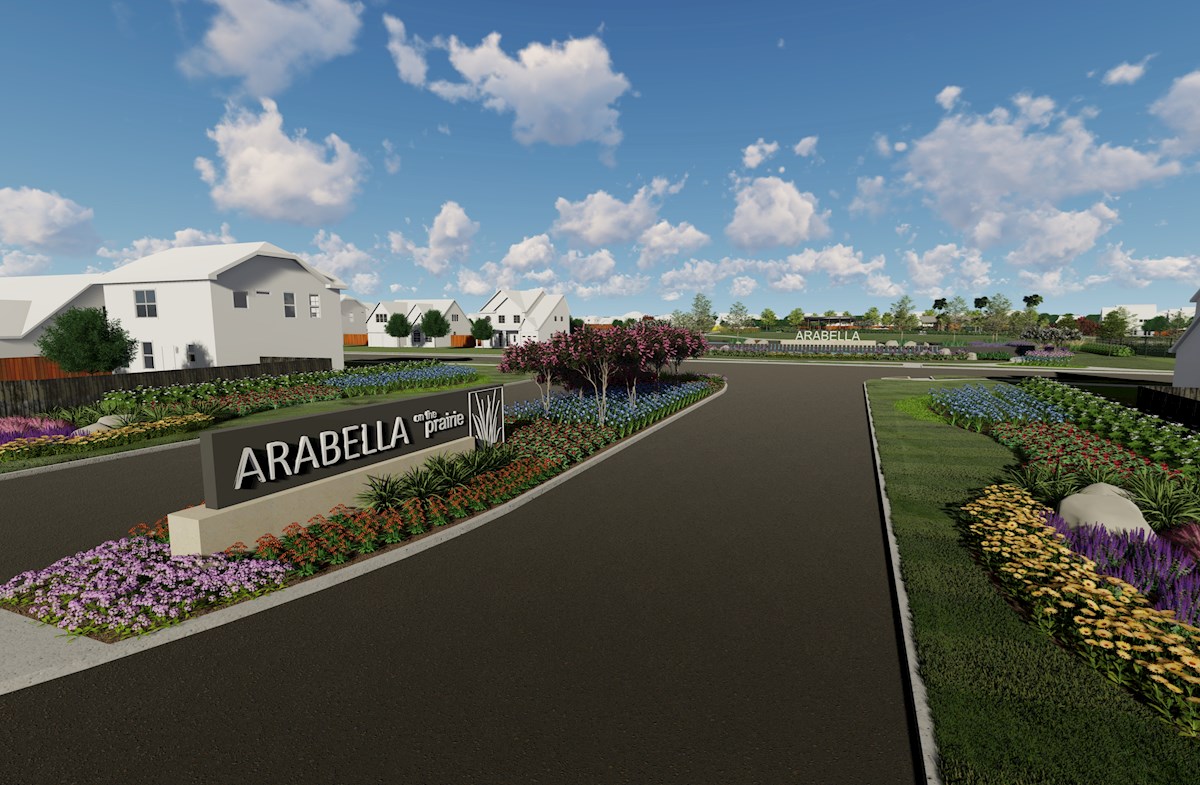
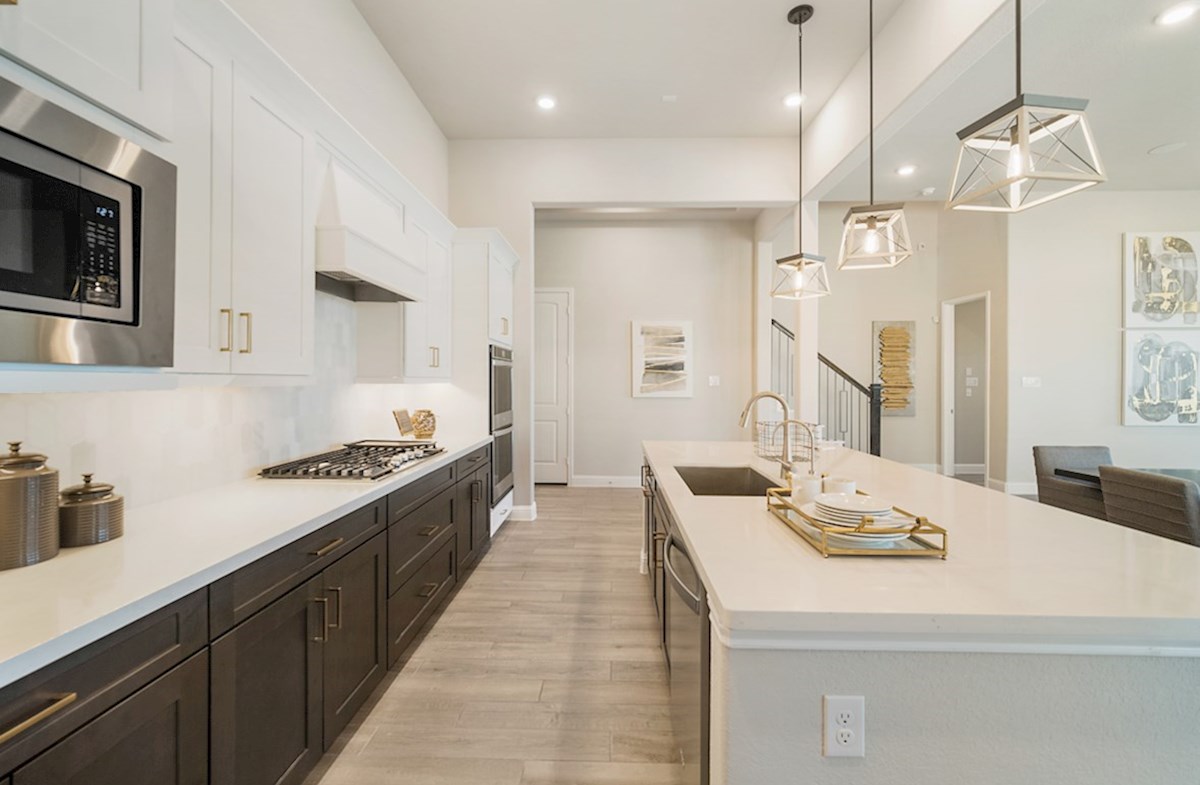
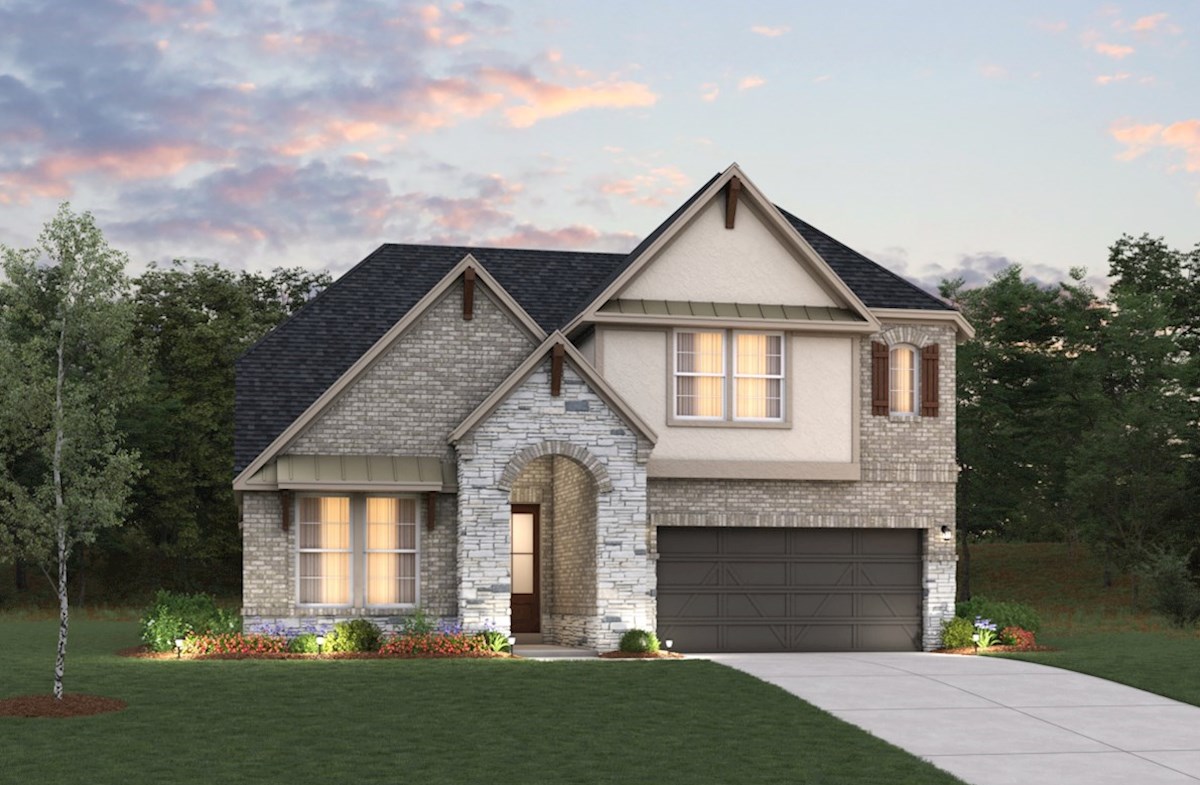
Discover the charm of Arabella On The Prairie in Richmond, brought to life by Beazer Homes, featuring delightful amenities like a park, parking, a swimming pool, and a serene lake.

Overview

Arabella on the Prairie offers thoughtfully designed new single-family homes in Richmond, TX, perfectly situated for easy access to I-69 and convenient commuting. This vibrant community provides residents with a blend of modern living and natural beauty, featuring a future amenity center for social gatherings and recreation. Explore scenic walking trails that wind around numerous lakes, perfect for outdoor activities, relaxation, and enjoying the serene surroundings of this welcoming neighborhood.

Community Features & Amenities

  • Oversized homesites

  • Floorplans with 3-car garage options

  • Lamar CISD schools only 5-minutes away

  • Three miles from the Rosenberg Town Center

Amenities

Park
Parking
Swimming Pool
Lake

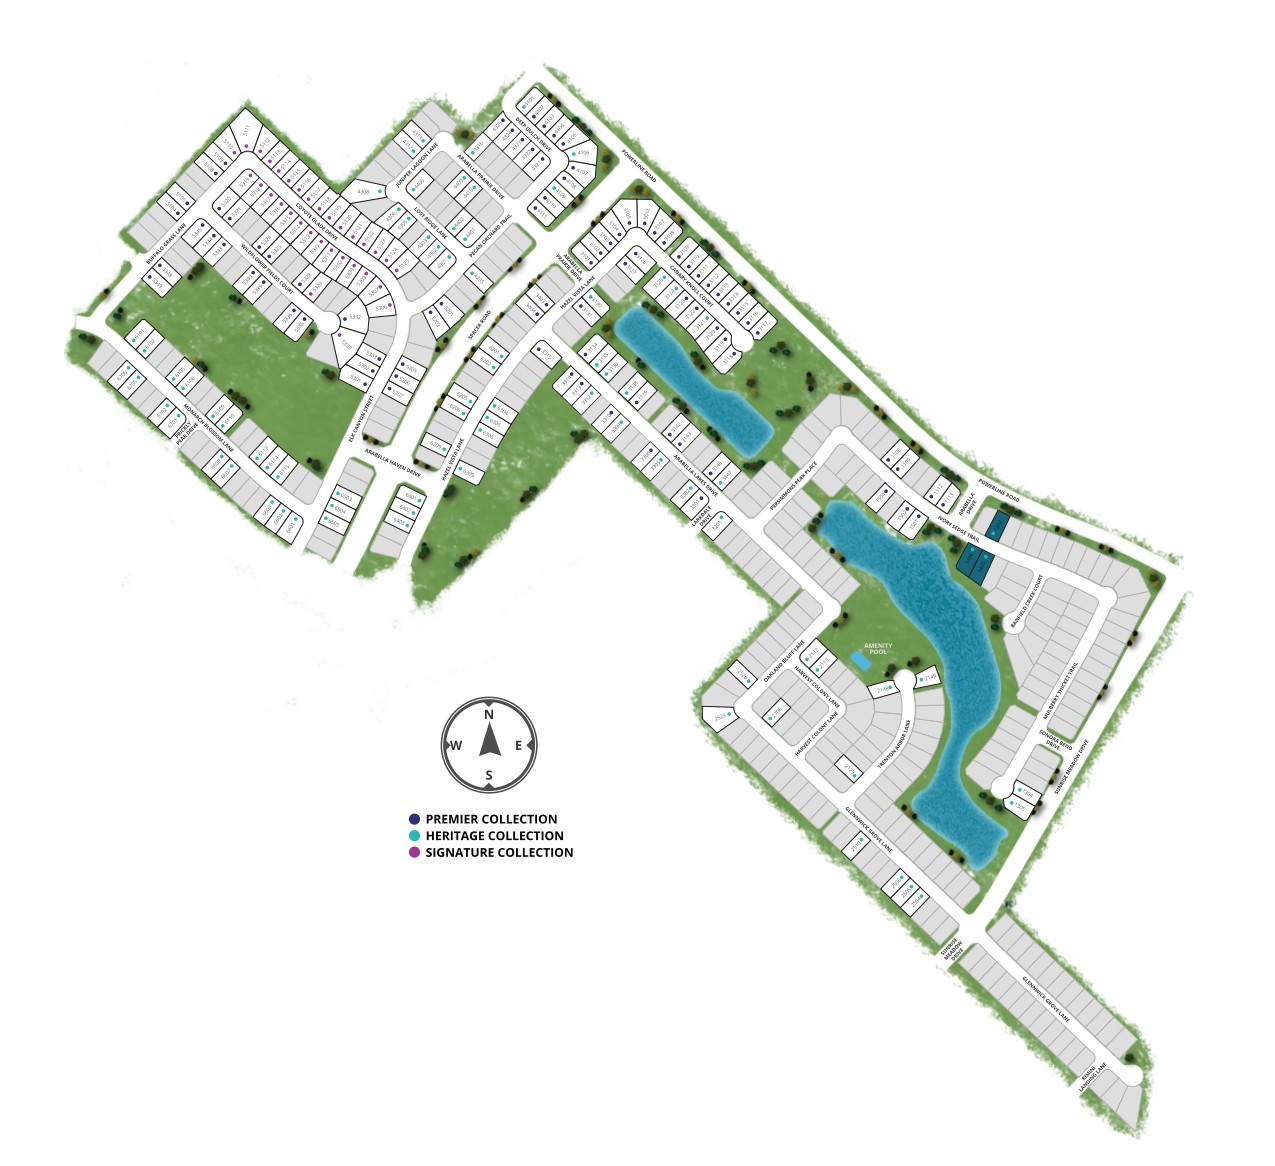
Site Plan

Arabella On The Prairie site plan

Collections (3)

Heritage Collection — collection image
$406,990+
2,053+ sq ft
Beds 3–5
Baths 2.5–3.5

Heritage Collection

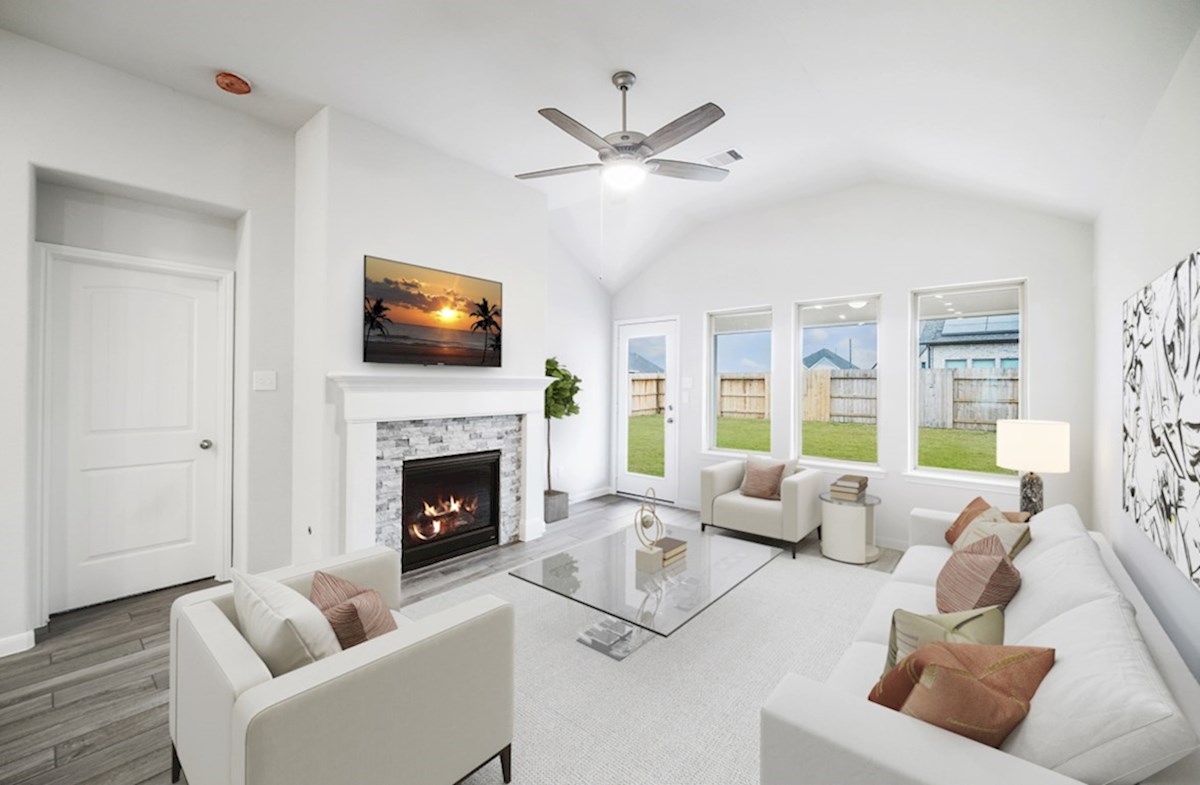
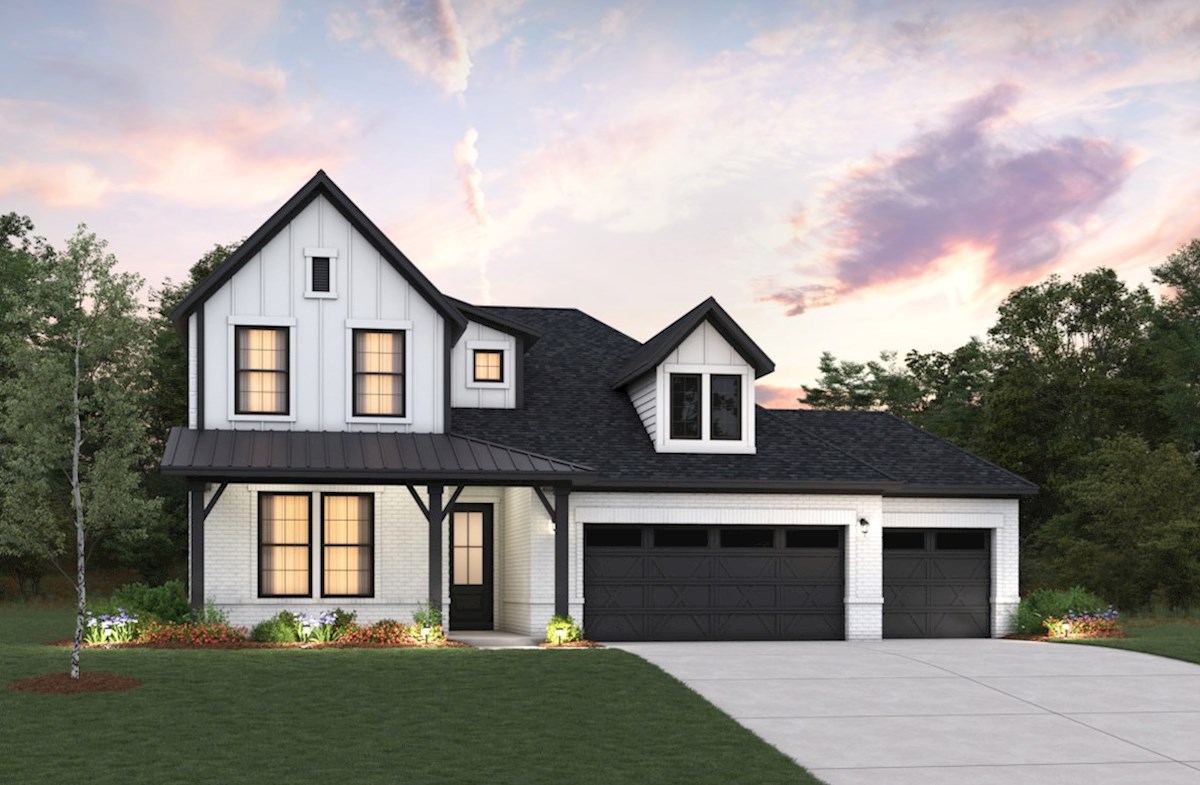
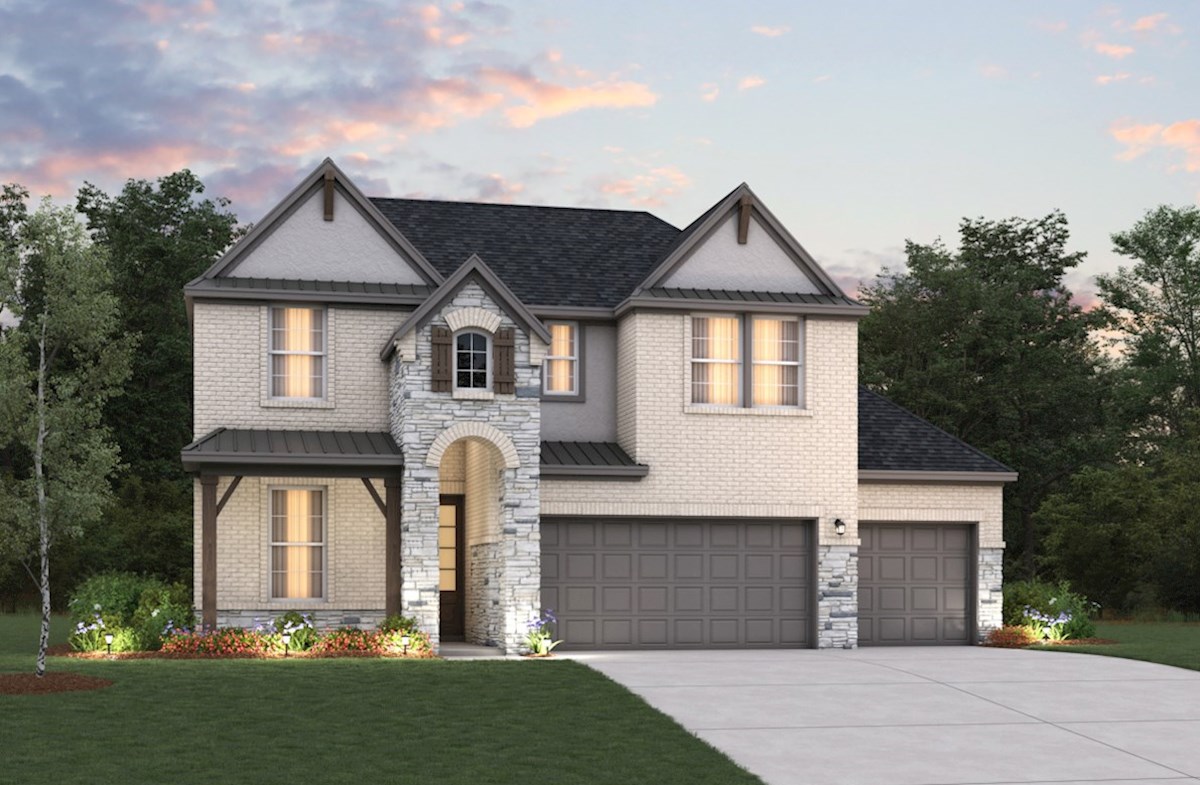
The Heritage Collection is built on 50' homesites & offers open floorplans great for outdoor entertaining under our covered back patios. Get more storage space with the option of a 3-car garage Plan Details & Features Media rooms available with select floorplans Open-concept kitchens and great rooms Fireplace options available

Premier Collection — collection image
$349,990+
1,512+ sq ft
Beds 3–4
Baths 2–3

Premier Collection

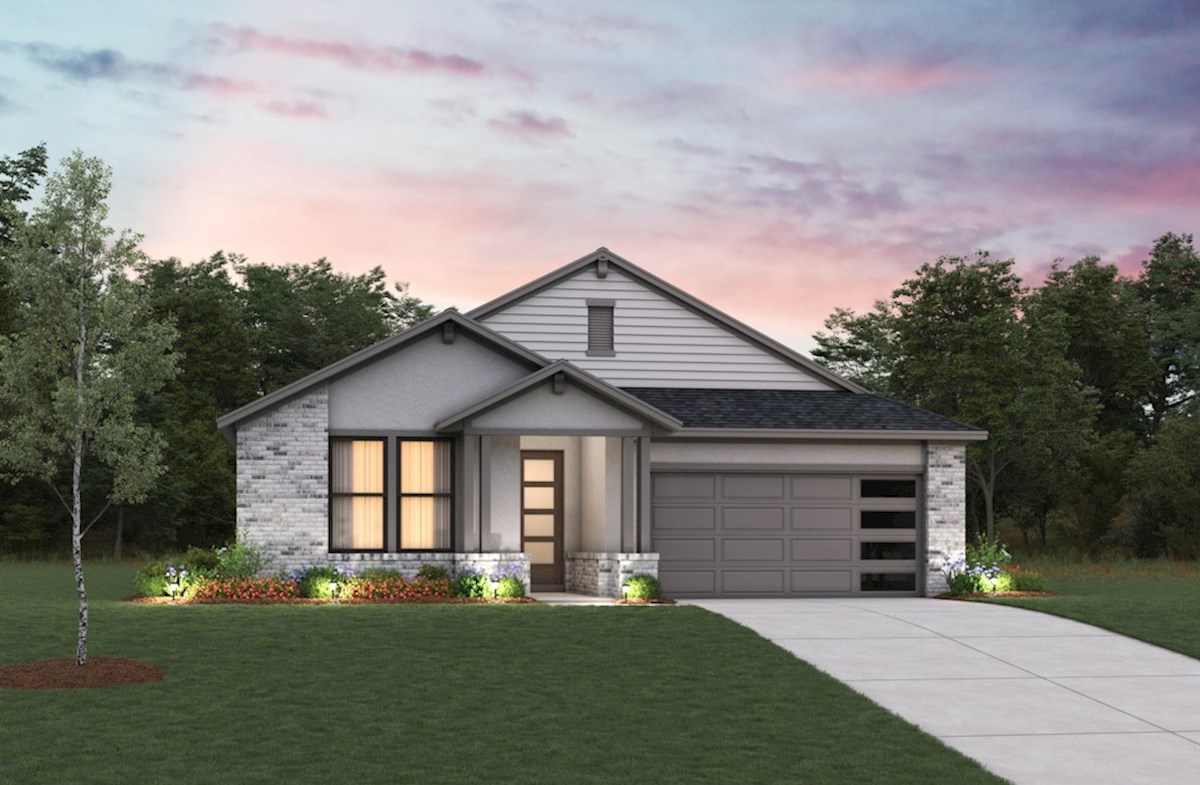
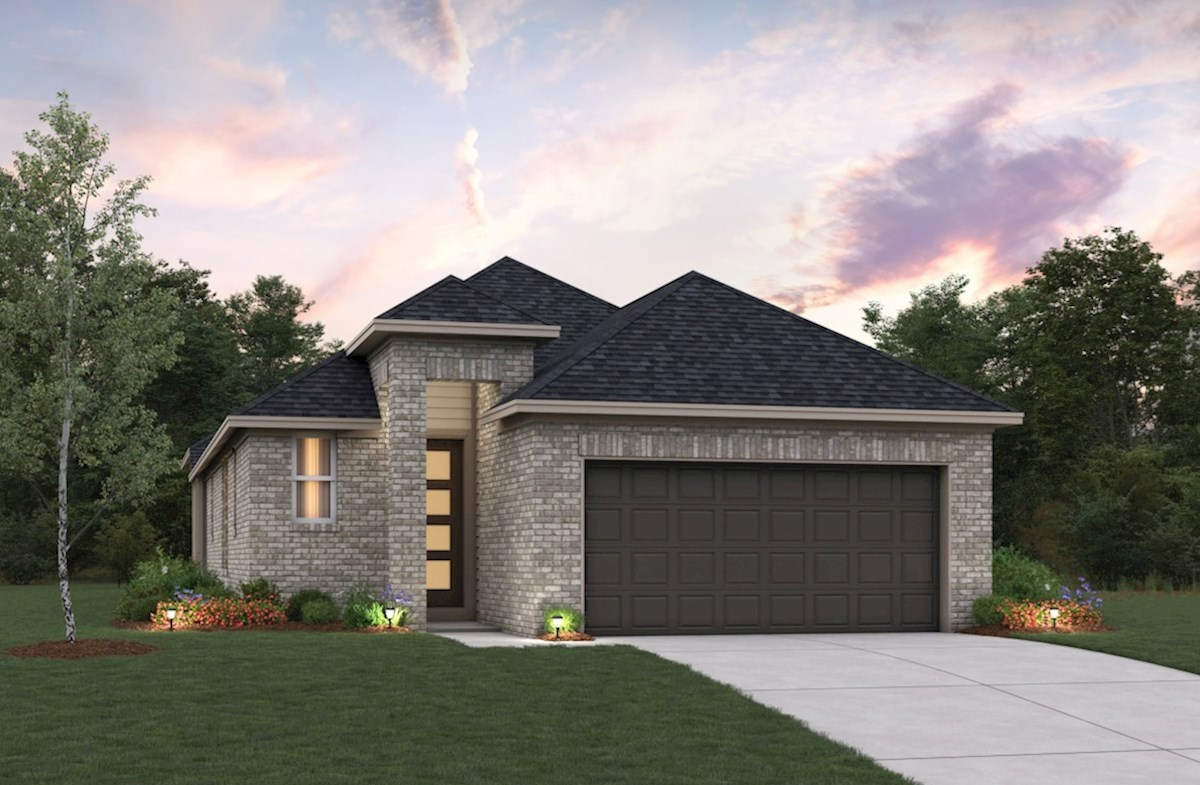
The Premier collection is built on 45' homesites & focuses on offering spacious kitchens, great rooms, and covered backyard patios perfect for entertaining family and friends. Plan Details & Features Study available with select floorplans Primary bathrooms with large walk-in closets Floorplans with loft space or game room available Floorplans with loft space or game room available

Signature Collection — collection image
$307,990+
1,610+ sq ft
Beds 3–4
Baths 2–3.5

Signature Collection

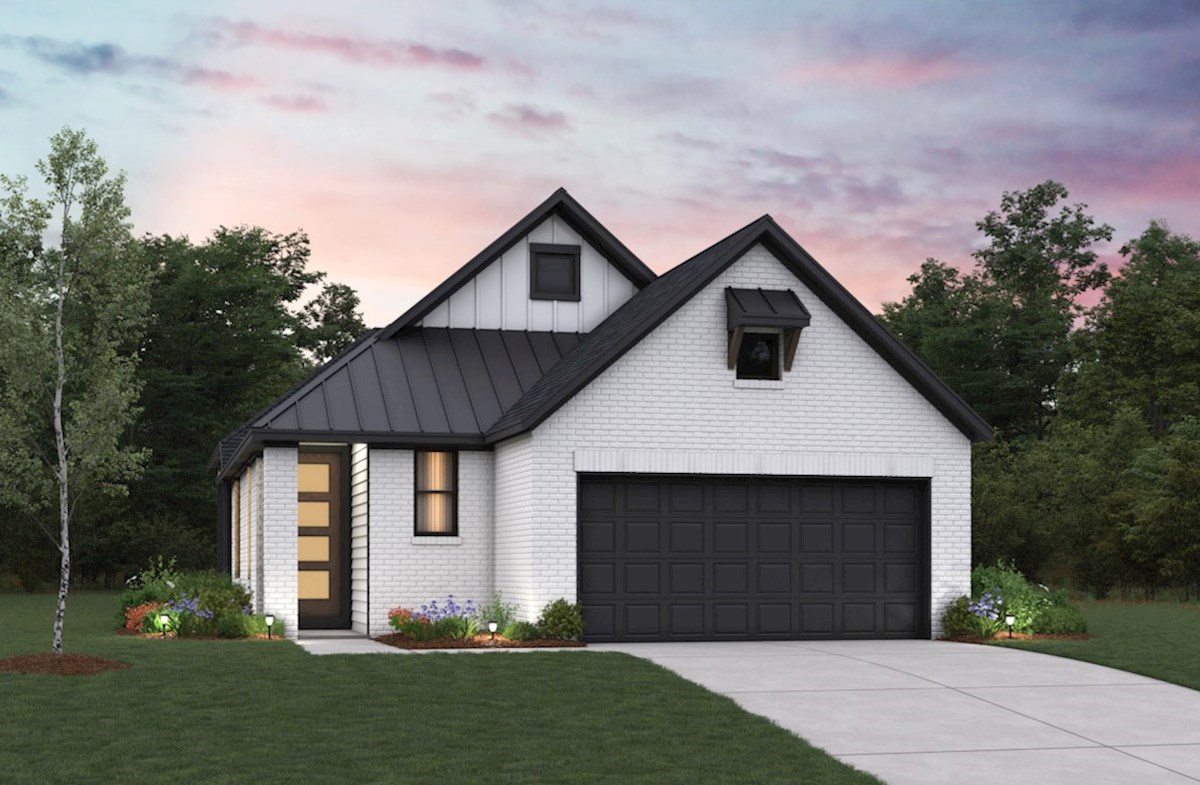
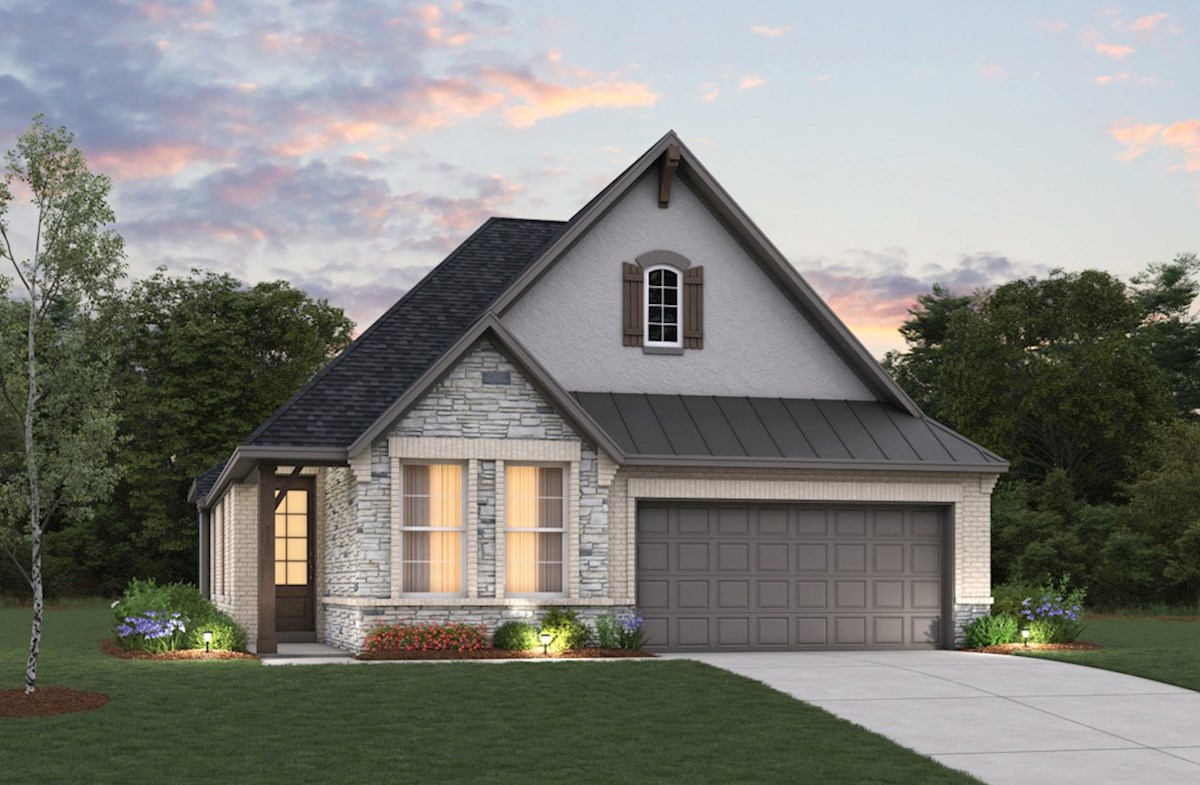
Discover the Signature Collection—spacious 40' homesites with extended 5' garages for added room. Explore 6 unique floorplans perfectly designed to fit your lifestyle and elevate everyday living. Fireplace options available Expansive floorplans designed with you in mind Create your unique home with our Design Studio

1 / 2

Home designs (17)

3 Quick Move-In lots across 3 plans — open Quick Move-In.

  • Single-family

    Carousel — use arrows to browse images for this design, or tap the photo to open the floor plan.

    Ready to Build

    Palmetto Plan

    From$406,990
    3 Beds2.5 Baths2 Car garage2,053+ sq ft

    The Palmetto is a stunning single-story home with an expansive foyer, setting the tone for elegance throughout. The great room boasts soaring ceilings, abundant natural light, and space to entertain. The kitchen flows effortlessly into the dining area, creating the perfect spot for gatherings. DETAILS & FEATURES The dining room exudes charm with a cozy window seat, perfect for relaxing or extra seating. Bathed in natural light, it creates an inviting space ideal for intimate meals or gatherings The covered patio is a serene outdoor retreat, perfect for relaxing or entertaining. With ample space and protection from the elements, it’s an ideal spot to enjoy fresh air and beautiful views The primary bath is a luxurious haven, featuring spa-like qualities and an elegant design. It's a perfect blend of relaxation, style, and functionality The spacious primary closet offers ample storage, designed for both style and functionality, it provides room for an expansive wardrobe and more

    View floor plan
  • Single-family

    Carousel — use arrows to browse images for this design, or tap the photo to open the floor plan.

    Ready to Build

    Crockett Plan

    From$446,990
    4 Beds3 Baths2 Car garage2,430+ sq ft

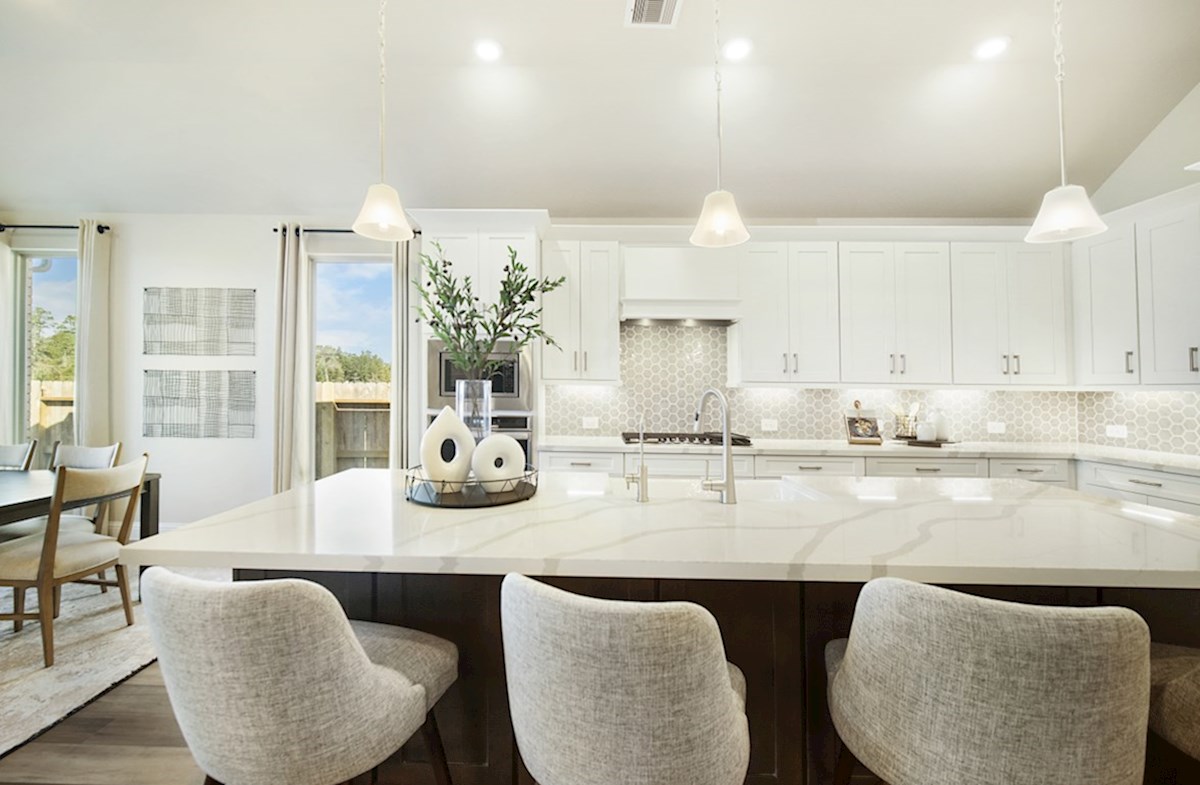
    The Crockett Plan is a single-story home that features 12’ ceilings in the kitchen, casual dining, and great room, and has a 2-car attached garage. Plan Details & Features Features: Make an impression from the moment guests enter your home with the Crockett's beautiful foyer Primary bedroom is located in the back of home for the best exterior views and natural light Secondary bedrooms are separated to create privacy and reduce noise Your new kitchen opens directly to the living room so you can prepare meals while catching up on the family's day Plan Details: Room Choices: Choice Kitchen A Choice Kitchen B Choice Primary Bathroom A Choice Primary Bathroom B Choice Bedroom 4 Choice Study Paid Options: Fireplace Primary Bedroom Window Seat Covered Patio 5' Garage Storage 3 Car Garage

    View floor plan
  • Single-family

    Carousel — use arrows to browse images for this design, or tap the photo to open the floor plan.

    Quick Move-In

    Huntsville Plan

    From$460,990
    4 Beds3 Baths3 Car garage2,728+ sq ft

    Single-family at Arabella On The Prairie. 1 Quick Move-In home in this plan — ask the sales team about finishes and closing timelines.

    View floor plan
  • Single-family

    Carousel — use arrows to browse images for this design, or tap the photo to open the floor plan.

    Quick Move-In

    Mckinney Plan

    From$463,990
    4 Beds3.5 Baths2 Car garage2,557+ sq ft

    Single-family at Arabella On The Prairie. 1 Quick Move-In home in this plan — ask the sales team about finishes and closing timelines.

    View floor plan
  • Single-family

    Carousel — use arrows to browse images for this design, or tap the photo to open the floor plan.

    Quick Move-In

    Sedona Plan

    From$473,990
    4–5 Beds3.5 Baths2 Car garage2,947+ sq ft

    Single-family at Arabella On The Prairie. 1 Quick Move-In home in this plan — ask the sales team about finishes and closing timelines.

    View floor plan
  • Single-family

    Carousel — use arrows to browse images for this design, or tap the photo to open the floor plan.

    Ready to Build

    Summerfield Plan

    From$487,990
    4 Beds3.5 Baths2 Car garage3,177+ sq ft

    The Summerfield is a remarkable two-story home with a spacious kitchen that opens seamlessly to the great room, creating a bright, inviting space. A covered patio extends your living area, while the expansive gameroom is perfect for entertainment and relaxation with friends and family. DETAILS & FEATURES The study features elegant double doors, offering a sense of privacy and sophistication. Inside, natural light floods the space, making it ideal for focused work or quiet moments The breakfast area features a charming and cozy window seat, creating the perfect spot for morning meals, coffee or simply a quiet moment of relaxation and comfort The primary bedroom is a tranquil retreat, featuring a spacious layout and an expansive walk-in closet, offering both comfort and functionality for ultimate relaxation The secondary bedrooms are generously sized, offering ample space for personalization and comfort. Each room provides plenty of room for furniture, making them perfect for family and guests

    View floor plan
  • Single-family

    Carousel — use arrows to browse images for this design, or tap the photo to open the floor plan.

    Ready to Build

    Hickory Plan

    Inquire
    3 Beds2 Baths2 Car garage1,512+ sq ft

    The Hickory plan is a single-story home featuring sloped ceilings and a 2-car attached garage. Plan Details & Features Features: Prepare chef inspired meals in your new kitchen Create lasting memories in your new family room - perfect for game nights, movie nights, and entertaining Primary bedroom is located in the back of the home for best exterior views and natural light Secondary bedrooms and closets are designed with optimal size to fit the needs of your family and guests Plan Details: Room Choices: Choice Kitchen A Choice Kitchen B Choice Primary Bathroom A Choice Primary Bathroom B Paid Options: Fireplace Window Seat Covered Patio 5' Garage Storage

    View floor plan
  • Single-family

    Carousel — use arrows to browse images for this design, or tap the photo to open the floor plan.

    Ready to Build

    Maxwell Plan

    From$349,990
    3 Beds2 Baths2 Car garage1,767+ sq ft

    The Maxwell plan is a single-story home featuring sloped ceilings in the great room and a 2-car attached garage. Plan Details & Features Features: Expansive foyer provides an impressive area in which to welcome your guests The kitchen features spacious countertops and a walk-in pantry to maximize storage Primary bedroom walk-in closet is located off the bathroom for low morning disturbance Located at the entry point from the garage, the laundry room can be used to drop off items or to clean off before entering Plan Details: Room Choices: Choice Kitchen A Choice Kitchen B Choice Primary Bathroom A Choice Primary Bathroom B Paid Options: Fireplace Window Seat Covered Patio 5' Garage Storage

    View floor plan
  • Single-family

    Carousel — use arrows to browse images for this design, or tap the photo to open the floor plan.

    Ready to Build

    Quintera Plan

    From$358,990
    4 Beds2 Baths2 Car garage1,883+ sq ft

    The Quintera plan is a single-story home featuring a casual dining room and a 2-car attached garage. Plan Details & Features Features: Your new kitchen opens directly to the great room so you can prepare meals while catching up on the family's day The living areas of the home are designed with your furniture in mind The primary bedroom's walk-in closet is located off the bathroom for tranquil mornings Primary bedroom is separated from secondary bedrooms to create privacy and reduce noise Plan Details: Room Choices: Choice Kitchen A Choice Kitchen B Choice Primary Bathroom A Choice Primary Bathroom B Paid Options: Window Seat Covered Patio

    View floor plan
  • Single-family

    Carousel — use arrows to browse images for this design, or tap the photo to open the floor plan.

    Ready to Build

    Abilene Plan

    From$387,990
    4 Beds3 Baths2 Car garage2,175+ sq ft

    The Abilene is a stunning one-story home with tall ceilings in the great room, which seamlessly transitions into the breakfast area. The spacious primary bathroom offers a luxurious, spa-inspired retreat, while the cozy window seat in the primary suite creates the perfect spot for quiet relaxation. DETAILS & FEATURES The breakfast is a charming, intimate space by the window, perfect for enjoying morning coffee or casual meals, with cozy seating and warm ambiance for relaxed, peaceful moments. A spacious study located next to the foyer, offering a quiet, private space with room for a large desk and shelves. Its peaceful atmosphere provides an ideal setting for work or reading. A bright and airy great room featuring three large windows that invite natural light, creating an open and welcoming atmosphere. Perfect for entertaining, with ample space for seating. The secondary bedrooms are spacious, each offering plenty of room for furniture and personal touches. They provide a peaceful retreat with ample closet space, perfect for family or guests

    View floor plan
  • Single-family

    Carousel — use arrows to browse images for this design, or tap the photo to open the floor plan.

    Ready to Build

    Meridian Plan

    From$404,990
    4 Beds2.5 Baths2 Car garage2,324+ sq ft

    The Meridian is a stunning two-story home with a magnificent great room, boasting a soaring ceiling and large windows that flood the space with natural light. The spacious loft provides a versatile, open space perfect for a media room or gameroom. DETAILS & FEATURES The mudroom, conveniently located near the laundry area, offers a practical space for storing coats, shoes, and outdoor gear The primary bath features a spacious layout with a large walk-in closet, offering plenty of room for storage. It’s a perfect retreat with ample space to keep clothing and accessories neatly The downstairs powder room offers a stylish and functional space for guests, providing a welcoming atmosphere Downstairs study perfect for working from home with minimal distractions

    View floor plan
  • Single-family

    Carousel — use arrows to browse images for this design, or tap the photo to open the floor plan.

    Ready to Build

    Alder Plan

    From$414,990
    4 Beds2.5 Baths2 Car garage2,482+ sq ft

    The Alder plan is a two-story single family home featuring a first-floor primary bedroom and a 2-car attached garage. Plan Details & Features Features: Entertain guests while preparing gourmet meals in this open-concept kitchen and great room Relax in the beautiful, two-story great room The second floor features a flexible loft space that can easily be used as a game room, study, or additional family room Primary bedroom on the main floor gives you easy access to the kitchen and living areas while maintaining your privacy Plan Details: Room Choices: Choice Kitchen A Choice Kitchen B Choice Primary Bathroom A Choice Primary Bathroom B Paid Options: Fireplace Window Seat Covered Patio Study 5' Garage Storage

    View floor plan
  • Single-family

    Carousel — use arrows to browse images for this design, or tap the photo to open the floor plan.

    Ready to Build

    Bristol Plan

    From$307,990
    3 Beds2 Baths2 Car garage1,610+ sq ft

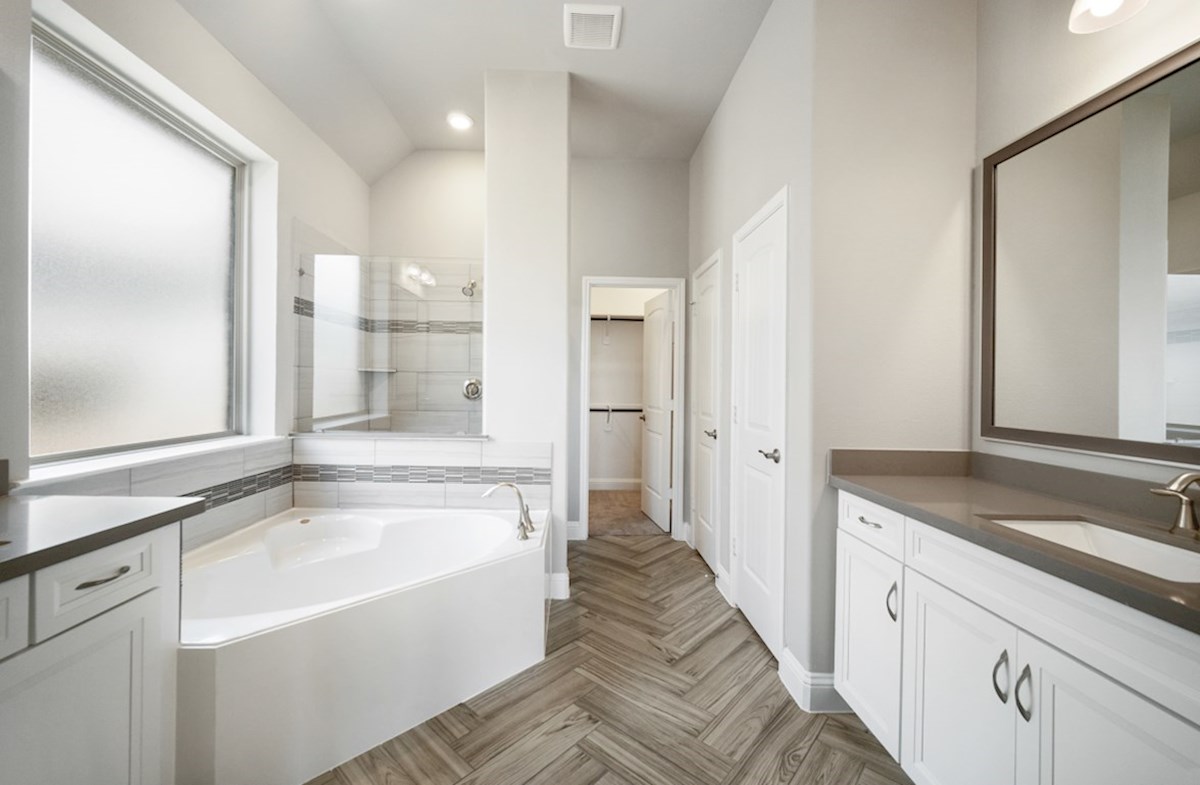
    The Bristol is a thoughtfully designed single-story home filled with natural light. The open great room and dining room feature soaring 11-foot ceilings, creating a bright, spacious feel. Located in the back of the home, the primary suite includes a walk-in closet and a luxury bath with a soaking tub and separate shower or oversized walk-in shower. A 2-car garage with storage space offers a private entrance through the mud room to add function and convenience.

    View floor plan
  • Single-family

    Carousel — use arrows to browse images for this design, or tap the photo to open the floor plan.

    Ready to Build

    Cambridge Plan

    From$336,990
    3 Beds2 Baths2 Car garage1,887+ sq ft

    The Cambridge is a bright, single-story home designed for comfort and style. The great room features an 11-foot ceiling and tall windows that flood the space with natural light. A centrally located study anchors the foyer, while the spacious kitchen offers a walk-in pantry and breakfast area with a window seat. The private primary suite includes sloped ceilings, a luxury bath, and walk-in closet. Enjoy outdoor living with a covered back patio, along with the everyday convenience of a front laundry room and a mud room just off the 2-car garage with storage space.

    View floor plan
  • Single-family

    Carousel — use arrows to browse images for this design, or tap the photo to open the floor plan.

    Ready to Build

    Marshfield Plan

    From$339,990
    4 Beds3 Baths2 Car garage1,973+ sq ft

    The Marshfield is a light-filled, single-story home designed for everyday ease with an abundance of storage space. An open great room with 11-foot ceilings flow into a spacious breakfast area with a window seat. The kitchen features a large island and walk-in pantry. The private primary suite includes a window seat and a luxury bath with a soaking tub and separate shower or oversized walk-in shower. A private mud room entry from the 2-car garage with extra storage space adds functional convenience.

    View floor plan
  • Single-family

    Carousel — use arrows to browse images for this design, or tap the photo to open the floor plan.

    Ready to Build

    Sheffield Plan

    From$371,990
    4 Beds2.5 Baths2 Car garage2,370+ sq ft

    The Sheffield is a light-filled, two-story home designed with openness and privacy in mind. A dramatic two-story foyer welcomes natural light and offers an overlook from the second floor. The great room features 11-foot ceilings and tall windows, flowing seamlessly into the spacious kitchen and breakfast area. A private mud room entry connects the oversized 2-car garage to the kitchen, while a centrally located study adds flexibility. The primary suite includes a window seat and luxury bath. Upstairs, a loft connects the secondary bedrooms for functional, flexible living.

    View floor plan
  • Single-family

    Carousel — use arrows to browse images for this design, or tap the photo to open the floor plan.

    Ready to Build

    Somerset Plan

    From$381,990
    4 Beds3.5 Baths2 Car garage2,572+ sq ft

    The Somerset is a spacious, two-story home with a dramatic tray ceiling in the foyer that transitions to a two-story extended foyer at the stairs. The great room features a cathedral ceiling and tall windows overlooking the covered patio with its own cathedral ceiling. The large breakfast area with a window seat opens to the kitchen, while a first-floor secondary bedroom includes a private bath with shower. The primary suite offers sloped ceilings, a window seat, walk-in closet, and a luxury bath with soaking tub and shower or oversized shower. Upstairs, a game room overlooks the great room and foyer, accompanied by secondary bedrooms. A 2-car garage with extra storage space completes the home.

    View floor plan

Media

Project photo gallery

Click the large photo or a thumbnail to open the gallery viewer.

Is this your project?

Take control of your project page, add direct contact details, keep information updated, unlock performance insights, and increase visibility with agents and buyers actively looking for new construction homes.

Grocery Stores

No nearby places found in this category.

Coffee Shops

No nearby places found in this category.

Restaurants

No nearby places found in this category.

Shopping

No nearby places found in this category.

Prices and features may vary and are subject to change. Photos are for illustrative purposes only. Legal disclaimers.