

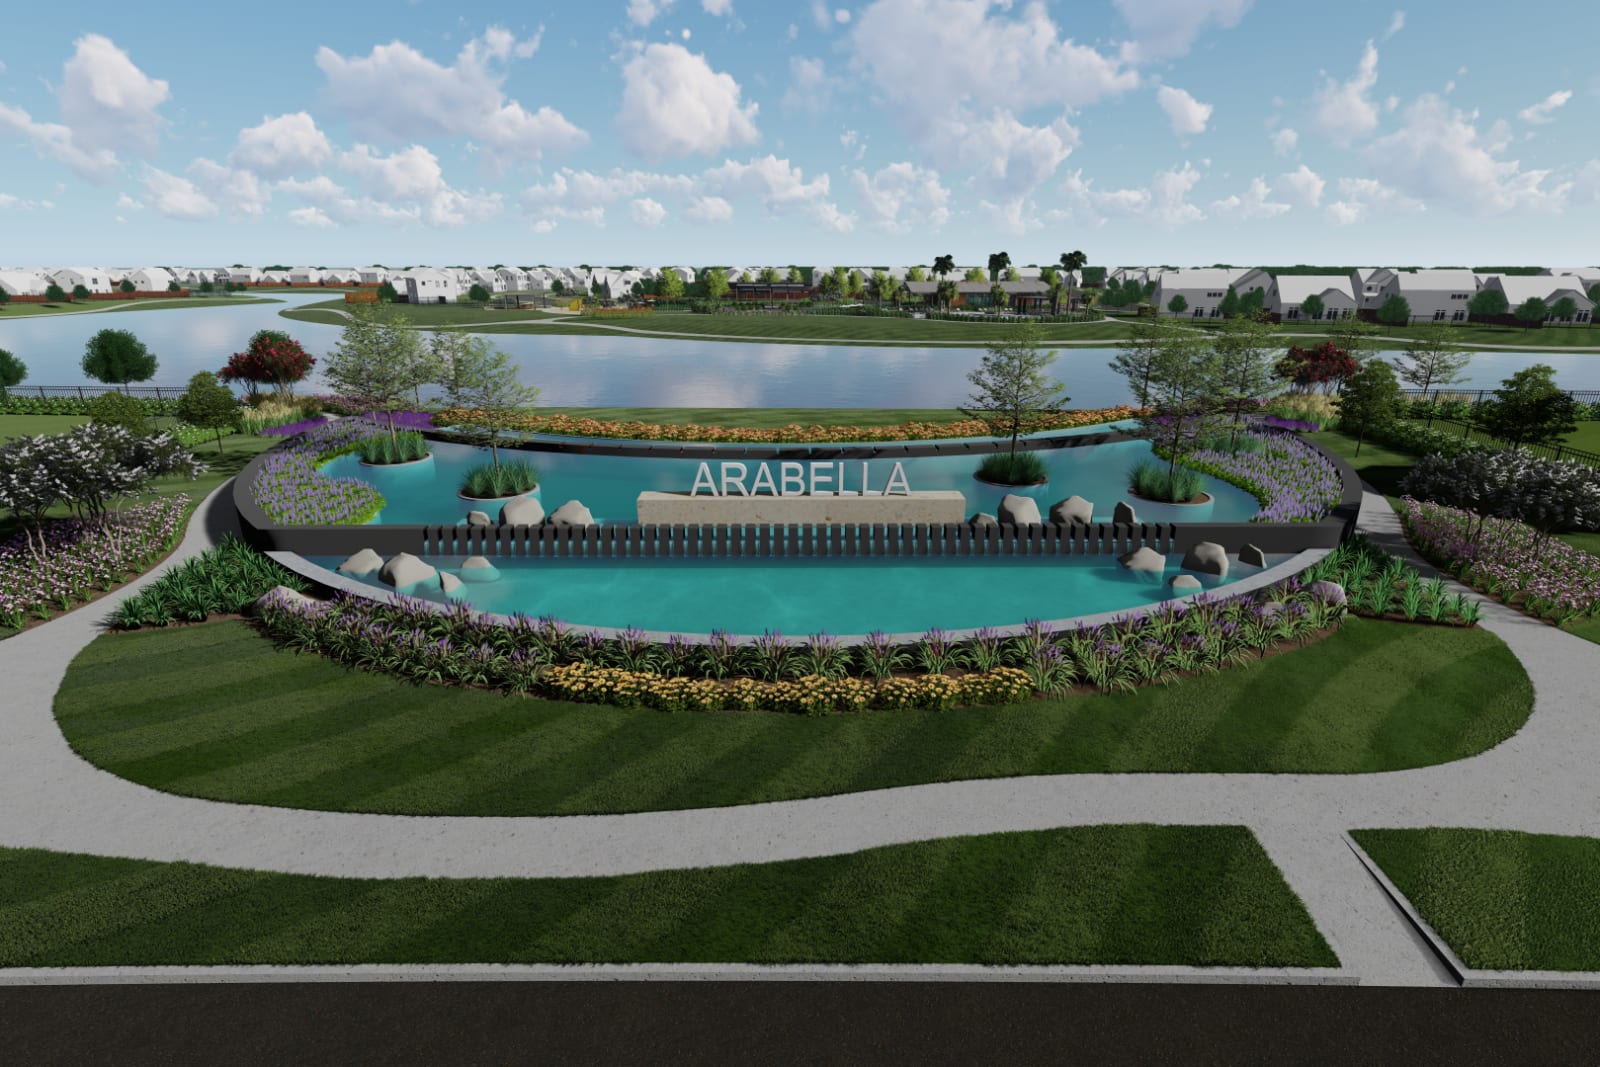
Arabella on the Prairie

Project offlineArabella on the Prairie is not currently available on NEO. Contact and availability actions are hidden; listing details remain for reference only.
Total Units
98
Discover the charm of Booth with Pulte Homes' stunning project, Arabella on the Prairie, featuring fantastic amenities like a swimming pool, spinning room, fitness center, parking, and a beautiful park!
Build your new home at Arabella on the Prairie, a beautiful 130-acre community located along the I-69 corridor in Rosenberg, just one turn off SH 36. Resort-style amenities such as a pool, event lawn, and recreation center create a tight-knit atmosphere perfect for active families.
Amenities/Features
- Luxury Community Pool
- Pool House with Fitness Center
- Playgrounds
- Biergarten
Amenities
Interactive Site Plan
Home designs (11)
No Quick Move-In lots in these results; each plan's pill reflects primary availability from listings.
Carousel — use arrows to browse images for this design, or tap the photo to open the floor plan.
Ready to BuildParker
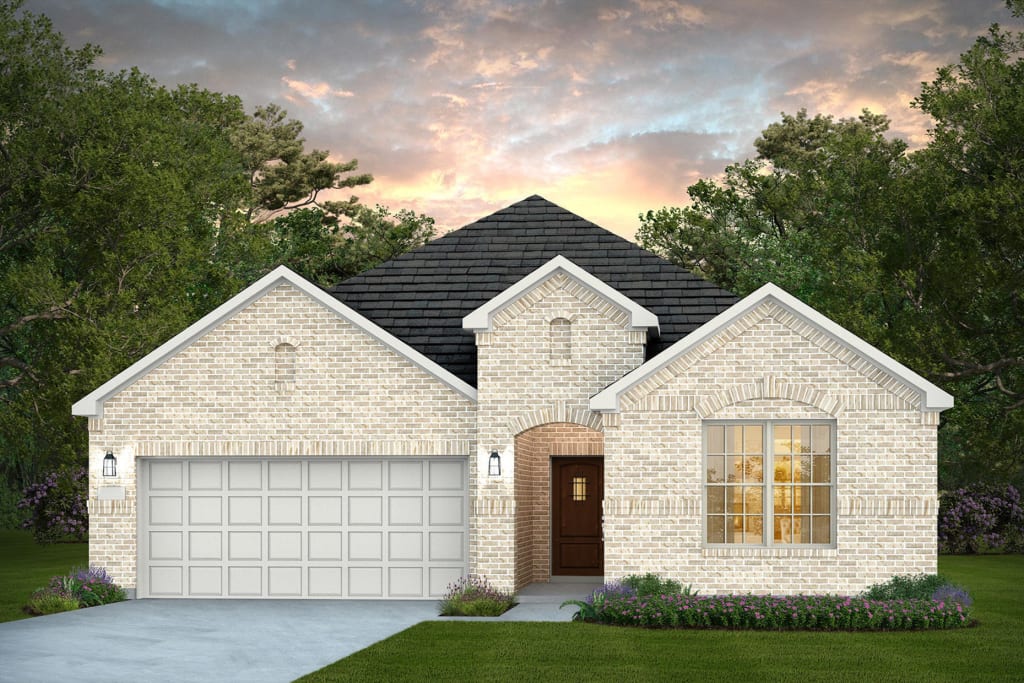
From$330,9903 Beds2 Baths2 Car garage1,609+ sq ftThe Parker pays attention to every detail, from the open island kitchen to the spacious owner's suite with a private bath. The secondary bathrooms are perfect for your growing family. Optional unique touches such as a mud bench at the Everday Entry™ can help you create the home you've always dreamed of. It's in the Details The Parker is a one-story plan featuring a spacious kitchen overlooking the gathering room. Closet space is maximized in each room, taking advantage of every inch of the floor plan. Chrome fixtures throughout the home give a classic feel. Cozy up your gathering room by adding the optional fireplace. Features Interior Ceramic Tile in Foyer, Bathrooms, Kitchen, and Laundry Room Carpet with 5.5-pound Carpet Pad Square Drywall Corners with Textured Walls and Ceilings Painted Interior Walls Rocker Light Switches Ceiling Fans w/ 4-Light Kit in Gathering Room, Owner’s Suite, and Game Room (Per Plan) All Secondary Bedrooms Blocked and Prewired for Ceiling Fans Nickel Light Fixture Package Fluorescent Lighting in Laundry Room and Owner’s Closet Raised 2-Panel Interior Doors Privacy Locks on Owner’s Suite and all Bathroom Doors Satin Nickel Interior Door Hardware 9-foot Ceiling Heights at First Floor 3 1/4” Colonial Baseboards and Door Casing Wood Closet Rods and Shelving Staircases Include Wood Spindles with Stained Oak Handrail (Per Plan) Everyday Entry Pulte Planning Center (Per Plan) Blinds Throughout Whole House (Only on Operable Windows) Mud Bench (Per Plan) The Parker features open living spaces from an island kitchen overlooking the gathering and cafe areas, to the owner's suite with private bath and huge walk-in closet. Secondary bedrooms share a jack-n-jill bath, perfect for siblings in the morning. Kitchen 3cm Granite Countertops in Kitchen Ceramic Tile Backsplash Owner's Bedroom Comfort Height Double Vanity in Owner's Bathroom Bathrooms Tub/Shower Combo with Tile Surrounds in Secondary Bathrooms
Carousel — use arrows to browse images for this design, or tap the photo to open the floor plan.
Ready to BuildArlington
From$338,9903 Beds2 Baths2 Car garage1,753+ sq ftThe one-story Arlington offers comfortable everyday living and convenience. The home’s welcoming dining and great room inspire connection and conversation and a covered rear patio offers outdoor entertaining space. Mom and Dad can retreat to their private owner’s suite and bath, as the kids settle into a pair of spacious bedrooms. It's in the Details The Arlington is known for its open living spaces and spacious owner’s suite. Granite countertops and polished chrome fixtures give the kitchen a classic and timeless feel. If extra bedroom space is needed, an additional bedroom option is available in lieu of the garage storage space, or convert the space into a study to use as your home office. Features Interior Ceramic Tile in Foyer, Bathrooms, Kitchen, and Laundry Room Carpet with 5.5-pound Carpet Pad Square Drywall Corners with Textured Walls and Ceilings Painted Interior Walls Rocker Light Switches Ceiling Fans w/ 4-Light Kit in Gathering Room, Owner’s Suite, and Game Room (Per Plan) All Secondary Bedrooms Blocked and Prewired for Ceiling Fans Nickel Light Fixture Package Fluorescent Lighting in Laundry Room and Owner’s Closet Raised 2-Panel Interior Doors Privacy Locks on Owner’s Suite and all Bathroom Doors Satin Nickel Interior Door Hardware 9-foot Ceiling Heights at First Floor 3 1/4” Colonial Baseboards and Door Casing Wood Closet Rods and Shelving Staircases Include Wood Spindles with Stained Oak Handrail (Per Plan) Everyday Entry Pulte Planning Center (Per Plan) Blinds Throughout Whole House (Only on Operable Windows) Mud Bench (Per Plan) Kitchen 3cm Granite Countertops in Kitchen Ceramic Tile Backsplash Owner's Bedroom Comfort Height Double Vanity in Owner's Bathroom Bathrooms Tub/Shower Combo with Tile Surrounds in Secondary Bathrooms
Carousel — use arrows to browse images for this design, or tap the photo to open the floor plan.
Ready to BuildEmory
From$343,9903 Beds2 Baths2 Car garage1,908+ sq ftThe Emory's smartly-designed, layout is ideal for extended families. A central great room with a covered patio adjoins a bright dining area and a large kitchen with multipurpose island, offering ideal flow for entertaining ad giving families space to spread out. This plan offers up to three bedrooms.
Carousel — use arrows to browse images for this design, or tap the photo to open the floor plan.
Ready to BuildOrchard
From$348,9903 Beds2 Baths2 Car garage1,954+ sq ftThe Orchard's smart design features include some of the most sought after must haves in your new home, including an open kitchen with an island overlooking the gathering and dining areas. Storage closets throughout the home will help you stay organized and clutter-free.
Carousel — use arrows to browse images for this design, or tap the photo to open the floor plan.
Ready to BuildMcKinney
From$363,9903 Beds2 Baths2 Car garage2,101+ sq ftThe McKinney is a one-story plan that provides open living space. The kitchen is equipped with a large island, granite countertop, and eat-in nook. Enjoy convenient access to the great room, which offers an abundance of natural light. Use the dining room as a study or optional fourth bedroom, perfect for a growing family.
Carousel — use arrows to browse images for this design, or tap the photo to open the floor plan.
Ready to BuildSheldon
From$368,9904 Beds3 Baths2 Car garage2,150+ sq ftThe Sheldon offers the ease of single-story living with an open concept design. Morning routines and afternoon homework are a breeze with the Pulte-Planning Center®, a great space to organize paperwork and mail. Hobbyists and entrepreneurs will welcome a flex room or an optional study, while entertainers will enjoy the open island kitchen overlooking the dining and gathering room.
Carousel — use arrows to browse images for this design, or tap the photo to open the floor plan.
Ready to BuildKeller
From$389,4904 Beds2.5 Baths3 Car garage2,496+ sq ftThe Keller features a welcoming entry overlooking the staircase into open gathering and living areas. The first floor owner's suite is a private retreat for mom and dad, while the upstairs becomes the kids' oasis with three bedrooms, a full bathroom and loft area. Enjoy the flexible living space at the front of the house to work from home, or entertain guests.
Carousel — use arrows to browse images for this design, or tap the photo to open the floor plan.
Ready to BuildSweetwater
From$398,9904 Beds2.5 Baths2 Car garage2,720+ sq ftThe Sweetwater features a central living area that provides a family hub, with a large gathering room, an island kitchen with lots of additional counter space and just off the cafe is a covered patio. For entertaining, utilize the additional flex space at the front of the house. And when the night is over, the owner's suite and bath offers plenty of room to relax, away from all other secondary bedrooms.
Carousel — use arrows to browse images for this design, or tap the photo to open the floor plan.
Ready to BuildAmherst
From$412,9904 Beds2.5 Baths2 Car garage2,702+ sq ftEnhanced by its downstairs owner’s suite with elegant bath and walk-in closet, the Amherst illustrates the finest in modern living. Families will appreciate the home’s expansive great room for adjoined by a sleek kitchen and large dining area. An optional fifth bedroom or study accommodates guest and resident needs, while an upstairs game room offers additional space for gatherings.
Carousel — use arrows to browse images for this design, or tap the photo to open the floor plan.
Ready to BuildAlbany
From$418,9905 Beds3 Baths2 Car garage2,759+ sq ftThe Albany features retreat space for everyone, with bedrooms spread out into different corners of the home. The owner's suite is a private oasis, with a huge walk-in closet and dual vanities. Work from home in the flexible living space, a quiet room away from it all. Follow the staircase to the second floor, where kids will love quiet time in their own spaces.
Carousel — use arrows to browse images for this design, or tap the photo to open the floor plan.
Ready to BuildBeaumont
From$425,9904 Beds2.5 Baths2 Car garage2,841+ sq ftThe versatile two-story Beaumont makes a great first impression. A sleek and stylish kitchen flows through to the gathering room and café, offering ideal space for entertaining and everyday living. The open floor plan features three spacious bedrooms on the second floor, with a loft, providing plenty of room for study, sleep and play.
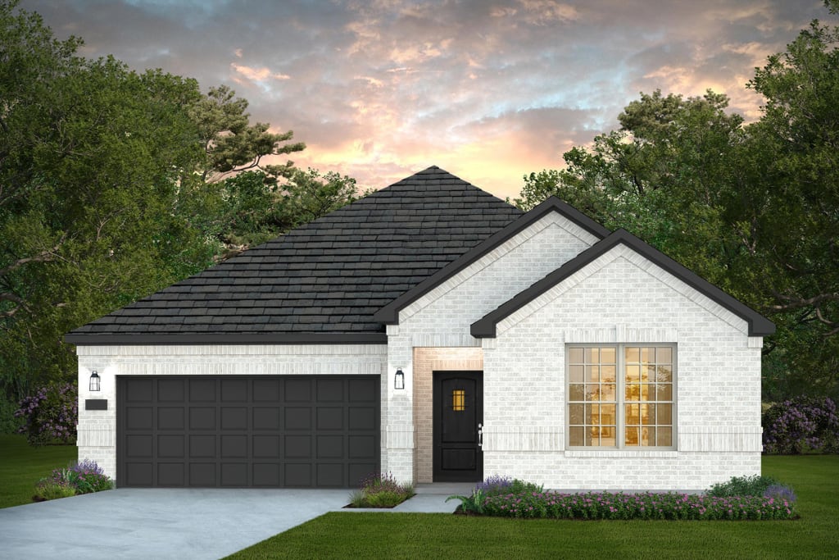
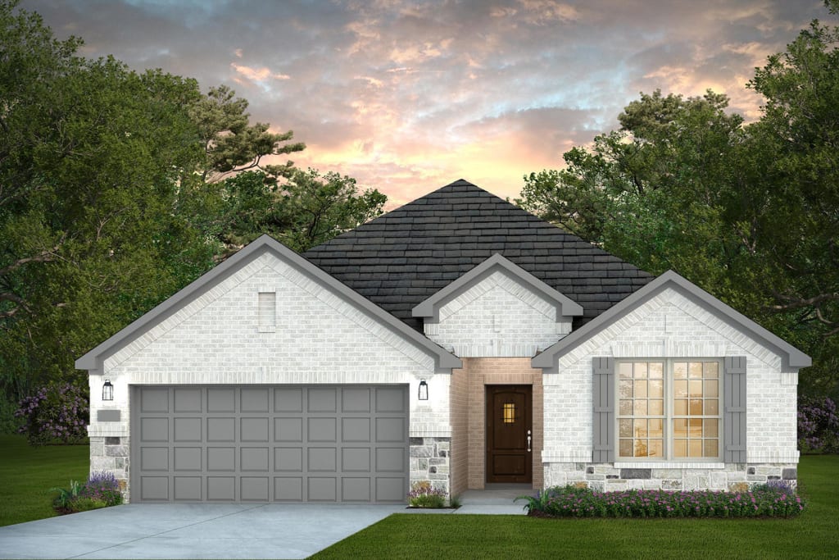
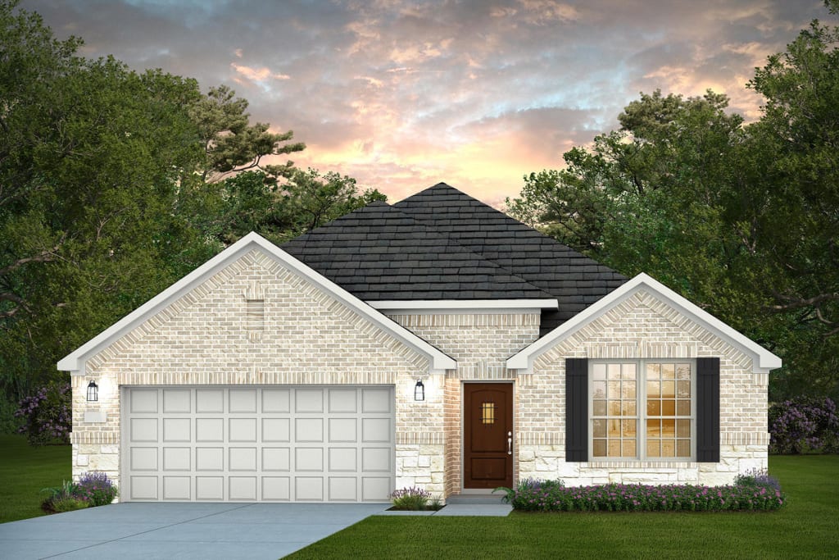
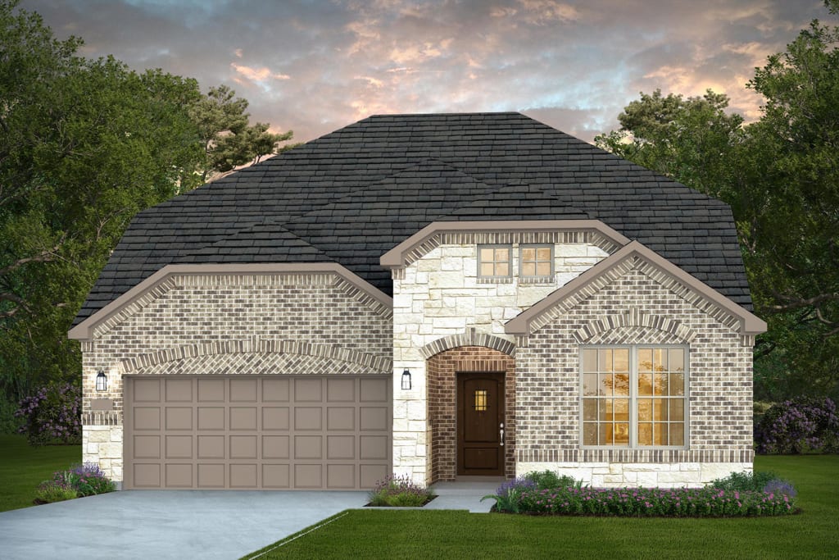
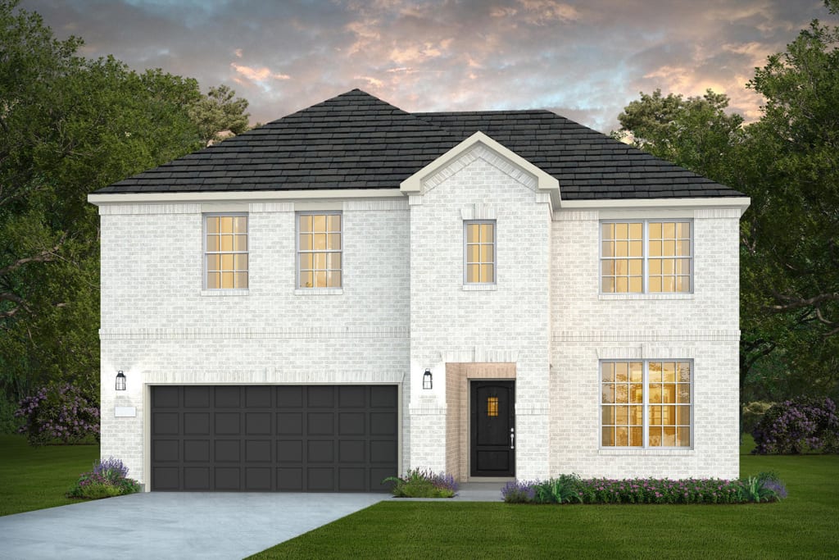
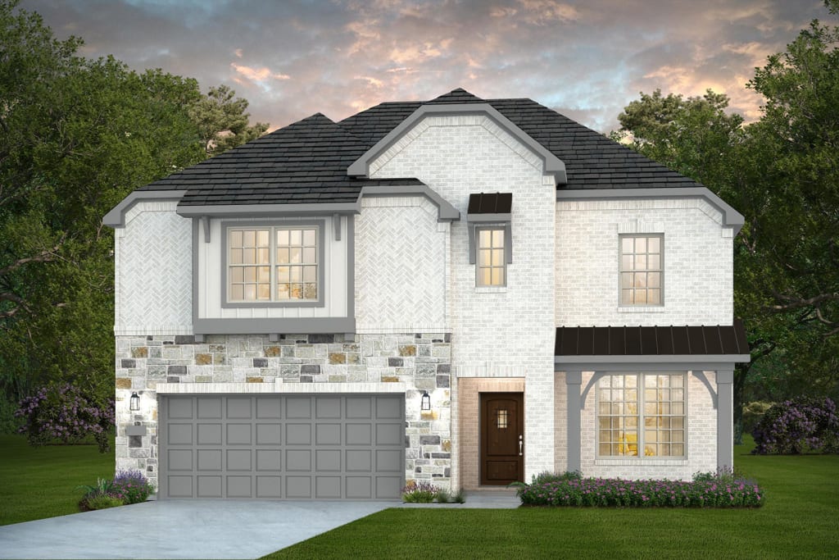
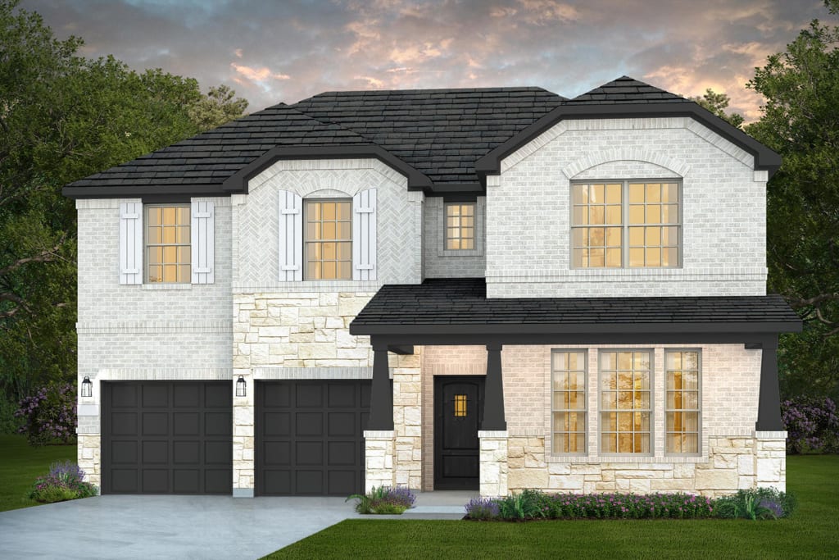
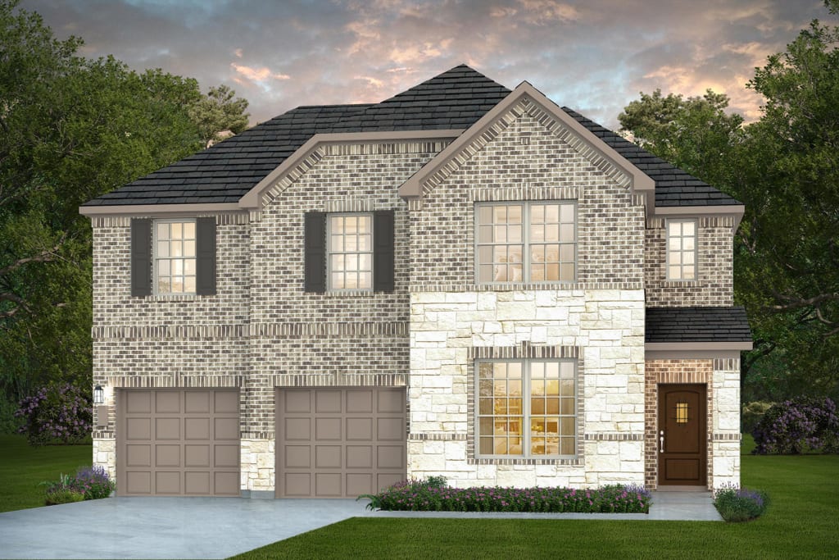
Media
Project photo gallery
Click the large photo or a thumbnail to open the gallery viewer.
Prices and features may vary and are subject to change. Photos are for illustrative purposes only. Legal disclaimers.