
Under Construction

Total Units

209

Discover the charm of Weslyn Park in St. Cloud, brought to life by Ashton Woods, featuring delightful amenities like parking and a beautiful park.

At Weslyn Park, experience all of this plus the local convenience of living in the amenity-rich, master-planned community of Sunbridge in St. Cloud. Minutes south of Lake Nona, this highly desirable location connects you to both nature and your neighbors while offering easy access to Orlando’s work centers, shops and eateries. Spend your mornings exploring the 60 acres of open space, trails and ponds before hitting the courts for a late afternoon tennis match. On the weekends, treat the family to boating, shopping and lunch at the waterside village, or head into Orlando for an action-packed day at the local parks.

Community Amenities & Features

  • Community Pool
  • Playground Areas
  • Walking Trails
  • Optional Garage Apartments

Amenities

Parking
Park

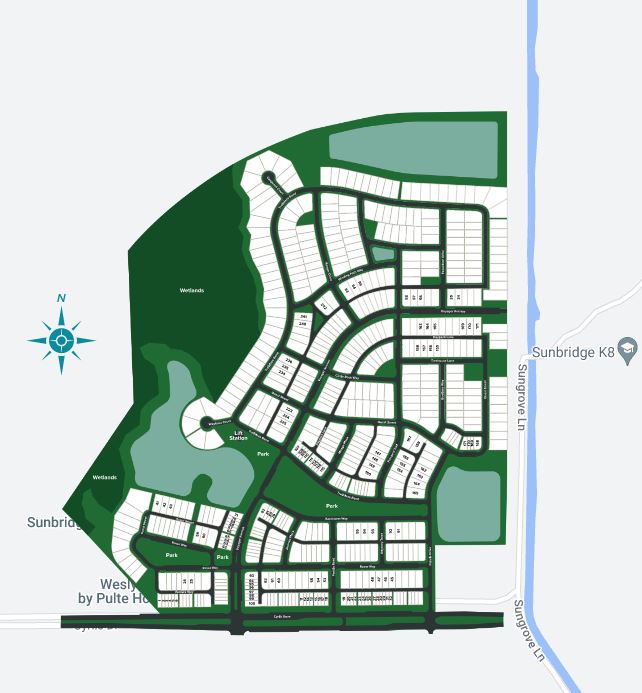
Site Plan

Weslyn Park site plan

Collections (2)

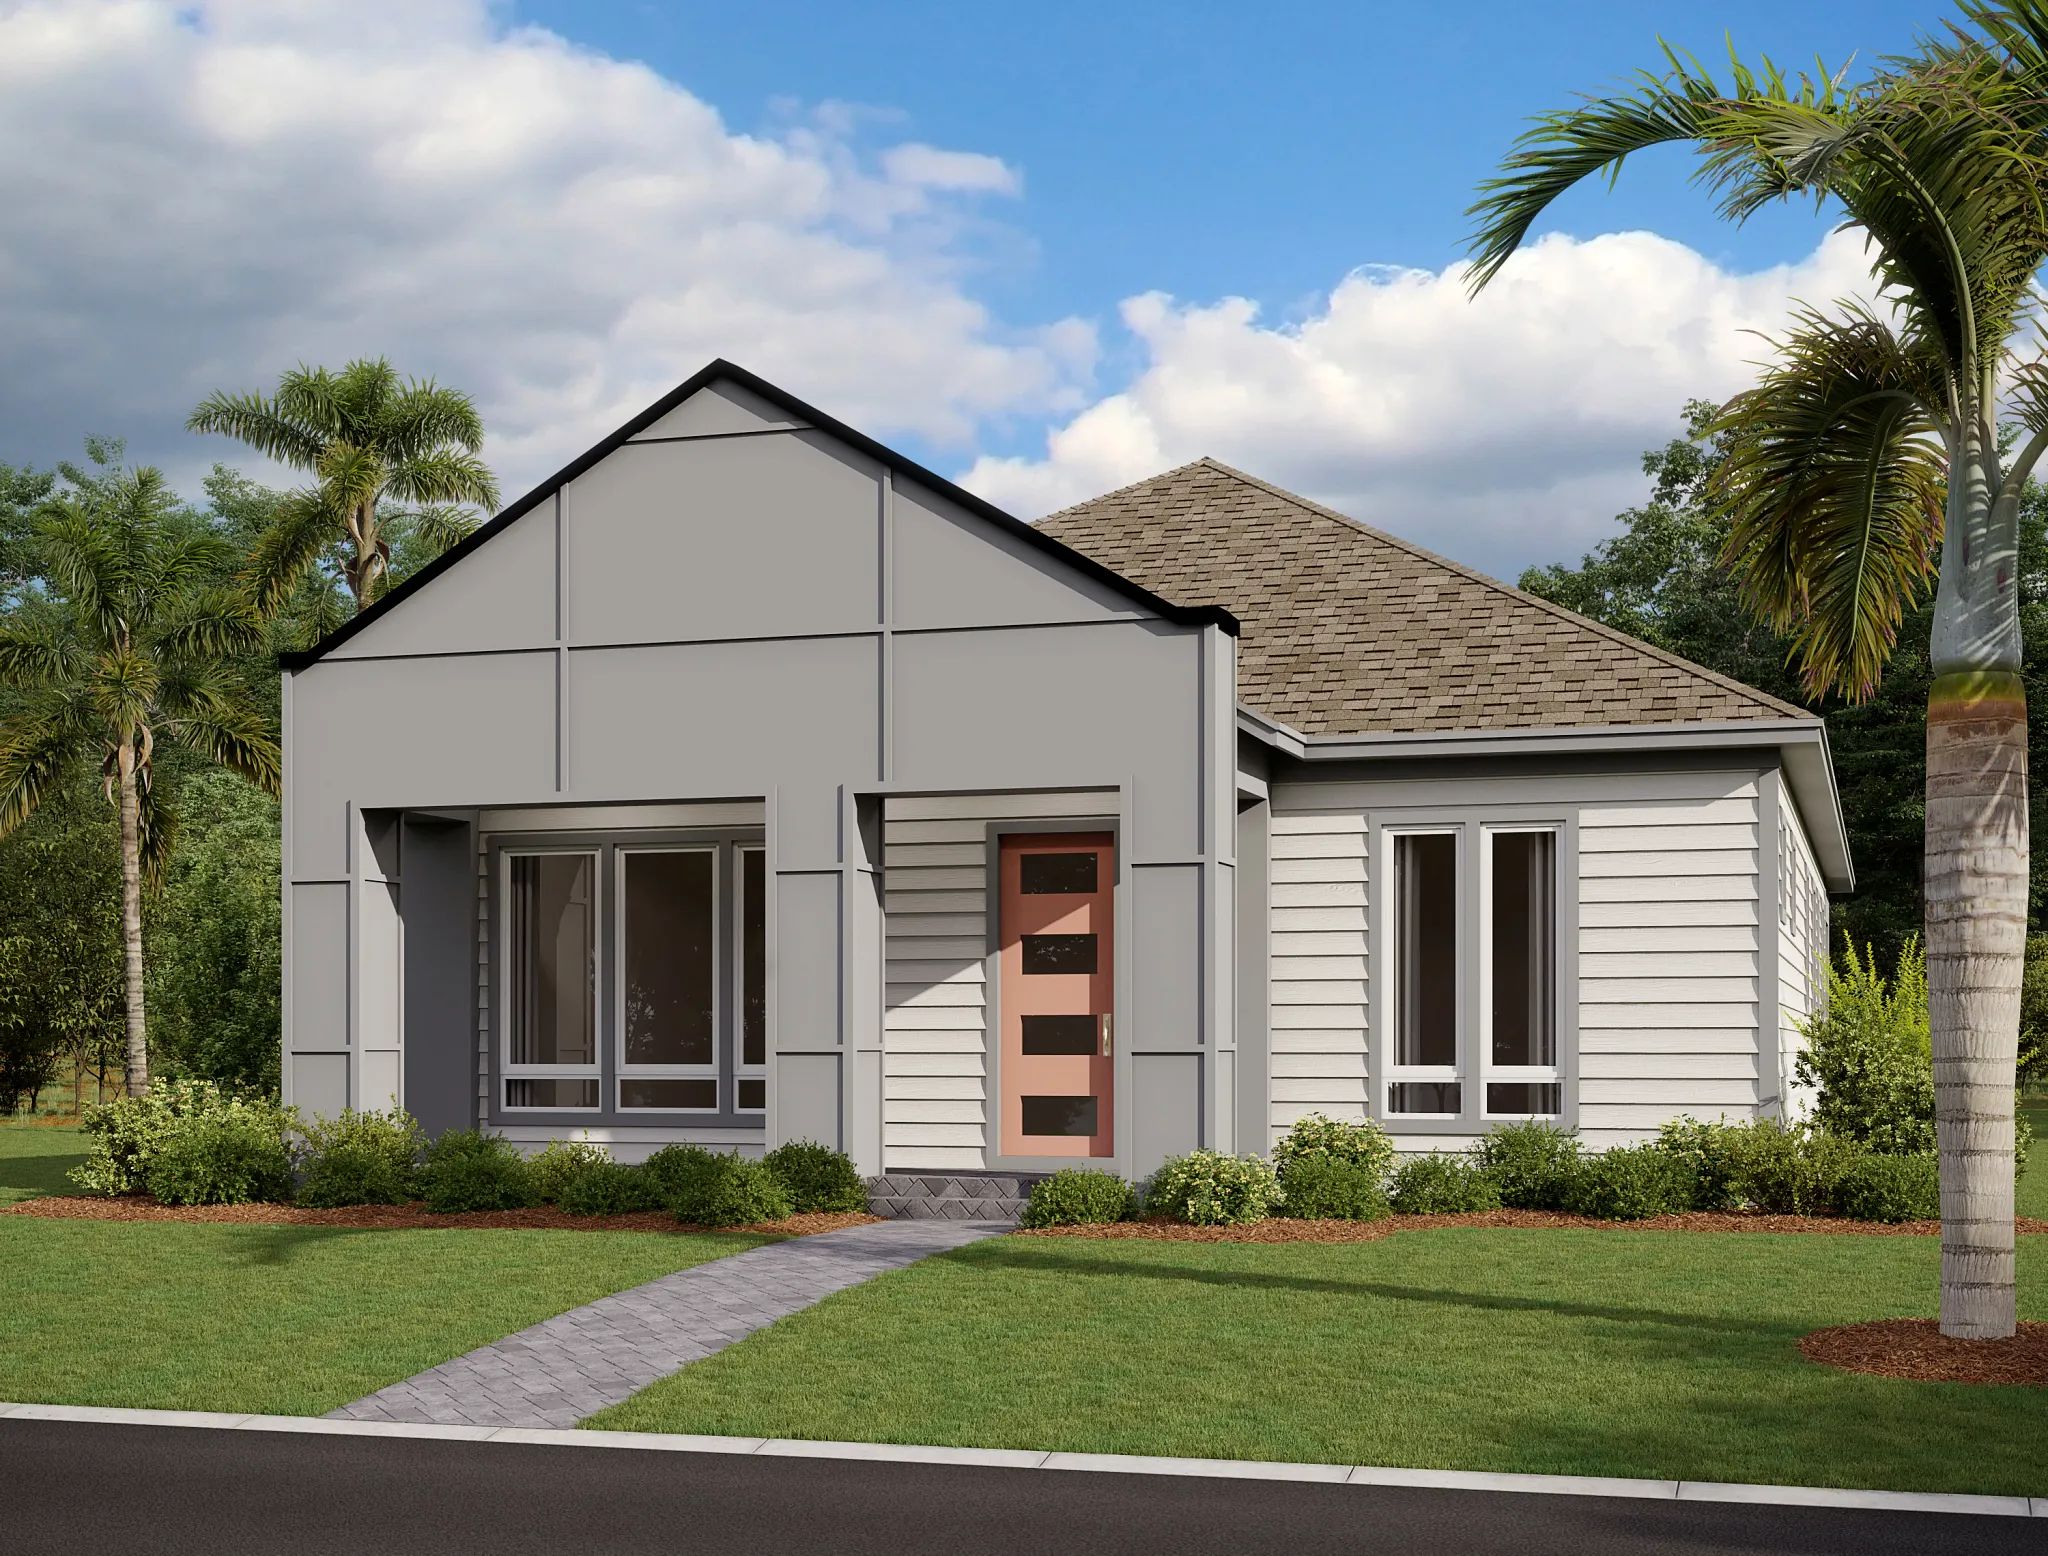
Weslyn Park Classical — collection image
$482,490+
1,963+ sq ft
Beds 3–4
Baths 2–3

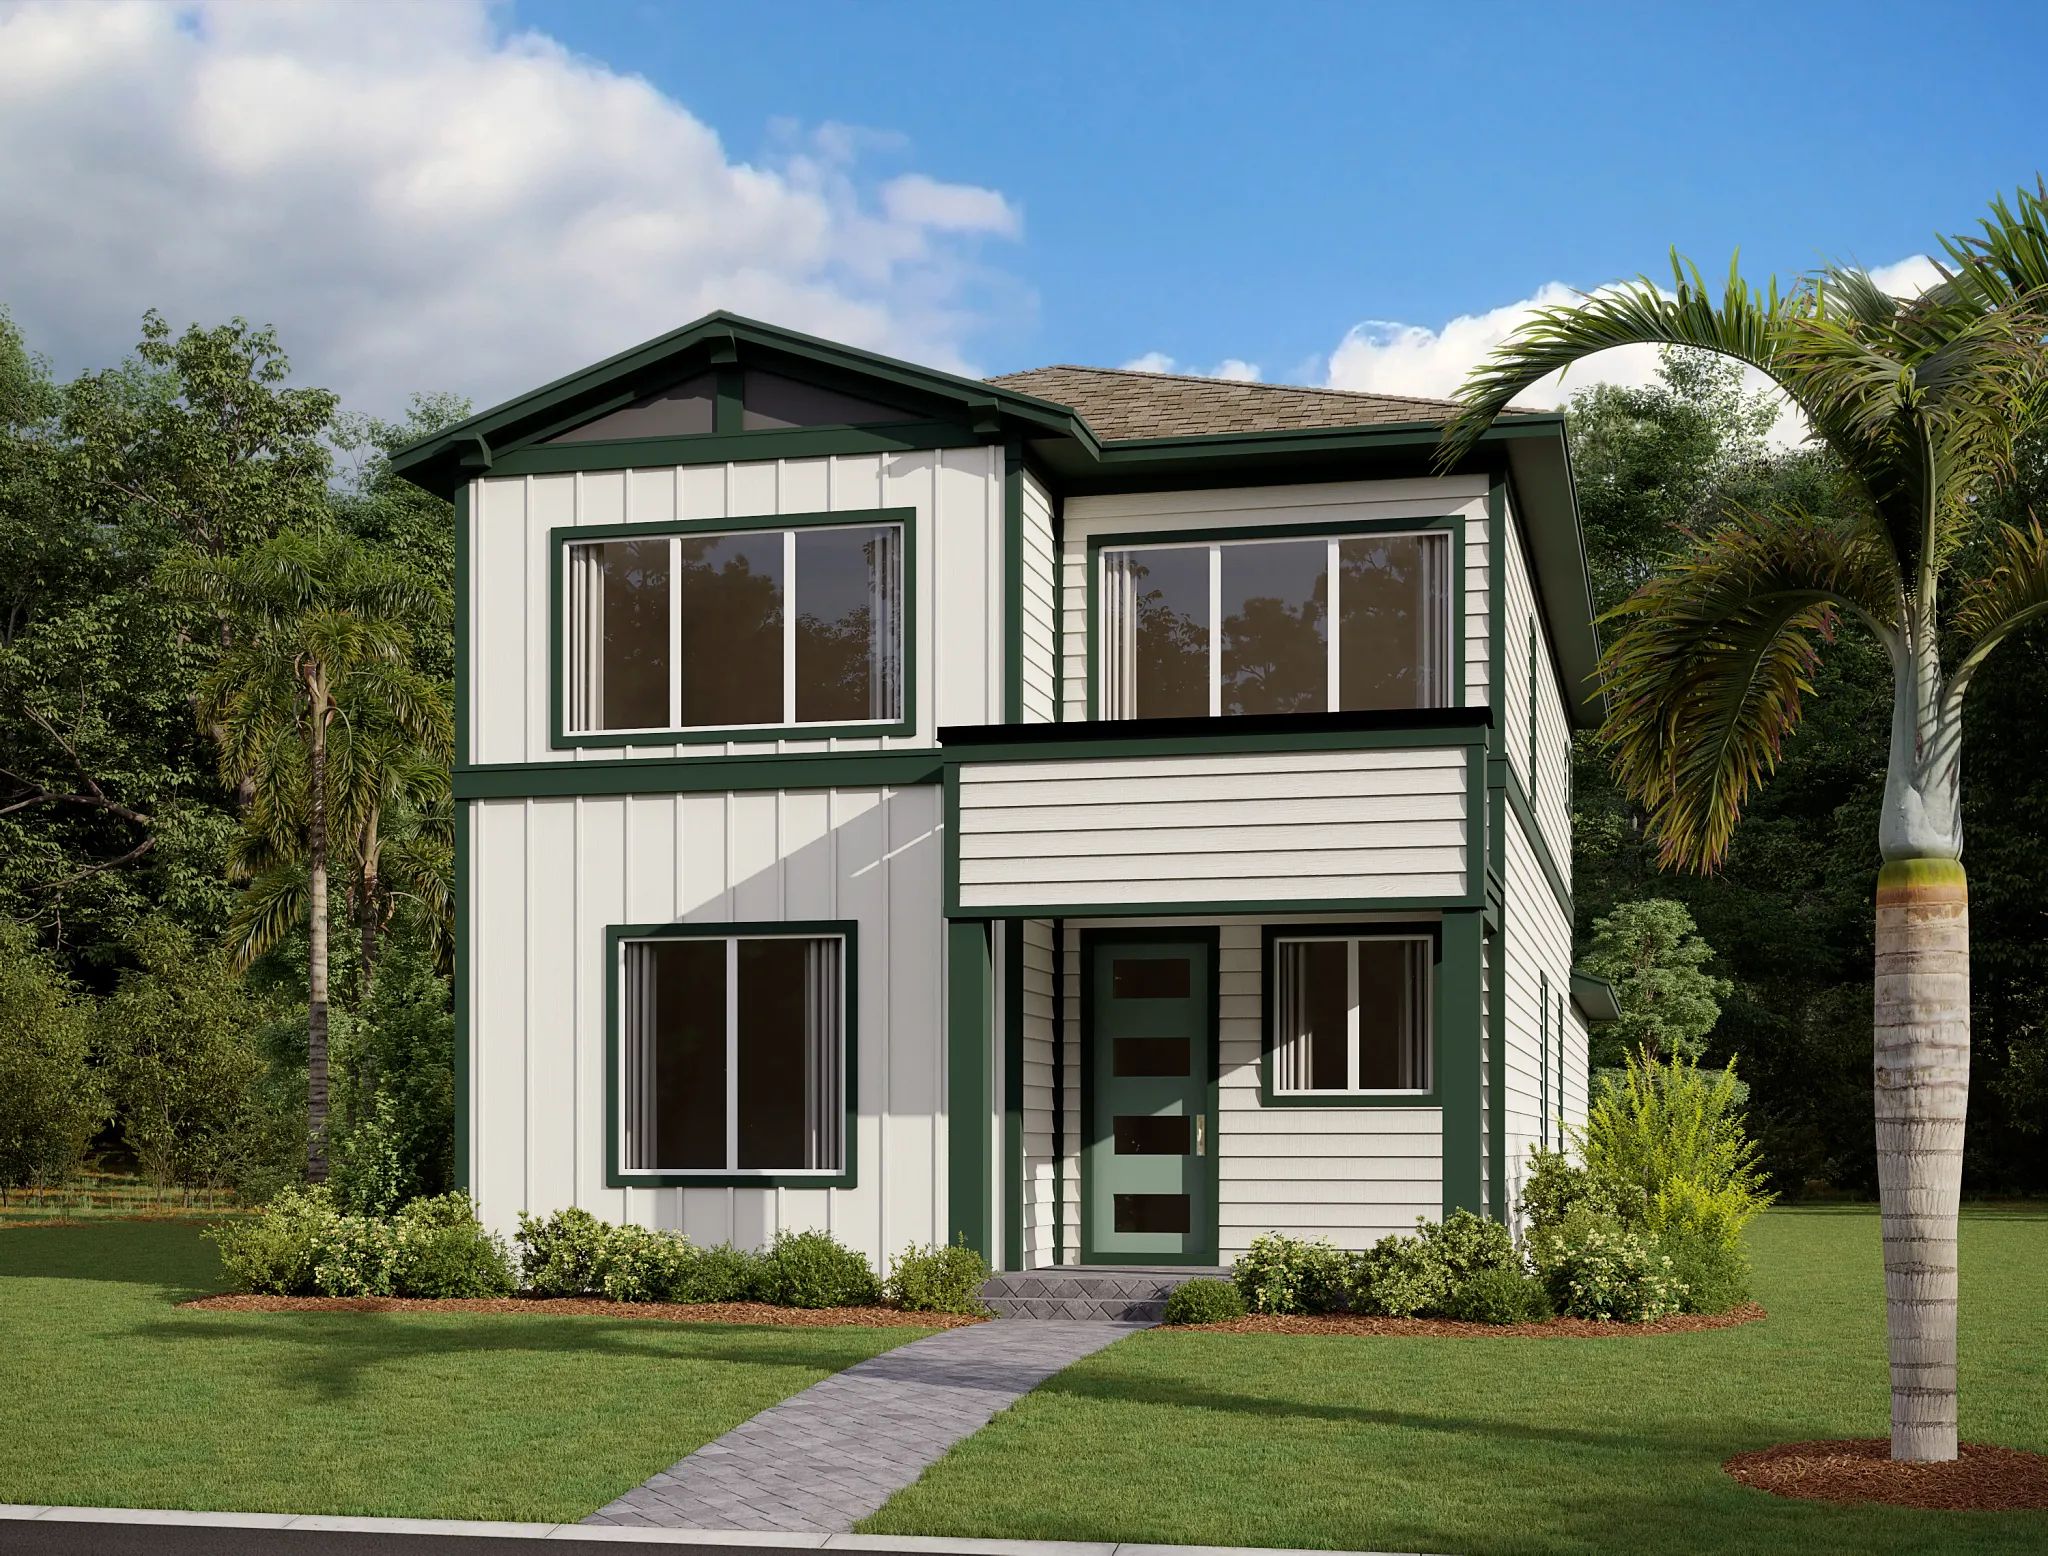
Weslyn Park Classical

At Weslyn Park, experience the local convenience of living in the amenity-rich, master-planned community of Sunbridge. Just south of Lake Nona, this highly desirable location connects you to both nature and your neighbors while offering easy access to Orlando's work centers, shops and eateries. Spend your mornings exploring the 60 acres of open space, trails and ponds before hitting the courts for a late afternoon tennis match. On the weekends, treat the family to boating, shopping and lunch at the waterside villag
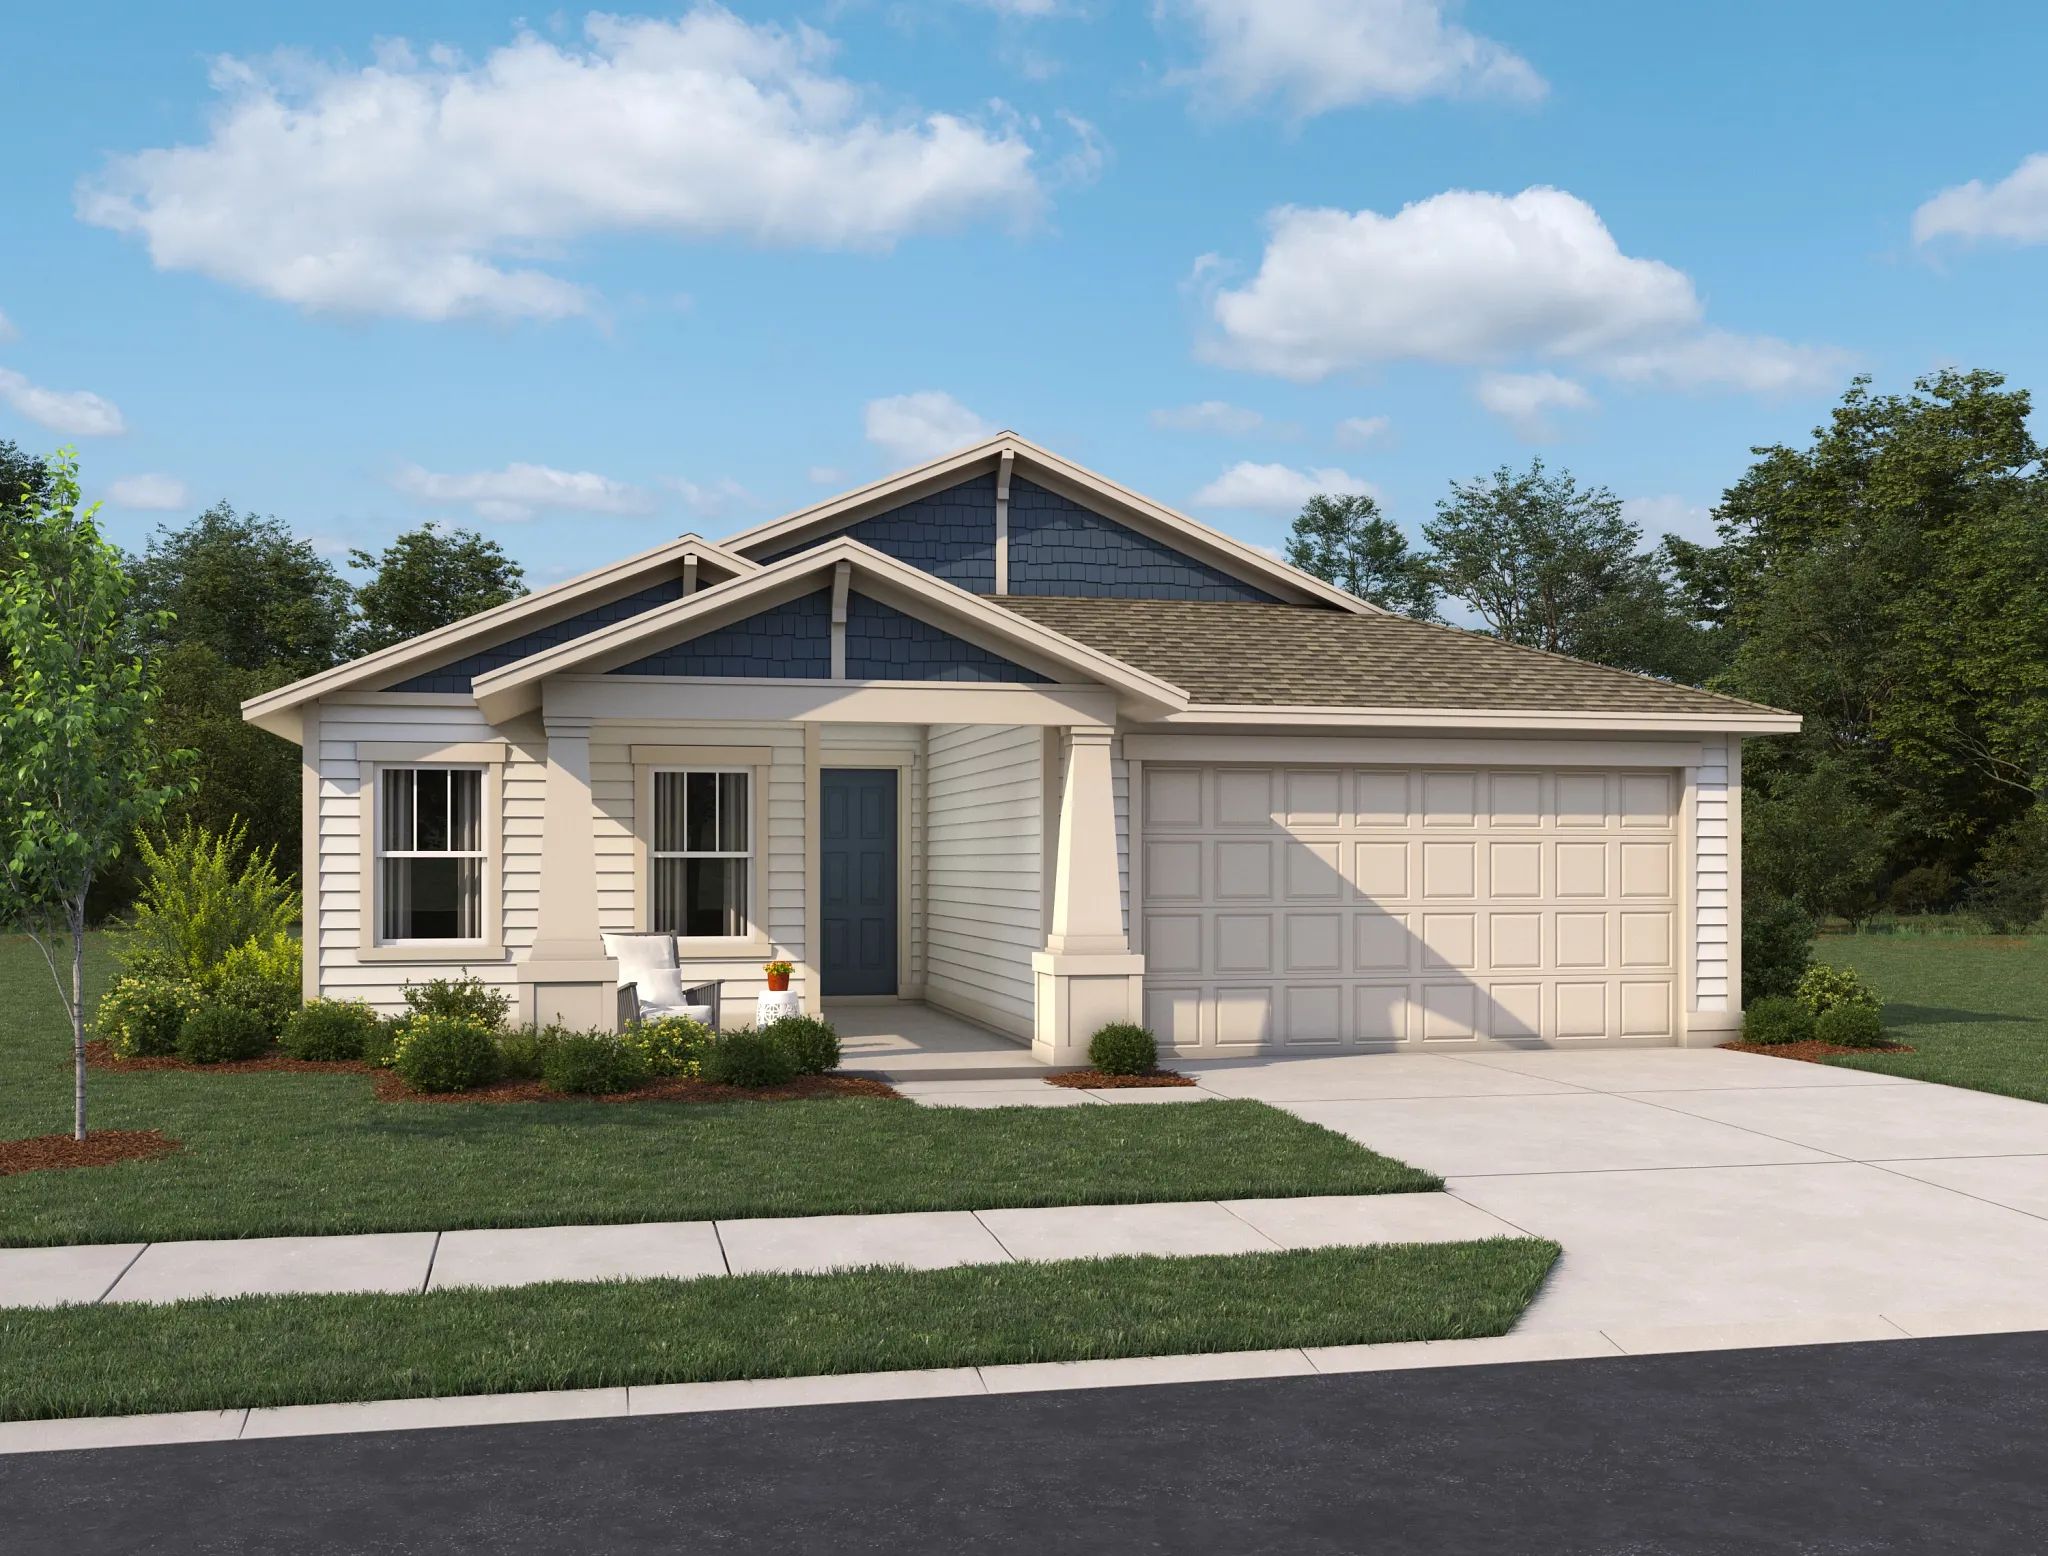
Weslyn Park Traditional — collection image
$526,490+
1,906+ sq ft
Beds 3–5
Baths 2–4

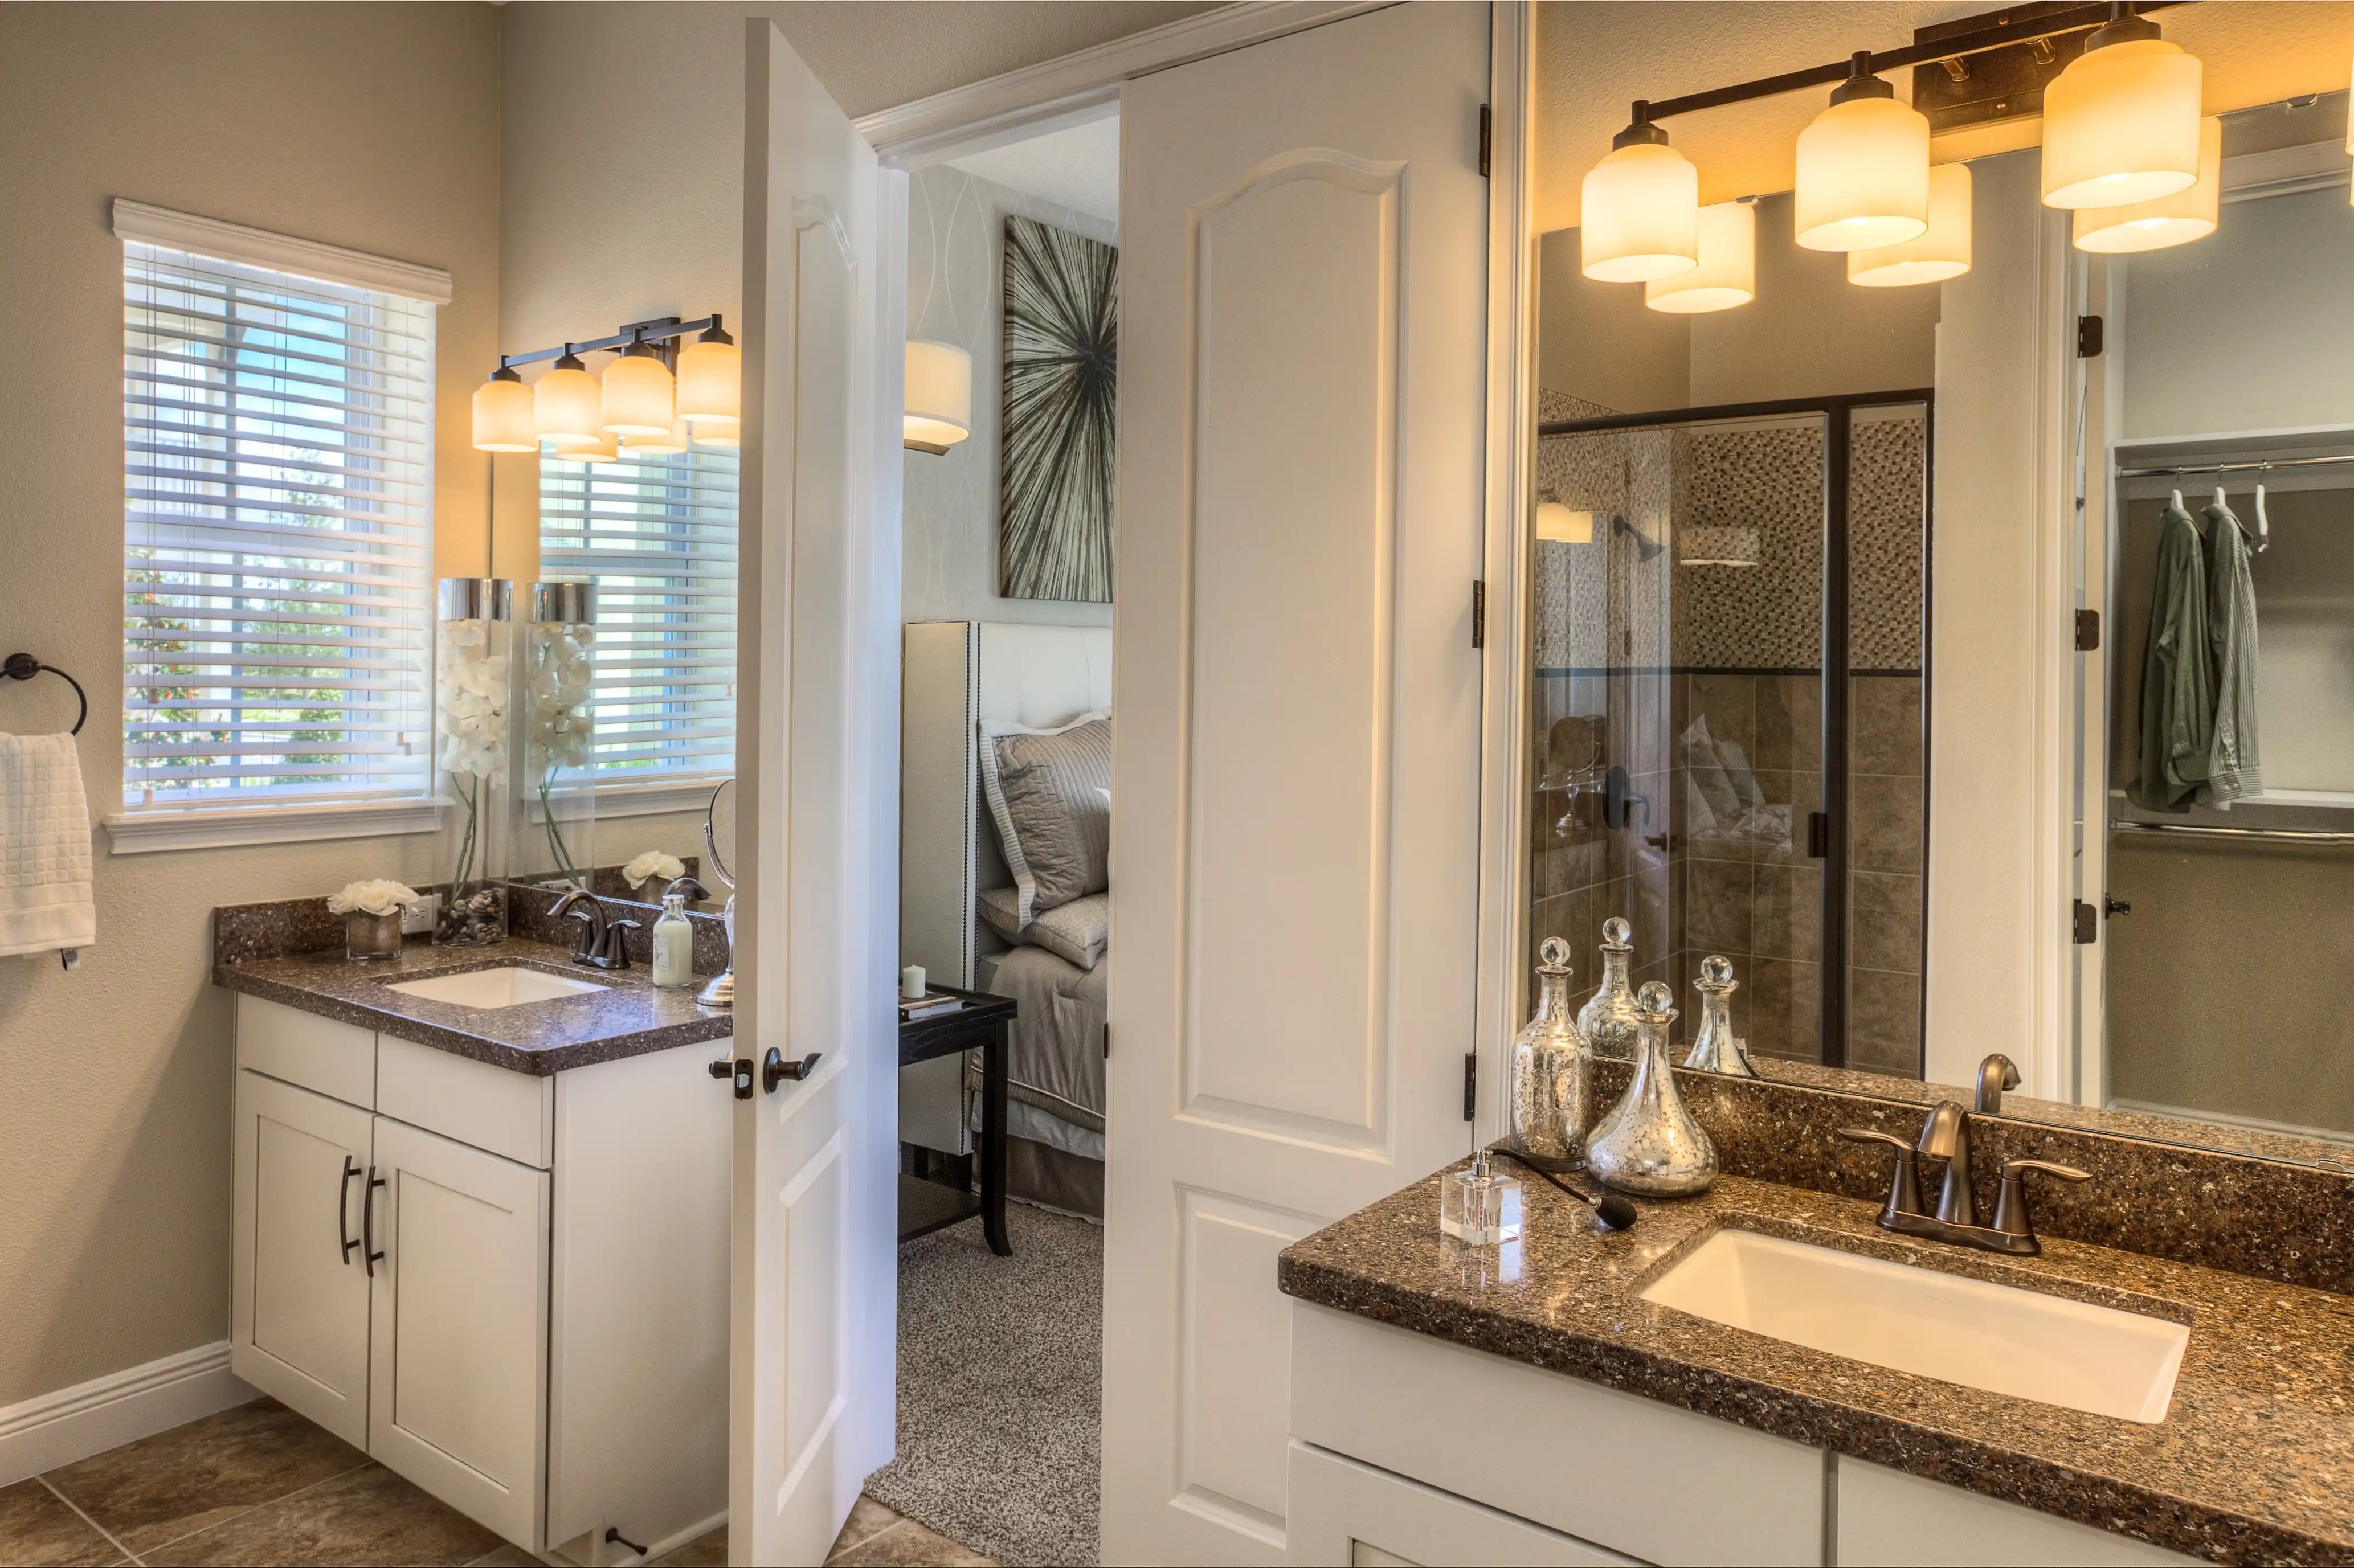
Weslyn Park Traditional

At Weslyn Park, experience the local convenience of living in the amenity-rich, master-planned community of Sunbridge. Just south of Lake Nona, this highly desirable location connects you to both nature and your neighbors while offering easy access to Orlando's work centers, shops and eateries. Spend your mornings exploring the 60 acres of open space, trails and ponds before hitting the courts for a late afternoon tennis match. On the weekends, treat the family to boating, shopping and lunch at the waterside villag
Home designs (8)

No Quick Move-In lots in these results; each plan's pill reflects primary availability from listings.

  • Single-family

    Carousel — use arrows to browse images for this design, or tap the photo to open the floor plan.

    Ready to Build

    Brigham

    From$482,490
    3–5 Beds2–4 Baths2–3 Car garage1,963+ sq ft

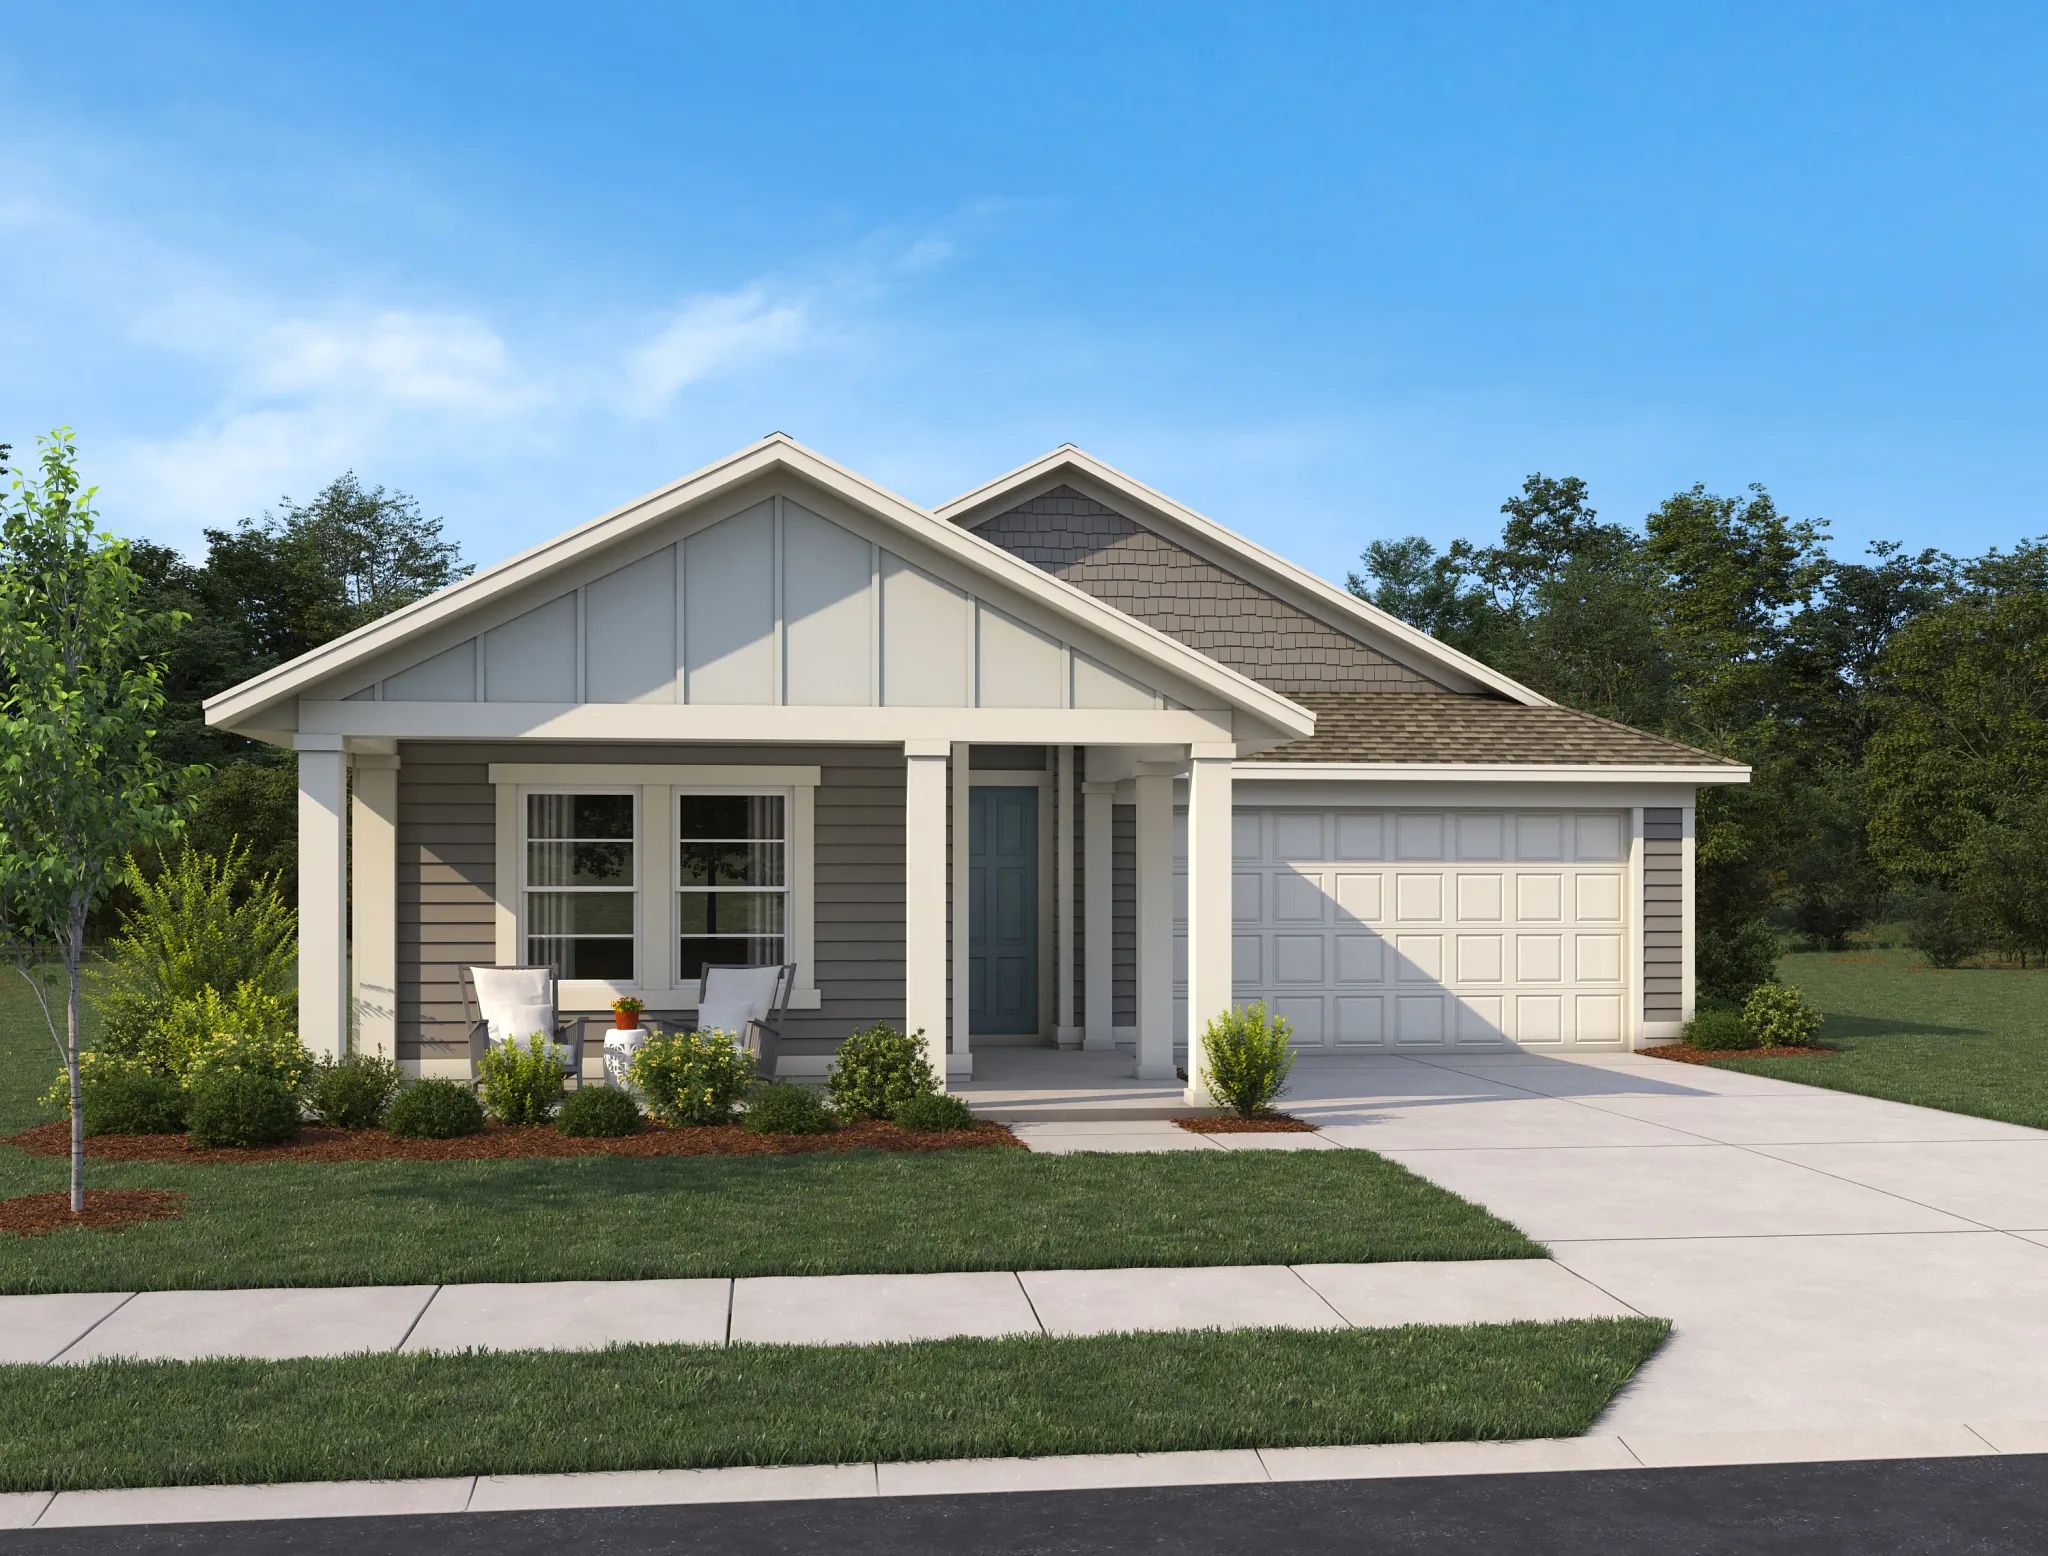
    The Brigham is a one-story home offering three bedrooms, two full bathrooms, and a two-car garage. This thoughtful layout includes a formal dining room, an open-concept kitchen and living area, and a private lanai with backyard access. The spacious primary suite offers quiet comfort, and an optional garage apartment provides added flexibility. A furnished model is available for touring. Modern finishes, abundant natural light, and ample storage enhance the inviting atmosphere, making this home perfect for both relaxing and entertaining. Plan Highlights One-story design with spacious open-concept layout Formal dining room ideal for gatherings and special occasions Private lanai with backyard access for outdoor living Primary suite tucked away for privacy and relaxation Optional garage apartment for guests, income, or office Furnished model home available for viewing

    View floor plan
  • Single-family

    Carousel — use arrows to browse images for this design, or tap the photo to open the floor plan.

    Ready to Build

    Chambord II

    From$531,490
    3–5 Beds2–4.5 Baths2–3 Car garage2,362+ sq ft

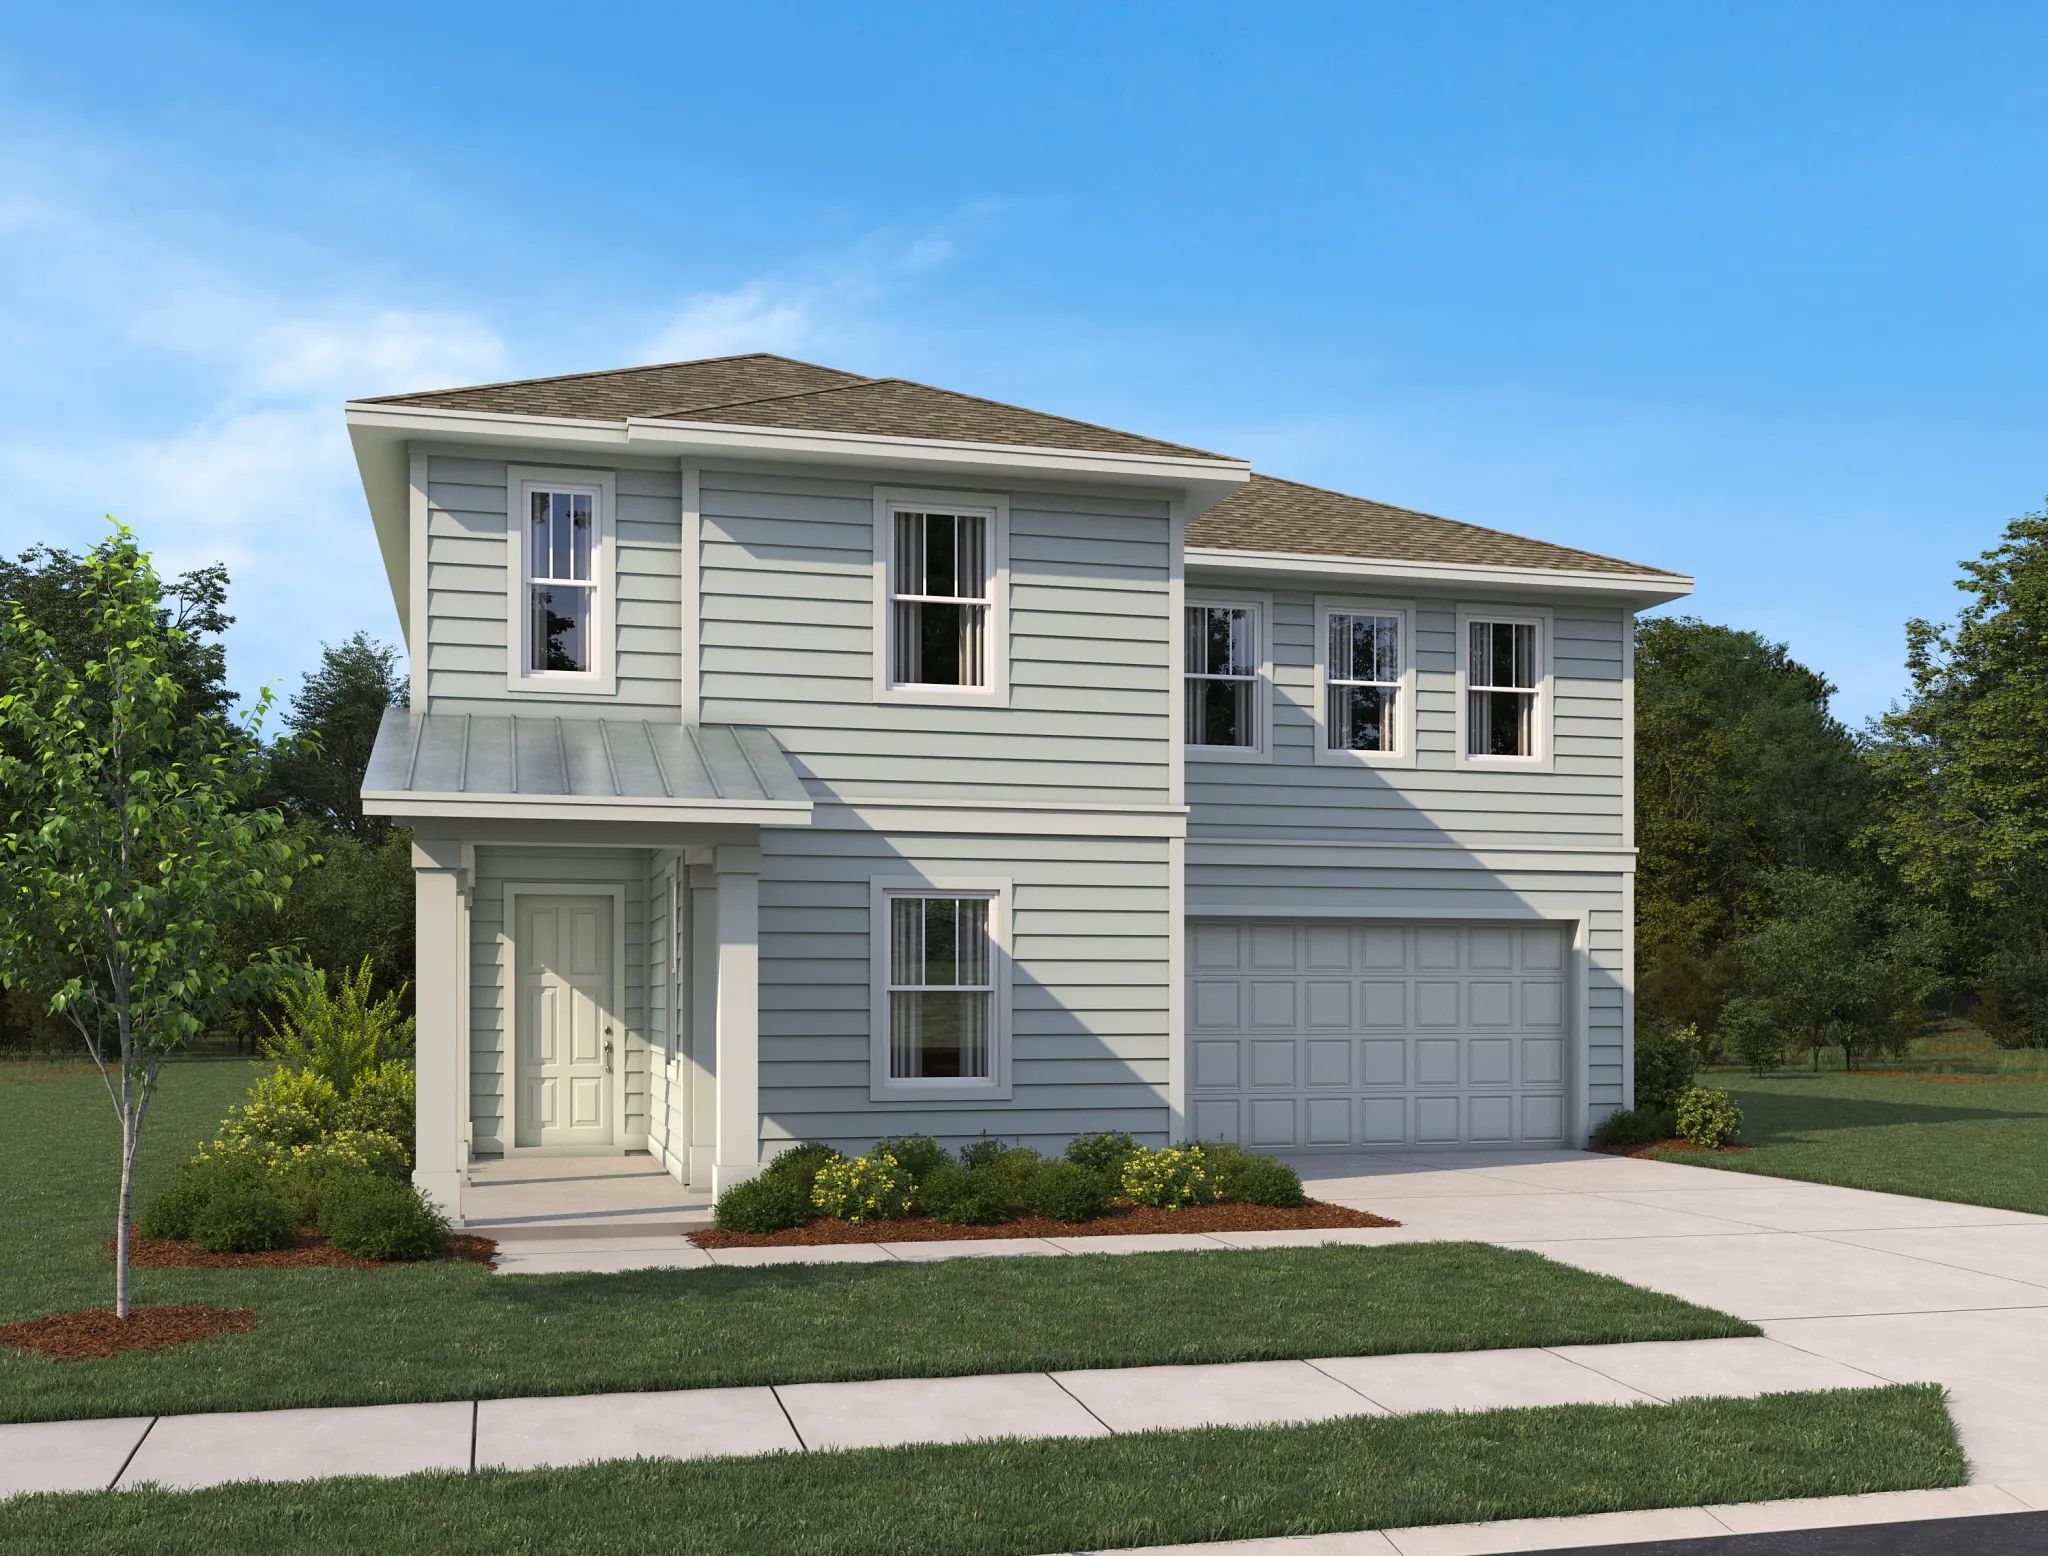
    The Chambord II is a two-story home offering three bedrooms, two full bathrooms, one half bathroom, and a two-car garage. The spacious kitchen opens to the family room, creating a central gathering space ideal for entertaining. All bedrooms are located upstairs, including a private primary suite with generous closet space. An optional garage apartment adds flexibility for guests, rental income, or a home office. This thoughtfully designed layout also includes abundant natural light, ample storage, and modern finishes to enhance everyday comfort. Plan Highlights Two-story layout with open-concept living on main floor Kitchen opens to spacious family room for easy entertaining Second-floor primary suite with private bath and walk-in closet Two upstairs secondary bedrooms with shared full bathroom Optional garage apartment for added living or income potential Two-car garage and smart, functional design

    View floor plan
  • Single-family

    Carousel — use arrows to browse images for this design, or tap the photo to open the floor plan.

    Ready to Build

    Anderson

    From$602,490
    4–6 Beds3–5.5 Baths2–3 Car garage2,614+ sq ft

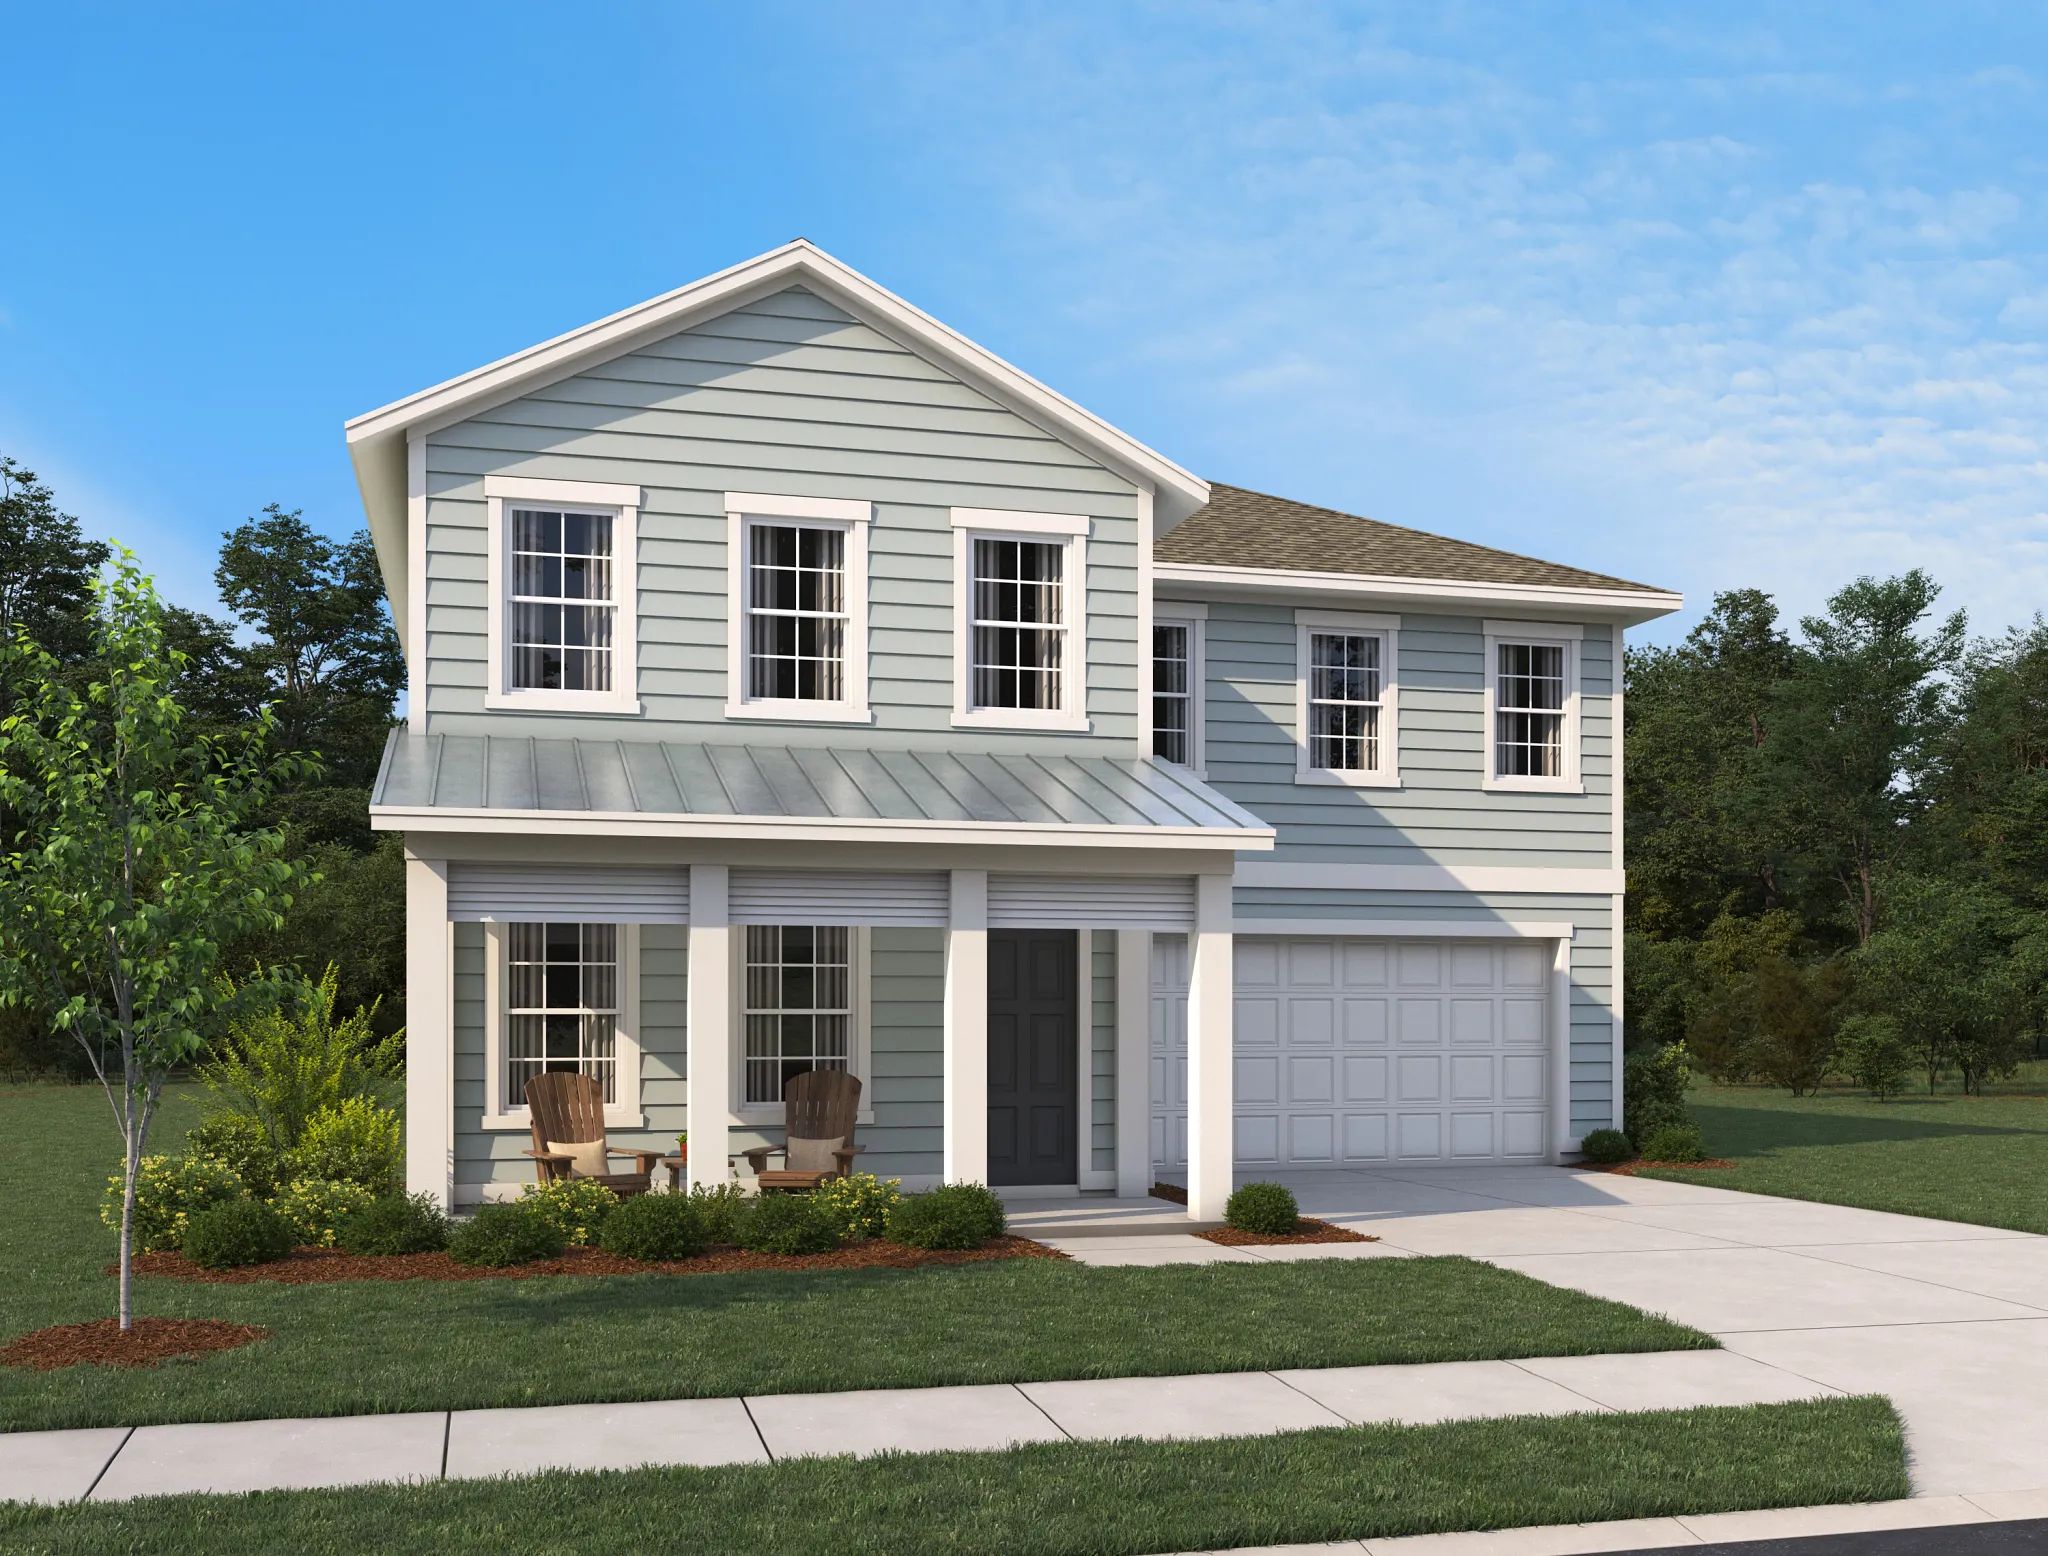
    The Anderson is a two-story home offering four bedrooms, three full bathrooms, one half bathroom, and a two-car garage. Expand the possibilities for family living in the Anderson, which features a first-floor owner’s suite with walk-in shower and walk-in closet, a second-floor loft that can be a home office and a study or guest suite. Never feel crowded in your open concept great room and kitchen which features two story soaring ceilings. Your study in the back of the house is a perfect retreat. The options are endless including detaching the garage, adding a bonus room or whole apartment above the garage, or adding a guest retreat downstairs. Plan Highlights First-floor primary suite with spacious walk-in closet Open-concept kitchen, dining area, and great room Three upstairs bedrooms with two full bathrooms Optional detached garage apartment for guests or income Covered front entry and abundant interior storage Expansive second-floor loft for work, play, or relaxation

    View floor plan
  • Single-family

    Carousel — use arrows to browse images for this design, or tap the photo to open the floor plan.

    Now Building

    Badland II

    From$526,490
    4 Beds2 Baths2 Car garage1,906+ sq ft

    Single-family at Weslyn Park. 1 home is now building — ask the sales team for timelines and personalization options.

    View floor plan
  • Single-family

    Carousel — use arrows to browse images for this design, or tap the photo to open the floor plan.

    Ready to Build

    Plant II

    From$545,000
    3–5 Beds2–4.5 Baths2 Car garage2,226+ sq ft

    The Plant is a one-story home offering three bedrooms, two full bathrooms, one half bathroom, and a two-car garage. The spacious kitchen features a large island and flows seamlessly into the dining and family rooms. A private primary suite includes a walk-in closet, while a generously sized den and covered lanai provide versatile living spaces for work, relaxation, and outdoor enjoyment. Modern finishes, abundant natural light, and thoughtful storage solutions enhance this home’s comfort and functionality for everyday living. Plan Highlights One-story design with open-concept kitchen and living areas Spacious kitchen with large island for meal prep and gathering Private primary suite with walk-in closet and en-suite bath Large den ideal for home office or flexible living space Covered lanai for outdoor dining and relaxation Two-car garage with convenient interior access

    View floor plan
  • Single-family

    Carousel — use arrows to browse images for this design, or tap the photo to open the floor plan.

    Ready to Build

    Moseley II

    From$606,490
    3–5 Beds2–4.5 Baths2 Car garage2,791+ sq ft

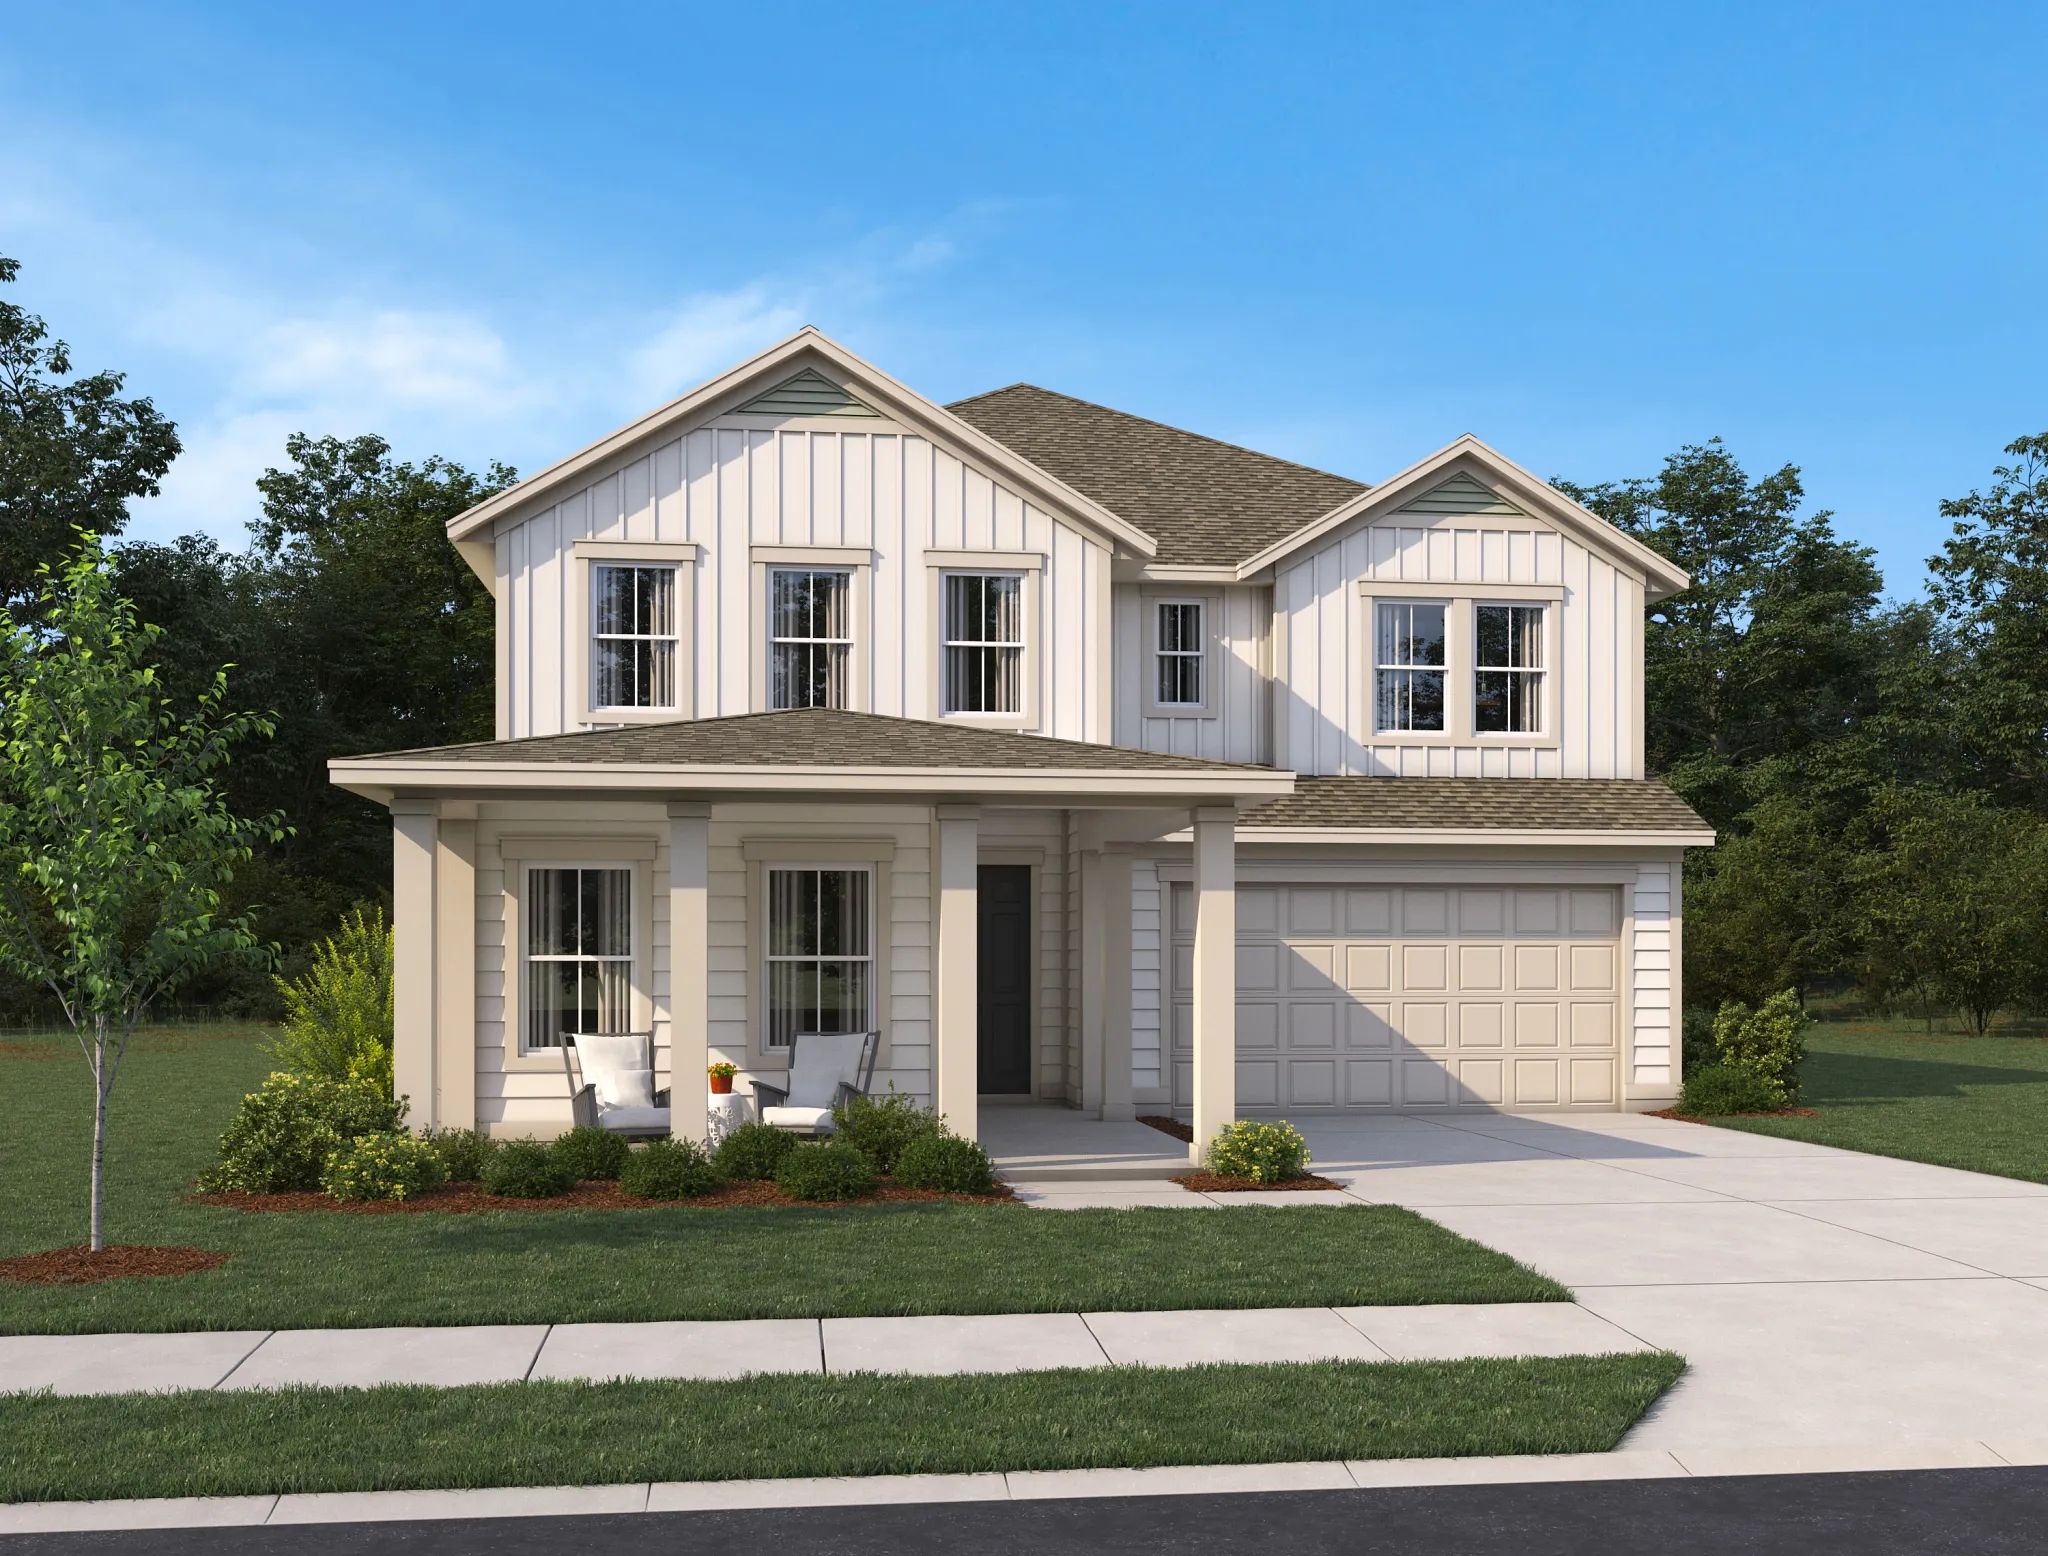
    The Moseley II is a thoughtfully designed two-story home with three bedrooms, two full bathrooms, one half bathroom, and a two-car garage. This plan features a dramatic two-story family room that creates a bright and open living space. The second-floor primary suite offers privacy and comfort, while additional flexible living areas provide room to relax or entertain. High ceilings, abundant natural light, modern finishes, and generous storage complete the perfect balance of style and functionality in this beautiful home. Plan Highlights Dramatic two-story family room with natural light Private second-floor primary suite with walk-in closet Open-concept kitchen and dining area Versatile loft space ideal for office or media room Two secondary bedrooms share a full bath Two-car garage with interior access Dramatic two-story family room with natural light Private second-floor primary suite with walk-in closet Open-concept kitchen and dining area Versatile loft space ideal for office or media room Two secondary bedrooms share a full bath Two-car garage with interior access

    View floor plan
  • Single-family

    Carousel — use arrows to browse images for this design, or tap the photo to open the floor plan.

    Ready to Build

    Griffin II

    From$626,490
    4–6 Beds3–5.5 Baths2 Car garage3,058+ sq ft

    The Griffin II is a two-story home offering four bedrooms, three full bathrooms, one half bathroom, and a two-car garage. The kitchen opens to a dramatic two-story family room, creating a bright and inviting living space. The second-floor primary suite offers privacy and comfort, while a conveniently located laundry room and optional butler’s pantry enhance everyday functionality. Plan Highlights Two-story design with open-concept kitchen and family room Soaring two-story family room filled with natural light Spacious second-floor primary suite with walk-in closet First-floor guest suite or secondary bedroom option Optional butler’s pantry adds storage and prep space Convenient upstairs laundry room and two-car garage

    View floor plan
  • Single-family

    Carousel — use arrows to browse images for this design, or tap the photo to open the floor plan.

    Ready to Build

    Duval II

    From$696,490
    5–6 Beds4–5.5 Baths2 Car garage3,542+ sq ft

    The Duval II is a two-story home offering five bedrooms, four full bathrooms, one half bathroom, and a two-car garage. A bright kitchen with breakfast nook anchors the open main floor, while a second-floor loft overlooks the family room below. The private second-floor primary suite, optional butler’s pantry, and centrally located laundry room add convenience and luxury to this spacious plan. Thoughtful design touches, abundant natural light, and flexible spaces create an ideal setting for family living and entertaining. Plan Highlights Two-story design with open kitchen and breakfast nook Private second-floor primary suite with deluxe bath and walk-in closet Dramatic loft open to family room below for added light and space Optional butler’s pantry enhances storage and meal prep Five bedrooms and four and one-half bathrooms suit growing households Convenient upstairs laundry room and generous two-car garage

    View floor plan

Media

Project photo gallery

Click the large photo or a thumbnail to open the gallery viewer.

Is this your project?

Take control of your project page, add direct contact details, keep information updated, unlock performance insights, and increase visibility with agents and buyers actively looking for new construction homes.

Grocery Stores

No nearby places found in this category.

Coffee Shops

No nearby places found in this category.

Restaurants

No nearby places found in this category.

Shopping

No nearby places found in this category.

Prices and features may vary and are subject to change. Photos are for illustrative purposes only. Legal disclaimers.