

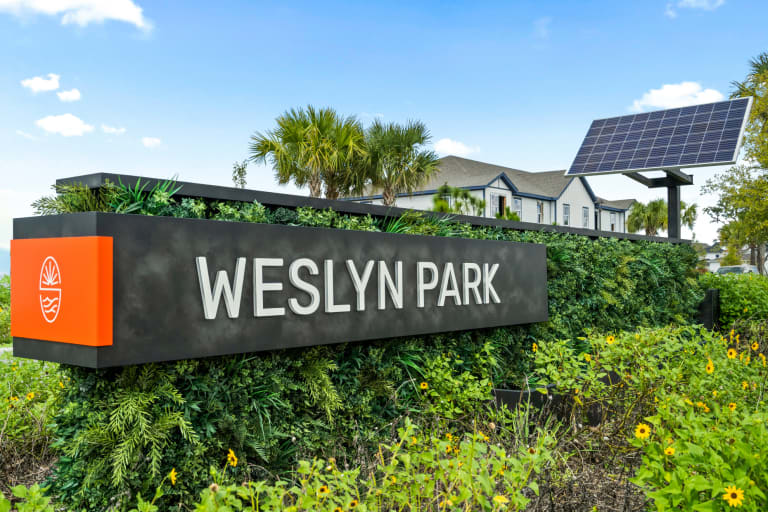
Weslyn Park

Project offlineWeslyn Park is not currently available on NEO. Contact and availability actions are hidden; listing details remain for reference only.
Total Units
43
In this stunning community in St. Cloud, FL by Pulte Homes, you can find Single Family Homes. A lot of amenities such as: Playground, Swimming Pool, Clubhouse and much more.
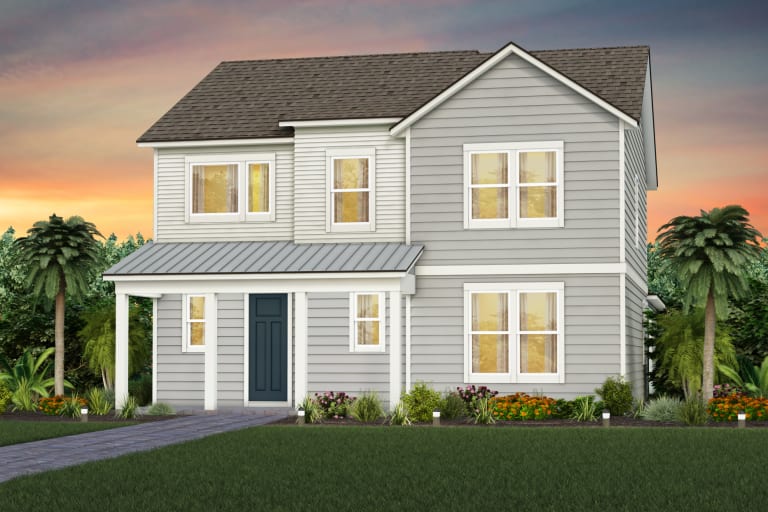
A new home can be yours at Weslyn Park! From the creators of Lake Nona comes one of the first neighborhoods in all of Sunbridge, offering resort-style amenities such as a zero-entry pool, open green space, playground, a community garden and so much more.
What Life's Like
Weslyn Park plans to be a neighborhood like nothing else, promising to incorporate nature into everyday life. Now imagine more natural light, more usable space, designer options, and a superior quality of life because your new home has More Life Built In™.
Additional Features
- New Single-Family Homes
- Zero-Entry Pool with Cabana
- Playground
- Community Garden
- Premier Location Minutes from Lake Nona
- Walking Trails
- Solar included in all floorplans
- 20 Minutes to Orlando International Airport
Amenities
Interactive Site Plan
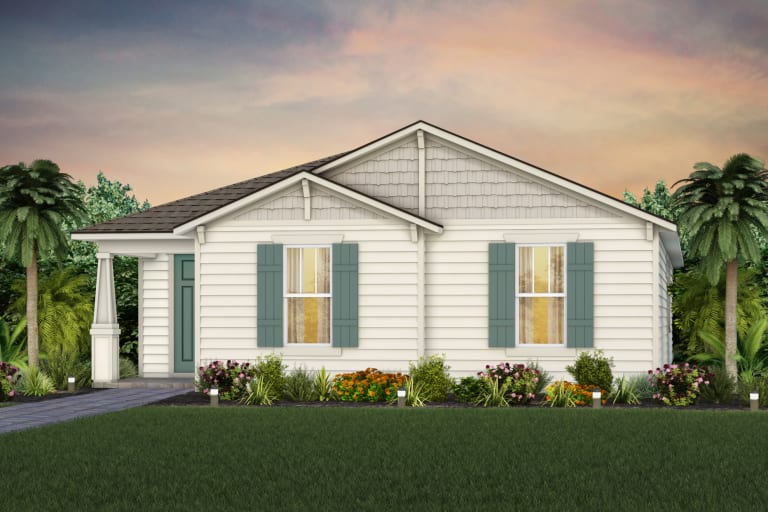
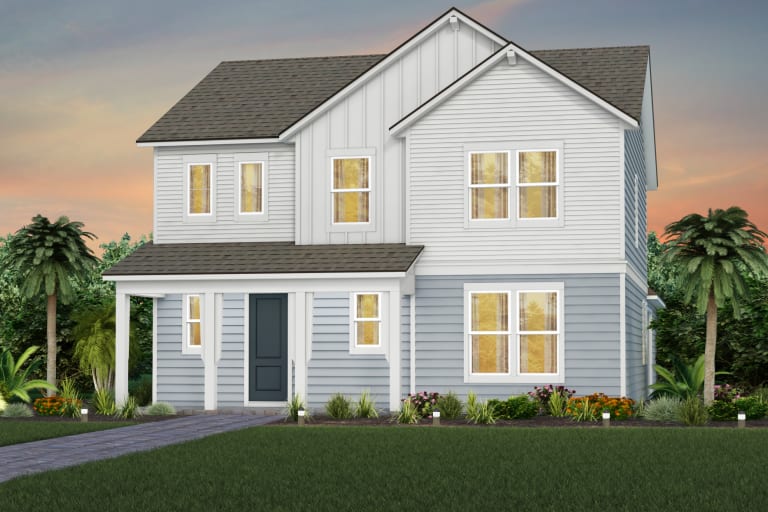
Home designs (6)
3 Quick Move-In lots across 2 plans — open Quick Move-In.
Carousel — use arrows to browse images for this design, or tap the photo to open the floor plan.
Ready to BuildBordeaux
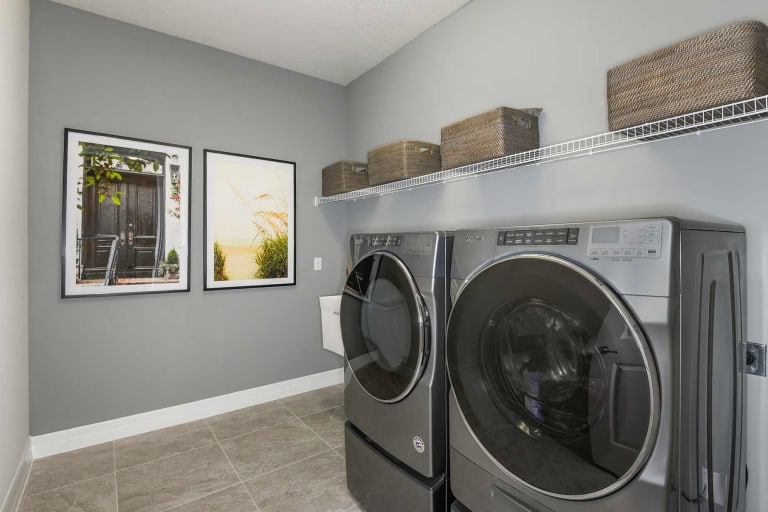
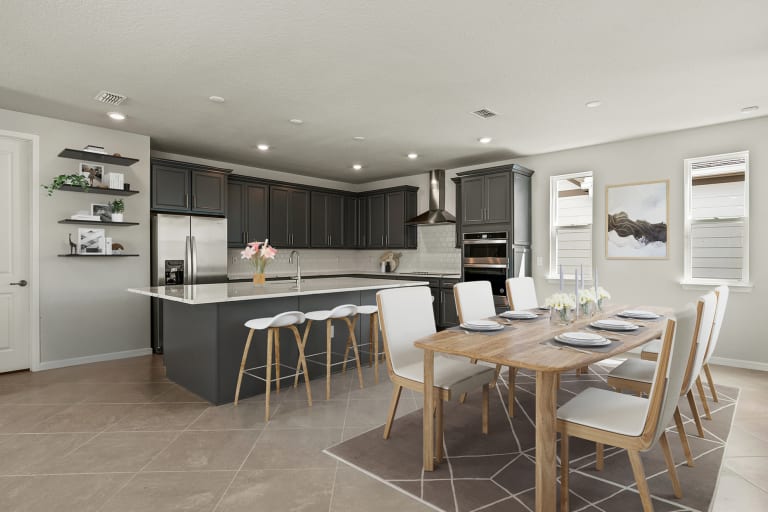
From$487,9902–3 Beds2 Baths2 Car garage1,889+ sq ftEnjoy the Bordeaux in style. The Owner's Suite offers a spacious bath and a large walk-in closet. The laundry room is conveniently located, and the option to convert the flex room into an office, gym or spare bedroom for guests lets you create the exact home you've been looking for. It's in the Details Our brand new Bordeaux floorplan offers a streamlined design with a spacious kitchen and adjoining cafe, and a gathering room in the heart of the home. Utilize the flex room as an office or an additional bedroom for guests. Features Interior 17'-8" x 17'-0" Gathering Room 16'-4" x 13'-5" Owner's Suite 13'-0" x 10'-0" Flex Room Structural 22'-4" x 20'-3" - 2 Car Garage Floor plan(s) customizable, please contact us for further information.
Carousel — use arrows to browse images for this design, or tap the photo to open the floor plan.
Quick Move-InCarano
From$539,9903–4 Beds2–3.5 Baths2 Car garage2,478+ sq ftSingle-family at Weslyn Park. 1 Quick Move-In home in this plan — ask the sales team about finishes and closing timelines.
Carousel — use arrows to browse images for this design, or tap the photo to open the floor plan.
Quick Move-InNoir
From$585,9904–5 Beds3–4 Baths2 Car garage2,877+ sq ftSingle-family at Weslyn Park. 2 Quick Move-In homes in this plan — ask the sales team about finishes and closing timelines.
Carousel — use arrows to browse images for this design, or tap the photo to open the floor plan.
Ready to BuildOpus
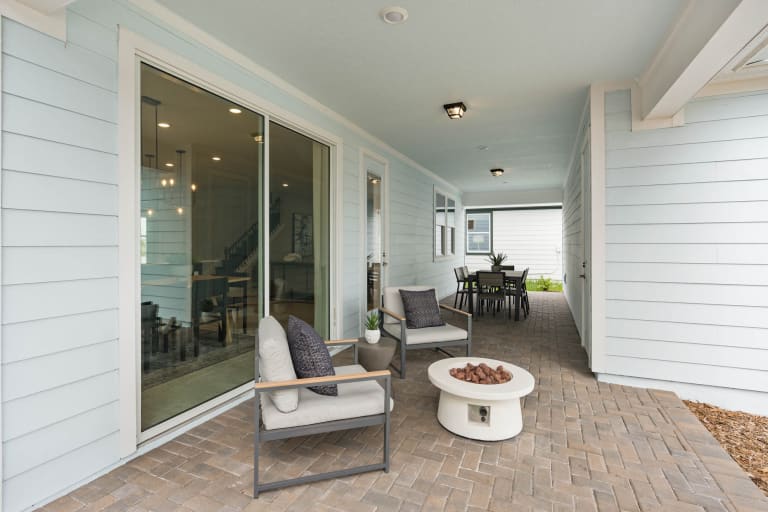
From$605,9904 Beds3.5 Baths2 Car garage3,207+ sq ftThe Opus home design is perfect for entertaining families or guests, providing room to spread out and come together. The spacious loft on the second floor offers additional space giving kids an area to call their own. It's in the Details The 2-story Opus is a spacious plan perfect for growing families with an open layout connecting the kitchen, cafe, and gathering room. The Owner's Suite and a flex room are conveniently located on the first floor, allowing the spacious loft upstairs to become a homework space, playroom, or even a home gym. Features Interior Open concept kitchen, cafe and gathering room 18'-0" x 13'-4" Owner's Suite on the first floor 9'-11" x 11'-6" Flex Room Exterior 11'-7" x 11'-11" Covered Lanai Structural 22'-8" x 2-'-0" - 2 Car Garage Floor plan(s) customizable, please contact us for further information.
Carousel — use arrows to browse images for this design, or tap the photo to open the floor plan.
Ready to BuildCarano II
From$661,9994 Beds3.5 Baths3 Car garage3,311+ sq ftEnjoy everything you love about the Carano home design, but with an added private garage apartment! Discover the open concept layout on the first floor, with a large walk-in pantry and grand foyer that opens to the second floor. And with all of the bedrooms upstairs, the laundry room is perfectly situated. It's in the Details Welcome to more space in the Carano II, an entertainer's dream home. While your large covered lanai, 2-car garage, and grand foyer add wow factor, the private garage apartment offers a full kitchen, laundry capability, and a private 1-car garage entry. Features Interior Structural Exterior Open concept kitchen, cafe and gathering room 18'-7" x 15'-11" Owner's Suite on the second floor 14'-8" x 13'-4" Flex Room 22'-8" x 20'-8" - 2 Car Garage 34'-11" x 8'-11" Covered Lanai
Carousel — use arrows to browse images for this design, or tap the photo to open the floor plan.
Ready to BuildNoir II
From$707,9905–6 Beds4–5 Baths3 Car garage3,706+ sq ftThe new construction Noir II at Weslyn Park combines elegant design, with everyday practicality. With the same great features as our Noir plan, the private garage apartment comes complete with its own private 1-car garage entry, laundry access, a large loft, bedroom suite with walk-in closet, and a full kitchen, providing everything you need, including ample storage space. It's in the Details Discover the Noir II home design, offering the main Noir layout, but with the added bonus of a private garage apartment! Featuring a full kitchen, loft space, a bedroom with full bath, and a private 1-car garage entry. Features Structural Interior Exterior 23'-4" x 20'-8" - 2-Car Garage 21'- 4" x 12'-11" Owner's Suite on the second floor 12'-8" x 11'-10" Flex Room on the first floor 34'-11" x 8'-11" Covered Lanai
Media
Project photo gallery
Click the large photo or a thumbnail to open the gallery viewer.
Prices and features may vary and are subject to change. Photos are for illustrative purposes only. Legal disclaimers.