Inquire
2,178+ sq ft
Beds 4–5
Baths 2–3

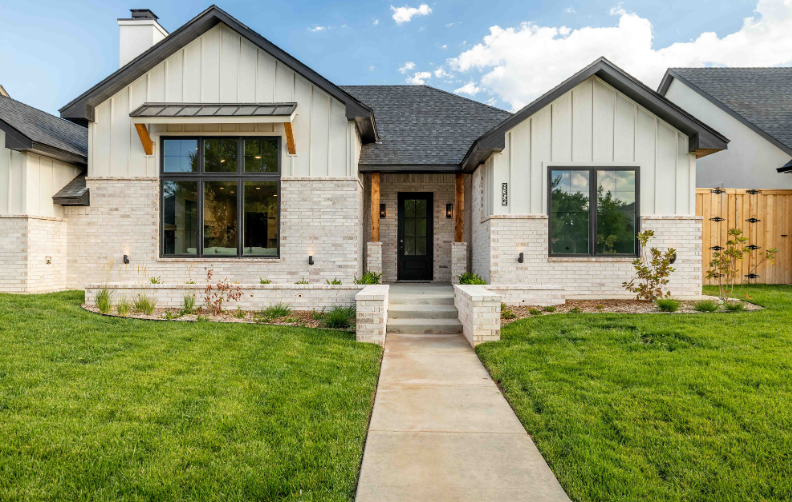
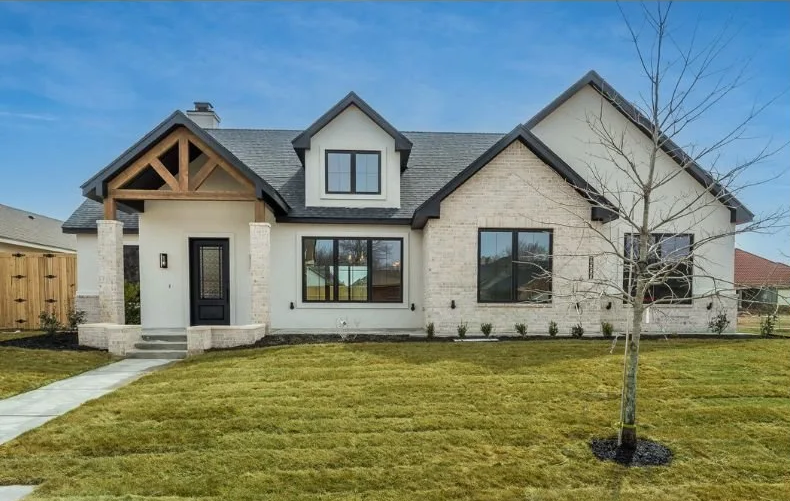
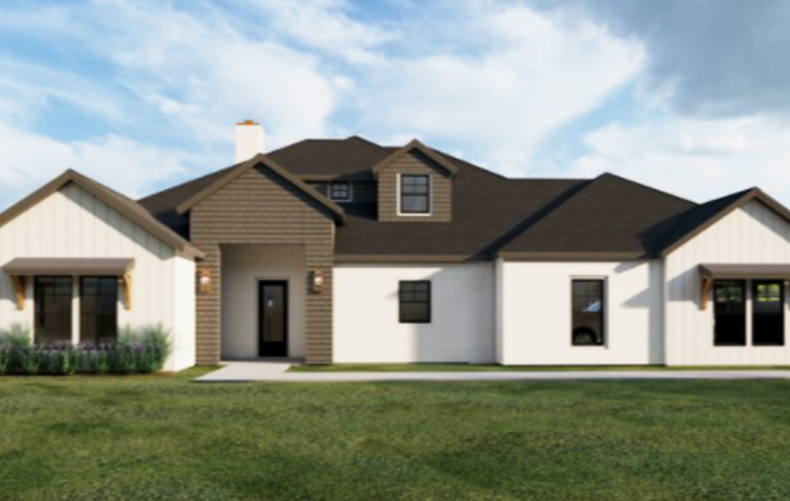
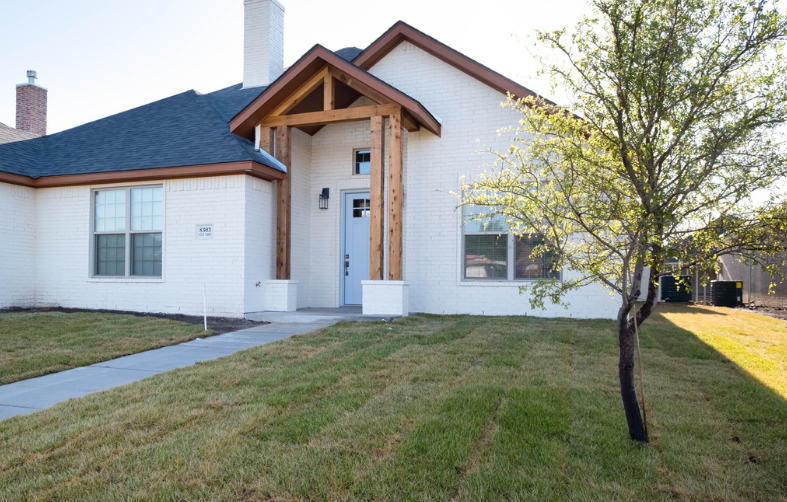
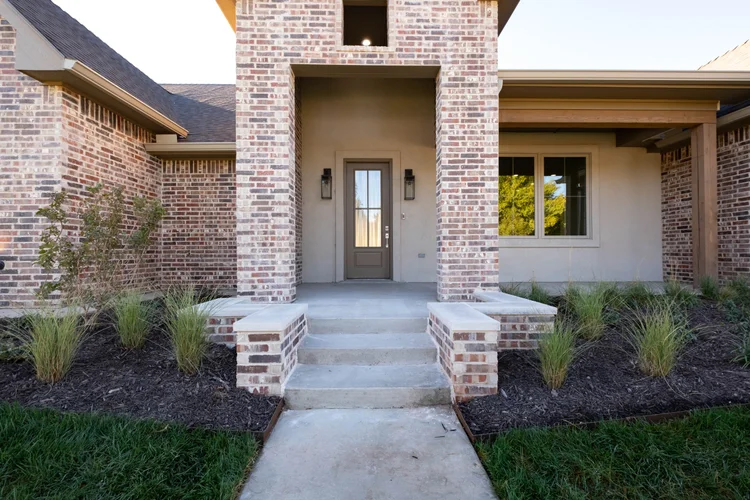
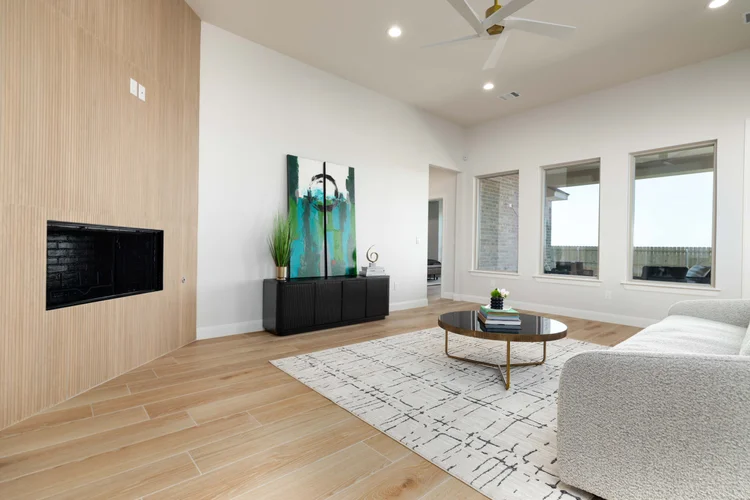
Discover the charm of Mesquite Ridge in Amarillo, brought to life by Llano Real Estate Group, featuring delightful amenities like a park and convenient parking.
Llano’s rural community between Amarillo and Canyon at Helium & Rockwell Road
Experience the best of both worlds in Mesquite Ridge. Enjoy the peace and quiet of country living with the convenience of city amenities. Located between Amarillo and Canyon and part of Canyon ISD, this professionally managed community offers attractive entrances, well-lit streets and carefully planned landscaping that reflects the natural beauty of the land while creating a peaceful, walkable neighborhood. Proactive HOA management helps protect property values and maintain a consistent, harmonious appearance throughout the community, allowing residents to focus on enjoying their homes rather than worrying about upkeep.
Spring Canyon Elementary
Greenways Intermediate
West Plains Jr. High
West Plains High School
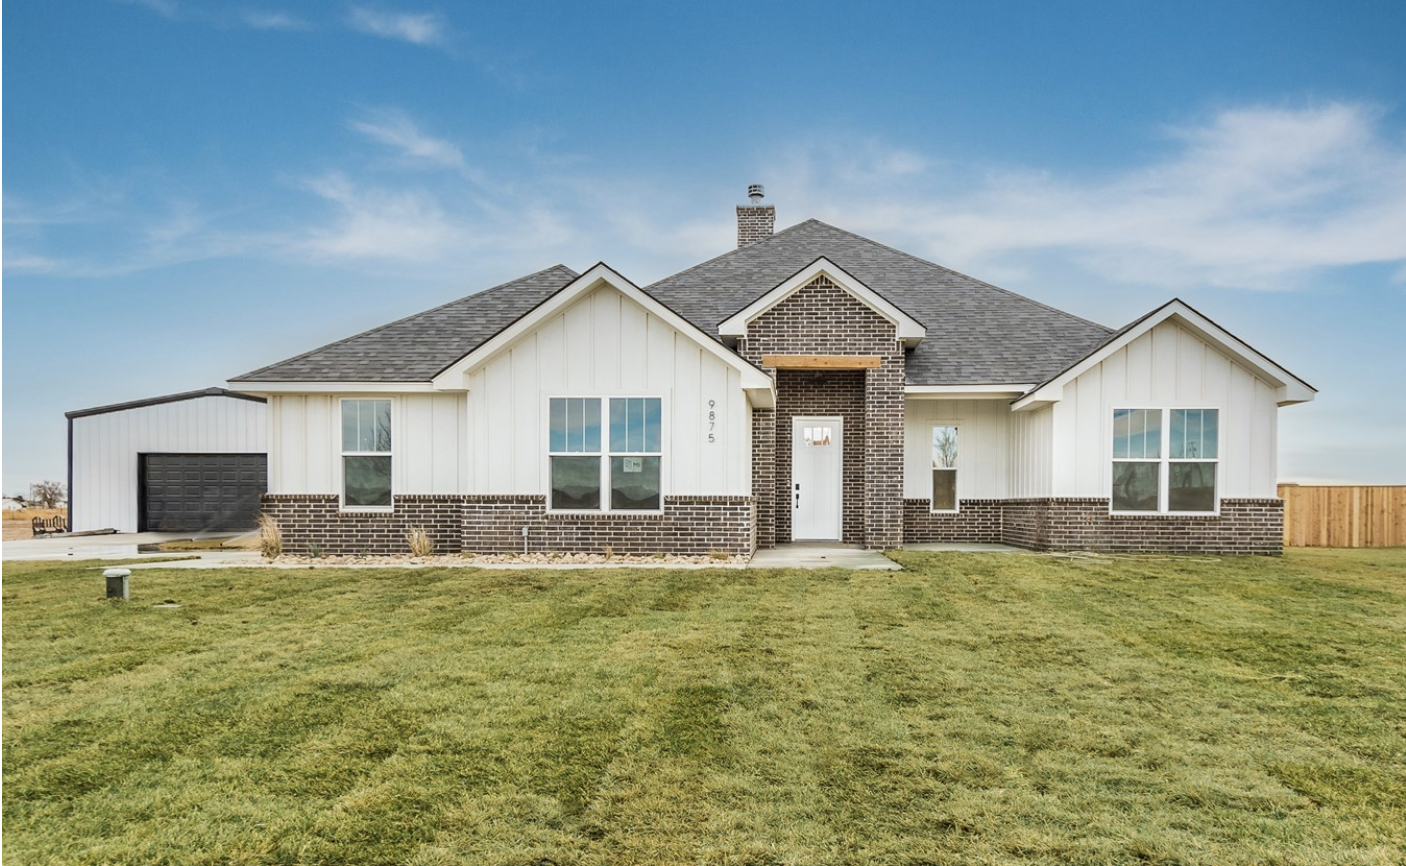
7 Quick Move-In lots across 5 plans — open Quick Move-In.
Carousel — use arrows to browse images for this design, or tap the photo to open the floor plan.
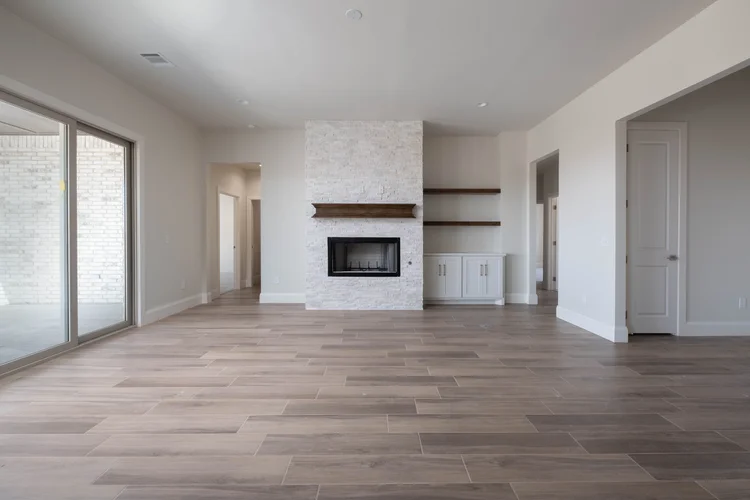
This open-concept plan boasts luxurious finishes throughout, creating a seamless flow between the living area, dining room, and kitchen - perfect for entertaining. A dedicated mudroom keeps entryways organized, while large walk-in closets ensure clutter-free bedrooms. Unwind outside on the large patio and cozy up by the fireplace on chilly nights. The Oxbow even offers a tandem garage for additional storage, making it the perfect blend of style, function, and
Carousel — use arrows to browse images for this design, or tap the photo to open the floor plan.
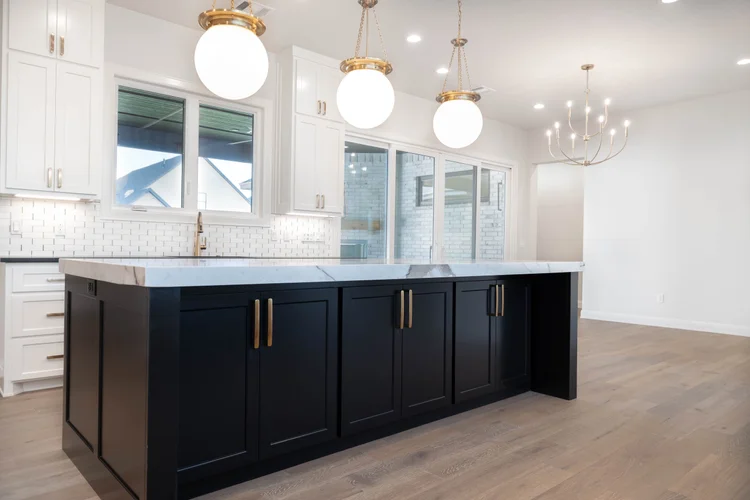
The openness of the main living area of the Aspen floor plan is perfect for entertaining or a quiet night at home. The chef in your family will appreciate all the counter space and the large island for their masterpiece dishes. Your family will enjoy and treasure the memories you will make here for a lifetime.
Carousel — use arrows to browse images for this design, or tap the photo to open the floor plan.
Indulge in sophisticated style with the Willow floor plan. Designer finishes throughout elevate your everyday living. The entryway seamlessly flows into a spacious open design, perfect for entertaining. But functionality isn't forgotten. A dedicated mudroom keeps your entry organized, while large closets throughout the home provide ample storage. Unwind after a long day by the warmth of a beautiful fireplace, or step outside to your expansive outdoor living area. This space is designed for seamless indoor-outdoor living, and can be further customized with an optional built-in bar and grill, creating the perfect spot for summer soirées. Finally, the Willow boasts a tandem garage, offering flexibility for additional storage or parking.
Carousel — use arrows to browse images for this design, or tap the photo to open the floor plan.
The Cypress floor plan seamlessly blends luxurious design with functional living. Unwind in the spacious living area or entertain effortlessly in the open concept layout. Expand your living space outdoors with a fireplace, perfect for cozy evenings or summer gatherings. Large closets throughout the home ensure everything has its place, while the tandem garage offers parking for two cars with extra space for gear. And for the ultimate backyard oasis, add an optional outdoor kitchen - perfect for poolside parties or simply enjoying a meal under the stars. The Cypress offers style, comfort, and functionality to suit your modern living needs.
Carousel — use arrows to browse images for this design, or tap the photo to open the floor plan.
Single-family at Mesquite Ridge. 1 Quick Move-In home in this plan — ask the sales team about finishes and closing timelines.
Carousel — use arrows to browse images for this design, or tap the photo to open the floor plan.
Single-family at Mesquite Ridge. 1 home is now building — ask the sales team for timelines and personalization options.
Carousel — use arrows to browse images for this design, or tap the photo to open the floor plan.
Single-family at Mesquite Ridge. 1 Quick Move-In home in this plan — ask the sales team about finishes and closing timelines.
Carousel — use arrows to browse images for this design, or tap the photo to open the floor plan.
Single-family at Mesquite Ridge. 1 Quick Move-In home in this plan — ask the sales team about finishes and closing timelines.
Carousel — use arrows to browse images for this design, or tap the photo to open the floor plan.
Single-family at Mesquite Ridge. 1 Quick Move-In home in this plan — ask the sales team about finishes and closing timelines.
Carousel — use arrows to browse images for this design, or tap the photo to open the floor plan.
Introducing the Magnolia, our newest floor plan, where modern living meets luxurious comfort. This spacious home boasts 5 bedrooms and 3 bathrooms, providing ample space for the entire family. Enjoy the serenity of large covered porches on both the front and back, perfect for relaxing and entertaining. Inside, you'll find a haven of style with custom designer finishes that elevate the living experience. The Magnolia seamlessly blends functionality with sophistication, creating an ideal home for those seeking both space and elegance.
Carousel — use arrows to browse images for this design, or tap the photo to open the floor plan.
Single-family at Mesquite Ridge. 1 home is now building — ask the sales team for timelines and personalization options.
Carousel — use arrows to browse images for this design, or tap the photo to open the floor plan.
The openness of the main living area of the Palmetto floor plan is perfect for entertaining or a quiet night at home. The chef in your family will appreciate all the counter space and the large island for their masterpiece dishes. The bonus room is open to your imagination - whether you want to use it for a home office, workout room, music room, or playroom. The covered patio provides another place for kicking back and relaxing. Your family will enjoy and treasure the memories you will make here for a lifetime.
Carousel — use arrows to browse images for this design, or tap the photo to open the floor plan.
Say hello to the Buffalo! As you enter this spacious home, you are welcomed by a spacious living room that seamlessly connects to both the kitchen and the dining room. The large island allows you to prepare a gourmet meal while still having the opportunity to engage and visit with your family and guests. This unique feature makes entertaining a pleasure, allowing everyone to feel included. Discover for yourself why the Buffalo has become a homeowner favorite.
Carousel — use arrows to browse images for this design, or tap the photo to open the floor plan.
The Mesa floor plan is truly an open concept dream, offering a spacious and inviting layout for modern living! The luxurious kitchen is fully equipped and ready for you to enjoy, boasting a generous pantry and ample counter space, highlighted by the stunning large island. This design allows for seamless entertaining and family gatherings. It is a completely custom home that can be tailored to meet whatever specific needs and preferences your family may have.
Carousel — use arrows to browse images for this design, or tap the photo to open the floor plan.
The Sage open main living area effortlessly transitions from lively gatherings to serene evenings at home. The versatile bonus room is a blank slate, ready to transform into a home office, gym, music studio, or children's playroom. Step outside to the covered patio for relaxation and entertainment. Create lasting memories in this inviting space designed for family and togetherness.
Carousel — use arrows to browse images for this design, or tap the photo to open the floor plan.
Single-family at Mesquite Ridge. 1 Quick Move-In home in this plan — ask the sales team about finishes and closing timelines.
Carousel — use arrows to browse images for this design, or tap the photo to open the floor plan.
The Monterey plan seamlessly blends sophistication with everyday functionality. Designer finishes welcome you from the entrance and flow throughout, complete with a gourmet kitchen. Unwind in the luxurious master suite with a spa-like bathroom and expansive closet. Additional bedrooms provide ample space for family or guests, all with generous closet space. Step outside to your private oasis, perfect for entertaining or relaxing by the cozy fireplace. The mudroom keeps your entryway organized, while the tandem garage offers additional storage for vehicles or hobbies. The Monterey offers everything you need for a stylish and comfortable life!
Project photo gallery
Click the large photo or a thumbnail to open the gallery viewer.
Take control of your project page, add direct contact details, keep information updated, unlock performance insights, and increase visibility with agents and buyers actively looking for new construction homes.
Prices and features may vary and are subject to change. Photos are for illustrative purposes only. Legal disclaimers.