

Meadow Vista

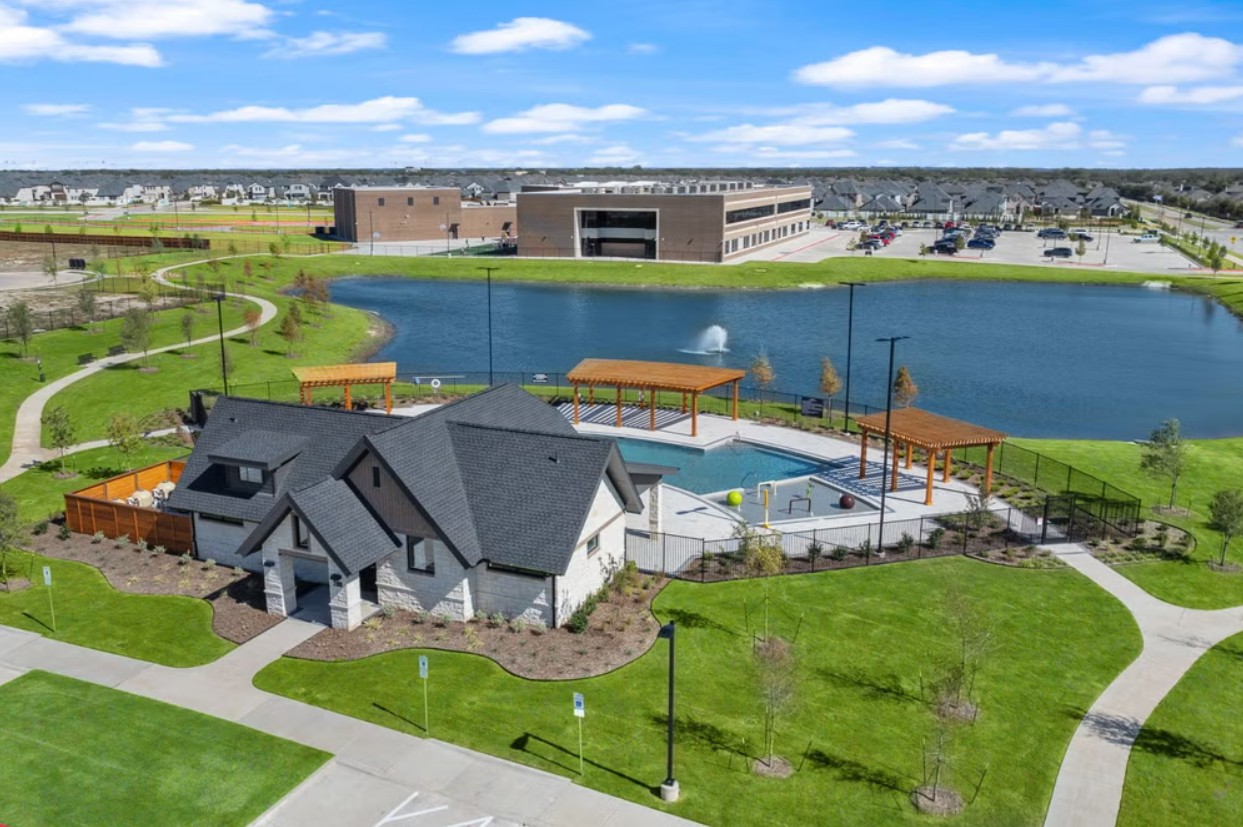
Discover the charm of Meadow Vista in Anna, brought to you by Coventry Homes, where you can enjoy a vibrant community with amenities like a park, swimming pool, and walking trails!
Community Insights
Live a laid-back country lifestyle near all the urban attractions that make life interesting when you purchase a new home in Meadow Vista. Coventry Homes is proud to be offering a range of EcoSmart floor plans in this charming North Dallas community.
Nestled conveniently near U.S. Route 75 and FM 445, Meadow Vista offers a prime location that seamlessly blends accessibility with tranquility. Commuters will appreciate how easy it is to access major employment centers in Allen, Plano and Downtown Dallas.
Even better, this prime spot offers easy access to a variety of local gems and attractions. Craving a nostalgic treat? Head over to Spurlock’s Malt Shop for a classic shake or a hearty burger. If outdoor fun is on your agenda, the Top Fun Ranch offers a mix of adventure and relaxation. For history enthusiasts, the Chestnut Square Historic Village provides a fascinating glimpse into the past. Shopping aficionados will find plenty to love at the nearby Buc-ee's. When you’re in need of a little relaxation, the Lagoon at AnaCapri is an ideal spot to soak up the sun.
Everyone, from young families to retirees, will find something to love about Meadow Vista’s amenities. The community offers multiple trails for walks and jogs, playgrounds for the kids, a pool to cool off in and a clubhouse for neighborhood gatherings.
The strong educational opportunities within Anna ISD, including the new Lorenzo Dow Hendricks Elementary School, make it an ideal choice for families.
Community Highlights
- EcoSmart energy-efficient homes by Coventry Homes
- Prime location near U.S. 75 with easy access to Allen, Plano & Downtown Dallas
- Trails, playgrounds, pool & clubhouse
- Located in top-rated Anna ISD, near Lorenzo Dow Hendricks Elementary
- Close to local attractions like Spurlock’s Malt Shop, Top Fun Ranch, and the Lagoon at AnaCapri
Amenities
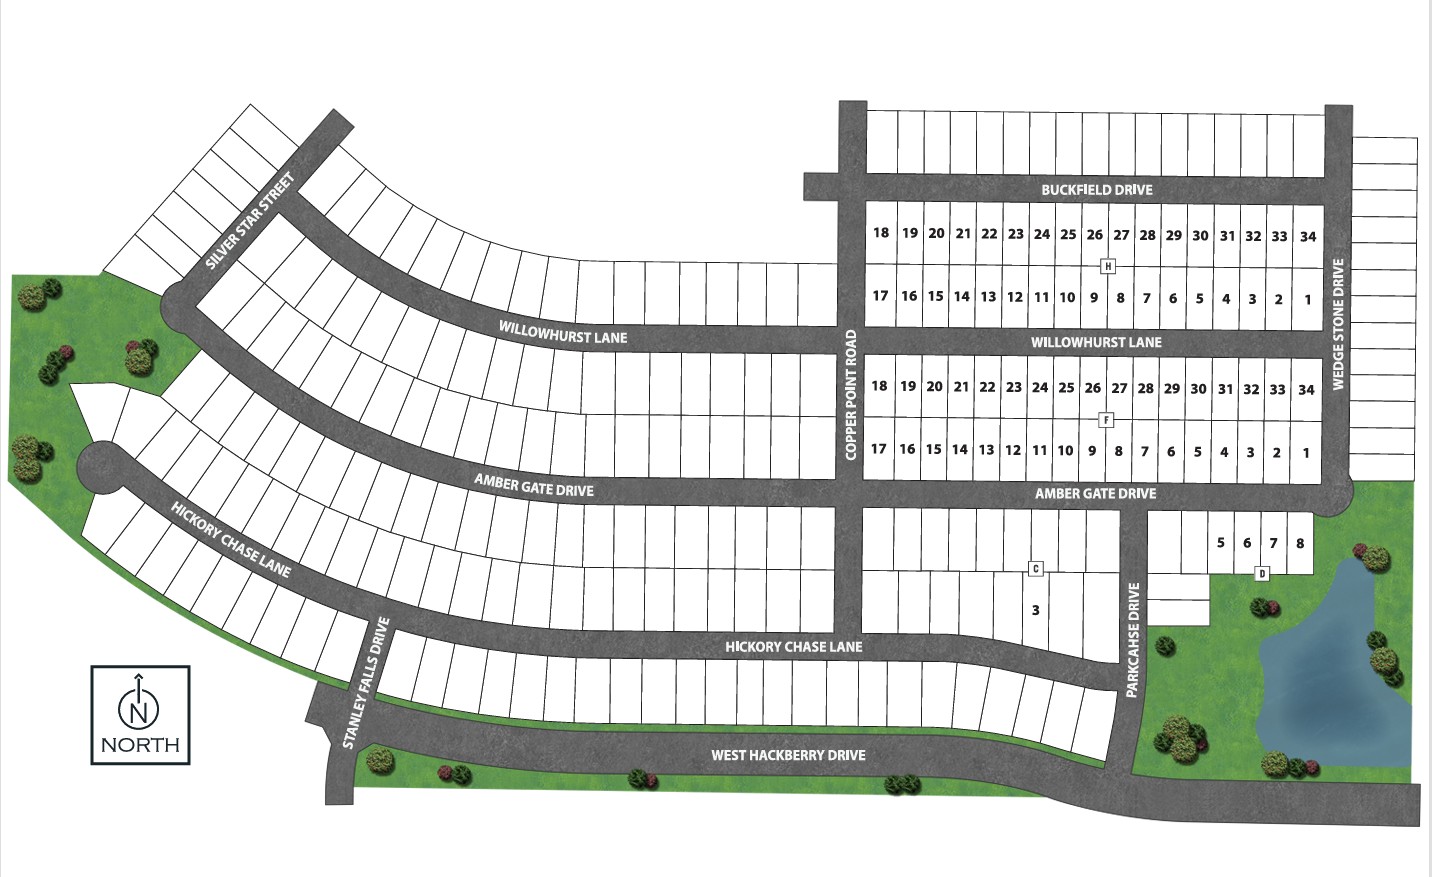
Site Plan
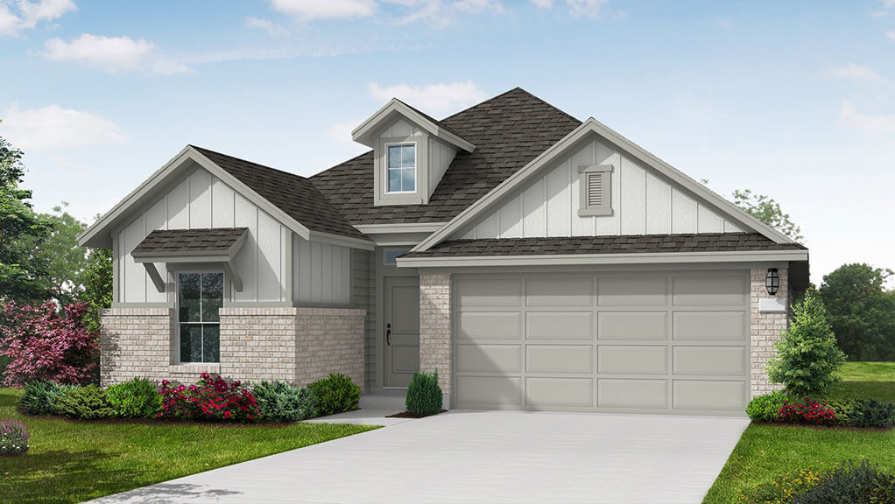
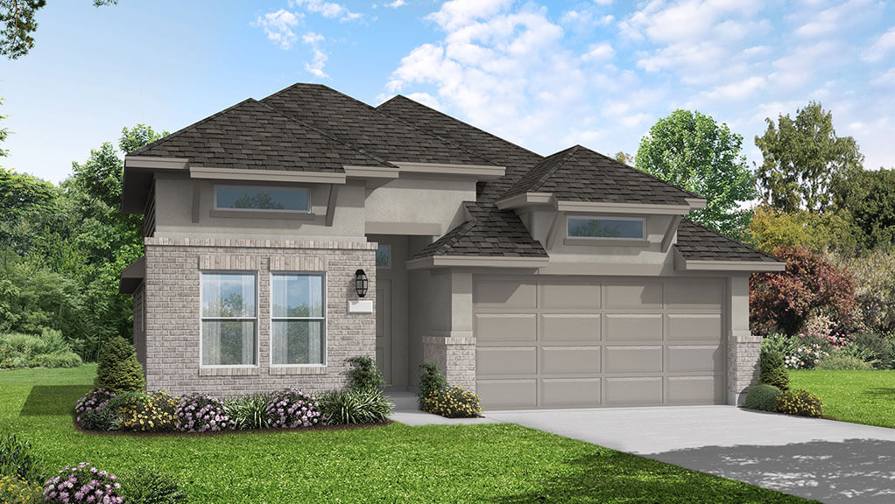
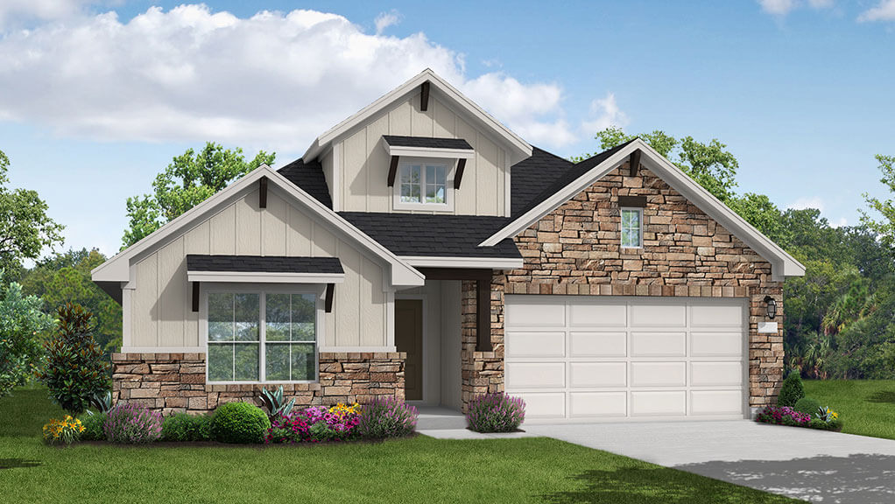
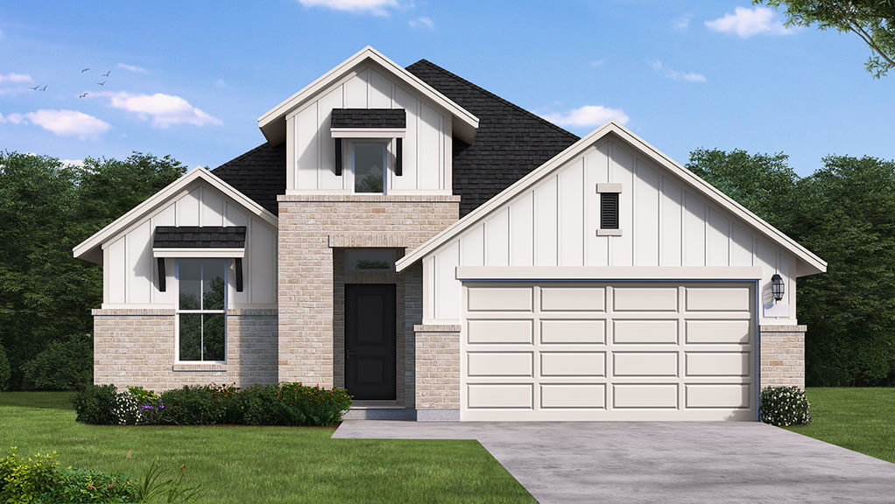
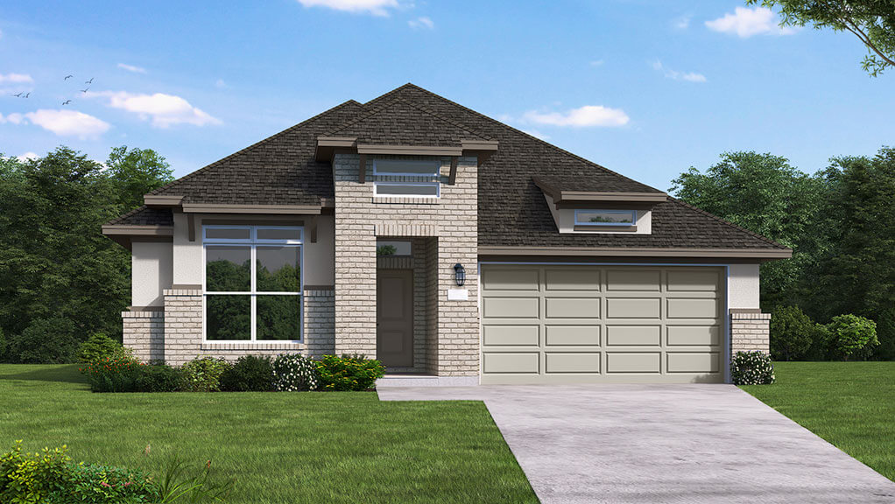
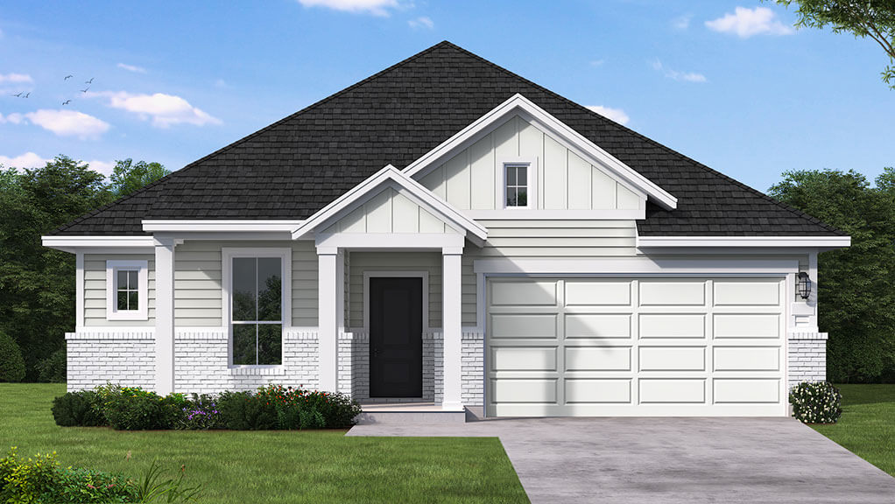
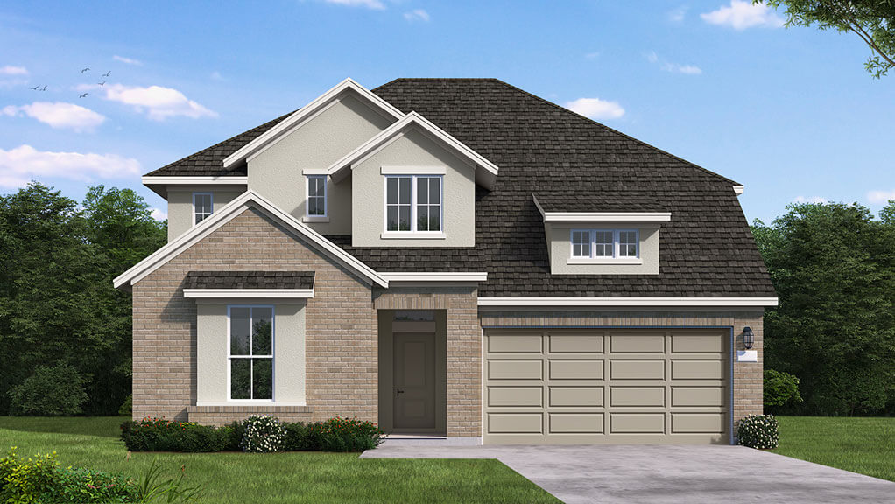
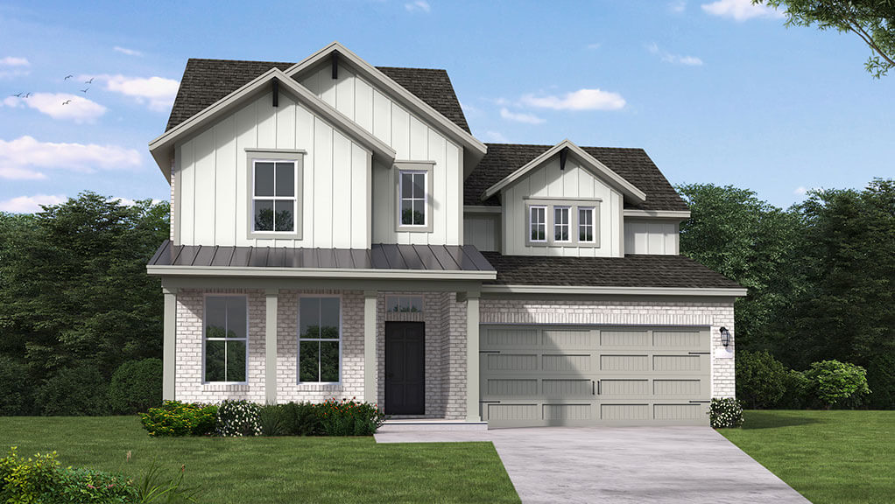
Home designs (8)
7 Quick Move-In lots across 3 plans — open Quick Move-In.
Carousel — use arrows to browse images for this design, or tap the photo to open the floor plan.
Quick Move-InKendalia
From$351,9903 Beds2 Baths2 Car garage1,546+ sq ftSingle-family at Meadow Vista. 2 Quick Move-In homes in this plan — ask the sales team about finishes and closing timelines.
Carousel — use arrows to browse images for this design, or tap the photo to open the floor plan.
Quick Move-InCelina
From$369,9903–4 Beds2 Baths2 Car garage1,699+ sq ftSingle-family at Meadow Vista. 1 Quick Move-In home in this plan — ask the sales team about finishes and closing timelines.
Carousel — use arrows to browse images for this design, or tap the photo to open the floor plan.
Quick Move-InGrandview
From$394,9903 Beds2 Baths2 Car garage2,041+ sq ftSingle-family at Meadow Vista. 1 Quick Move-In home in this plan — ask the sales team about finishes and closing timelines.
Carousel — use arrows to browse images for this design, or tap the photo to open the floor plan.
Ready to BuildWimberly
From$398,9904 Beds2 Baths2 Car garage2,076+ sq ftSingle-family layout at Meadow Vista. Explore elevations, included features, and personalization options with our sales team.
Carousel — use arrows to browse images for this design, or tap the photo to open the floor plan.
Ready to BuildHarrison
From$417,9904 Beds3 Baths2 Car garage2,235+ sq ftSingle-family layout at Meadow Vista. Explore elevations, included features, and personalization options with our sales team.
Carousel — use arrows to browse images for this design, or tap the photo to open the floor plan.
Ready to BuildSomerset
From$423,9903–4 Beds2–3 Baths2–3 Car garage2,305+ sq ftSingle-family layout at Meadow Vista. Explore elevations, included features, and personalization options with our sales team.
Carousel — use arrows to browse images for this design, or tap the photo to open the floor plan.
Ready to BuildDelta
From$454,9904 Beds3 Baths2 Car garage2,759+ sq ftSingle-family layout at Meadow Vista. Explore elevations, included features, and personalization options with our sales team.
Carousel — use arrows to browse images for this design, or tap the photo to open the floor plan.
Ready to BuildKendall
From$459,9904 Beds4 Baths2 Car garage3,187+ sq ftSingle-family layout at Meadow Vista. Explore elevations, included features, and personalization options with our sales team.
Media
Project photo gallery
Click the large photo or a thumbnail to open the gallery viewer.
Is this your project?
Take control of your project page, add direct contact details, keep information updated, unlock performance insights, and increase visibility with agents and buyers actively looking for new construction homes.
Prices and features may vary and are subject to change. Photos are for illustrative purposes only. Legal disclaimers.