

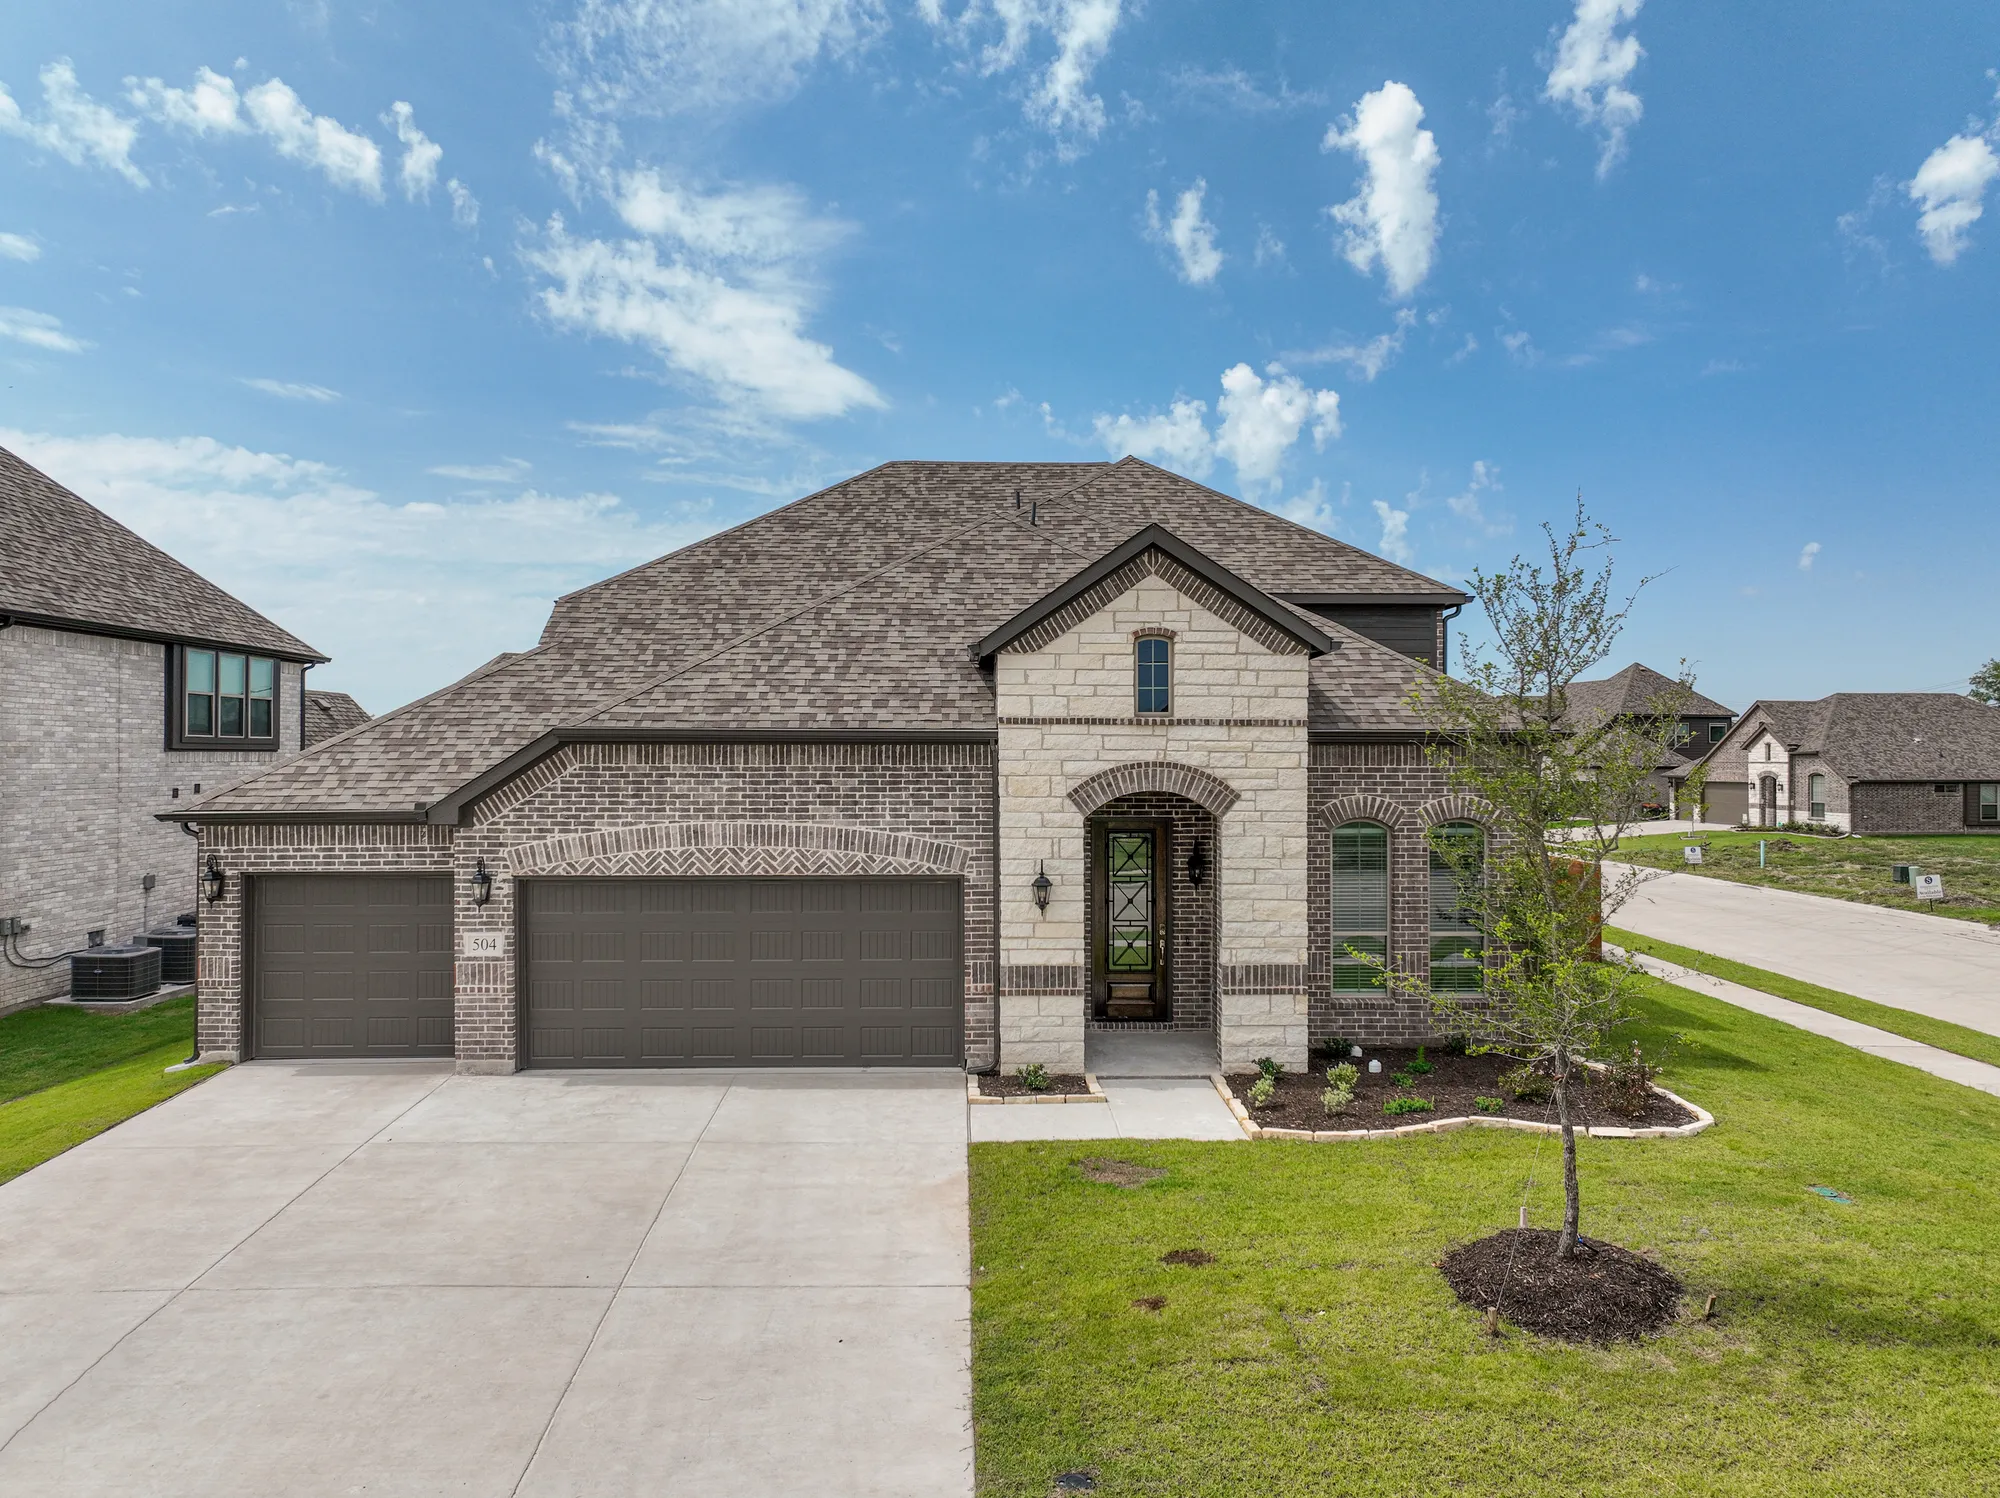
Meadow Vista

Total Units
134
Discover the charm of Meadow Vista in Anna, crafted by the renowned Stonehollow Homes, complete with delightful amenities like a park, parking, and a serene lake.
About
Welcome to Meadow Vista, a charming new community in Anna, TX, where tranquility meets convenience. Surrounded by master-planned neighborhoods and located near Highways 75 and 121, Meadow Vista offers seamless access to shopping, dining, and commuting. This thoughtfully designed neighborhood features future amenities, including a sparkling pool, a vibrant playground, scenic nature trails, and a spacious clubhouse for your next gathering. Residents, both young and young at heart, can enjoy nearby attractions like Slayter Creek Park, which offers a skatepark, walking trails, and sports facilities. Additionally, the community is close to Natural Springs Park, a serene spot perfect for outdoor enthusiasts, and Barn Hill Vineyards, a picturesque winery known for its live music and relaxing atmosphere. Families will appreciate the highly esteemed Anna Independent School District, known for its commitment to educational excellence and its new Lorenzo Dow Hendricks Elementary School situated near the intersection of South Hackberry Drive and North Ferguson Parkway. With homes ranging from 1,800 to 3,500 sq ft, Meadow Vista caters to a variety of lifestyles, creating the perfect backdrop for your next chapter. Experience the beauty, comfort, and connection of Meadow Vista—your place to call home!
Amenities
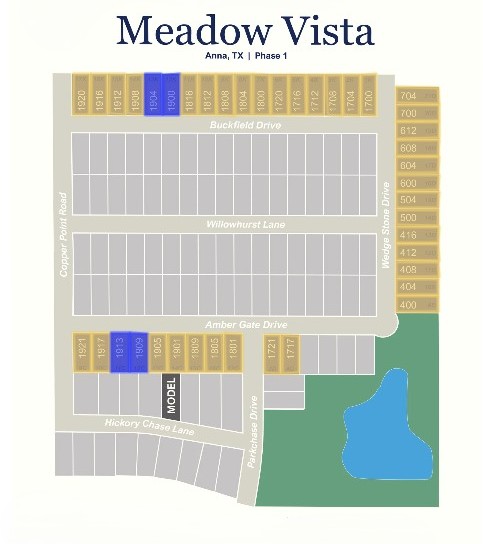
Site Plan
Home designs (8)
2 Quick Move-In lots across 1 plan — open Quick Move-In.
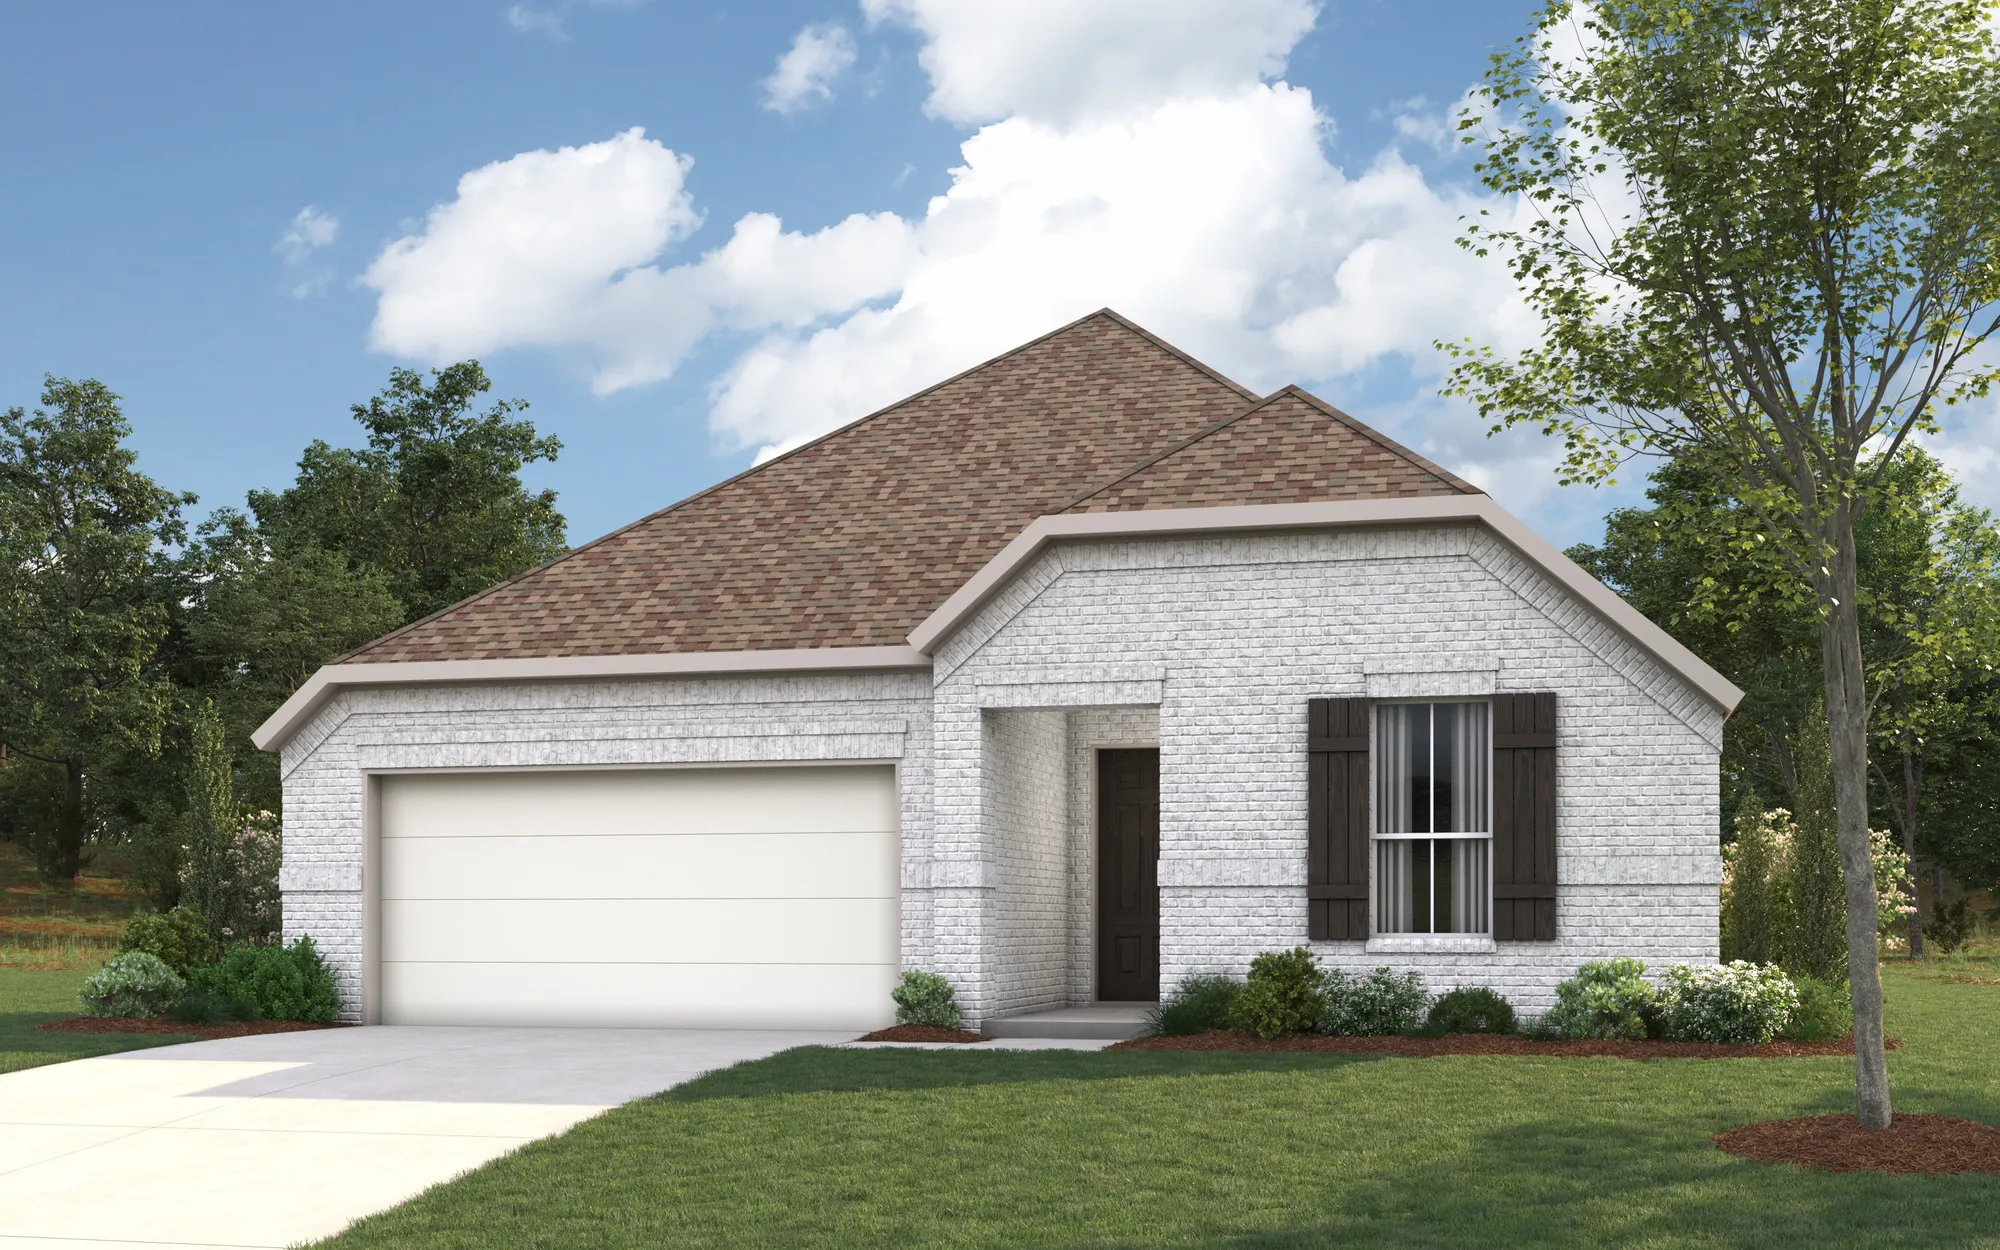
Carousel — use arrows to browse images for this design, or tap the photo to open the floor plan.
Now BuildingKirlin
From$394,9903–5 Beds2–3 Baths2 Car garage1,879+ sq ftSingle-family at Meadow Vista. 1 home is now building — ask the sales team for timelines and personalization options.
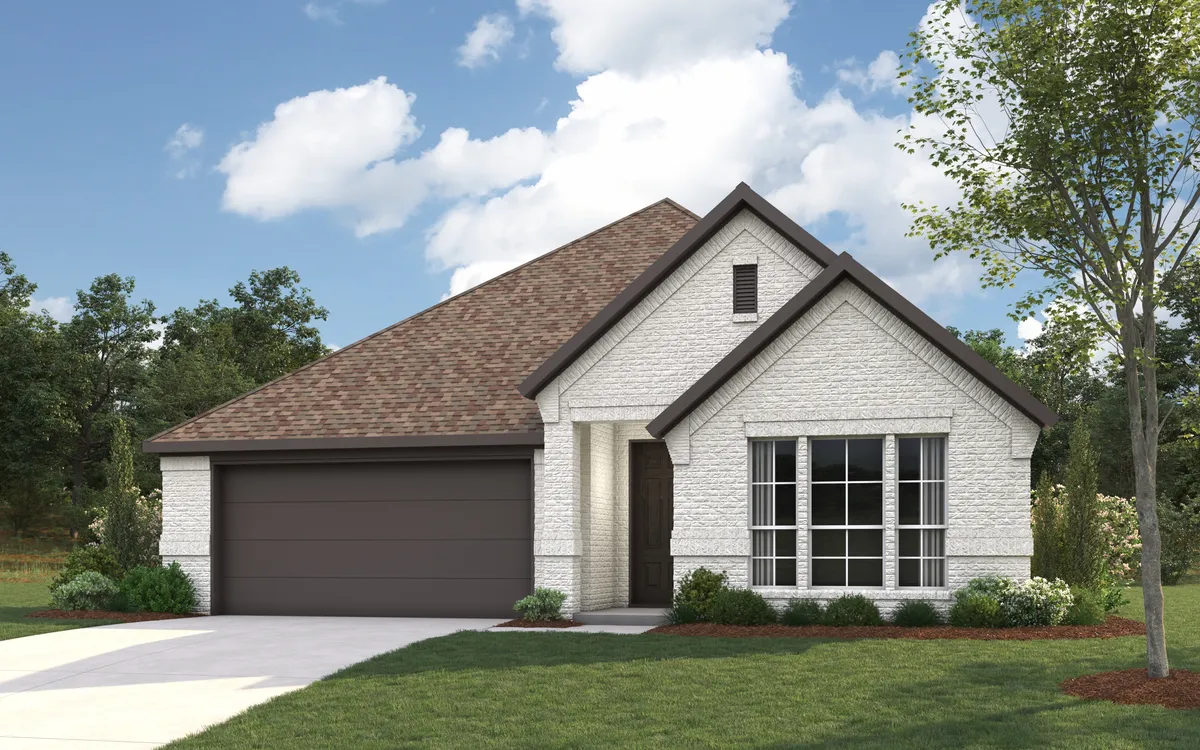
Carousel — use arrows to browse images for this design, or tap the photo to open the floor plan.
Ready to BuildAshlar
From$395,9903–4 Beds2 Baths2 Car garage1,861+ sq ftSingle-family layout at Meadow Vista. Explore elevations, included features, and personalization options with our sales team.
Carousel — use arrows to browse images for this design, or tap the photo to open the floor plan.
Now BuildingGarnet
From$428,9903–4 Beds2.5–3.5 Baths2–3 Car garage2,140+ sq ftSingle-family at Meadow Vista. 1 home is now building — ask the sales team for timelines and personalization options.
Carousel — use arrows to browse images for this design, or tap the photo to open the floor plan.
Now BuildingPearl
From$430,9903–4 Beds2.5–3 Baths2–3 Car garage2,166+ sq ftSingle-family at Meadow Vista. 1 home is now building — ask the sales team for timelines and personalization options.
Carousel — use arrows to browse images for this design, or tap the photo to open the floor plan.
Ready to BuildAshbury
From$447,9903–4 Beds2.5–3.5 Baths2 Car garage2,366+ sq ftSingle-family layout at Meadow Vista. Explore elevations, included features, and personalization options with our sales team.
Carousel — use arrows to browse images for this design, or tap the photo to open the floor plan.
Ready to BuildPortico
From$460,9903–4 Beds2.5–3.5 Baths2 Car garage2,499+ sq ftSingle-family layout at Meadow Vista. Explore elevations, included features, and personalization options with our sales team.
Carousel — use arrows to browse images for this design, or tap the photo to open the floor plan.
Quick Move-InRegatta
From$486,9904–5 Beds2.5–4 Baths2 Car garage3,226+ sq ftSingle-family at Meadow Vista. 1 Quick Move-In home in this plan — ask the sales team about finishes and closing timelines.
Carousel — use arrows to browse images for this design, or tap the photo to open the floor plan.
Now BuildingBasalt
From$491,9904–5 Beds3.5–4 Baths2 Car garage3,006+ sq ftSingle-family at Meadow Vista. 1 home is now building — ask the sales team for timelines and personalization options.
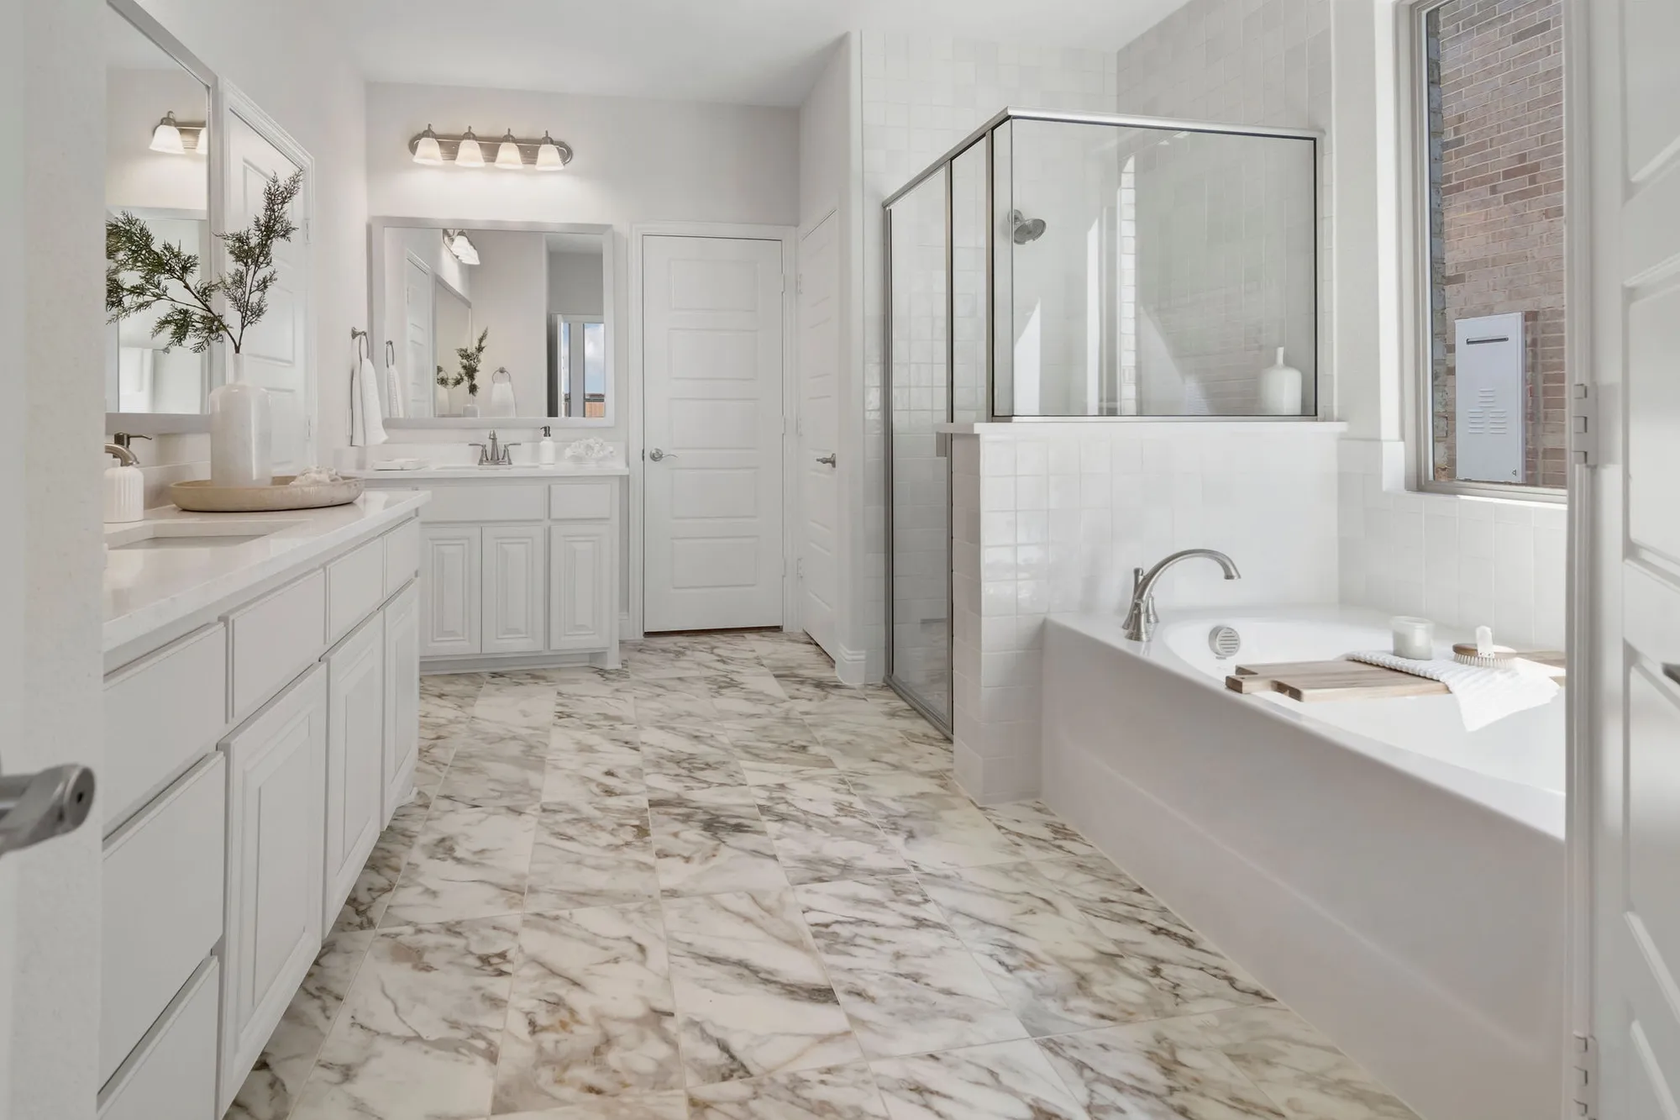
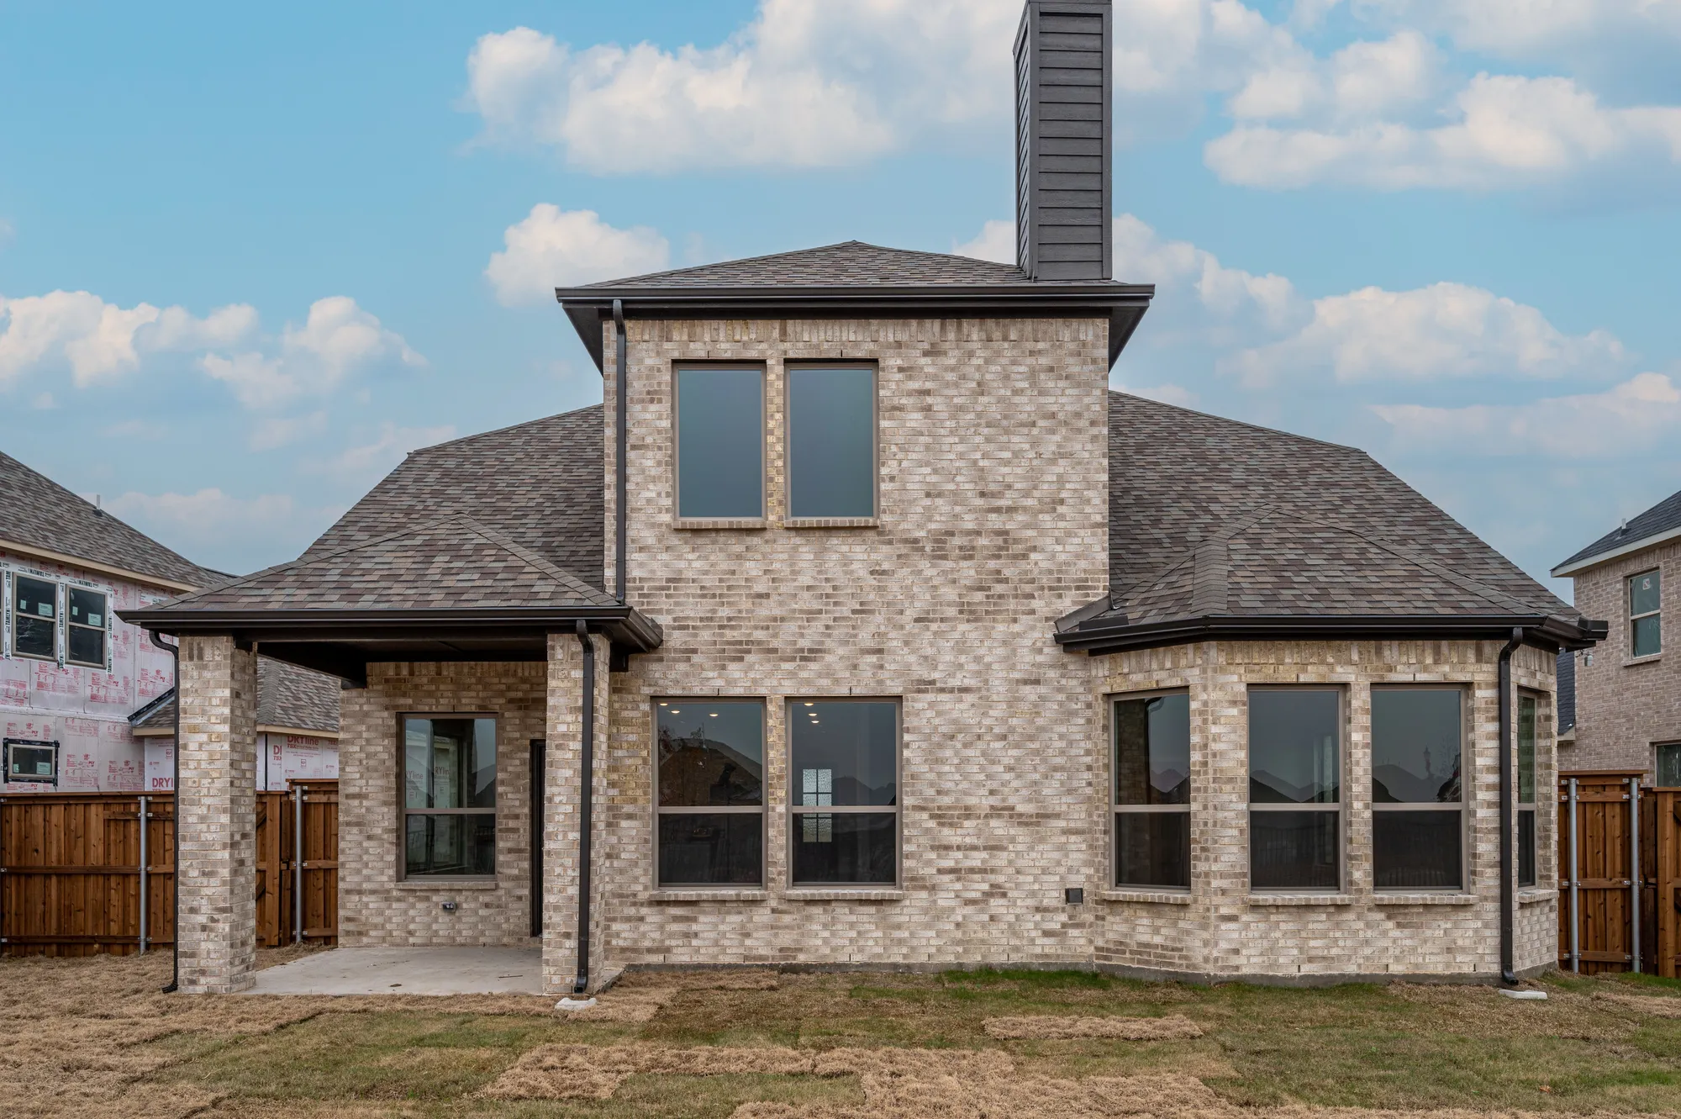
Media
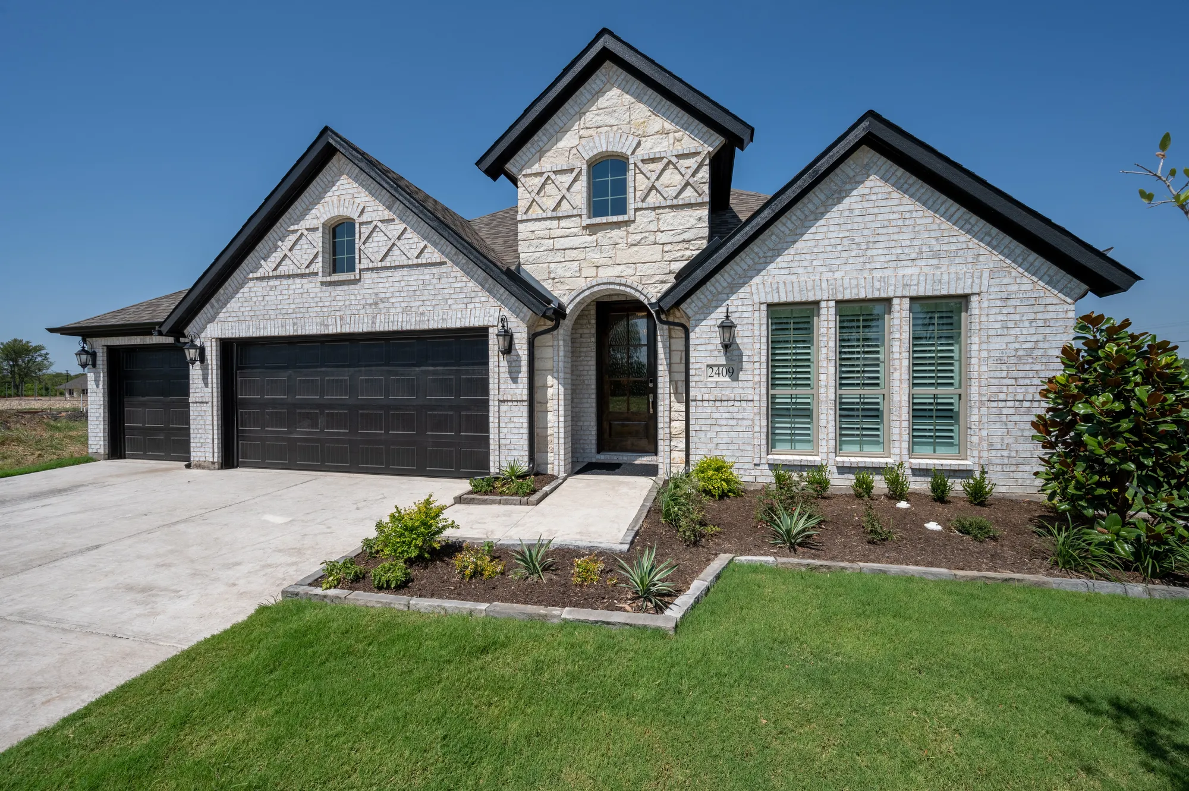
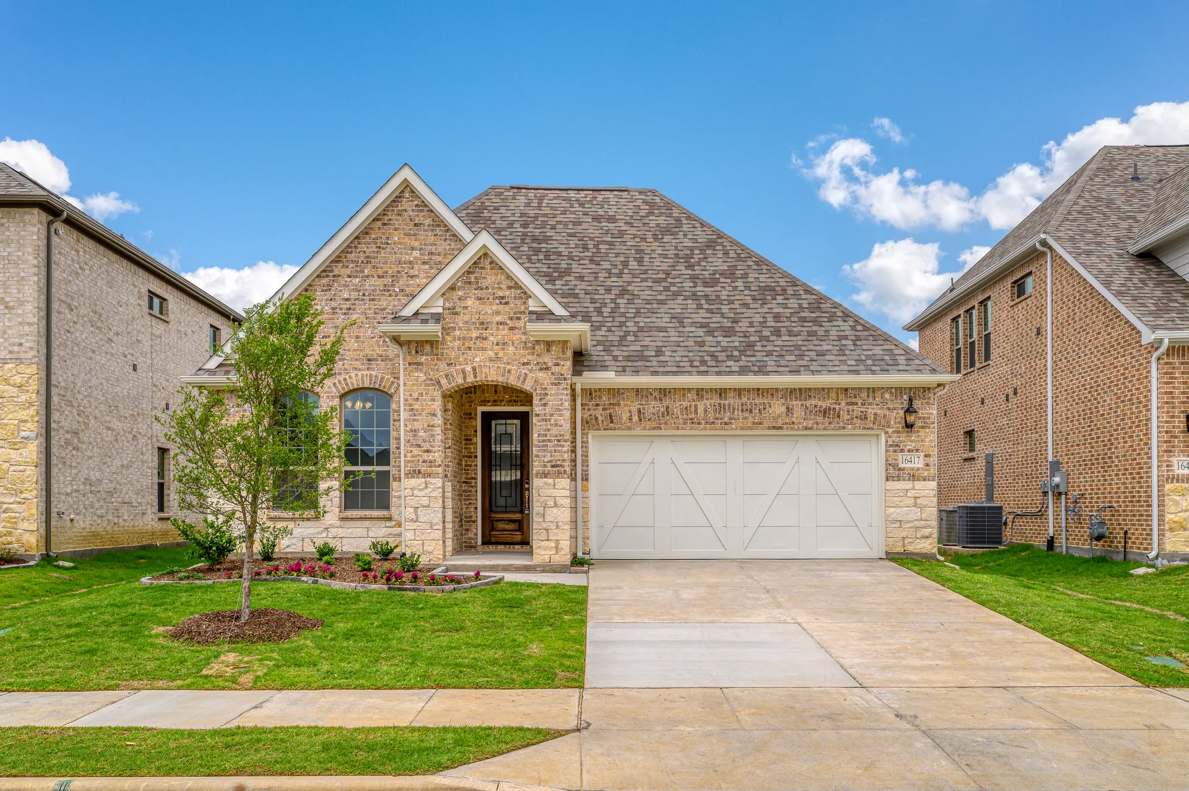
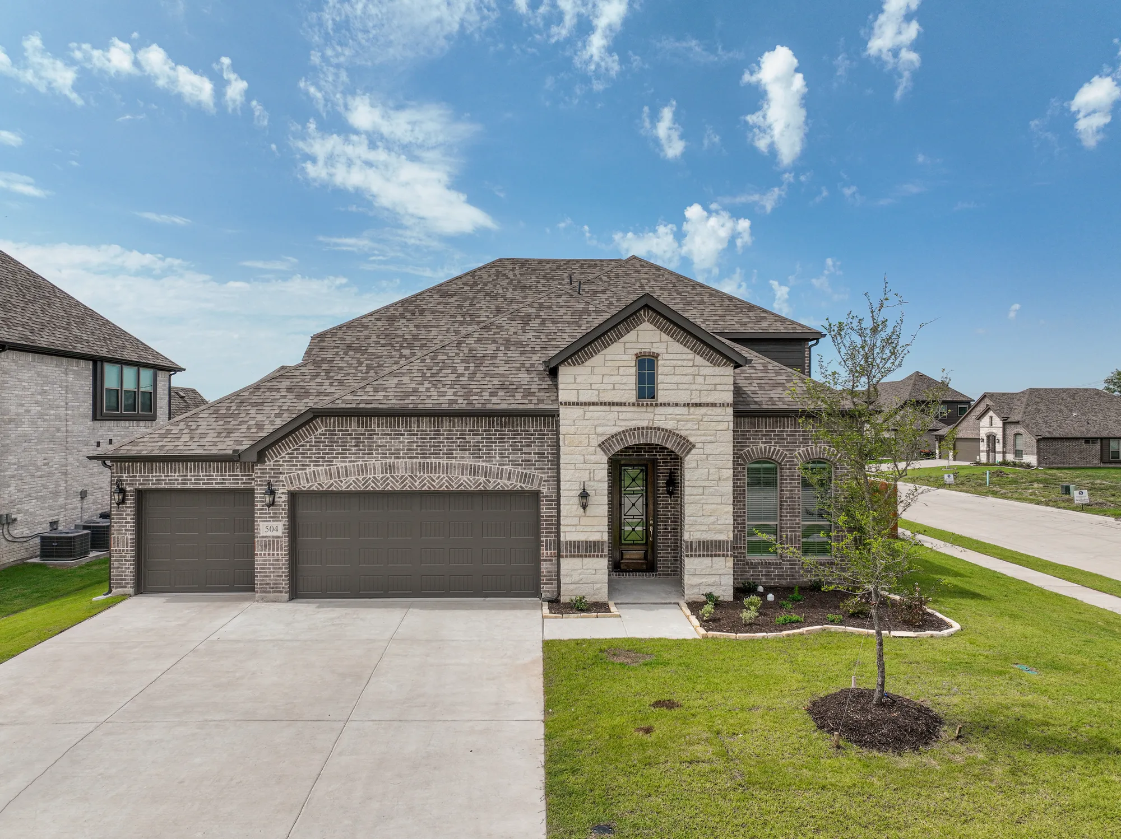
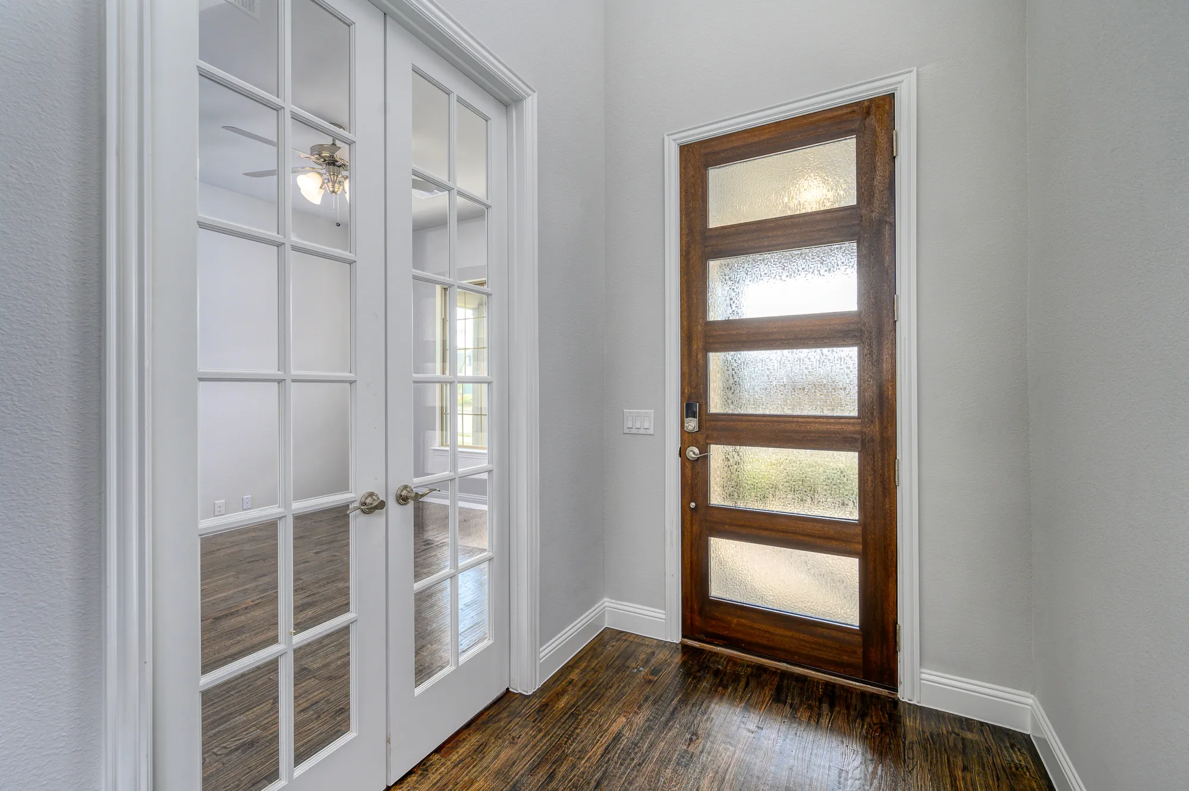
Project photo gallery
Click the large photo or a thumbnail to open the gallery viewer.
Is this your project?
Take control of your project page, add direct contact details, keep information updated, unlock performance insights, and increase visibility with agents and buyers actively looking for new construction homes.
Prices and features may vary and are subject to change. Photos are for illustrative purposes only. Legal disclaimers.