


Hunters Ridge

Total Units
510
Discover the charm of Hunters Ridge in Crowley, brought to life by M/I Homes, where you can enjoy amenities including swimming pool, walking/biking trail, park, parking.
New Phase of Homes Now Selling in Crowley
Welcome to Hunters Ridge in Crowley, a charming small town with quick access to big-city local conveniences and recreation and nestled just south of Fort Worth!
We're thrilled to share that phase 2 of Hunters Ridge is now selling! Keep reading for information about our newest homesites, the community, the surrounding Crowley, TX area, and our new homes for sale, then reach out to our team to set up your personal tour.
About Our New Homes in Crowley, TX
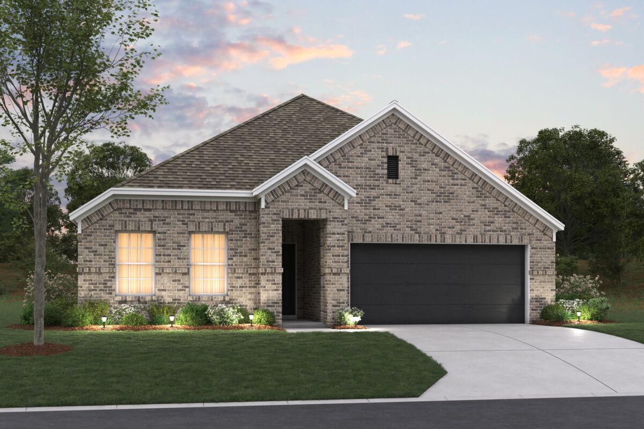
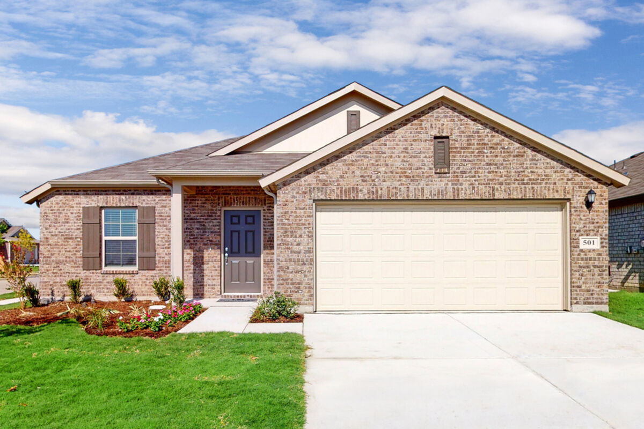
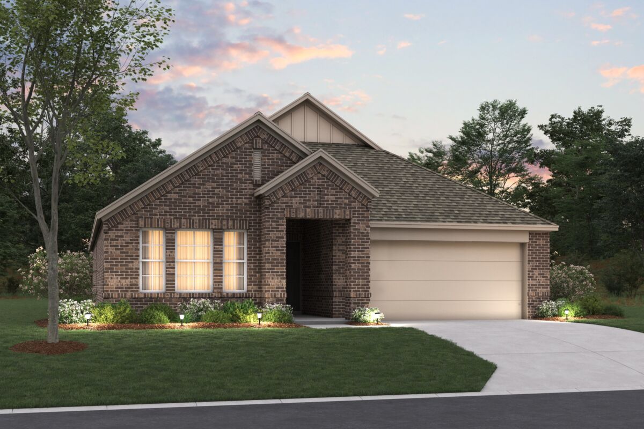
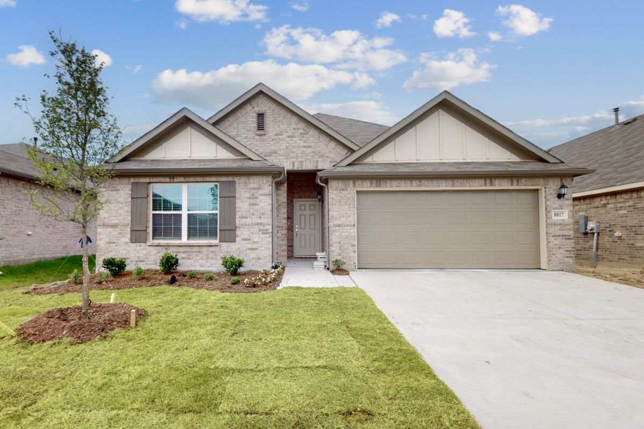
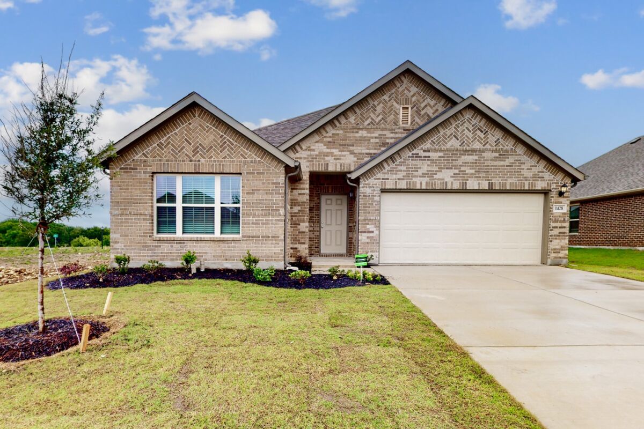
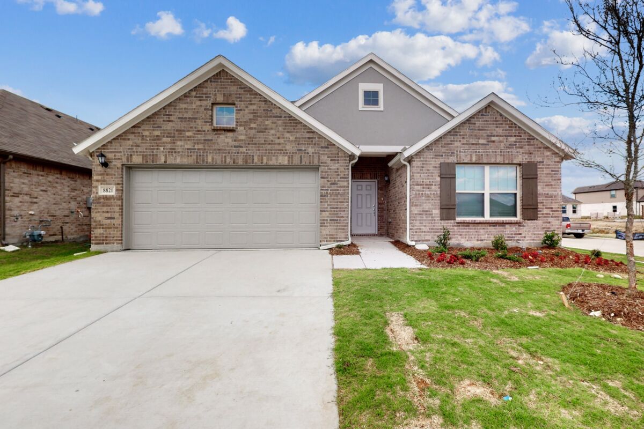
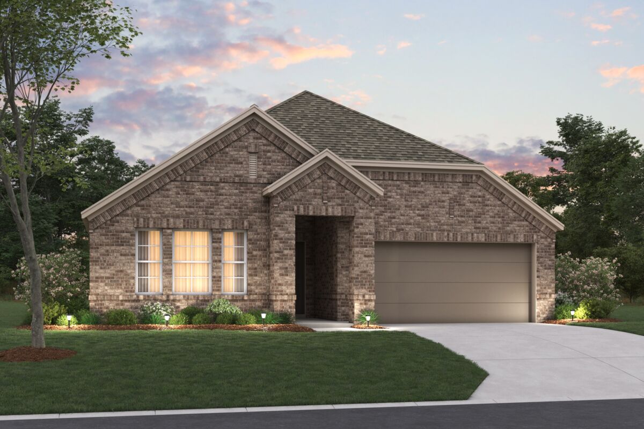
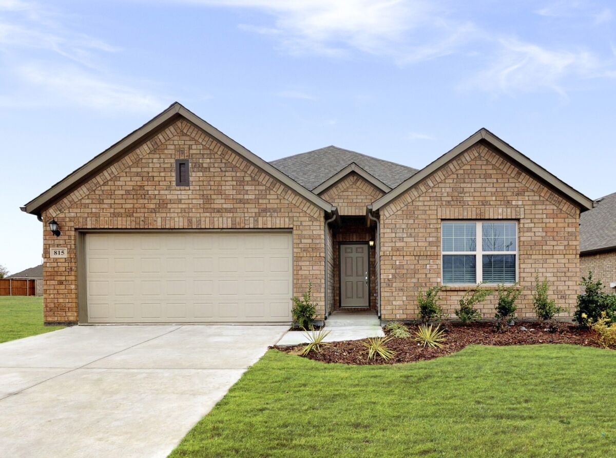
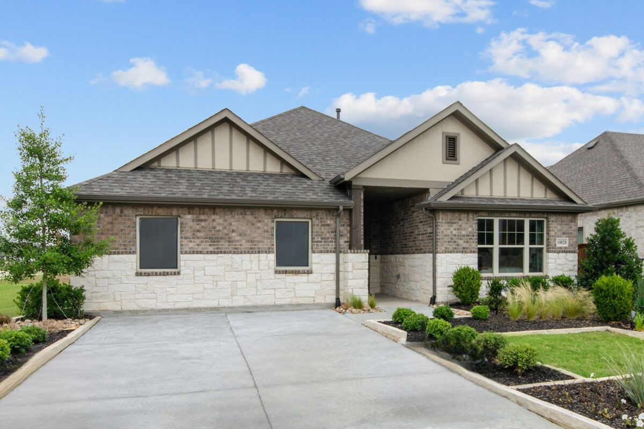
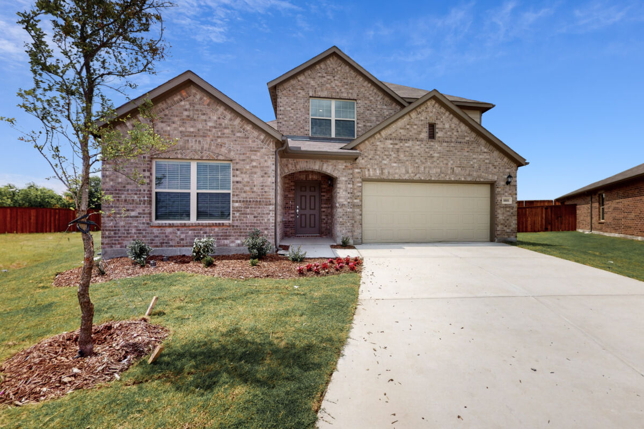
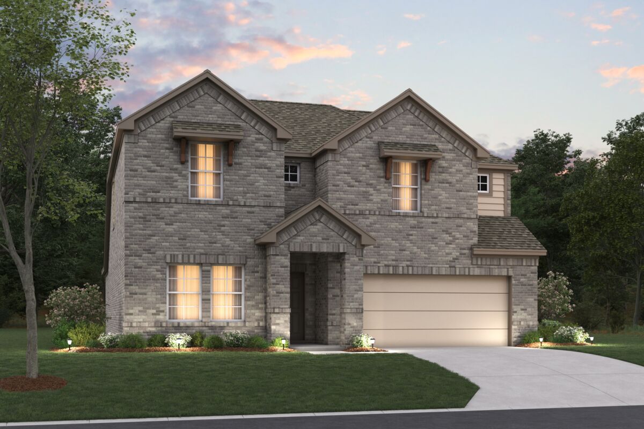
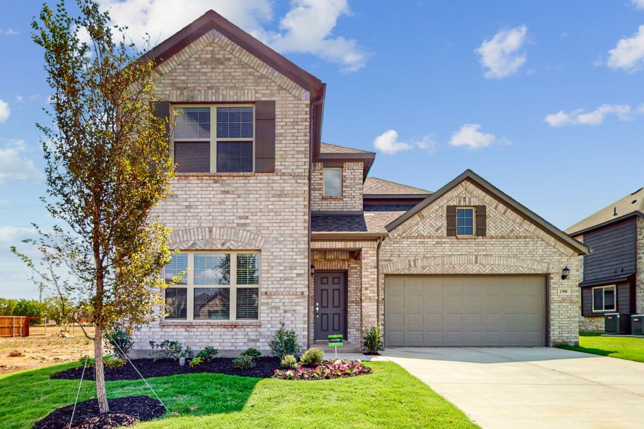
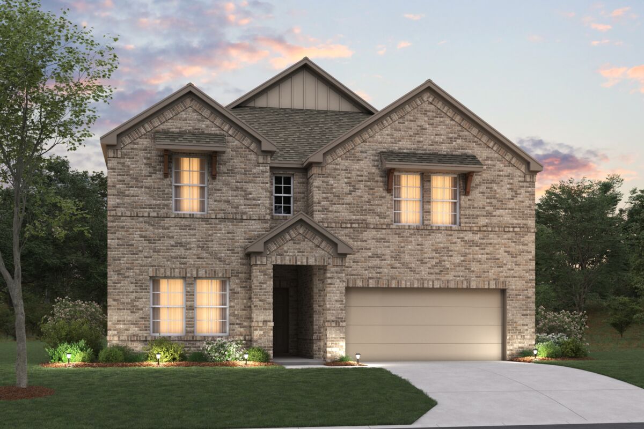
With an all-new phase of homesites now available, there’s never been a better time to pick the perfect location and start building your new dream home. With classic brick exteriors and open-concept layouts, these new homes are inclusive of all options, design features, and homesite premiums.
Situated on our 60' homesites, our Smart Series homes showcase 1- and 2-story floorplans to suit your needs.
Enjoy a simple, stress-free way to design a home. Our professionally curated Smart Series design packages blend the latest trends and styles with high-quality construction to result in the home you deserve and will love for years to come.
Choosing M/I Homes means receiving unparalleled peace of mind with our Whole Home Building Standards and our 10-Year Transferable Structural Warranty that ensure your home will be built to last!
Local Conveniences Around Hunters Ridge
The community is conveniently located off Crowley Road, between Chisholm Trail Pkwy and I-35W. This makes commuting easy to nearby cities such as Burleson to the south, Mansfield to the east, and Fort Worth to the north.
Enjoy the proximity to everything from grocery shopping at H-E-B plus!® or Sam's Club®, less than 15 minutes away, to dining at local favorite restaurants, to finding new adventures for the whole family.
Fun Things to Do Near Our New Homes in Crowley
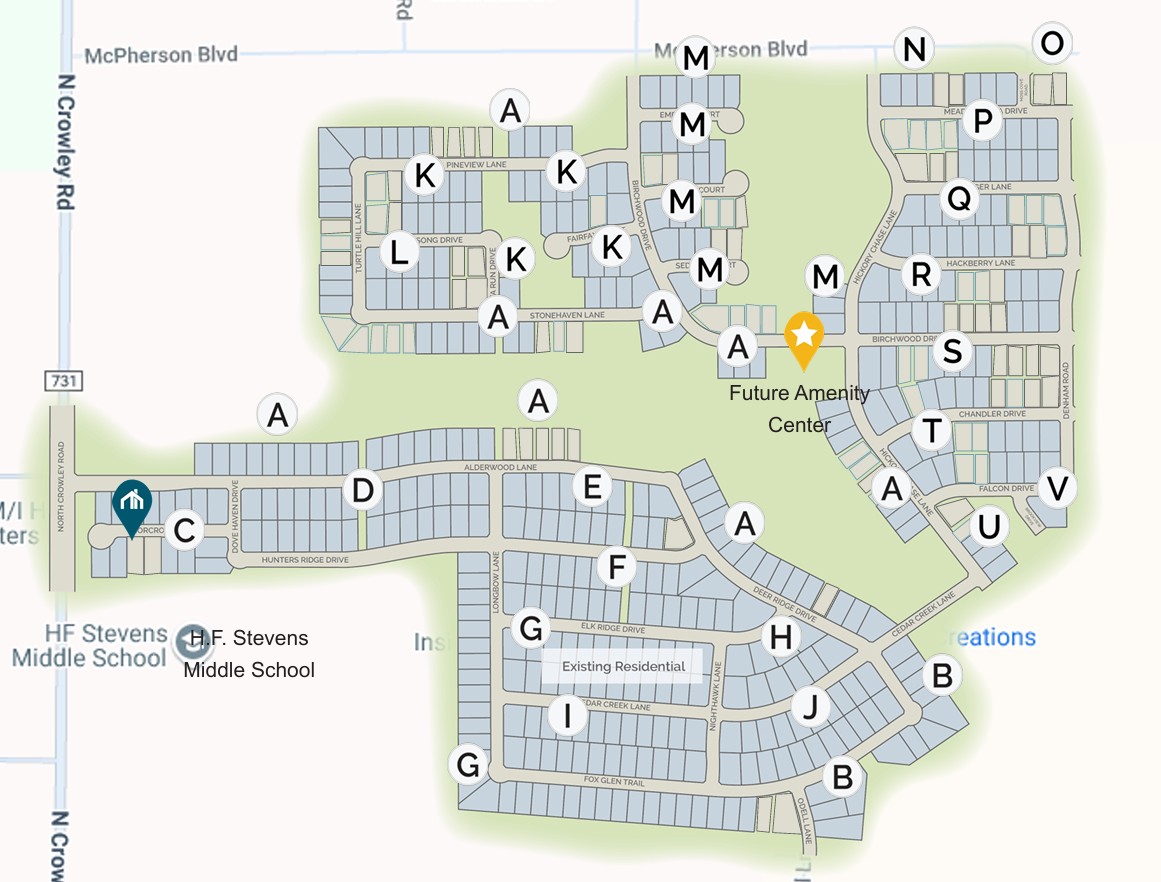
Connect with your neighbors or simply enjoy a little fun in the sun, thanks to the impressive amenities planned for this community: an amenity center with a swimming pool, a playground, and open spaces.
Community Information: Learn more about Hunters Ridge HOA, local schools, public utility contacts, and other area attractions.
Go for a quick jog after work on the trails meandering throughout, or spend a sunny afternoon at the park with your dog.
Venture into Downtown Fort Worth for endless options for things to do:
- Enjoy the 18-hole disc golf course and summer splash pad at the nearby Bicentennial Park
- Peruse the local vendors and pick up some fresh produce at the Burleson Farmers Market
- Sign up for group exercise classes or register the kids for sports at the Ryan Family YMCA
- Go fishing, camping, boating, or picnicking at Benbrook Lake
- Hit the links at Hidden Creek Golf Course or Southern Oaks Golf and Tennis Club
- Stroll through the scenic, 120-acre, Fort Worth Botanic Garden
- Visit the nationally ranked Fort Worth Zoo
- Rent a kayak or take the paddleboards out on the Trinity River
Shopping at Gateway Station brings favorites like Home Goods, TJ Maxx, Best Buy, and Academy close to home.
Sundance Square is 20 minutes north and features an impressive directory of delicious eateries, including Mi Cocina, Yolk, and The Cheesecake Factory; shopping at Haltom’s Jewelers or Sunglasses Hut; and entertainment at the Jubilee Theater, AMC Palace Theater, or Hyena's Comedy Club to spice up your weekend agenda.
See What the Buzz Is About in Crowley ISD
Hunters Ridge is in the excellent Crowley Independent School District, and you won't have to go far to find H.F. Stevens Middle School, situated just within walking distance from the community.
Friday night lights are about to get a little brighter at the brand-new centralized sports complex. Complete with high-quality turf, cutting-edge amenities, modern locker rooms, and an impressive LED video scoreboard, this state-of-the-art stadium offers seating for over 8,000 spectators.
Plus, Crowley ISD has partnered with Texas Wesleyan University to host Rams football games in the new Crowley ISD Multi-Purpose Stadium, offering an incredible opportunity for athletes and fans alike.
Among other exciting district updates, in 2021, Crowley ISD opened its new Bill R. Johnson Career and Technical Education campus with 12 notable programs of study for students, leading to industry certification or college credit.
Promotions & offers
Current offers from the builder. Terms, eligibility and availability are set by the builder.
Move In Now, Receive Lower Payments
A high-quality home doesn't have to mean a higher payment. For a limited time, secure a 2/1 buydown with first-year rates as low as 3.25% Rate* / 6.036% APR* on a 30-year fixed FHA loan through M/I Financial, LLC. Increase your home-buying power a...
View offerSales office
- Mon 12pm-6pm; Tue-Sat 10am-6pm; Sun 12pm-6pm
CST (UTC-6)
Sales agent: Chandler Wall
Amenities
Site Plan
Home designs (14)
No Quick Move-In lots in these results; each plan's pill reflects primary availability from listings.
Carousel — use arrows to browse images for this design, or tap the photo to open the floor plan.
Ready to BuildPolo II
From$300,9903 Beds2 Baths2 Car garage1,626+ sq ftWelcome to the Polo II floorplan, a 1-story home that boasts 1,626-1,699 square feet of functional living space and features 3 bedrooms and 2 bathrooms. The highly efficient flow of this M/I Home is sure to accommodate the lifestyle of your family!
Carousel — use arrows to browse images for this design, or tap the photo to open the floor plan.
Ready to BuildDesoto
From$315,9903 Beds2 Baths2 Car garage1,763+ sq ftWelcome to the Desoto floorplan. Searching for the best in both function and form? Look no further than this single-story, Smart Series design. This floorplan features 3 bedrooms, 2 bathrooms, and 1,763-1,800 square feet of functional living space.
Carousel — use arrows to browse images for this design, or tap the photo to open the floor plan.
Ready to BuildShipton
From$326,9904 Beds2 Baths2 Car garage1,877+ sq ftThe Shipton is a beautifully designed single-story home that combines thoughtful functionality with elegant simplicity. With 4 bedrooms, 2 full bathrooms, and 1,877–1,913 square feet of open-concept living space, this home offers the flexibility growing families need and the style today’s homeowners love.
Carousel — use arrows to browse images for this design, or tap the photo to open the floor plan.
Ready to BuildMoscoso
From$327,9903 Beds2 Baths2 Car garage1,898+ sq ftWelcome to the Moscoso floorplan, one of our all new Smart Series homes. This is a single story home that features 3 bedrooms, 2 bathrooms, and an efficiently designed 1,898-1,934 square feet of functional living space to meet your family’s needs.
Carousel — use arrows to browse images for this design, or tap the photo to open the floor plan.
Ready to BuildEllsworth
From$334,9903 Beds2 Baths2 Car garage1,958+ sq ftLooking for a spacious, free-flowing, single-story floorplan that blends the best of function and form? Look no further than the Ellsworth floorplan! This 1,958-2,004 square foot home features 3 bedrooms, 2 bathrooms.
Carousel — use arrows to browse images for this design, or tap the photo to open the floor plan.
Ready to BuildBoone
From$337,9903 Beds2 Baths2 Car garage2,010+ sq ftWelcome to the Boone floorplan, a single-story design in our popular Smart Series. This floorplan features 3 bedrooms, 3 bathrooms, a 2-car garage, and 2,010-2,064 square feet of functional living space. With several options to accommodate a variety of modern living arrangements, the Boone plan has room for the whole family!
Carousel — use arrows to browse images for this design, or tap the photo to open the floor plan.
Ready to BuildHerrera
From$340,9904 Beds2 Baths2 Car garage2,029+ sq ftThe Herrera is a smartly designed single-story home that blends flexibility and comfort across 2,029–2,064 square feet. With 4 bedrooms, 2 full bathrooms, and plenty of open living space, this layout is perfect for growing families, remote workers, or anyone seeking the ease of main-level living.
Carousel — use arrows to browse images for this design, or tap the photo to open the floor plan.
Ready to BuildPizarro
From$347,9904 Beds2 Baths2 Car garage2,106+ sq ftMake yourself at home in the Pizarro floorplan, the affordable and functional open-concept design you’ve been dreaming of. This Smart Series plan features 4 bedrooms, 2 bathrooms, and 2,106-2,194 square feet of flowing living space.
Carousel — use arrows to browse images for this design, or tap the photo to open the floor plan.
Ready to BuildEsparanza
From$357,9904 Beds2 Baths2 Car garage2,184+ sq ftWelcome home to the Esparanza floorplan. This all new home design in the energy-efficient Smart Series lineup not only boasts an open and practical layout, but also a beautifully crafted and expert-curated design package. Enjoy all 2,184-2,220 square feet this home has to offer. With 4 bedrooms, 2—3 bathrooms, and a large flex room, everyone will have a space to call his or her own in this lovely single-story layout.
Carousel — use arrows to browse images for this design, or tap the photo to open the floor plan.
Ready to BuildBarbosa
From$377,9903 Beds2.5 Baths2 Car garage2,411+ sq ftWelcome to the Barbosa floorplan. Boasting 2,411-2,696 square feet of pure bliss, this home features 3—6 bedrooms, 2.5—4.5 bathrooms, and a free-flowing layout. In this spacious 2-story home, everyone will have a space to call his or her own. The memories are just waiting to be made!
Carousel — use arrows to browse images for this design, or tap the photo to open the floor plan.
Ready to BuildRios
From$385,9904 Beds2.5 Baths2 Car garage2,654+ sq ftOver 2,500 square feet of thoughtfully designed space featuring open‑concept living, versatile rooms, and private retreats for the whole family.
Carousel — use arrows to browse images for this design, or tap the photo to open the floor plan.
Ready to BuildLivingston
From$387,9903–4 Beds2.5–3 Baths2–3 Car garage2,680+ sq ftPicture yourself in this charming Livingston floorplan. Bring your new home dreams to life inside of this spacious two-story home design, part of our popular Smart Series line up. Featuring 3—6 bedrooms, 2.5—4.5 bathrooms, and 2,680-3,023 square feet, from the functional flex rooms, to the upstairs game room, everyone will have a space to call his or her own in this beautiful layout.
Carousel — use arrows to browse images for this design, or tap the photo to open the floor plan.
Ready to BuildMarquette
From$397,9904 Beds2.5 Baths2 Car garage2,861+ sq ftDiscover the Marquette, a spacious two story home offering 4 to 5 bedrooms, flexible living areas, and a game room designed for everyday living and entertaining. With nearly 2,900 square feet, two flex spaces, and a variety of personalization options, this home adapts easily to your lifestyle both now and in the future.
Carousel — use arrows to browse images for this design, or tap the photo to open the floor plan.
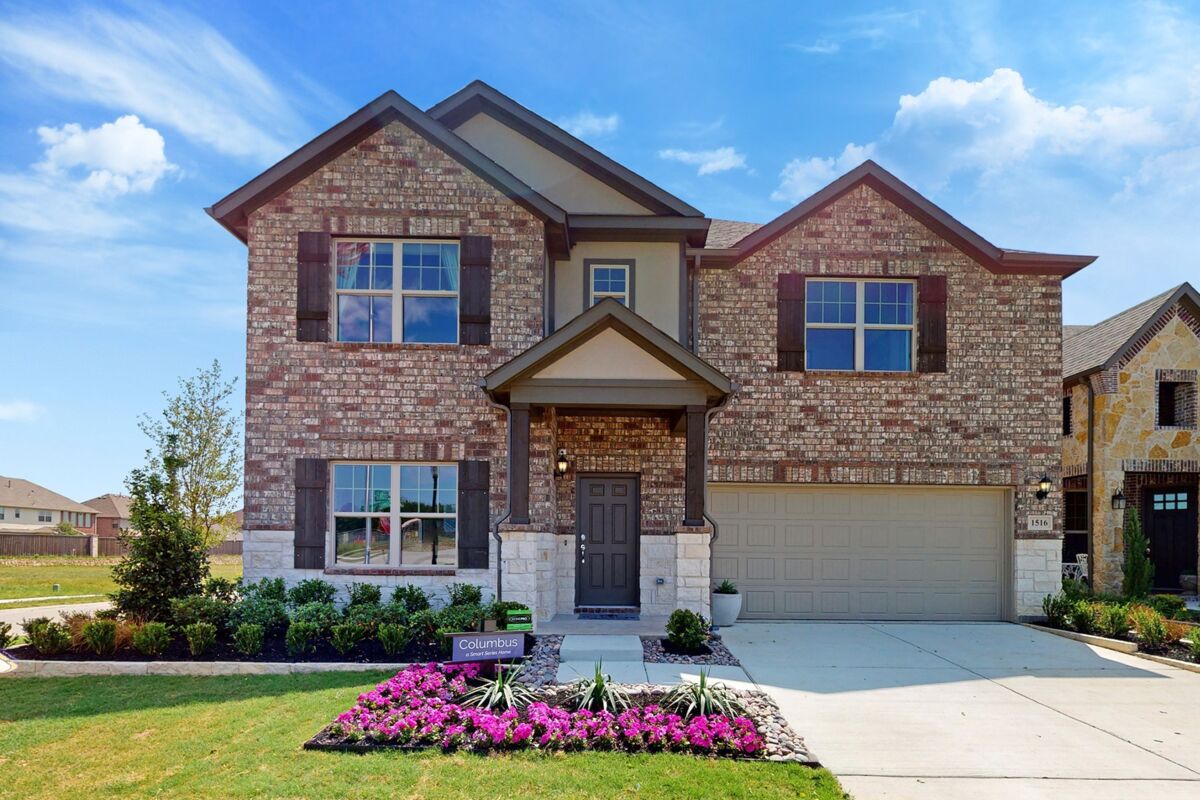
Ready to BuildColumbus
From$399,9904 Beds2.5 Baths2 Car garage2,869+ sq ftMake yourself at home in the Columbus floorplan. This spacious two-story floorplan is a real fan favorite and features 4—5 bedrooms, 2.5—2.5 bathrooms, and 2,869-2,920 square feet of functional living space. Keep reading to see what set this plan apart.
Media
Project photo gallery
Click the large photo or a thumbnail to open the gallery viewer.
Prices and features may vary and are subject to change. Photos are for illustrative purposes only. Legal disclaimers.