


Hunters Ridge

Total Units
510
Descubre el encanto de Hunters Ridge en Crowley, traído a la vida por M/I Homes, que cuenta con fantásticas comodidades como una piscina, senderos para caminar/bicicleta, parques, estacionamiento y un parque infantil para diversión sin fin.
New Phase of Homes Now Selling in Crowley
Welcome to Hunters Ridge in Crowley, a charming small town with quick access to big-city local conveniences and recreation and nestled just south of Fort Worth!
We're thrilled to share that phase 2 of Hunters Ridge is now selling! Keep reading for information about our newest homesites, the community, the surrounding Crowley, TX area, and our new homes for sale, then reach out to our team to set up your personal tour.
About Our New Homes in Crowley, TX
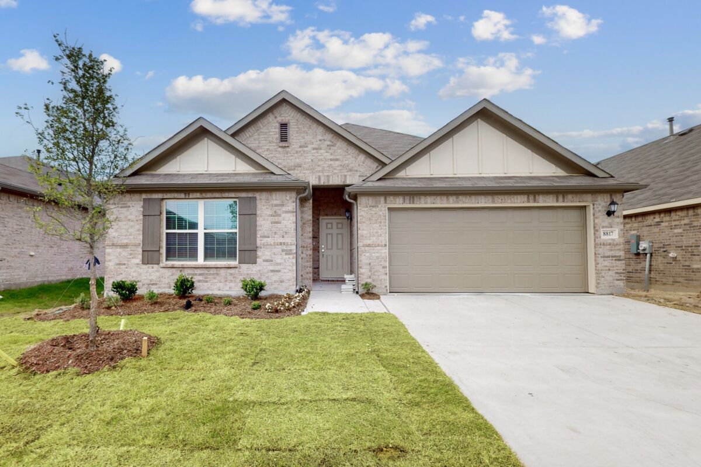
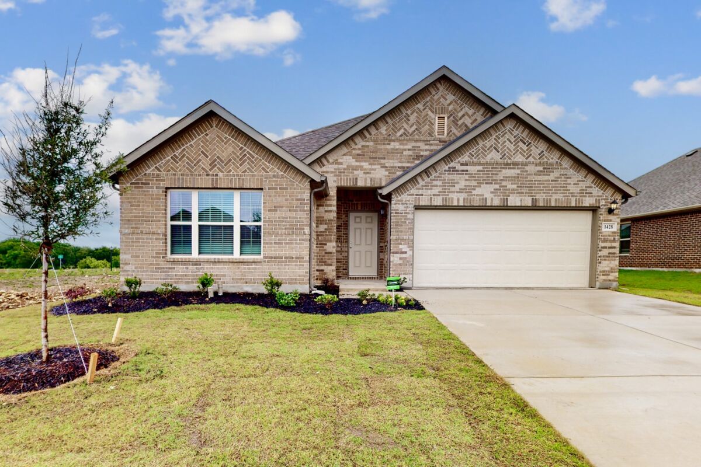
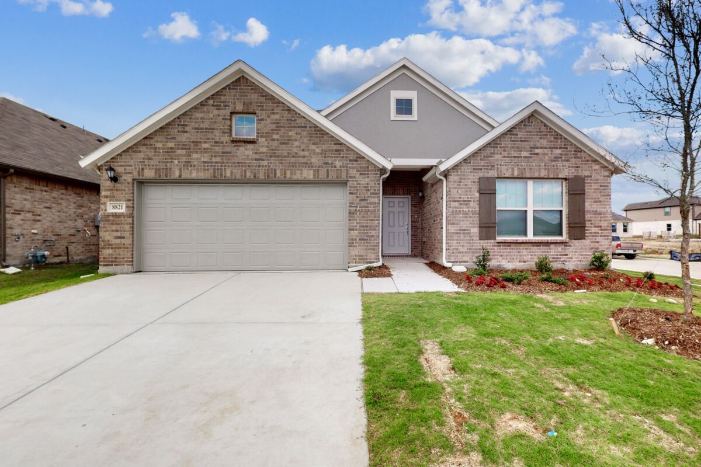
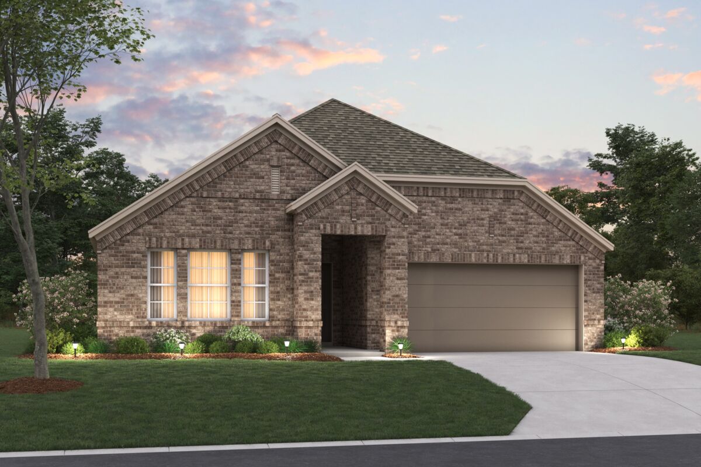
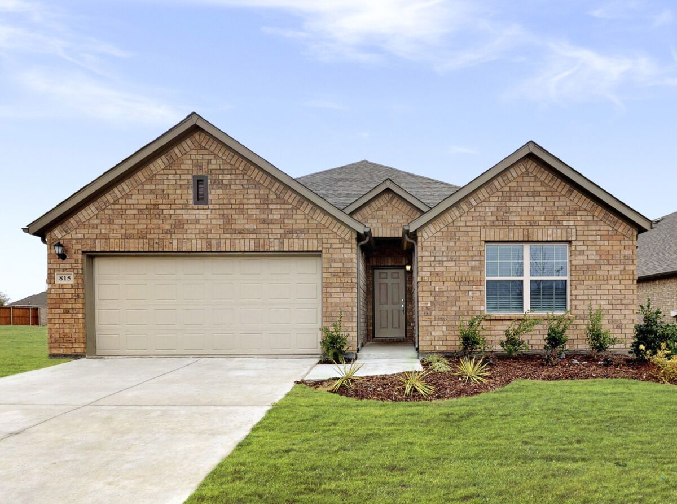
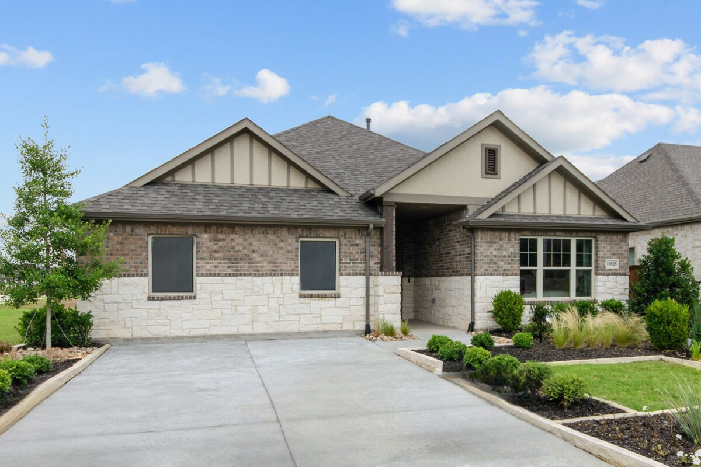
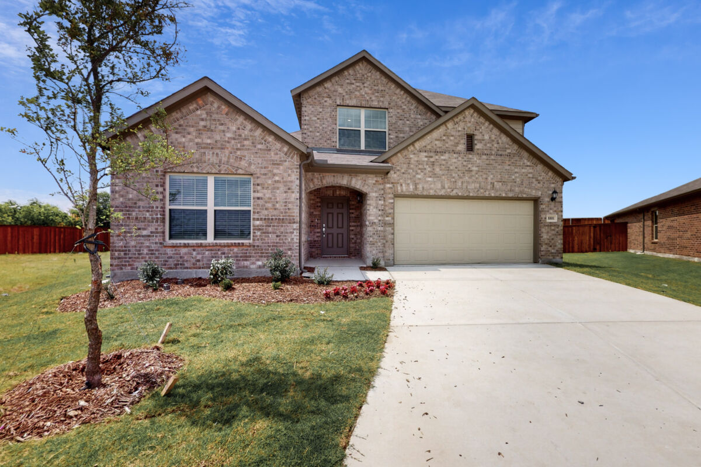
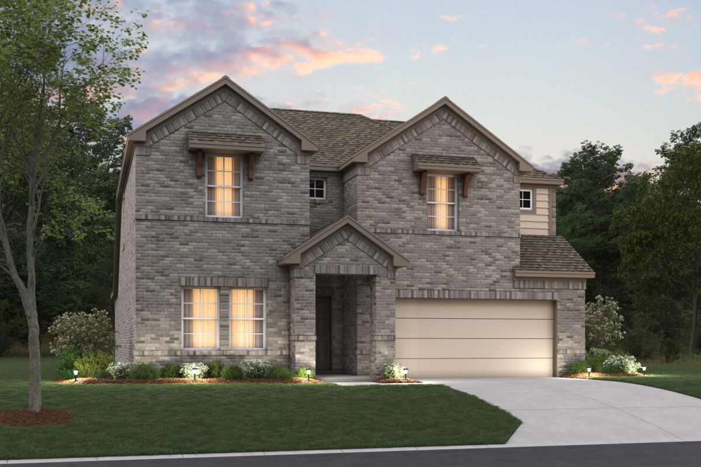
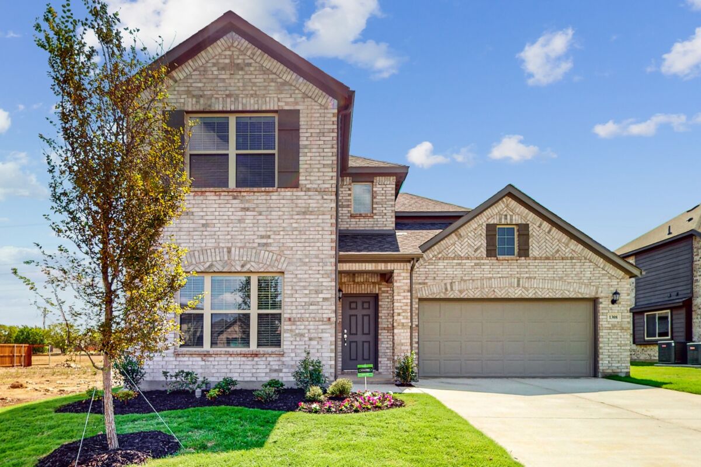
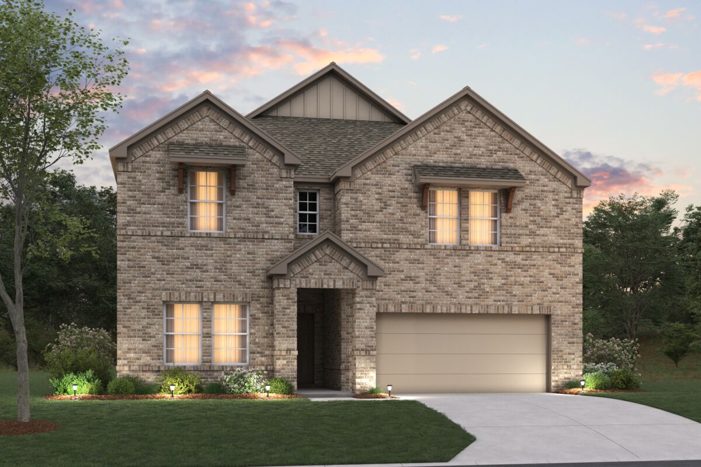
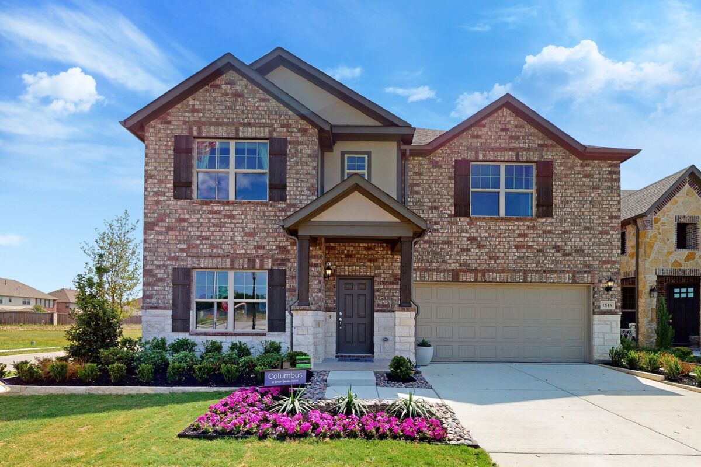
With an all-new phase of homesites now available, there’s never been a better time to pick the perfect location and start building your new dream home. With classic brick exteriors and open-concept layouts, these new homes are inclusive of all options, design features, and homesite premiums.
Situated on our 60' homesites, our Smart Series homes showcase 1- and 2-story floorplans to suit your needs.
Enjoy a simple, stress-free way to design a home. Our professionally curated Smart Series design packages blend the latest trends and styles with high-quality construction to result in the home you deserve and will love for years to come.
Choosing M/I Homes means receiving unparalleled peace of mind with our Whole Home Building Standards and our 10-Year Transferable Structural Warranty that ensure your home will be built to last!
Local Conveniences Around Hunters Ridge
The community is conveniently located off Crowley Road, between Chisholm Trail Pkwy and I-35W. This makes commuting easy to nearby cities such as Burleson to the south, Mansfield to the east, and Fort Worth to the north.
Enjoy the proximity to everything from grocery shopping at H-E-B plus!® or Sam's Club®, less than 15 minutes away, to dining at local favorite restaurants, to finding new adventures for the whole family.
Fun Things to Do Near Our New Homes in Crowley
Connect with your neighbors or simply enjoy a little fun in the sun, thanks to the impressive amenities planned for this community: an amenity center with a swimming pool, a playground, and open spaces.
Community Information: Learn more about Hunters Ridge HOA, local schools, public utility contacts, and other area attractions.
Go for a quick jog after work on the trails meandering throughout, or spend a sunny afternoon at the park with your dog.
Venture into Downtown Fort Worth for endless options for things to do:
- Enjoy the 18-hole disc golf course and summer splash pad at the nearby Bicentennial Park
- Peruse the local vendors and pick up some fresh produce at the Burleson Farmers Market
- Sign up for group exercise classes or register the kids for sports at the Ryan Family YMCA
- Go fishing, camping, boating, or picnicking at Benbrook Lake
- Hit the links at Hidden Creek Golf Course or Southern Oaks Golf and Tennis Club
- Stroll through the scenic, 120-acre, Fort Worth Botanic Garden
- Visit the nationally ranked Fort Worth Zoo
- Rent a kayak or take the paddleboards out on the Trinity River
Shopping at Gateway Station brings favorites like Home Goods, TJ Maxx, Best Buy, and Academy close to home.
Sundance Square is 20 minutes north and features an impressive directory of delicious eateries, including Mi Cocina, Yolk, and The Cheesecake Factory; shopping at Haltom’s Jewelers or Sunglasses Hut; and entertainment at the Jubilee Theater, AMC Palace Theater, or Hyena's Comedy Club to spice up your weekend agenda.
See What the Buzz Is About in Crowley ISD
Hunters Ridge is in the excellent Crowley Independent School District, and you won't have to go far to find H.F. Stevens Middle School, situated just within walking distance from the community.
Friday night lights are about to get a little brighter at the brand-new centralized sports complex. Complete with high-quality turf, cutting-edge amenities, modern locker rooms, and an impressive LED video scoreboard, this state-of-the-art stadium offers seating for over 8,000 spectators.
Plus, Crowley ISD has partnered with Texas Wesleyan University to host Rams football games in the new Crowley ISD Multi-Purpose Stadium, offering an incredible opportunity for athletes and fans alike.
Among other exciting district updates, in 2021, Crowley ISD opened its new Bill R. Johnson Career and Technical Education campus with 12 notable programs of study for students, leading to industry certification or college credit.
Amenities
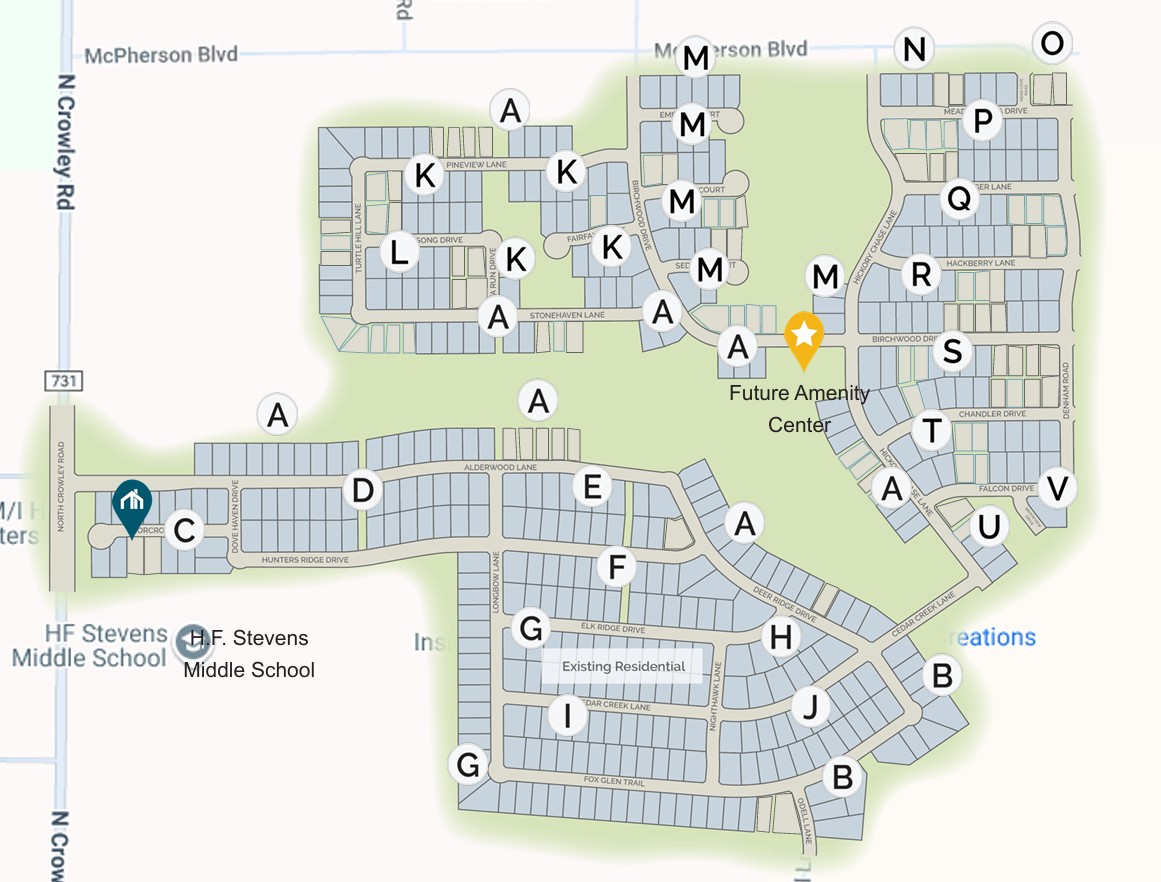
Site Plan
Home designs (14)
4 Quick Move-In lots across 3 plans — open Quick Move-In.
Carousel — use arrows to browse images for this design, or tap the photo to open the floor plan.
Ready to BuildPolo II
From$300,9903 Beds2 Baths2 Car garage1,626+ sq ftWhy You'll Love It Welcome to the Polo II floorplan, a 1-story home that boasts 1,626–1,699 square feet of functional living space and features 3 bedrooms and 2 bathrooms. The highly efficient flow of this M/I Home is sure to accommodate the lifestyle of your family! Upon entering this home from your covered porch, two private secondary bedrooms and a full bathroom are situated directly off of the entry. Further down the opposite side of the foyer you will find a large laundry room. The open concept living space includes the family room, dining area, and kitchen. Enjoy an impressive kitchen finished with granite countertops, a great kitchen island, and spacious upper and lower cabinets. Looking for even more space? Choose an add-on dining room extension or add an optional covered patio—perfect for entertaining! Enter your owner's suite through a private entry off the family room. The owner's bedroom features and three large windows with an optional extended bay window that can be selected to maximize space with plenty of natural light. Steps away your owner's bath retreat awaits, complete with a walk-in shower and a large walk-in closet.
Carousel — use arrows to browse images for this design, or tap the photo to open the floor plan.
Ready to BuildDesoto
From$315,9903 Beds2 Baths2 Car garage1,763+ sq ftWhy You’ll Love It Welcome to the Desoto floorplan. Searching for the best in both function and form? Look no further than this single-story, Smart Series design. This floorplan features 3 bedrooms, 2 bathrooms, and 1,763–1,799 square feet of functional living space. As you enter the spacious foyer, immediately experience the open concept layout. Adjoined to the entry is a bright and spacious flex room. Here you may select to convert the flex space into an optional study with double door entry to fit your family’s unique needs. The foyer flows into the open-concept family room, kitchen, and dining area. Enjoy impressive included features throughout the kitchen such as granite countertops, a spacious kitchen island, and upper and lower cabinets. Choose deluxe upgrade options in the kitchen to give this space your personal finishing touch. Tucked in a private hallway off the dining room are two secondary bedrooms mirroring each other across a shared full bathroom. Enter your beautiful owner’s suite through a private entry off the family room, boasting an optional extended bay window for extra space and plenty of natural light. Through optional double doors, enter the owner’s bath retreat, complete with a walk-in closet, double vanities, and a large walk-in shower contributing to your daily convenience. Want to enjoy a Texas sunset right outside of your back door? Head out to your sizable back patio with easy access from the family room. Add some shade by converting this space to a covered patio, a fantastic option the Desoto floorplan offers.
Carousel — use arrows to browse images for this design, or tap the photo to open the floor plan.
Quick Move-InShipton
From$326,9904 Beds2 Baths2 Car garage1,877+ sq ftSingle-family at Hunters Ridge. 2 Quick Move-In homes in this plan — ask the sales team about finishes and closing timelines.
Carousel — use arrows to browse images for this design, or tap the photo to open the floor plan.
Ready to BuildMoscoso
From$327,9903–4 Beds2 Baths2 Car garage1,898+ sq ftWhy You’ll Love It Welcome to the Moscoso floorplan, one of our all new Smart Series homes. This is a single story home that features 3 bedrooms, 2 bathrooms, and an efficiently designed 1,898-1,934 square feet of functional living space to meet your family’s needs. Enter through the covered porch to be welcomed into the spacious foyer. Centrally located at the front of the home, the foyer is an anchor and access point to a full bathroom, two secondary bedrooms, and a bright flex room. From play room to reading lounge, or a quiet home office, the secluded flex room is built to become any unique space you can imagine. The foyer carries you into the sprawling open-concept living areas. You’ll never be too far from family and friends gathered in the family room, kitchen, and dining area. Set your favorite table in the dining nook and effortlessly serve delicious meals from the adjoined kitchen. Impressive included features such as a large island, granite countertops, and upper and lower cabinets equip this beautiful kitchen. Sloped ceilings add dynamic space to the open family room. Your entertaining doesn’t have to stop there! Head outside to your optional covered patio, conveniently accessed from the living area. A secluded entry ushers you into the spacious owner’s suite situated at the back of the home. From the brief interior hallway, step into an extraordinary walk-in closet with plenty of storage room. The bedroom features beautiful natural light and an optional bay window for extended space. Add optional double doors for a grand entrance directly into your owner’s bath retreat. Complete with a walk-in shower and ample counter space, this serene space offers all comforts and conveniences your daily routine deserves.
Carousel — use arrows to browse images for this design, or tap the photo to open the floor plan.
Ready to BuildEllsworth
From$334,9903–4 Beds2 Baths2 Car garage1,958+ sq ftWhy You’ll Love It Looking for a spacious, free-flowing, single-story floorplan that blends the best of function and form? Look no further than the Ellsworth floorplan! This 1,958-2,004 square foot home features 3 bedrooms, 2 bathrooms. The quaint covered porch makes for an inviting first impression. As you step inside, you'll be greeted by an expansive foyer anchoring the front of the home. Just off of the foyer, you'll discover a full bathroom and two large secondary bedrooms. Perfect for a nursery, play room, or hobby room, utilize this space for whatever best fits your family's wants and needs. A separate hallway on the other side of the foyer connects a large laundry room with a generously sized flex room. Are you looking for a fourth bedroom or a private home office? The option for either is yours! The foyer empties into the open-concept heart of the home that is just begging to host gatherings with friends or family and create a comfortable back-drop to your everyday living. A bank of windows lines the wall of the family room, scattering the soft glow of natural light across the beautiful sloped ceilings. Want even more sunlight and extra views of the outdoors? Not only do you have the option to add two additional windows in the family room, but an optional boxed bay window extension in the dining room further enhances the bright and airy magic of this stunning space. Bring your culinary creations to life in the well-equipped kitchen, complete with upper and lower cabinetry, ample counter space, a large island, and a spacious corner pantry. The entertainment doesn't have to stop inside. An optional covered patio creates a breezy outdoor space to fire up the grill for backyard barbecues, or relax and savor a Texas sunset. Private entry off of the kitchen connects to your spacious owner's suite. You'll love this quiet retreat to escape to each day. Two large windows draw in natural light, however, if you're really looking to showcase the space and maximize your square footage, an optional extended bay window will fit the bill. Step into the en-suite owner's bathroom to find an oversized walk-in shower and a large vanity. An enormous walk-in closet makes storage a problem of the past and gives you the space you deserve. Does this sound like your dream home?
Carousel — use arrows to browse images for this design, or tap the photo to open the floor plan.
Ready to BuildBoone
From$337,9903 Beds2 Baths2 Car garage2,010+ sq ftWhy You’ll Love It Welcome to the Boone floorplan, a single-story design in our popular Smart Series. This floorplan features 3 bedrooms, 3 bathrooms, a 2-car garage, and 2,010-2,078 square feet of functional living space. With several options to accommodate a variety of modern living arrangements, the Boone plan has room for the whole family! Upon entering this home through the covered porch, you will find two private bedrooms and a full bathroom tucked immediately off the entry. Farther down the foyer, you will find a separate private hallway connecting a large laundry room and a spacious flex room. This functional flex space offers the option for an additional bedroom. Continue through the foyer to the open, seamless living areas. The kitchen boasts impressive included features, such as granite countertops, upper and lower cabinets, and an oversized kitchen island that opens to a huge family room and dining room. You can also move the dining and entertaining outdoors by selecting an optional covered patio. Enter your owner’s suite through a private entry off the family room. The large bedroom features an optional extended bay window for extra space and plenty of natural light. Select optional double doors for a grand entry into the owner’s bath retreat, complete with an impressive walk-in closet, optional double vanities, and a walk-in shower.
Carousel — use arrows to browse images for this design, or tap the photo to open the floor plan.
Quick Move-InHerrera
From$340,9904 Beds2 Baths2 Car garage2,029+ sq ftSingle-family at Hunters Ridge. 1 Quick Move-In home in this plan — ask the sales team about finishes and closing timelines.
Carousel — use arrows to browse images for this design, or tap the photo to open the floor plan.
Ready to BuildPizarro
From$347,9904 Beds2 Baths2 Car garage2,106+ sq ftWhy You’ll Love It Make yourself at home in the Pizarro floorplan, the affordable and functional open-concept design you’ve been dreaming of. This Smart Series plan features 4 bedrooms, 2 bathrooms, and 2,106-2,198 square feet of flowing living space. As you enter the spacious foyer, you will find two private bedrooms and a full bathroom tucked off the entry. A third bedroom and significant storage space can be conveniently found further down the foyer with an option to convert storage into a third full bathroom. On the other side of the foyer is a spacious and bright flex room, an ideal space for everything from a quiet reading lounge to a perfect playroom. Continue into the open kitchen, dining area, and family room. Enjoy impressive included features throughout the kitchen such as granite countertops, a large kitchen island, and spacious upper and lower cabinets. Looking for even more space? Choose an add-on dining room extension or select an optional covered patio—great for outdoor entertaining! Enter a bright owner’s suite that is tucked at the back of the home, privately off of the family room. The owner’s bedroom features two large windows and an optional extended bay window for extra space and plenty of natural light. Enter your owner’s bath retreat, boasting a large walk-in shower, optional double vanities, and a spacious walk in closet.
Carousel — use arrows to browse images for this design, or tap the photo to open the floor plan.
Ready to BuildEsparanza
From$357,9904 Beds2–3 Baths2 Car garage2,184+ sq ftWhy You’ll Love It Welcome home to the Esparanza floorplan. This all new home design in the energy-efficient Smart Series lineup not only boasts an open and practical layout, but also a beautifully crafted and expert-curated design package. Enjoy all 2,184-2,290 square feet this home has to offer. With 4 bedrooms, 2—3 bathrooms, and a large flex room, everyone will have a space to call his or her own in this lovely single-story layout. Upon entering, step into the wide foyer, which makes for a stunning first impression. Tucked quietly at the front of the home is a sizable secondary bedroom with two front-facing windows and a huge walk-in closet for maximized storage space. Would a private bedroom and bathroom suite better fit your family's needs? Reconfigure that square footage into a bedroom with its own private en-suite bathroom and walk-in closet. Further down the foyer, you will find a flex room, a versatile space whose function can adapt over time through life chapters and seasons. Need a bit more privacy for your productive workspace? The study option creates a quiet place to get work done, so whether you need to take business calls, work late, or simply pay bills and organize files, you'll have a designated place to do so. On the opposite side of the foyer, a separate hallway connects a full bathroom, a sizable laundry room with an extra storage closet, and two generously sized bedrooms. Everyone in the family will have a place to call his or her own. The extended foyer empties into the open-concept family room, dining room, and kitchen layout. Natural light floods the beautifully finished space and dances across the stunning sloped ceilings. The option to add two additional rear-facing windows in the family room unites your inviting interior to your breezy backyard oasis. An optional covered patio allows you to continue entertaining outdoors and gives you a peaceful place to enjoy a fresh breeze. The well-equipped kitchen sings of both style and function. Not only will you enjoy upper and lower cabinetry, granite countertops, and a corner pantry, but an oversized island offering ample space to meal prep will be the highlight of this beautifully outfitted space. The adjacent dining room makes the perfect spot to enjoy home-cooked meals with the whole family, and if you're looking for a little extra pizazz, an optional boxed bay window with a plant shelf in the dining room will really bring the space to life. When it's time to retreat at the end of the day, you'll love the spacious owner's suite to call your own. Tucked privately off of the family room, this elegant space boasts beautiful sloped ceilings and an optional bay window flooding the room with natural light. Step into your en-suite owner's bathroom to enjoy the daily convenience of an oversized shower and large vanity. An enormous walk-in closet is just the cherry on top.
Carousel — use arrows to browse images for this design, or tap the photo to open the floor plan.
Ready to BuildBarbosa
From$377,9903–6 Beds2.5–4.5 Baths2 Car garage2,411+ sq ftWhy You’ll Love It Welcome to the Barbosa floorplan. Boasting 2,411-2,696 square feet of pure bliss, this home features 3—6 bedrooms, 2.5—4.5 bathrooms, and a free-flowing layout. In this spacious 2-story home, everyone will have a space to call his or her own. The memories are just waiting to be made! Step from a charming covered porch into the open foyer. Tall 9' ceilings invite you inside and create a light and airy entry. Just off of the foyer, you'll discover a flex room, a generously sized storage closet, and a conveniently located powder bathroom. Would you prefer an extra bedroom and full bathroom, or does a home office better fit your lifestyle? The option is yours! Continue down the entry to find another sizable flex room. Add your personal decorative touch to utilize this space as a playroom for the kids, a quiet home office, or even a music room. The beauty of this space is you can customize it to your wants and needs to truly make your house a home. Choose the study option to utilize this square footage as a private home office, so whether you need to work late, pay bills, or just need a productive area to focus, you can do so from the comfort of home. A large laundry room can be found across the hall where an optional shelf maximizes storage and organization. The foyer pours into the expansive heart of the home. The large family room, kitchen, and dining room layout invites gatherings of all kinds. The well-equipped kitchen overlooks the spacious family room, so whether you're cooking up a delicious meal or relaxing on the sofa, you'll never be too far from the action. In the kitchen, you'll love the extra space afforded by upper and lower cabinetry, an oversized island, and a large corner pantry. The dining room makes a well-lit spot to enjoy home-cooked meals. Add a boxed bay window to let in even more natural light. A bank of rear-facing windows line the back wall of the family room and offer a glimpse of your backyard oasis. Are the outdoors a part of your daily lifestyle? An optional covered patio or extended covered patio bring your backyard to life and creates the perfect space to savor the outdoors while keeping an eye on your furry four-legged family member basking in the sunlight. Escape the hustle and bustle of life in your owner's retreat, tucked quietly at the back of the home. Add an optional second window, or really maximize your square footage with an extended bay window to flood the suite with the soft glow of natural light. The ensuite owner's bathroom boasts a large vanity and an oversized walk-in shower. An optional water-closet offers a little extra privacy you'll appreciate, and an enormous walk-in closet completes the space. A staircase situated just off of the kitchen guides you to your private second floor, where you'll find a generously sized game room, two sizable secondary bedrooms, and a full bathroom.
Carousel — use arrows to browse images for this design, or tap the photo to open the floor plan.
Ready to BuildRios
From$385,9904 Beds2.5 Baths2 Car garage2,654+ sq ftWhy You'll Love It The Rios is a spacious two‑story home designed to deliver comfort, flexibility, and modern style in one thoughtfully planned layout. Offering over 2,500 square feet , this home includes 4 to 5 bedrooms , 2.5 to 3 bathrooms , and a two‑car garage , making it well suited for growing households and busy lifestyles. A welcoming covered front porch leads into a defined foyer, creating a warm first impression. Just off the entry, a flexible front room offers the option for a home office, study, or optional fifth bedroom. The main living area opens into an inviting open‑concept design where the kitchen, dining area, and family room flow together seamlessly. A central kitchen island overlooks the family room, creating the perfect space for everyday living and entertaining. The dining area is conveniently located nearby, while the private owner’s suite is tucked away on the main level for added privacy. A powder bath, laundry room, and direct access to the two‑car garage complete the first floor. Upstairs, the Rios continues to impress with a spacious loft that can easily serve as a game room, media space, or additional lounging area. Three secondary bedrooms provide comfortable accommodations for family or guests, along with a full bath and ample storage throughout the level. The thoughtful separation of living and sleeping spaces ensures both functionality and privacy. The Rios blends open gathering spaces with private retreats, creating a versatile home that adapts effortlessly to everyday life and special moments alike.
Carousel — use arrows to browse images for this design, or tap the photo to open the floor plan.
Quick Move-InLivingston
From$387,9903–6 Beds2.5–4.5 Baths2–3 Car garage2,680+ sq ftSingle-family at Hunters Ridge. 1 Quick Move-In home in this plan — ask the sales team about finishes and closing timelines.
Carousel — use arrows to browse images for this design, or tap the photo to open the floor plan.
Ready to BuildMarquette
From$397,9904 Beds2.5 Baths2 Car garage2,861+ sq ftThe Marquette Plan – Spacious, Flexible, and Designed for Living The Marquette is a versatile two story floorplan designed to offer generous space and flexible living options. With approximately 2,859 to 2,895 square feet, this home features four to five bedrooms, two and a half to three bathrooms, and a two car garage, giving you room to live, work, and relax comfortably. The main level is thoughtfully arranged with open living areas supported by two flex spaces that can be tailored to fit your needs. These flex areas provide the opportunity to create a study, home office, or even add an additional bedroom and bathroom, allowing the Marquette to adapt to changing lifestyles. Upstairs, a spacious game room serves as a central gathering space surrounded by secondary bedrooms, offering separation and privacy from the main living areas below. The owner’s suite is privately positioned and offers options to enhance both comfort and style. Additional design choices throughout the home allow you to personalize both indoor and outdoor living, making the plan your own. Available options include: Media room or home office in place of Flex Space 2 Fifth bedroom with third bathroom or study in place of Flex Space 1 Owner’s bedroom bay window Deluxe primary bath Fireplace Dining box window Additional windows at the family area Covered patio or extended covered patio With its flexible layout and wide range of options, the Marquette is designed to grow and change with you while delivering comfort and functionality across both levels.
Carousel — use arrows to browse images for this design, or tap the photo to open the floor plan.
Ready to BuildColumbus
From$399,9904–5 Beds2.5 Baths2 Car garage2,869+ sq ftWhy You’ll Love It Make yourself at home in the Columbus floorplan. This spacious two-story floorplan is a real fan favorite and features 4—5 bedrooms, 2.5—2.5 bathrooms, and 2,869-2,959 square feet of functional living space. Keep reading to see what set this plan apart. Upon entering this home through the covered porch, a spacious flex room and powder bath can be found immediately off the entry. Add your personal decorative touch to the flex room to create the home office, library, music room, or play space you've been looking for. This space could be converted into an optional bedroom and full bath to accommodate your growing family. Enter into the open living space and notice a spacious dining room that seamlessly adjoins the naturally bright family room and well-equipped kitchen. Enjoy impressive included features throughout the kitchen, such as an oversized island, granite countertops, and upper and lower cabinets. The private entry into your owner’s suite is situated off the kitchen. An optional extended bay window may be added for extra space and plenty of natural light. Your owner’s bath retreat is just steps. It is finished with an over-sized walk-in closet and a walk-in shower. Head up to the second floor to enjoy a massive game room! Your family and friends will love gathering in this great area for game nights or movie marathons. This impressive space is matched with a full bathroom and three spacious secondary bedrooms, each with its own walk-in closet.
Media
Project photo gallery
Click the large photo or a thumbnail to open the gallery viewer.
Prices and features may vary and are subject to change. Photos are for illustrative purposes only. Legal disclaimers.