

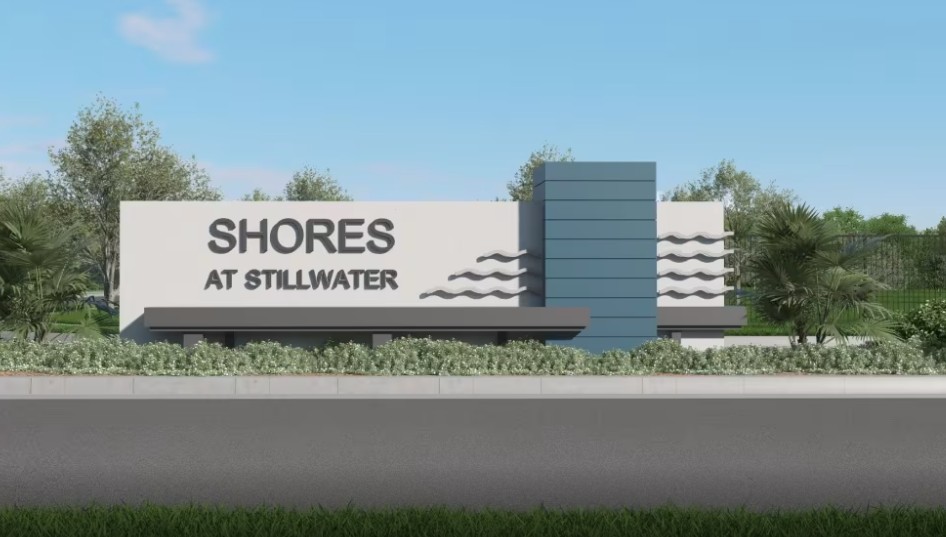
Shores at Stillwater

Total Units
134
Discover the Shores at Stillwater in Davie, crafted by Pulte Homes, where you can enjoy a vibrant community featuring a swimming pool, park, ample parking, event spaces, and scenic walking and biking trails.
What Life's Like
Join the VIP! Discover new homes in Englewood, FL at Shores at Stillwater, your ideal new home builder. Soak up the sun at the private community pool or outside of the gates enjoy easy access to the pristine beaches less than 10 mins away. New twin-villas and single-family homes are waiting for you at Shores at Stillwater.
Neighborhood Features
- 256 future front doors
- Twin villas and single-family home designs
- Community pool
- Pool cabana
- BBQ Grills
- Mail kiosks
- Gated community
- Water and preserve views
- Ideally located in Englewood, FL
- Florida Green Building Coalition (FGBC) 2020 Builder of the Year for the most certified single-family homes
- Smart home technology to make your home as smart as you want it
Social/Entertainment
- Steps aways from the Englewood YMCA which features fitness equipment, group exercise classes, a gymnasium, kids zones, an outdoor pool, playground, sauna, and so much more
- Daily shopping needs are met by a Publix supermarket or Winn-Dixie, which is only 5 minutes
- In the surrounding area there is an array of mom and pop shops and restaurants for our residents to explore
- Only 2.5 miles to Lemon Bay Playhouse, a not-for-profit theater. Whether you wish to see your favorite theatrical production on a night out or desire to volunteer with the community theater, the Lemon Bay Playhouse showcases seven shows per season and invites all individuals to appreciate their organization
- Minutes away is Olde Englewood Village aka Downtown Englewood, the best of Old Florida. The Village offers remarkable al fresco dining, quaint cafés, exciting gift shops, stunning art galleries, and unique boutiques.
- Catch a baseball game at Cool Today Park where spring training is held for the Atlanta Braves, 11 miles away
Amenities
Home designs (7)
7 Quick Move-In lots across 4 plans — open Quick Move-In.
Carousel — use arrows to browse images for this design, or tap the photo to open the floor plan.
Ready to BuildColton
From$309,9902 Beds2 Baths2 Car garage1,321+ sq ftIntroducing the Colton, a thoughtfully designed new construction home offering 2 bedrooms, a spacious gathering room, covered lanai, and 2-car garage. With flexible options like an outdoor kitchen prep and extended patio, this new home blends comfort, style, and functionality for modern Florida living It's in the Details Experience the Colton, an inviting new construction home featuring 2 bedrooms, a spacious gathering room, covered lanai, and a 2-car garage. With thoughtful design and flexible options like an outdoor kitchen prep, this new home is perfect for modern Florida living. Features Bathrooms Standard Height Commodes with soft close lid Aristokraft bath cabinets and decorative Moen® faucet Silestone countertops in secondary baths with wall tile Owner’s Bath features recessed shower, glass enclosure and Silestone countertops Interior Whirlpool® washer & dryer High-grade Sherwin-Williams latex paint Whirlpool® Washer & Dryer Decorative chrome door hardware Upgraded raised-panel interior doors Decorative baseboard trim Tile floors in foyer, gathering room, kitchen, cafe, baths, and laundry Smart Home Technology Decora rocker switches Motion sense switch at owner's entrance Doorbell with camera Smart Home prewire -Wiring enclosure -Wireless access point wiring -Hardwired locations, per plan -CAT 6 wiring Electric car outlet in the garage Kitchen Moen® faucet with pullout spraye Stainless Steel kitchen sink with electric garbage disposal Stainless Steel Whirlpool® gas range with oven Stainless Steel Whirlpool® multiple-cycle dishwasher Stainless Steel Whirlpool® microwave with directing venting to the exterior Stainless Steel Whirlpool® refrigerator Silestone countertops Aristokraft kitchen cabinets with 36” upper wall cabinets Exterior Compact LED exterior lighting Insulated fiberglass entry door Large, private, brick paver, screened lanai Decorative brick paver driveway Sentricon Termite Bait System “Tubes in the Wall” pest defense system Ventilated aluminum soffits Easy to maintain decorative stucco exterior Tile roof Heating & Cooling R-30 ceiling insulation Ceiling fan prewires, per plan Central air conditioning and heating system with wi-fi enabled programmable thermostat Electrical & Plumbing Exterior waterproof electrical outlets Automatic garage door opener with remote controls Smoke detectors/carbon monoxide detectors LED downlighting Structural Professionally engineered roof trusses with hurricane tie-downs for wind protection Steel-reinforced concrete block construction Energy Electric car outlet in the garage Energy-efficient, tankless gas water heater Whole house impact-resistant vinyl windows- High Velocity Hurricane Zone Rated Windows, Low E Screened Windows Owner's Bedroom Walk-in owner’s closet Landscaping Professionally landscaped home site with full sod coverage and automatic sprinkler system
Carousel — use arrows to browse images for this design, or tap the photo to open the floor plan.
Quick Move-InEllenwood
From$331,9902–3 Beds2 Baths2 Car garage1,579+ sq ftMulti Family Home at Shores at Stillwater. 3 Quick Move-In homes in this plan — ask the sales team about finishes and closing timelines.
Carousel — use arrows to browse images for this design, or tap the photo to open the floor plan.
Quick Move-InProsperity
From$399,9902–3 Beds2 Baths2 Car garage1,670+ sq ftSingle-family at Shores at Stillwater. 1 Quick Move-In home in this plan — ask the sales team about finishes and closing timelines.
Carousel — use arrows to browse images for this design, or tap the photo to open the floor plan.
Ready to BuildMystique
From$419,9902–4 Beds2–3 Baths2 Car garage1,889+ sq ftThe new construction Mystique maximizes living options with its flexible layout and open living spaces. Entertaining is effortless with this kitchen, featuring a large center island and a walk-in pantry. At the end of the day, escape to the private owner's suite featuring a large walk-in closet. It's in the Details Mystique is a versatile floor plan that offers 2-4 bedrooms, well-suited for families and empty nesters alike. The beautiful 1-story home design features an open kitchen with center island that overlooks a bright gathering room, perfect for entertaining and everyday living.
Carousel — use arrows to browse images for this design, or tap the photo to open the floor plan.
Quick Move-InPalmary
From$424,9902–3 Beds2 Baths2 Car garage1,943+ sq ftSingle-family at Shores at Stillwater. 2 Quick Move-In homes in this plan — ask the sales team about finishes and closing timelines.
Carousel — use arrows to browse images for this design, or tap the photo to open the floor plan.
Quick Move-InPrestige
From$452,9902–3 Beds2.5 Baths2 Car garage2,080+ sq ftSingle-family at Shores at Stillwater. 1 Quick Move-In home in this plan — ask the sales team about finishes and closing timelines.
Carousel — use arrows to browse images for this design, or tap the photo to open the floor plan.
Ready to BuildMystique Grande
From$565,9903–5 Beds3–4 Baths2 Car garage2,870+ sq ftThe new construction Mystique Grande maximizes living options with its flexible layout and open living spaces. Entertaining is effortless with this kitchen, featuring a large center island and a walk-in pantry. The loft space is great for movie nights with the family. It's in the Details Mystique Grande is a beautiful 2-story home design with a standard loft and optional den. This home is perfect for families who enjoy having space to entertain.

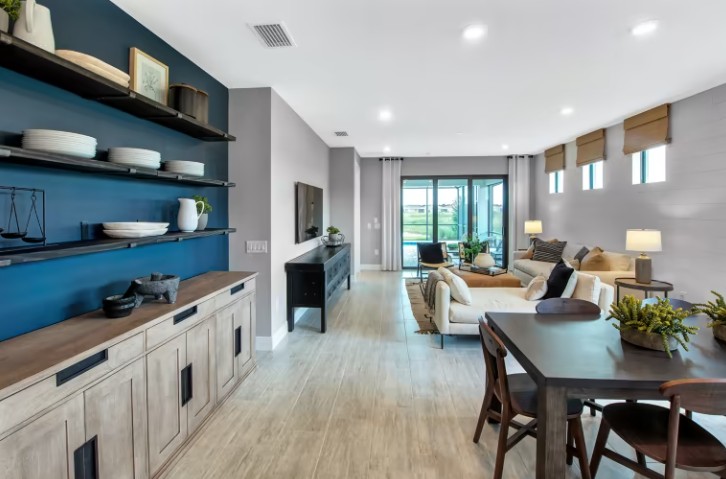
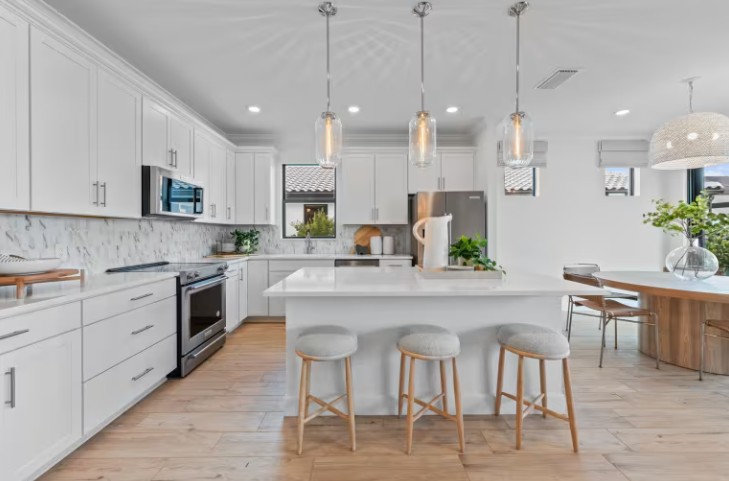
Media
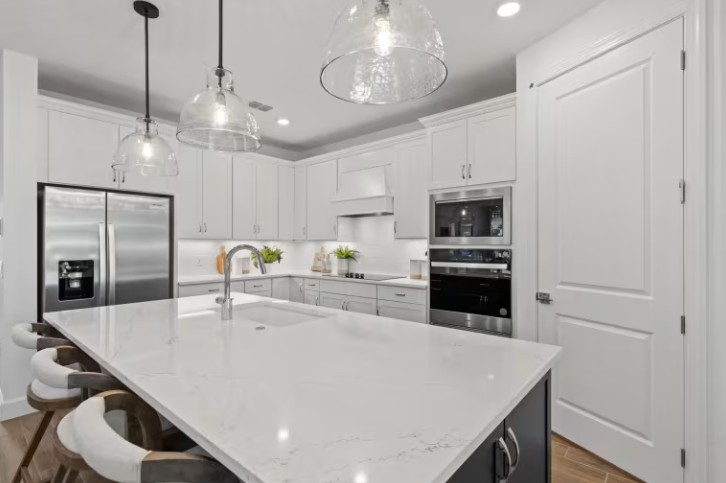
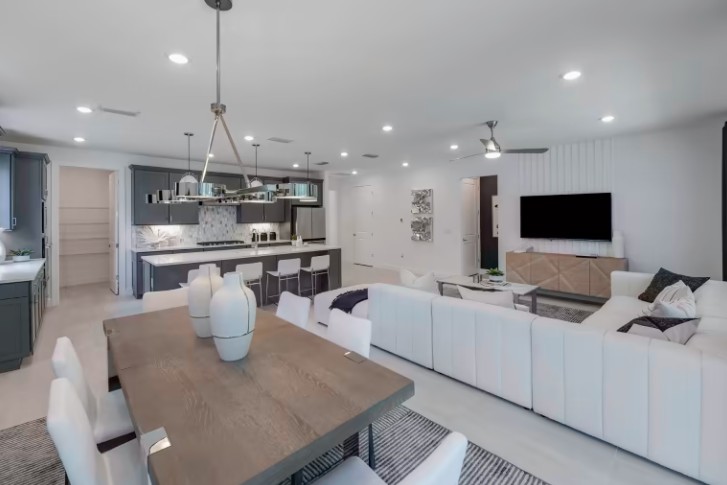
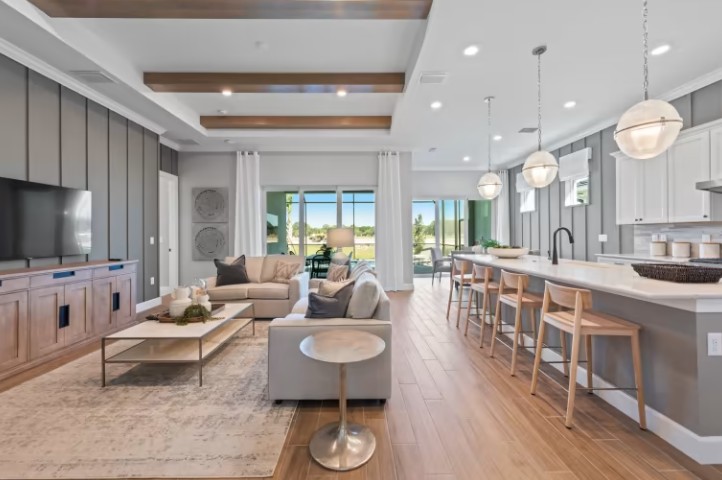
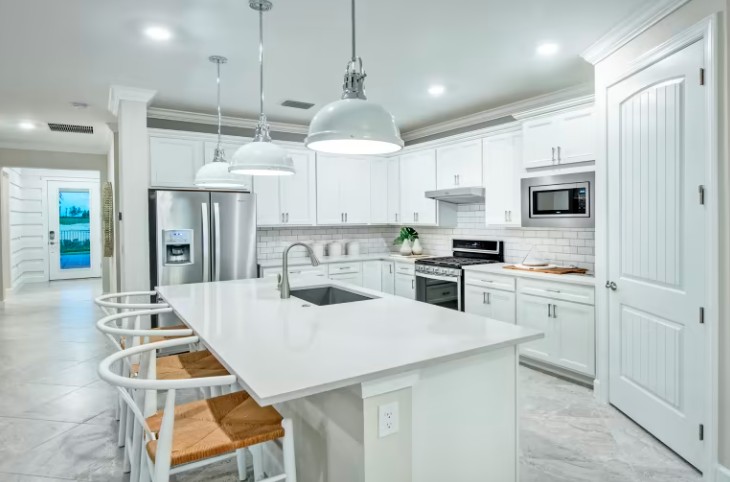
Project photo gallery
Click the large photo or a thumbnail to open the gallery viewer.
Prices and features may vary and are subject to change. Photos are for illustrative purposes only. Legal disclaimers.