

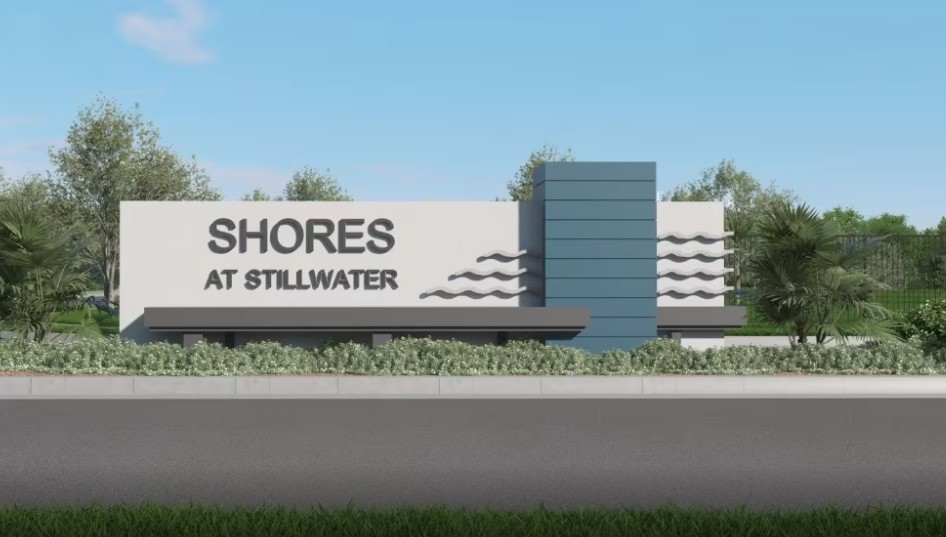
Shores at Stillwater

Total Units
134
Discover the Shores at Stillwater in Davie, crafted by Pulte Homes, where you can enjoy a vibrant community featuring a swimming pool, park, ample parking, event spaces, and scenic walking and biking trails.
What Life's Like
Discover new homes in Englewood, FL at Shores at Stillwater - by Pulte Homes, your ideal new home builder. Soak up the sun at the private community pool. Walk, bike or golf cart ride to pristine beaches less than 3.5 miles away. Your beach house awaits you at Shores at Stillwater.
Amenities/Features
- Steps aways from the Englewood YMCA which features fitness equipment, group exercise classes, a gymnasium, kid's zones, an outdoor pool, playground, sauna, and so much more
- Next door to HCA Florida Englewood Hospital where all your healthcare needs are within reach
- Daily shopping needs are met by a Publix supermarket or Aldi, which is only 5 minutes
- In the surrounding area there is an array of mom-and-pop shops and local waterfront restaurants and tiki bars for our residents to explore like
- Only 2.5 miles to Lemon Bay Playhouse, a not-for-profit theater. Whether you wish to see your favorite theatrical production on a night out or desire to volunteer with the community theater, the Lemon Bay Playhouse showcases seven shows per season and invites all individuals to appreciate their organization
- Minutes away is Olde Englewood Village and Dearborn Street aka Downtown Englewood, the best of Old Florida. The Village offers remarkable al fresco dining, quaint cafés, exciting gift shops, stunning art galleries, and unique boutiques.
- Soak up the sun at nearby beaches just minutes away or take the boat out for the day at one of the many marinas nearby
- Sarasota Ainger Creek Trails and Preserve are right at the entrance to our community for peaceful walks
- 5 miles from Myakka State Park offering trails and camping
- 5 miles to Lemon By Park & Environmental Center where you will find trails (paved and unpaved) along with birding, boating, and fishing areas.
- Let your competitive side out on the many sports courts at the Englewood Sports Complex, only 2.5 miles away. Here you'll find Baseball fields, basketball courts, pickleball courts (indoor and outdoor), tennis courts, and so much more.
- Catch a baseball game at Cool Today Park where spring training is held for the Atlanta Braves, 11 miles away
- A quick 2o min drive will put you up front and center to catch a Tampa Bay Rays spring training game. You can also watch the Florida Complex League minor league games
- Plus, discover other spring training facilities for the Boston Red Sox, Minnesota Twins, Baltimore Orioles, and Pittsburgh Pirates all within a 45-to-60 minute drive
- 255 future front doors
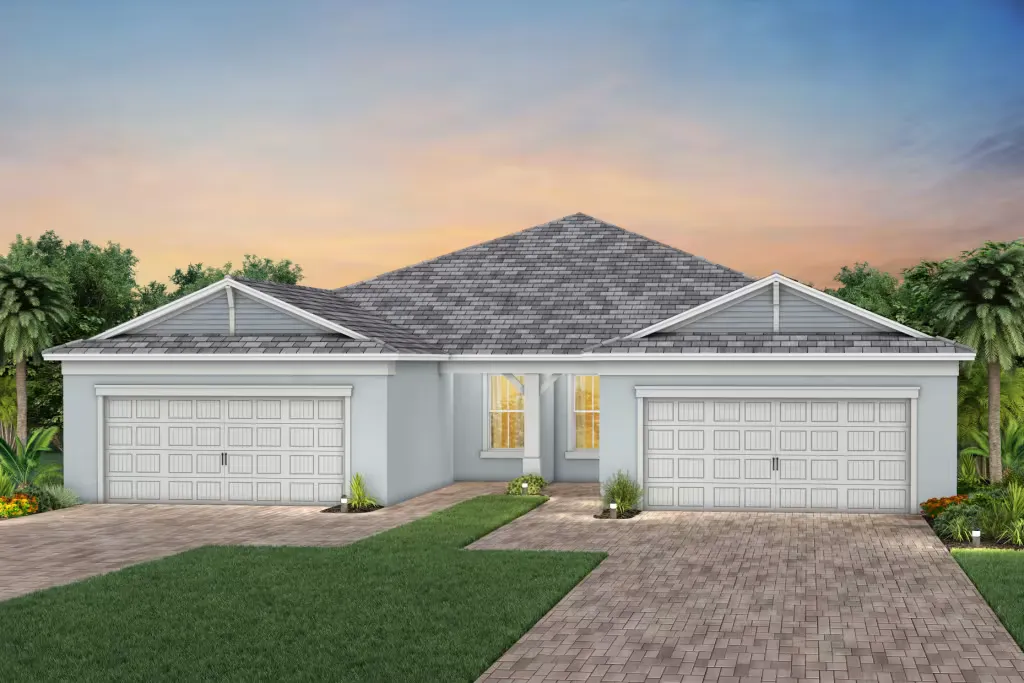
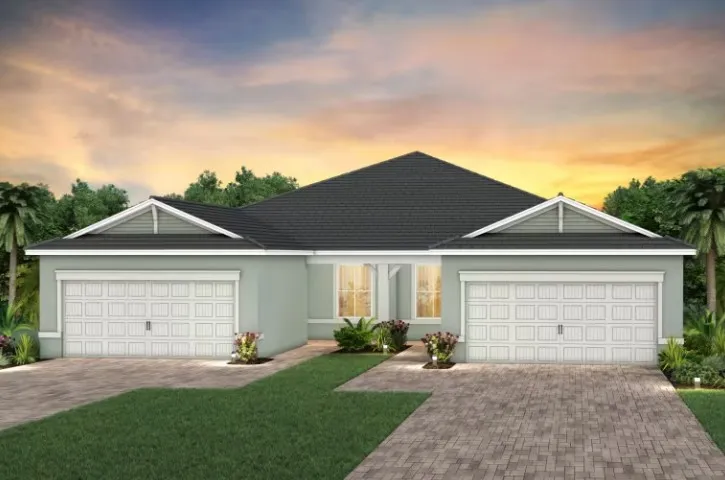
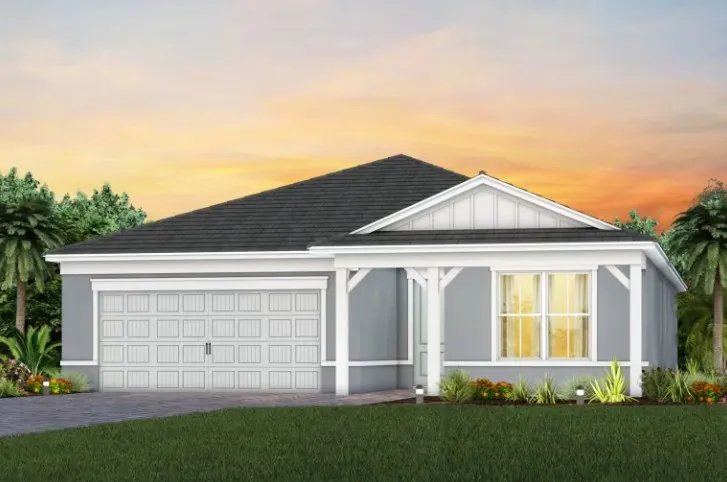
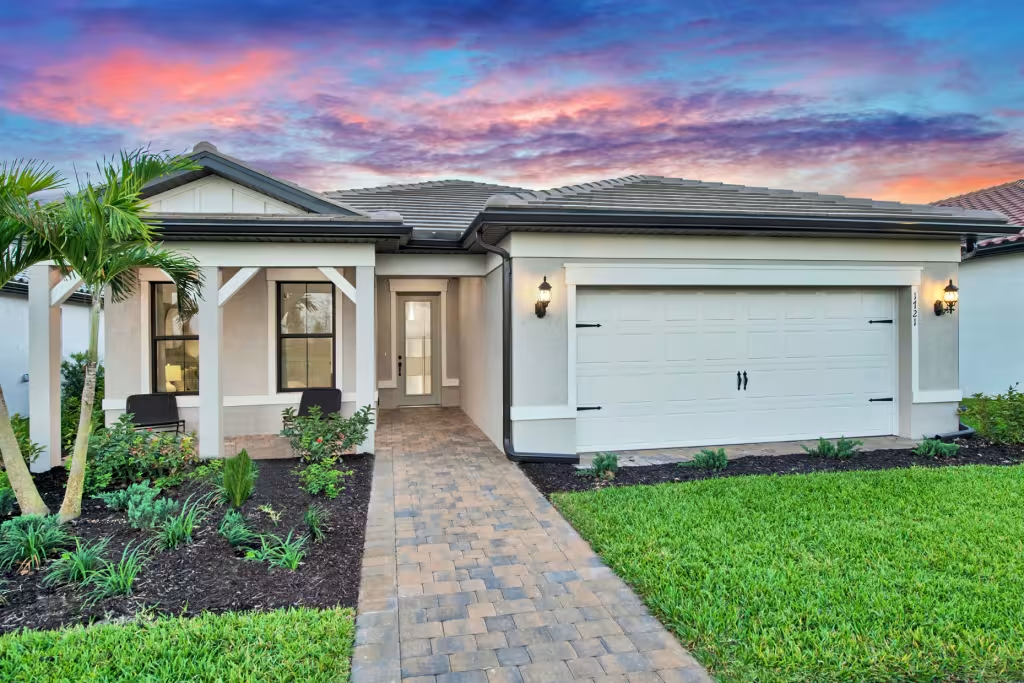
- Twin villas and single-family home designs
- Gated community
- Water and preserve views
- Impact glass windows included with every home
- Natural gas appliances
- Smart home technology to make your home as smart as you want it
- Personalized pool options for both the villas and single-family homes
- 7 homes designs that range from 1,300 sq ft to 2,800+ sq ft
- Ideally located in Englewood, FL
- Florida Green Building Coalition (FGBC) 2020 Builder of the Year for the most certified single-family homes
- Pulte gives you an industry leading 10-year limited structural new home warranty
- Built with the quality, craftsmanship, and experience that have made Pulte a trusted homebuilder for over 70 years.
- From your first visit to move-in day, Pulte makes the journey to homeownership simple, straightforward, and enjoyable.
- Build Quality Experience™ A step-by-step process that fosters communication, attention to detail and paramount quality.
- Consumer Inspired Home Designs with Quality In Every Square Foot™
- Smart home technology to make your home as smart as you want it
- Our new homes for sale offer energy-efficient features that can help reduce your home’s energy consumption.
- A step-by-step process that fosters communication, attention to detail and paramount quality
- We partner with other top brands that stand for the same quality and innovation as we do
Amenities
- Heated community pool
- Pool cabana with covered seating
- BBQ grills
- Mail kiosks
Amenities
Home designs (7)
2 Quick Move-In lots across 2 plans — open Quick Move-In.
Carousel — use arrows to browse images for this design, or tap the photo to open the floor plan.
Ready to BuildColton
From$309,9902 Beds2 Baths2 Car garage1,321+ sq ftIntroducing the Colton, a thoughtfully designed new construction home offering 2 bedrooms, a spacious gathering room, covered lanai, and 2-car garage. With flexible options like an outdoor kitchen prep and extended patio, this new home blends comfort, style, and functionality for modern Florida living
Carousel — use arrows to browse images for this design, or tap the photo to open the floor plan.
Quick Move-InEllenwood
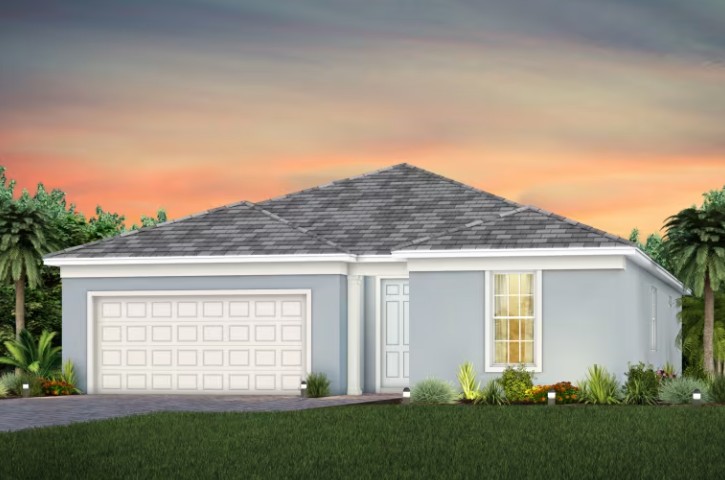
From$331,9902 Beds2 Baths2 Car garage1,579+ sq ftMulti Family Home at Shores at Stillwater. 1 Quick Move-In home in this plan — ask the sales team about finishes and closing timelines.
Carousel — use arrows to browse images for this design, or tap the photo to open the floor plan.
Quick Move-InProsperity
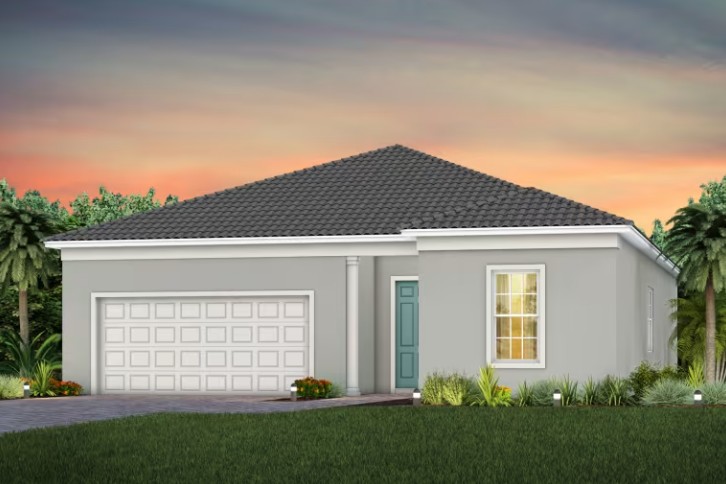
From$399,9902–3 Beds2 Baths2 Car garage1,670+ sq ftSingle-family at Shores at Stillwater. 1 Quick Move-In home in this plan — ask the sales team about finishes and closing timelines.
Carousel — use arrows to browse images for this design, or tap the photo to open the floor plan.
Ready to BuildMystique
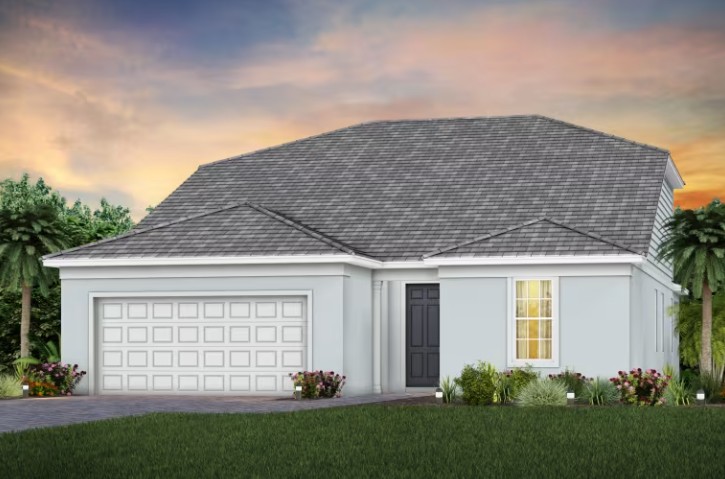
From$419,9902 Beds2 Baths2 Car garage1,889+ sq ftThe new construction Mystique maximizes living options with its flexible layout and open living spaces. Entertaining is effortless with this kitchen, featuring a large center island and a walk-in pantry. At the end of the day, escape to the private owner's suite featuring a large walk-in closet.
Carousel — use arrows to browse images for this design, or tap the photo to open the floor plan.
Ready to BuildPalmary
From$424,9902 Beds2 Baths2 Car garage1,943+ sq ftPalmary offers an elegant foyer that leads you to the open living spaces of this home. A spacious center island provides ease for formal entertaining or casual dining and the large pantry offers storage solution. The covered patio extends along the back of house allowing for year-round outdoor enjoyment.
Carousel — use arrows to browse images for this design, or tap the photo to open the floor plan.
Ready to BuildPrestige
From$452,9902 Beds2.5 Baths2 Car garage2,080+ sq ftThe spacious kitchen and open gathering room offers plenty of room to entertain family and friends.The sliding glass doors open up to the patio to create the ultimate indoor/outdoor living space. Retreat back to the owner's suite featuring a spacious bathroom and dual walk-in closets.
Carousel — use arrows to browse images for this design, or tap the photo to open the floor plan.
Ready to BuildMystique Grande
From$565,9903 Beds3 Baths2 Car garage2,870+ sq ftThe new construction Mystique Grande maximizes living options with its flexible layout and open living spaces. Entertaining is effortless with this kitchen, featuring a large center island and a walk-in pantry. The loft space is great for movie nights with the family.
Media
Project photo gallery
Click the large photo or a thumbnail to open the gallery viewer.
Prices and features may vary and are subject to change. Photos are for illustrative purposes only. Legal disclaimers.