

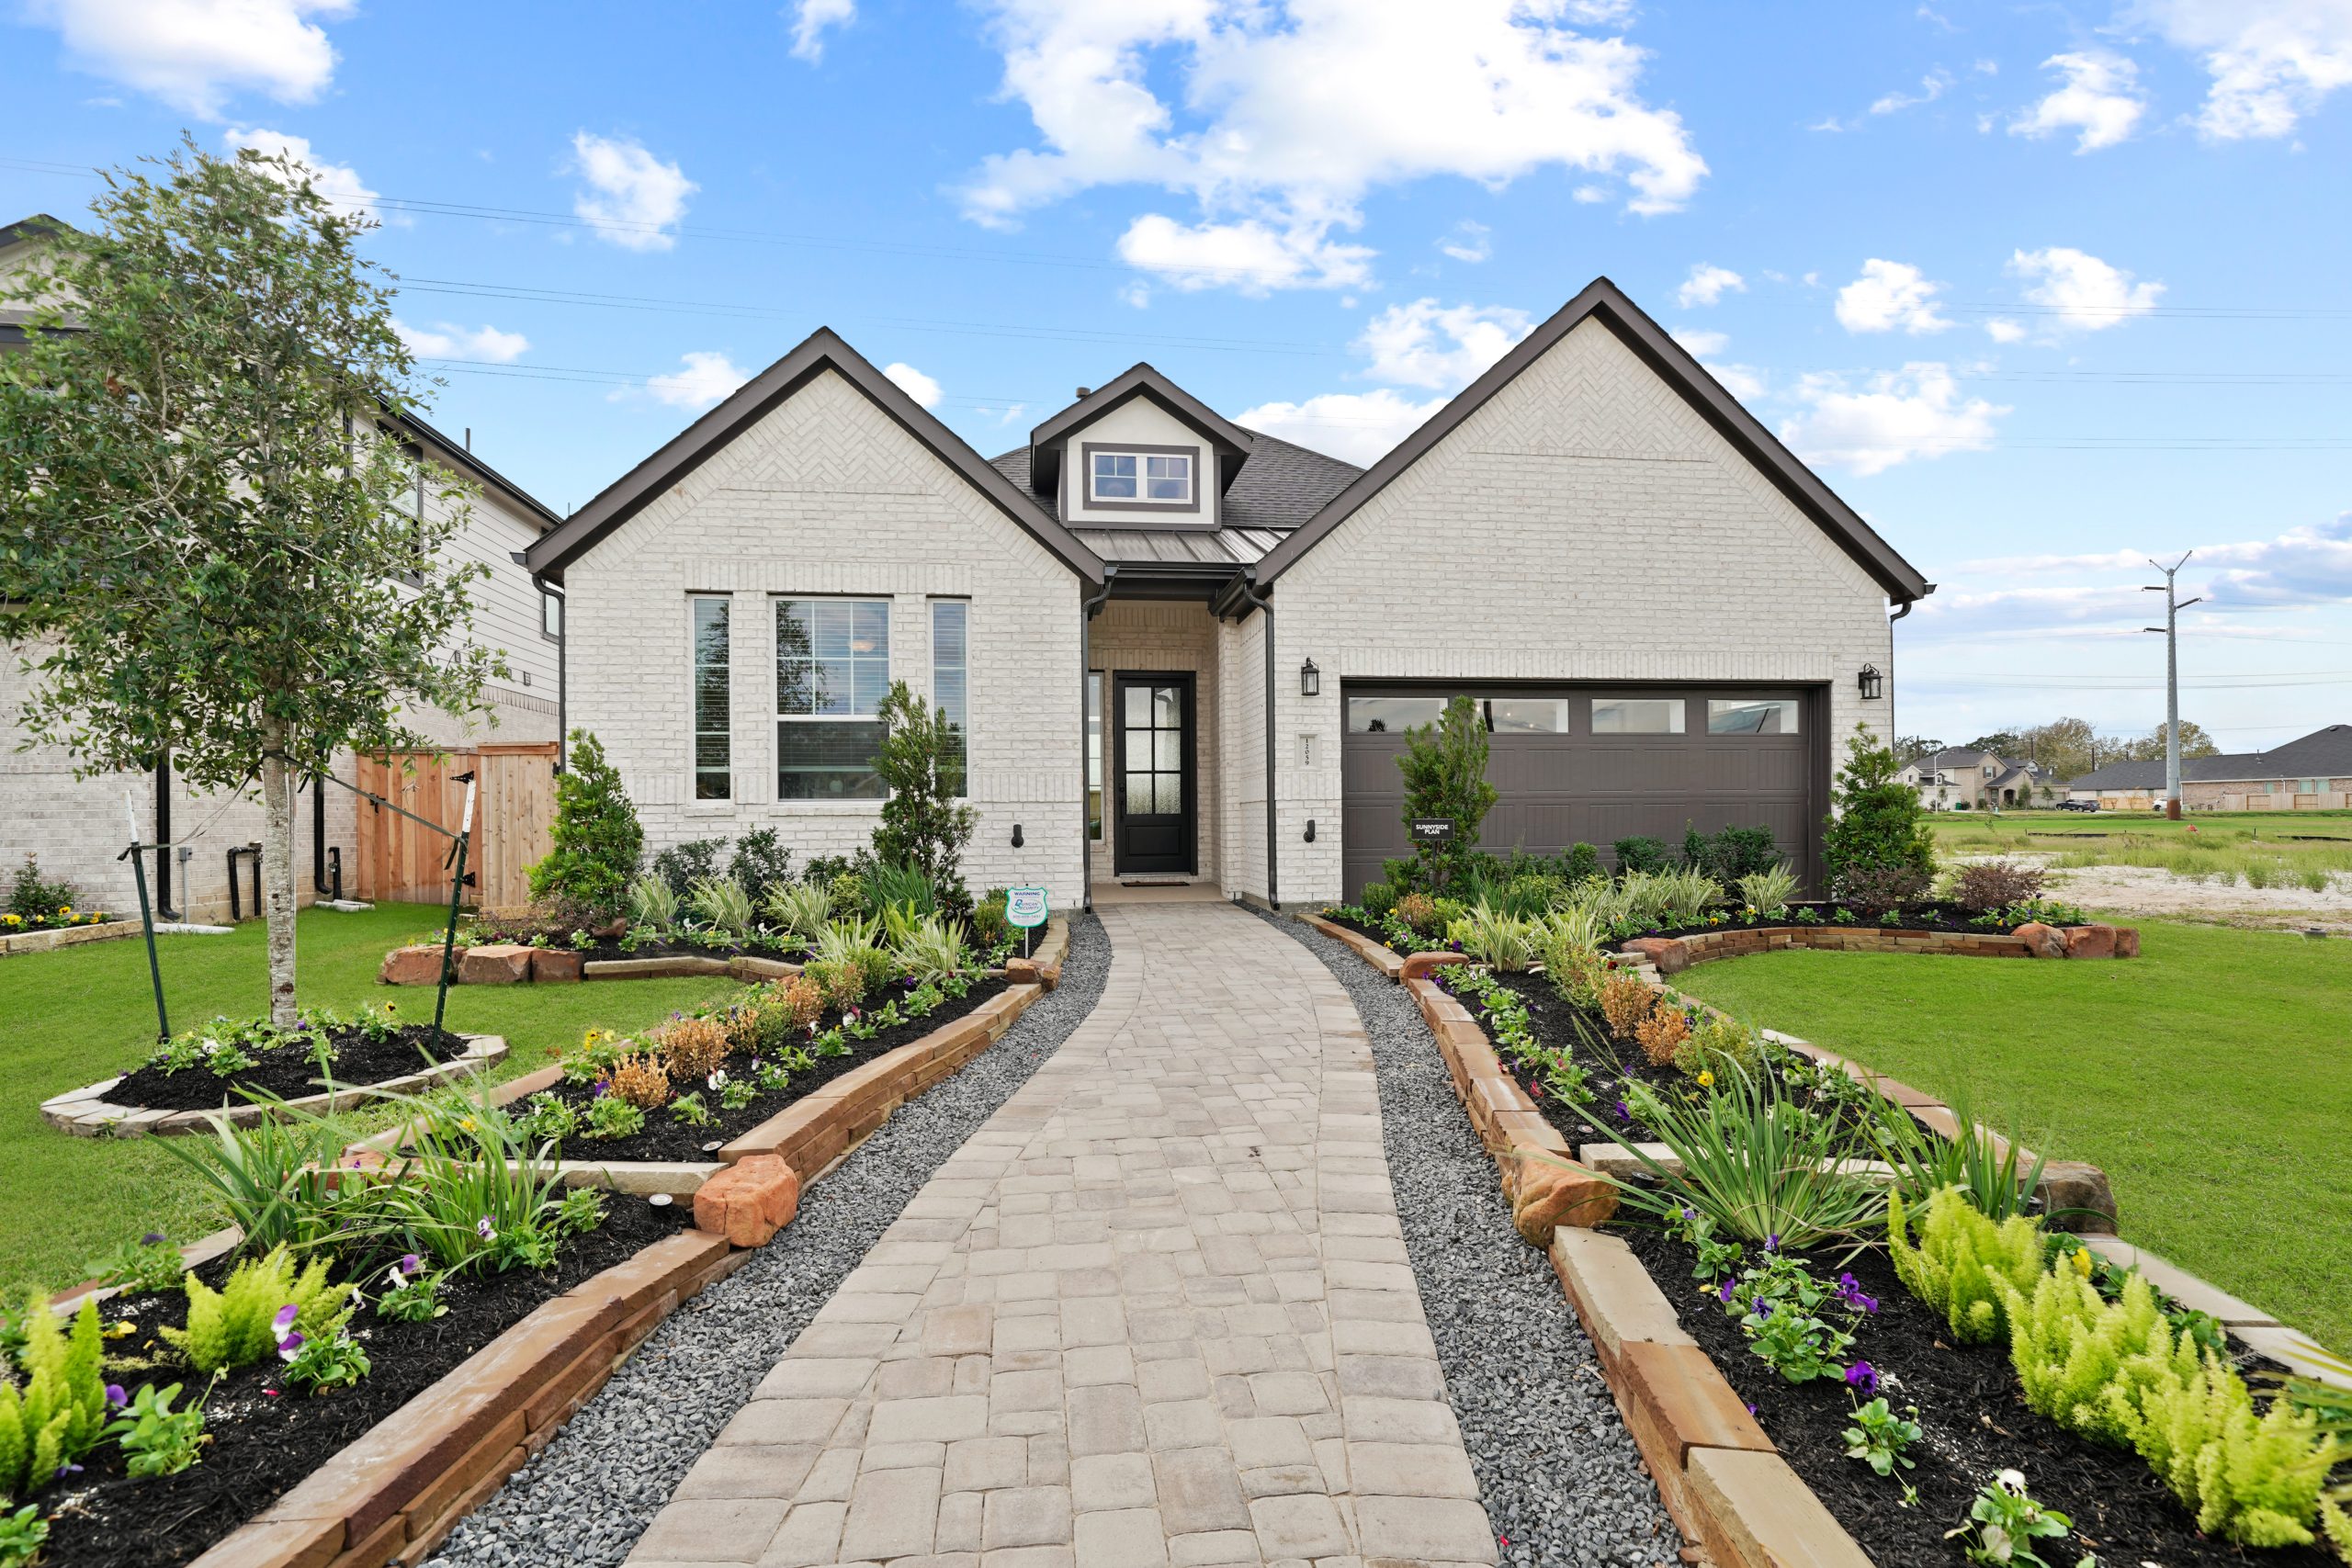
Elyson

Discover the vibrant community of Elyson in Katy, brought to life by Chesmar Homes, where you can enjoy a plethora of amenities including a park, dog park, fitness center, and serene lake!
Experience the Elyson Lifestyle
Join our VIP List! New 40' Section Coming Soon Elevate your everyday in Katy, TX, at Elyson—a premier master-planned community designed for those who value connection, nature, and modern living. Perfectly positioned in West Houston’s thriving corridor, Elyson offers a sophisticated yet family-friendly retreat where every detail is crafted with you in mind.
Your Neighborhood, Your Sanctuary
Step outside into a walkable, nature-inspired landscape where community spirit is built into the geography.
- Socialize & Recharge: At the heart of it all is Elyson House. Whether you’re diving into the resort-style pool, hitting a personal best in the fitness center, or gathering with neighbors for a weekend event, there is always a reason to smile.
- Explore the Outdoors: Immerse yourself in over 750 acres of greenery. From morning jogs along scenic trails to sunset bike rides past sparkling lakes, the beauty of the Texas landscape is your constant companion.
- Top-Tier Education: Set your children up for success within the award-winning Katy ISD, providing access to some of the most sought-after educational opportunities in the region.
The Ultimate Intersection of Calm and Convenience
Elyson offers the rare gift of "having it all." Thanks to immediate access to the Grand Parkway and I-10, the pulse of Houston—including its world-class business hubs, luxury shopping, and dining—is never far away.
Amenities
Home designs (7)
No Quick Move-In lots in these results; each plan's pill reflects primary availability from listings.
Carousel — use arrows to browse images for this design, or tap the photo to open the floor plan.
Ready to BuildToronto
Inquire———Single-family layout at Elyson. Explore elevations, included features, and personalization options with our sales team.
Carousel — use arrows to browse images for this design, or tap the photo to open the floor plan.
Ready to BuildConroe
Inquire———Single-family layout at Elyson. Explore elevations, included features, and personalization options with our sales team.
Carousel — use arrows to browse images for this design, or tap the photo to open the floor plan.
Ready to BuildPortofino
Inquire———Single-family layout at Elyson. Explore elevations, included features, and personalization options with our sales team.
Carousel — use arrows to browse images for this design, or tap the photo to open the floor plan.
Ready to BuildSaxony
Inquire———Single-family layout at Elyson. Explore elevations, included features, and personalization options with our sales team.
Carousel — use arrows to browse images for this design, or tap the photo to open the floor plan.
Ready to BuildDublin
Inquire———Single-family layout at Elyson. Explore elevations, included features, and personalization options with our sales team.
Carousel — use arrows to browse images for this design, or tap the photo to open the floor plan.
Ready to BuildSage
Inquire———Single-family layout at Elyson. Explore elevations, included features, and personalization options with our sales team.
Carousel — use arrows to browse images for this design, or tap the photo to open the floor plan.
Ready to BuildAdele
Inquire———Single-family layout at Elyson. Explore elevations, included features, and personalization options with our sales team.
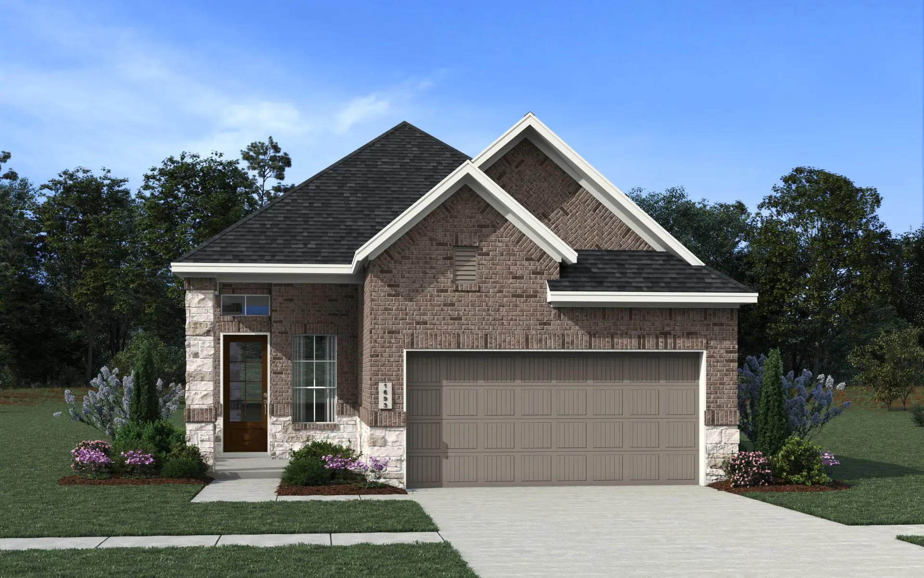
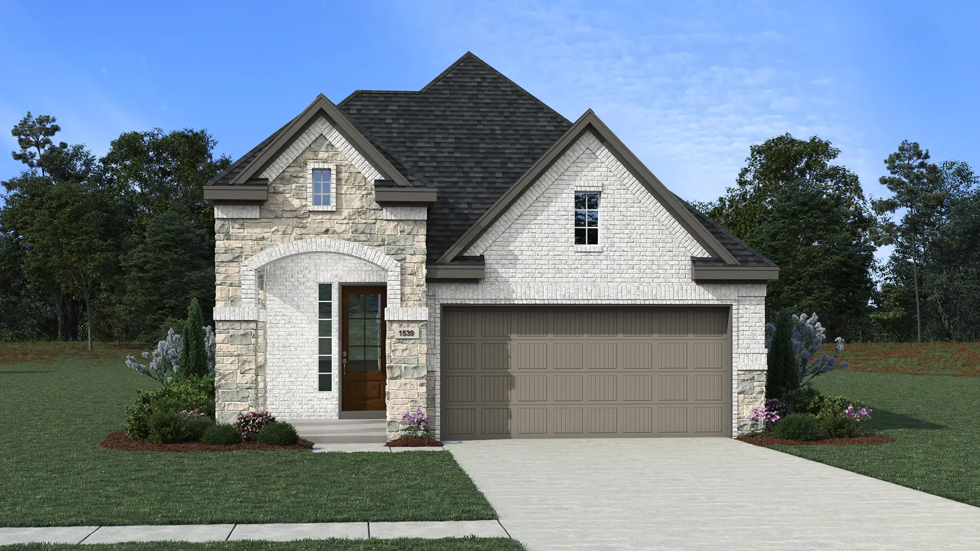
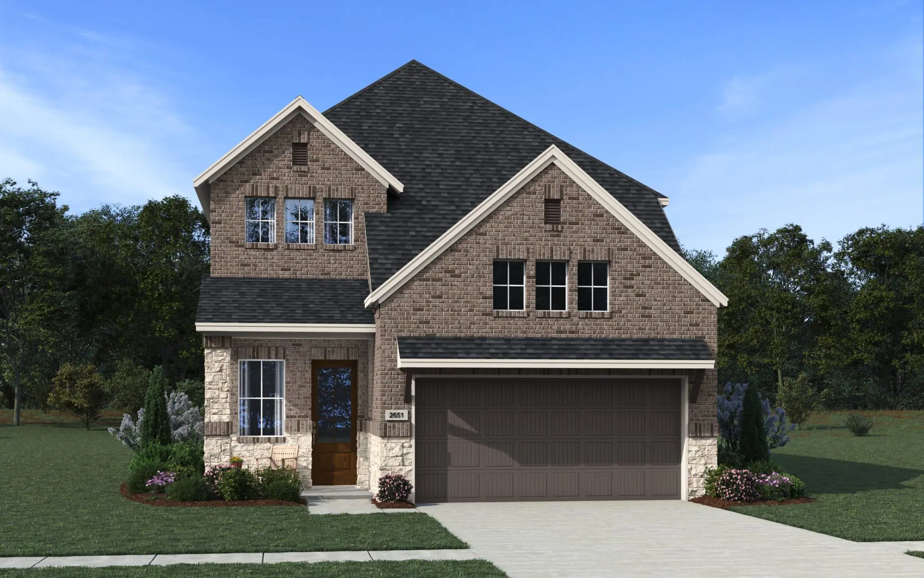
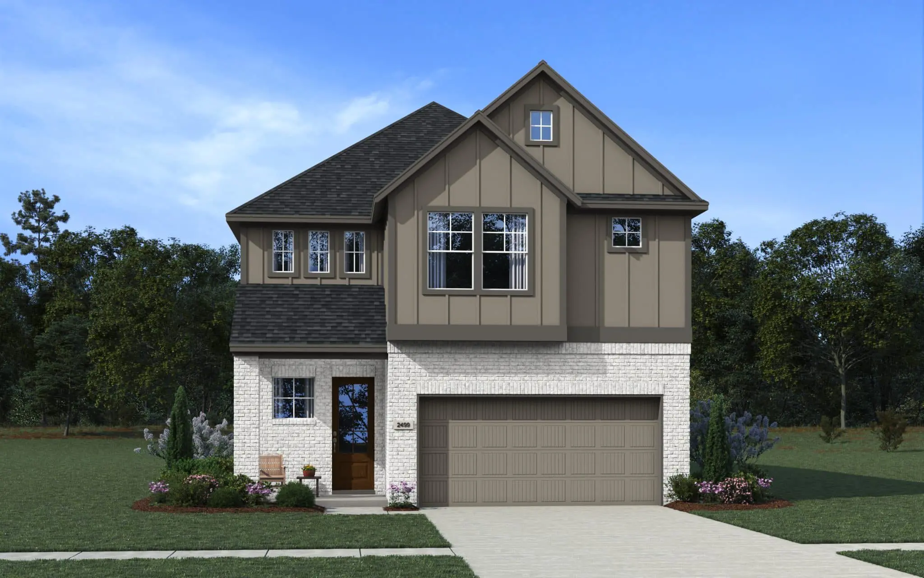
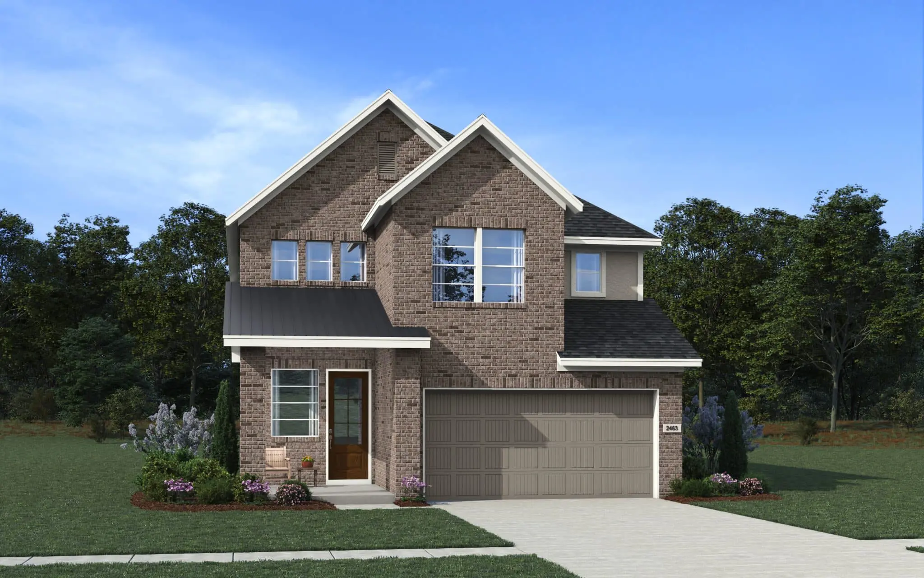
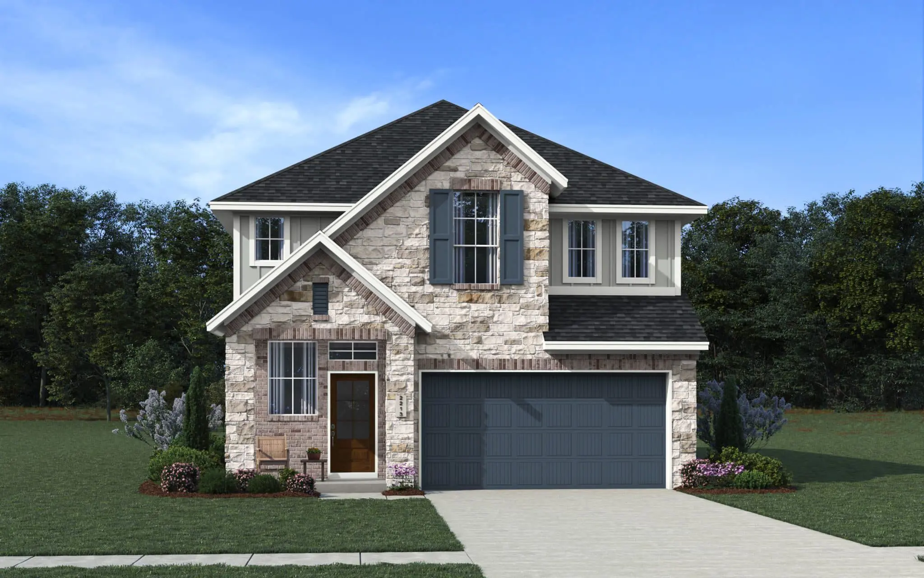
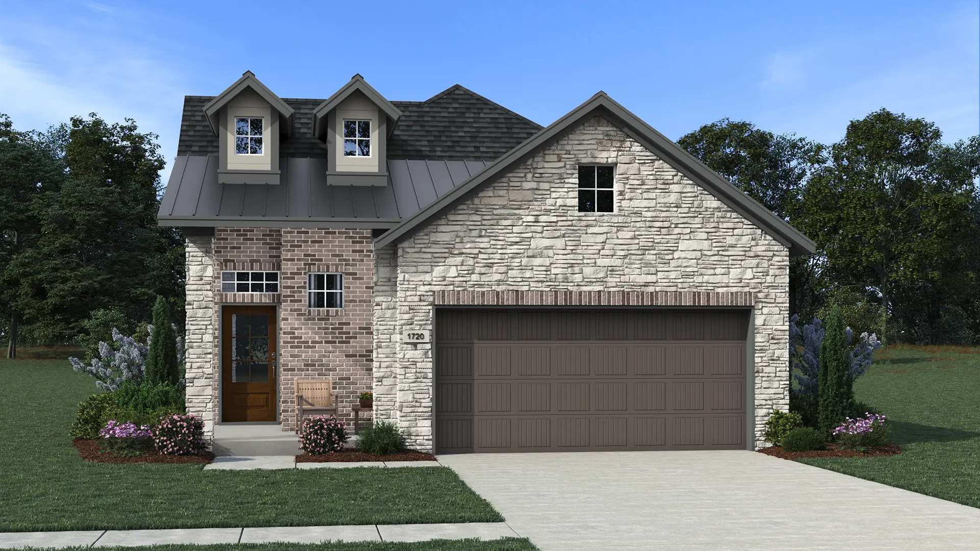
Media
Project photo gallery
Click the large photo or a thumbnail to open the gallery viewer.
Is this your project?
Take control of your project page, add direct contact details, keep information updated, unlock performance insights, and increase visibility with agents and buyers actively looking for new construction homes.
Prices and features may vary and are subject to change. Photos are for illustrative purposes only. Legal disclaimers.