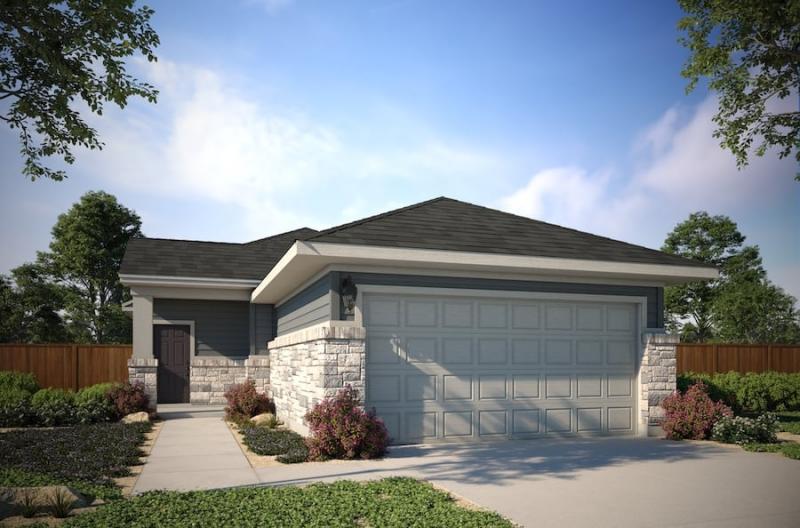
$306,999+
1,546+ sq ft
Beds 3–4
Baths 2–2.5


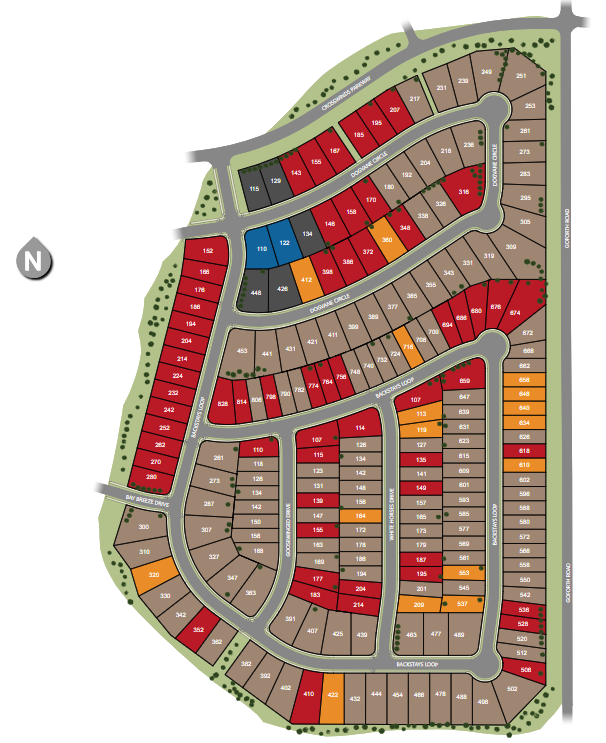
Total Units
211
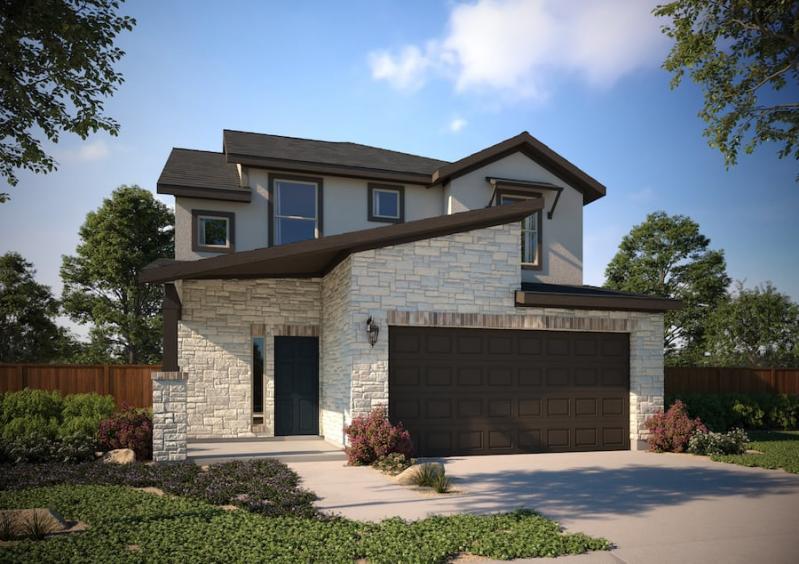
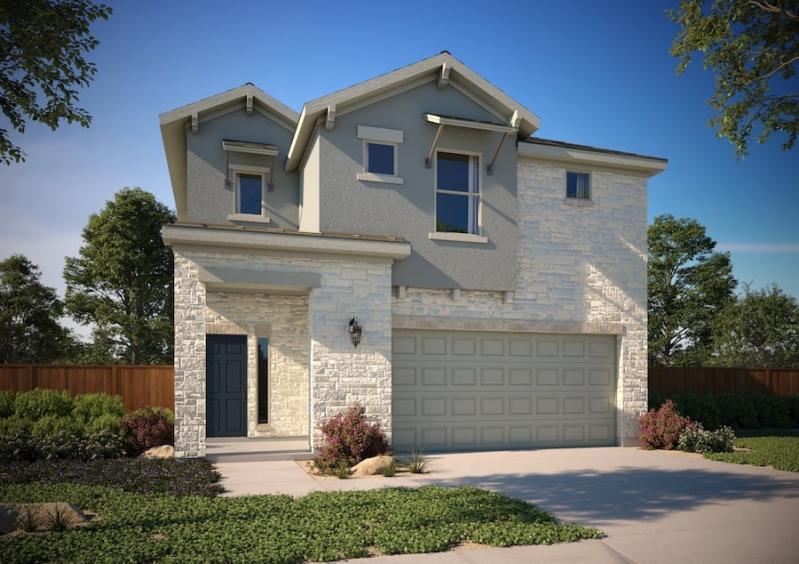
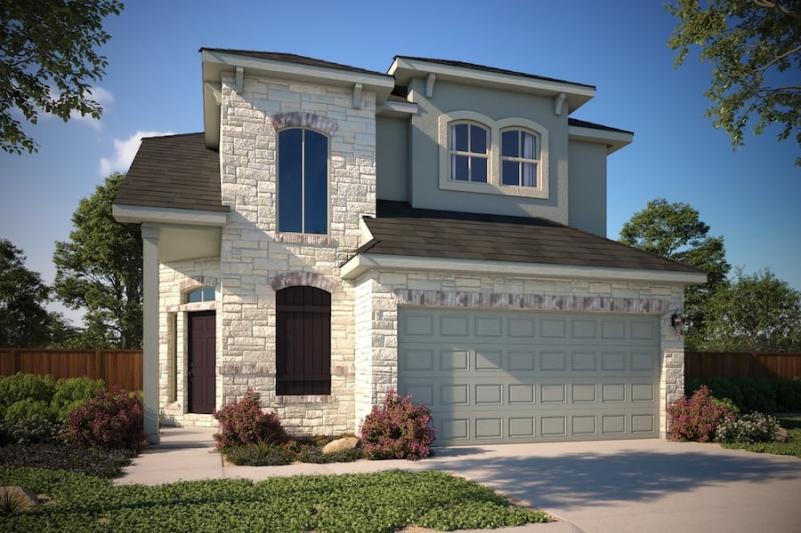
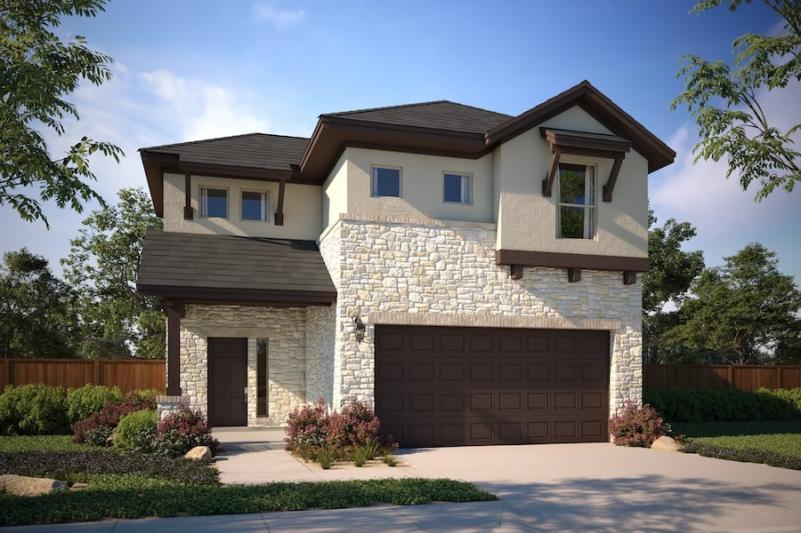
Discover the vibrant CROSSWINDS project in Kyle, brought to life by MileStone Community Builder, featuring an array of amenities including a park, playground, and walking/biking trails for your ultimate enjoyment!
Crosswinds is ideally located just south of Austin in the charming city of Kyle, Texas. Residents enjoy access to excellent master-planned amenities including a pool and splash pad, a community grilling and picnic pavilion, an integrated trail system for getting active, multiple playgrounds, and a dog park.
Families and neighbors gather here to relax poolside while enjoying the grilling porch, picnic tables, and children’s splash pad!
Step outside and explore the neighborhood playscapes. Let your children’s imagination go wild and watch them relish the world around them.
Planned sidewalks and unpaved trails are woven throughout the community. Run, walk or bike for fresh air and peace of mind!
Bring your furry friends to the neighborhood dog park. Every four-legged family member needs a little fun – so dust off the tennis balls and frisbees and head on over!
1 / 2
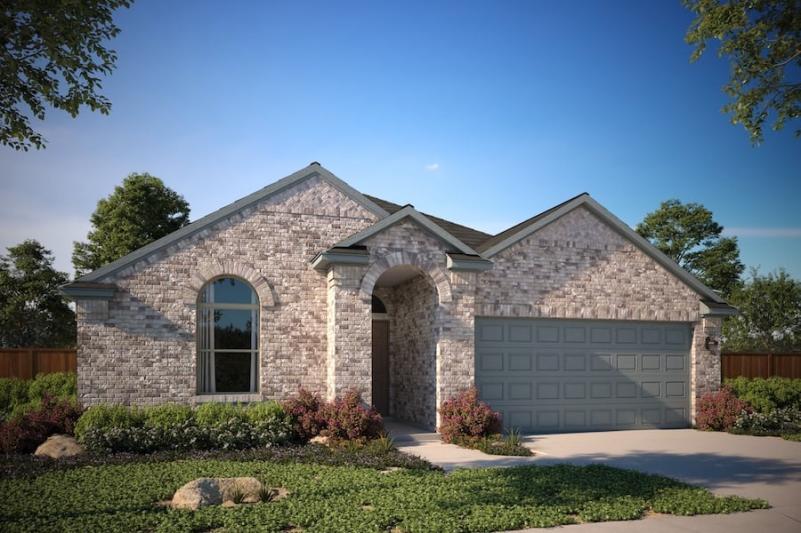
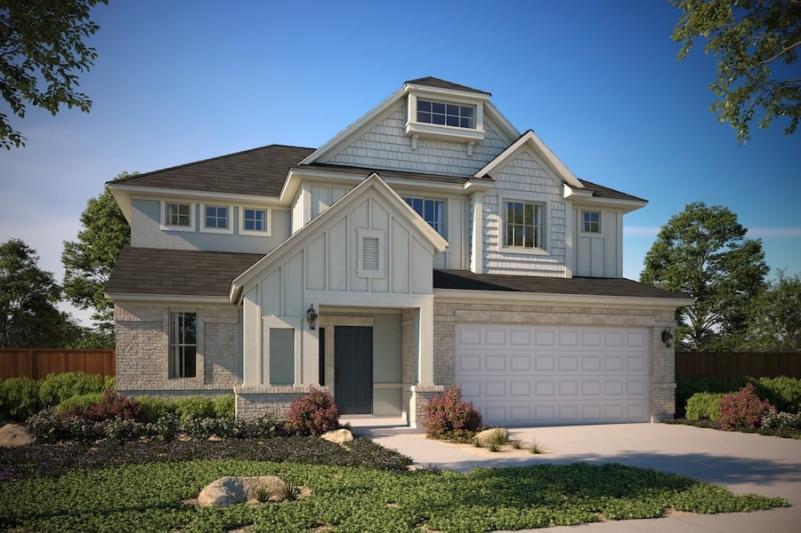
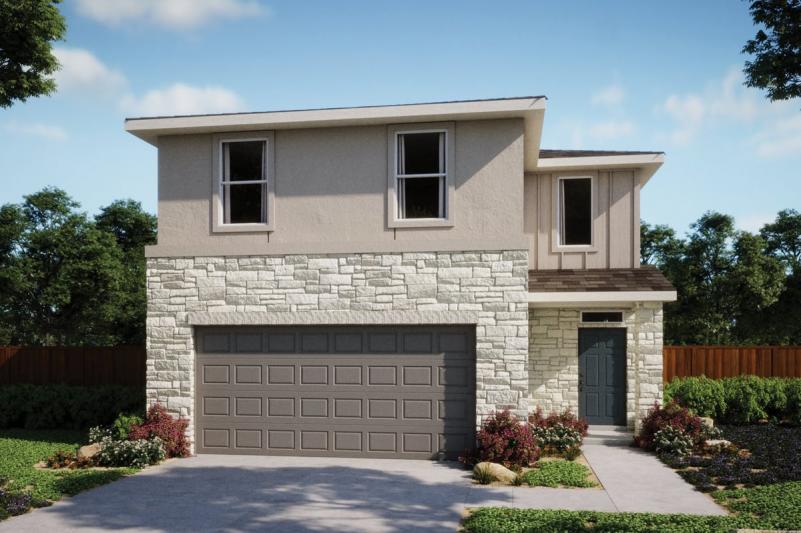
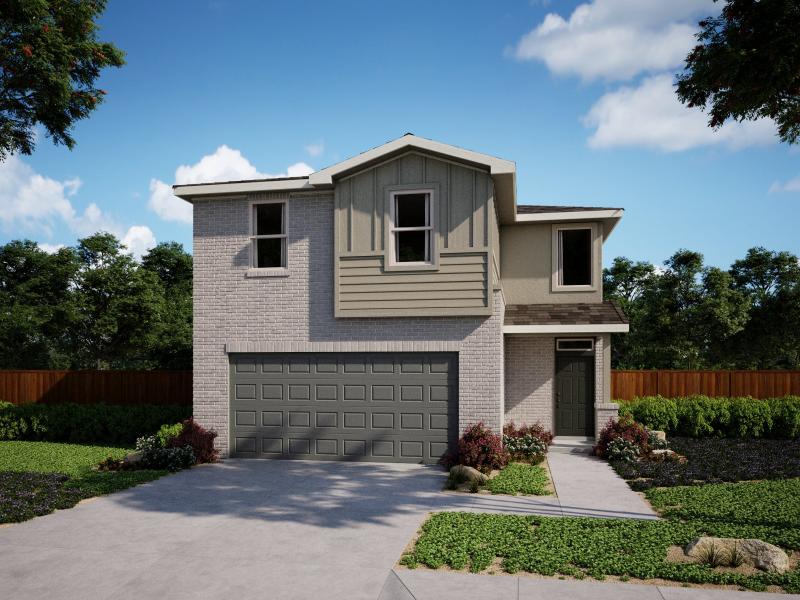
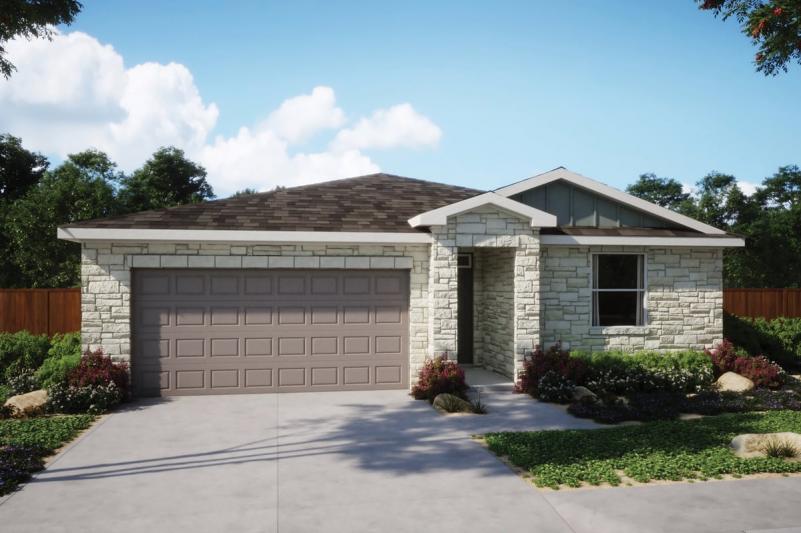
6 Quick Move-In lots across 4 plans — open Quick Move-In.
Carousel — use arrows to browse images for this design, or tap the photo to open the floor plan.
Single-family at CROSSWINDS. 1 Quick Move-In home in this plan — ask the sales team about finishes and closing timelines.
Carousel — use arrows to browse images for this design, or tap the photo to open the floor plan.
Single-family layout at CROSSWINDS. Explore elevations, included features, and personalization options with our sales team.
Carousel — use arrows to browse images for this design, or tap the photo to open the floor plan.
Single-family layout at CROSSWINDS. Explore elevations, included features, and personalization options with our sales team.
Carousel — use arrows to browse images for this design, or tap the photo to open the floor plan.
Single-family at CROSSWINDS. 1 Quick Move-In home in this plan — ask the sales team about finishes and closing timelines.
Carousel — use arrows to browse images for this design, or tap the photo to open the floor plan.
Single-family at CROSSWINDS. 1 Quick Move-In home in this plan — ask the sales team about finishes and closing timelines.
Carousel — use arrows to browse images for this design, or tap the photo to open the floor plan.
Single-family layout at CROSSWINDS. Explore elevations, included features, and personalization options with our sales team.
Carousel — use arrows to browse images for this design, or tap the photo to open the floor plan.
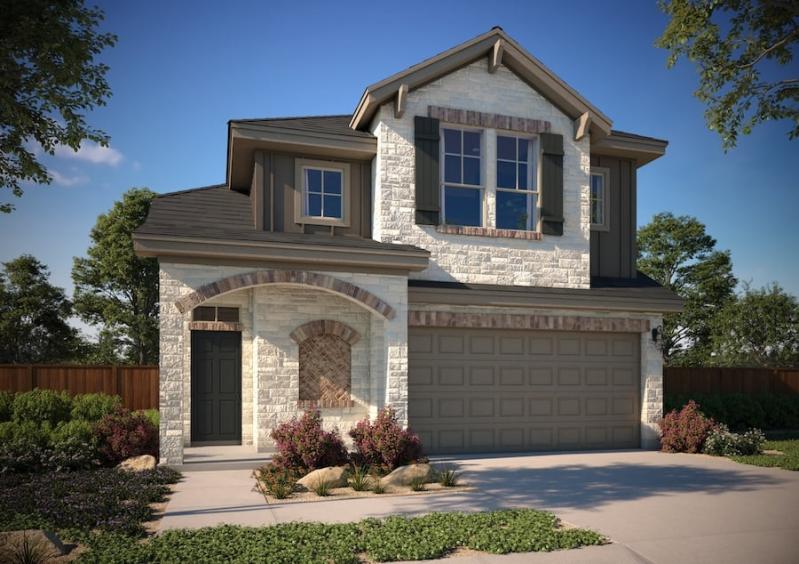
4 Beds 2.5 Baths 2,015 Square Feet
Carousel — use arrows to browse images for this design, or tap the photo to open the floor plan.
Single-family at CROSSWINDS. 1 Quick Move-In home in this plan — ask the sales team about finishes and closing timelines.
Carousel — use arrows to browse images for this design, or tap the photo to open the floor plan.
Single-family layout at CROSSWINDS. Explore elevations, included features, and personalization options with our sales team.
Carousel — use arrows to browse images for this design, or tap the photo to open the floor plan.
Single-family layout at CROSSWINDS. Explore elevations, included features, and personalization options with our sales team.
Carousel — use arrows to browse images for this design, or tap the photo to open the floor plan.
4 Beds 3.5 Baths 2,434 Square Feet
Project photo gallery
Click the large photo or a thumbnail to open the gallery viewer.
Take control of your project page, add direct contact details, keep information updated, unlock performance insights, and increase visibility with agents and buyers actively looking for new construction homes.
Prices and features may vary and are subject to change. Photos are for illustrative purposes only. Legal disclaimers.